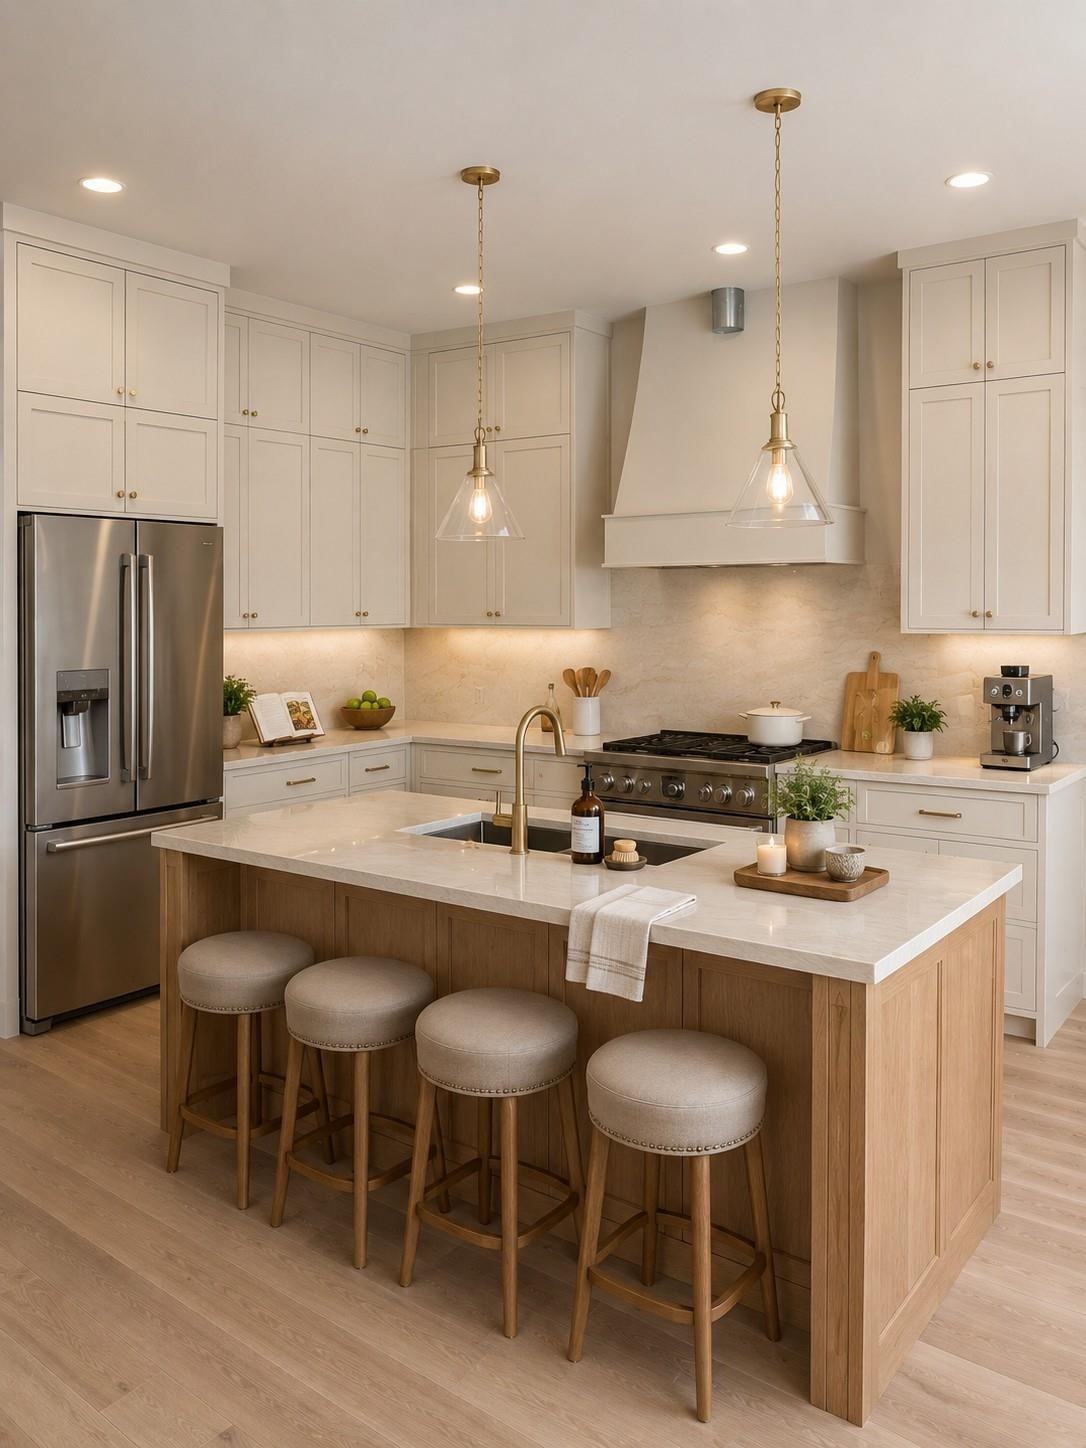
Kitchen with a large wood-paneled island, four upholstered stools, cream cabinets, and glass pendant lights.
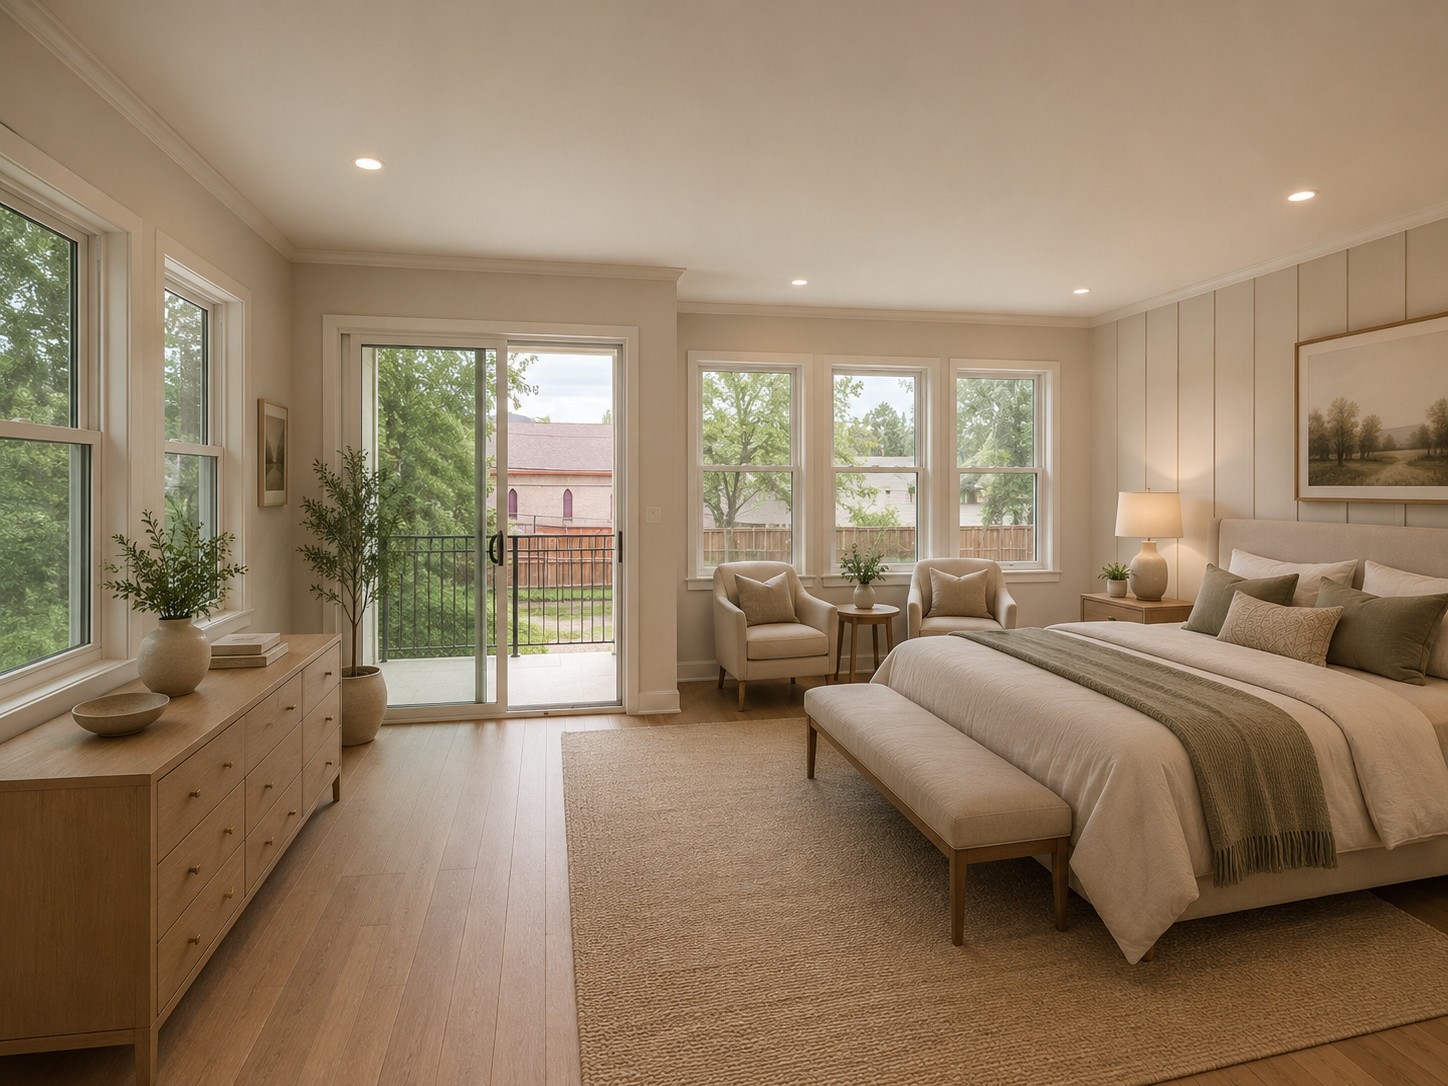
Bright staged bedroom with a large bed, sitting area, and windows opening to a railed balcony.
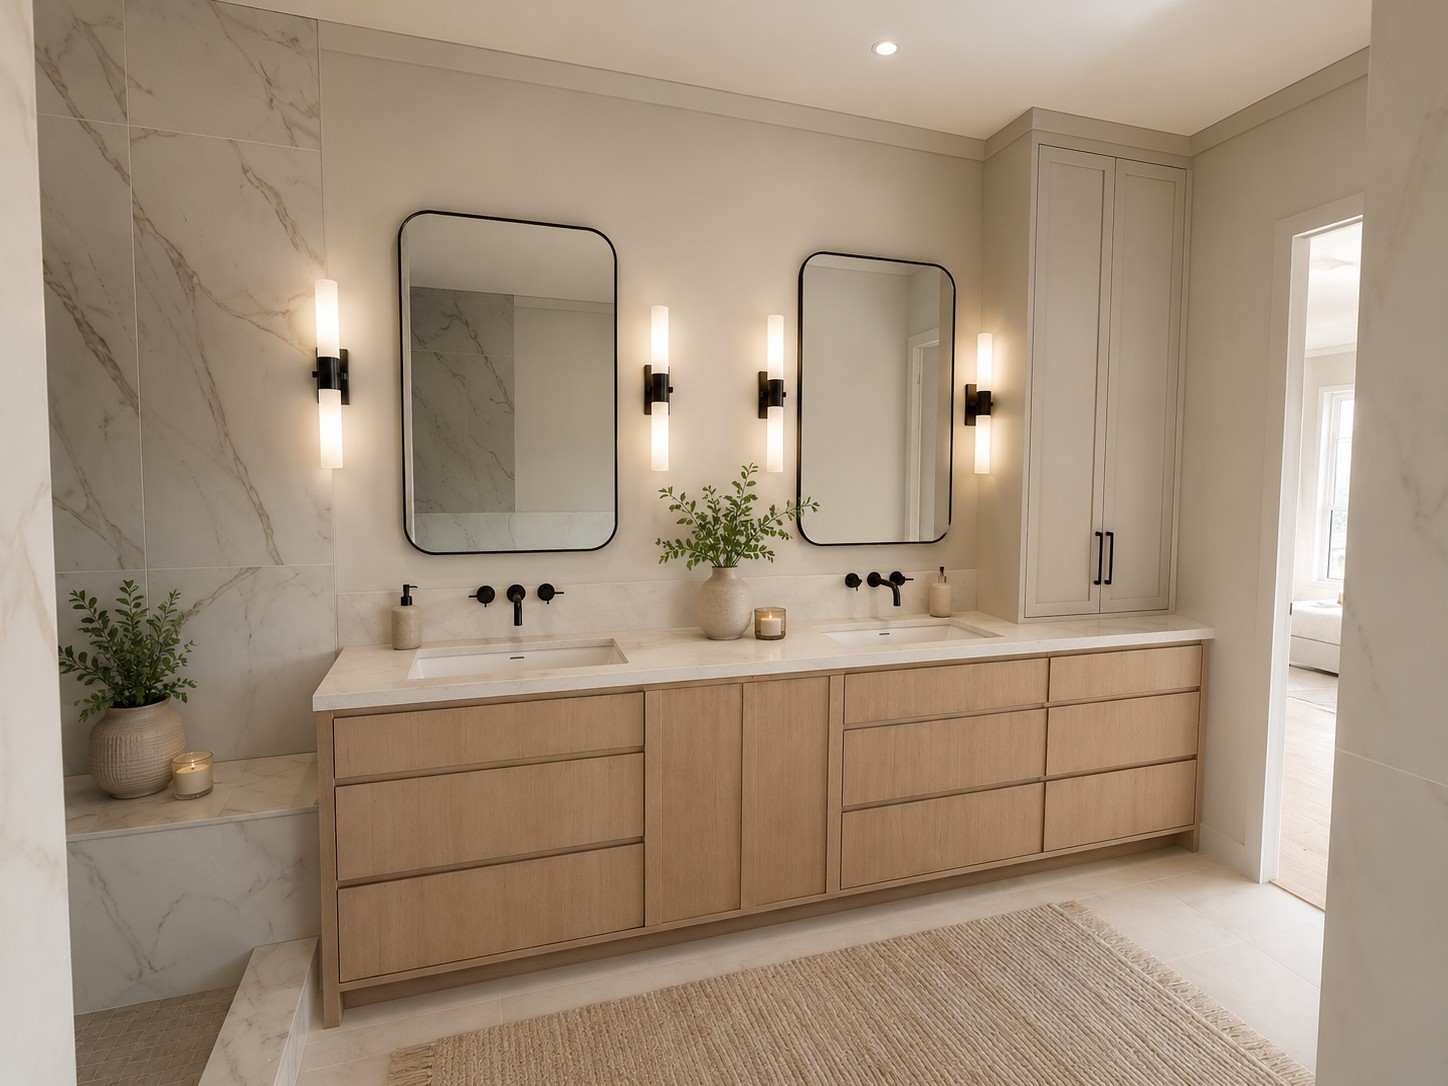
Double-sink bathroom vanity with light-wood cabinetry, marble-look tile, and black-framed mirrors.
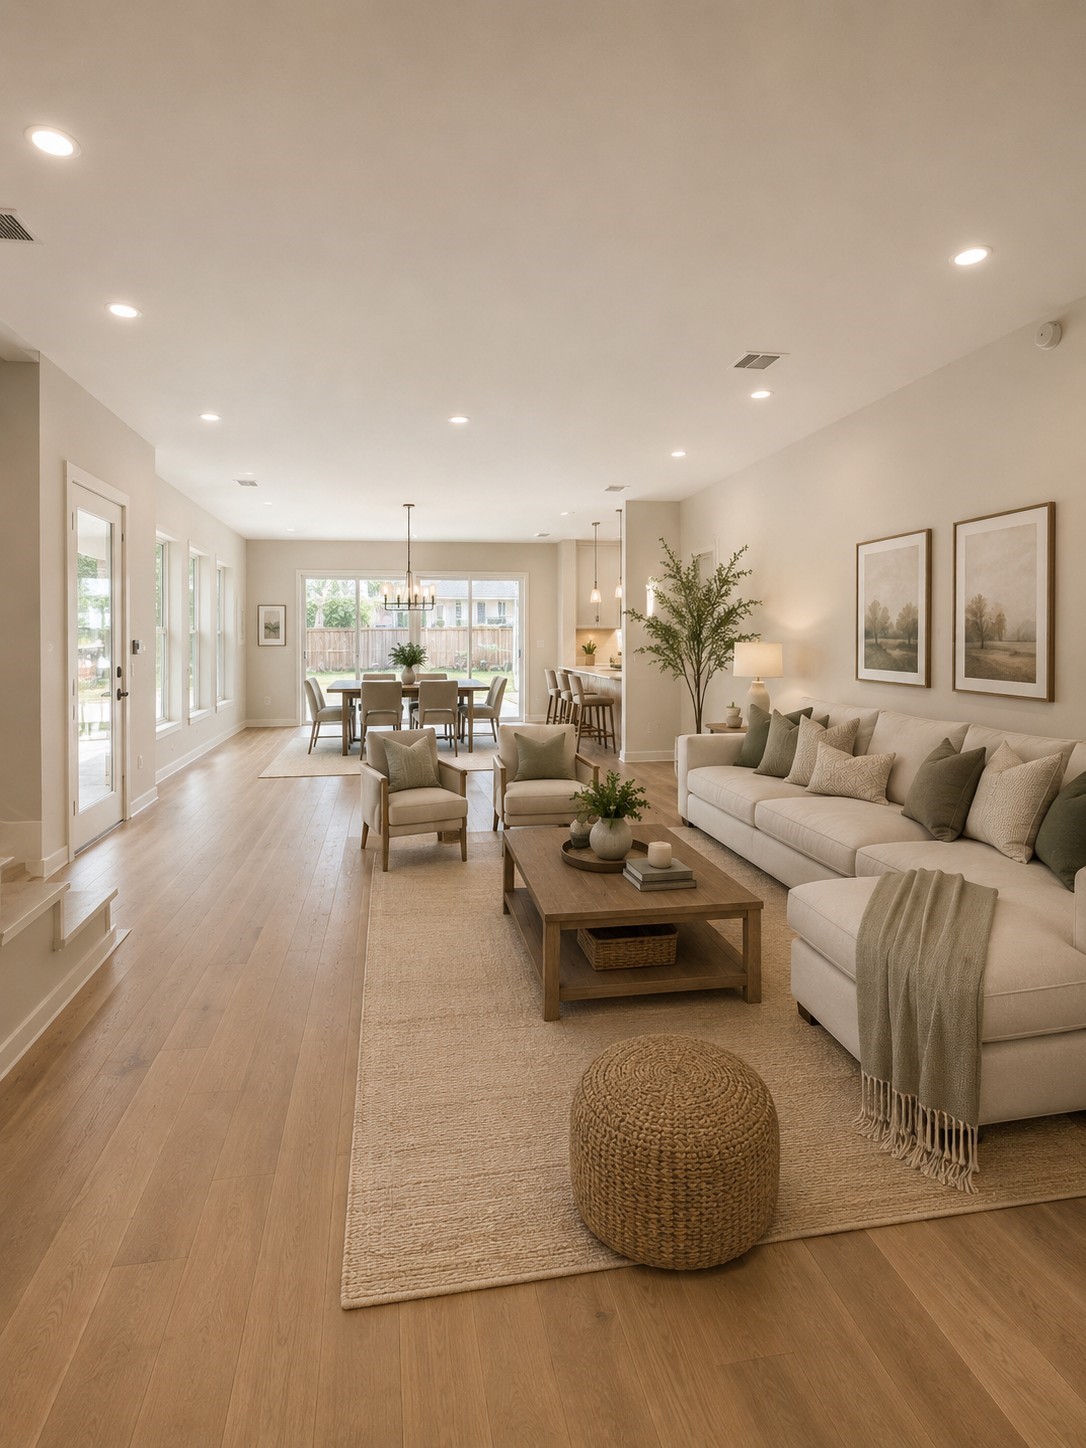
Open-plan living room with cream sectional, wood coffee table, and dining area beyond.
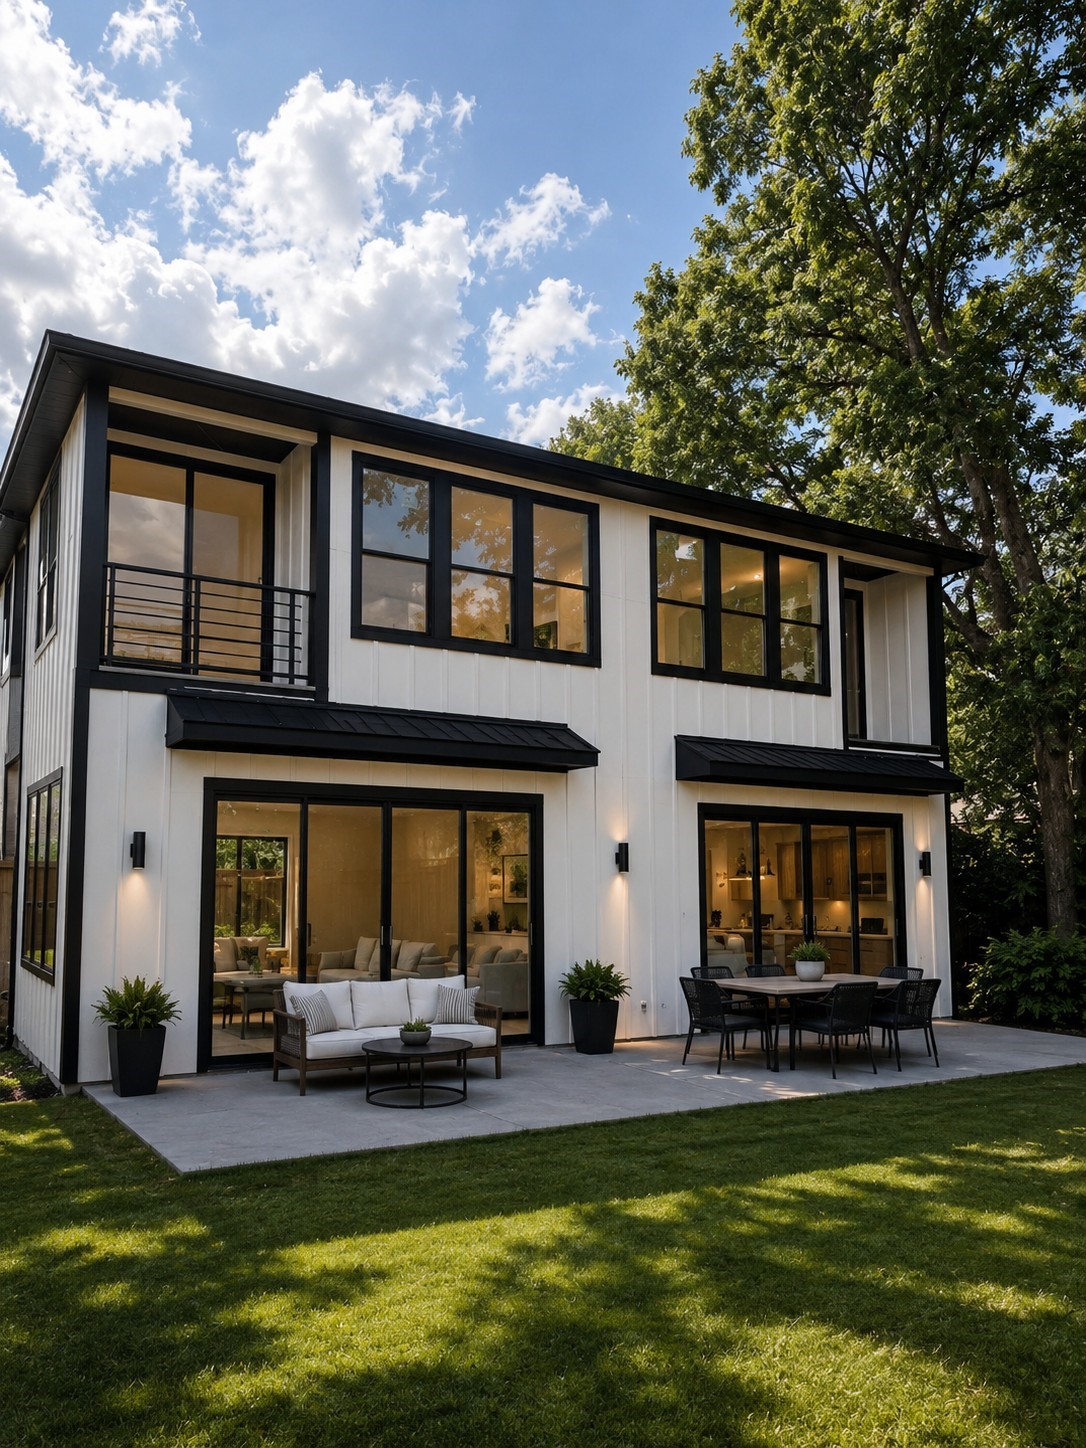
Modern two-story white house with black trim, balcony, and furnished patio overlooking a green lawn.
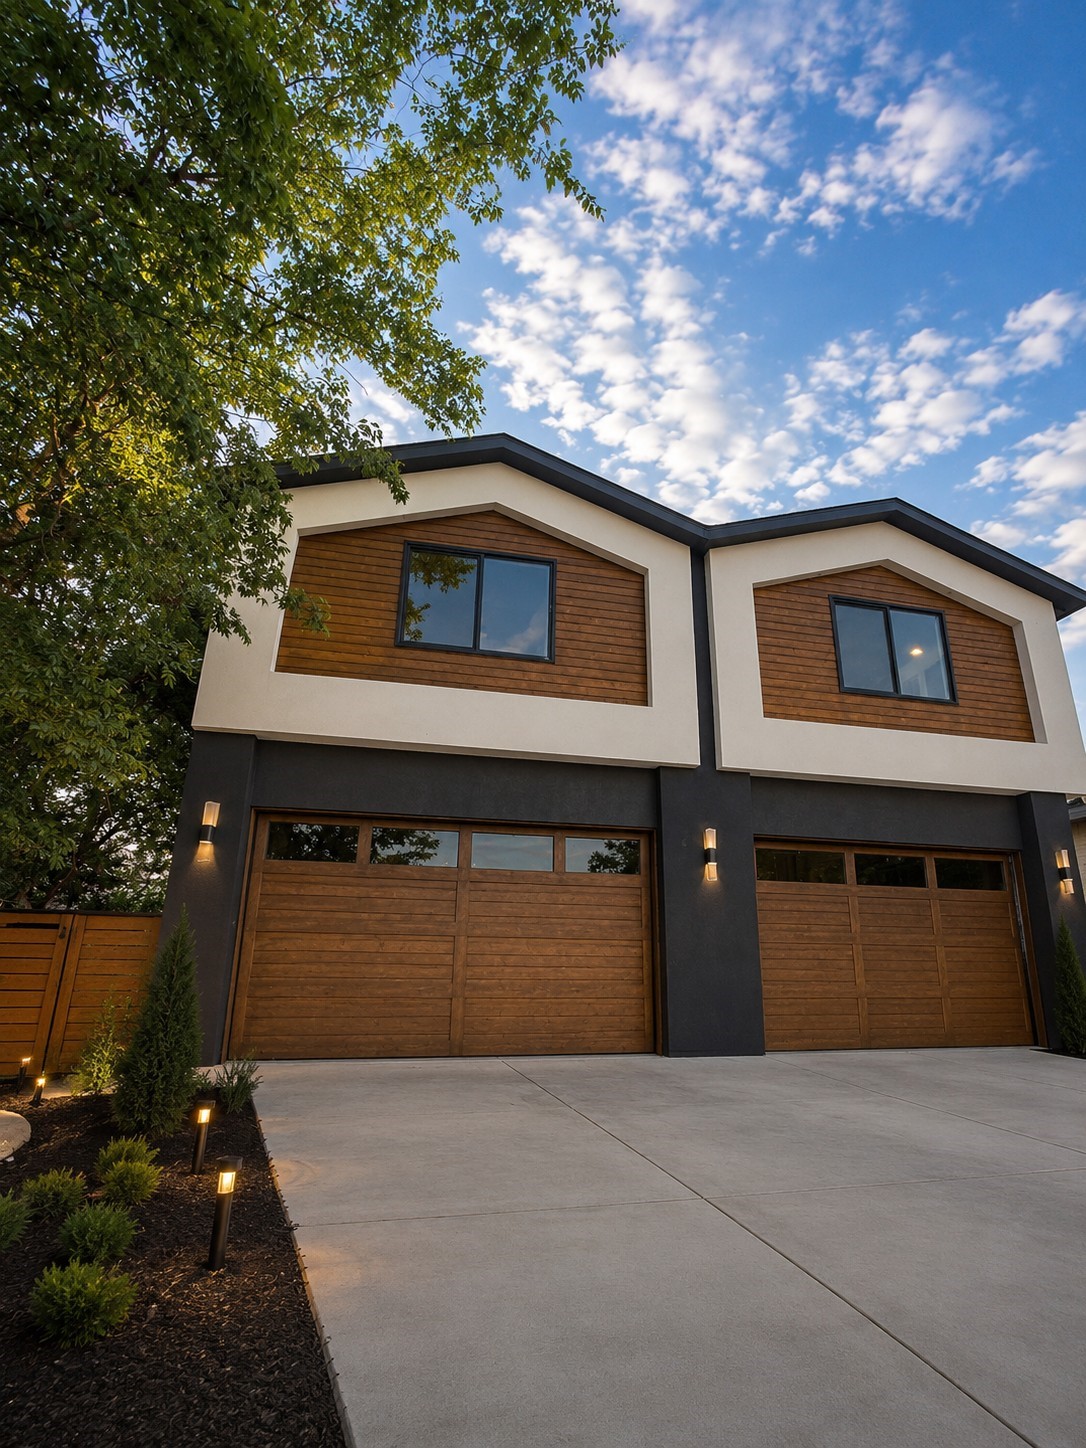
Modern two-story exterior with paired wood-paneled garage doors and a broad concrete driveway.
Kitchen with a large wood-paneled island, four upholstered stools, cream cabinets, and glass pendant lights.
Bright staged bedroom with a large bed, sitting area, and windows opening to a railed balcony.
Double-sink bathroom vanity with light-wood cabinetry, marble-look tile, and black-framed mirrors.
Open-plan living room with cream sectional, wood coffee table, and dining area beyond.
Modern two-story white house with black trim, balcony, and furnished patio overlooking a green lawn.
Modern two-story exterior with paired wood-paneled garage doors and a broad concrete driveway.
Kitchen with a large wood-paneled island, four upholstered stools, cream cabinets, and glass pendant lights.
Bright staged bedroom with a large bed, sitting area, and windows opening to a railed balcony.
Double-sink bathroom vanity with light-wood cabinetry, marble-look tile, and black-framed mirrors.
Open-plan living room with cream sectional, wood coffee table, and dining area beyond.
Modern two-story white house with black trim, balcony, and furnished patio overlooking a green lawn.
Modern two-story exterior with paired wood-paneled garage doors and a broad concrete driveway.
See all photos
For Sale

6920 & 6922 Victoria Avenue

6920 & 6922 Victoria Avenue, Dallas, TX 75209

$1,450,000

This listing is for 6920 & 6922 Victoria Ave. Introducing new construction in one of Dallas's most coveted corridors; moments from Bluffview and Devonshire, with Inwood and Lovers Lane delivering an effortless mix of acclaimed dining, elevated shopping, and everyday ease just beyond your door.
This Full Duplex thoughtfully designed two-story home blends clean modern lines with everyday livability. The open-concept first floor features 10-foot ceilings, white oak flooring throughout, and a chef-inspired kitchen anchored by a Frigidaire Professional appliance package. Level 4 smooth-finish walls and 8-foot doors throughout add a refined feel rarely found at this price point. Just off the garage, a well equipped mud room offers the perfect transition space to drop bags, shoes, and everyday clutter before stepping into the heart of the home.
Upstairs, 9-foot ceilings carry the same sense of openness into the primary suite, guest suite, and third bedroom; each with generous closet space.
Step outside to a large backyard with a retractable covered roof system -- ideal for entertaining in any season -- plus room to add a custom pool. The attached garage comfortably accommodates larger sized vehicles and includes an insulated garage door for year-round comfort and energy efficiency.
Built with energy performance in mind: spray foam attic insulation, a tankless water heater, and Green-stamped construction standards designed to lower utility costs and increase comfort. This beautiful home offers timeless curb appeal, while a private security gate adds an extra layer of peace of mind.
This is new construction done right; energy-efficient, move-in ready, and perfectly positioned near everything you love about Inwood, Lovers Lane and the surrounding neighborhoods. Prime opportunity to add to your real estate portfolio or use one side for your primary residence and lease the other side while taking advantage of special loan programs.
6
beds

6
baths

3,882 Sq.Ft. LIVING AREA

6,046 Sq.Ft. lot

Bright staged bedroom with a large bed, sitting area, and windows opening to a railed balcony.

Schedule a Showing

I would love to show you this beautiful property. Please select your preferred date and time below. I'm will be in touch shortly to confirm your appointment.

Schedule a Showing

I would love to show you this beautiful property. Please select your preferred date and time below. I'm will be in touch shortly to confirm your appointment.
Thank you for your interest in 6920 & 6922 Victoria Avenue, Dallas, TX 75209. We are reviewing your request and will be in touch shortly!
Courtney Tauriac

Courtney Tauriac

FEATURES & AMENITIES

Interior

  • total bedrooms6
  • Total bathrooms6
  • full bathrooms4
  • half bathrooms2
  • Flooring Tile, Wood
  • APPLIANCES Some Gas Appliances, Dishwasher, Disposal, Gas Range, Microwave, Plumbed For Gas, Refrigerator, Tankless Water Heater
  • other interior Features Decorative/Designer Lighting Fixtures, Double Vanity, Eat-in Kitchen, High Speed Internet, Kitchen Island, Open Floorplan, Pantry, Walk-In Closet(s)

Area & Lot

  • Status For Sale
  • Living Area3,882 Sq.Ft.
  • Total Area3,882 Sq.Ft.
  • Lot Area6,046 Sq.Ft.
  • MLS® ID21363856
  • TypeMulti-Family
  • YEAR BUILT2026
  • Elementary SchoolPolk
  • Middle SchoolMedrano
  • High SchoolJefferson
  • School DistrictDallas ISD

Exterior

  • STORIES2
  • Garage Space4.0
  • water SourcePublic
  • utilitiesSewer Available, Water Available
  • PoolNone
  • roofComposition, Shingle
  • parkingDriveway
  • HEAT TYPECentral, Electric
  • AIR CONDITIONINGCentral Air, Electric
  • sewerPublic Sewer
  • SubstructureOther, Slab
  • security FeaturesFire Alarm, Firewall(s)

Financial

  • Sales Price$1,450,000
View Virtual Tour

MORTGAGE CALCULATOR

Estimate your monthly mortgage payment, including the principal and interest, property taxes, and HOA. Adjust the values to generate a more accurate rate.
All estimates are provided for informational purposes only. Actual amounts may vary.
$0,000 Your Payment 20 15 65
$0,000 Your Payment

WORK WITH COURTNEY

With over 20 years of experience, she is familiar with how to maneuver through any market condition. Courtney is highly skillful in leveraging each opportunity to the benefit of her clients.

Follow Me on Instagram