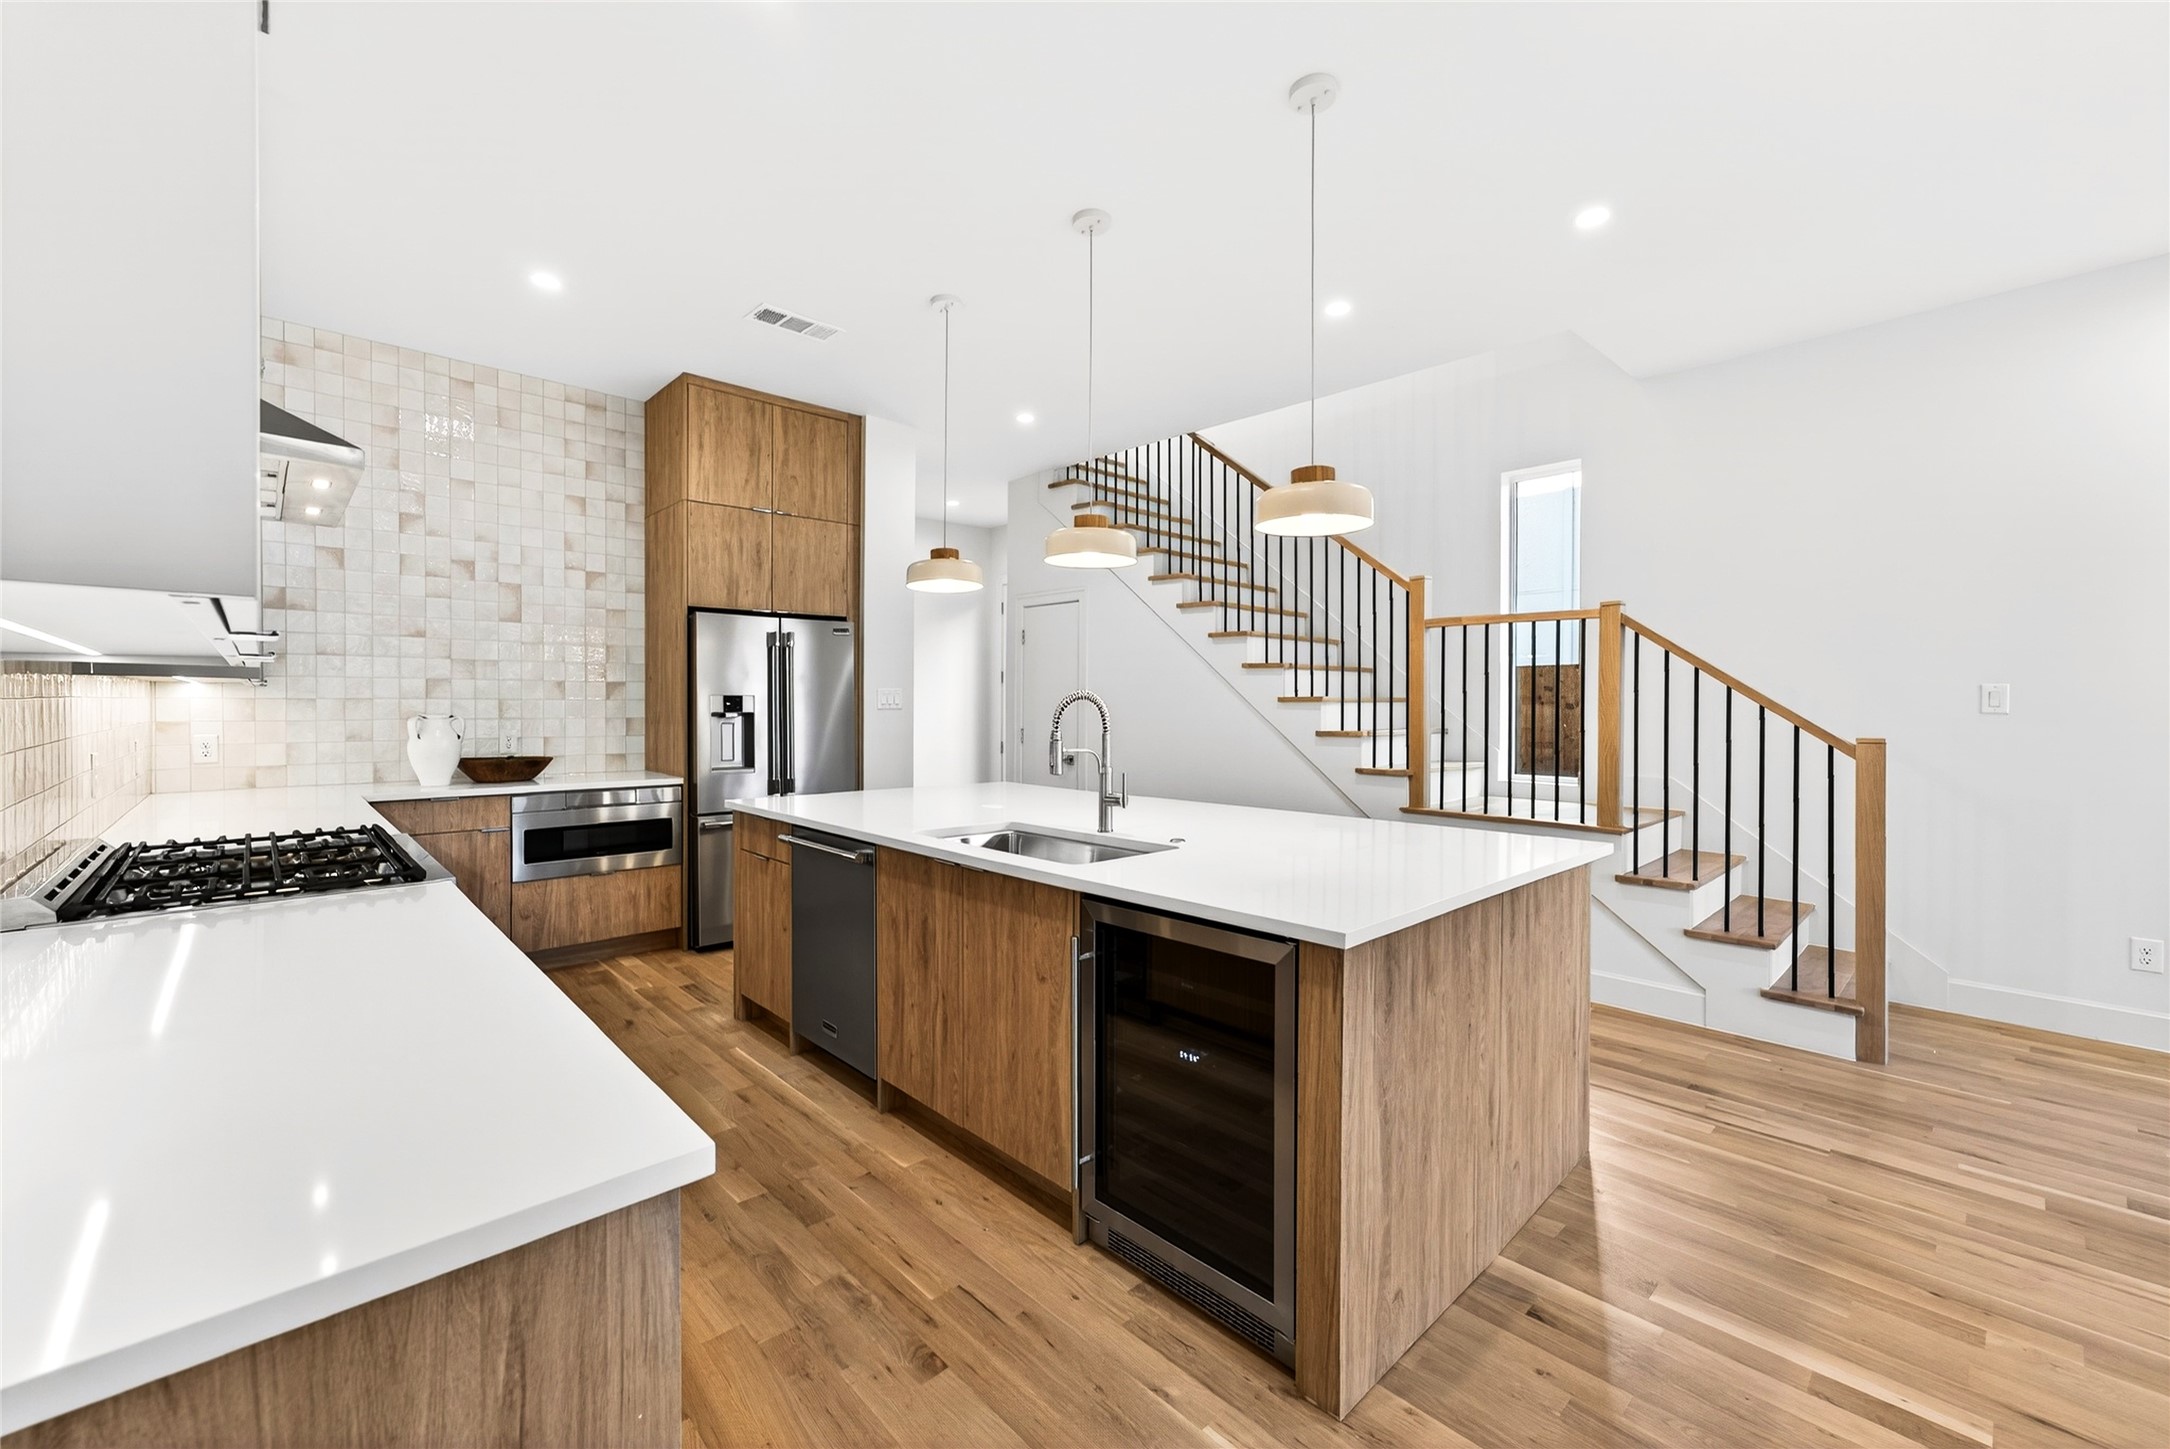
Modern kitchen with wood cabinetry, white island, stainless appliances, and an open staircase.
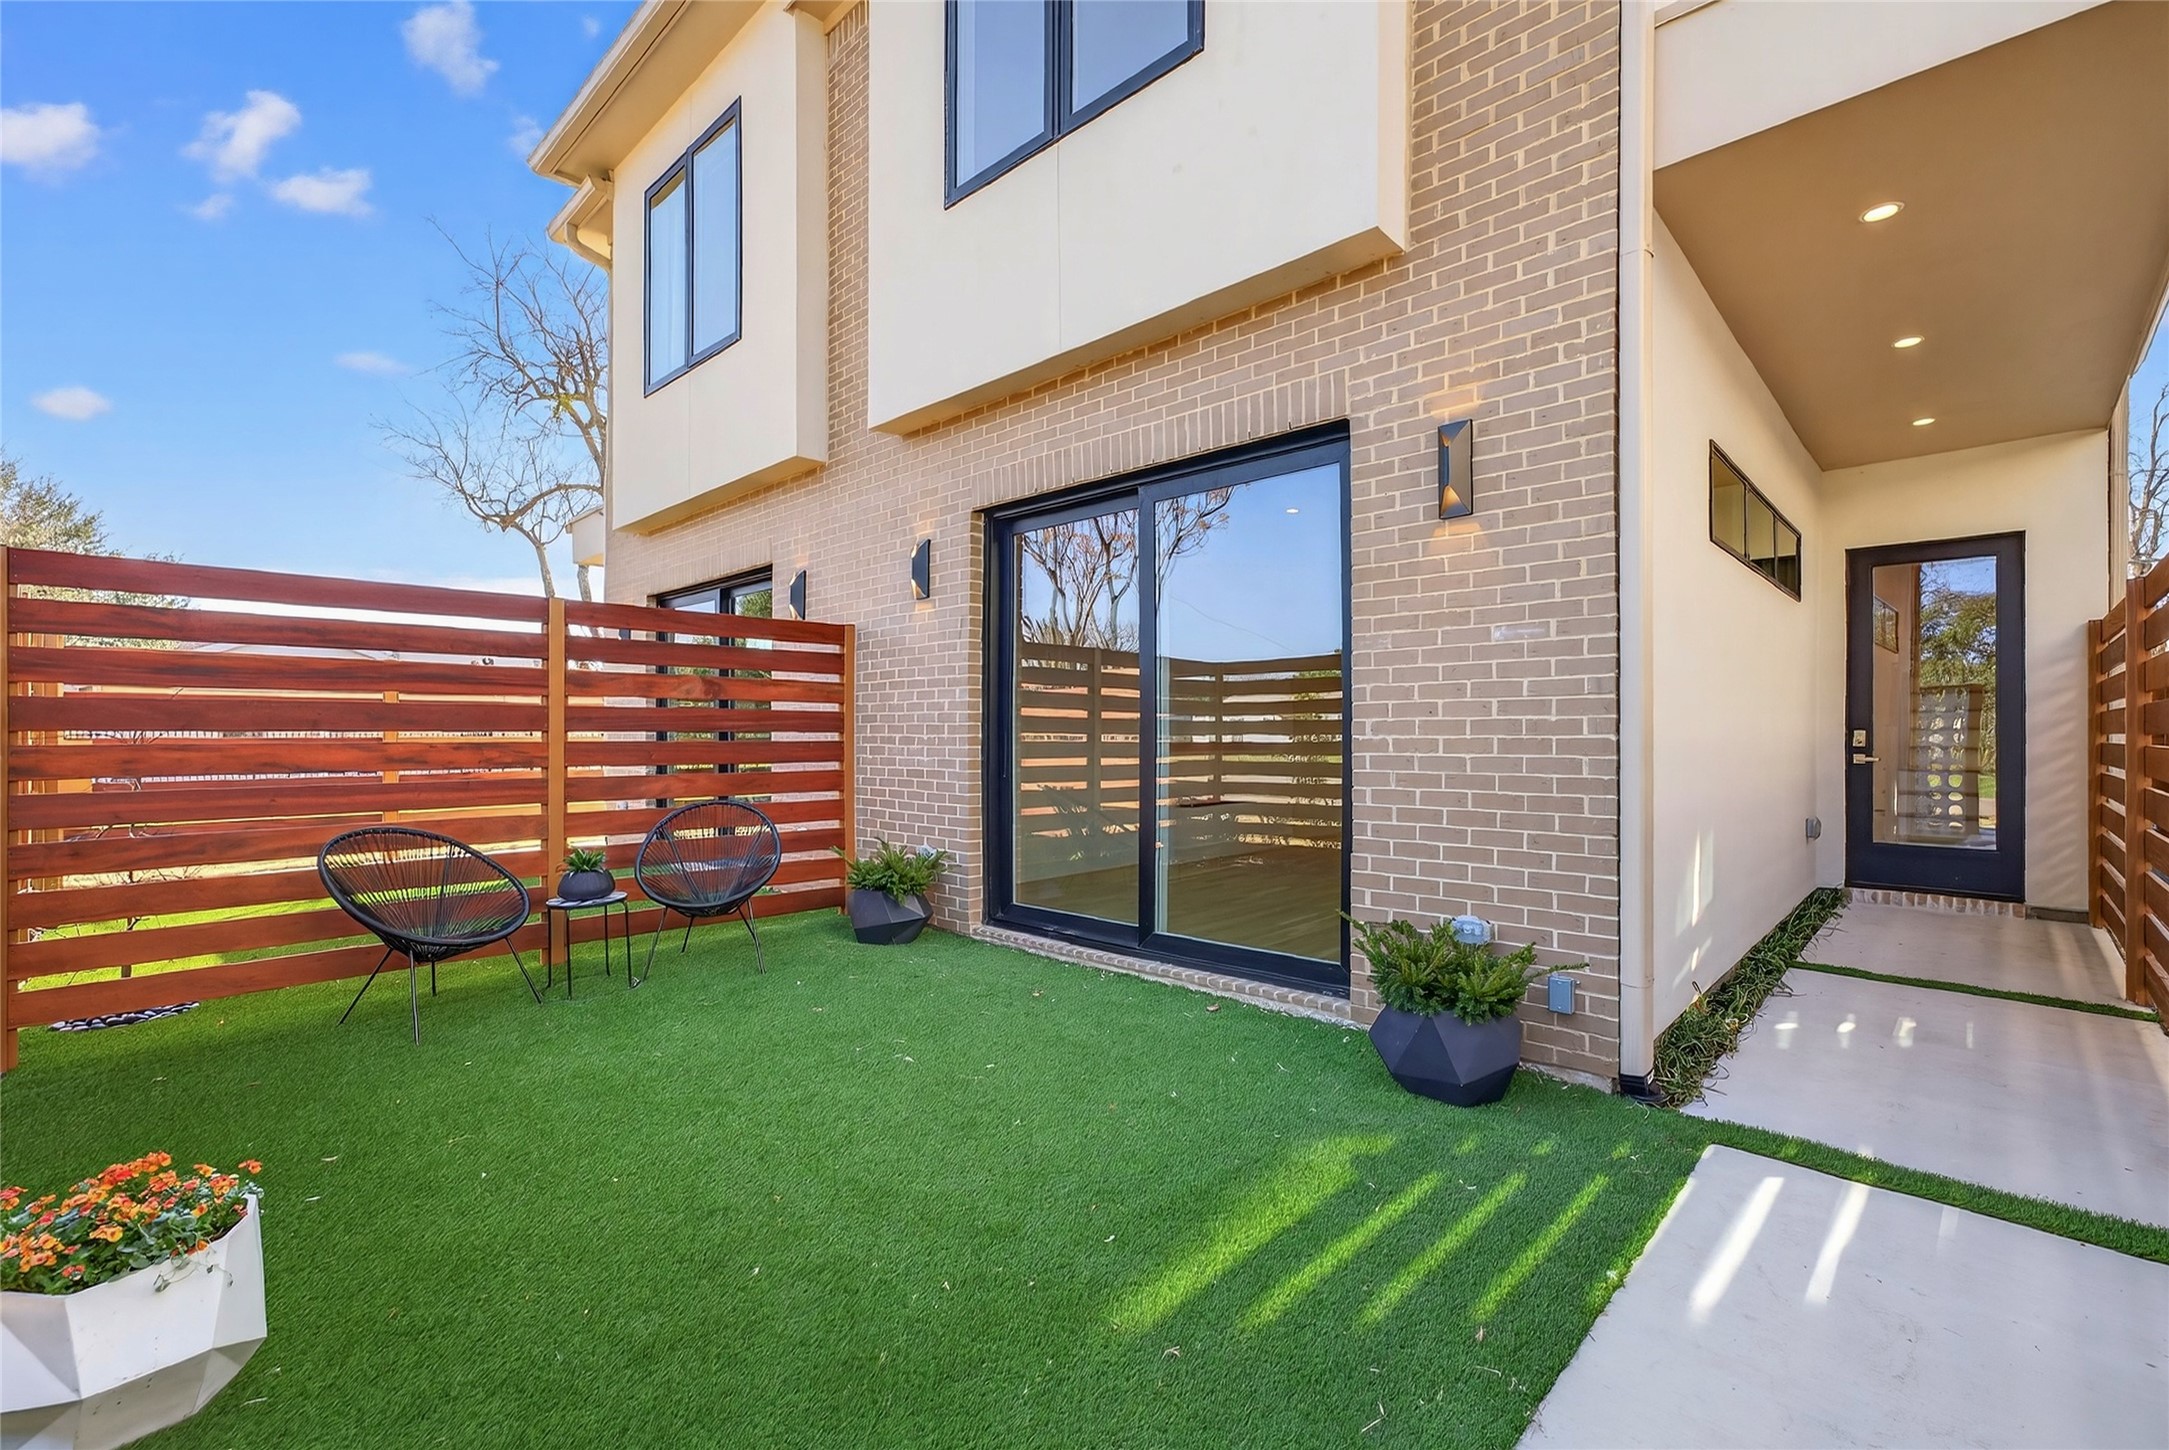
Private courtyard with artificial turf, slatted wood fencing, outdoor chairs, and sliding glass doors.
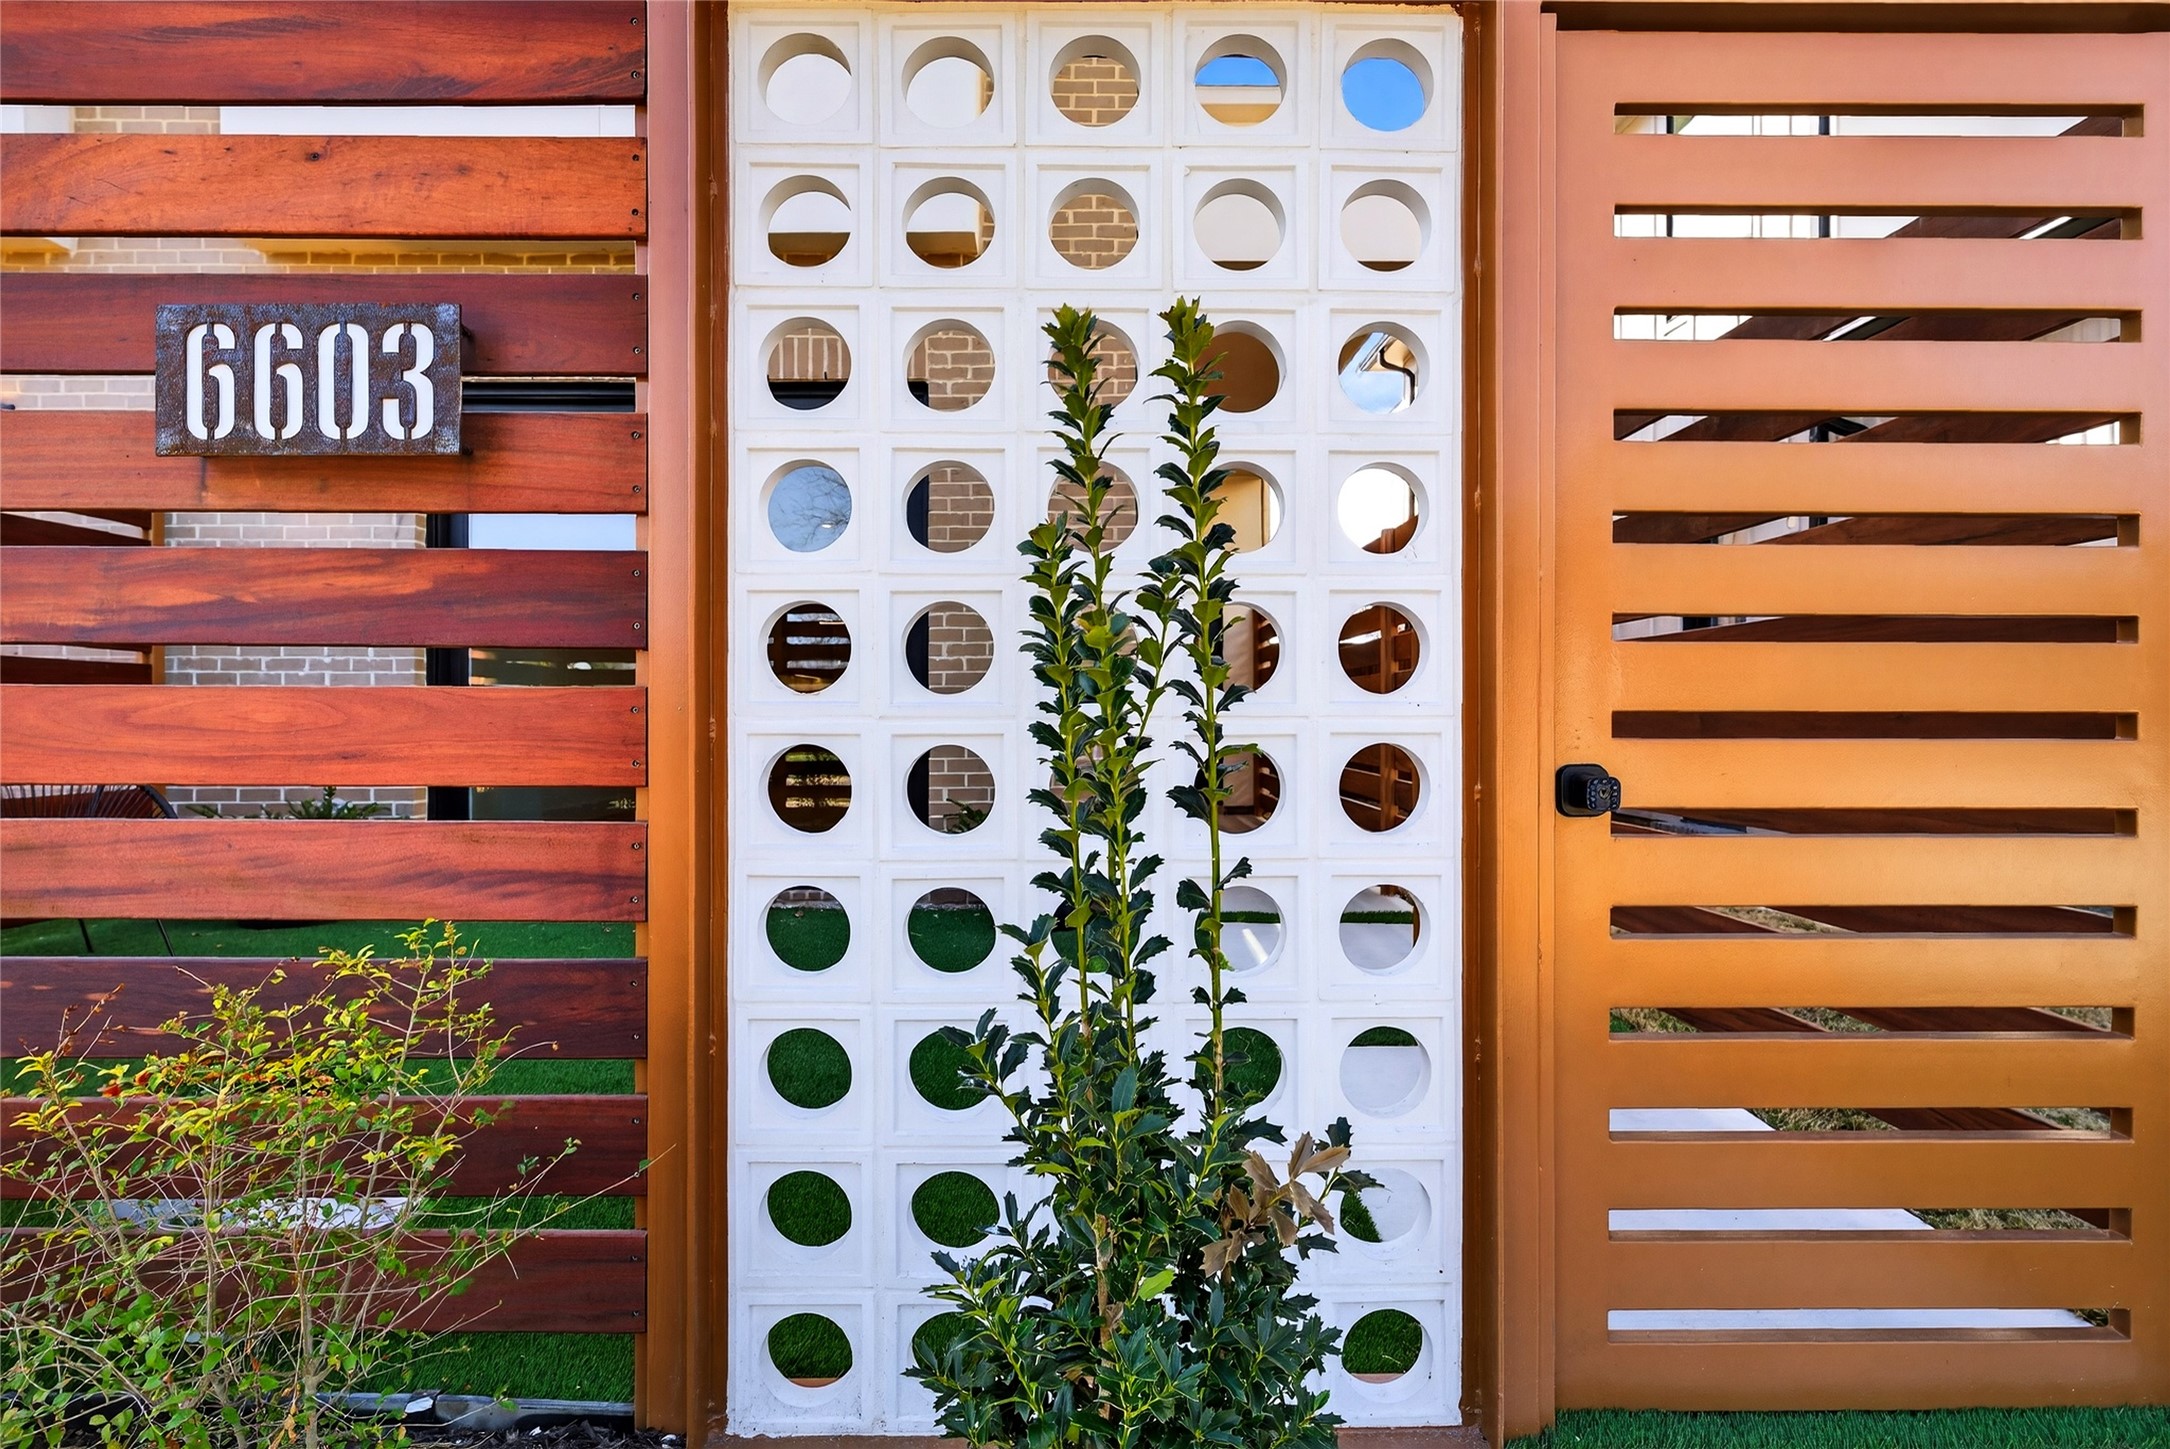
Home entrance with 6603 address plaque, reddish wood slats, and white circular-block screen.
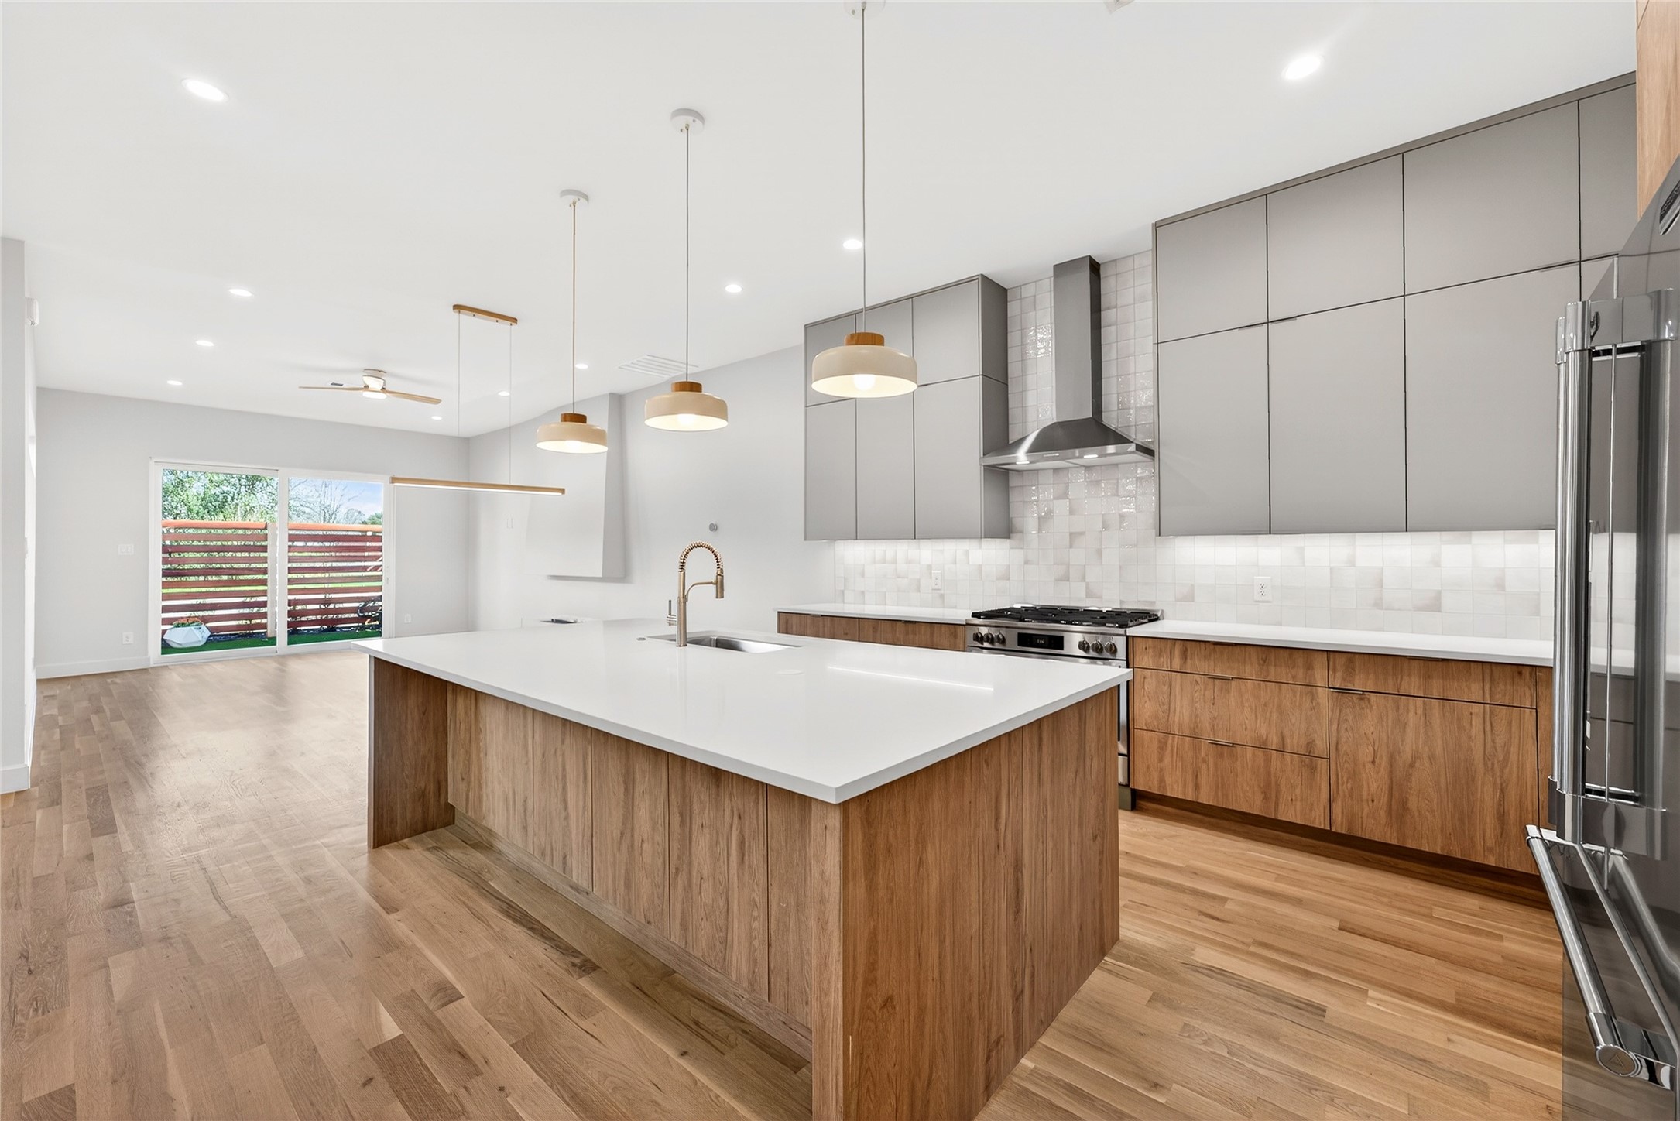
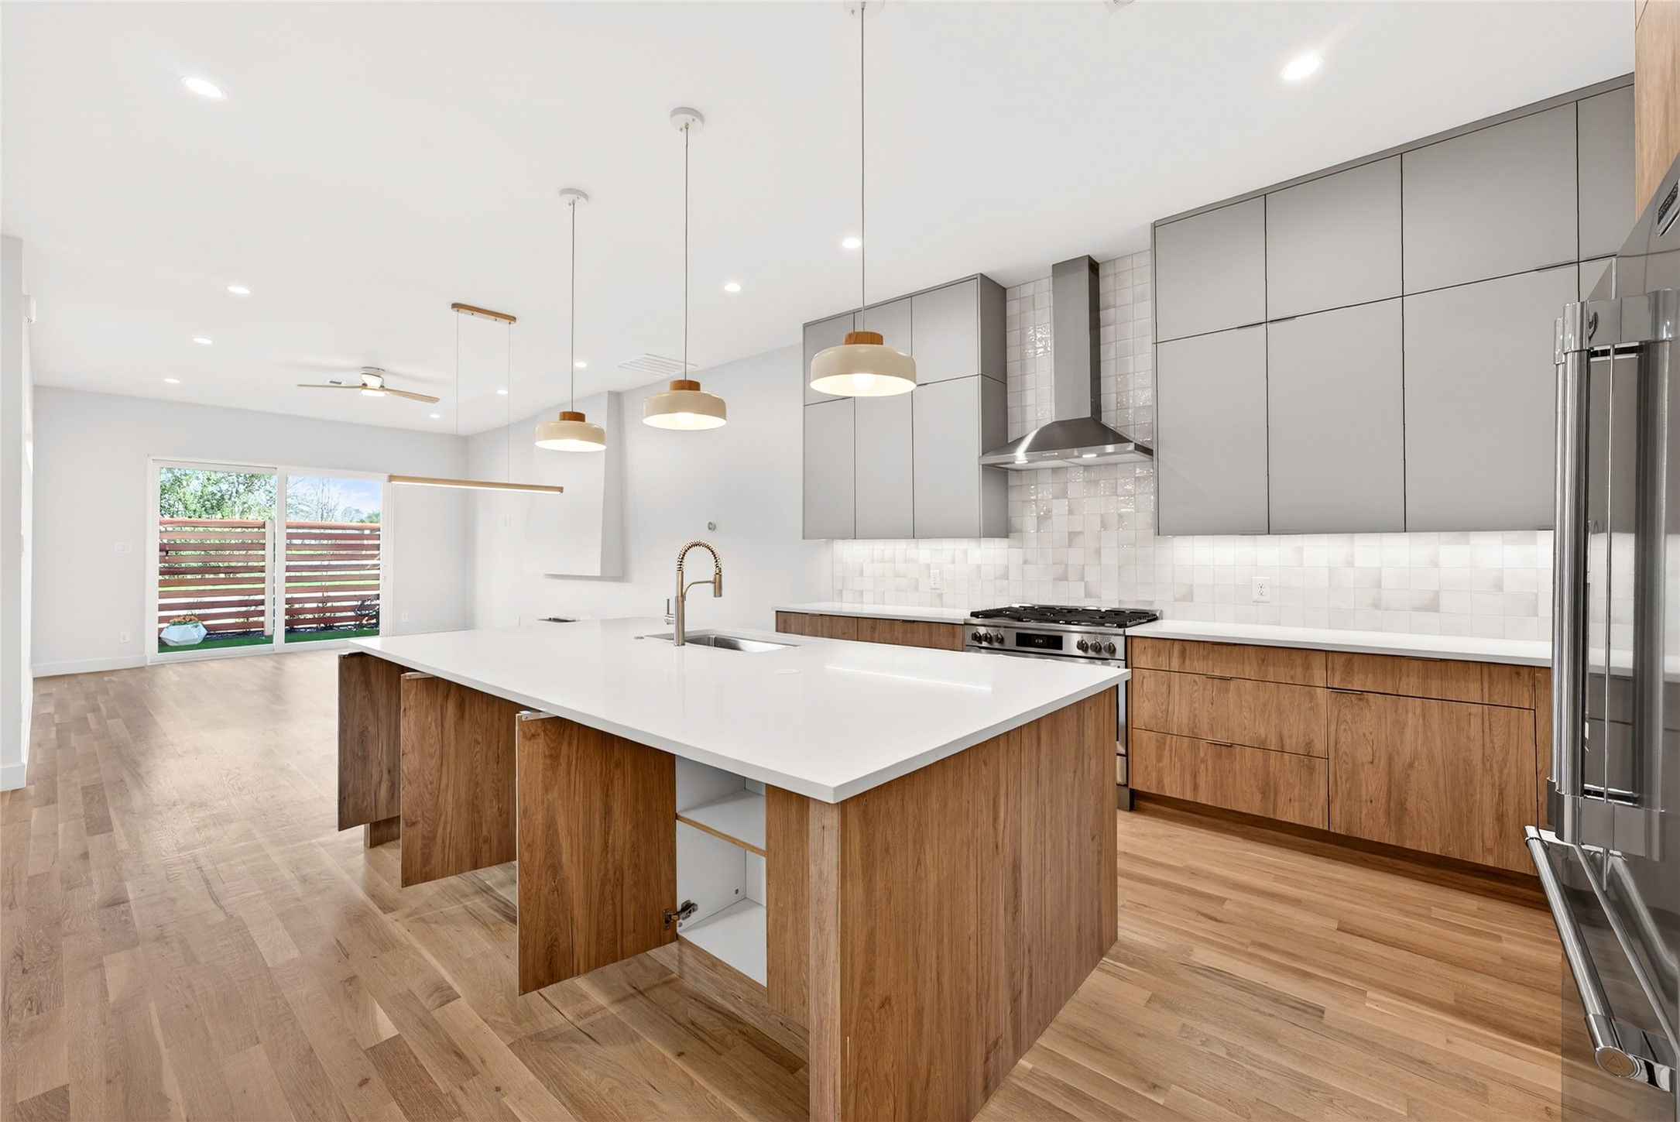
Modern kitchen with a broad wood-paneled island, white counters, and sliding doors to a fenced patio.
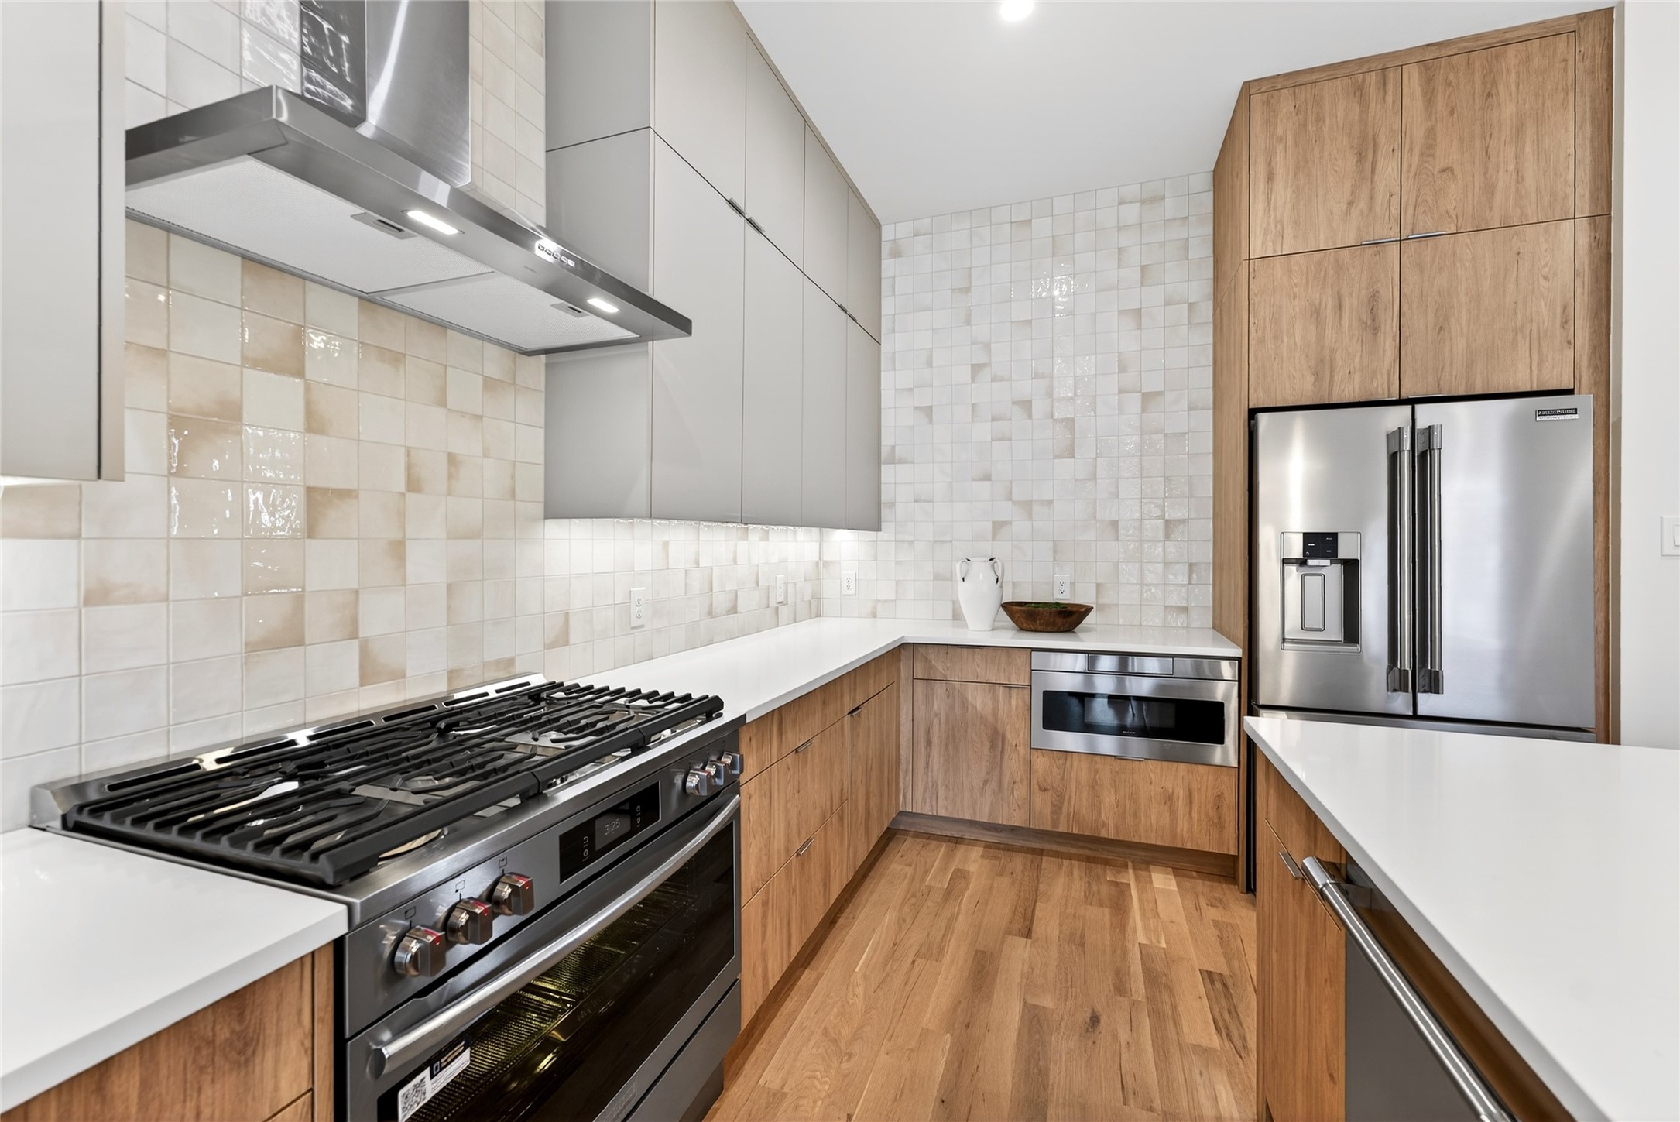
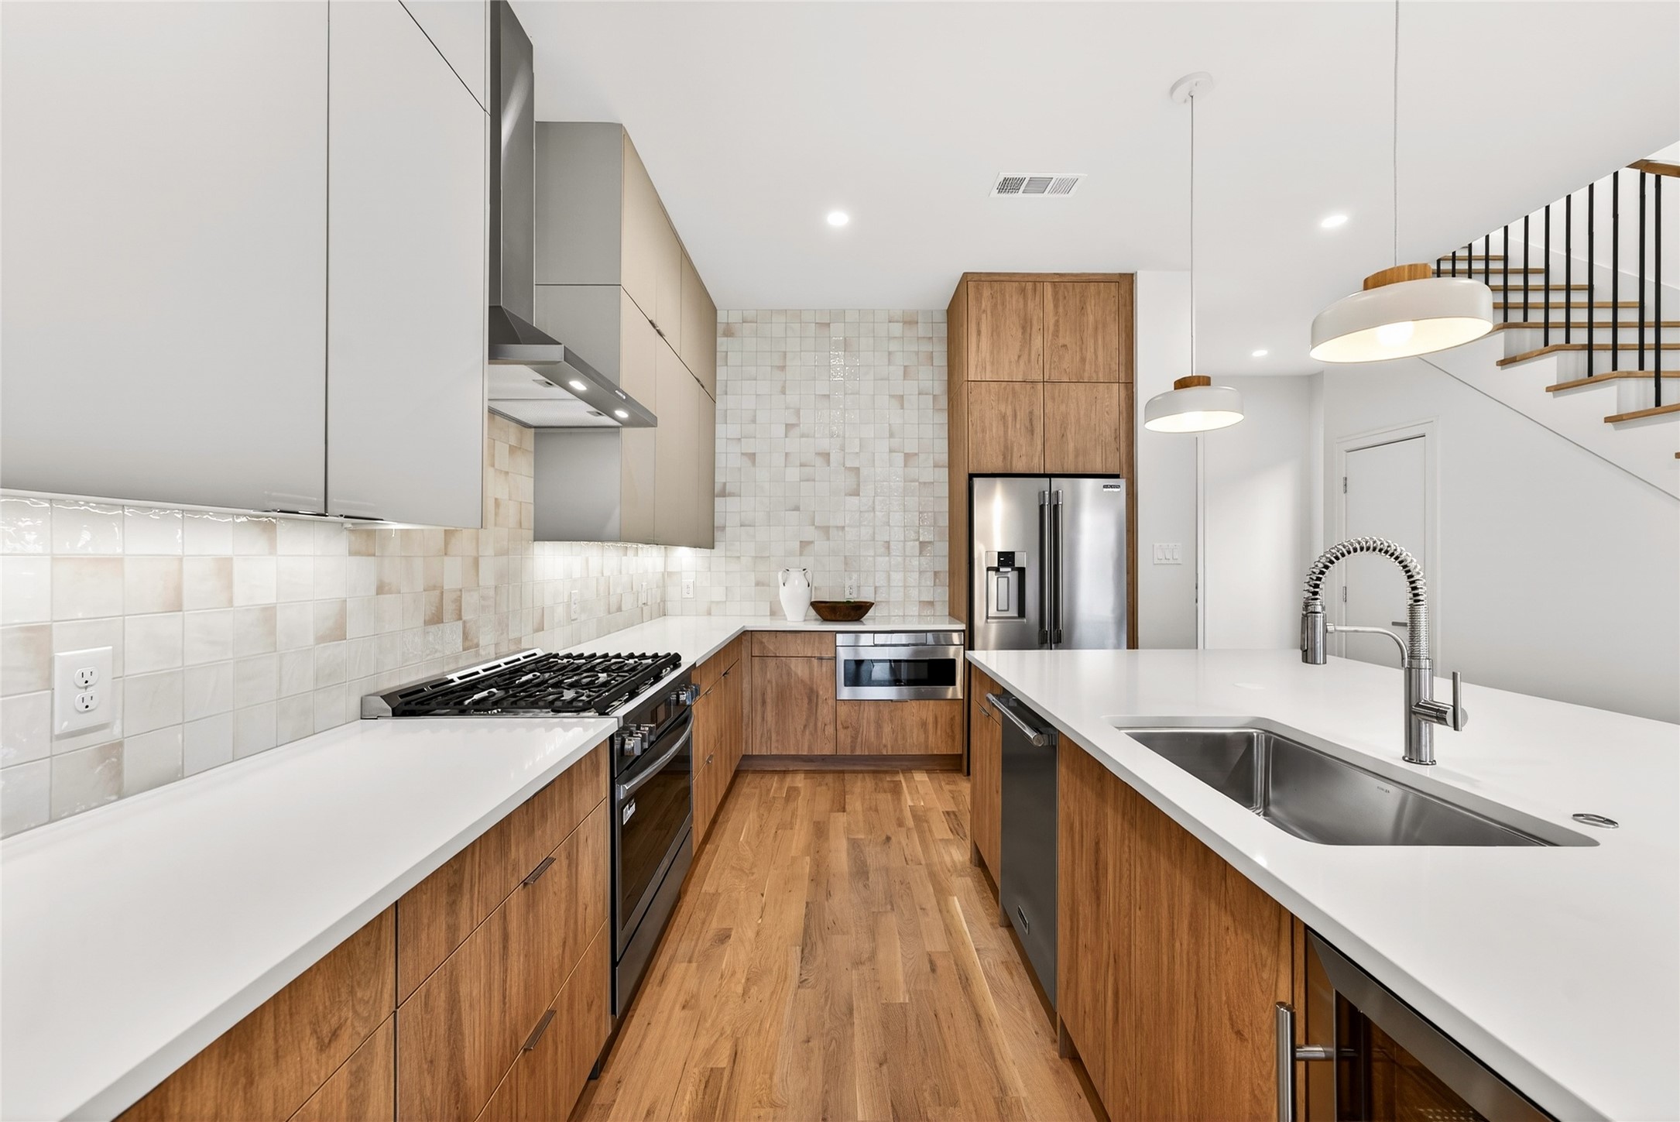
Modern kitchen with wood cabinetry, white tile backsplash, and stainless steel appliances.
Modern kitchen with a wood-front island, white counters, gray cabinets, and sliding glass doors.
Modern kitchen with wood cabinetry, white counters, stainless appliances, and a staircase.
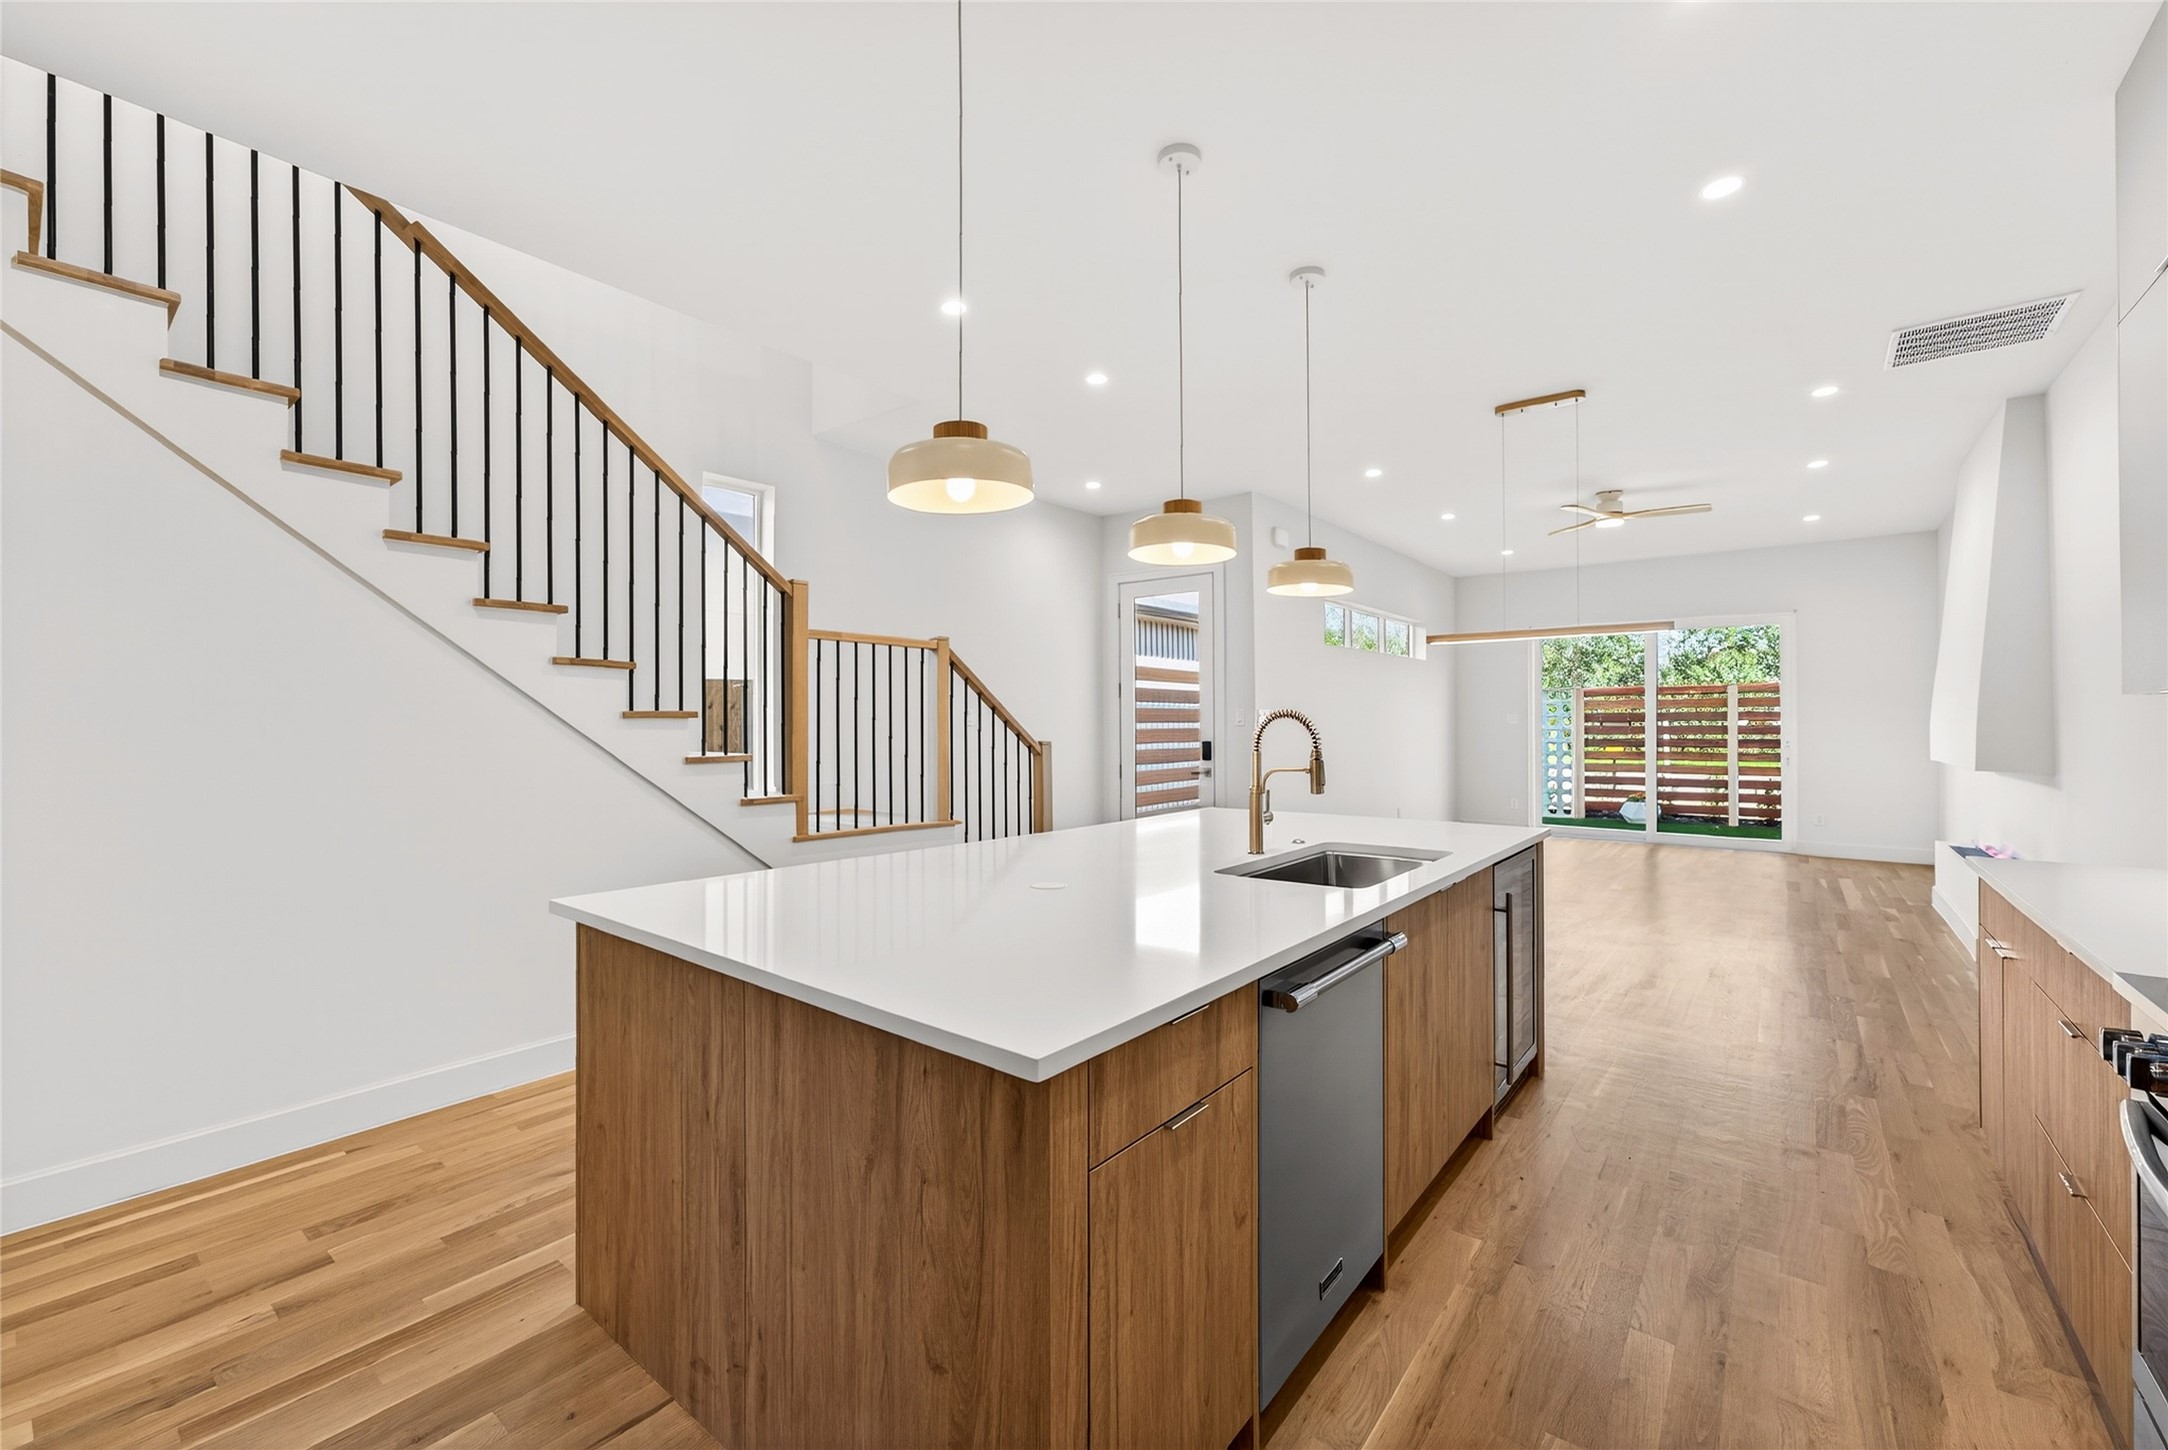
Open kitchen with a wood island, white counters, and a staircase overlooking the living area.
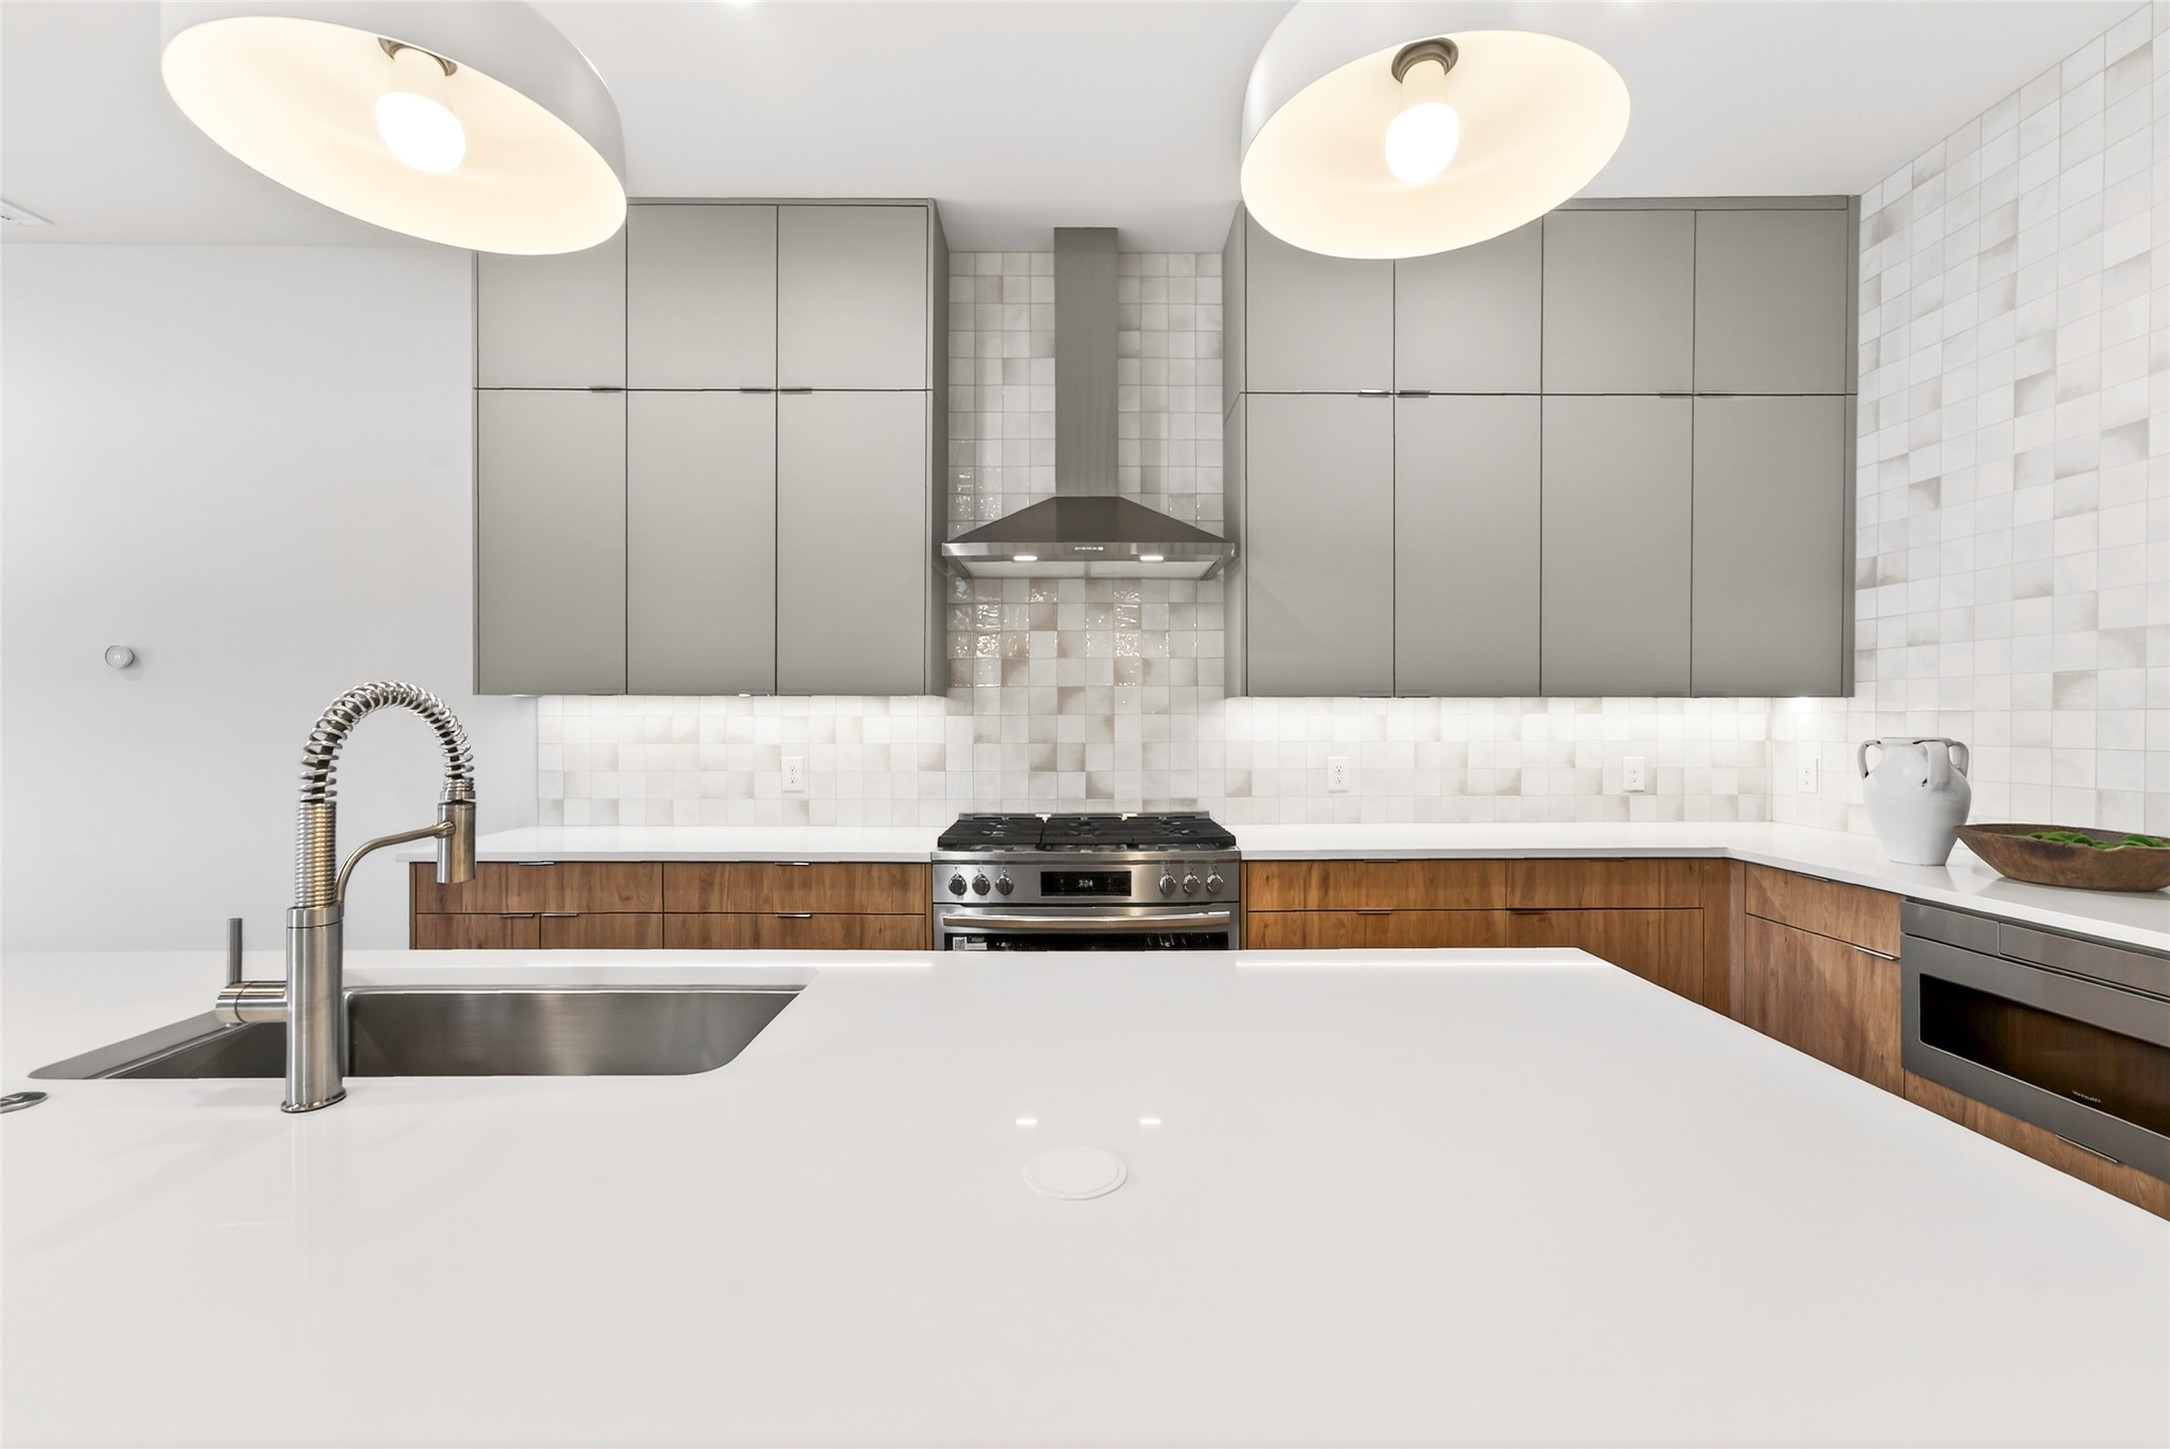
Modern kitchen with a white island, wood lower cabinets, and stainless steel appliances.
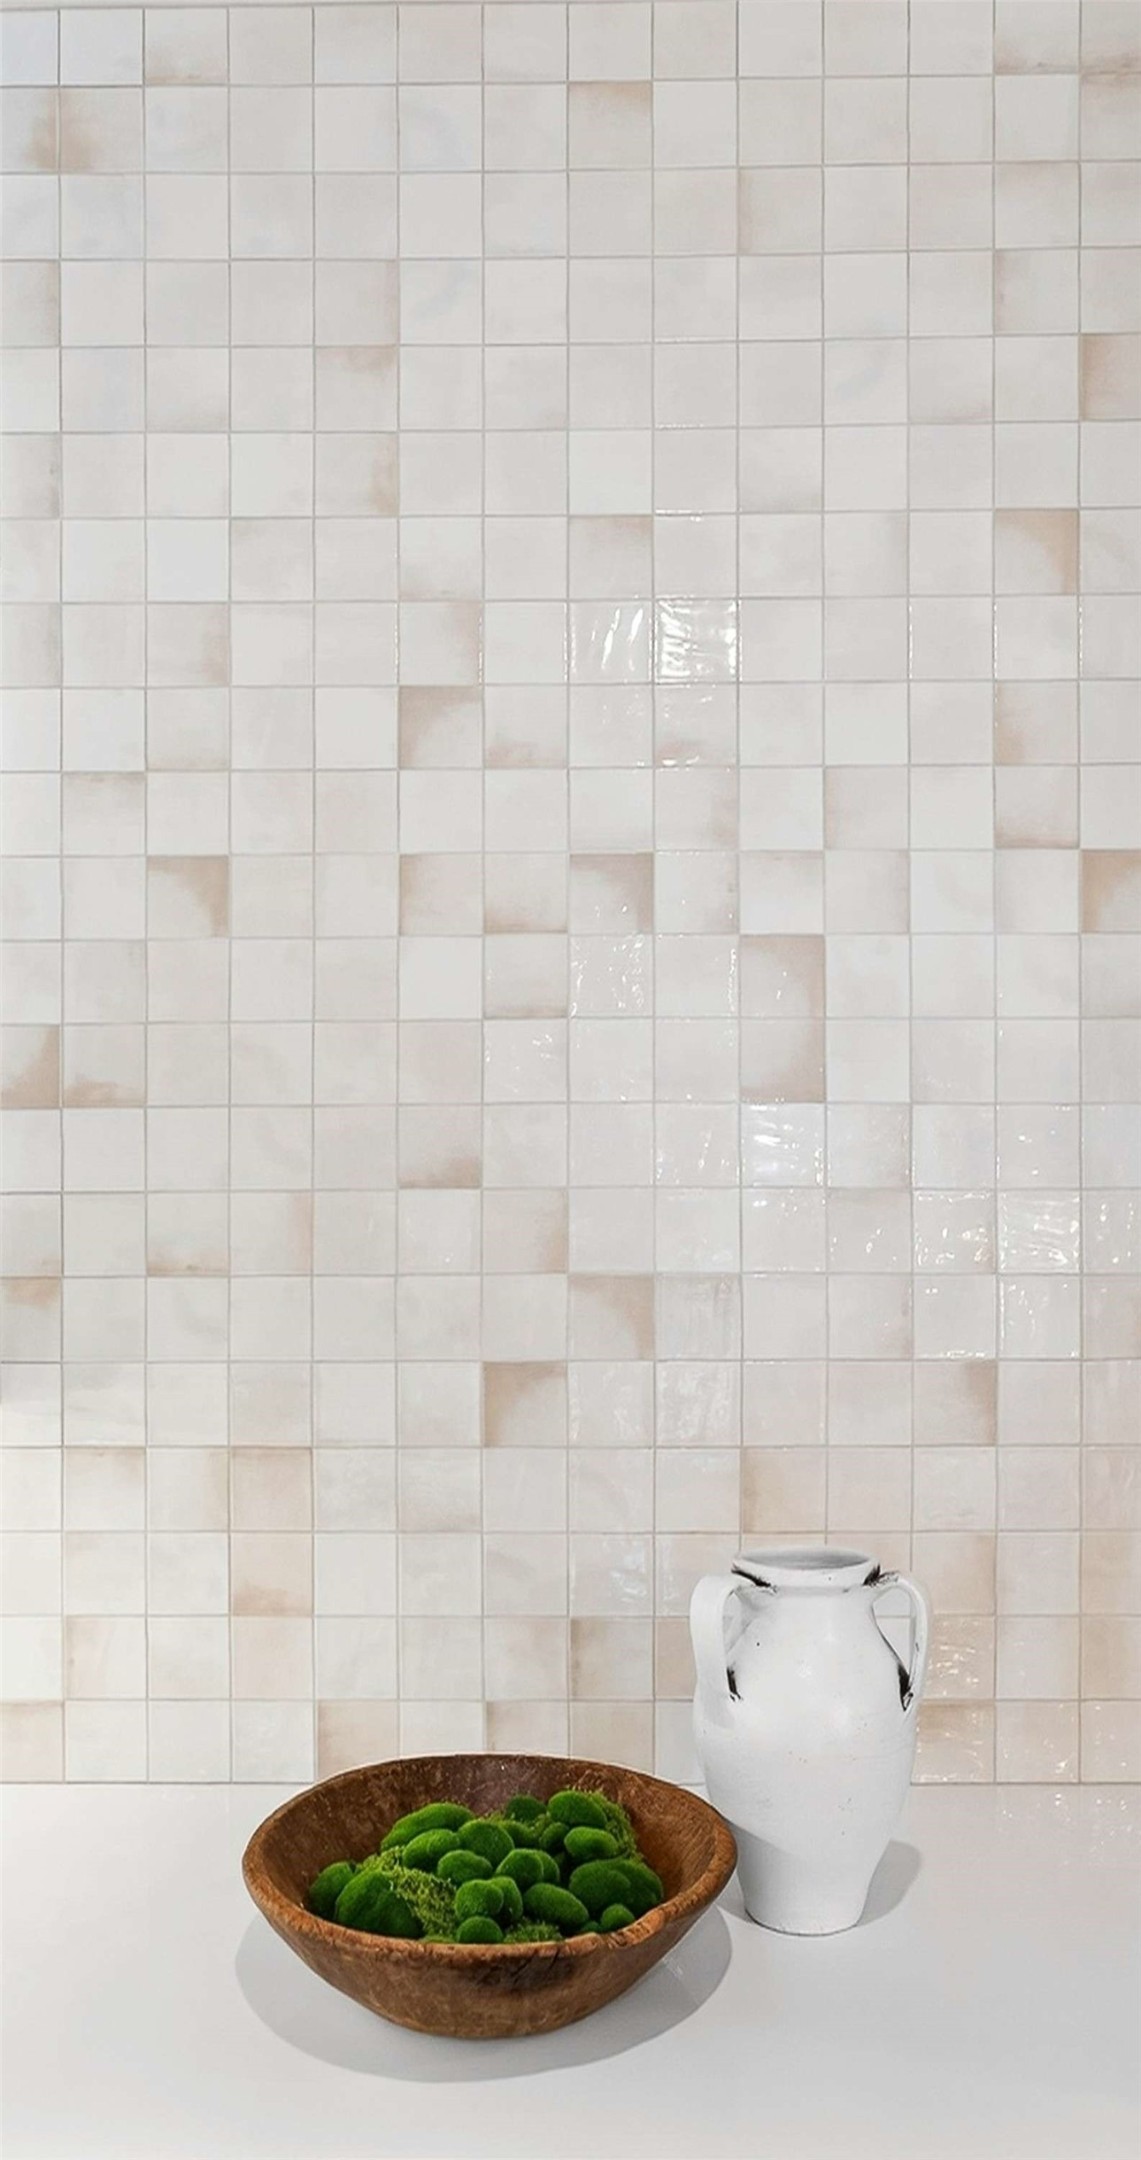
Close-up of a tiled interior wall with a wooden bowl of moss and a white vase.
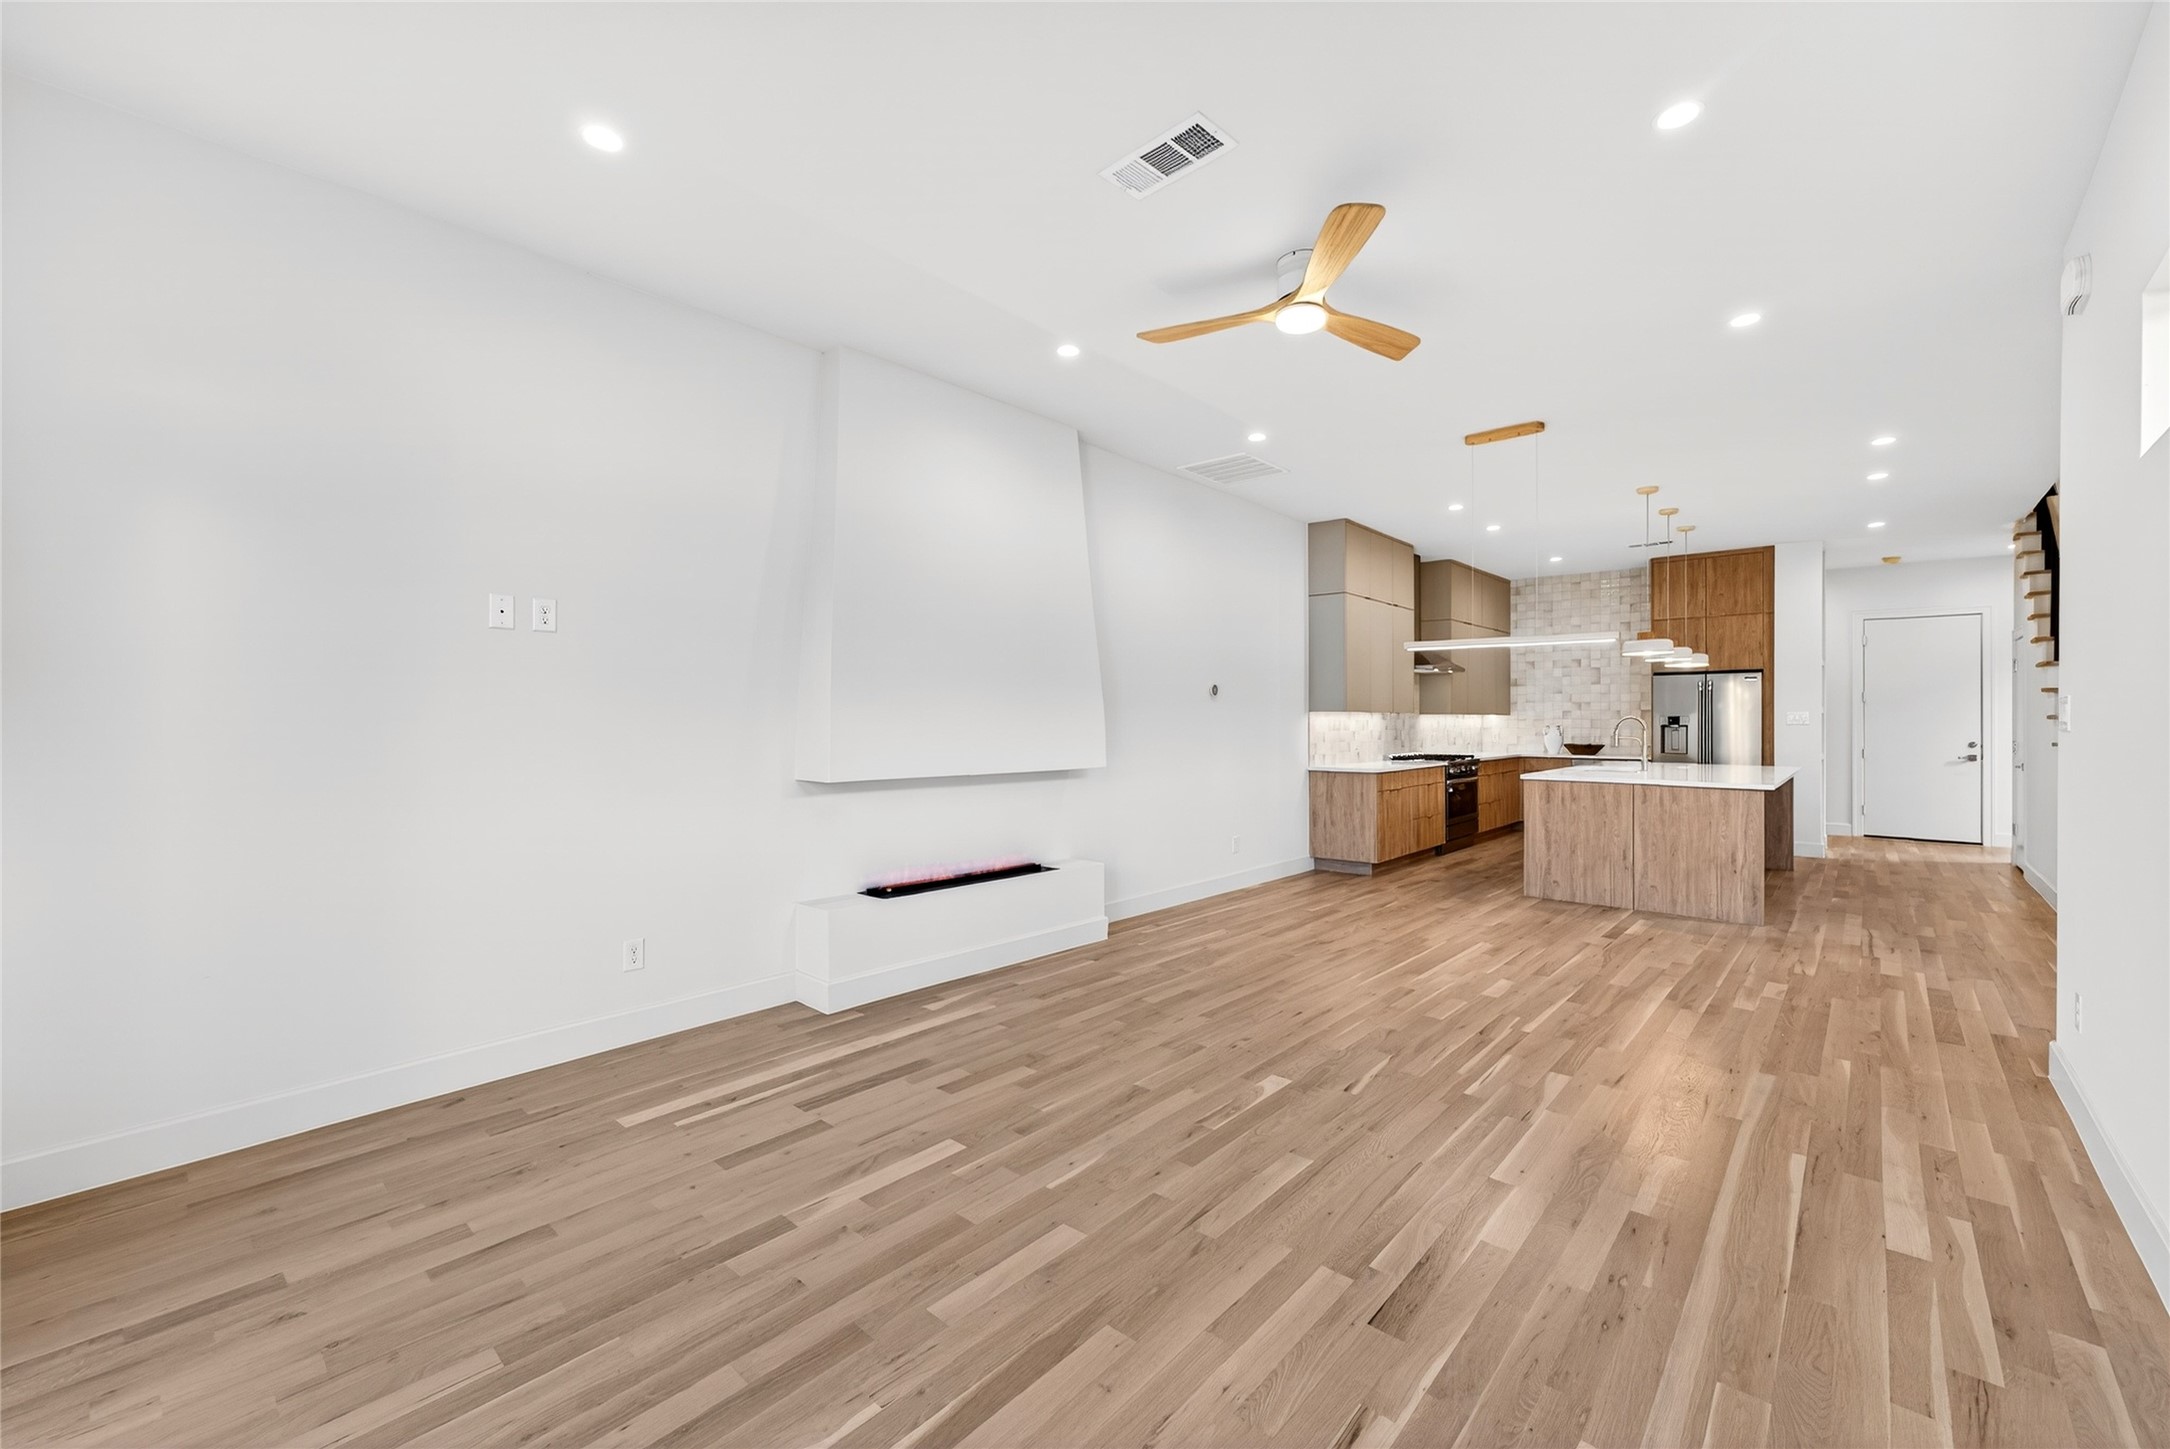
Open living and kitchen area with wood floors, a kitchen island, and a ceiling fan.
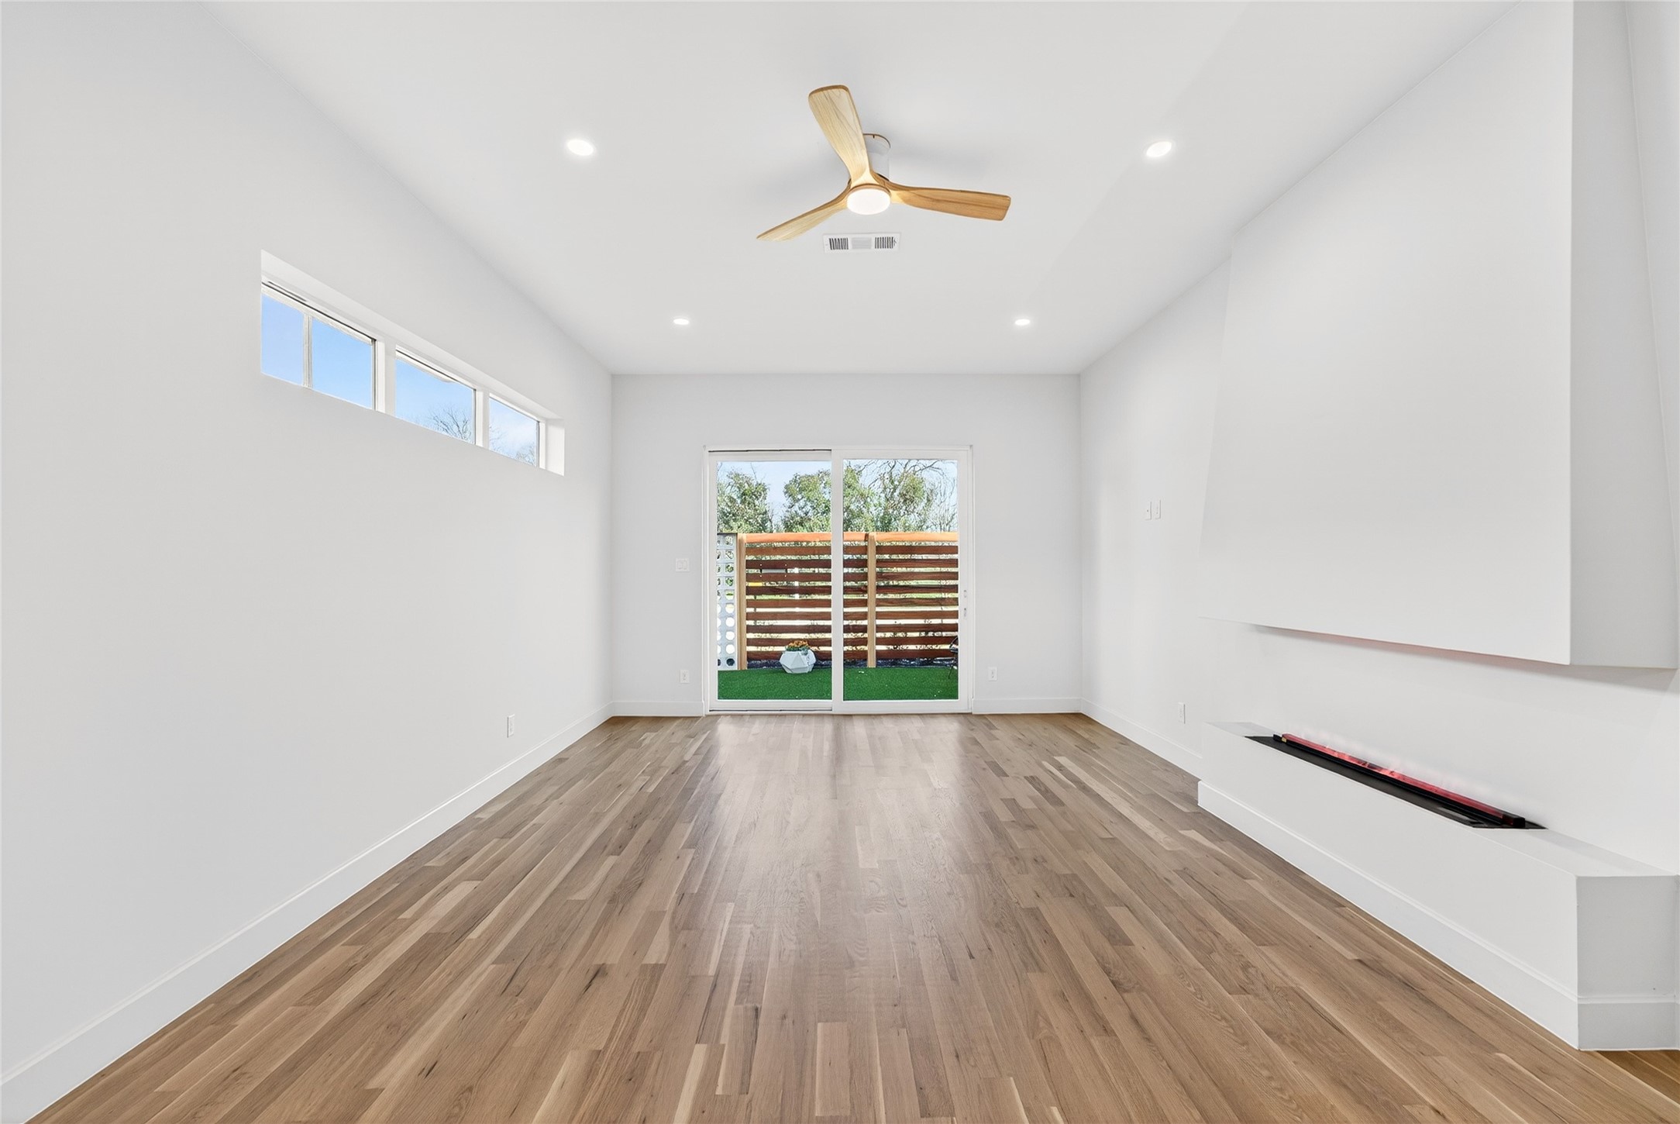
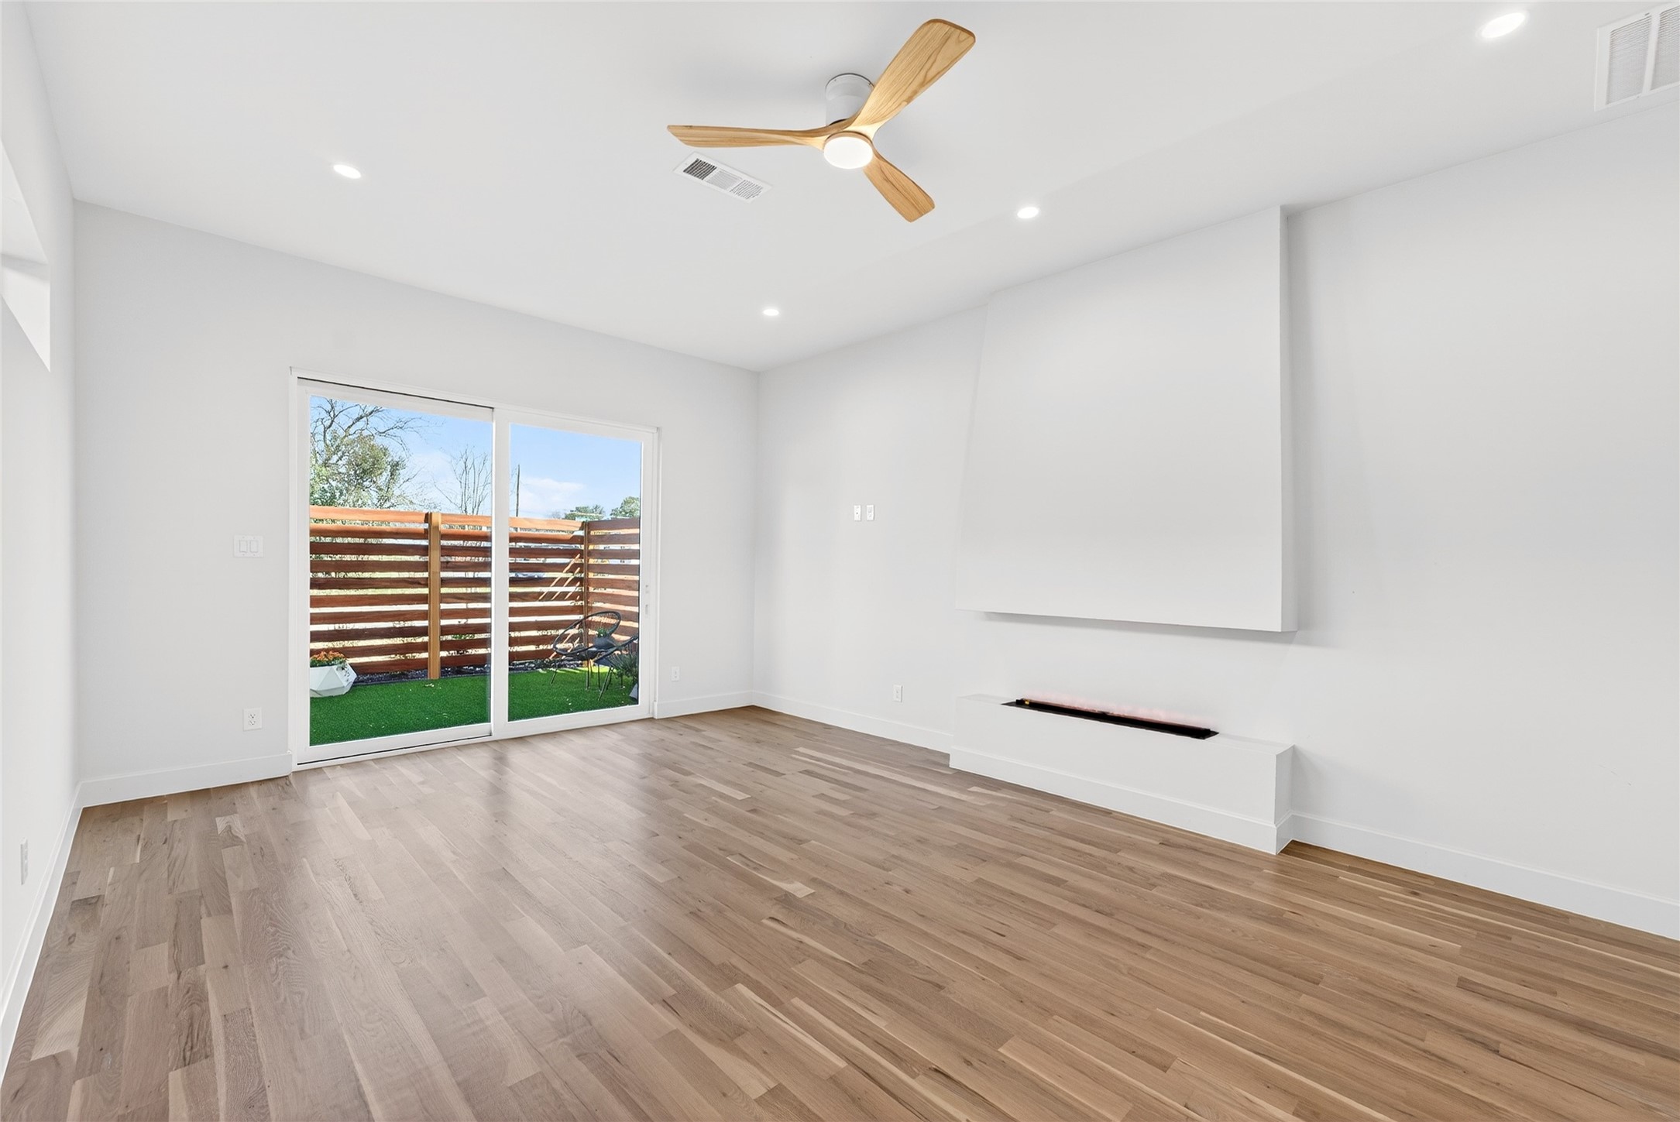
Empty living room with wood floors, a modern fireplace, ceiling fan, and sliding glass doors.
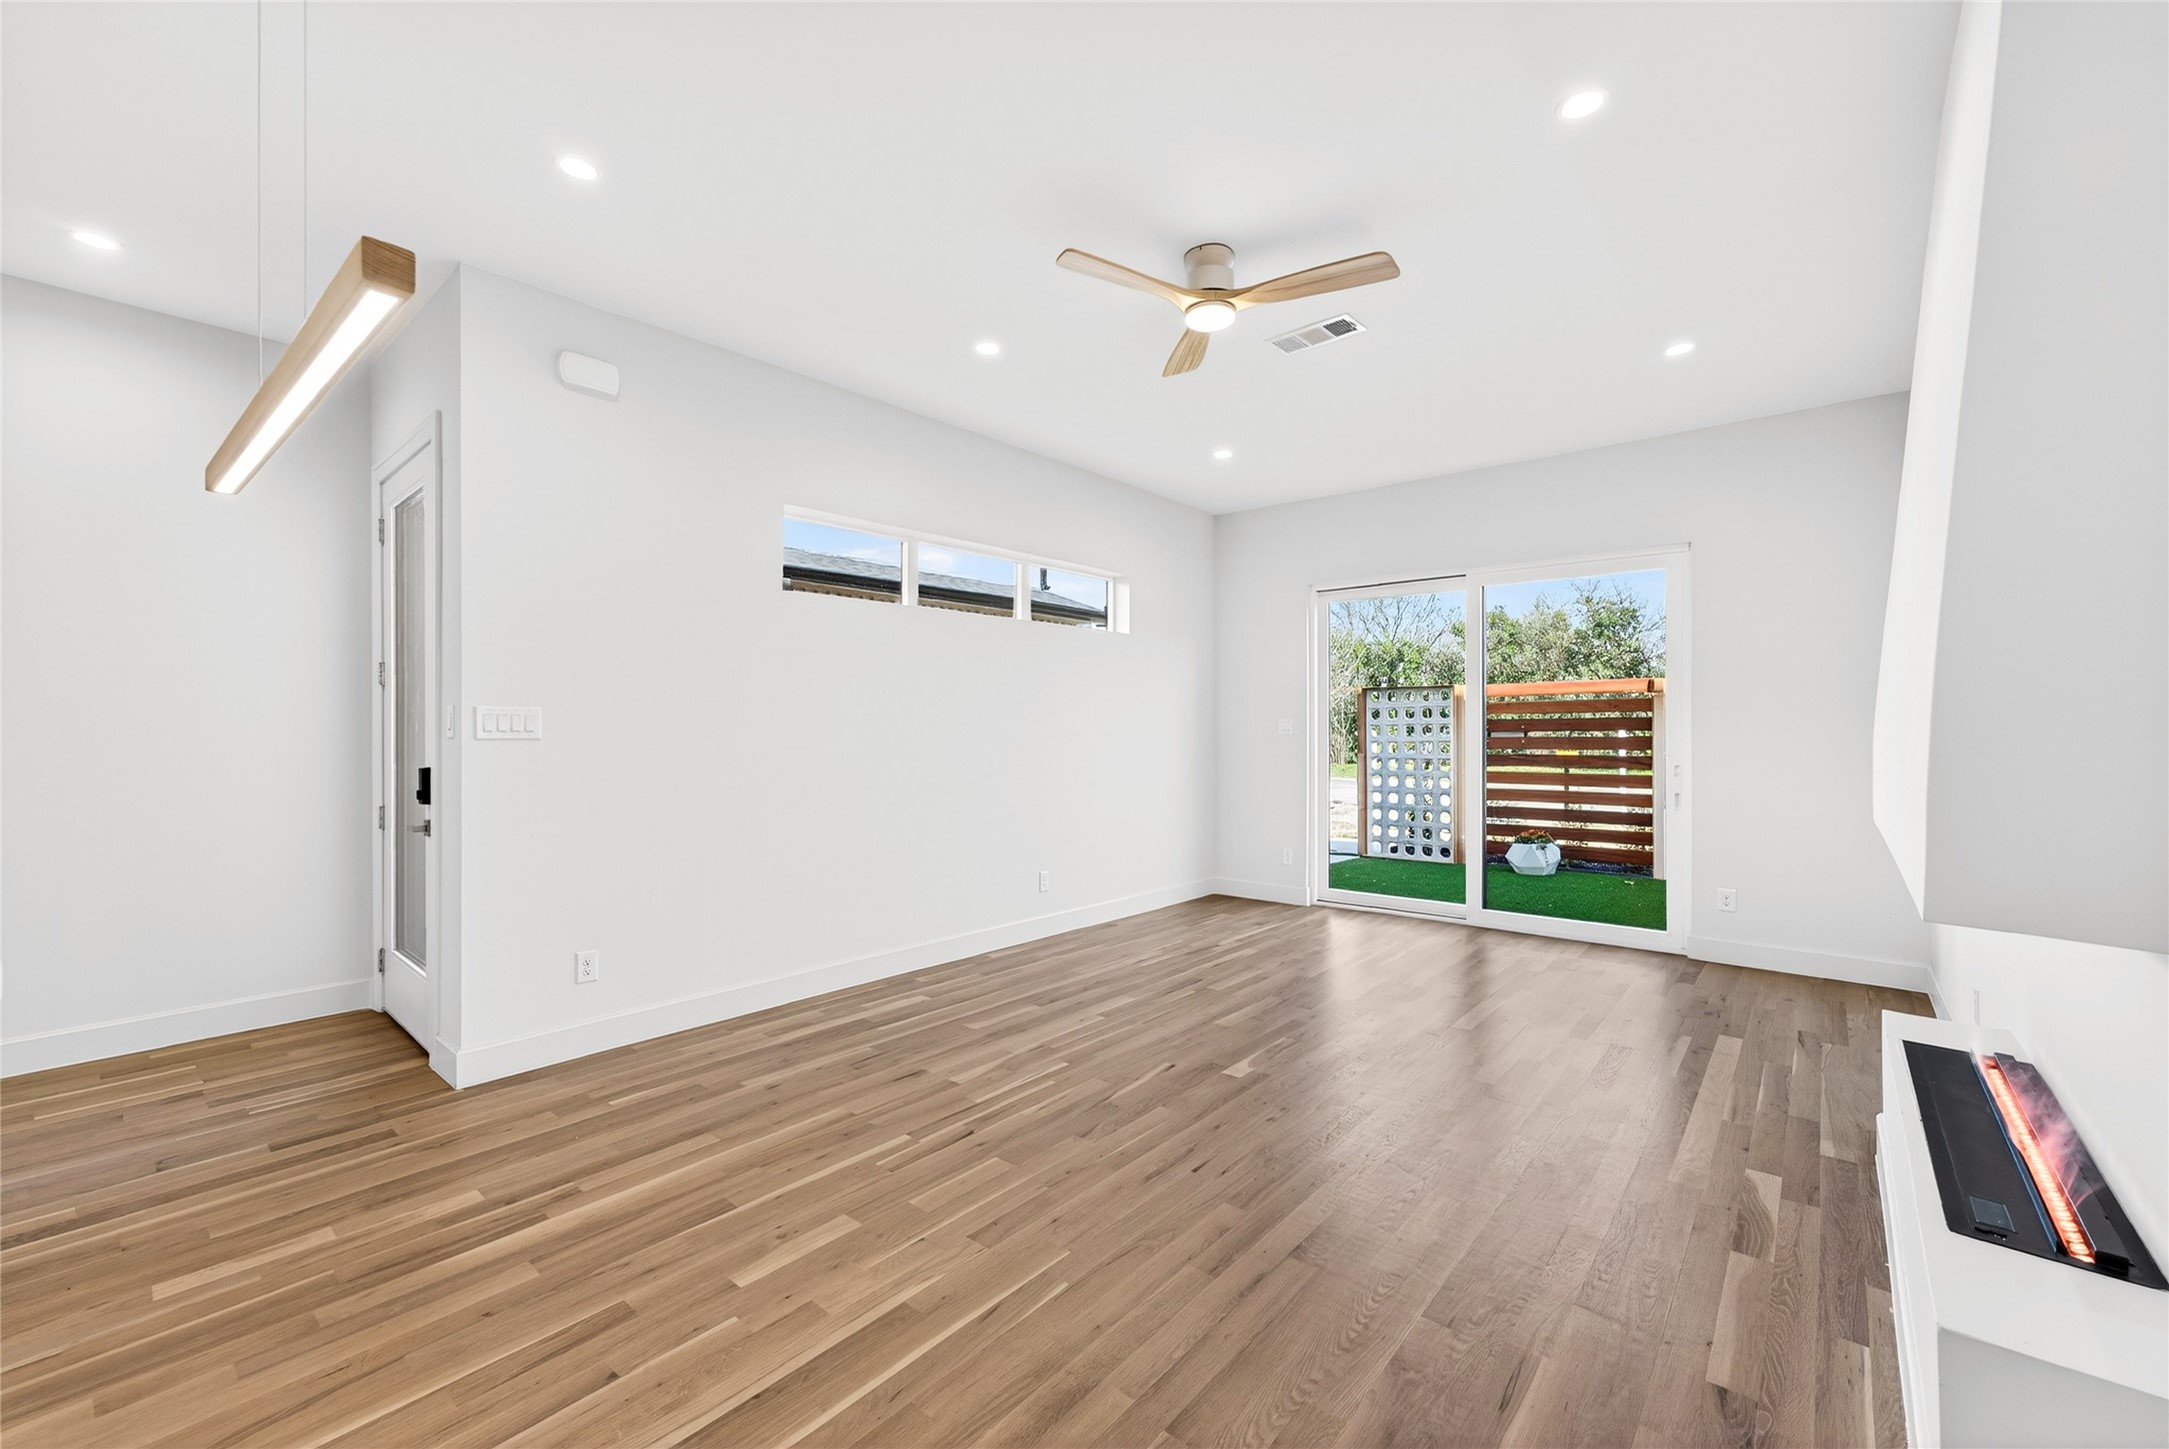
Bright, unfurnished living room with wood floors, a ceiling fan, and sliding doors to a fenced patio.
Living room with wood floors, a modern fireplace, and sliding doors to a fenced patio.
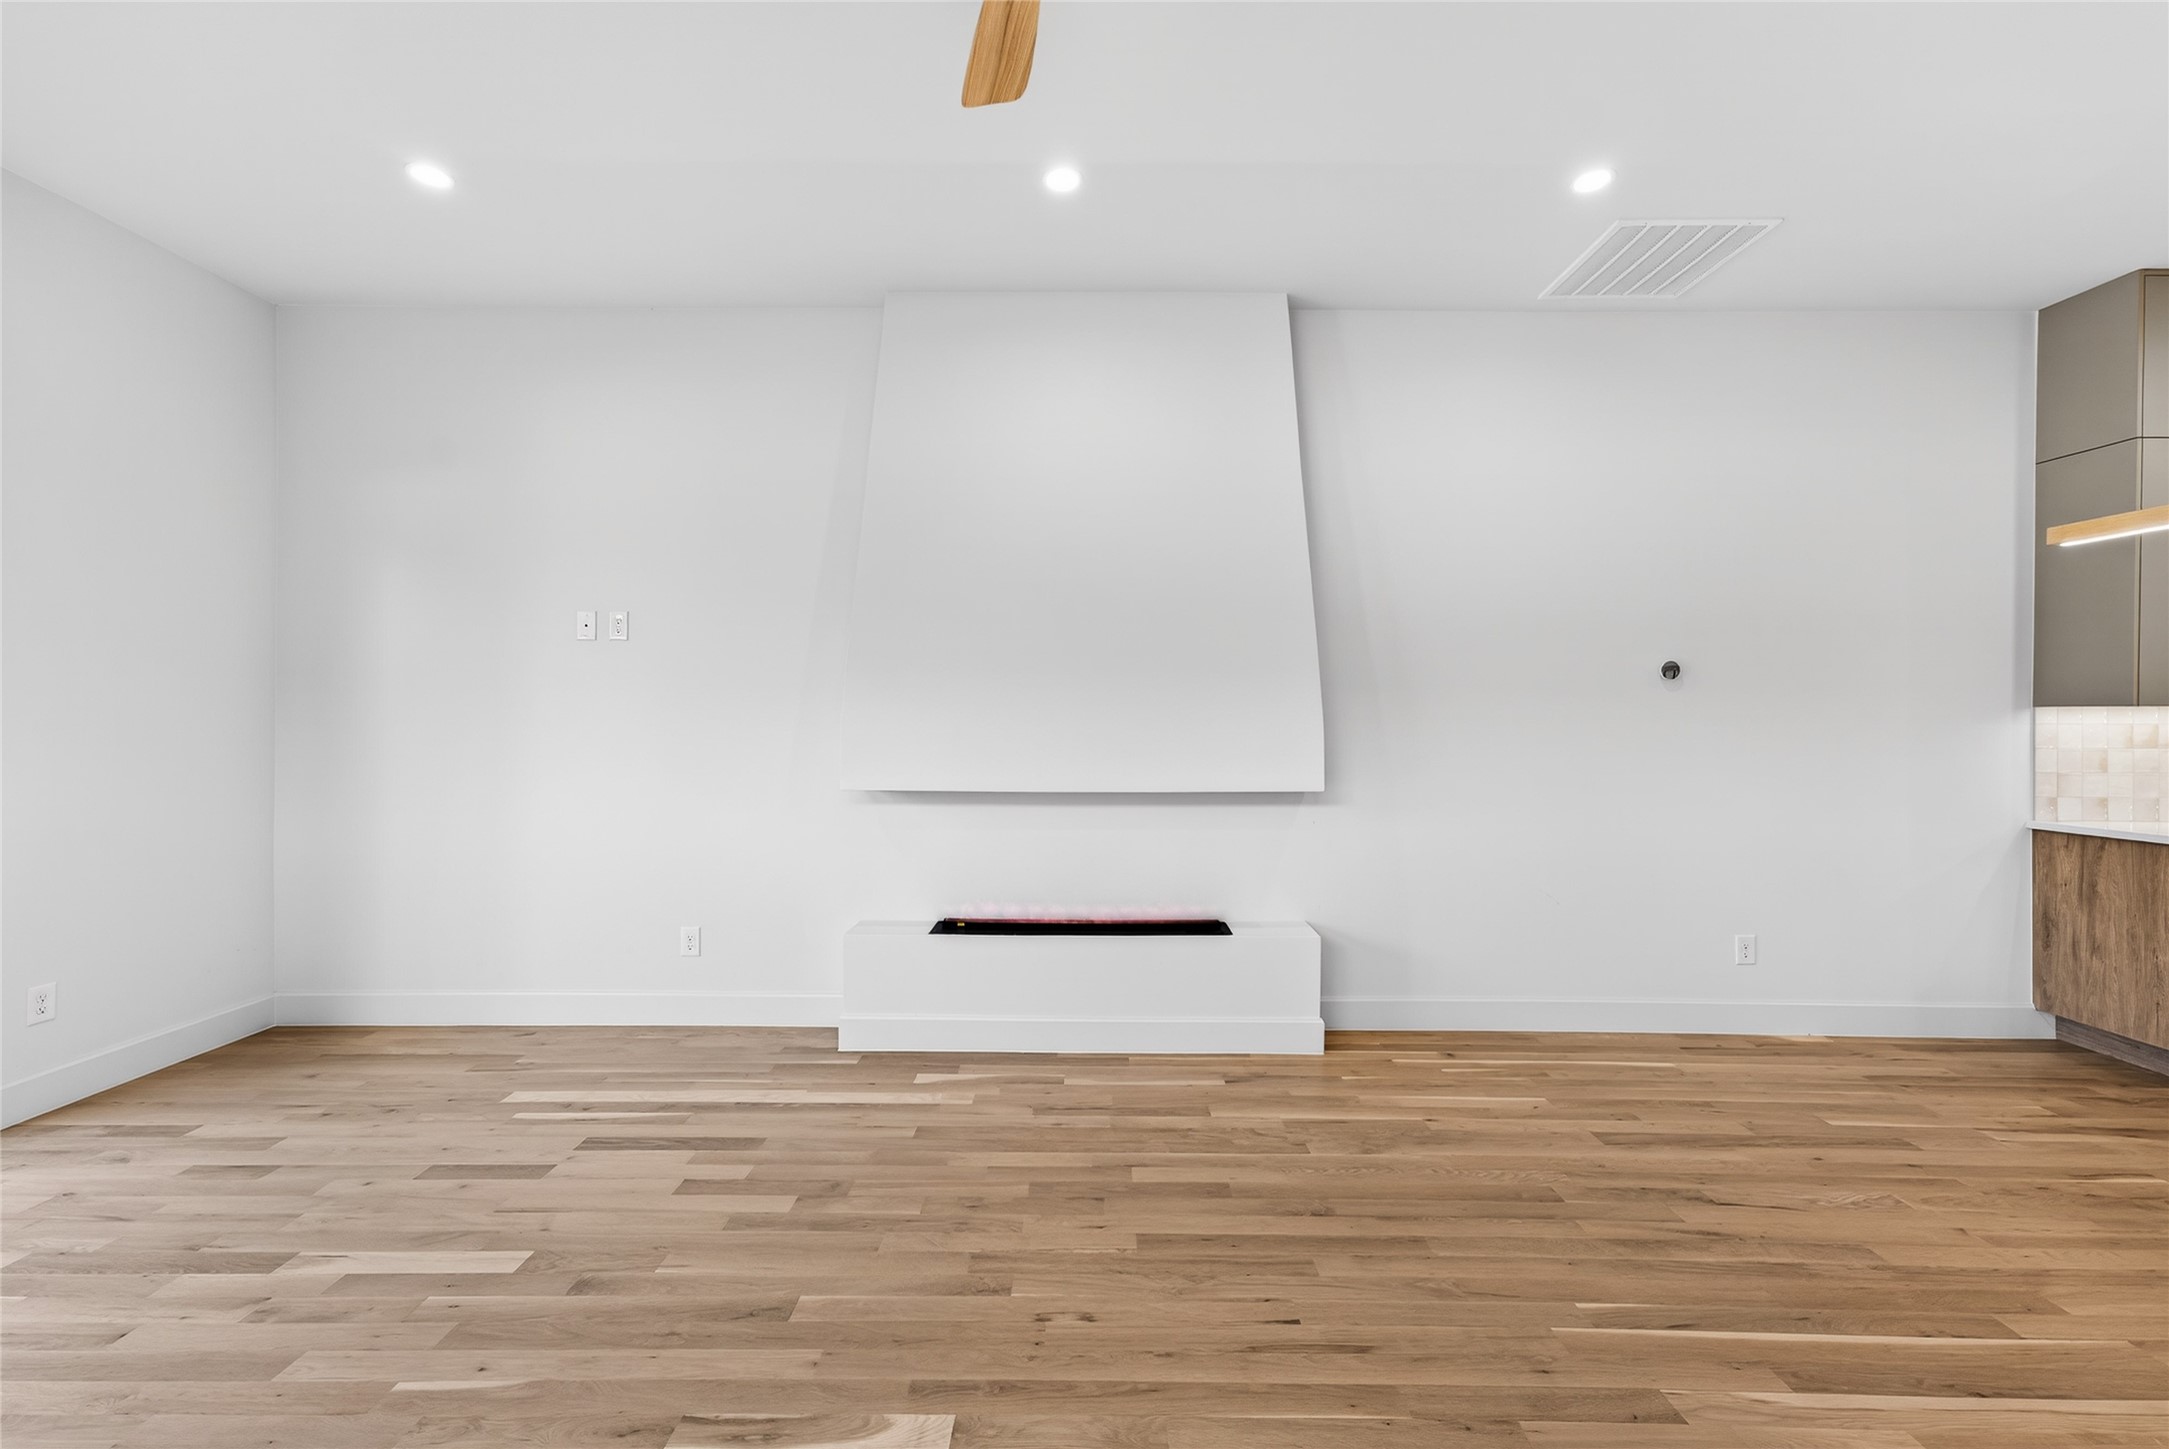
Living room with a linear fireplace, wide-plank wood floors, and a glimpse of the kitchen.
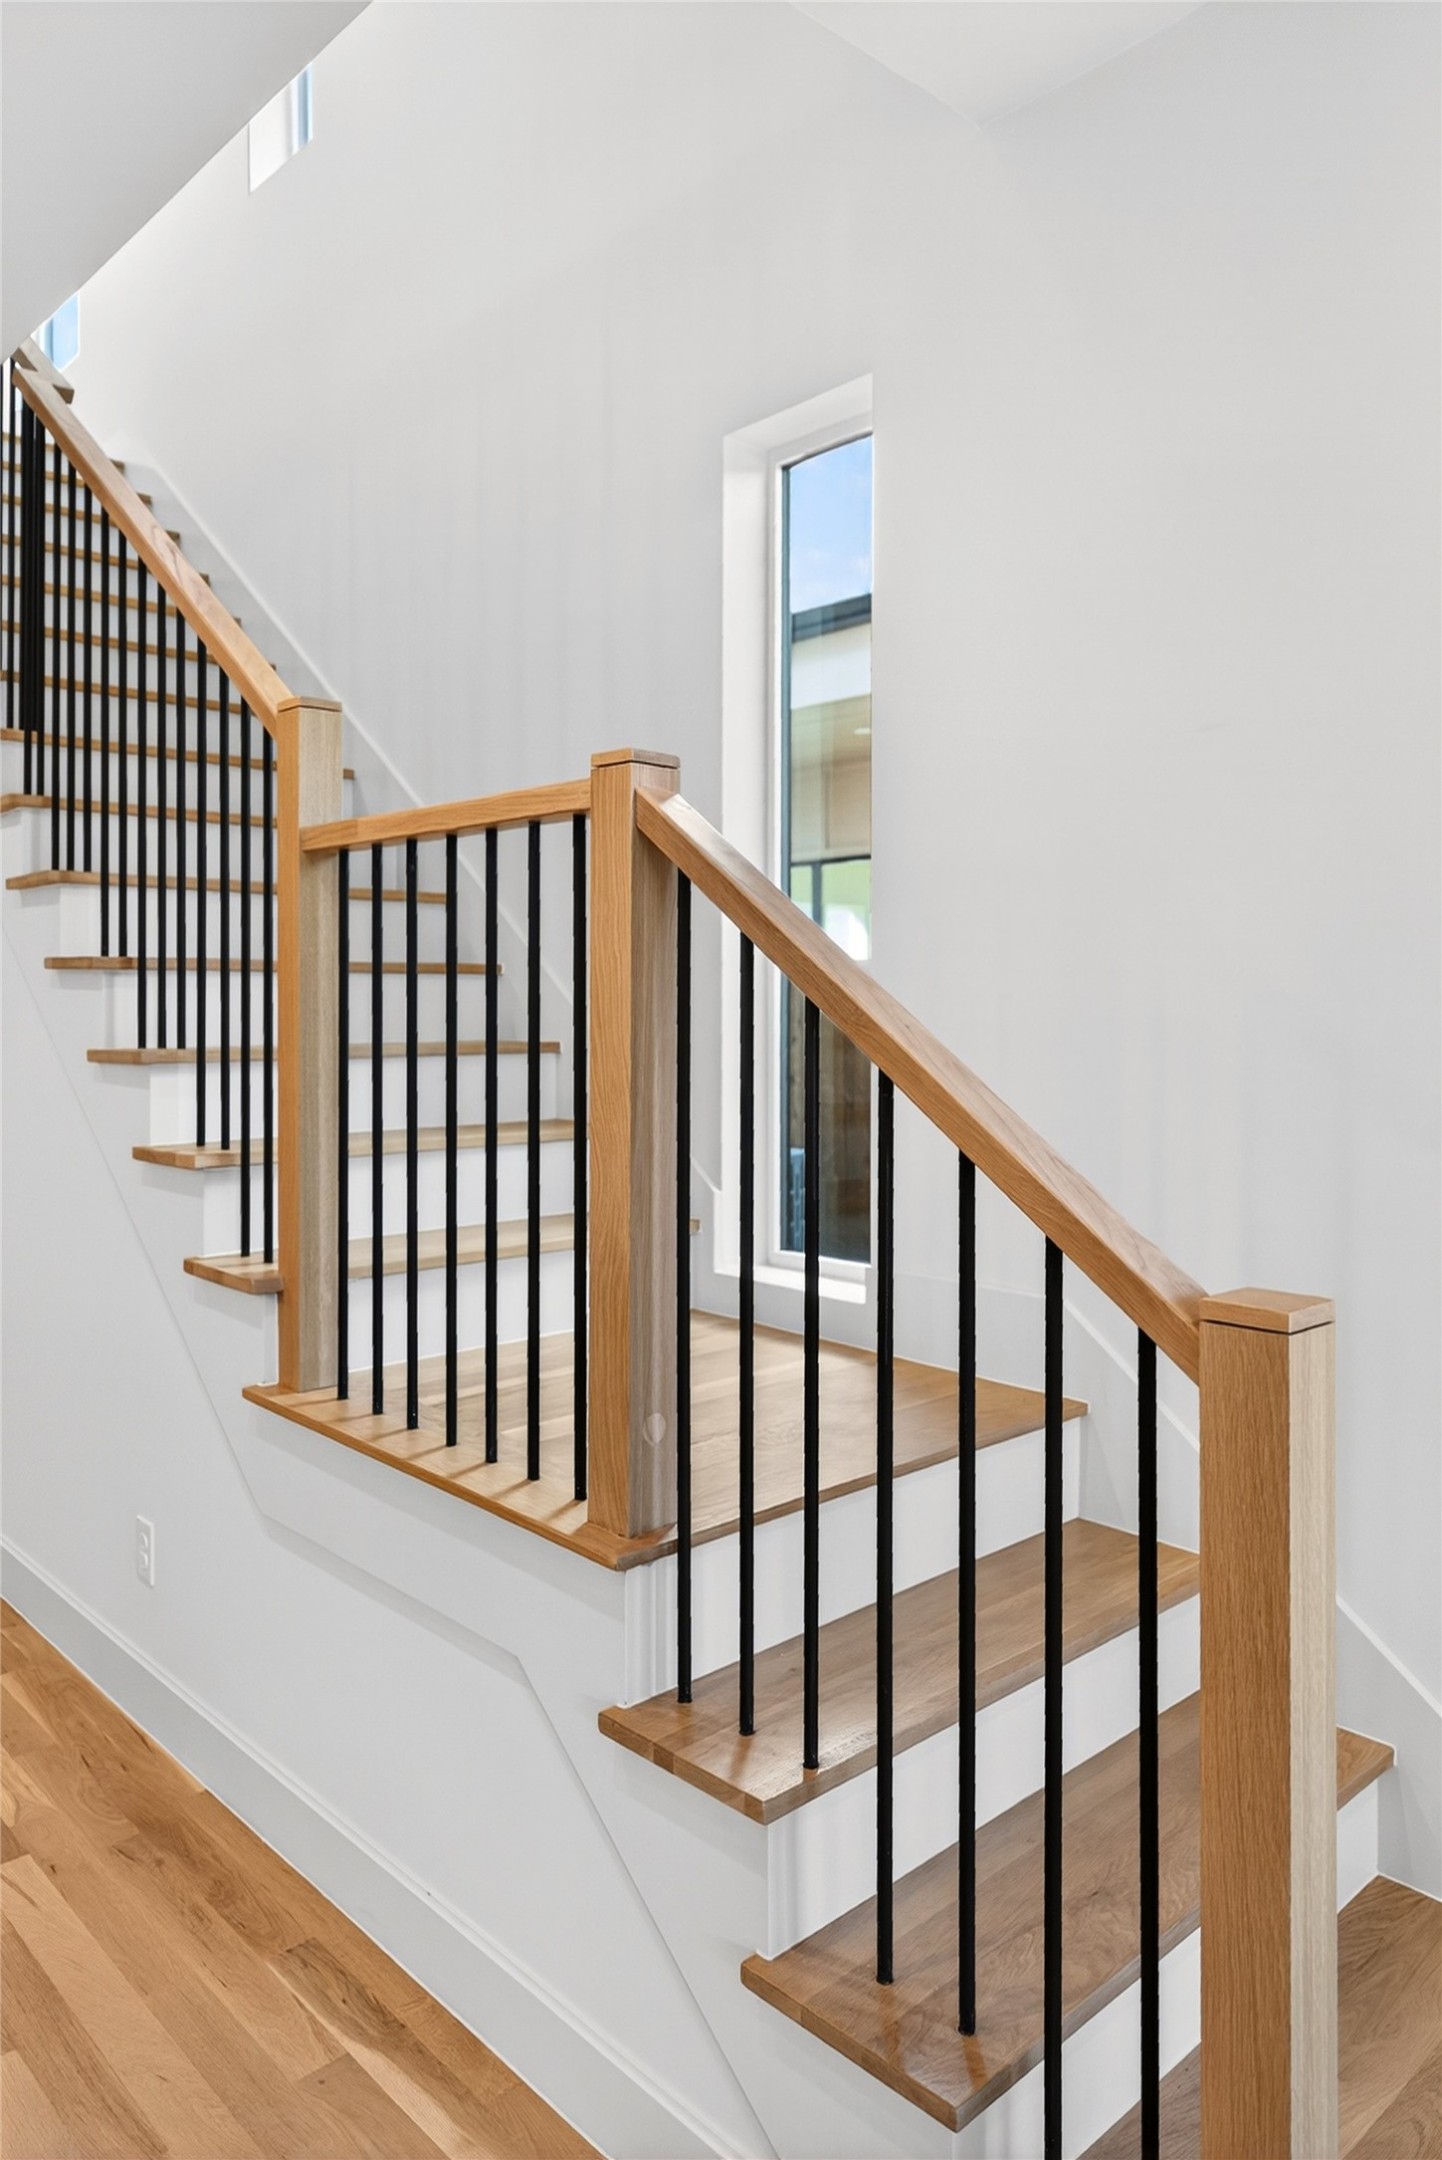
Interior staircase with oak treads, a wood handrail, and black metal balusters.
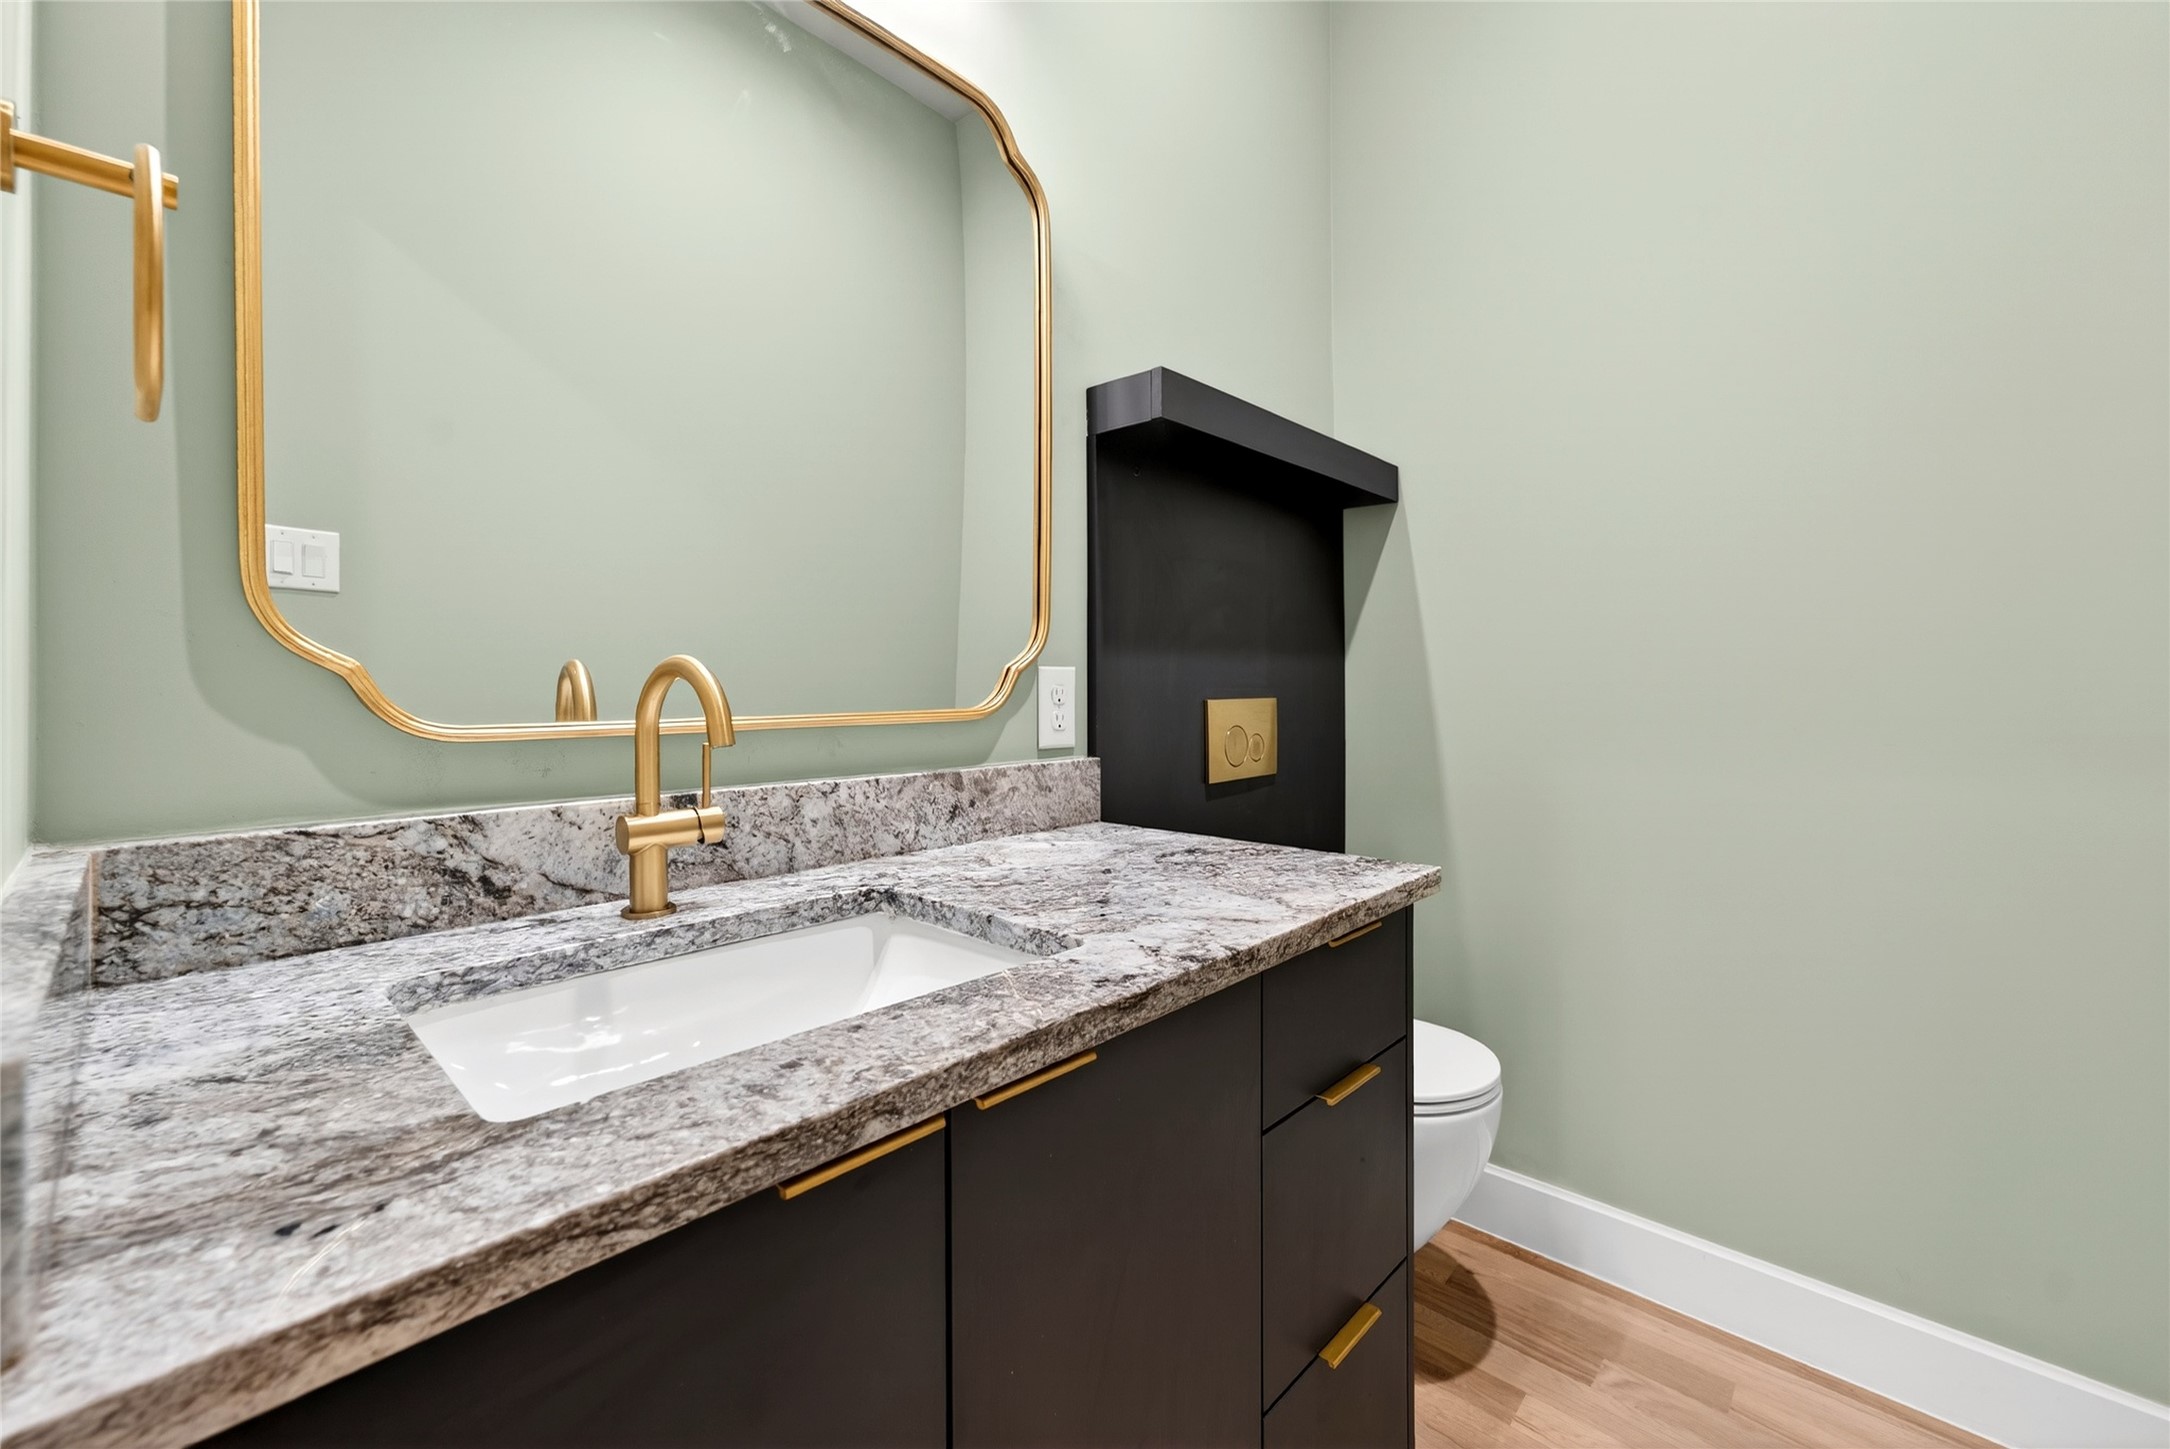
Bathroom vanity with a gold-framed mirror, granite countertop, and dark cabinetry.
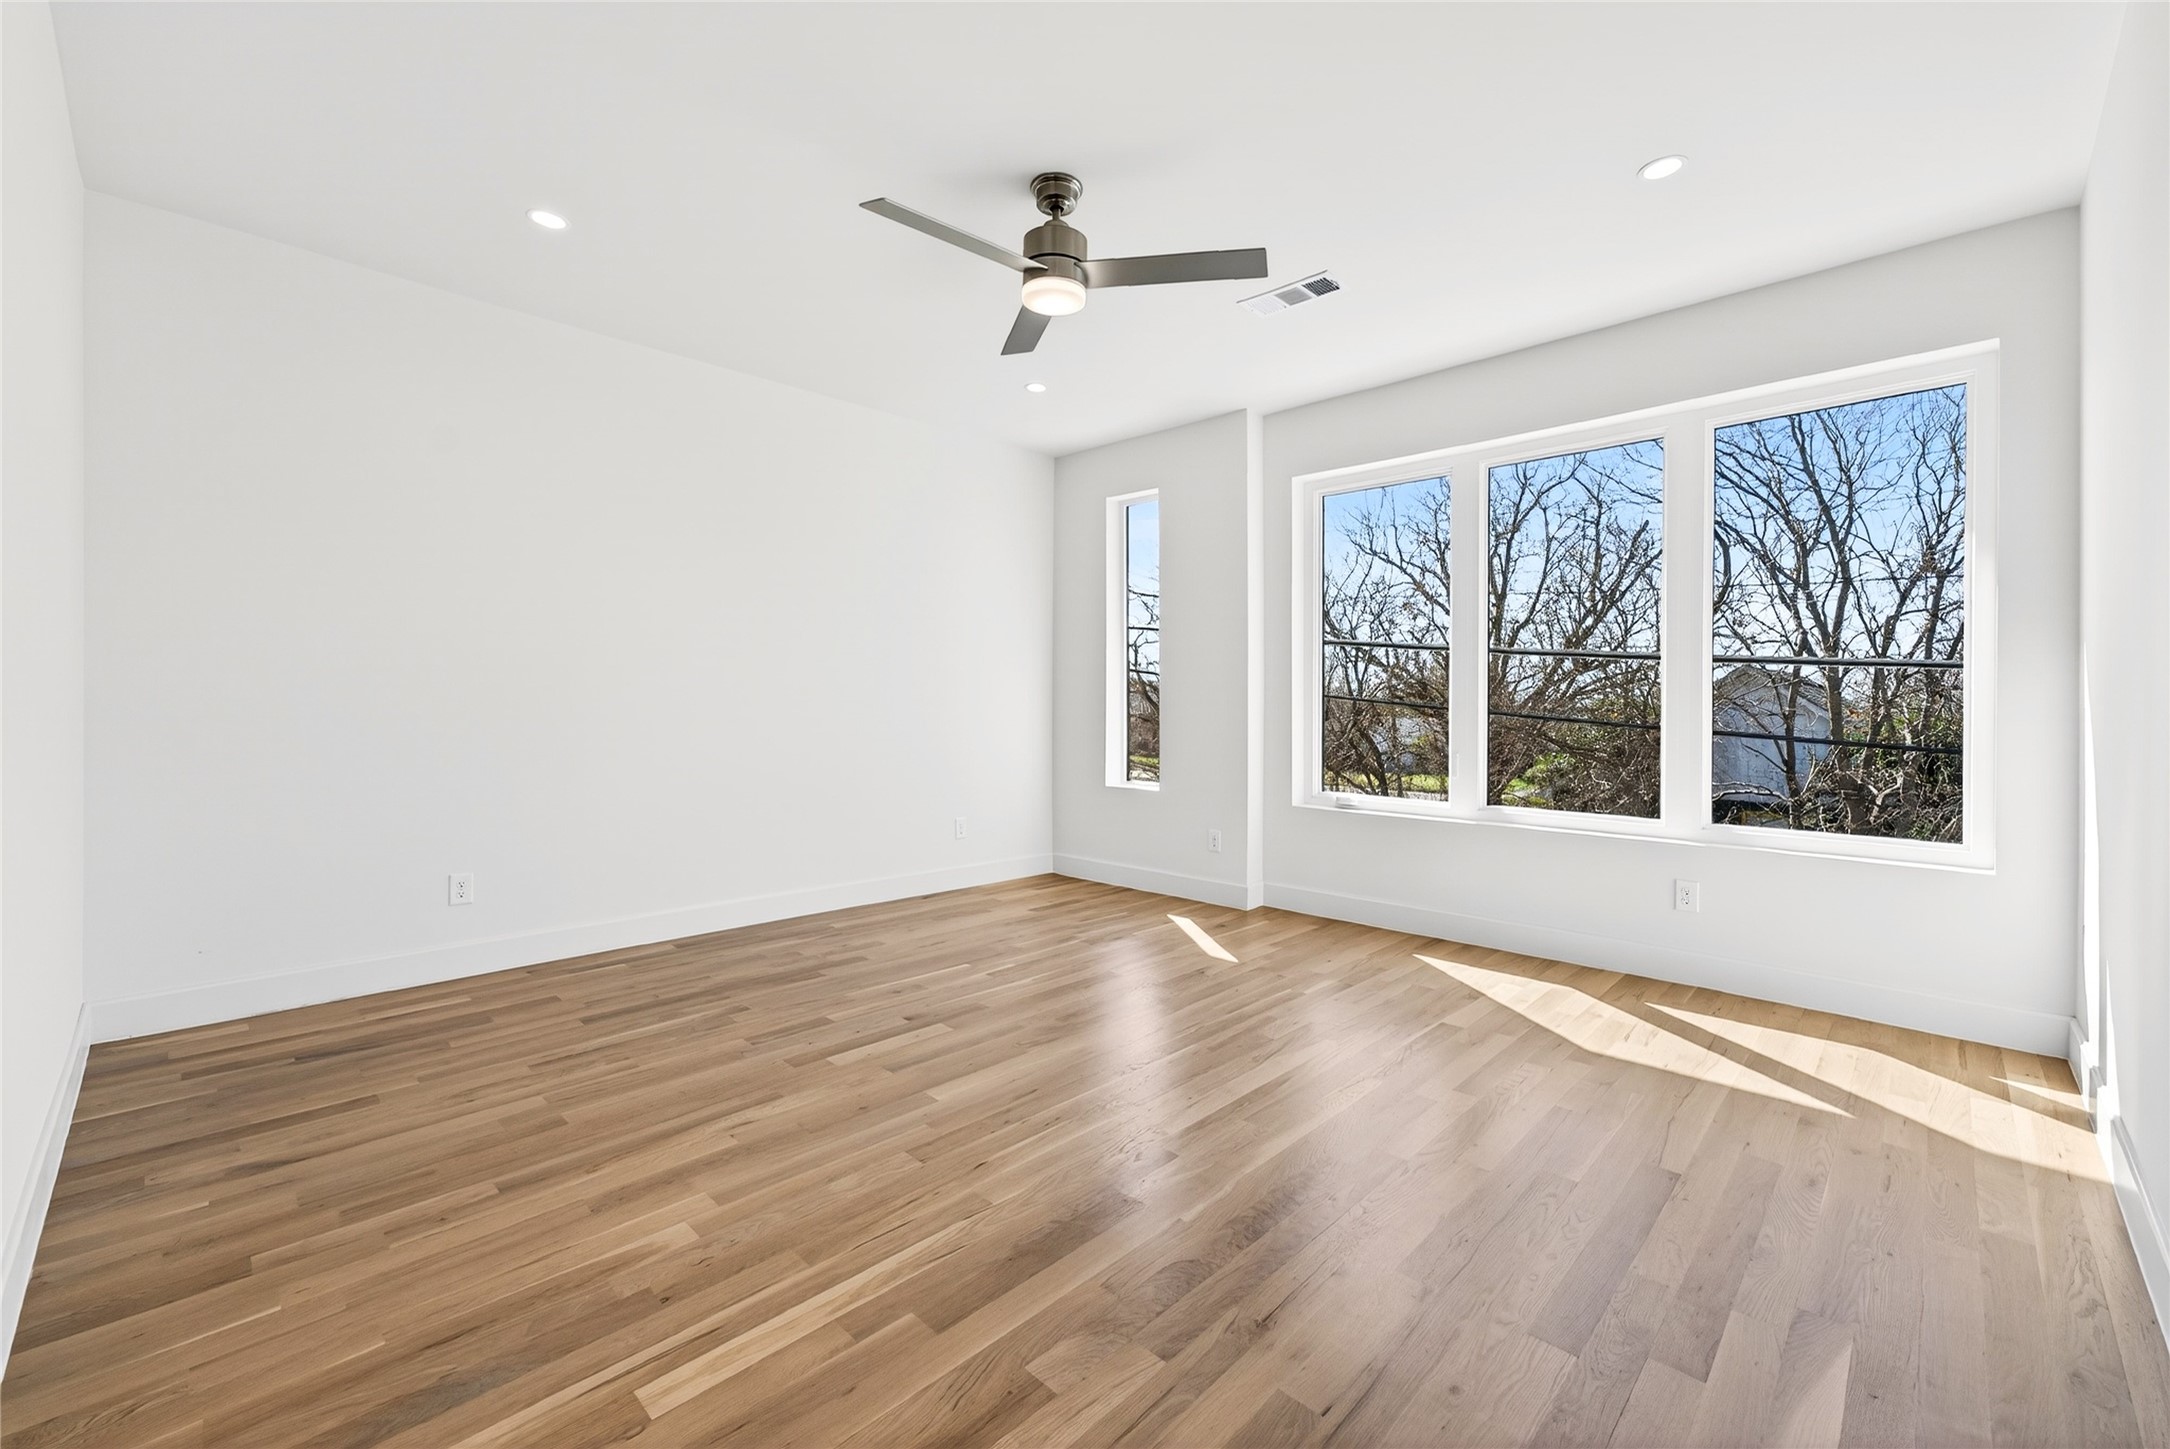
Empty room with hardwood floors, a ceiling fan, and large windows.
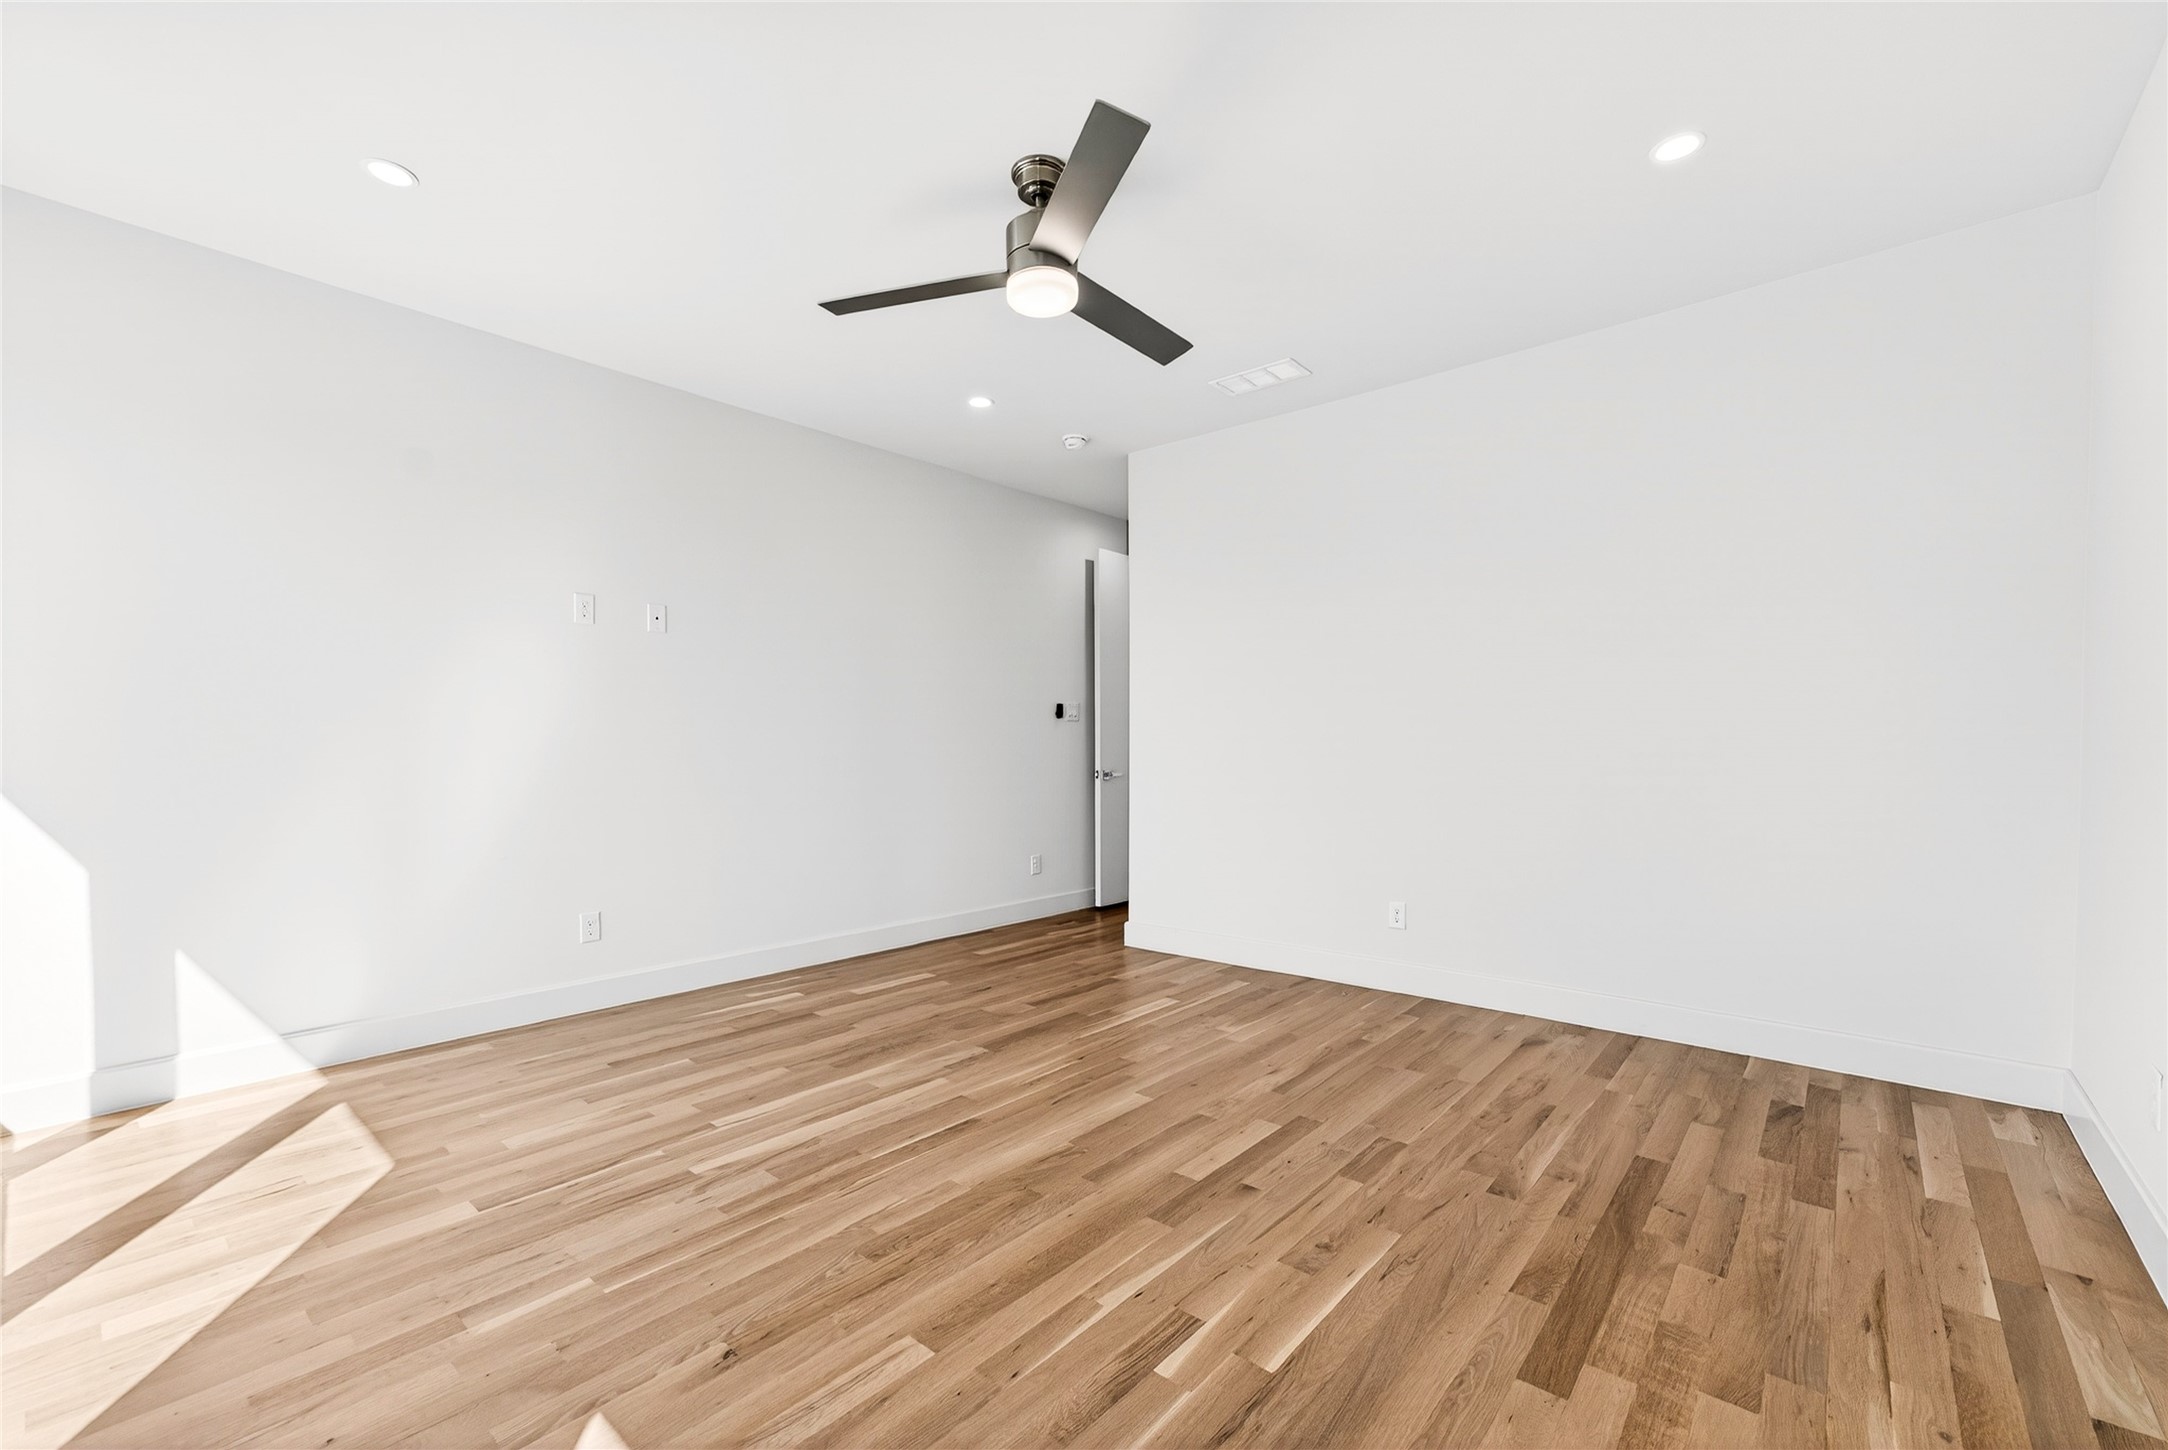
Empty room with wood floors and a ceiling fan.
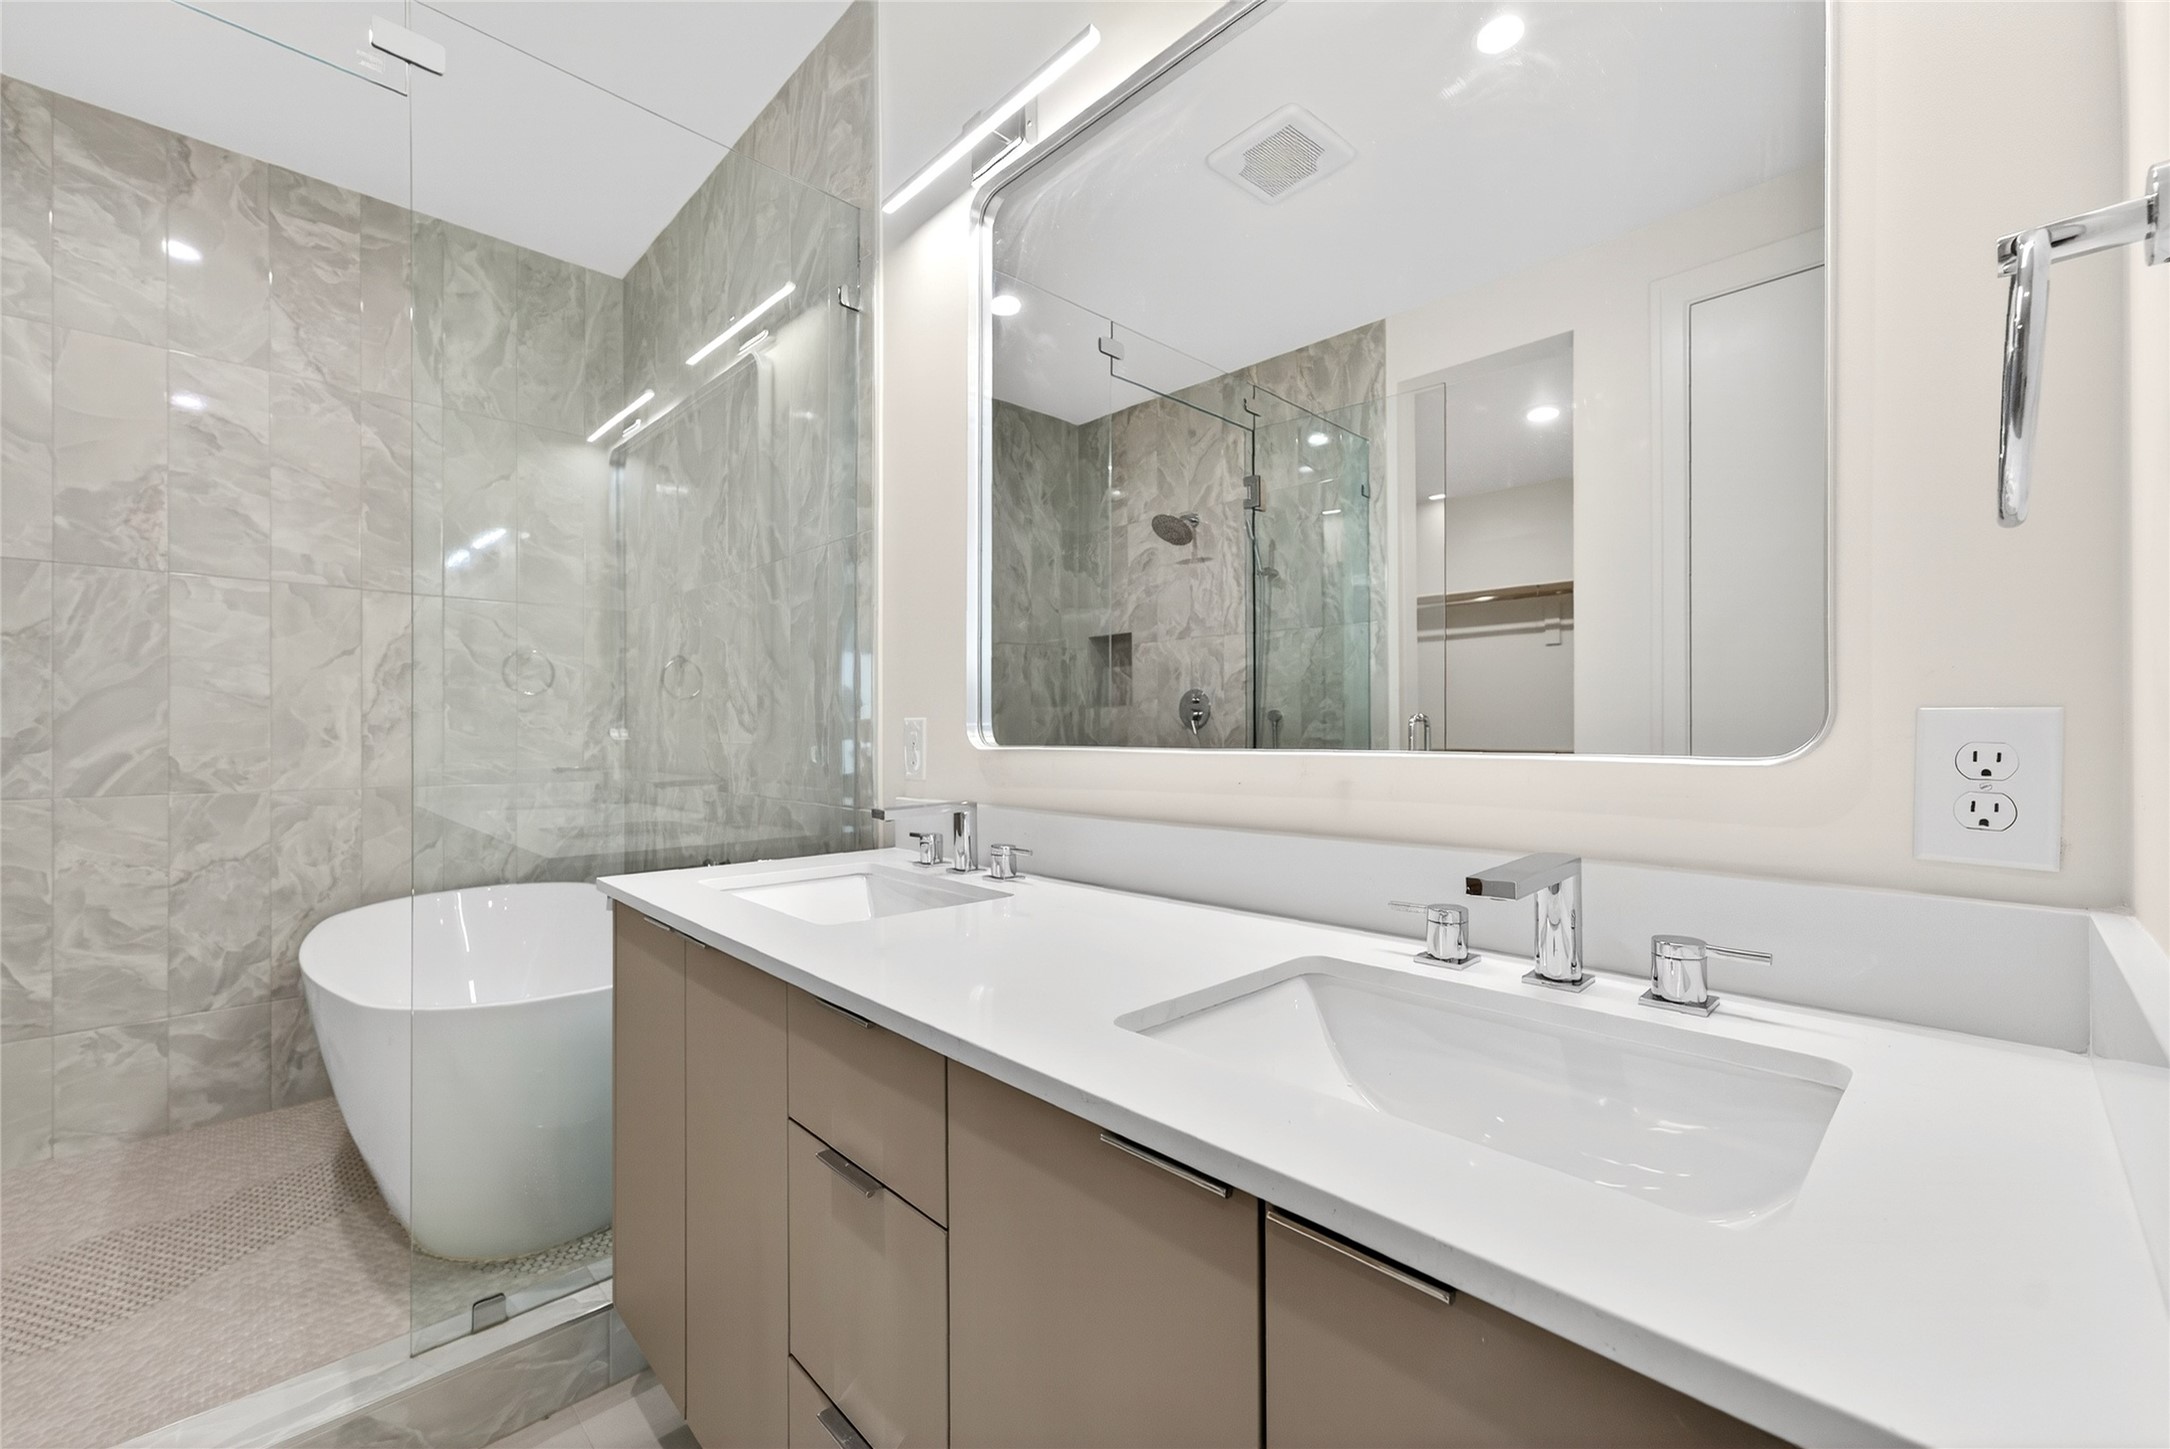
Bathroom with a double-sink vanity, freestanding tub, and glass-enclosed shower.
Bathroom with marble-look tile, glass-enclosed shower, freestanding tub, and vanity.
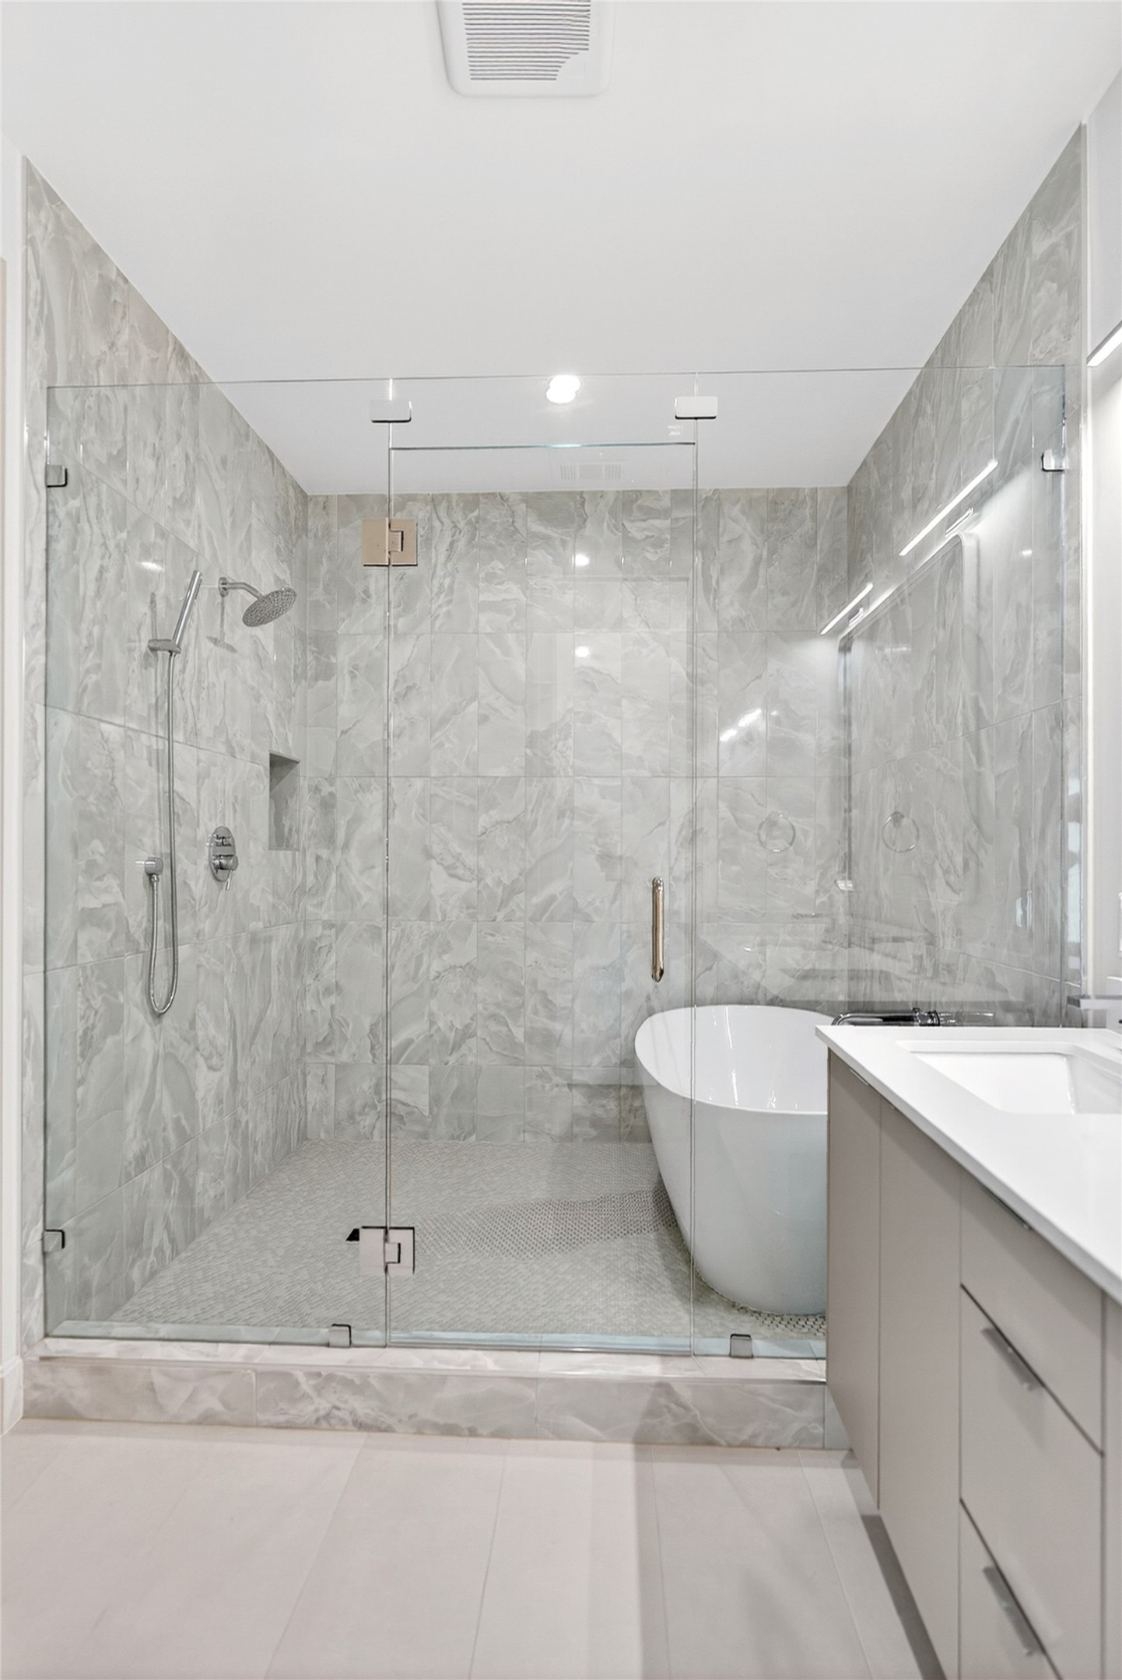
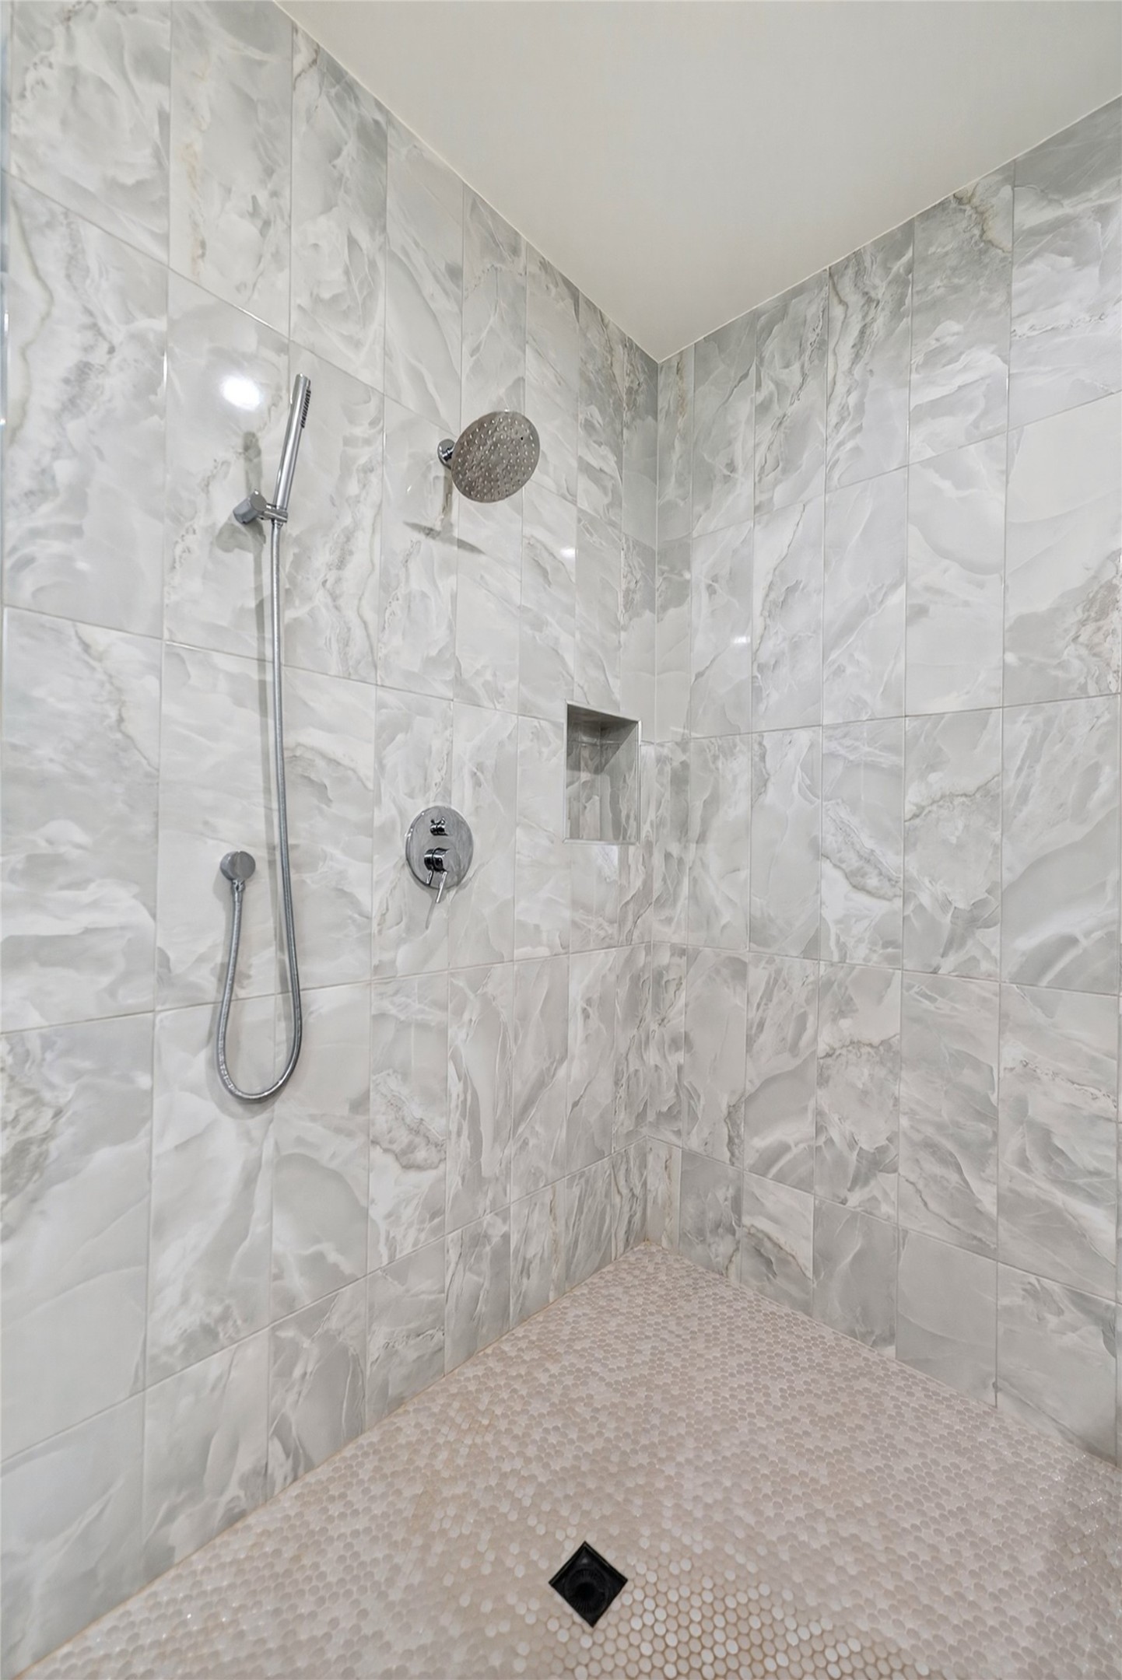
Walk-in shower with veined marble-look tile, handheld showerhead, and small mosaic floor.
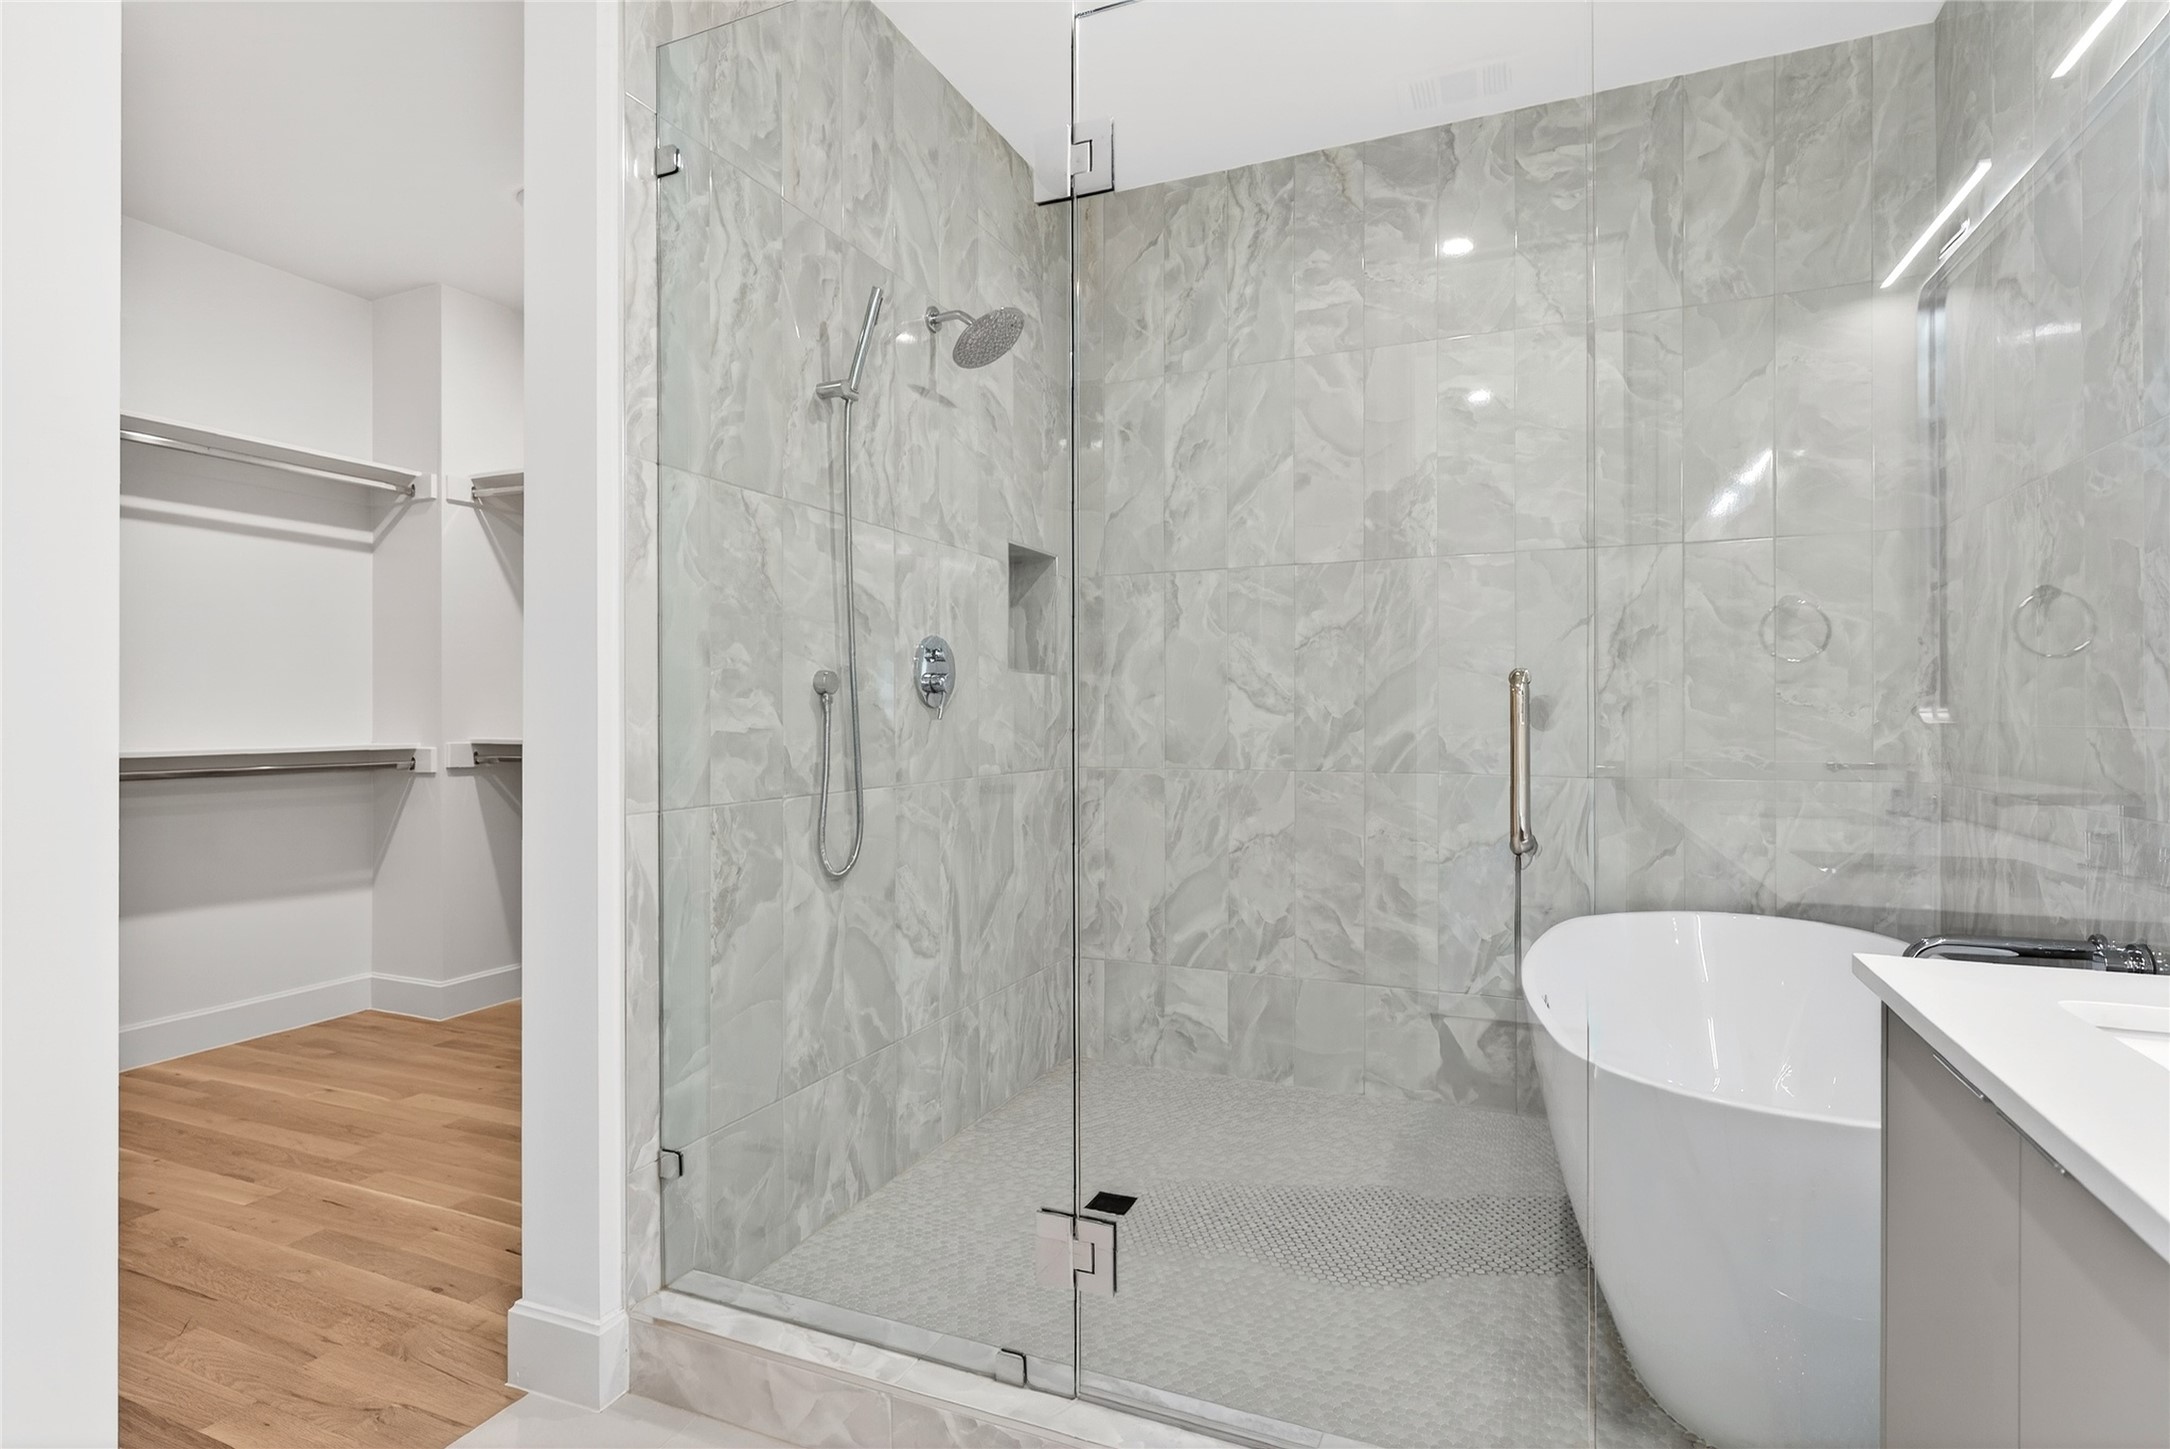
Bathroom with a glass-enclosed marble-look shower, freestanding tub, and open closet.
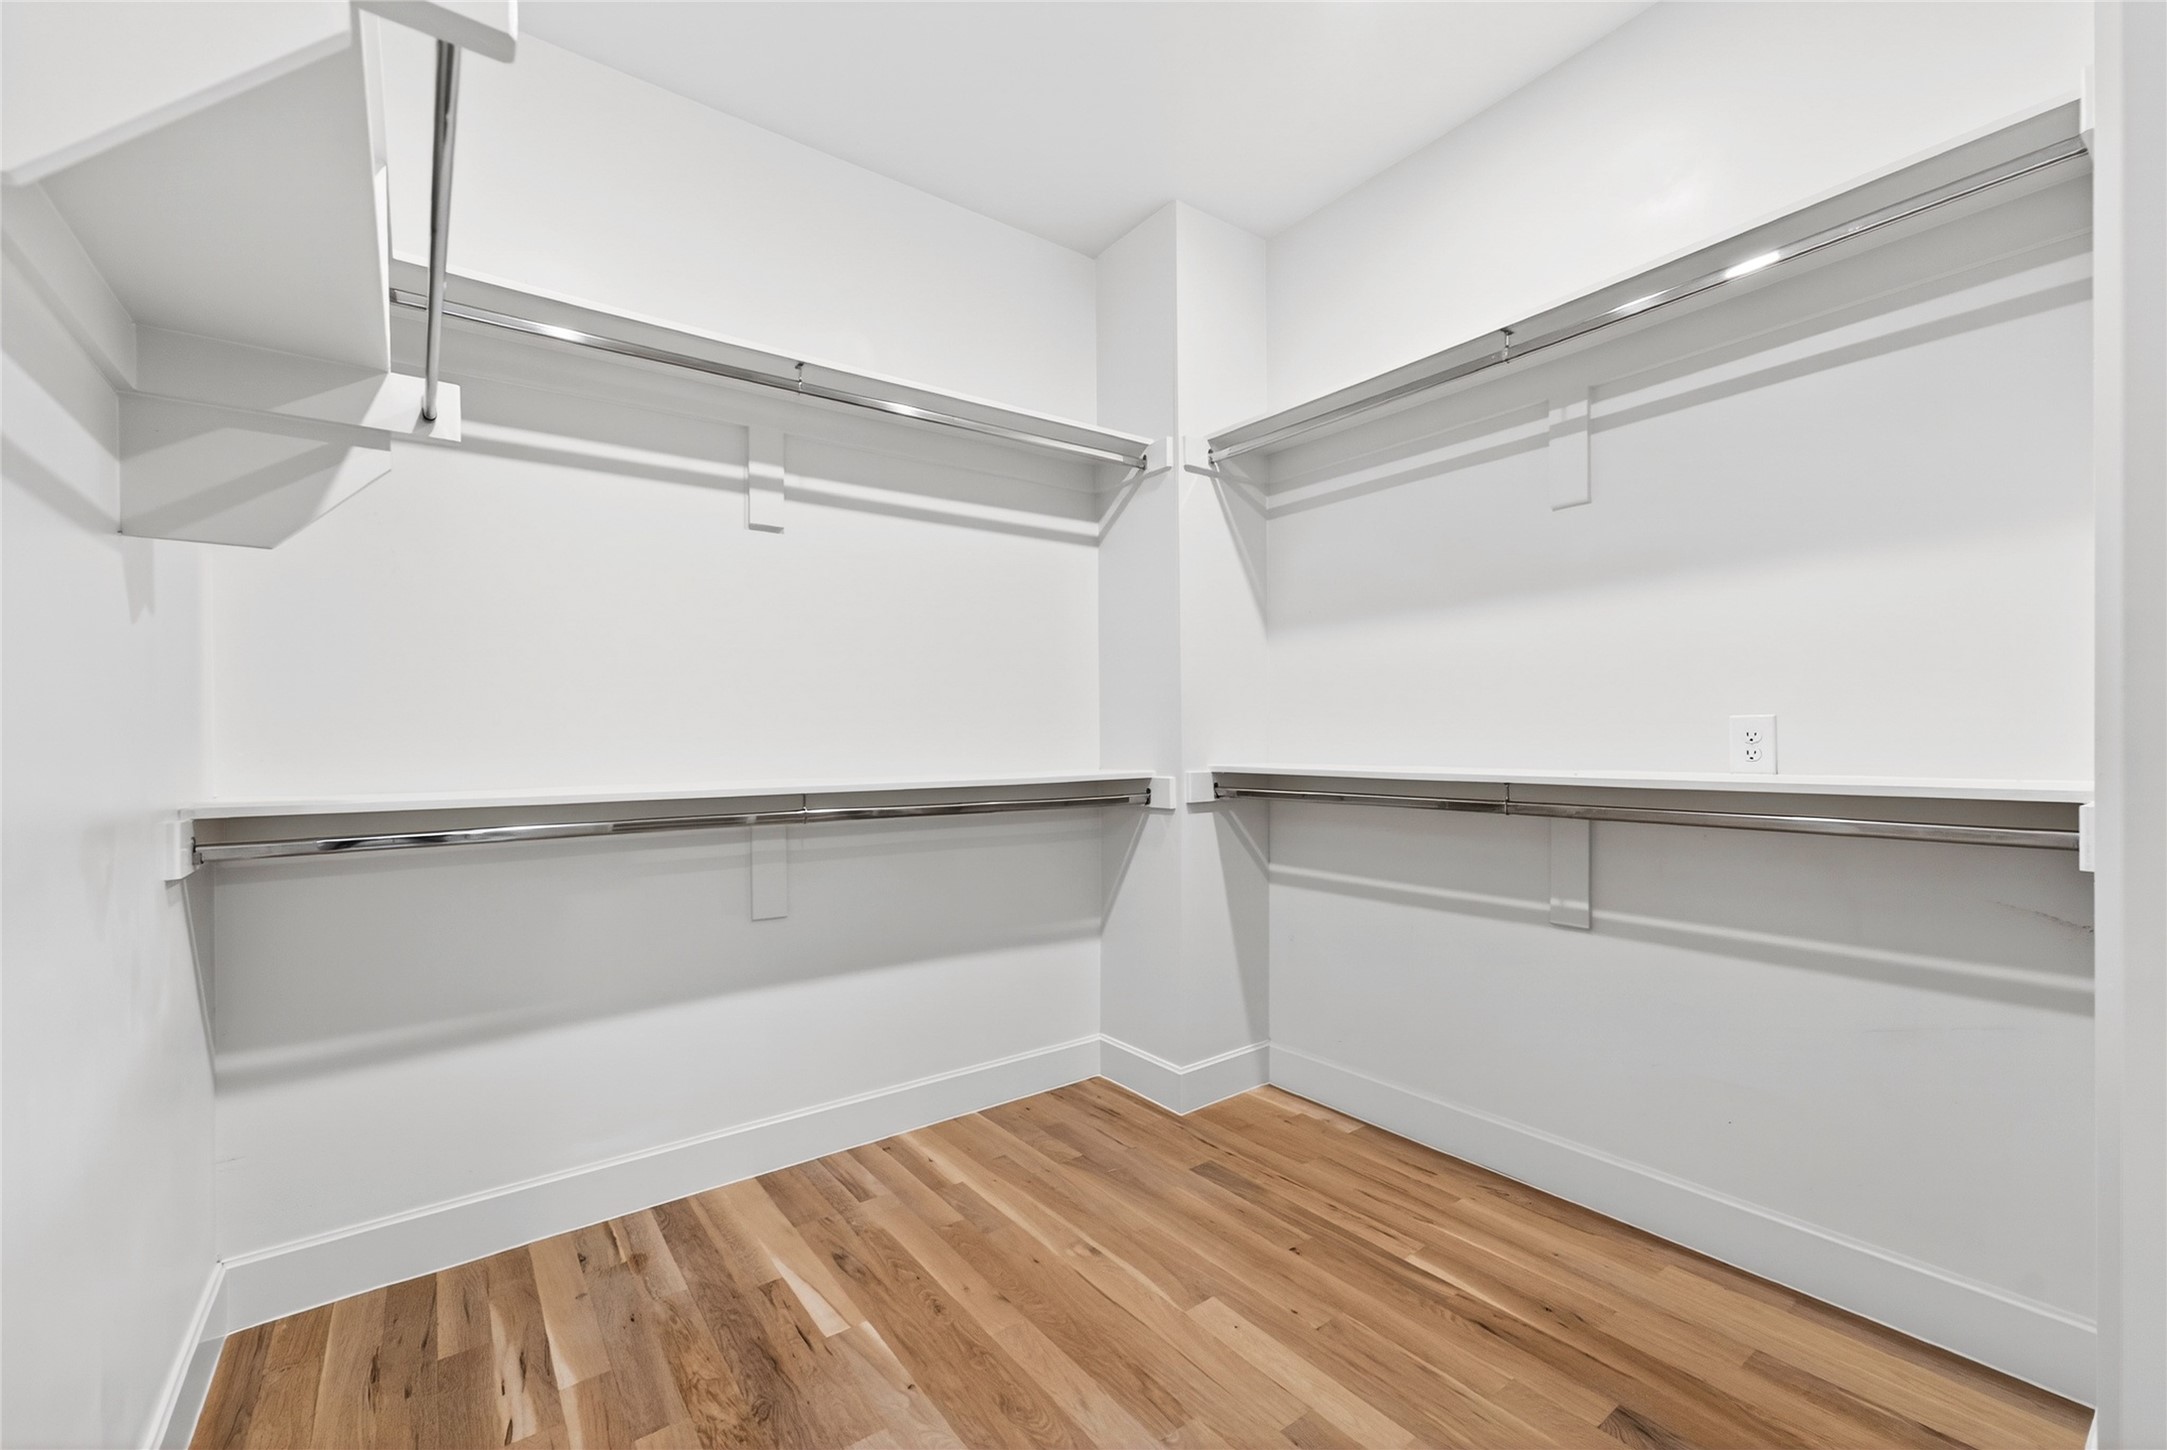
Walk-in closet with wraparound shelves and hanging rods above hardwood flooring.
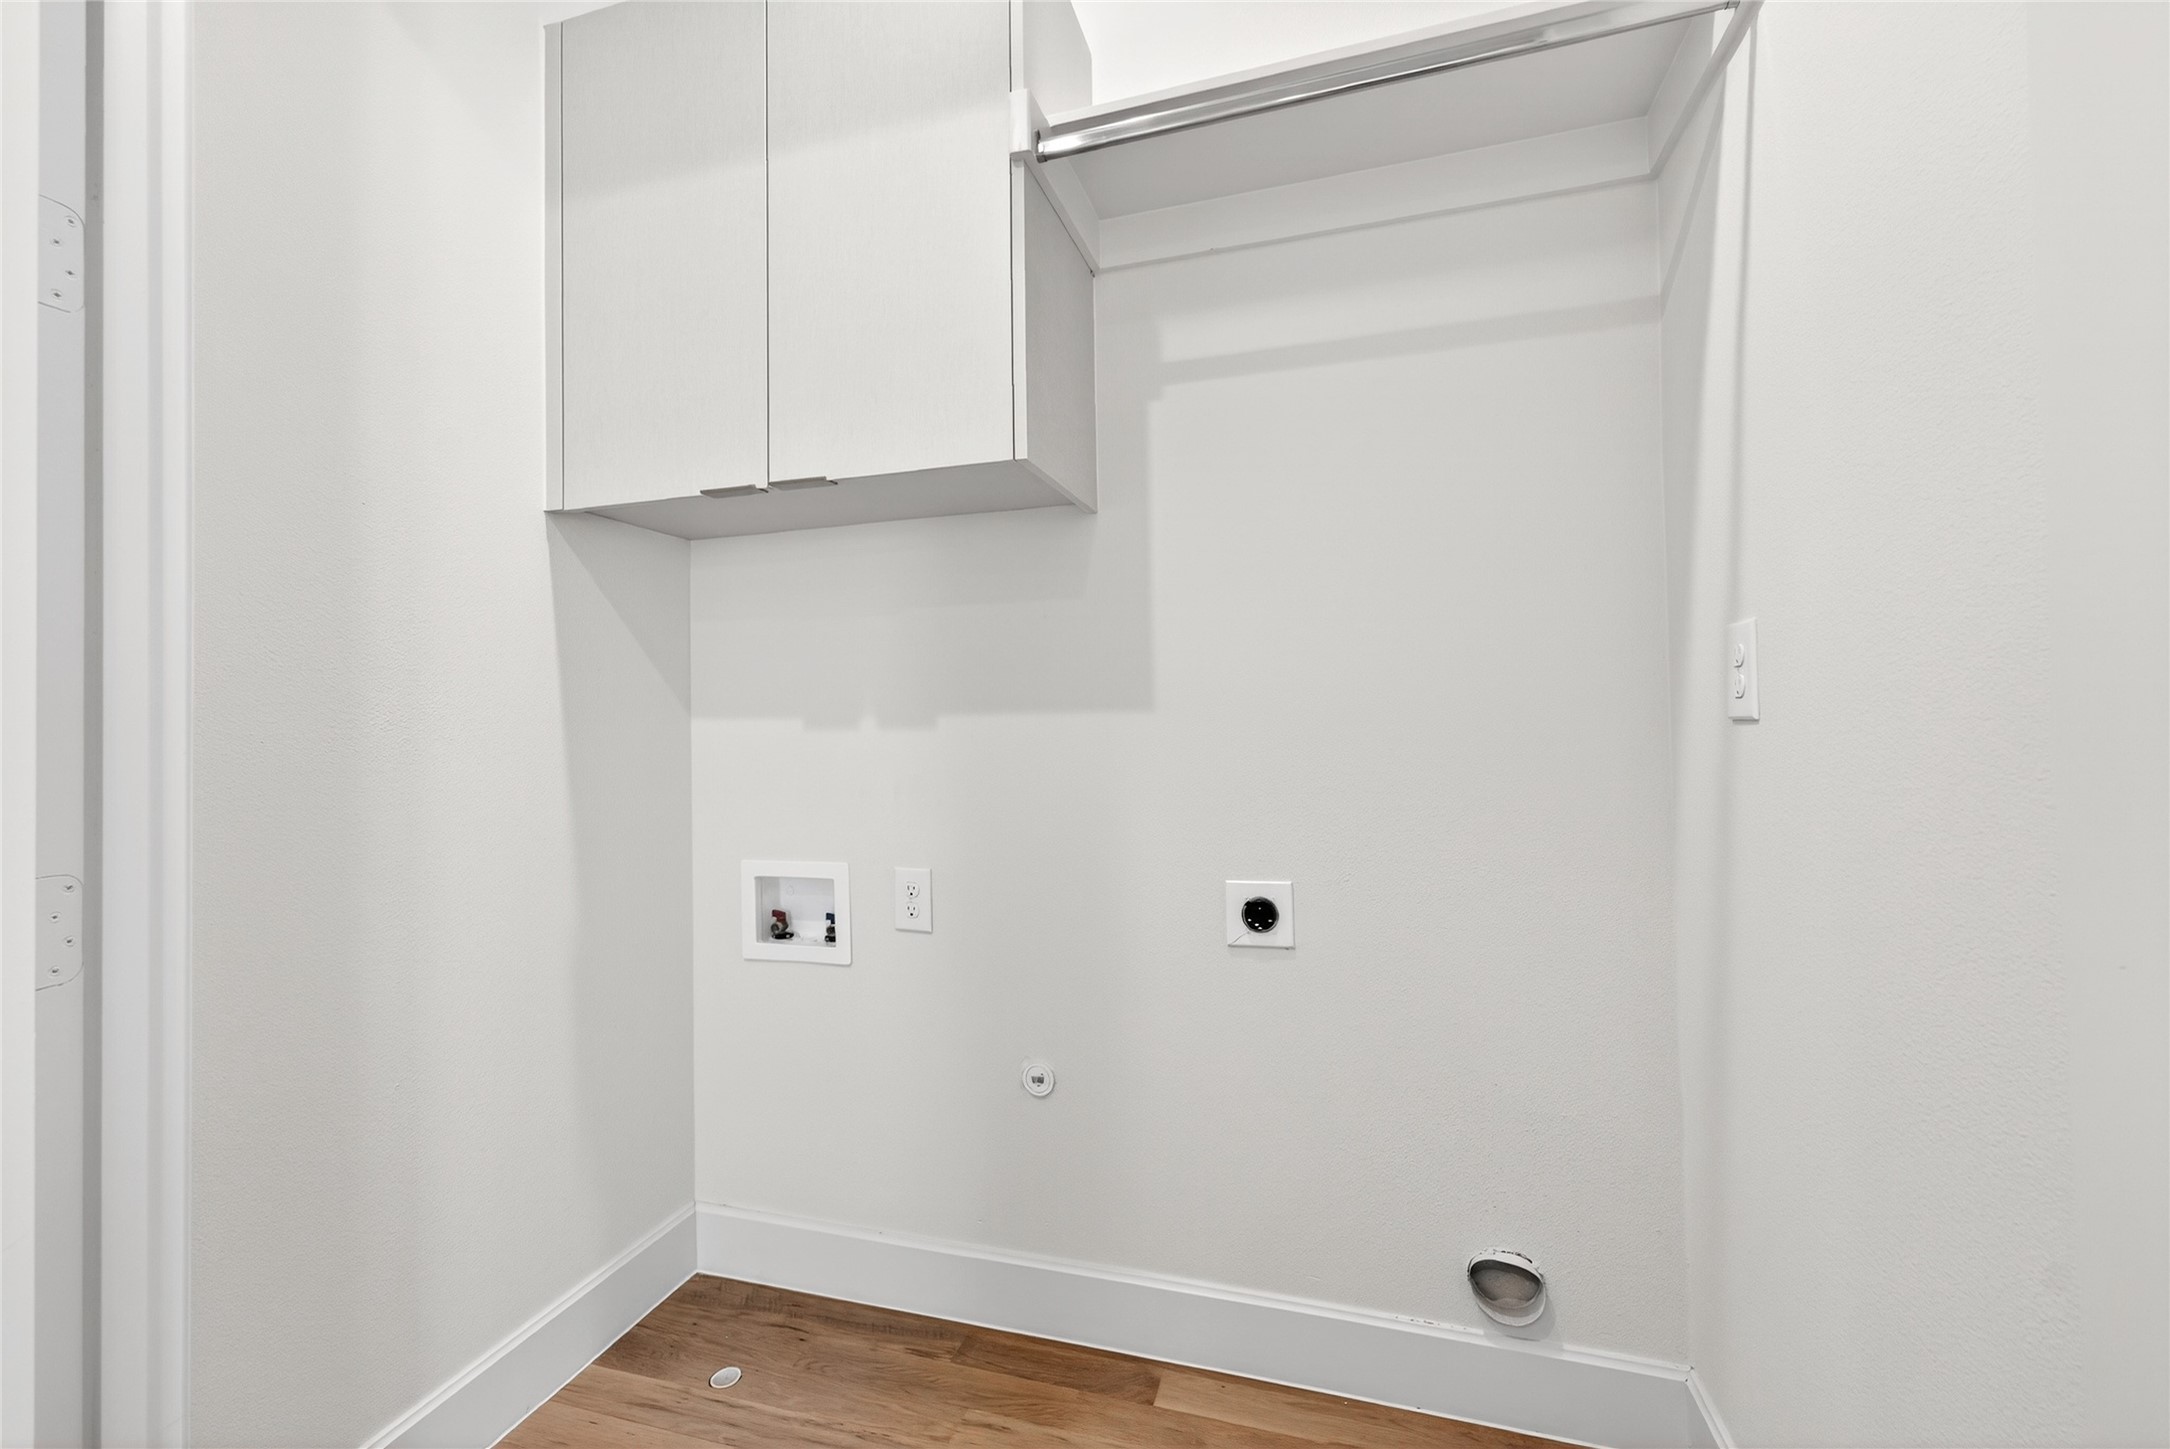
Laundry area with washer and dryer hookups, overhead cabinets, and wood flooring.
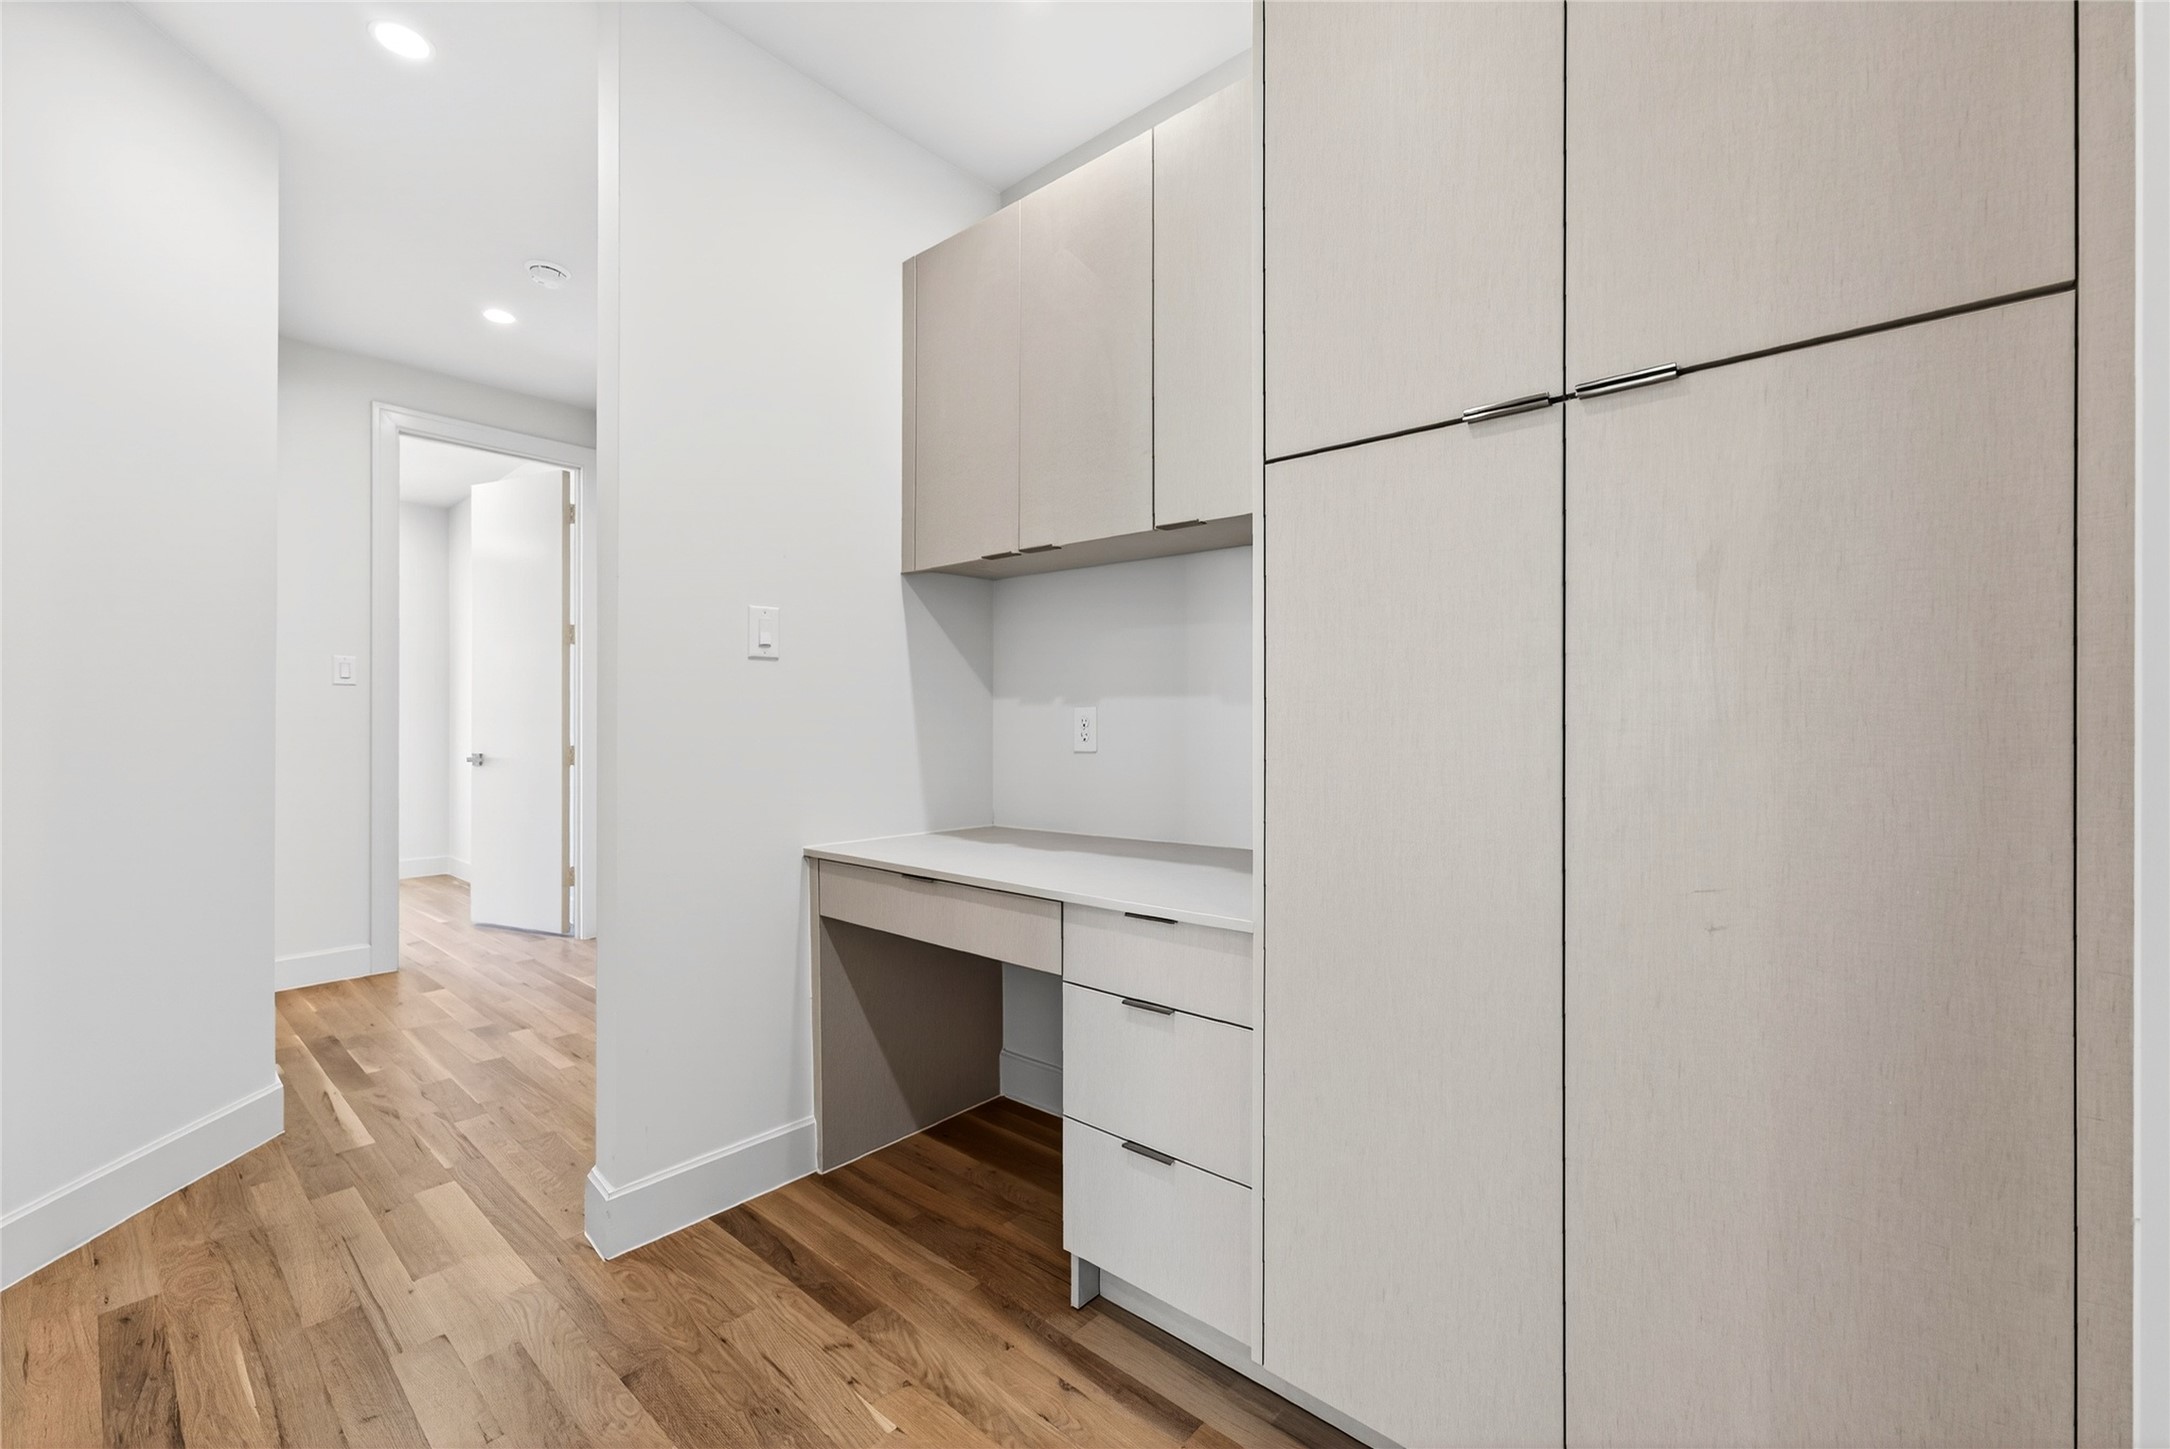
Built-in desk and tall cabinetry in a bright room with hardwood floors.
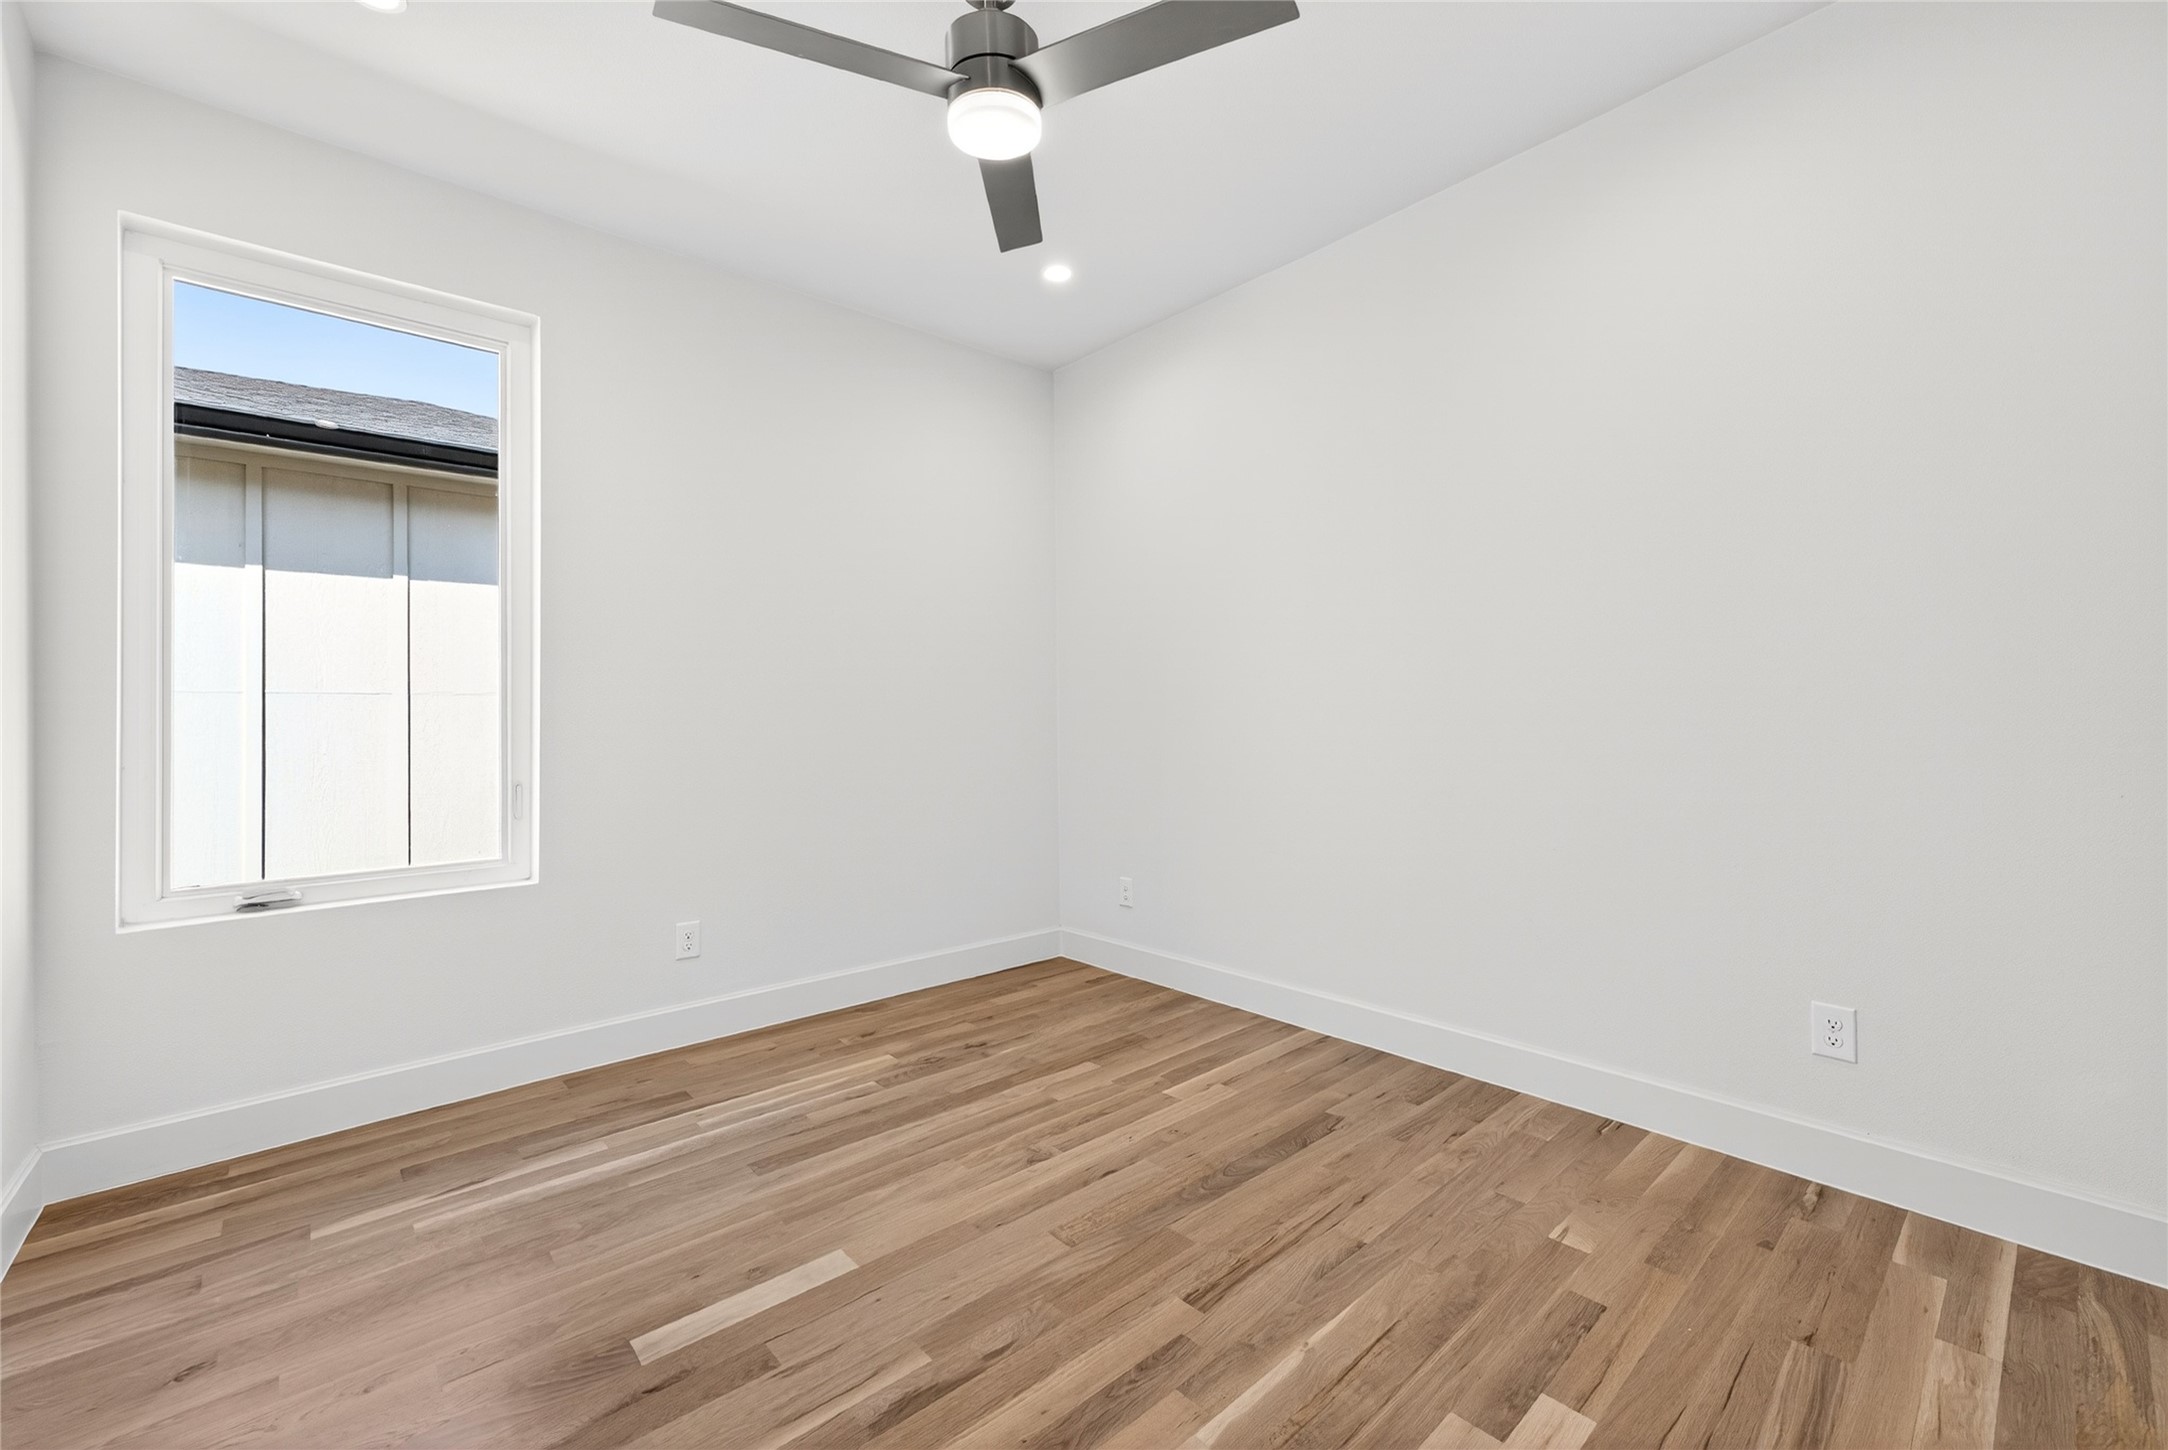
Empty room with hardwood floors, a large window, and a ceiling fan.
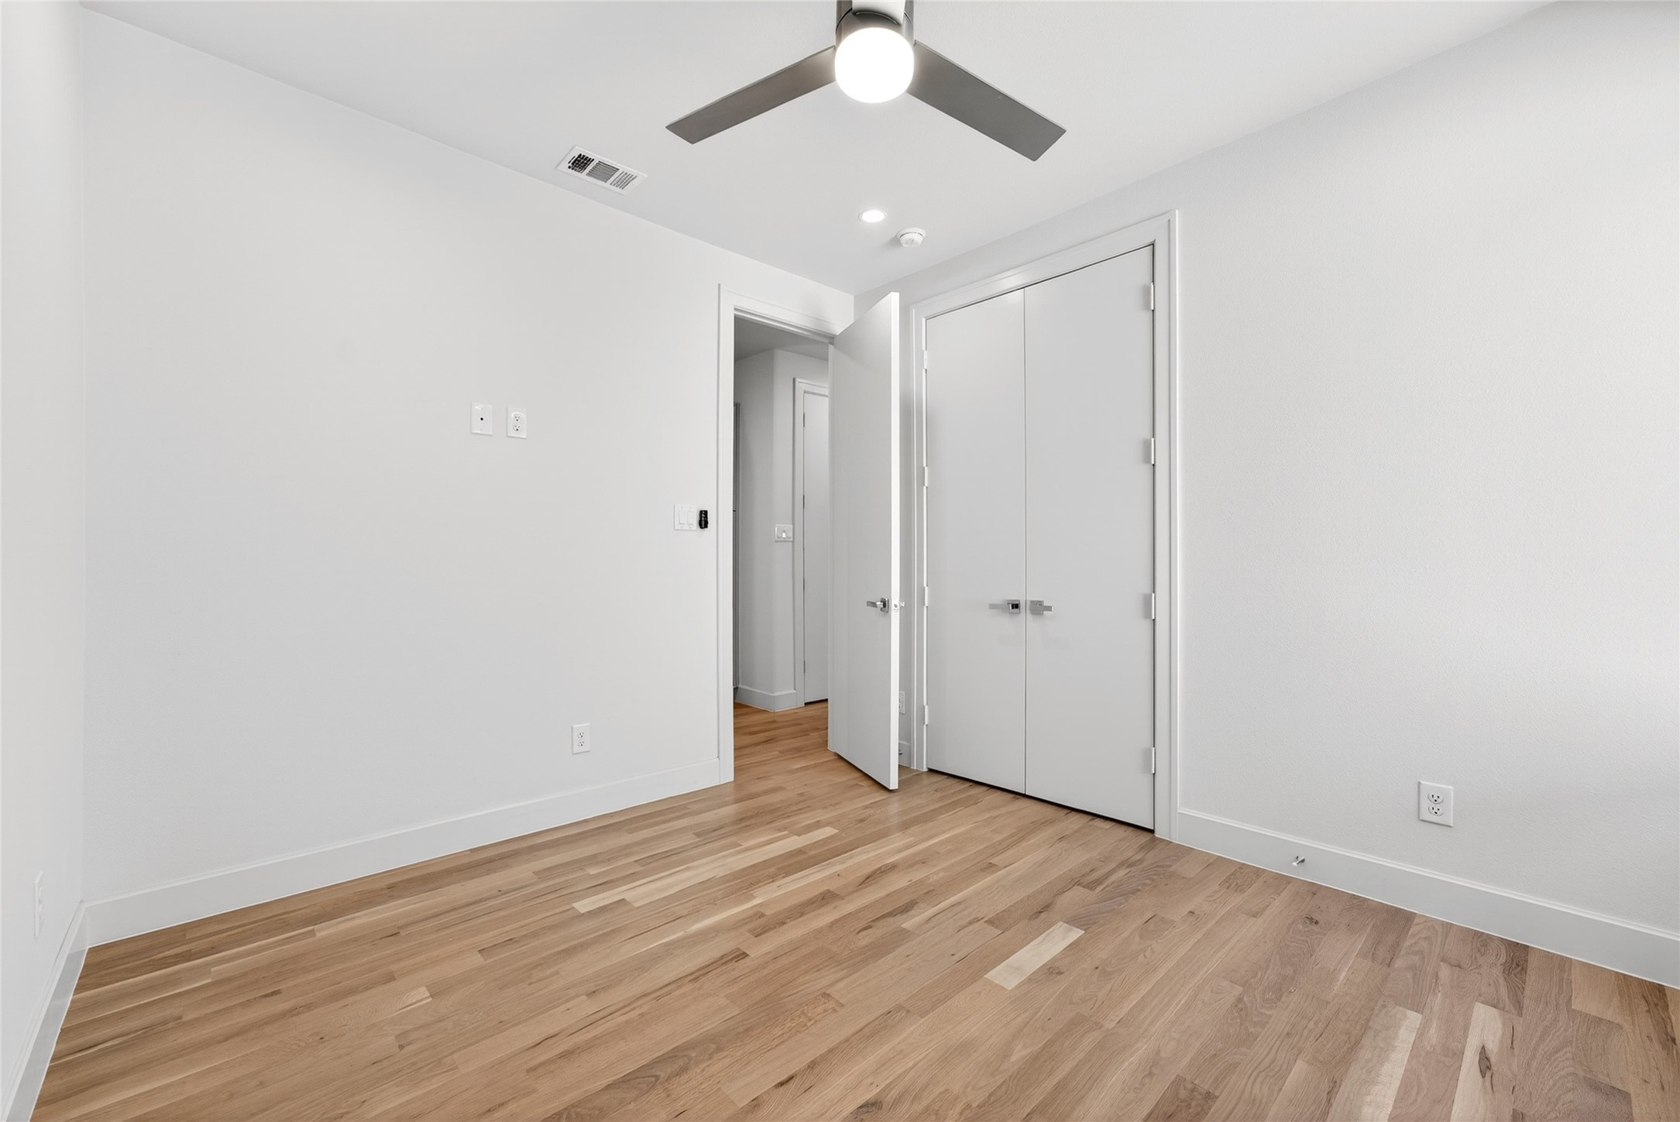
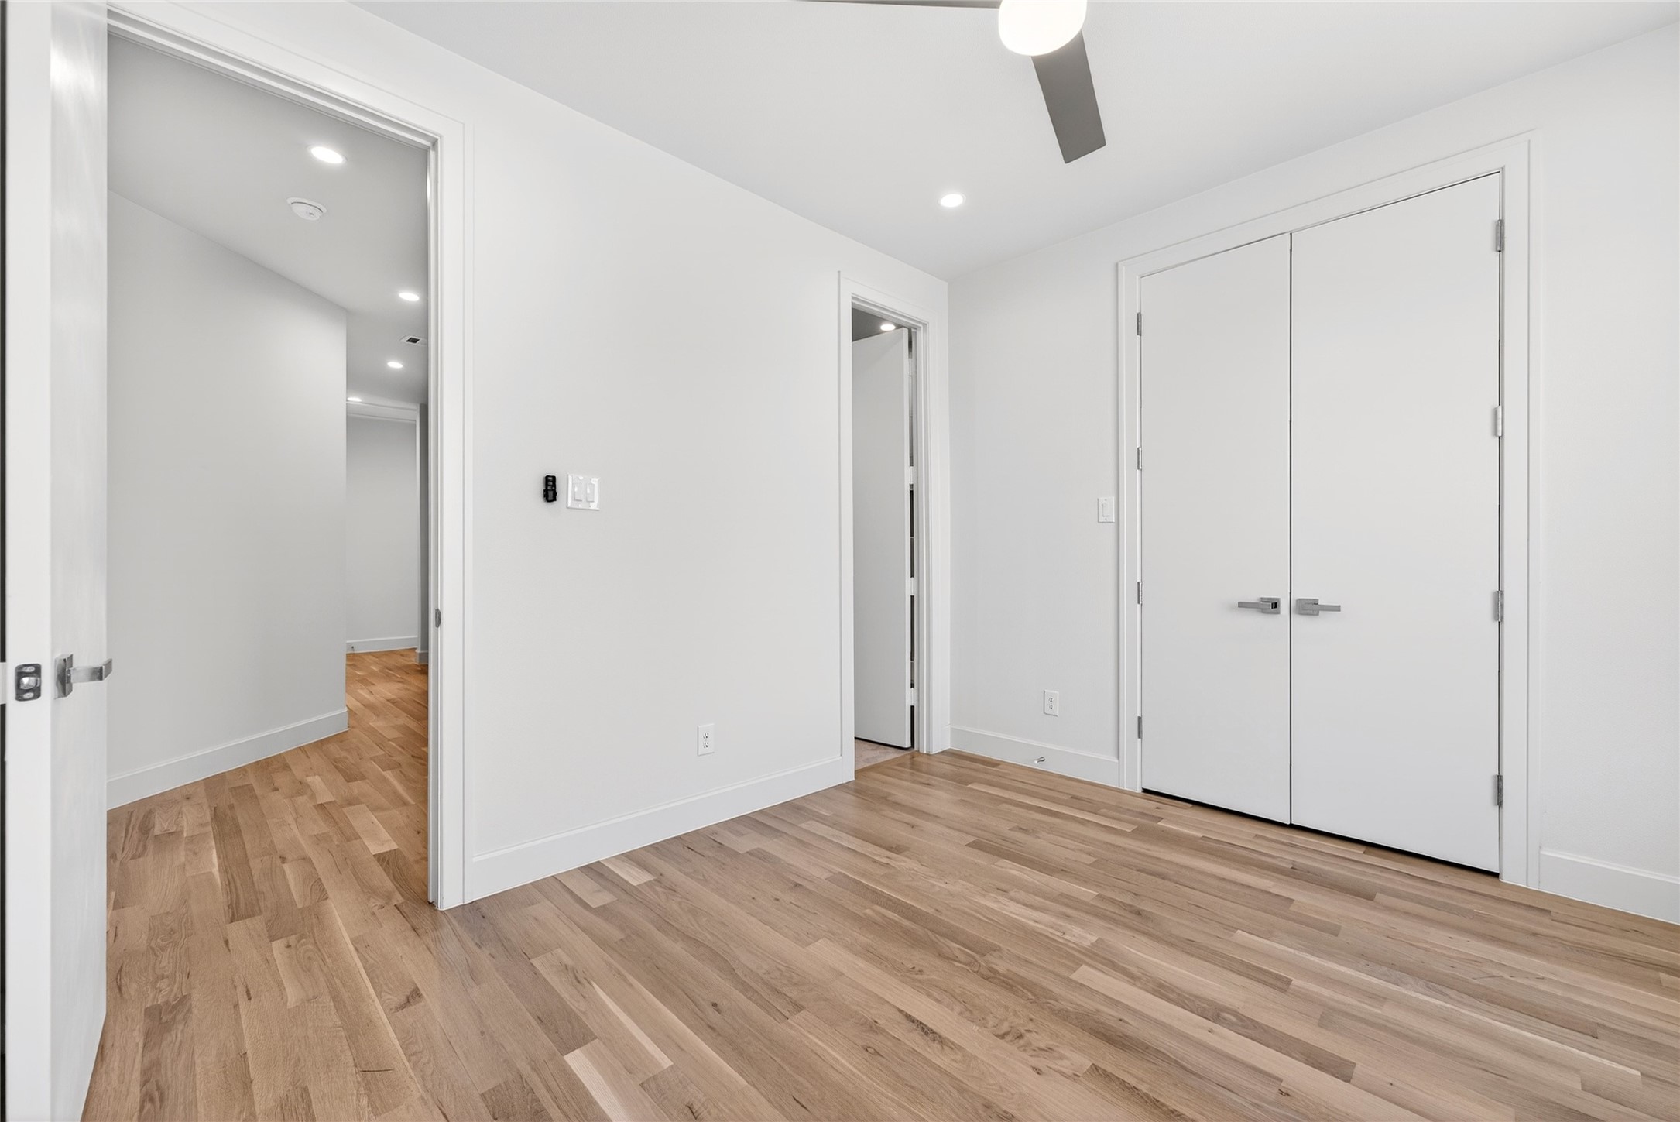
Empty room with hardwood floors, a ceiling fan, and double closet doors.
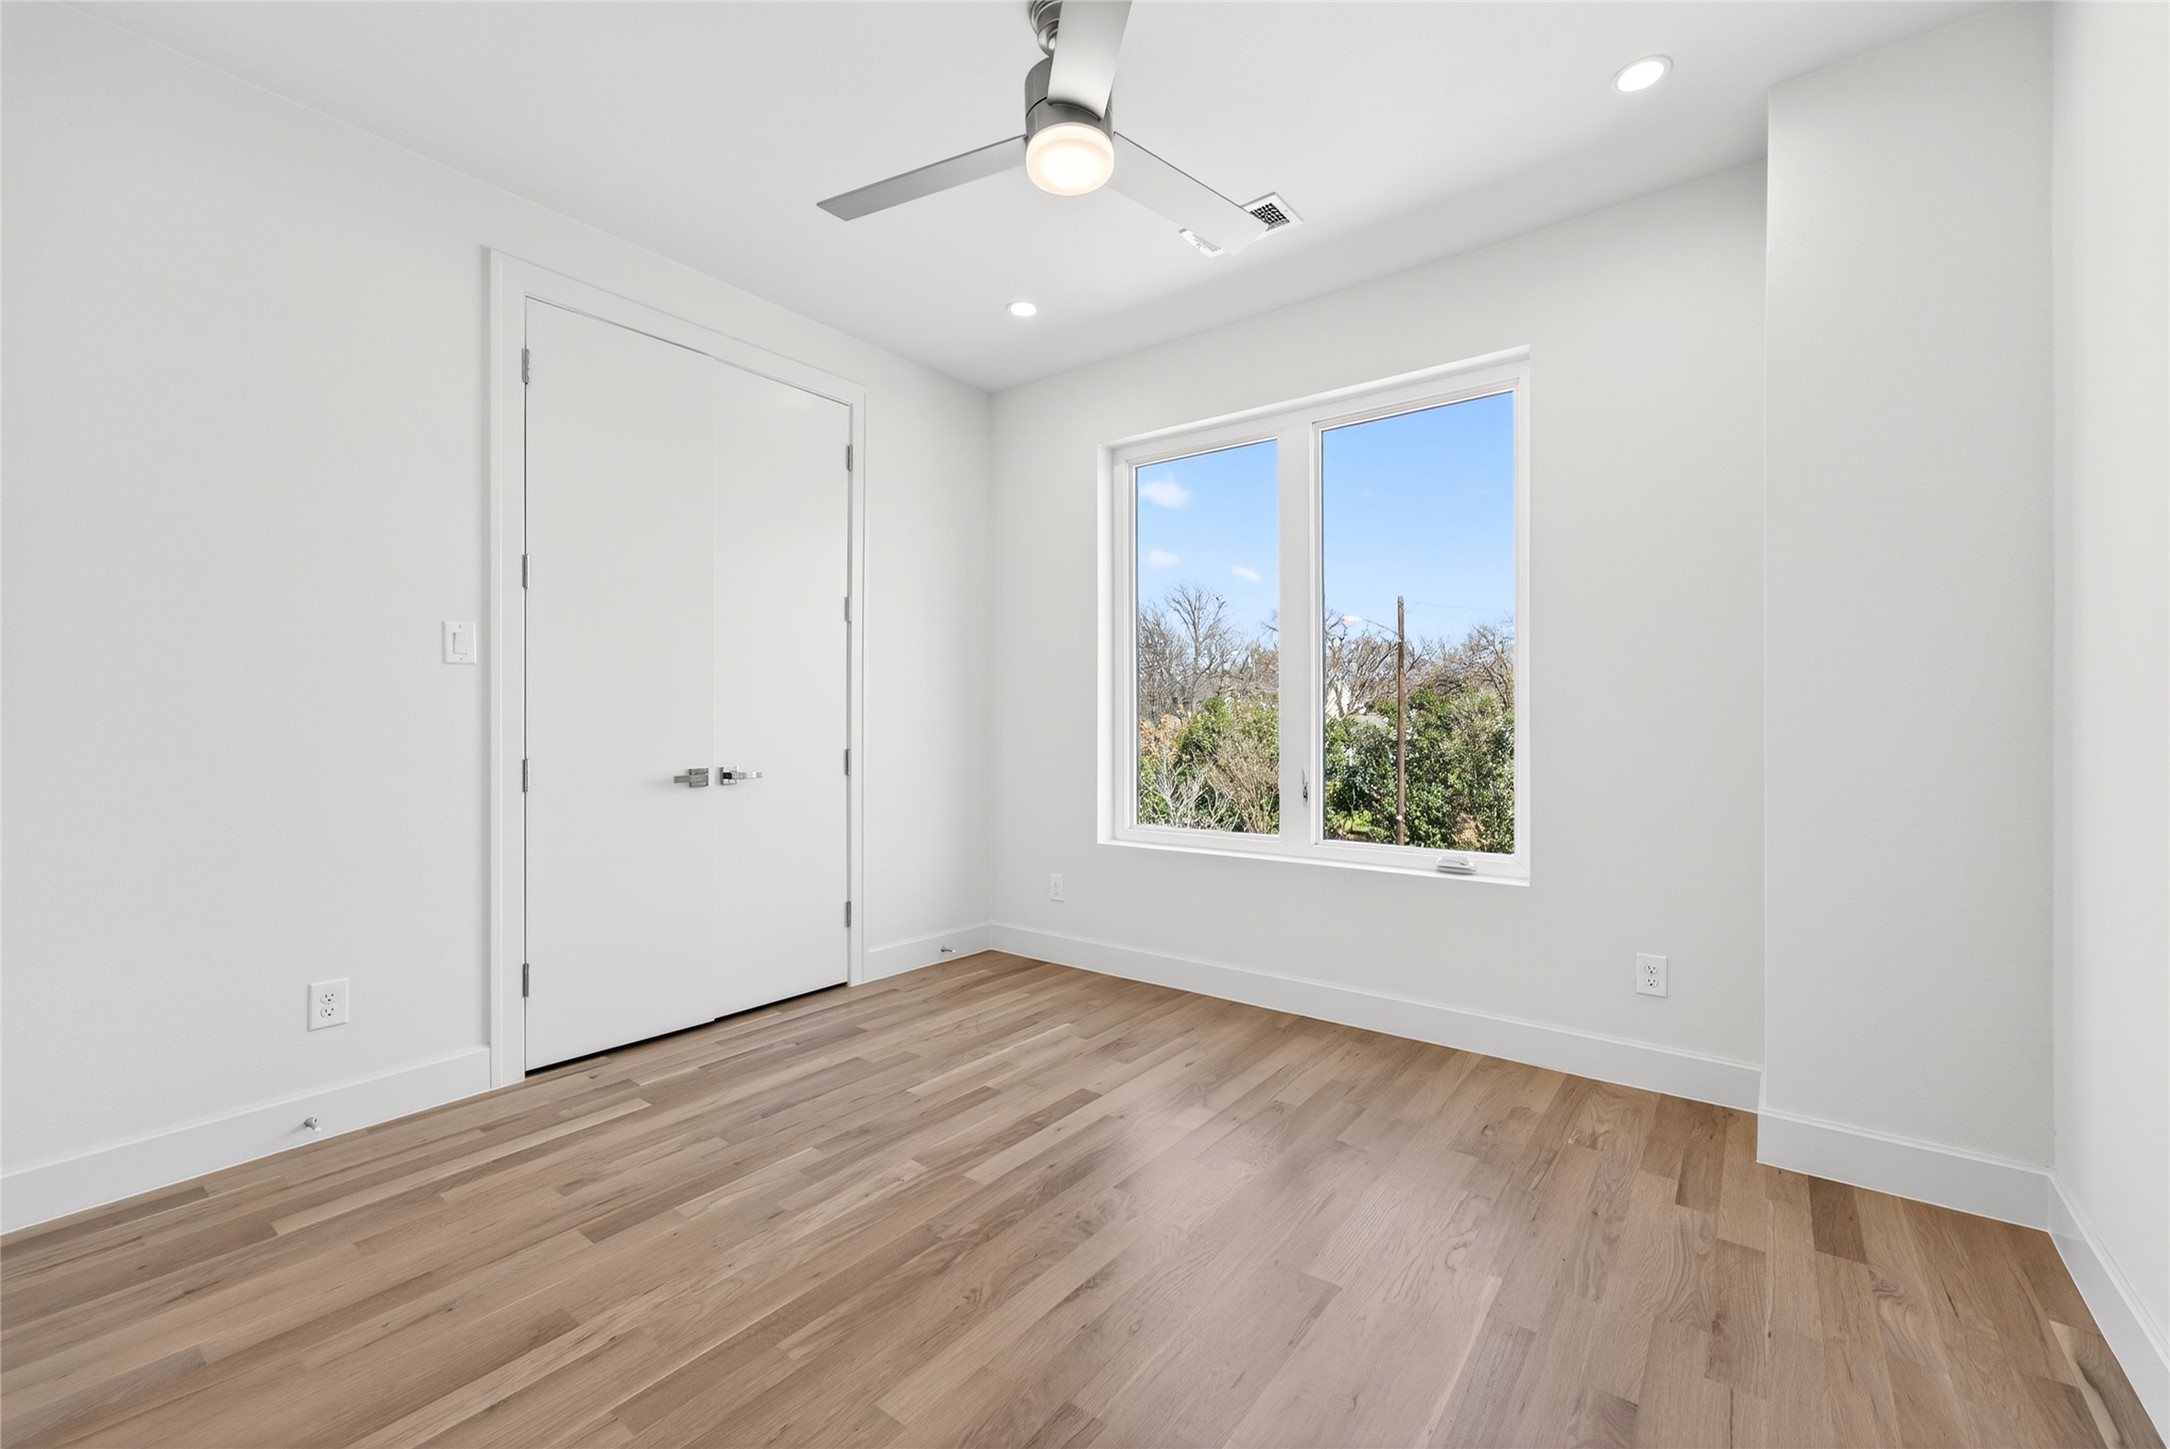
Empty bedroom with light wood floors, a ceiling fan, and a large window.
Empty bedroom with light wood floors, white walls, and double closet doors.
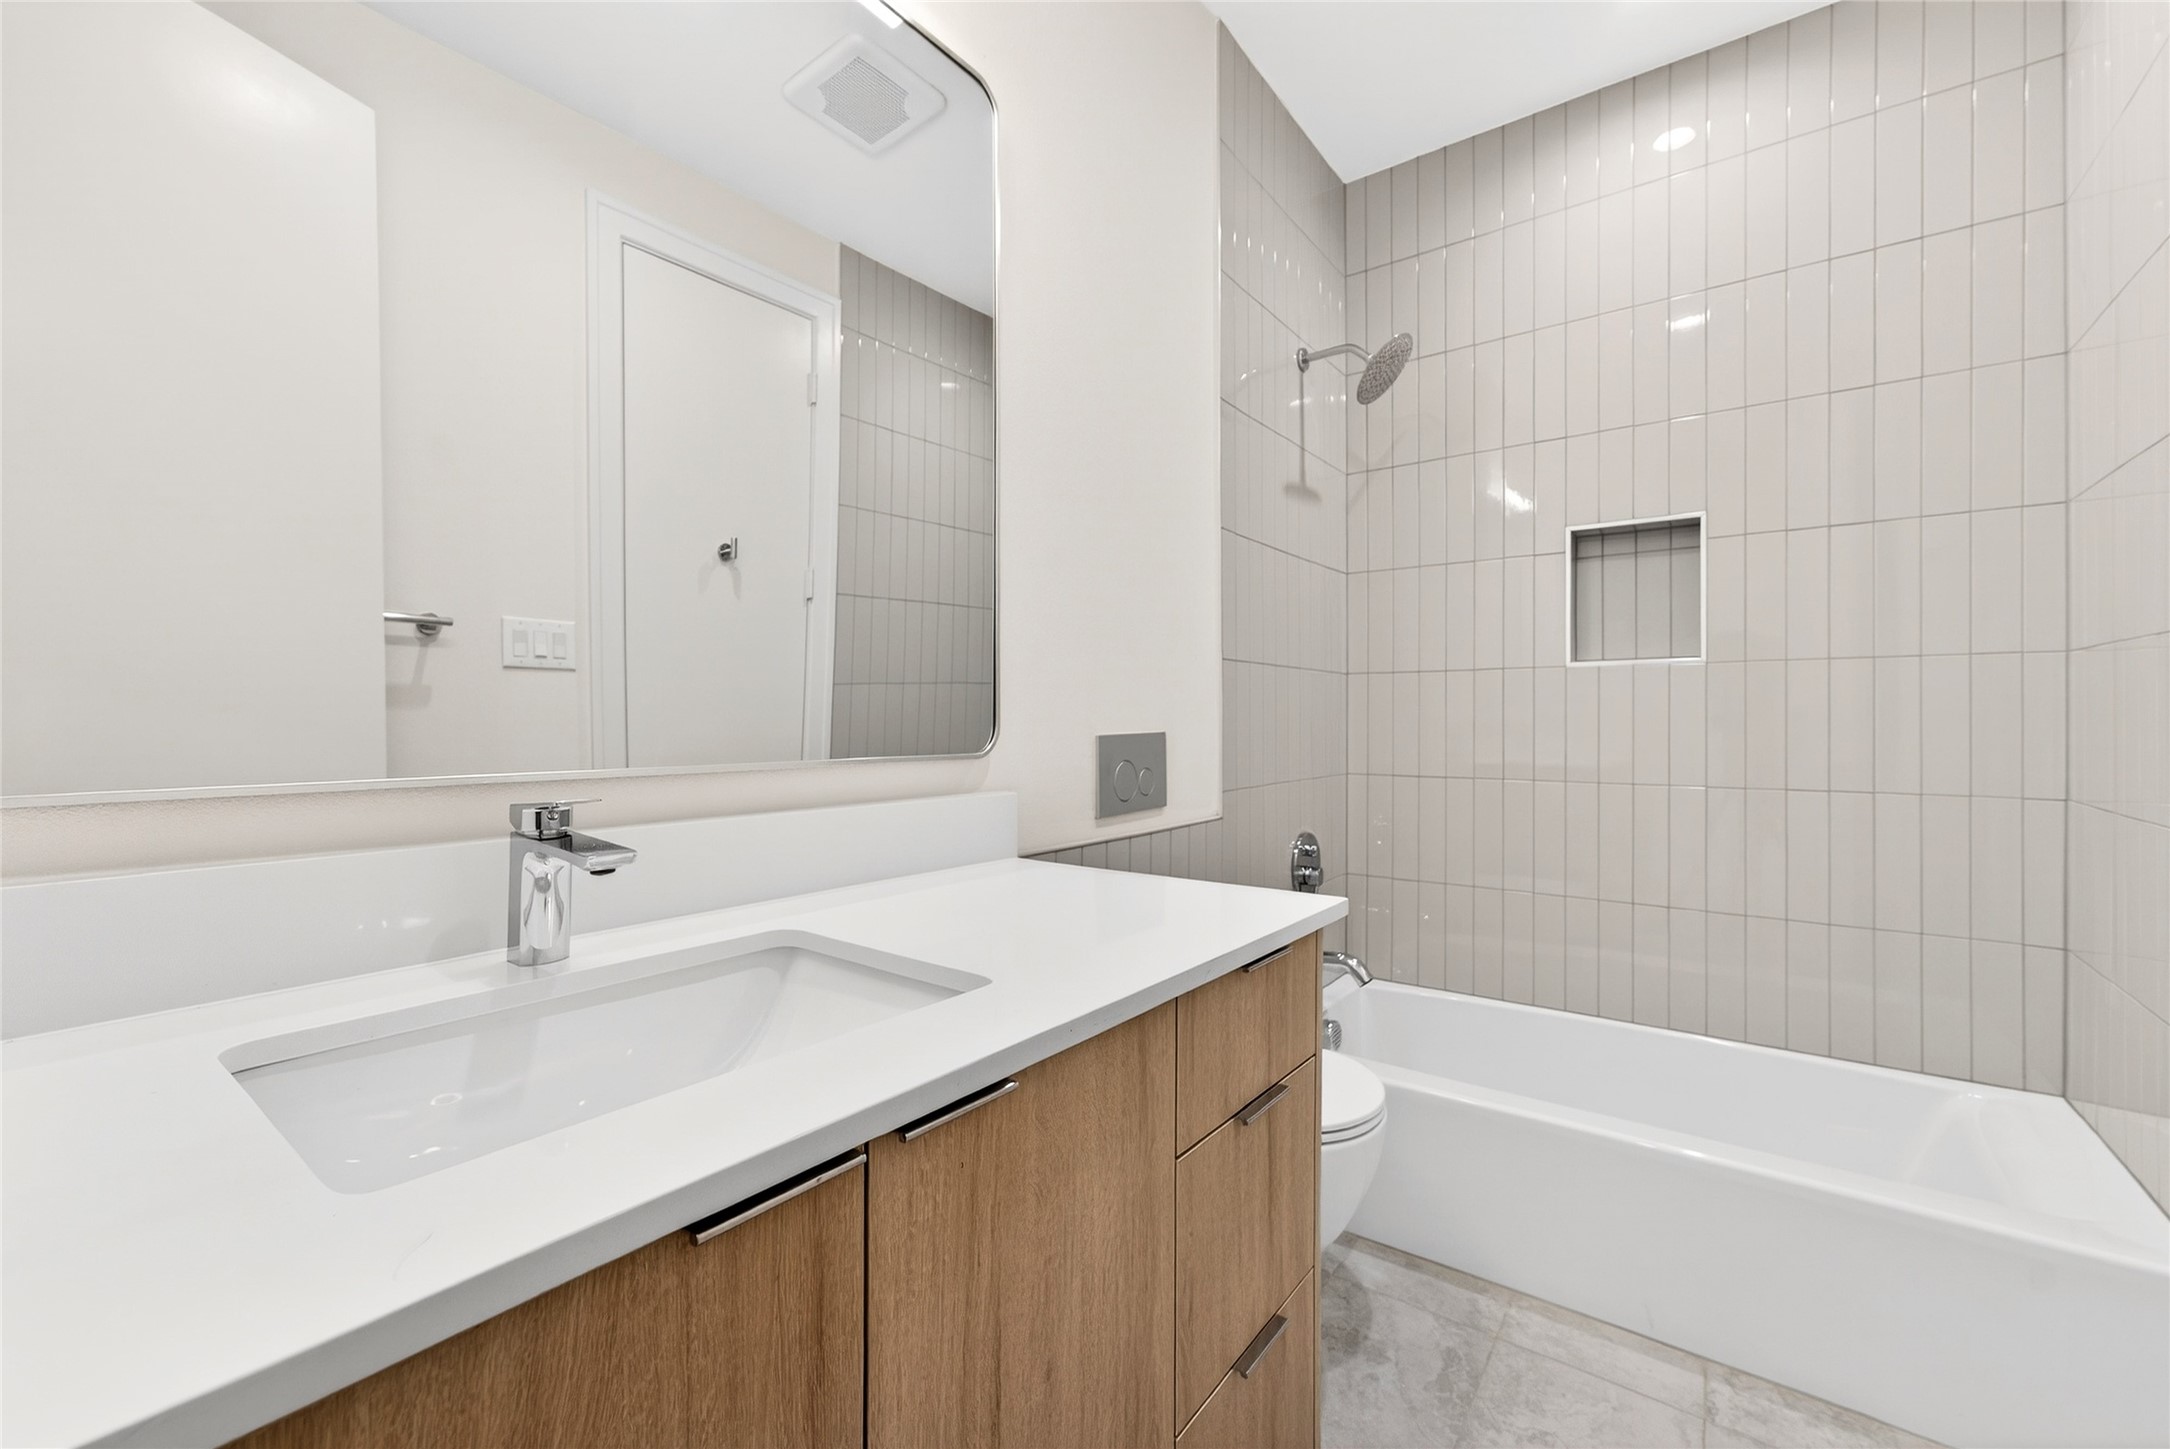
Bathroom with a wood vanity, wide mirror, and tiled tub-shower surround.
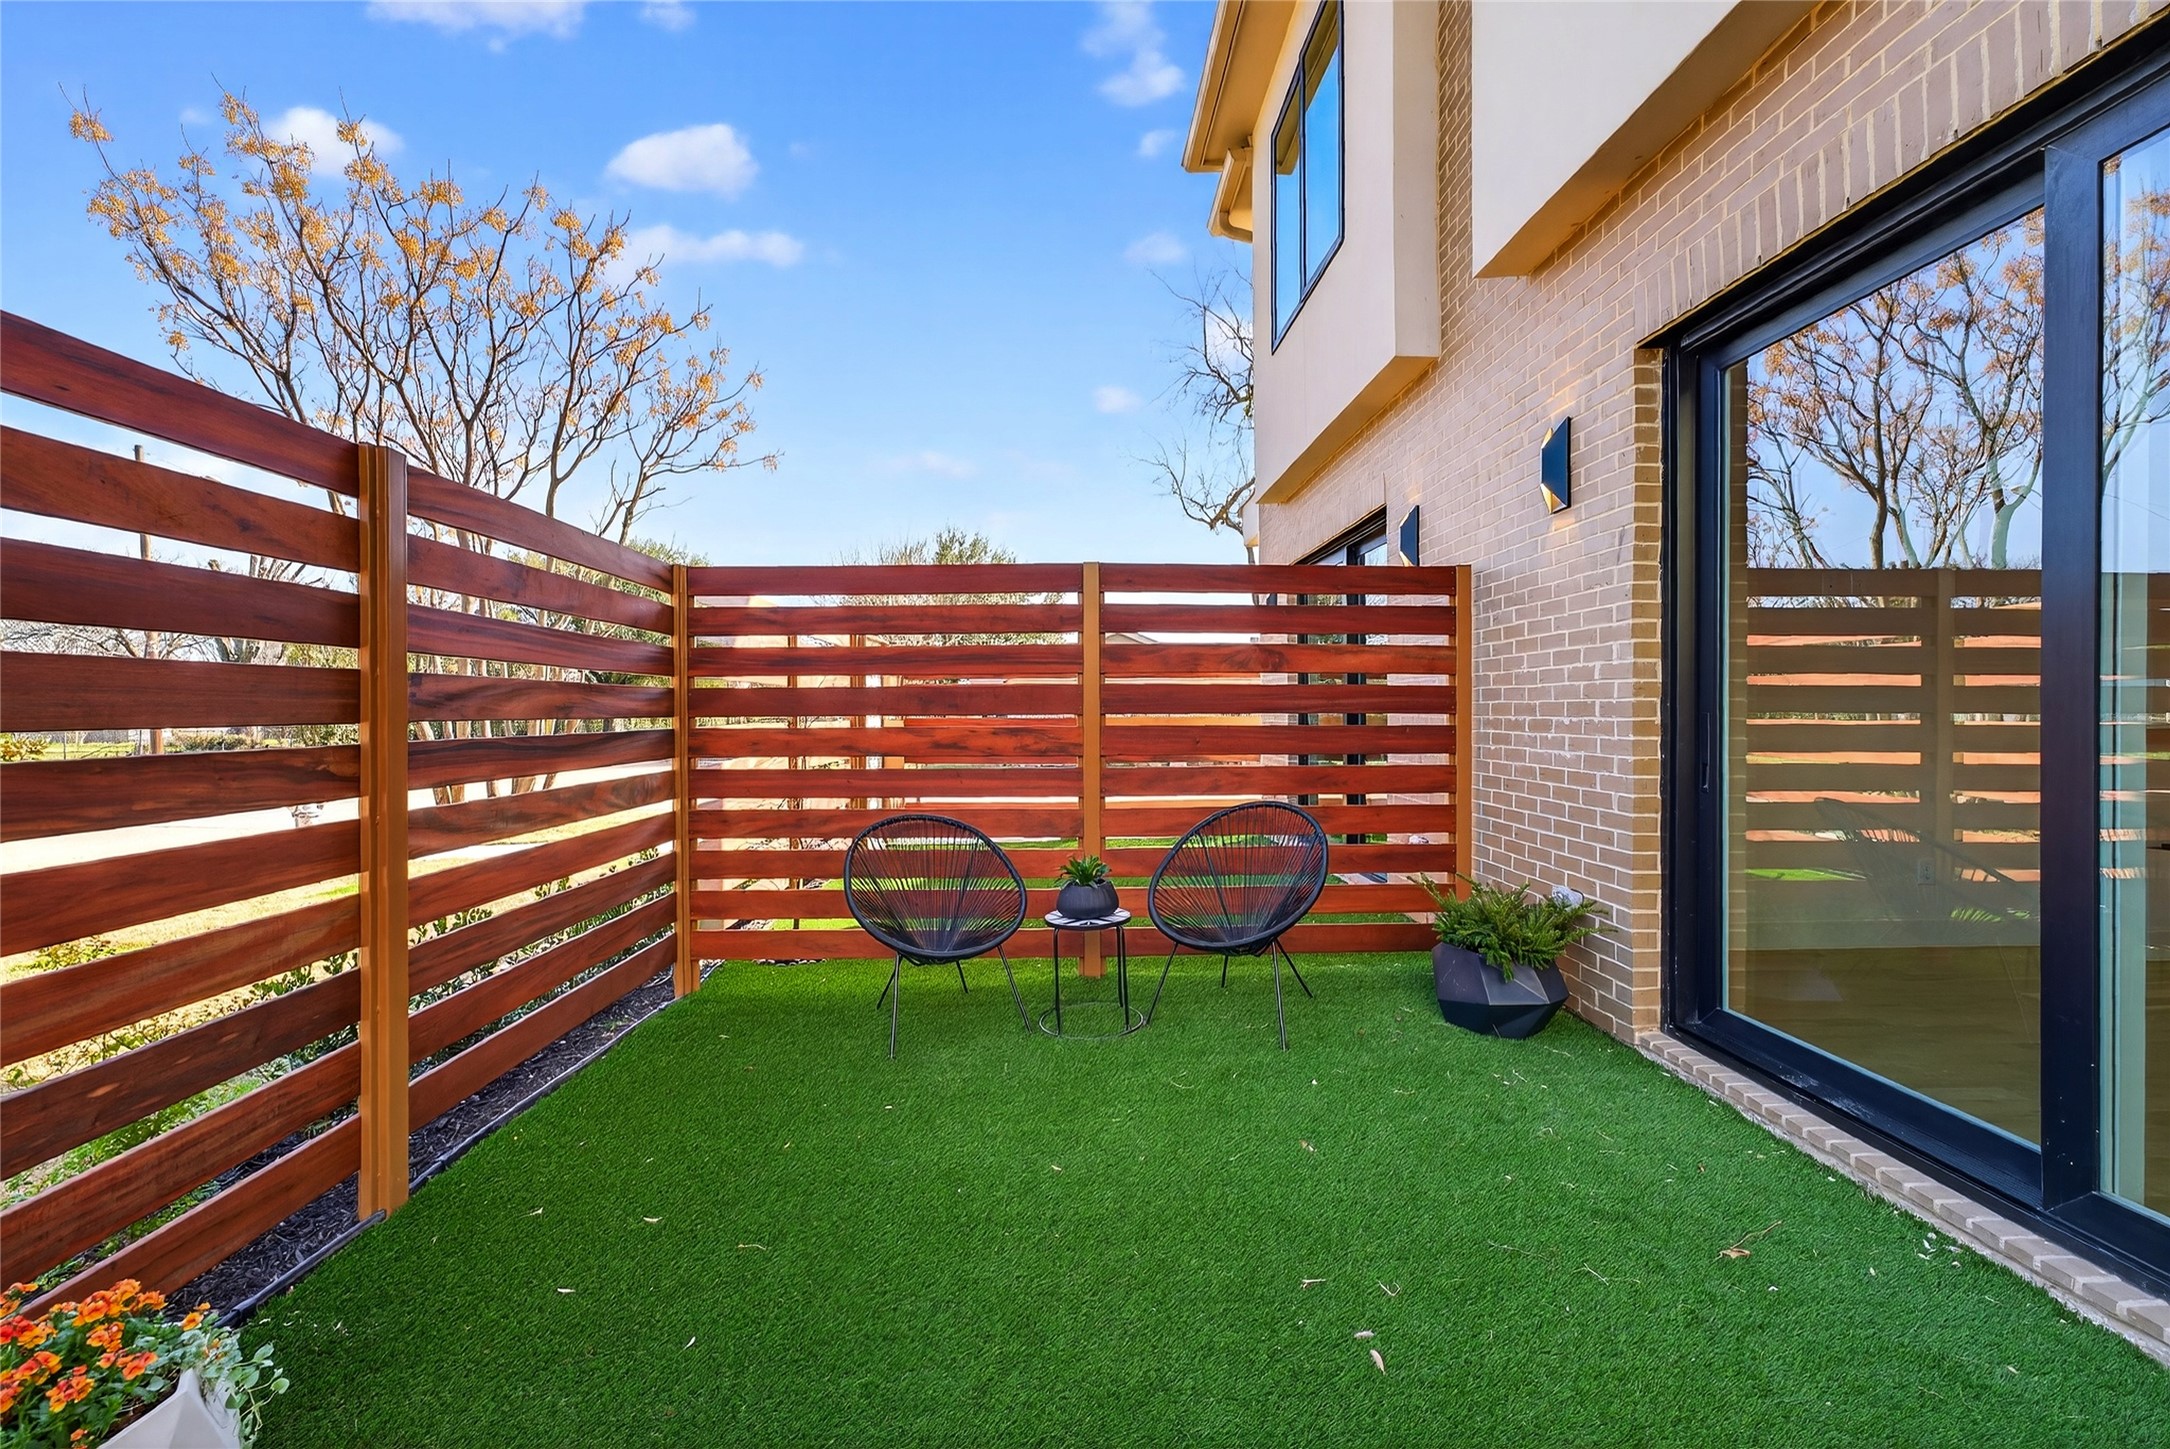
Private fenced patio with artificial turf, two chairs, and a sliding glass door.
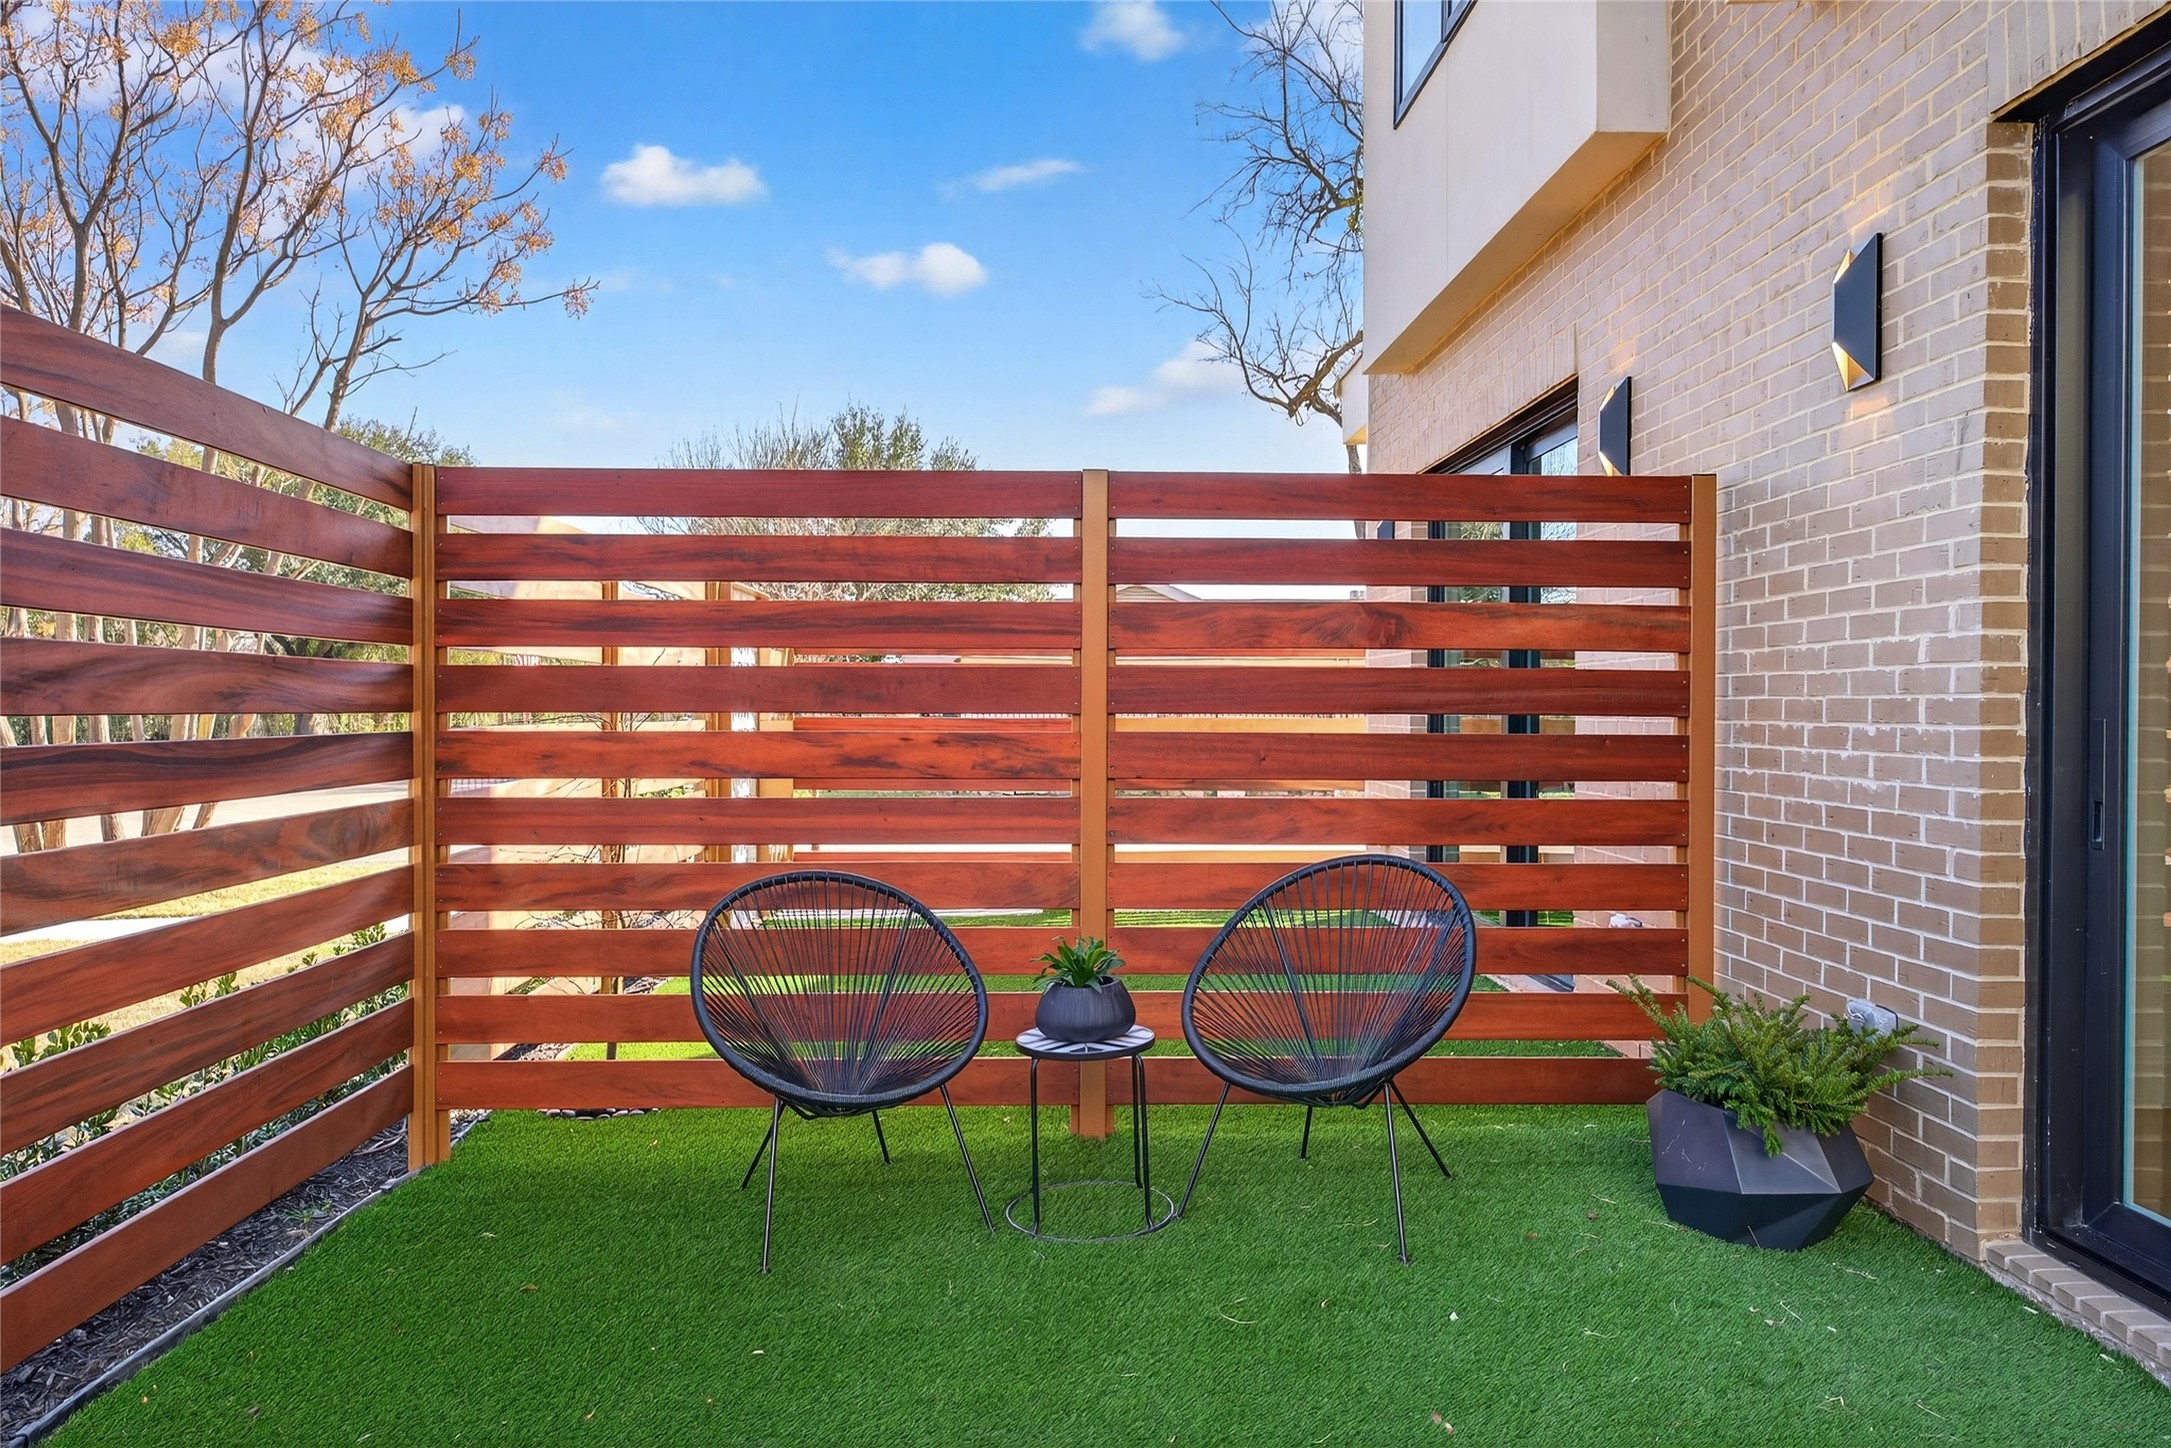
Private patio with artificial turf, two chairs, and a red-brown horizontal wood privacy fence.
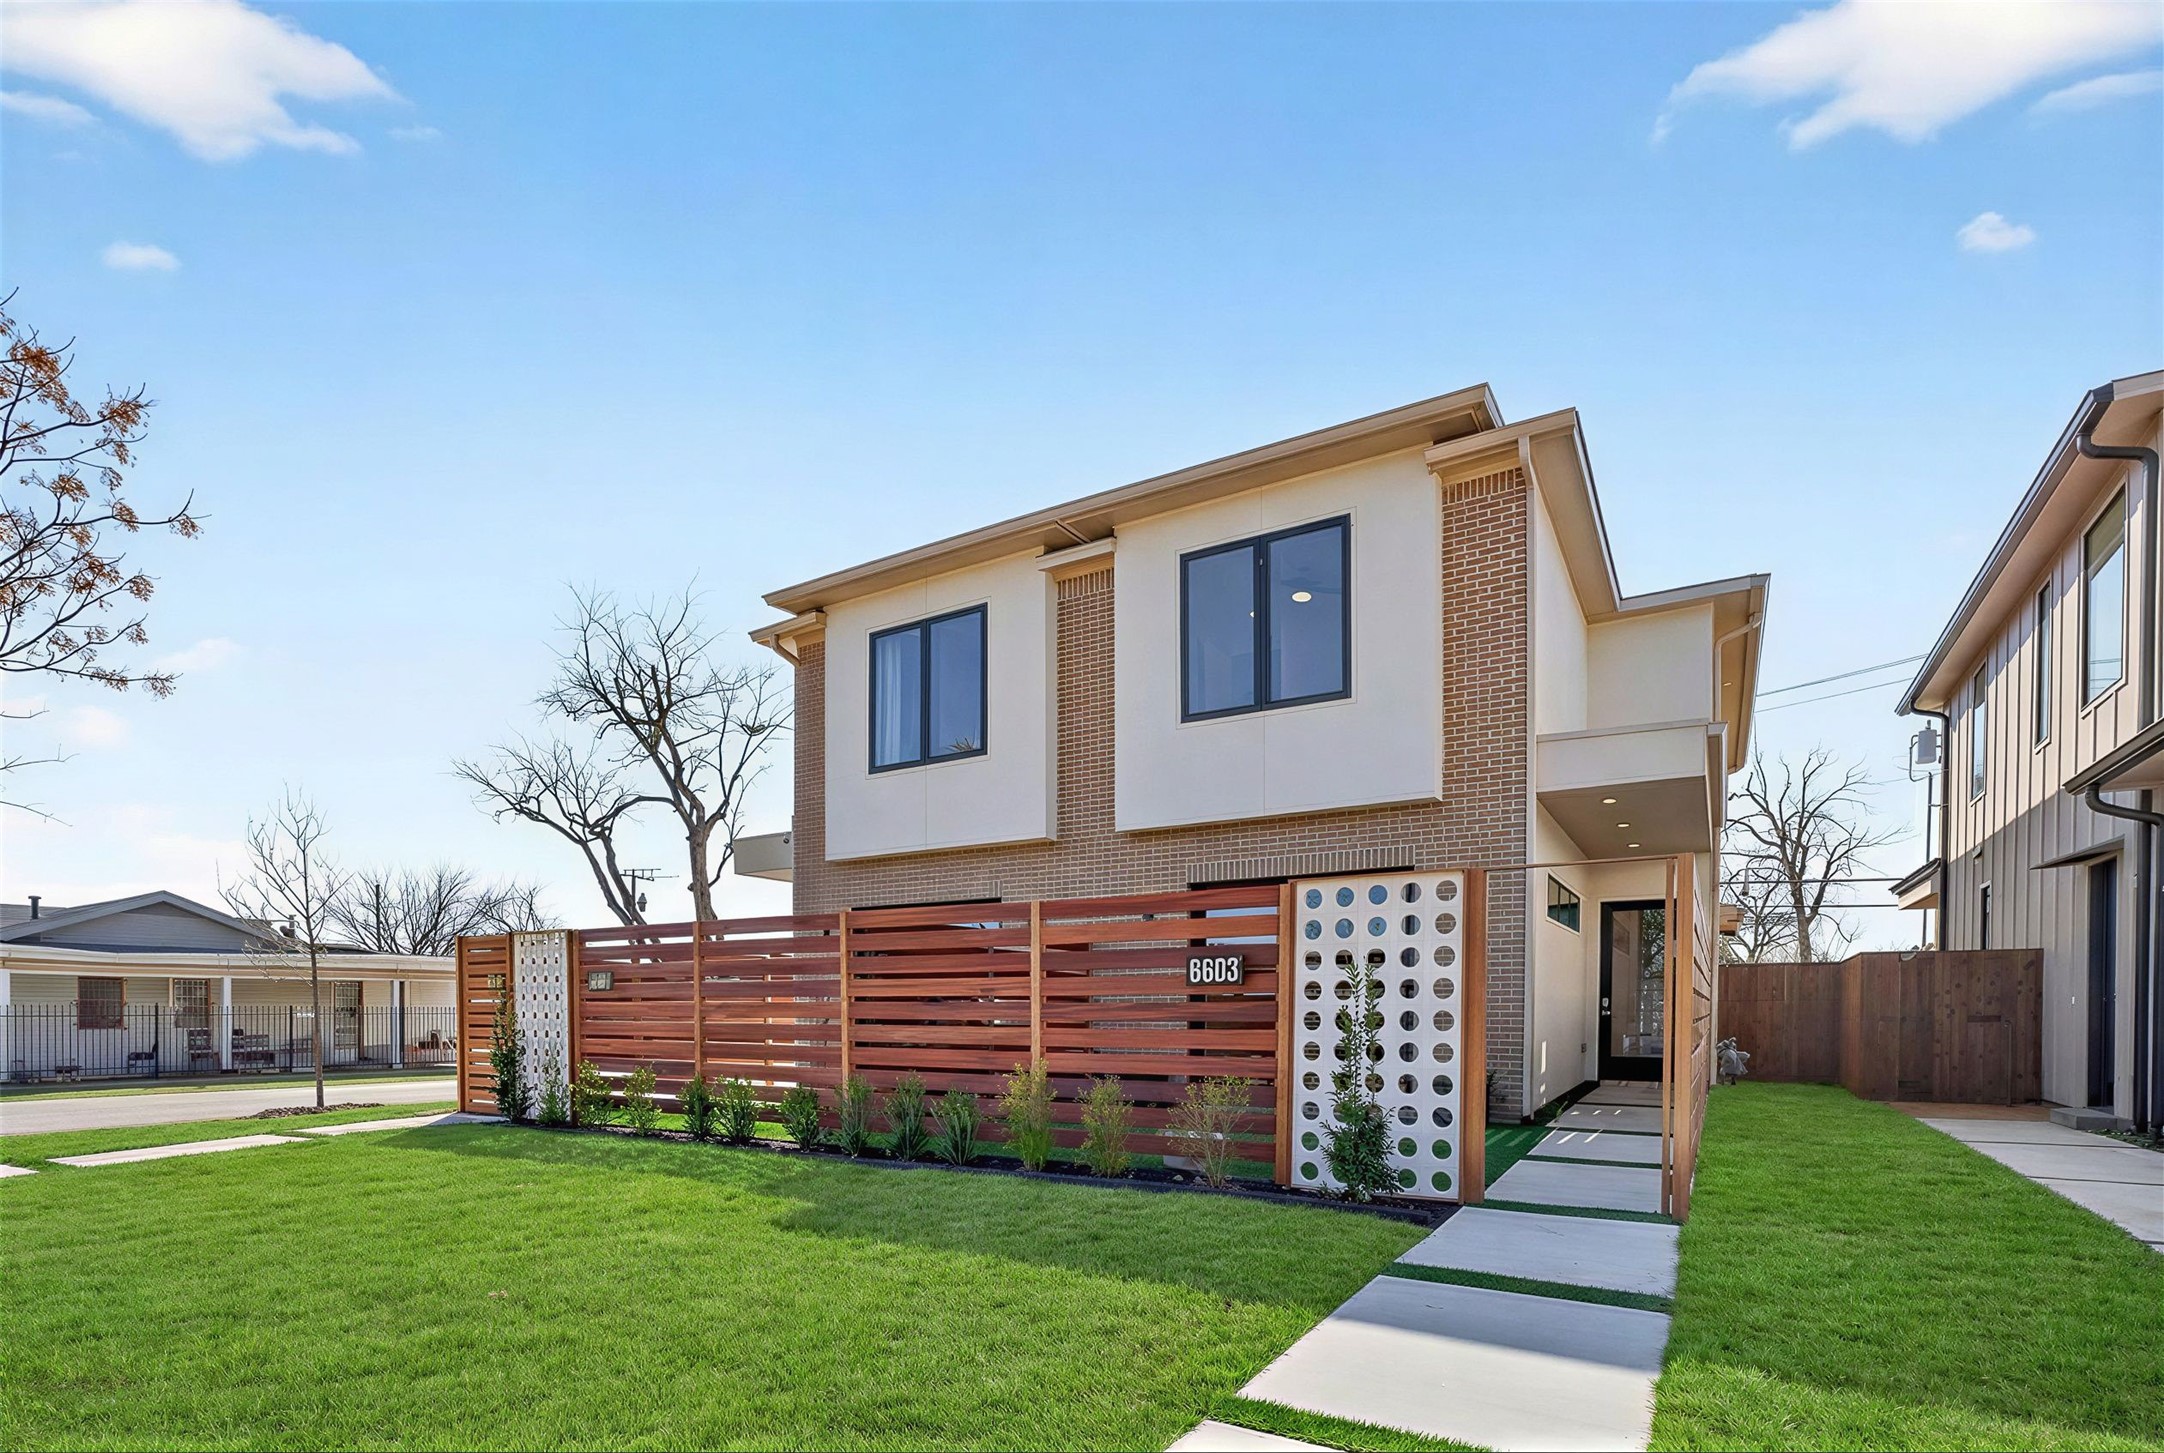
Two-story brick-and-stucco home with a horizontal wood fence and front walkway.
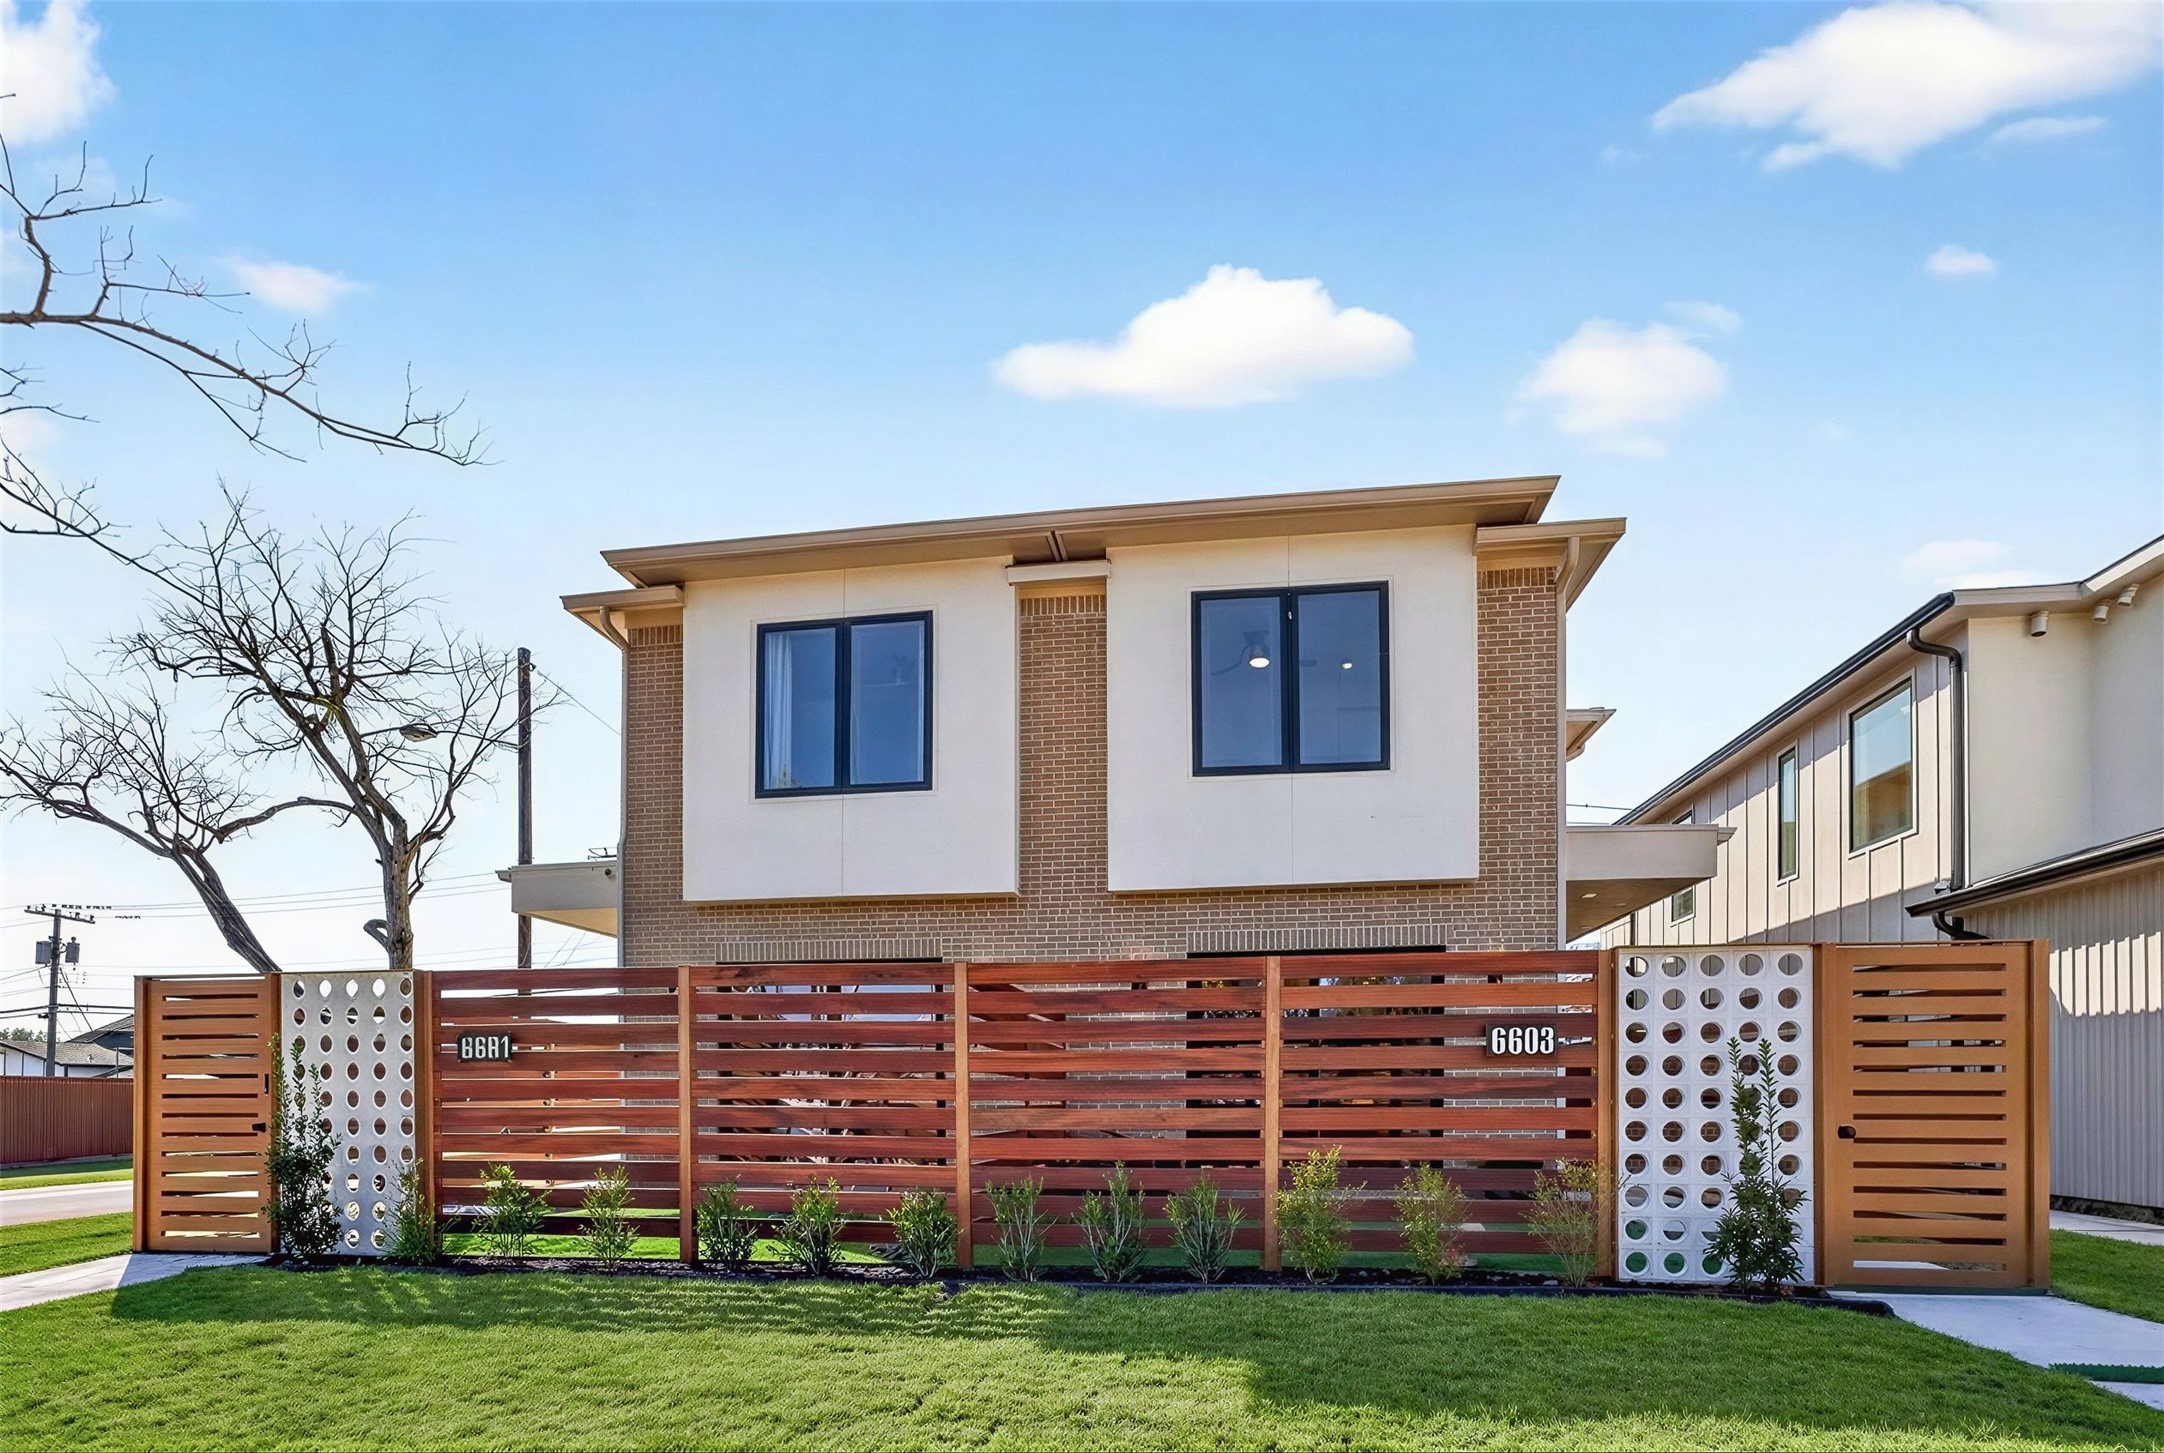
Modern two-story brick-and-stucco home behind a horizontal wood fence and green lawn.
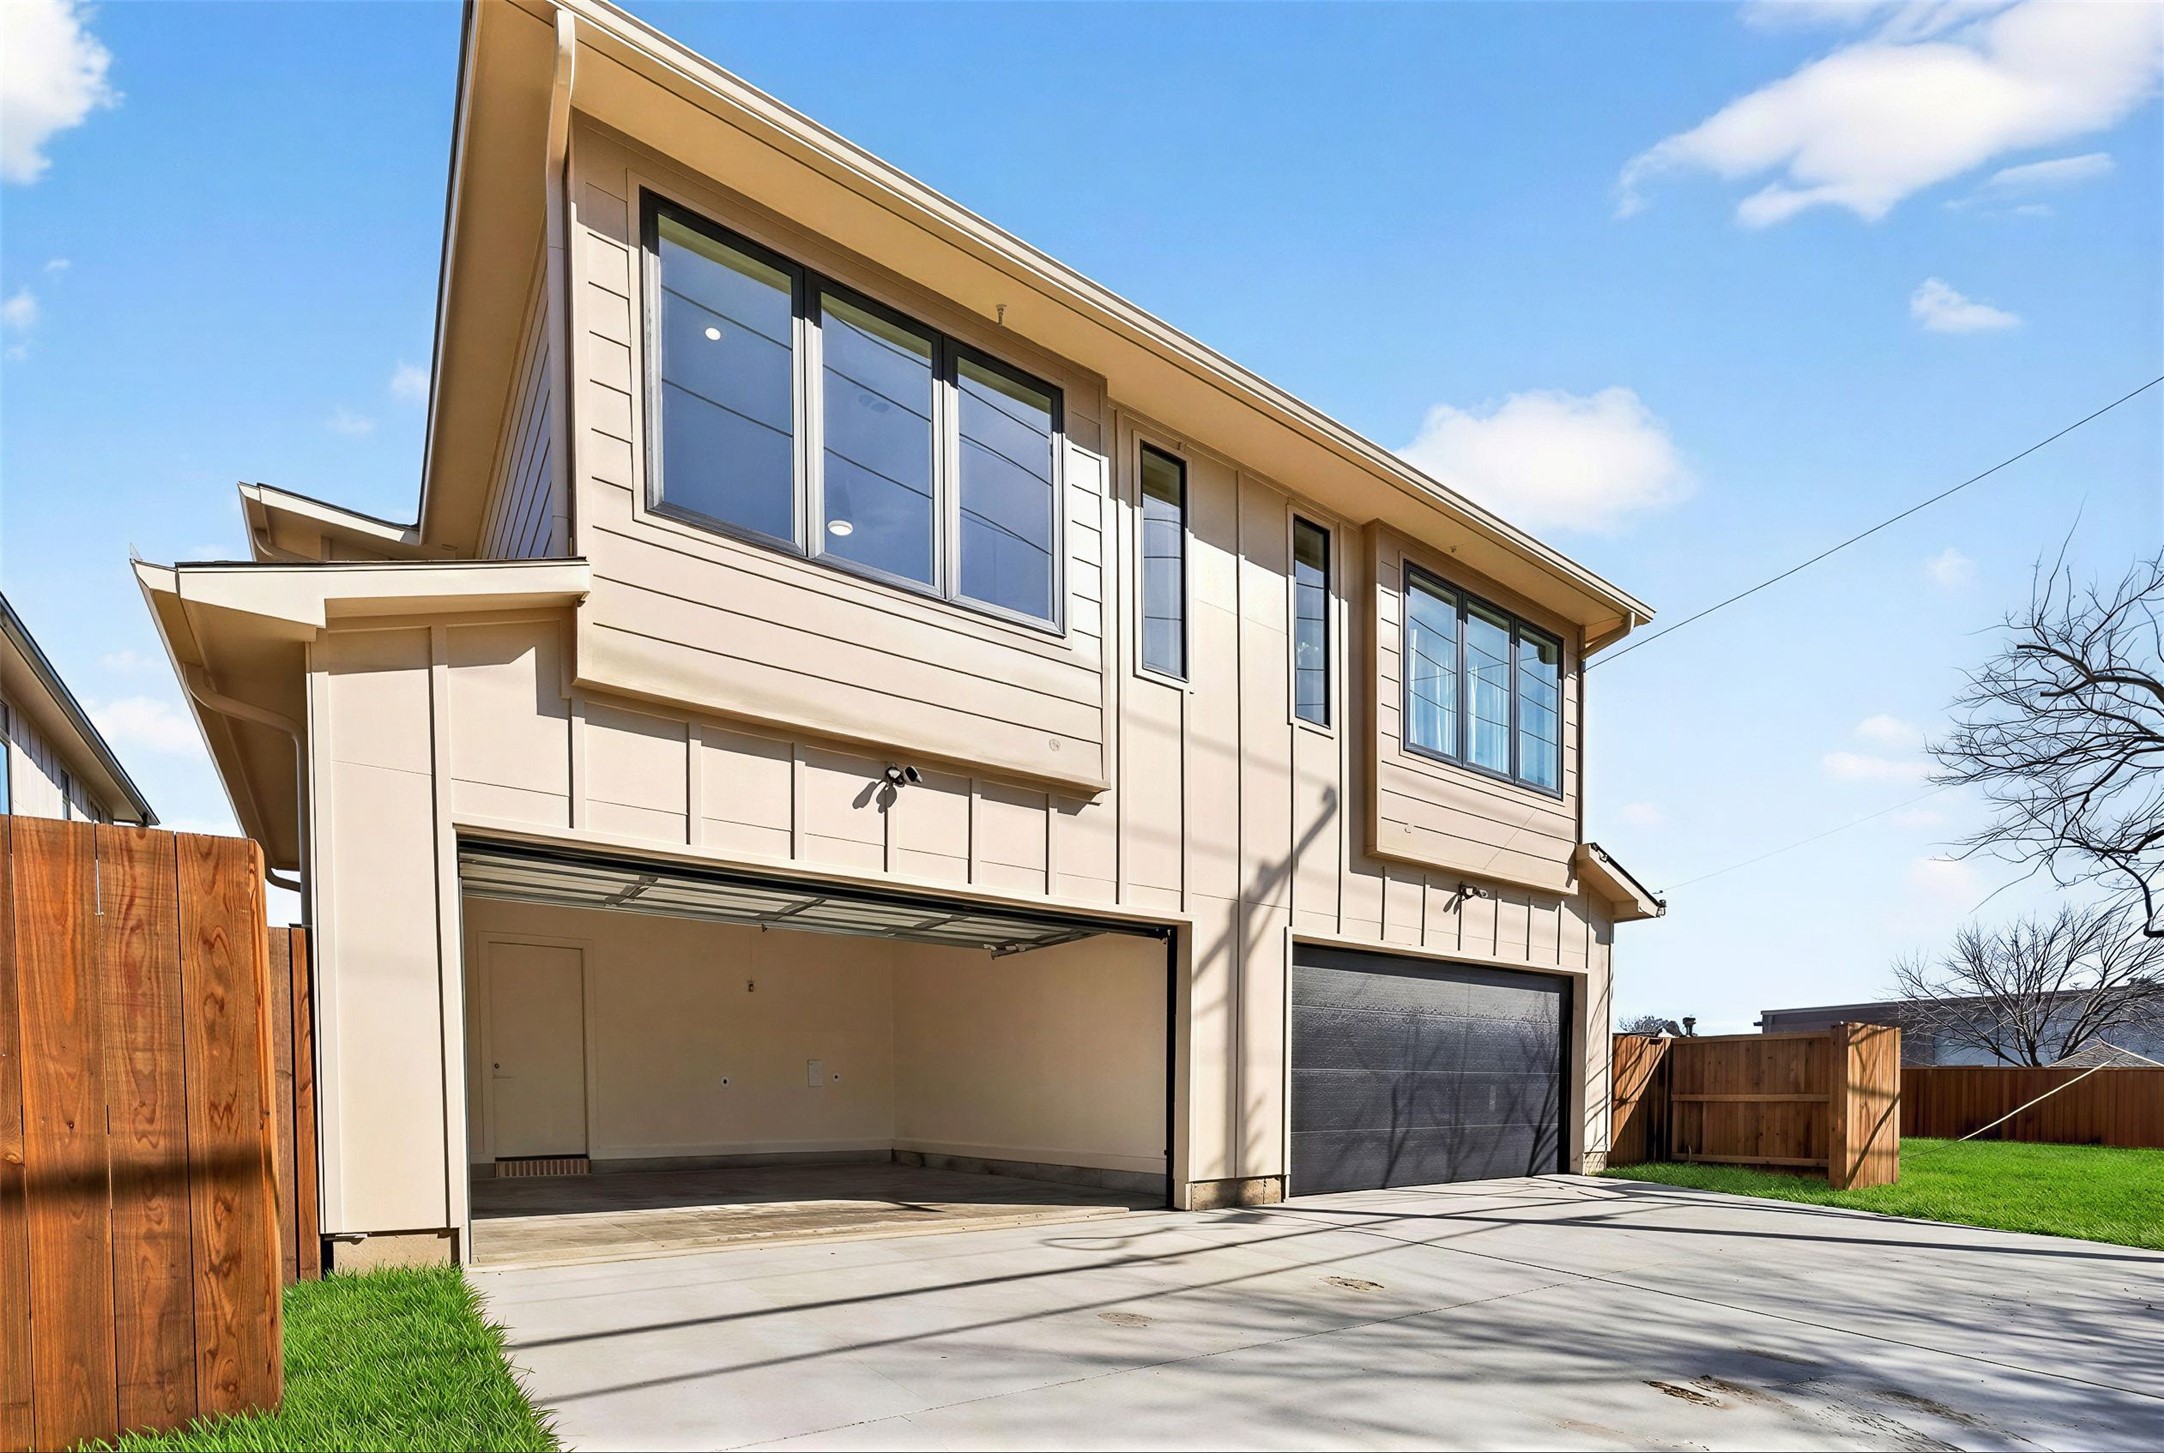
Modern two-story home with an open garage, broad windows, and a fenced driveway.
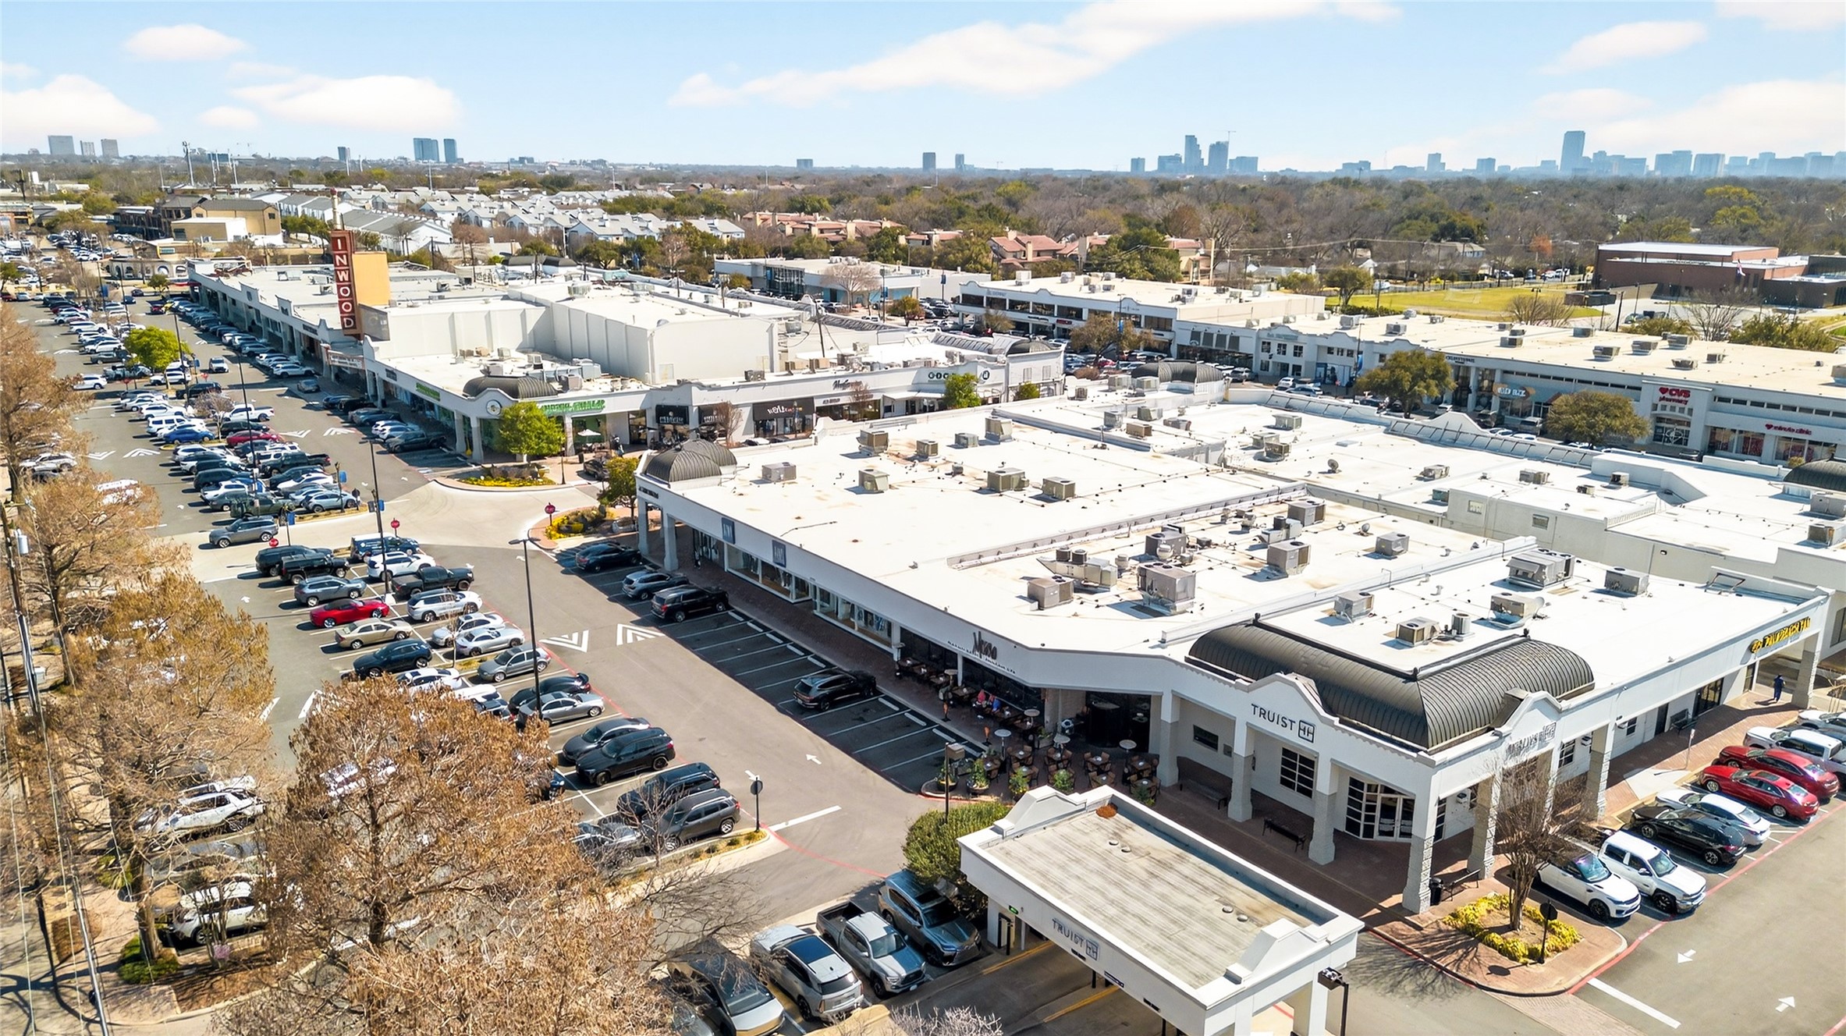
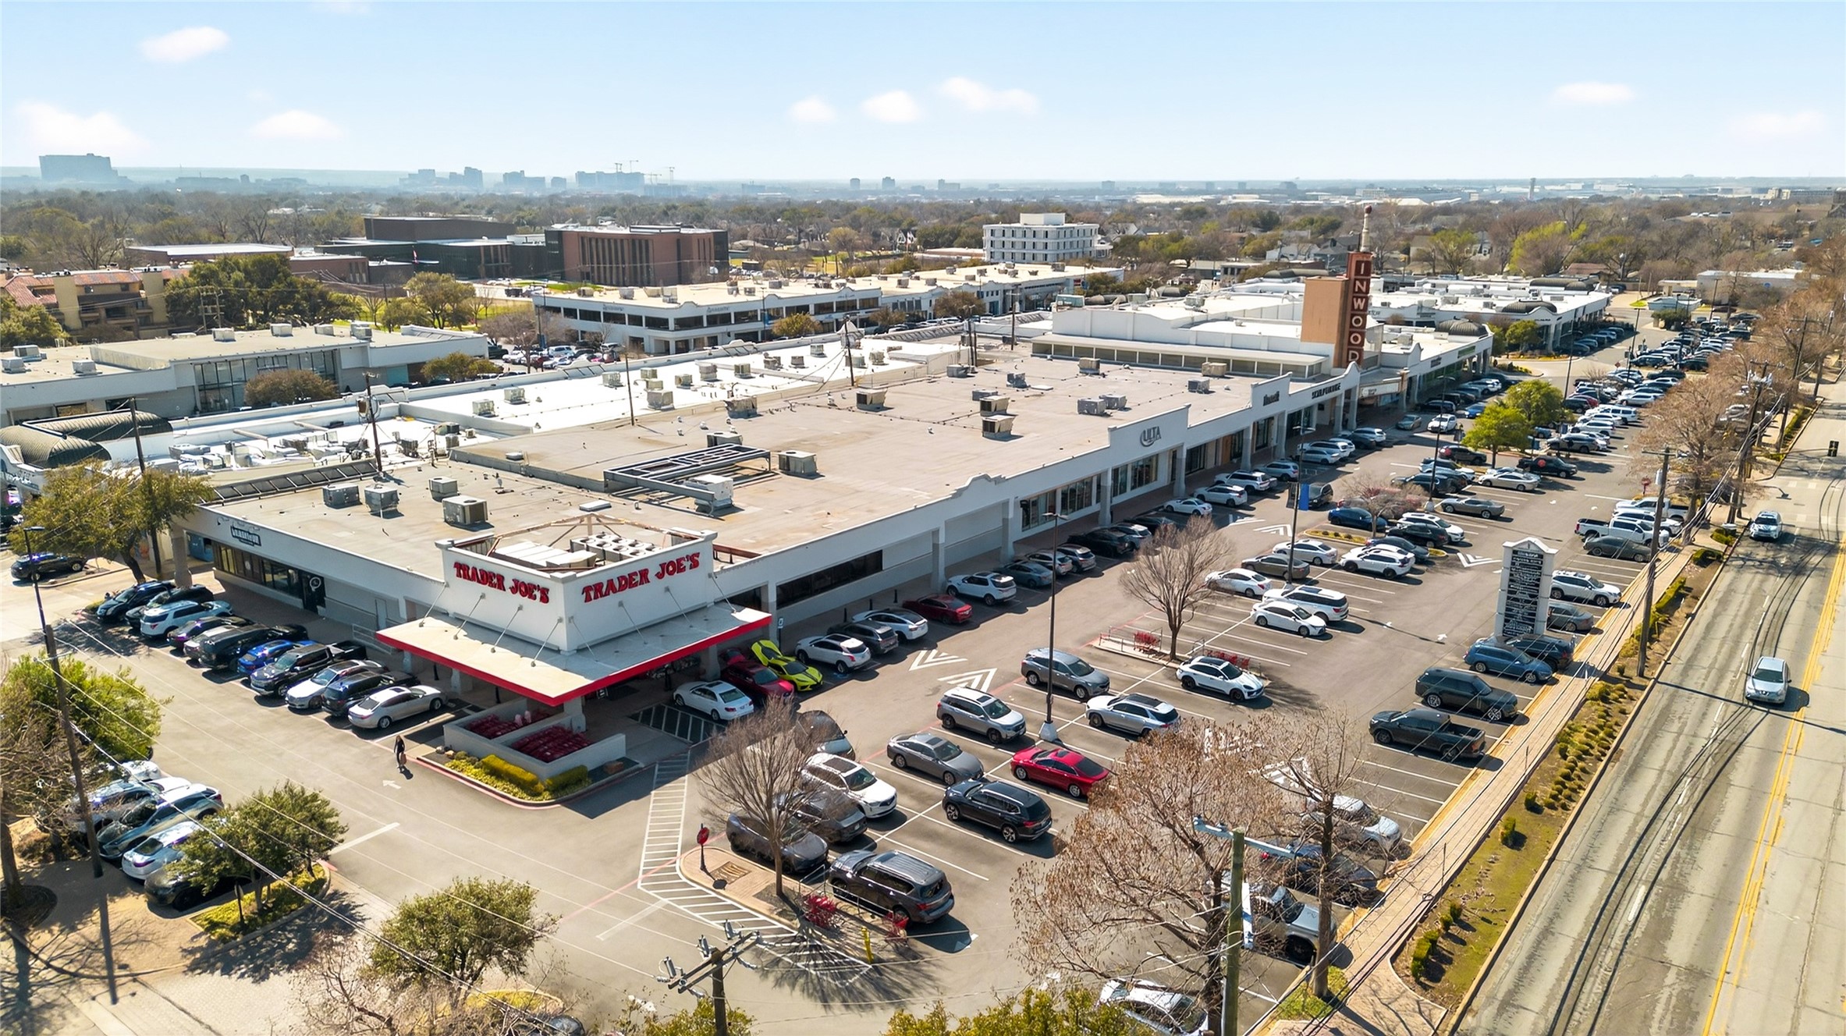
Aerial view of a Dallas shopping center with extensive parking and the downtown skyline beyond.
Aerial view of a shopping center with a Trader Joe’s and a large parking lot.
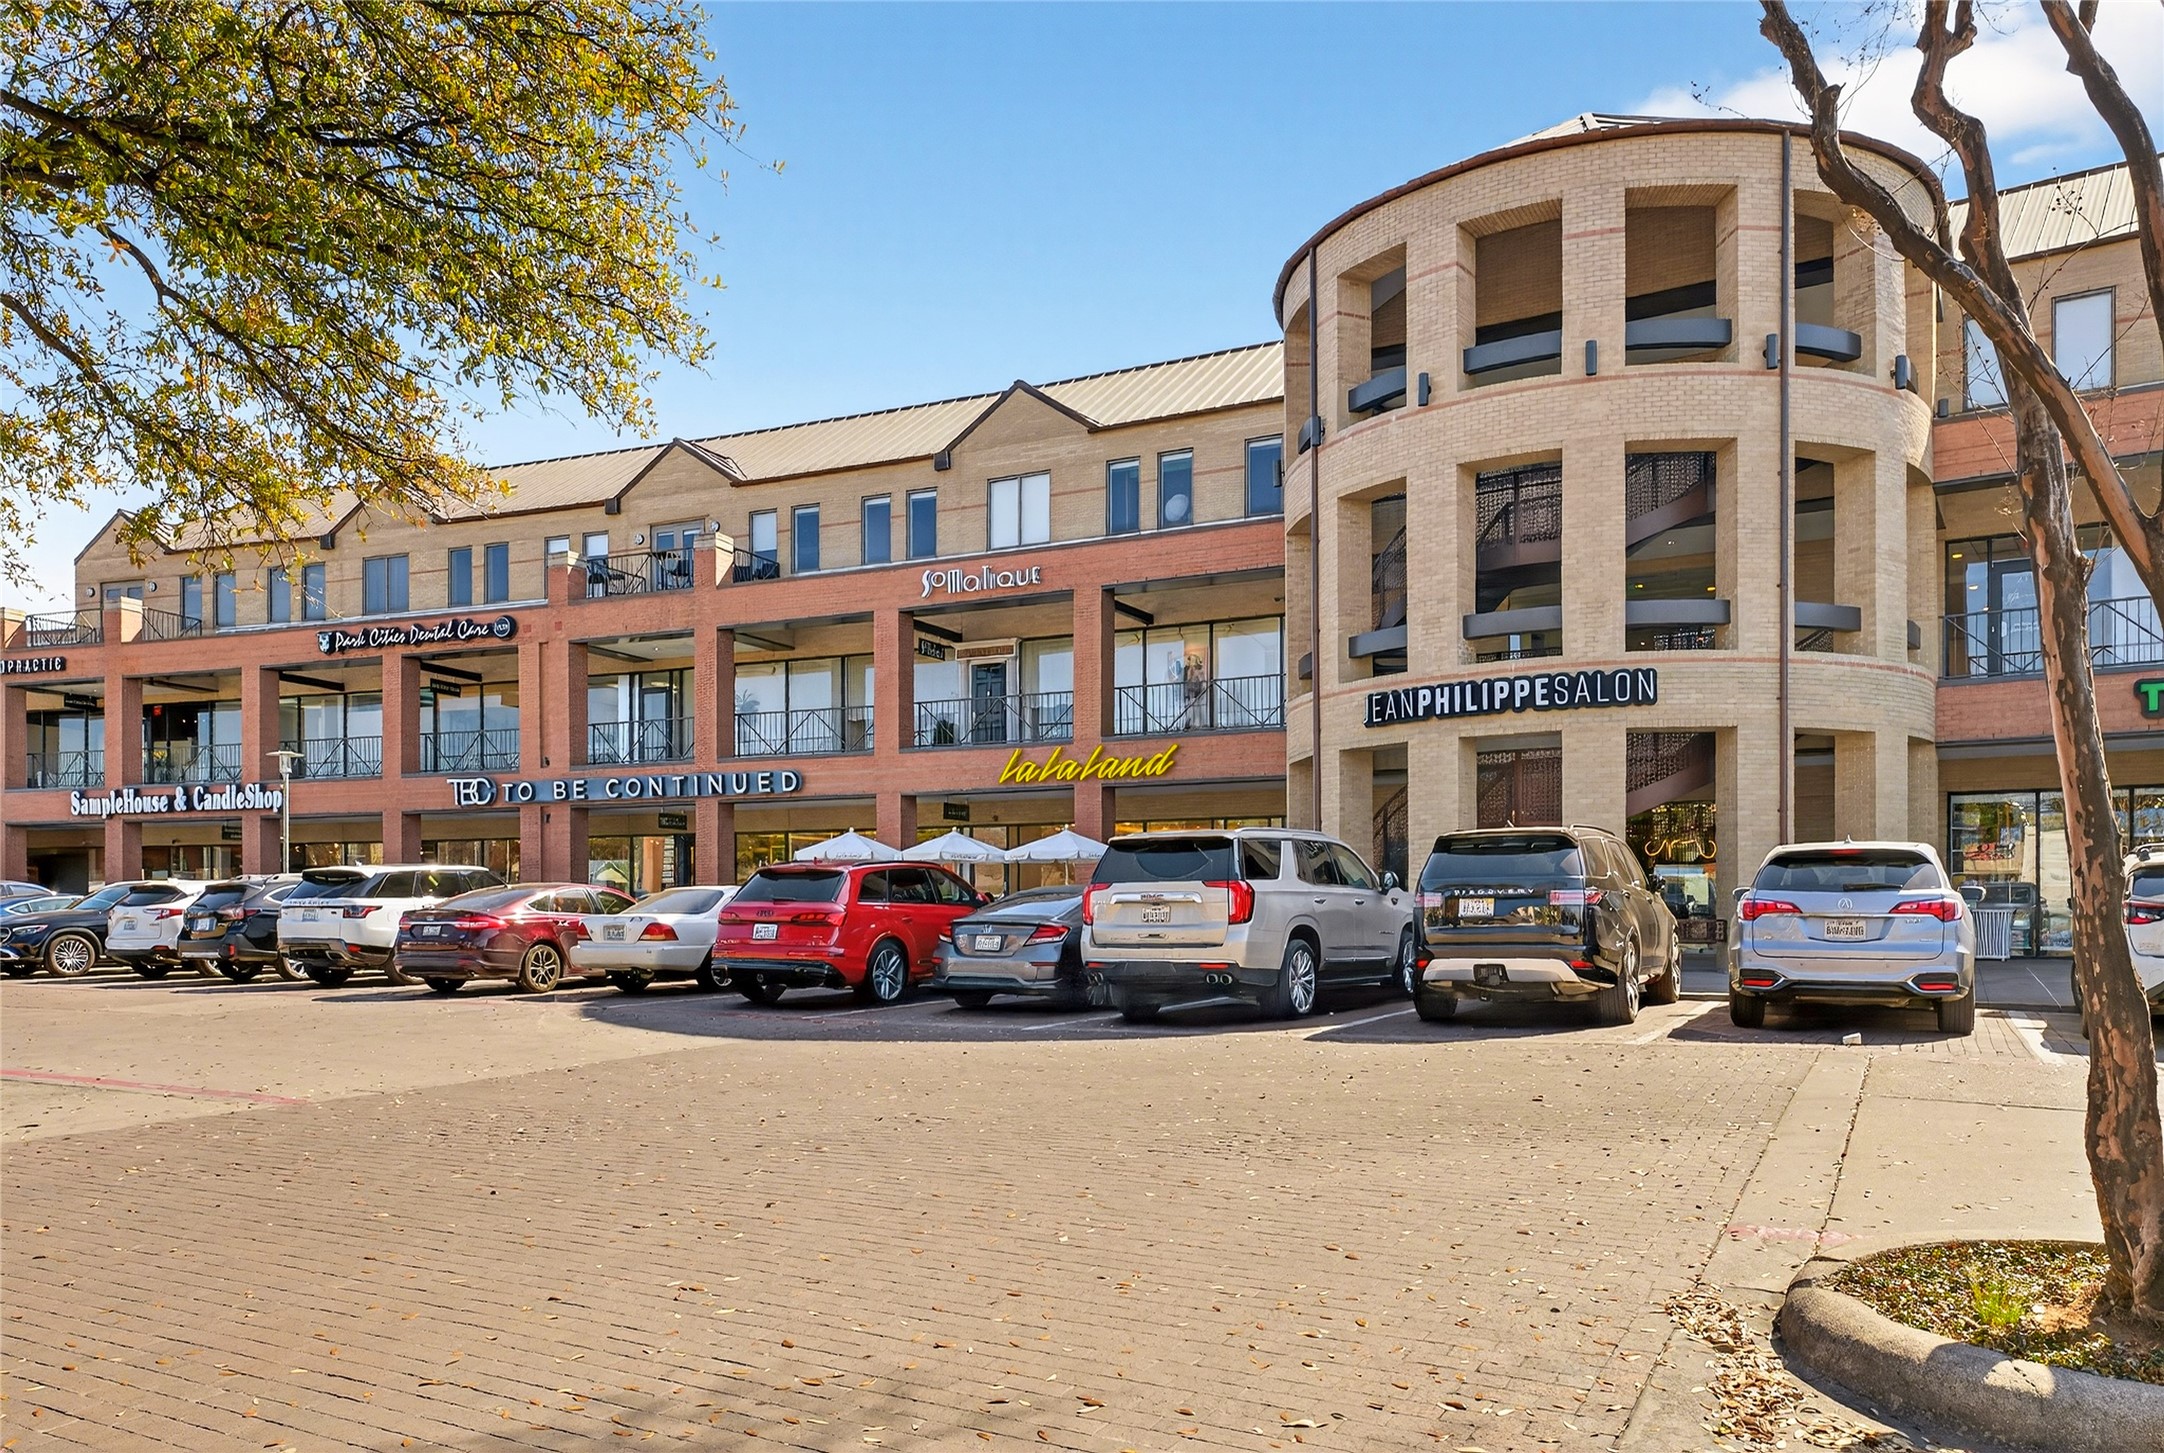
Multi-story brick retail building with a rounded corner tower and storefronts facing a parking lot.
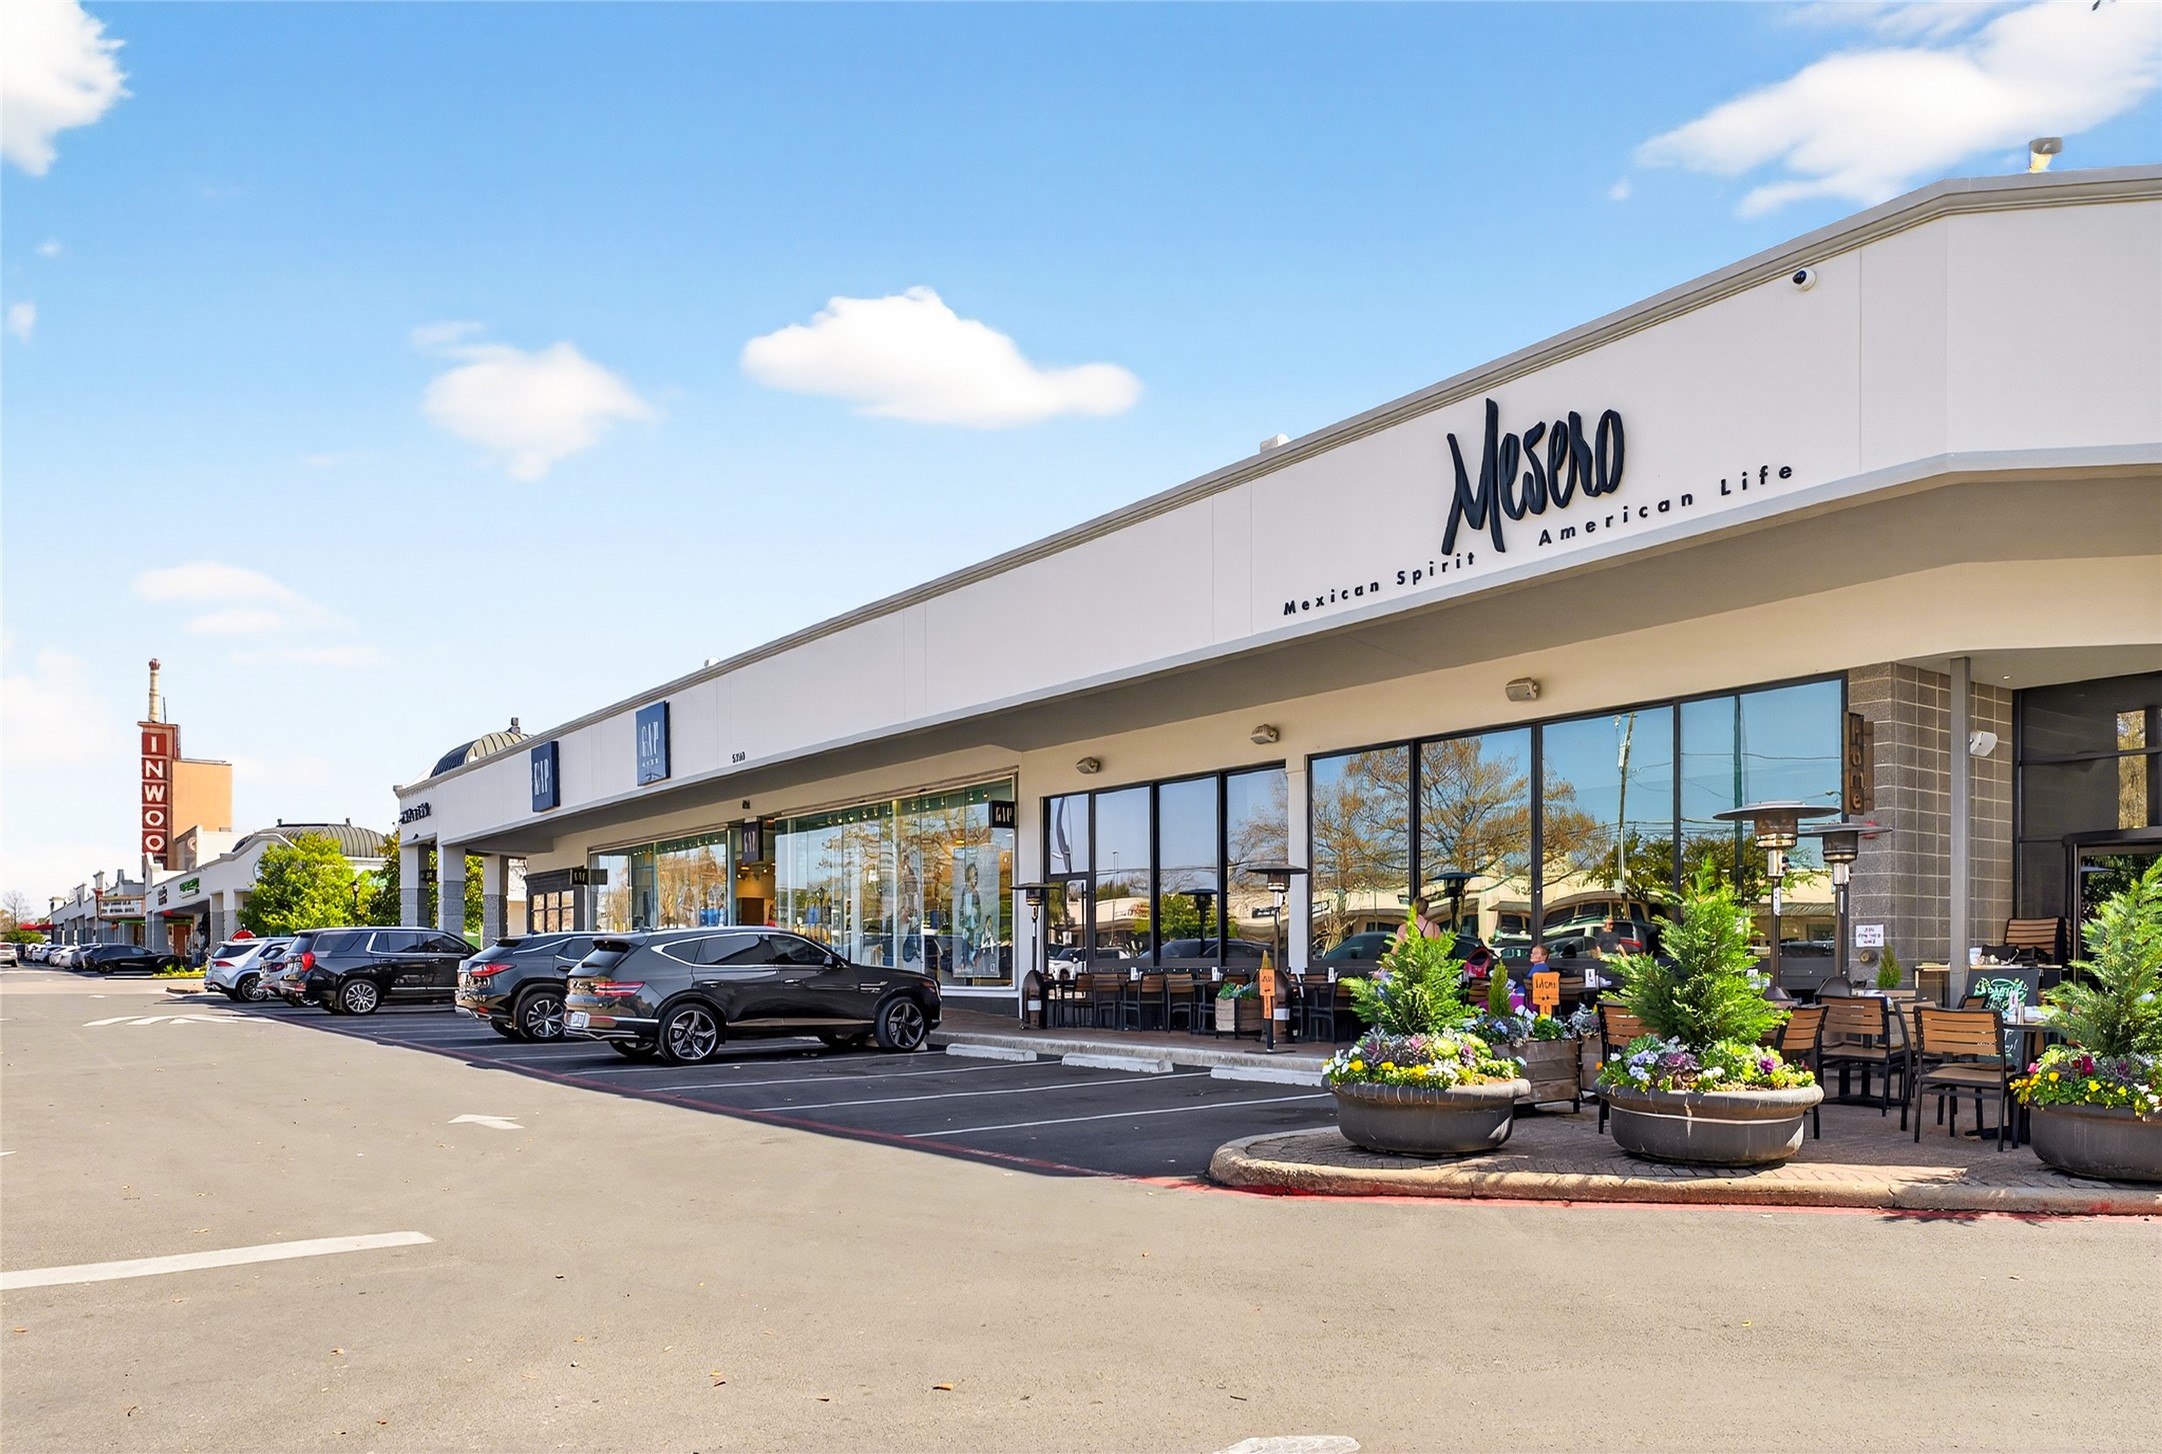
Mesero restaurant and neighboring storefronts in a Dallas shopping center, with outdoor seating and parked cars.
Modern kitchen with wood cabinetry, white island, stainless appliances, and an open staircase.
Private courtyard with artificial turf, slatted wood fencing, outdoor chairs, and sliding glass doors.
Home entrance with 6603 address plaque, reddish wood slats, and white circular-block screen.
Modern kitchen with a broad wood-paneled island, white counters, and sliding doors to a fenced patio.
Modern kitchen with wood cabinetry, white tile backsplash, and stainless steel appliances.
Modern kitchen with a wood-front island, white counters, gray cabinets, and sliding glass doors.
Modern kitchen with wood cabinetry, white counters, stainless appliances, and a staircase.
Open kitchen with a wood island, white counters, and a staircase overlooking the living area.
Modern kitchen with a white island, wood lower cabinets, and stainless steel appliances.
Close-up of a tiled interior wall with a wooden bowl of moss and a white vase.
Open living and kitchen area with wood floors, a kitchen island, and a ceiling fan.
Empty living room with wood floors, a modern fireplace, ceiling fan, and sliding glass doors.
Bright, unfurnished living room with wood floors, a ceiling fan, and sliding doors to a fenced patio.
Living room with wood floors, a modern fireplace, and sliding doors to a fenced patio.
Living room with a linear fireplace, wide-plank wood floors, and a glimpse of the kitchen.
Interior staircase with oak treads, a wood handrail, and black metal balusters.
Bathroom vanity with a gold-framed mirror, granite countertop, and dark cabinetry.
Empty room with hardwood floors, a ceiling fan, and large windows.
Empty room with wood floors and a ceiling fan.
Bathroom with a double-sink vanity, freestanding tub, and glass-enclosed shower.
Bathroom with marble-look tile, glass-enclosed shower, freestanding tub, and vanity.
Walk-in shower with veined marble-look tile, handheld showerhead, and small mosaic floor.
Bathroom with a glass-enclosed marble-look shower, freestanding tub, and open closet.
Walk-in closet with wraparound shelves and hanging rods above hardwood flooring.
Laundry area with washer and dryer hookups, overhead cabinets, and wood flooring.
Built-in desk and tall cabinetry in a bright room with hardwood floors.
Empty room with hardwood floors, a large window, and a ceiling fan.
Empty room with hardwood floors, a ceiling fan, and double closet doors.
Empty bedroom with light wood floors, a ceiling fan, and a large window.
Empty bedroom with light wood floors, white walls, and double closet doors.
Bathroom with a wood vanity, wide mirror, and tiled tub-shower surround.
Private fenced patio with artificial turf, two chairs, and a sliding glass door.
Private patio with artificial turf, two chairs, and a red-brown horizontal wood privacy fence.
Two-story brick-and-stucco home with a horizontal wood fence and front walkway.
Modern two-story brick-and-stucco home behind a horizontal wood fence and green lawn.
Modern two-story home with an open garage, broad windows, and a fenced driveway.
Aerial view of a Dallas shopping center with extensive parking and the downtown skyline beyond.
Aerial view of a shopping center with a Trader Joe’s and a large parking lot.
Multi-story brick retail building with a rounded corner tower and storefronts facing a parking lot.
Mesero restaurant and neighboring storefronts in a Dallas shopping center, with outdoor seating and parked cars.
Modern kitchen with wood cabinetry, white island, stainless appliances, and an open staircase.
Private courtyard with artificial turf, slatted wood fencing, outdoor chairs, and sliding glass doors.
Home entrance with 6603 address plaque, reddish wood slats, and white circular-block screen.
Modern kitchen with a broad wood-paneled island, white counters, and sliding doors to a fenced patio.
Modern kitchen with wood cabinetry, white tile backsplash, and stainless steel appliances.
Modern kitchen with a wood-front island, white counters, gray cabinets, and sliding glass doors.
Modern kitchen with wood cabinetry, white counters, stainless appliances, and a staircase.
Open kitchen with a wood island, white counters, and a staircase overlooking the living area.
Modern kitchen with a white island, wood lower cabinets, and stainless steel appliances.
Close-up of a tiled interior wall with a wooden bowl of moss and a white vase.
Open living and kitchen area with wood floors, a kitchen island, and a ceiling fan.
Empty living room with wood floors, a modern fireplace, ceiling fan, and sliding glass doors.
Bright, unfurnished living room with wood floors, a ceiling fan, and sliding doors to a fenced patio.
Living room with wood floors, a modern fireplace, and sliding doors to a fenced patio.
Living room with a linear fireplace, wide-plank wood floors, and a glimpse of the kitchen.
Interior staircase with oak treads, a wood handrail, and black metal balusters.
Bathroom vanity with a gold-framed mirror, granite countertop, and dark cabinetry.
Empty room with hardwood floors, a ceiling fan, and large windows.
Empty room with wood floors and a ceiling fan.
Bathroom with a double-sink vanity, freestanding tub, and glass-enclosed shower.
Bathroom with marble-look tile, glass-enclosed shower, freestanding tub, and vanity.
Walk-in shower with veined marble-look tile, handheld showerhead, and small mosaic floor.
Bathroom with a glass-enclosed marble-look shower, freestanding tub, and open closet.
Walk-in closet with wraparound shelves and hanging rods above hardwood flooring.
Laundry area with washer and dryer hookups, overhead cabinets, and wood flooring.
Built-in desk and tall cabinetry in a bright room with hardwood floors.
Empty room with hardwood floors, a large window, and a ceiling fan.
Empty room with hardwood floors, a ceiling fan, and double closet doors.
Empty bedroom with light wood floors, a ceiling fan, and a large window.
Empty bedroom with light wood floors, white walls, and double closet doors.
Bathroom with a wood vanity, wide mirror, and tiled tub-shower surround.
Private fenced patio with artificial turf, two chairs, and a sliding glass door.
Private patio with artificial turf, two chairs, and a red-brown horizontal wood privacy fence.
Two-story brick-and-stucco home with a horizontal wood fence and front walkway.
Modern two-story brick-and-stucco home behind a horizontal wood fence and green lawn.
Modern two-story home with an open garage, broad windows, and a fenced driveway.
Aerial view of a Dallas shopping center with extensive parking and the downtown skyline beyond.
Aerial view of a shopping center with a Trader Joe’s and a large parking lot.
Multi-story brick retail building with a rounded corner tower and storefronts facing a parking lot.
Mesero restaurant and neighboring storefronts in a Dallas shopping center, with outdoor seating and parked cars.
See all photos
Sold

6603 Roper Street

6603 Roper Street, Dallas, TX 75209

Price Upon Request

**Lock in a 4.5% first-year interest rate. Inquire for details**. Welcome to this beautifully designed, newly constructed modern single-family attached home offering a perfect blend of contemporary luxury, thoughtful functionality, and an unbeatable location. Situated near Inwood and Lovers Lane, and just minutes from premier restaurants, shopping, and the the Tollway, this 3-bedroom, 2.5-bath residence puts you in the heart of convenience and style.
From the moment you step inside, you'll notice the attention to detail and high-end finishes that define this home. Beautiful white oak flooring flows seamlessly throughout along with solid core eight foot doors, adding warmth and sophistication to the clean, modern aesthetic. Level 4 finish walls ready to showcase your art work and a water vapor fireplace to be enjoyed year round.
The open-concept kitchen is an entertainer's dream, featuring custom European-style cabinetry to the ceiling, sleek quartz countertops, and premium stainless steel appliances--including a microwave drawer, refrigerator, gas stove and a wine refrigerator. A built-in trash pullout system and thoughtfully integrated storage on the back side of island elevate both form and function.
All bathrooms exude modern elegance with floating vanities, designer tile, and contemporary wall-mounted commodes, creating a spa-like experience.
Upstairs, the spacious bedrooms are light-filled and offer ample storage including a built in desk with additional storage space. The primary suite is a private retreat with a beautifully appointed en-suite bath with wet room and free standing tub, generous closet space, and motion activated under vanity lighting.

A serene courtyard offers additional all year green space with landscape turf surrounded by tigerwood panels and a gate equipped with finger print scan and code lock for added security.

Additional highlights include energy-efficient systems, doorbell camera and irrigation system.
3
beds

3
baths

1,932 Sq.Ft. LIVING AREA
2,489 Sq.Ft. lot

Courtney Tauriac

Courtney Tauriac

FEATURES & AMENITIES

Interior

  • total bedrooms3
  • Total bathrooms3
  • full bathrooms2
  • half bathroom1
  • Flooring Ceramic Tile, Hardwood
  • Fireplace Other
  • APPLIANCES Dishwasher, Disposal, Microwave, Refrigerator, Wine Cooler
  • other interior Features Decorative/Designer Lighting Fixtures, Double Vanity, Eat-in Kitchen, High Speed Internet, Kitchen Island, Open Floorplan, Pantry, Walk-In Closet(s)

Area & Lot

  • Status Sold
  • Date Sold October 28, 2026
  • Living Area1,932 Sq.Ft.
  • Lot Area2,489 Sq.Ft.
  • MLS® ID21135985
  • TypeResidential
  • YEAR BUILT2026
  • Architecture StylesContemporary/Modern
  • Elementary SchoolPolk
  • Middle SchoolCary
  • High SchoolJefferson
  • School DistrictDallas ISD

Exterior

  • STORIES2
  • Garage Space2.0
  • water SourcePublic
  • utilitiesSewer Available, Water Available
  • PoolNone
  • roofComposition
  • parkingDriveway, Garage
  • HEAT TYPECentral, Heat Pump
  • AIR CONDITIONINGCentral Air, Ceiling Fan(s), Electric
  • sewerPublic Sewer
  • SubstructureSlab
  • security FeaturesSmoke Detector(s)
View Virtual Tour

WORK WITH COURTNEY

With over 20 years of experience, she is familiar with how to maneuver through any market condition. Courtney is highly skillful in leveraging each opportunity to the benefit of her clients.

Follow Me on Instagram