6600 Villa Road
6600 Villa Road
6600 Villa Road
6600 Villa Road
6600 Villa Road
6600 Villa Road
6600 Villa Road
6600 Villa Road
6600 Villa Road
6600 Villa Road
6600 Villa Road
6600 Villa Road
6600 Villa Road
6600 Villa Road
6600 Villa Road
6600 Villa Road
6600 Villa Road
6600 Villa Road
6600 Villa Road
6600 Villa Road
6600 Villa Road
6600 Villa Road
6600 Villa Road
6600 Villa Road
6600 Villa Road
6600 Villa Road
6600 Villa Road
6600 Villa Road
6600 Villa Road
6600 Villa Road
6600 Villa Road
6600 Villa Road
6600 Villa Road
6600 Villa Road
6600 Villa Road
6600 Villa Road
6600 Villa Road
6600 Villa Road
6600 Villa Road
6600 Villa Road
6600 Villa Road
6600 Villa Road
6600 Villa Road
6600 Villa Road
6600 Villa Road
6600 Villa Road
6600 Villa Road
6600 Villa Road
6600 Villa Road
6600 Villa Road
6600 Villa Road
6600 Villa Road
6600 Villa Road
6600 Villa Road
6600 Villa Road
6600 Villa Road
6600 Villa Road
6600 Villa Road
6600 Villa Road
6600 Villa Road
6600 Villa Road
6600 Villa Road
6600 Villa Road
6600 Villa Road
6600 Villa Road
6600 Villa Road
6600 Villa Road
6600 Villa Road
6600 Villa Road
6600 Villa Road
6600 Villa Road
6600 Villa Road
6600 Villa Road
6600 Villa Road
6600 Villa Road
6600 Villa Road
6600 Villa Road
6600 Villa Road
6600 Villa Road
6600 Villa Road
6600 Villa Road
6600 Villa Road
6600 Villa Road
6600 Villa Road
6600 Villa Road
6600 Villa Road
6600 Villa Road
6600 Villa Road
6600 Villa Road
6600 Villa Road
See all photos
Sold

6600 Villa Road

6600 Villa Road, Dallas, TX 75252

Price Upon Request

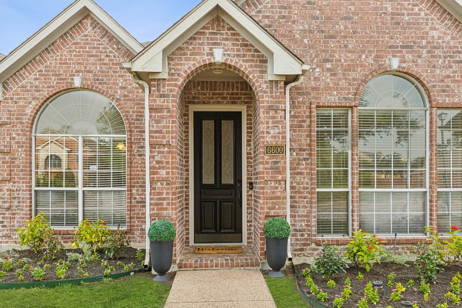
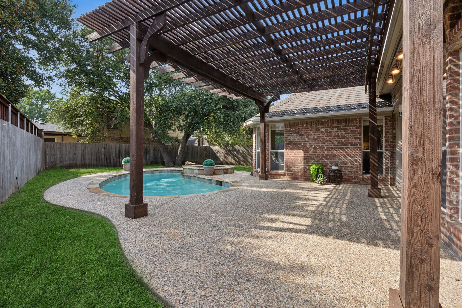
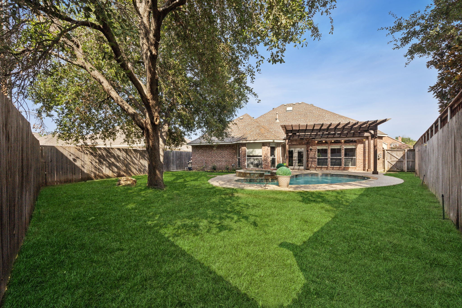
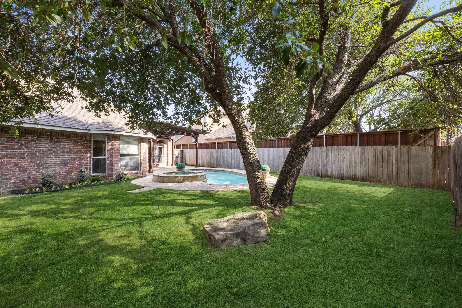
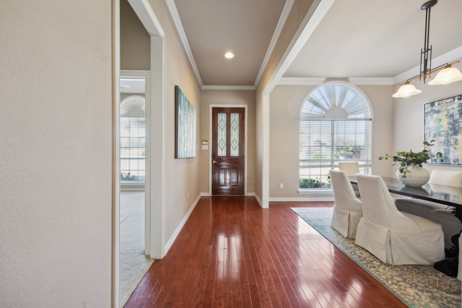
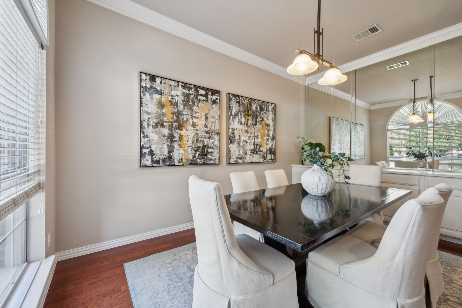
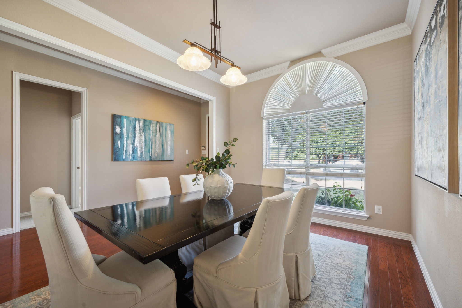
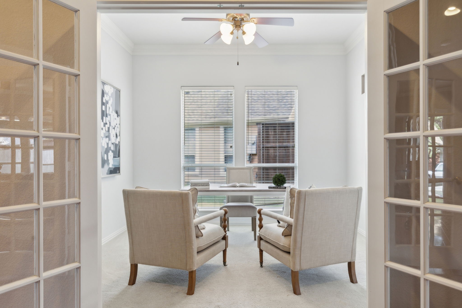
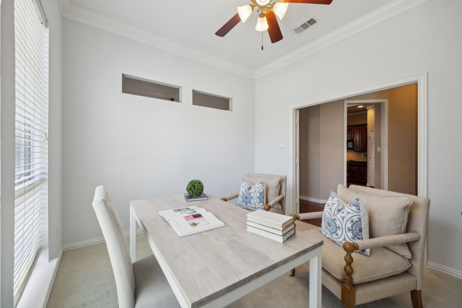
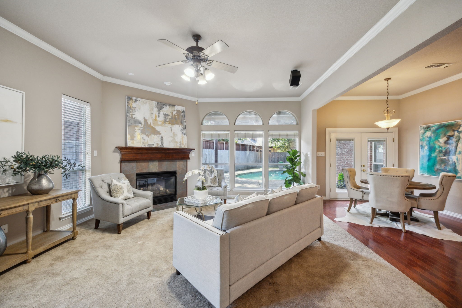
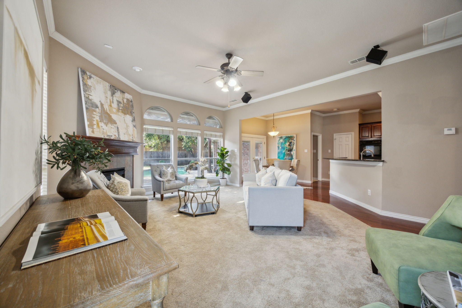
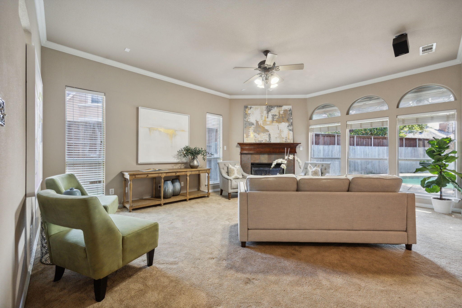
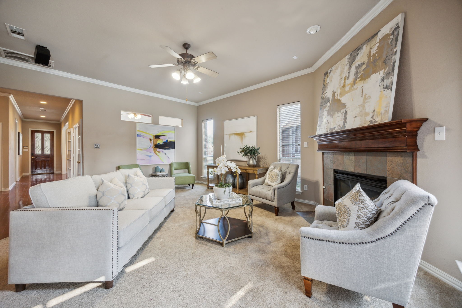
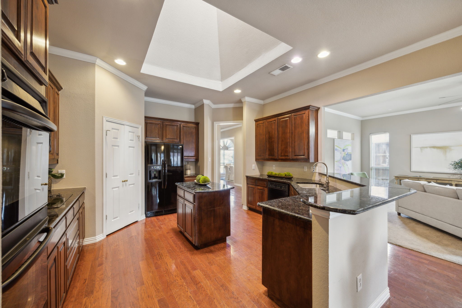
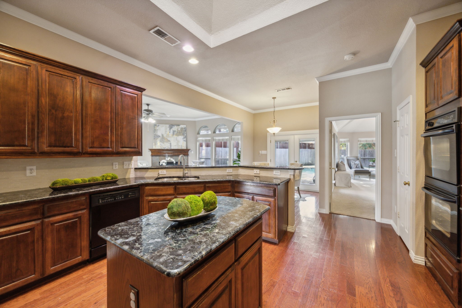
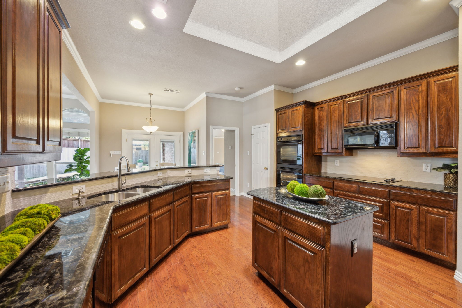
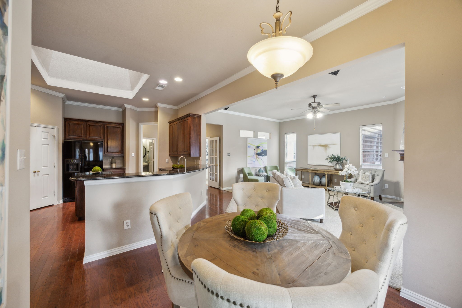
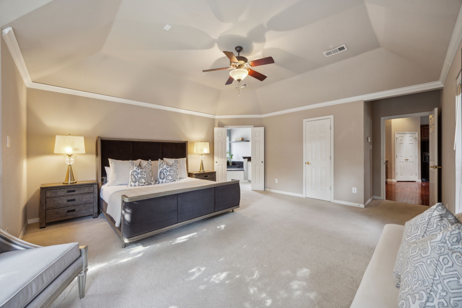
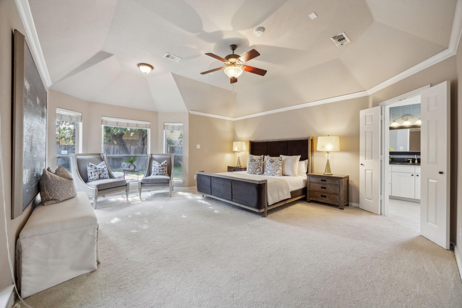
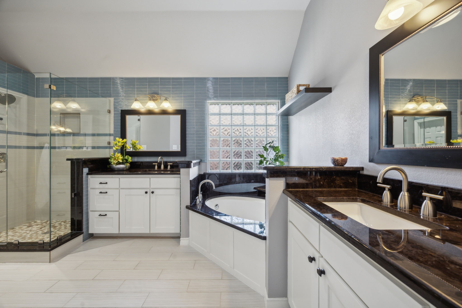
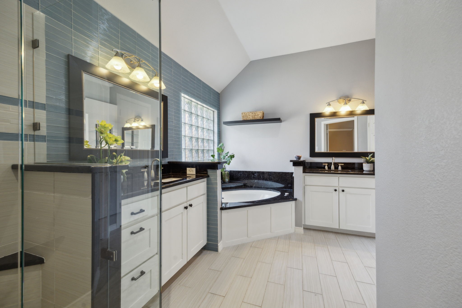
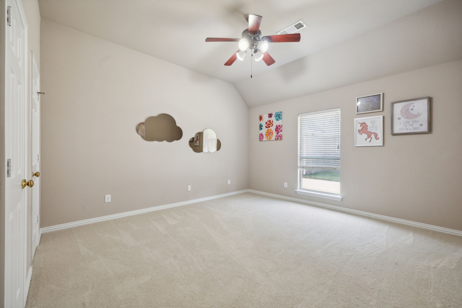
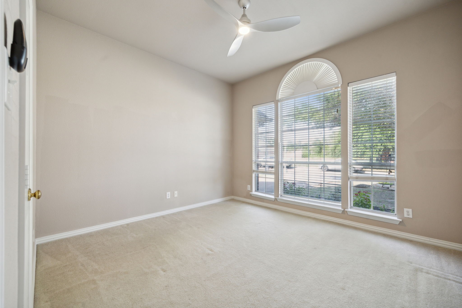
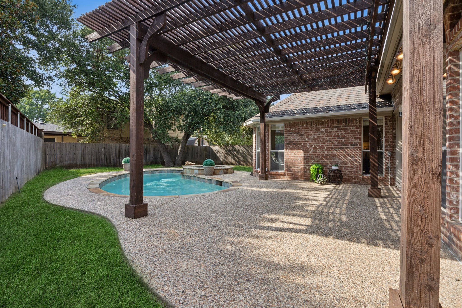
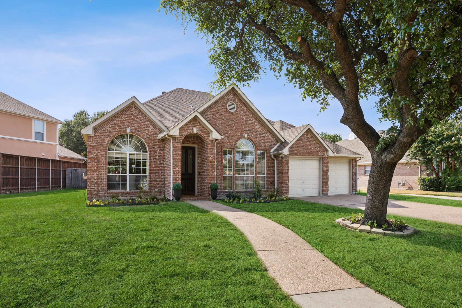
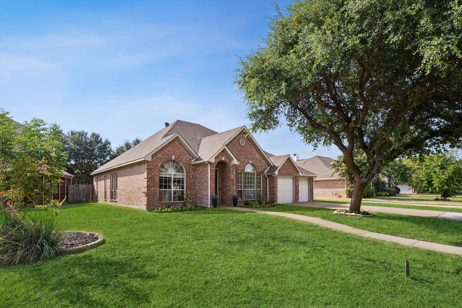
Welcome home to your new staycation spot in this beautiful home with huge front and backyard featuring a stunning pool & spa; ideal for weekend relaxation & unwinding in style! Step into this rare one story open layout floor plan & enjoy ample natural light streaming through the abundance of windows, offering a picturesque view of the pool. Cozy up in the family room beside a gas FP with slate tile surround. The spacious eat-in kitchen with double ovens & center island offer ample counter space for meal prepping & entertaining w a pantry for storage & organization. The substantial skylight over the kitchen island keeps the kitchen bright & light. A separate study w double glass french doors creates a perfect home office, media room or playroom. Step outside to enjoy your backyard oasis including pool, spa & pergola with electric retractable awning; ideal for relaxation & entertainment. The garage is complete with an EV charger & storage closet. This gem of a home is sure to delight!
3
beds

3
baths

2,606 Sq.Ft. LIVING AREA

10,018.8 Sq.Ft. lot

Courtney Tauriac

Courtney Tauriac

FEATURES & AMENITIES

Interior

  • total bedrooms3
  • Total bathrooms3
  • full bathrooms2
  • half bathroom1
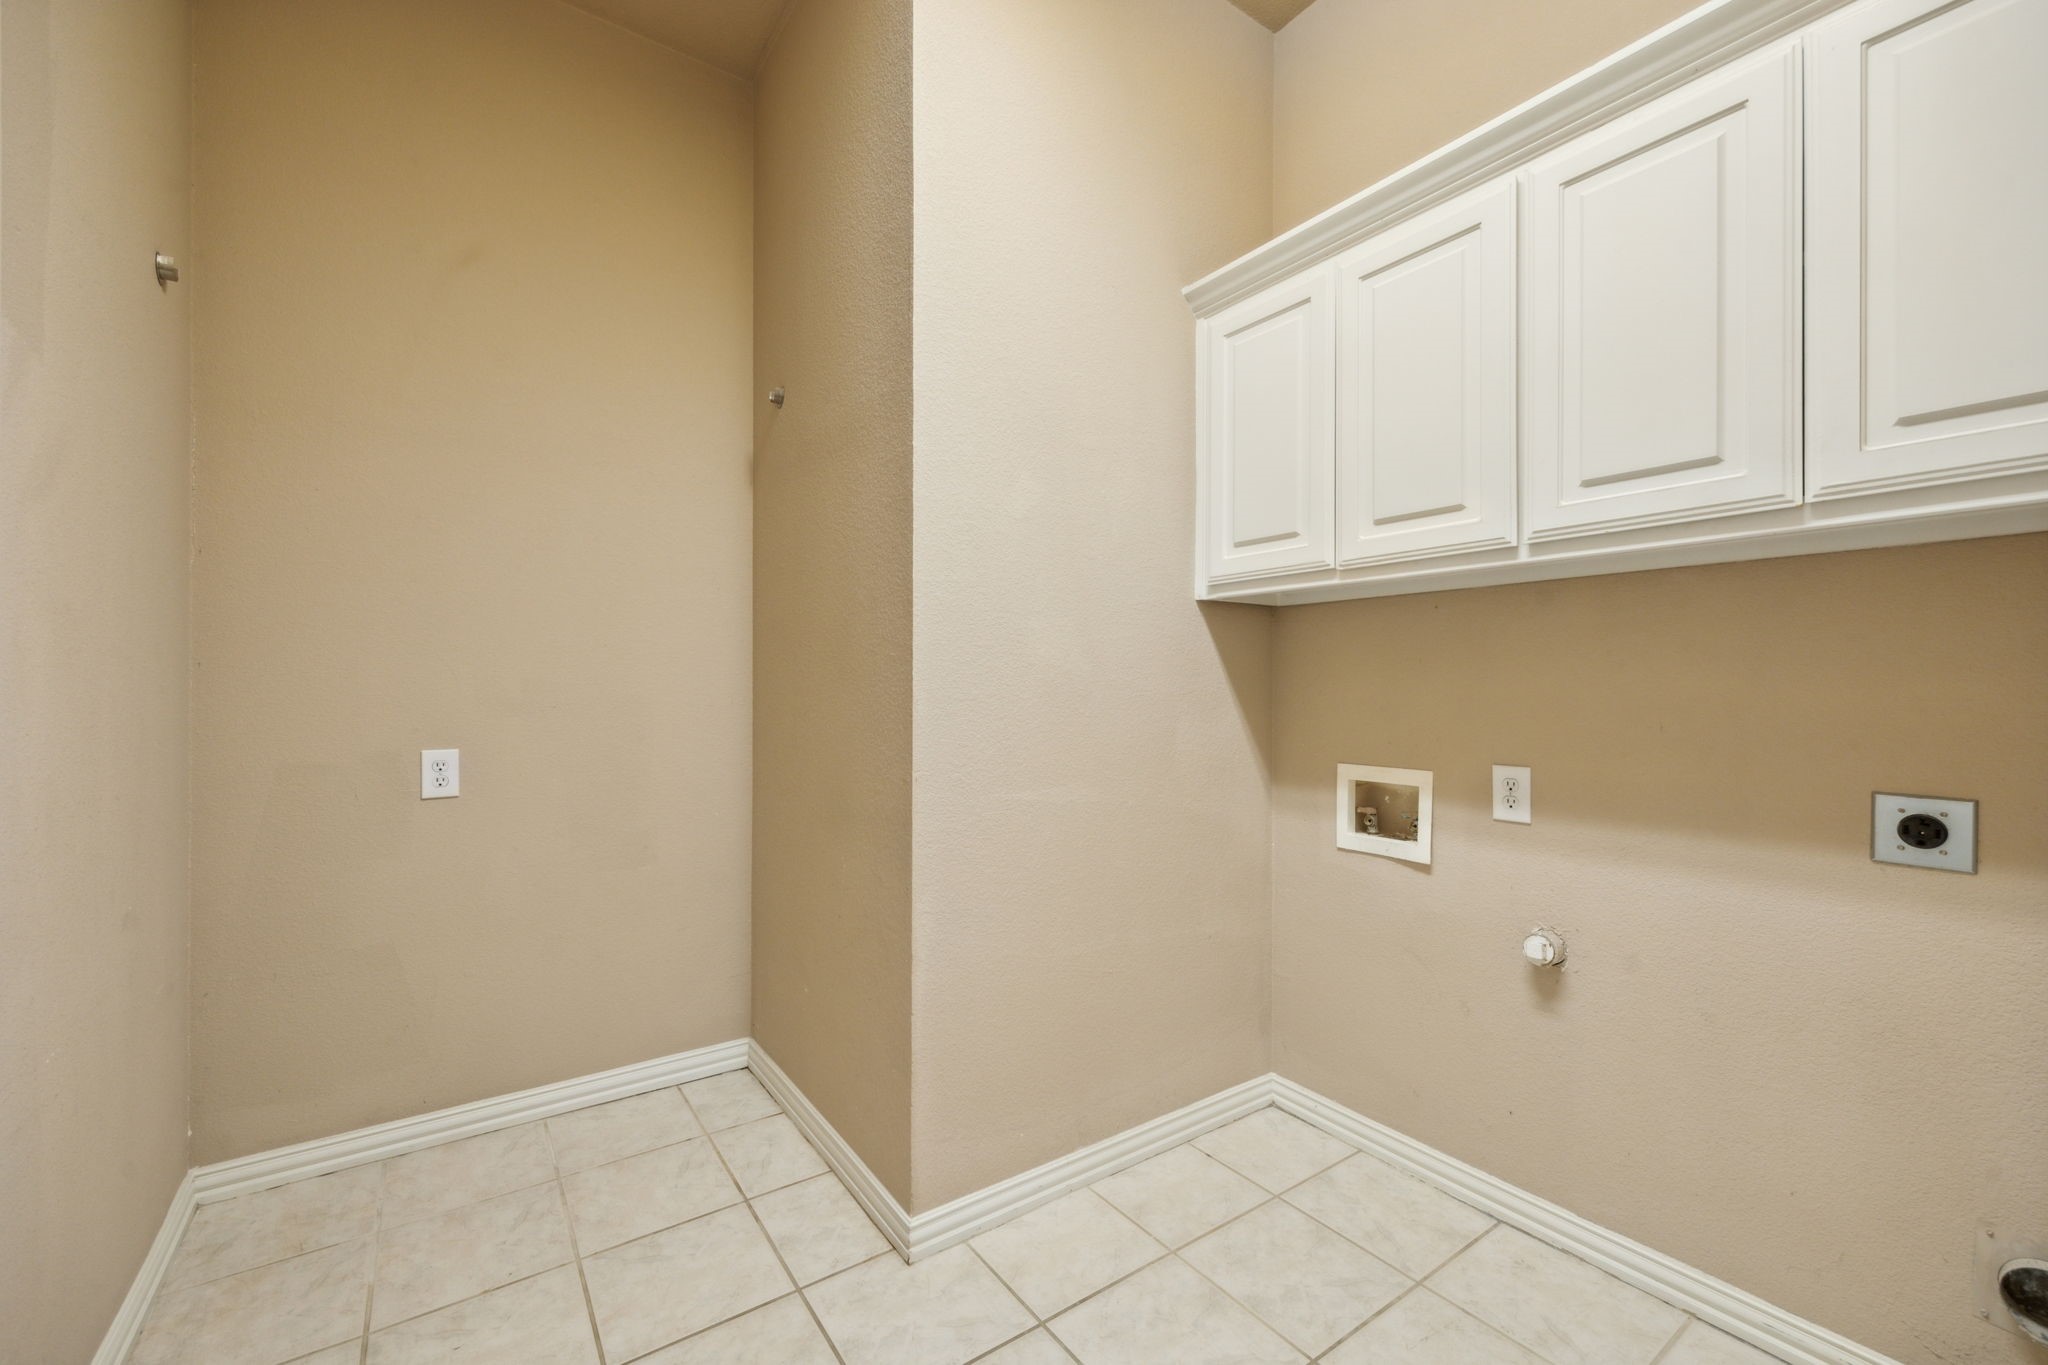
  • Laundry room Washer Hookup, Electric Dryer Hookup
  • Fireplace Insert, Gas Log
  • APPLIANCES Double Oven, Dishwasher, Electric Cooktop, Electric Oven, Disposal, Gas Water Heater, Microwave
  • other interior Features Decorative/Designer Lighting Fixtures, High Speed Internet, Cable TV

Area & Lot

  • Status Sold
  • Date Sold December 23, 2024
  • Living Area2,606 Sq.Ft.
  • Lot Area10,018.8 Sq.Ft.
  • MLS® ID20653543
  • TypeResidential
  • YEAR BUILT2000
  • Architecture StylesTraditional, Detached
  • Elementary SchoolJackson
  • Middle SchoolFrankford
  • High SchoolShepton
  • School DistrictPlano ISD

Exterior

  • STORIES1
  • Garage Space2.0
  • water SourcePublic
  • utilitiesNatural Gas Available, Sewer Available, Separate Meters, Water Available, Cable Available
  • PoolGunite, In Ground, Pool
  • lot featuresInterior Lot, Landscaped, Subdivision, Sprinkler System, Few Trees
  • parkingGarage Faces Front, Garage, Garage Door Opener
  • HEAT TYPECentral, Natural Gas, Zoned
  • AIR CONDITIONINGCentral Air, Ceiling Fan(s), Electric, Zoned
  • sewerPublic Sewer

Financial

  • Price Upon Request
View Virtual Tour

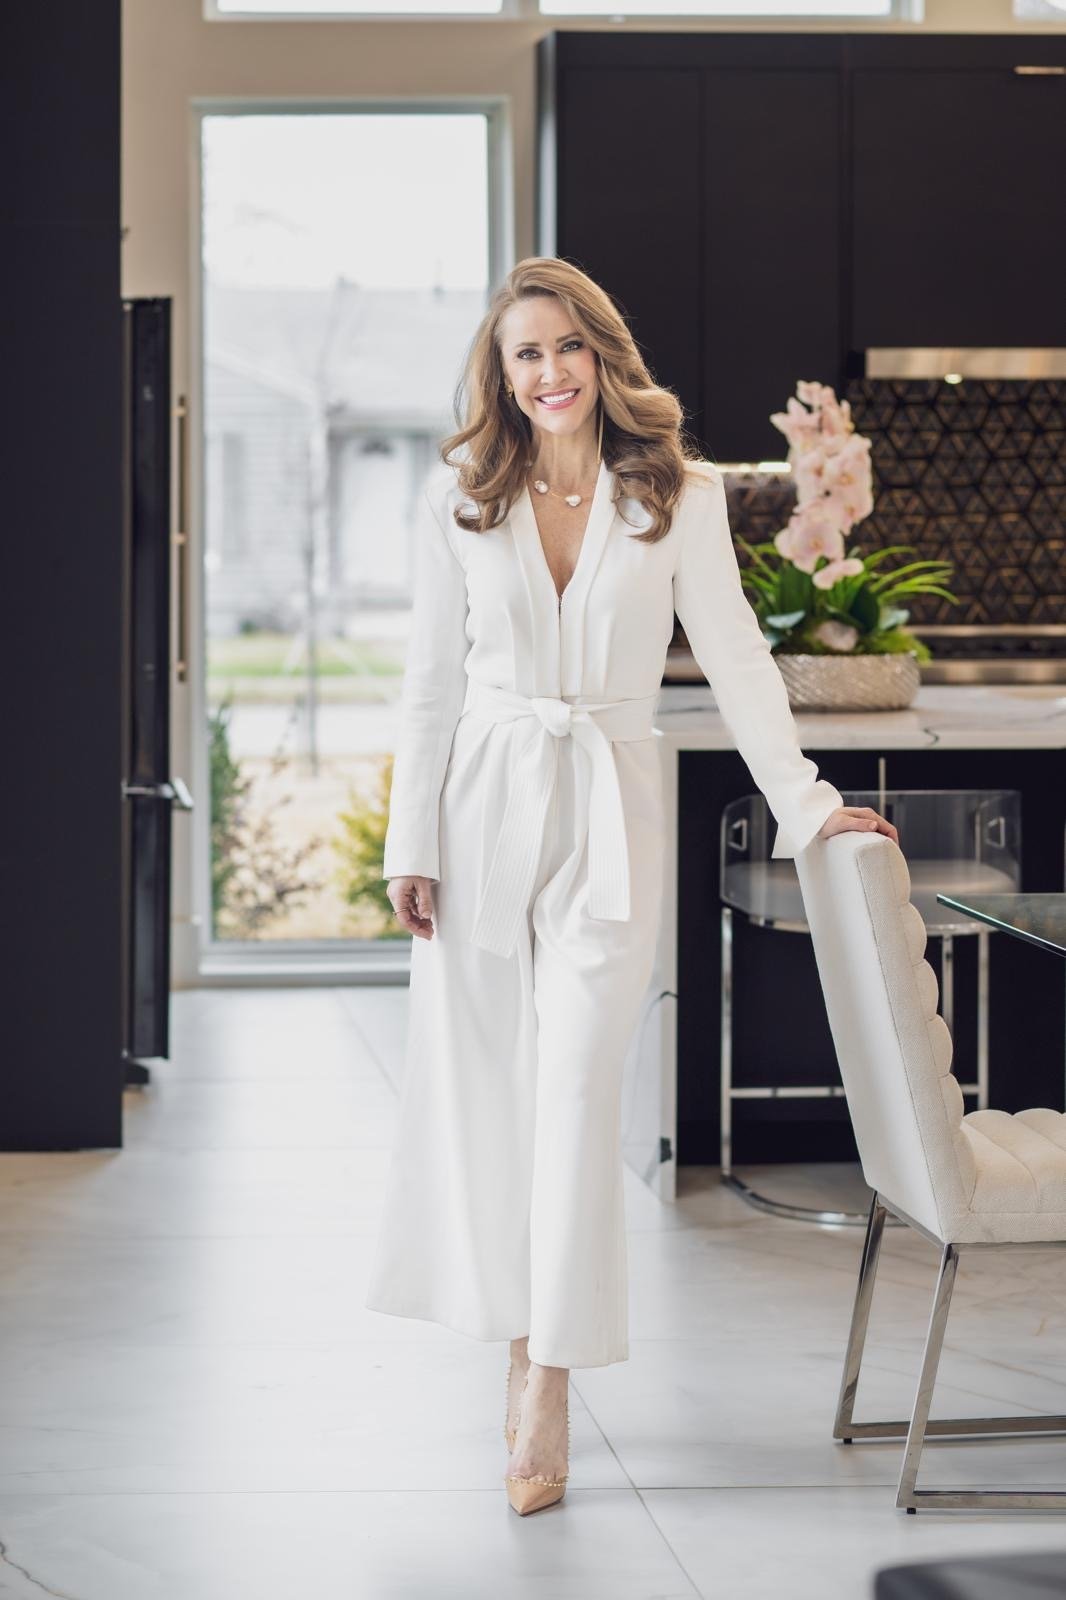
WORK WITH COURTNEY

With over 20 years of experience, she is familiar with how to maneuver through any market condition. Courtney is highly skillful in leveraging each opportunity to the benefit of her clients.

Follow Me on Instagram