6412 Villa Road
6412 Villa Road
6412 Villa Road
6412 Villa Road
6412 Villa Road
6412 Villa Road
6412 Villa Road
6412 Villa Road
6412 Villa Road
6412 Villa Road
6412 Villa Road
6412 Villa Road
6412 Villa Road
6412 Villa Road
6412 Villa Road
6412 Villa Road
6412 Villa Road
6412 Villa Road
6412 Villa Road
6412 Villa Road
6412 Villa Road
6412 Villa Road
6412 Villa Road
6412 Villa Road
6412 Villa Road
6412 Villa Road
6412 Villa Road
6412 Villa Road
6412 Villa Road
6412 Villa Road
6412 Villa Road
6412 Villa Road
6412 Villa Road
6412 Villa Road
6412 Villa Road
6412 Villa Road
6412 Villa Road
6412 Villa Road
6412 Villa Road
6412 Villa Road
6412 Villa Road
6412 Villa Road
6412 Villa Road
6412 Villa Road
6412 Villa Road
6412 Villa Road
6412 Villa Road
6412 Villa Road
6412 Villa Road
6412 Villa Road
6412 Villa Road
6412 Villa Road
6412 Villa Road
6412 Villa Road
6412 Villa Road
6412 Villa Road
6412 Villa Road
6412 Villa Road
6412 Villa Road
6412 Villa Road
6412 Villa Road
6412 Villa Road
6412 Villa Road
6412 Villa Road
6412 Villa Road
6412 Villa Road
6412 Villa Road
6412 Villa Road
6412 Villa Road
6412 Villa Road
6412 Villa Road
6412 Villa Road
6412 Villa Road
6412 Villa Road
6412 Villa Road
6412 Villa Road
6412 Villa Road
6412 Villa Road
6412 Villa Road
6412 Villa Road
6412 Villa Road
6412 Villa Road
6412 Villa Road
6412 Villa Road
6412 Villa Road
6412 Villa Road
6412 Villa Road
6412 Villa Road
6412 Villa Road
6412 Villa Road
6412 Villa Road
6412 Villa Road
6412 Villa Road
6412 Villa Road
6412 Villa Road
6412 Villa Road
6412 Villa Road
6412 Villa Road
6412 Villa Road
6412 Villa Road
6412 Villa Road
6412 Villa Road
6412 Villa Road
6412 Villa Road
6412 Villa Road
6412 Villa Road
6412 Villa Road
6412 Villa Road
6412 Villa Road
6412 Villa Road
6412 Villa Road
6412 Villa Road
6412 Villa Road
6412 Villa Road
6412 Villa Road
6412 Villa Road
6412 Villa Road
6412 Villa Road
6412 Villa Road
6412 Villa Road
See all photos
Sold

6412 Villa Road

6412 Villa Road, Dallas, TX 75252

Price Upon Request

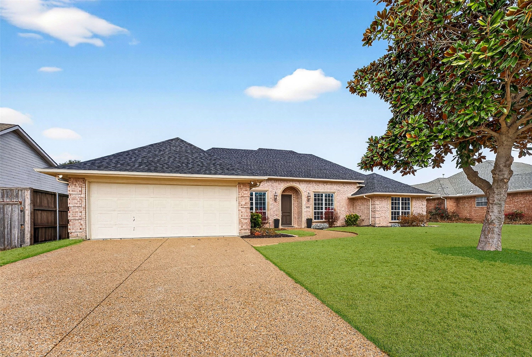
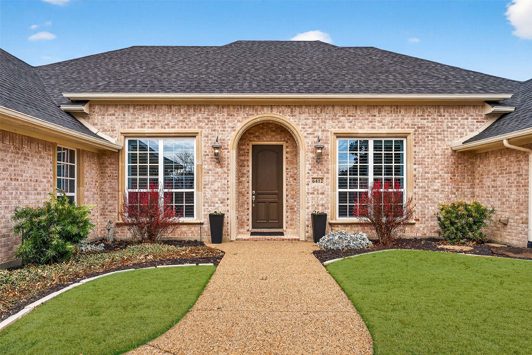
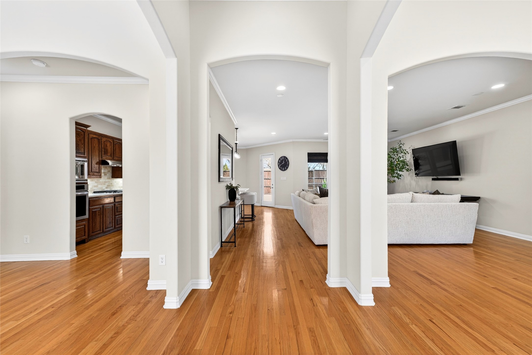
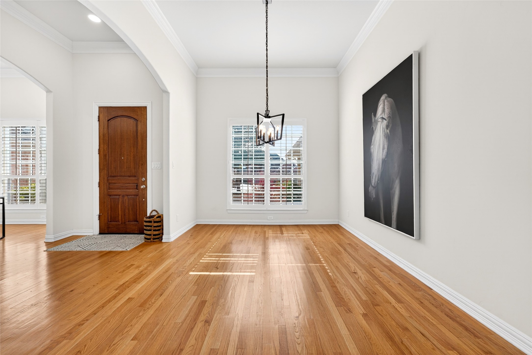
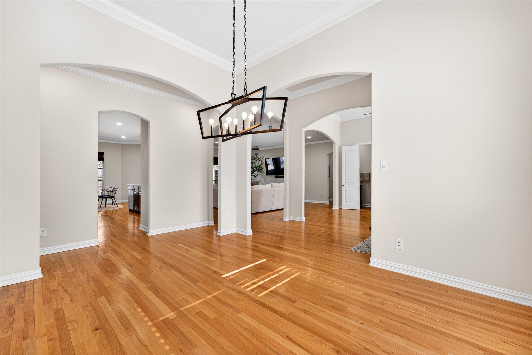
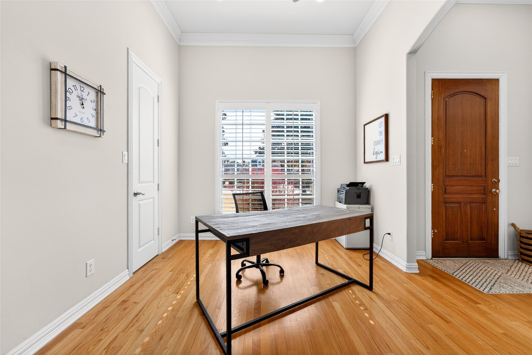
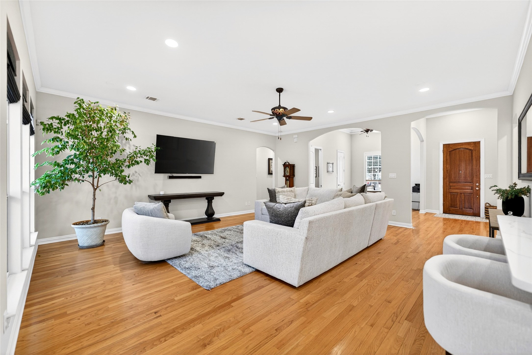
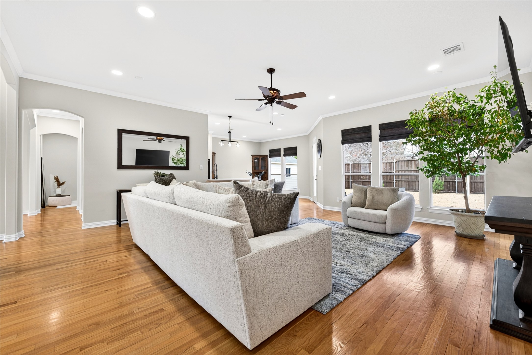
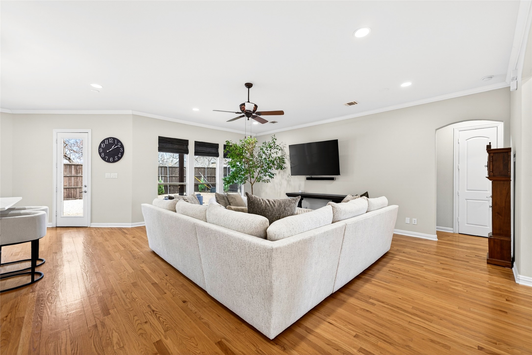
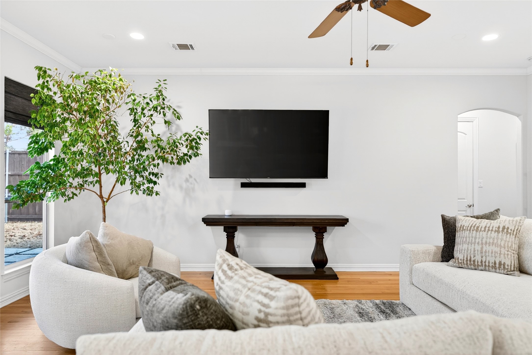
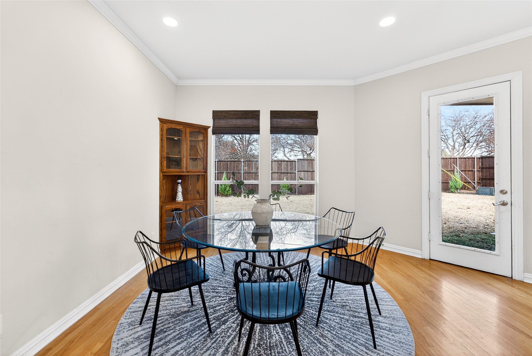
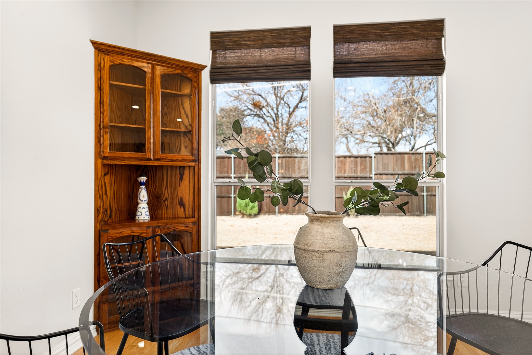
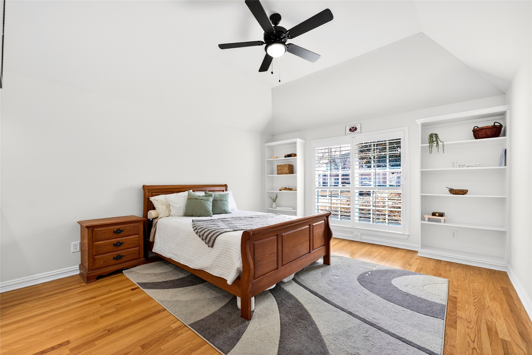
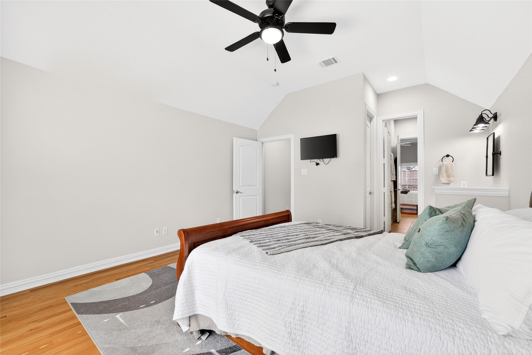
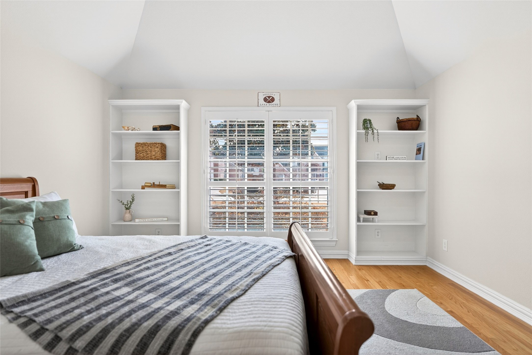
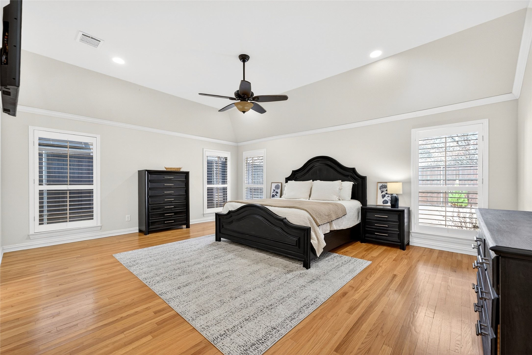
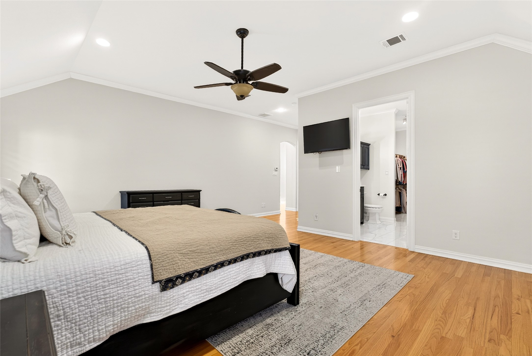
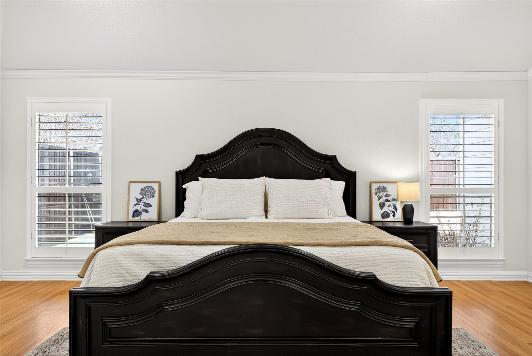
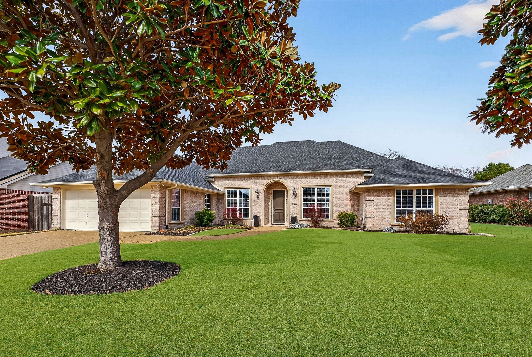
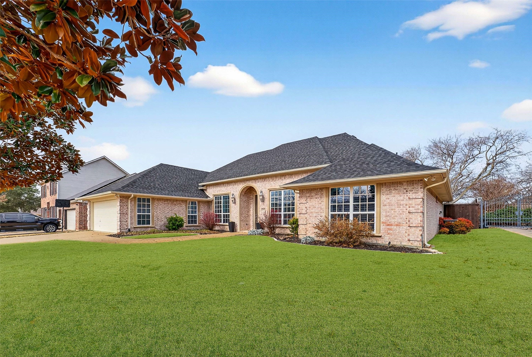
Welcome to 6412 Villa Road, a meticulously maintained and elegantly updated residence in the heart of North Dallas, offering a truly turnkey living experience. The home's stately cast-stone and brick exterior is beautifully framed by two grand magnolia trees, offering a gracious welcome from the moment you arrive. This sophisticated 3 bedroom, 2.5 bath home is defined by soaring 12-foot ceilings, rich oak hardwood flooring, solid-core 8-foot interior doors, and classic plantation shutters, creating a timeless and upscale aesthetic throughout.

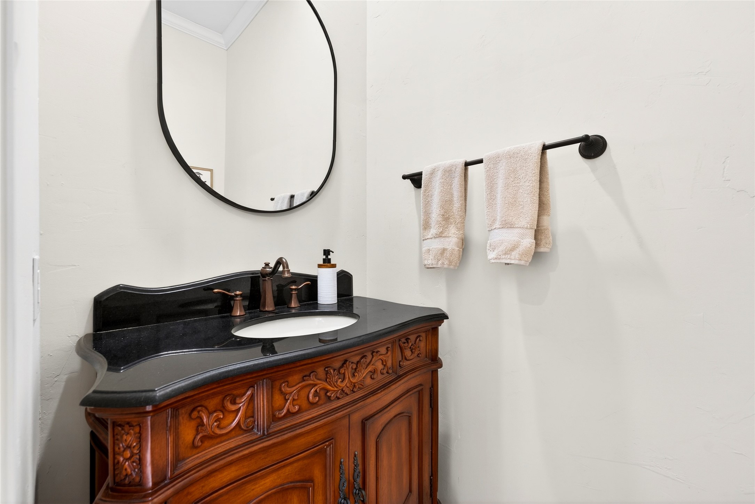
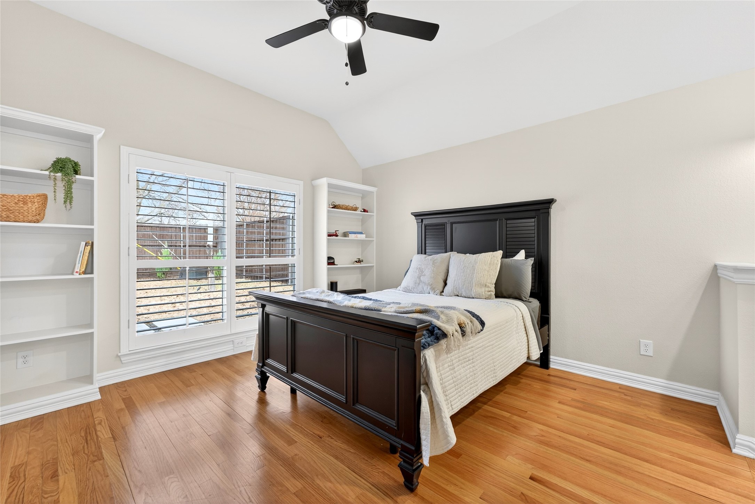
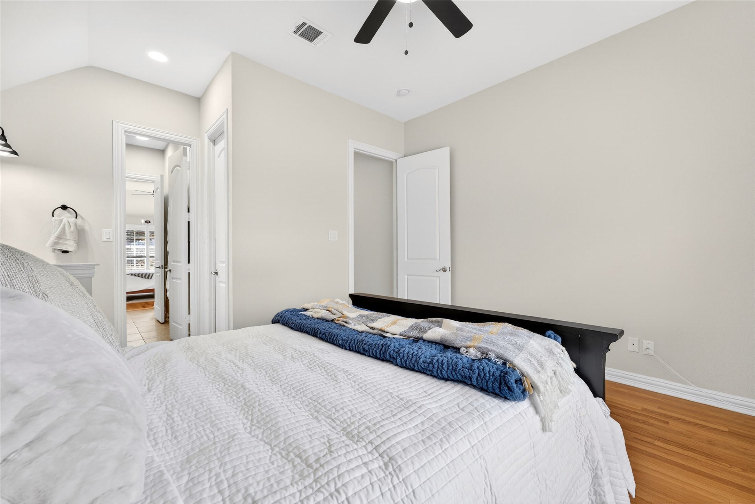
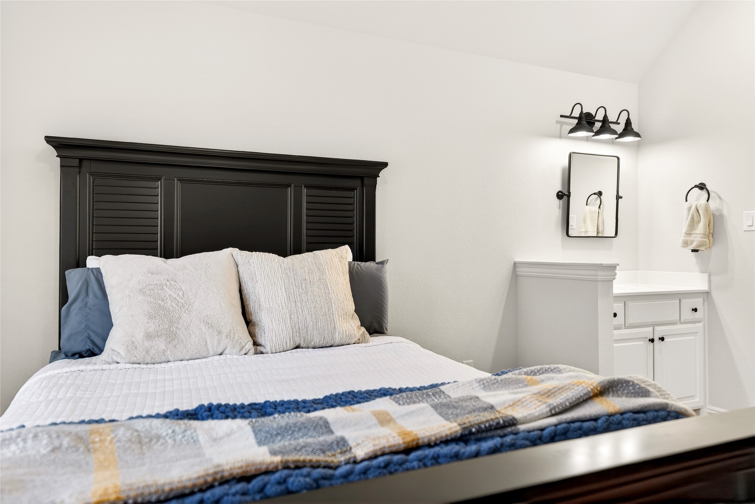
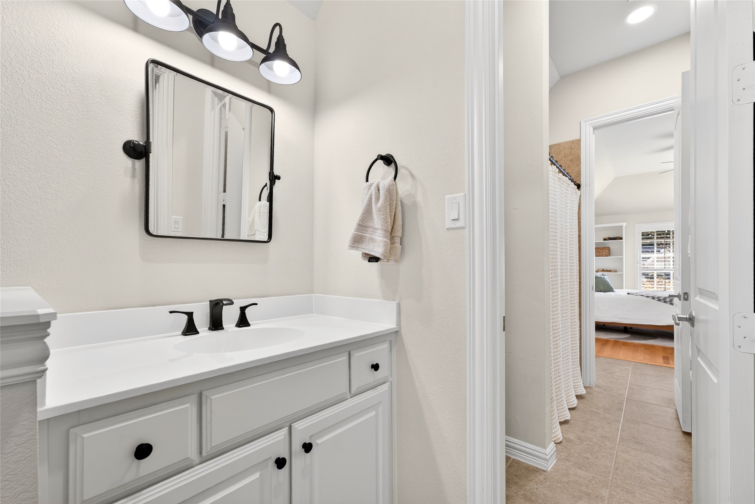
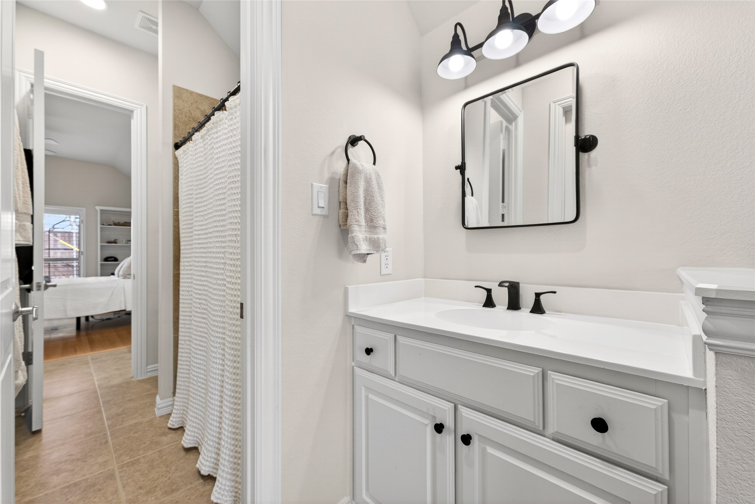
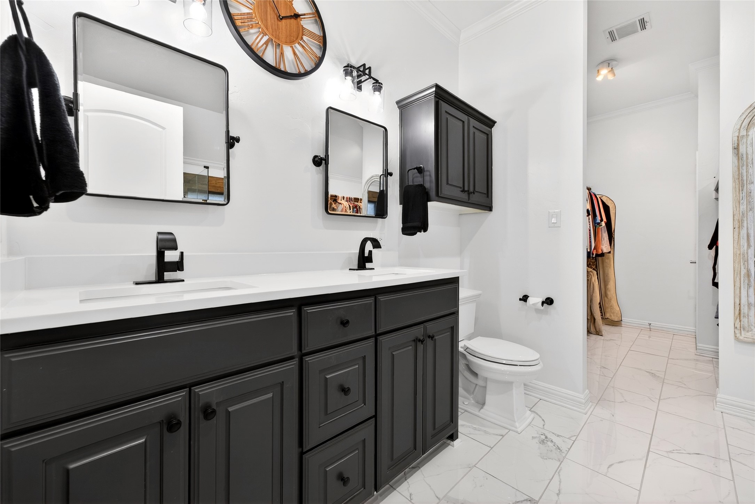
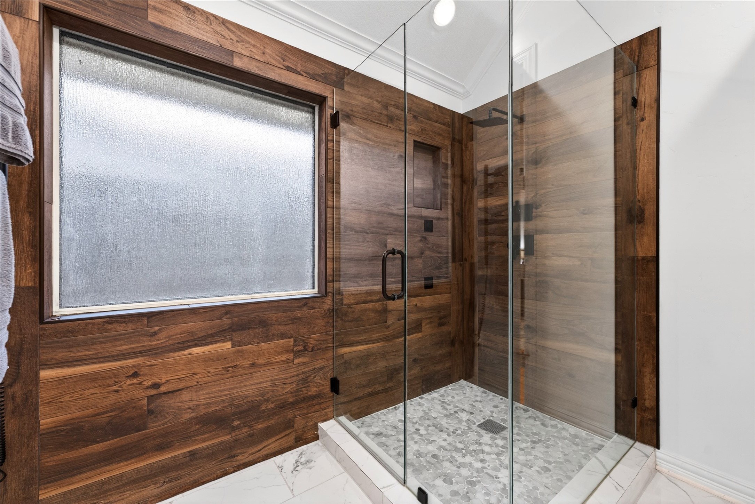
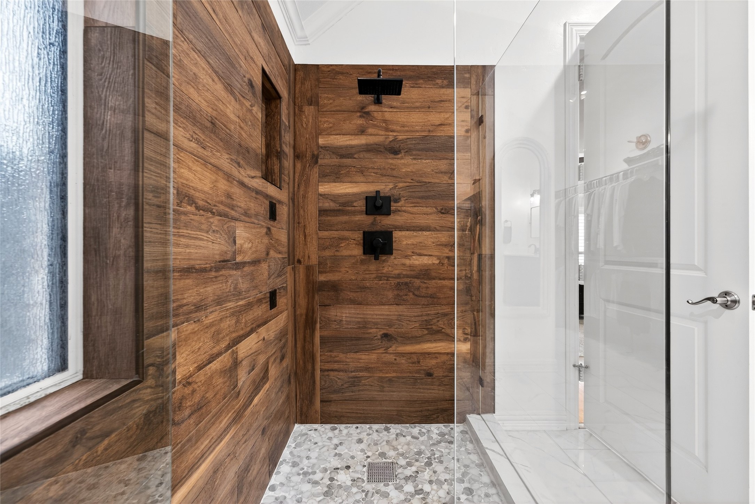
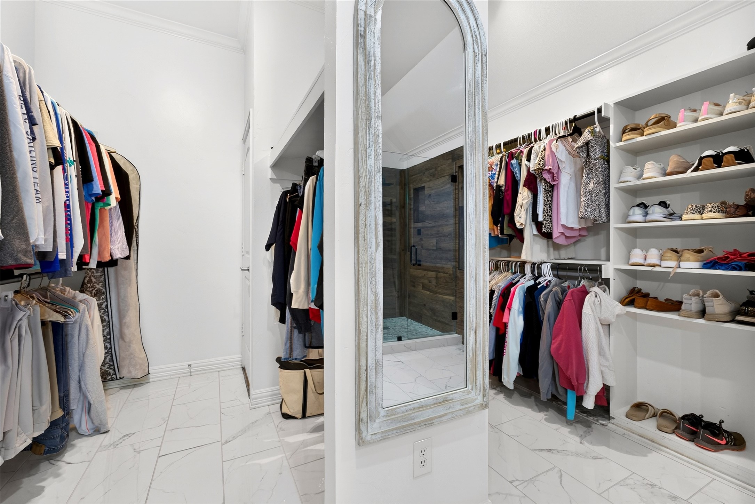
Designed for both comfort and style, the expansive floor plan features a serene primary suite complete with dual vanities, towel warmer and a spacious walk-in shower and ample closet space. Secondary bedrooms are generously proportioned and connected by a well-appointed dual entry bathroom, ideal for both family living and guests.

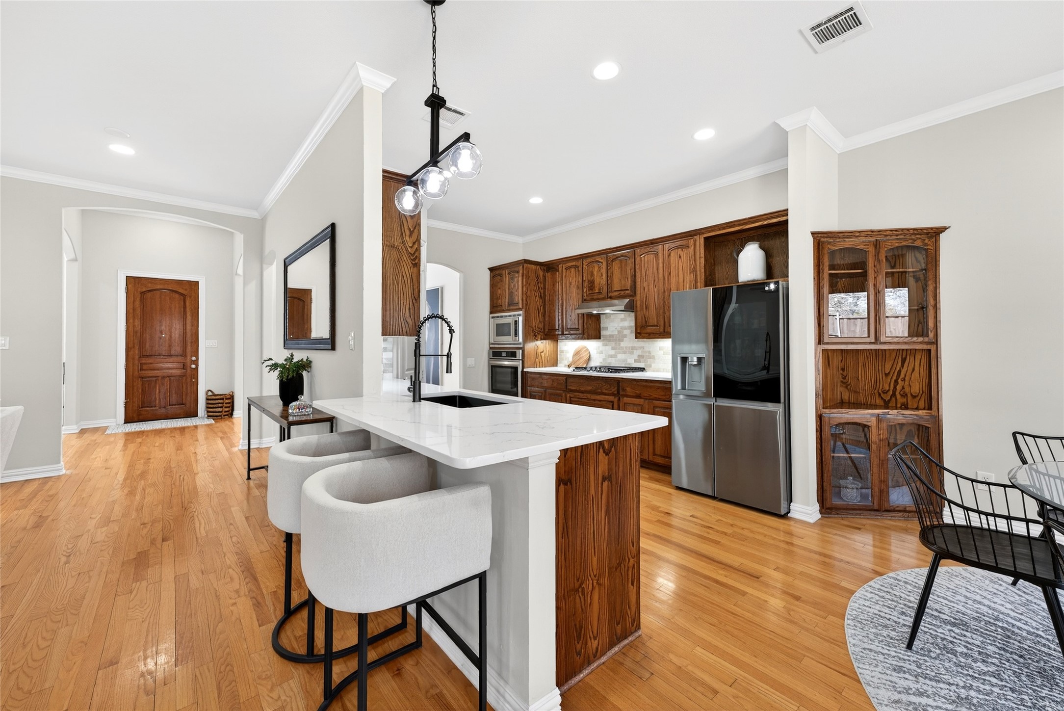
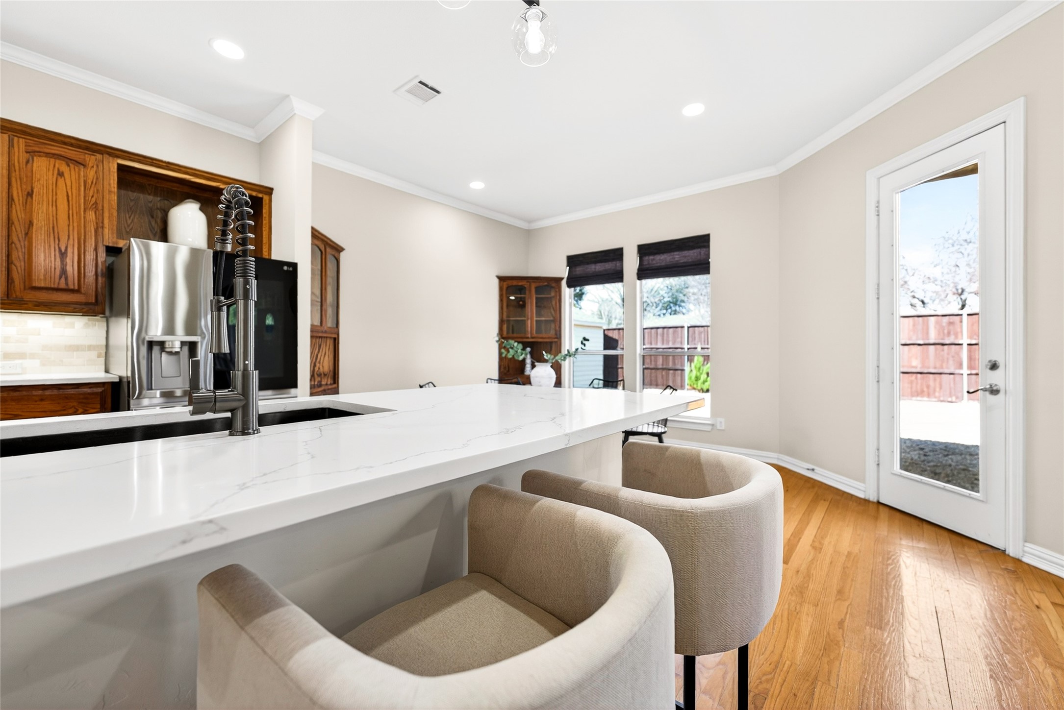
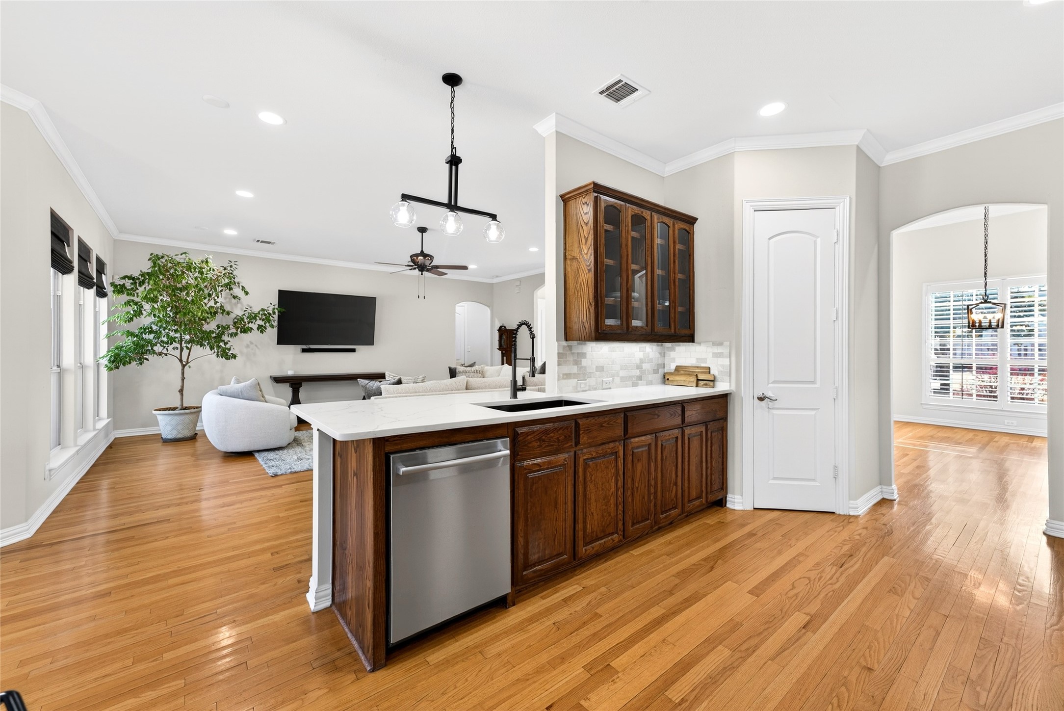
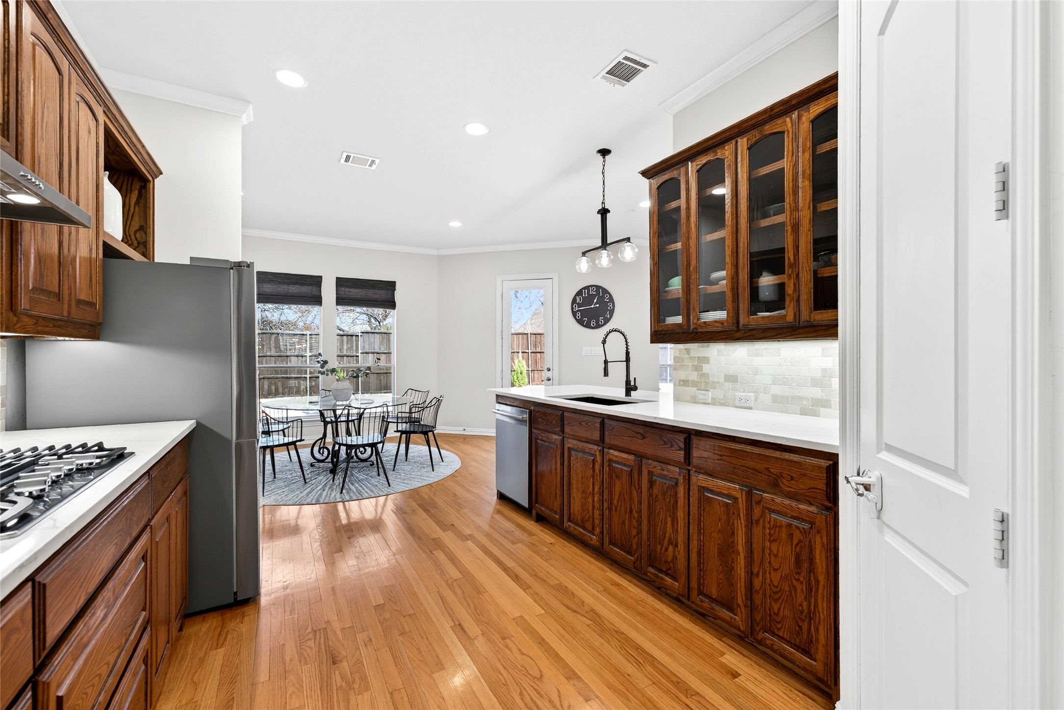
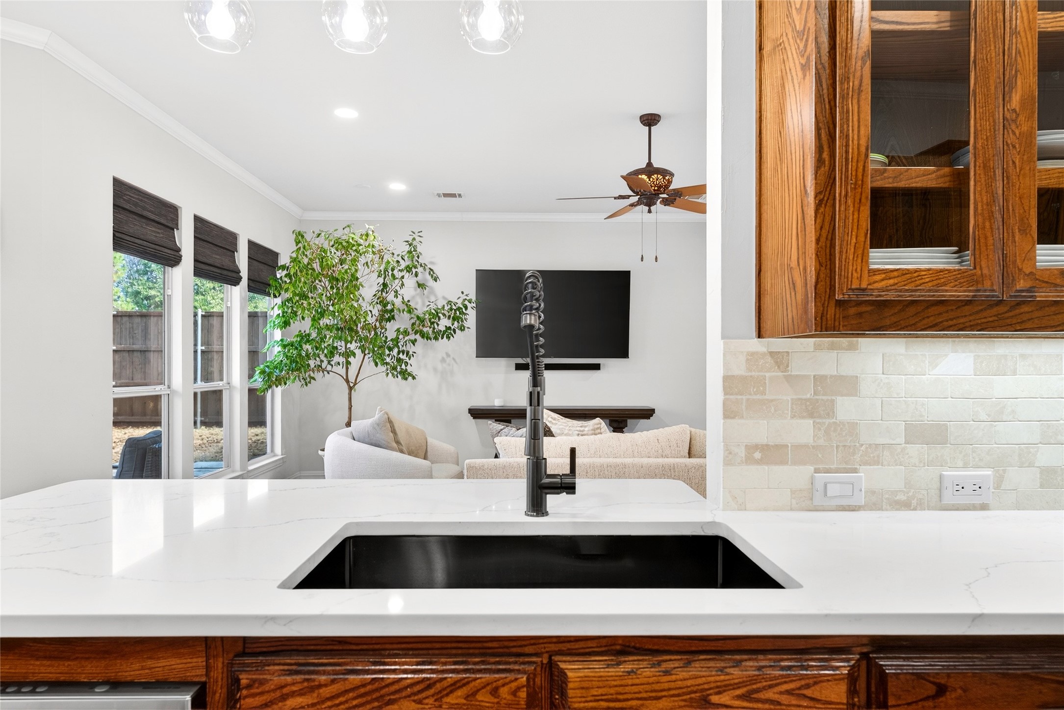
The kitchen has been thoughtfully updated with sleek quartz countertops, premium stainless steel appliances, a gas cooktop, and Bosch dishwasher--perfectly suited for refined entertaining and everyday luxury. Additional updates include a recently installed roof consisting of 30-year composition architectural shingles and a 50-gallon electric water heater, all contributing to exceptional quality and peace of mind.

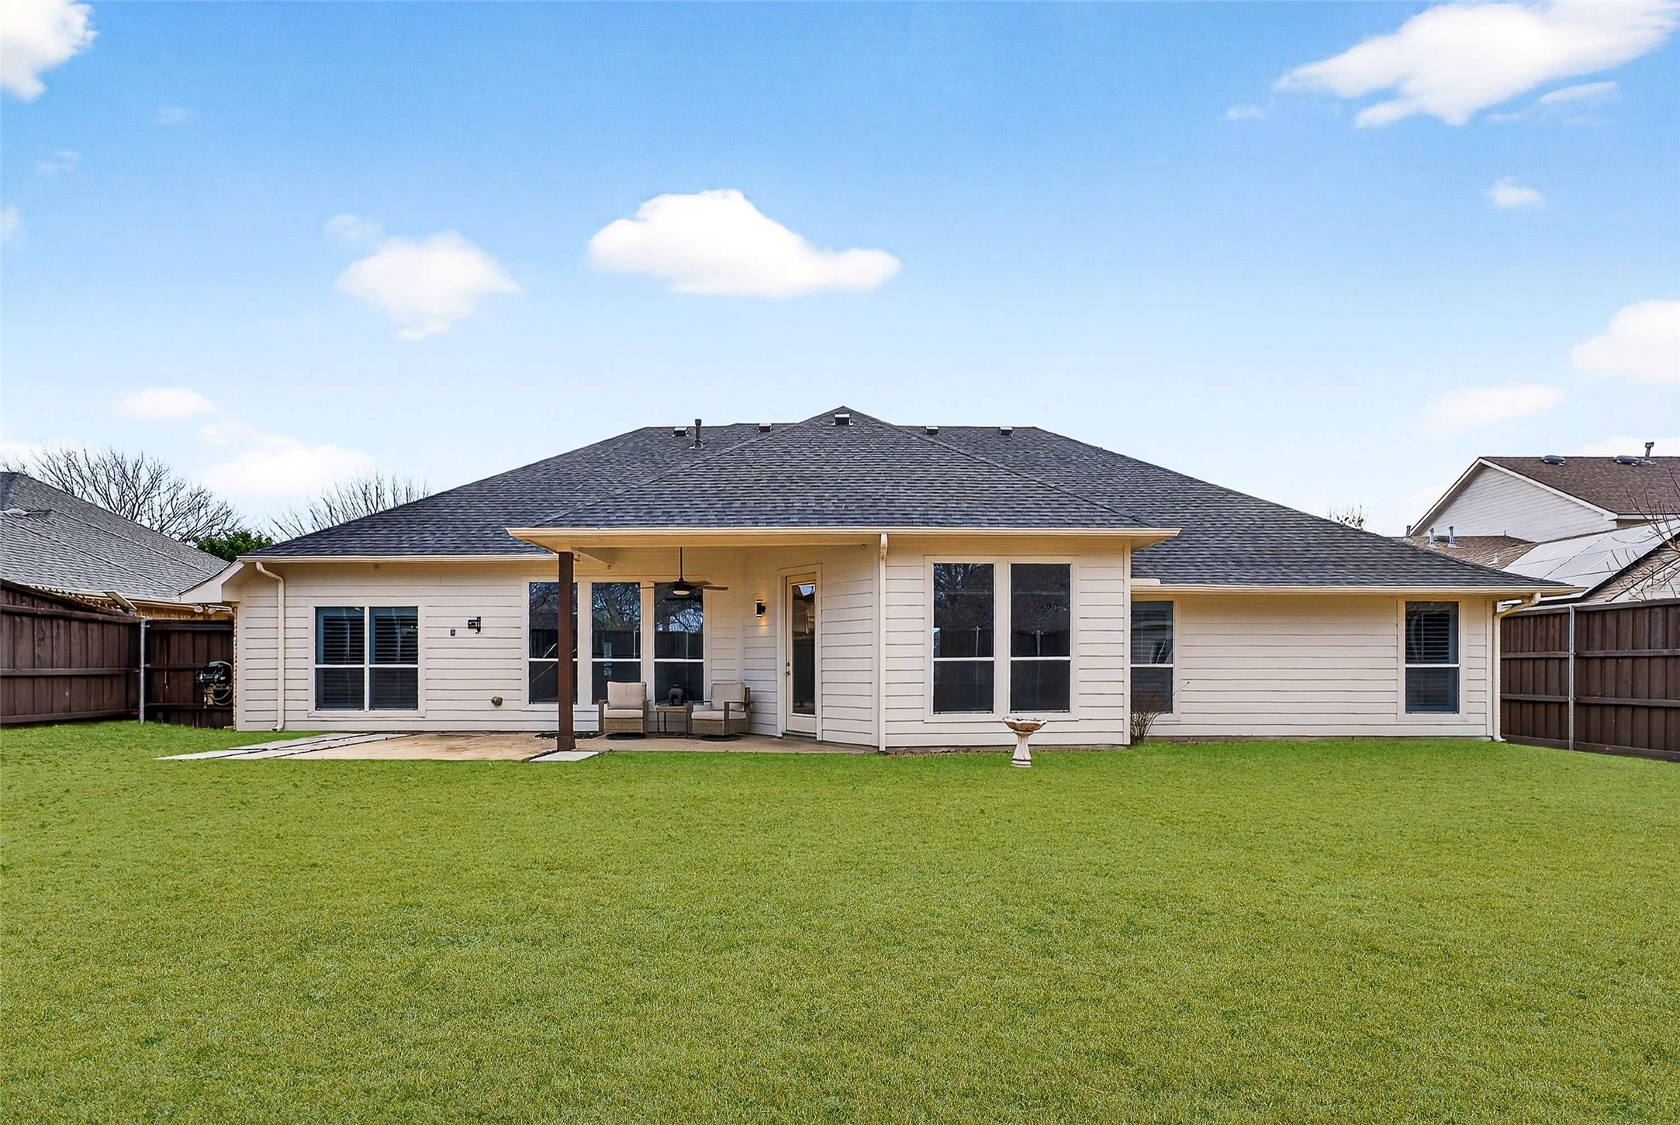
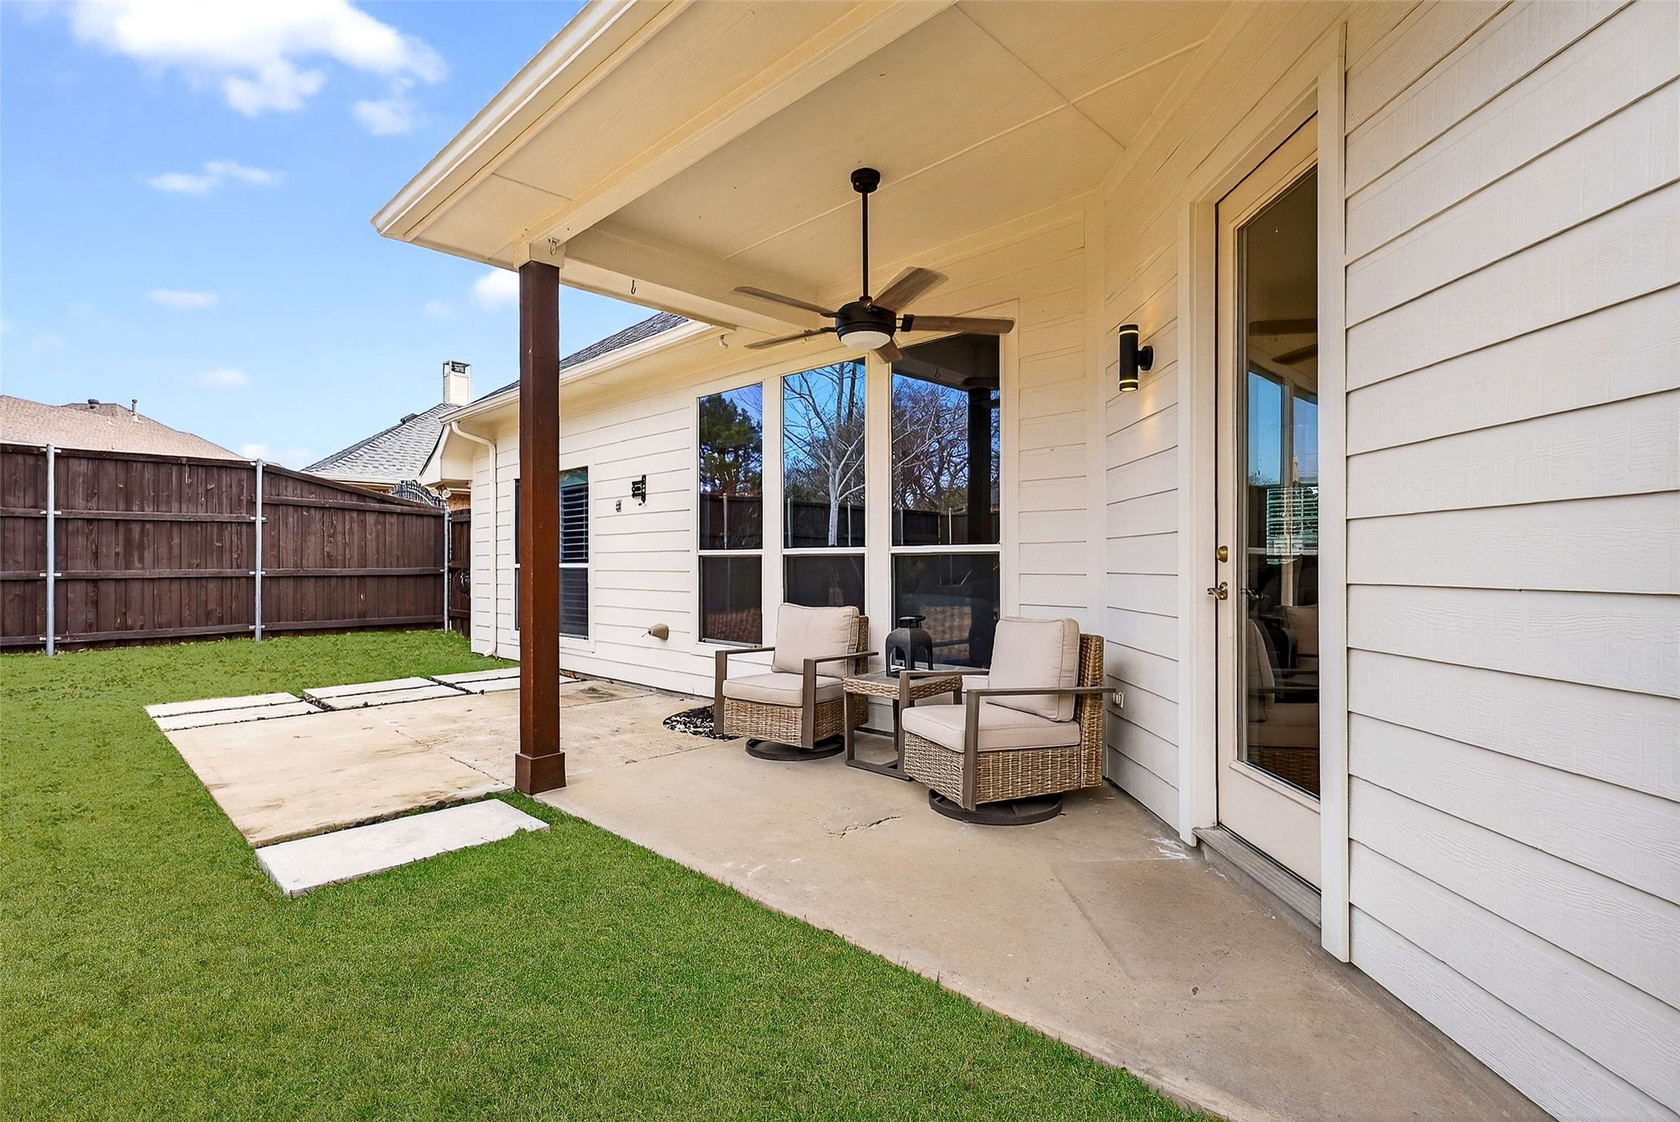
Outdoors, enjoy a private backyard retreat enclosed by an 8-foot fence with full irrigation system, while the garage offers a dedicated storage closet for added convenience. With its thoughtful updates, impeccable condition, and coveted North Dallas location, this home delivers elevated living at its finest.
3
beds

3
baths

2,664 Sq.Ft. LIVING AREA
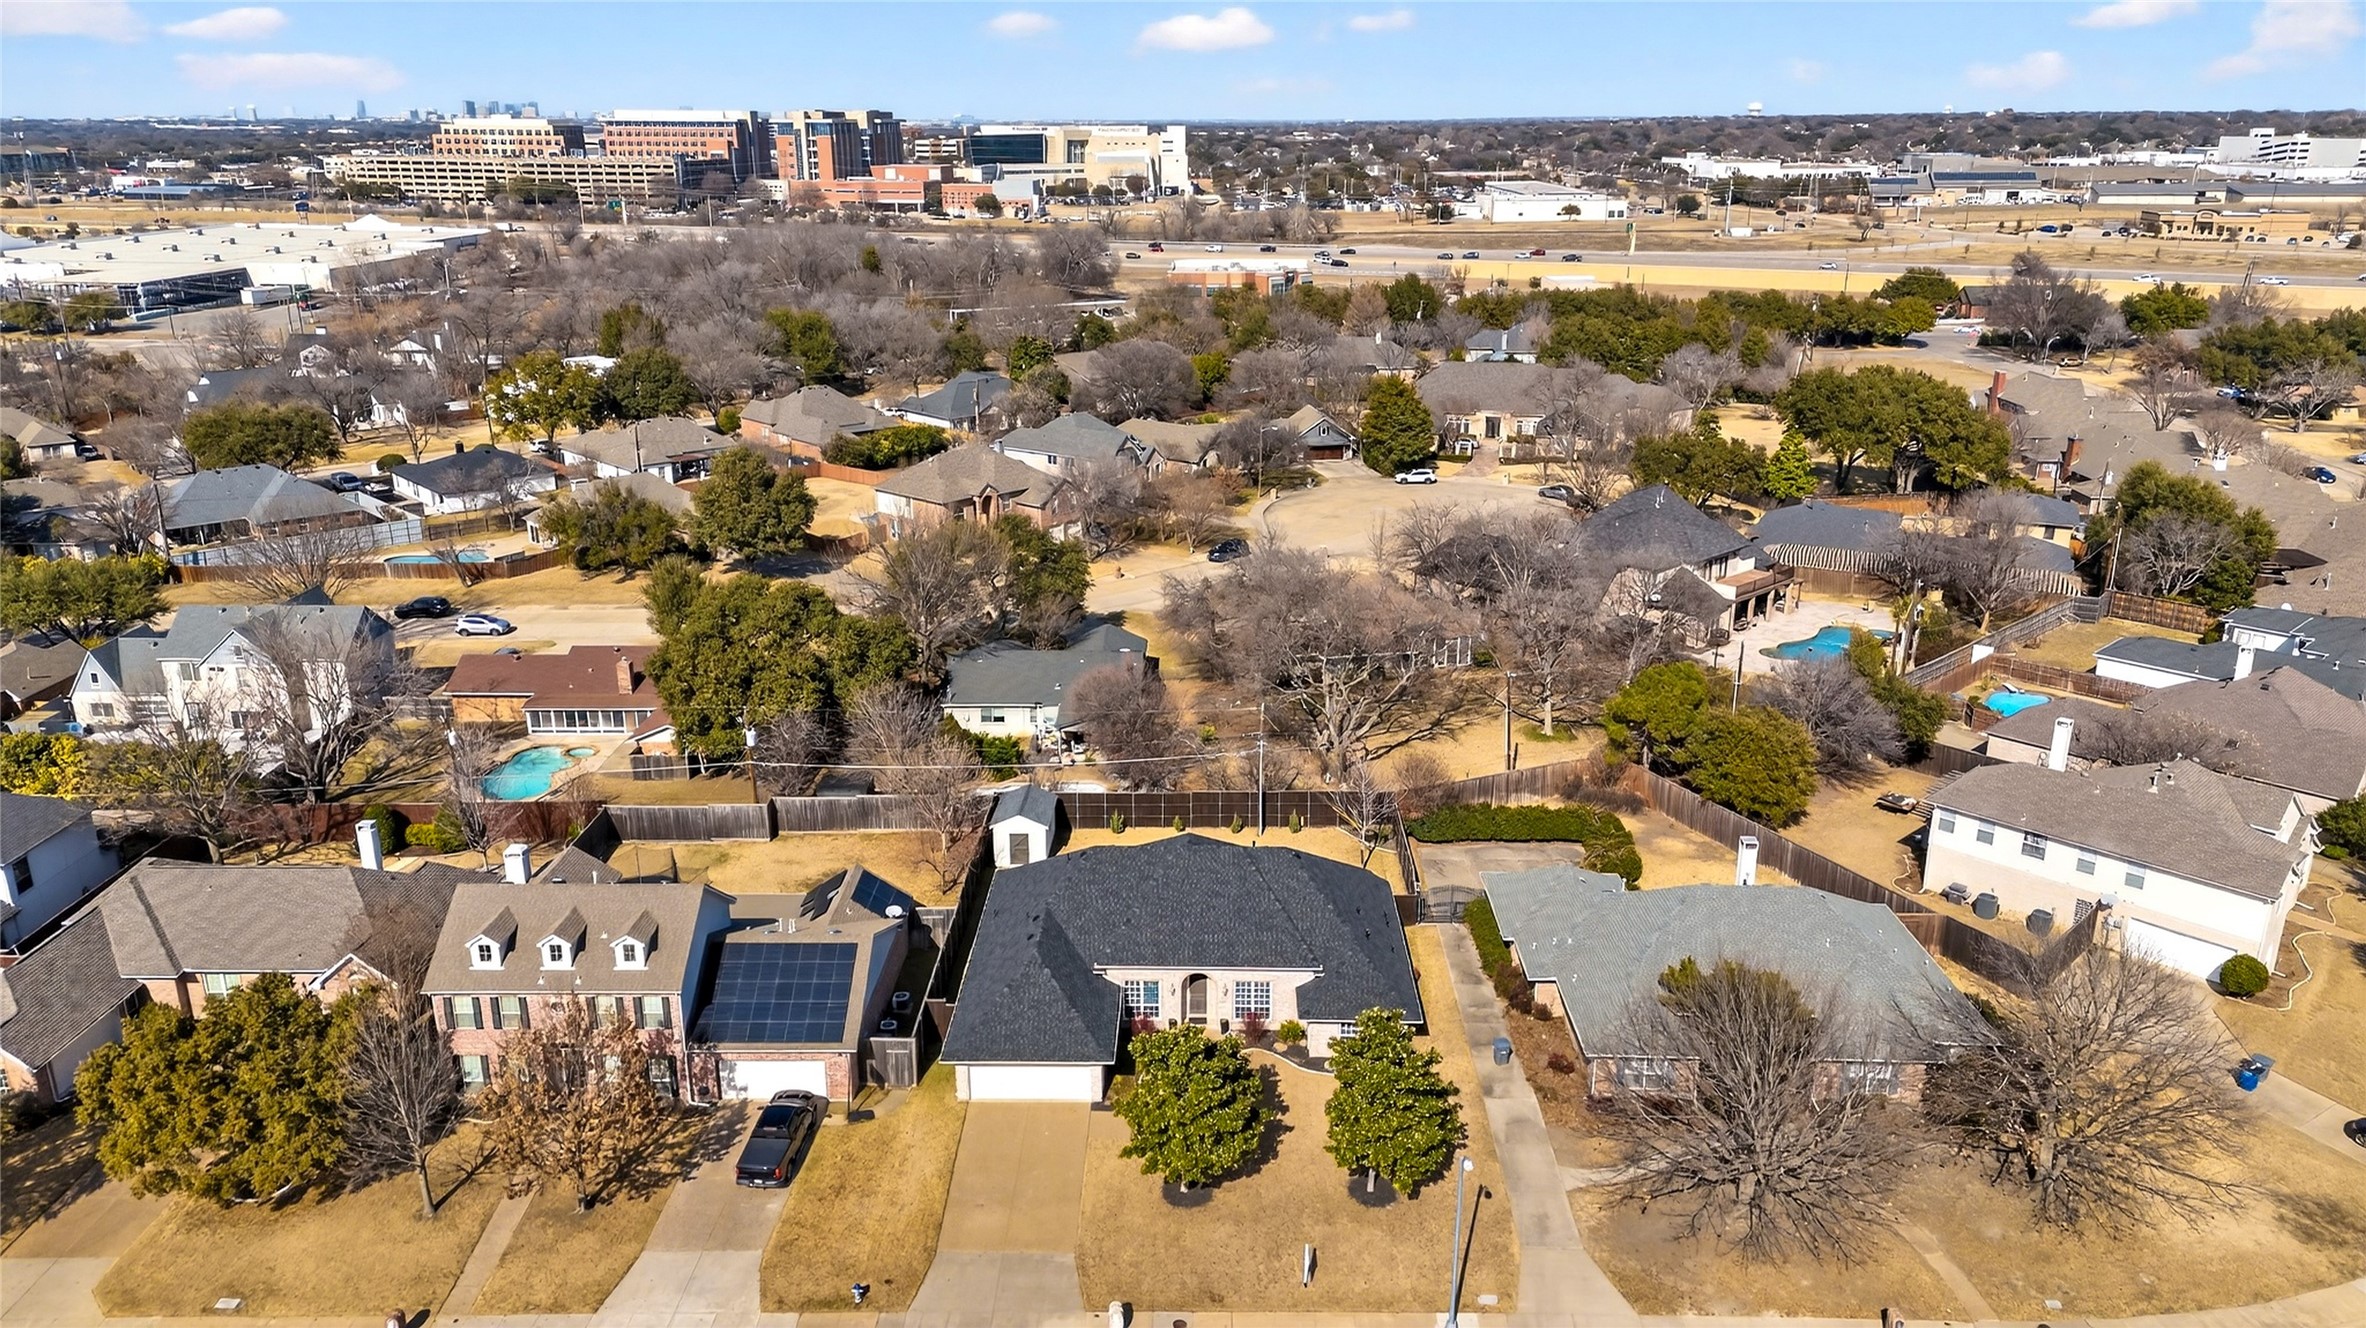
10,579 Sq.Ft. lot
Courtney Tauriac

Courtney Tauriac

FEATURES & AMENITIES

Interior

  • total bedrooms3
  • Total bathrooms3
  • full bathrooms2
  • half bathroom1
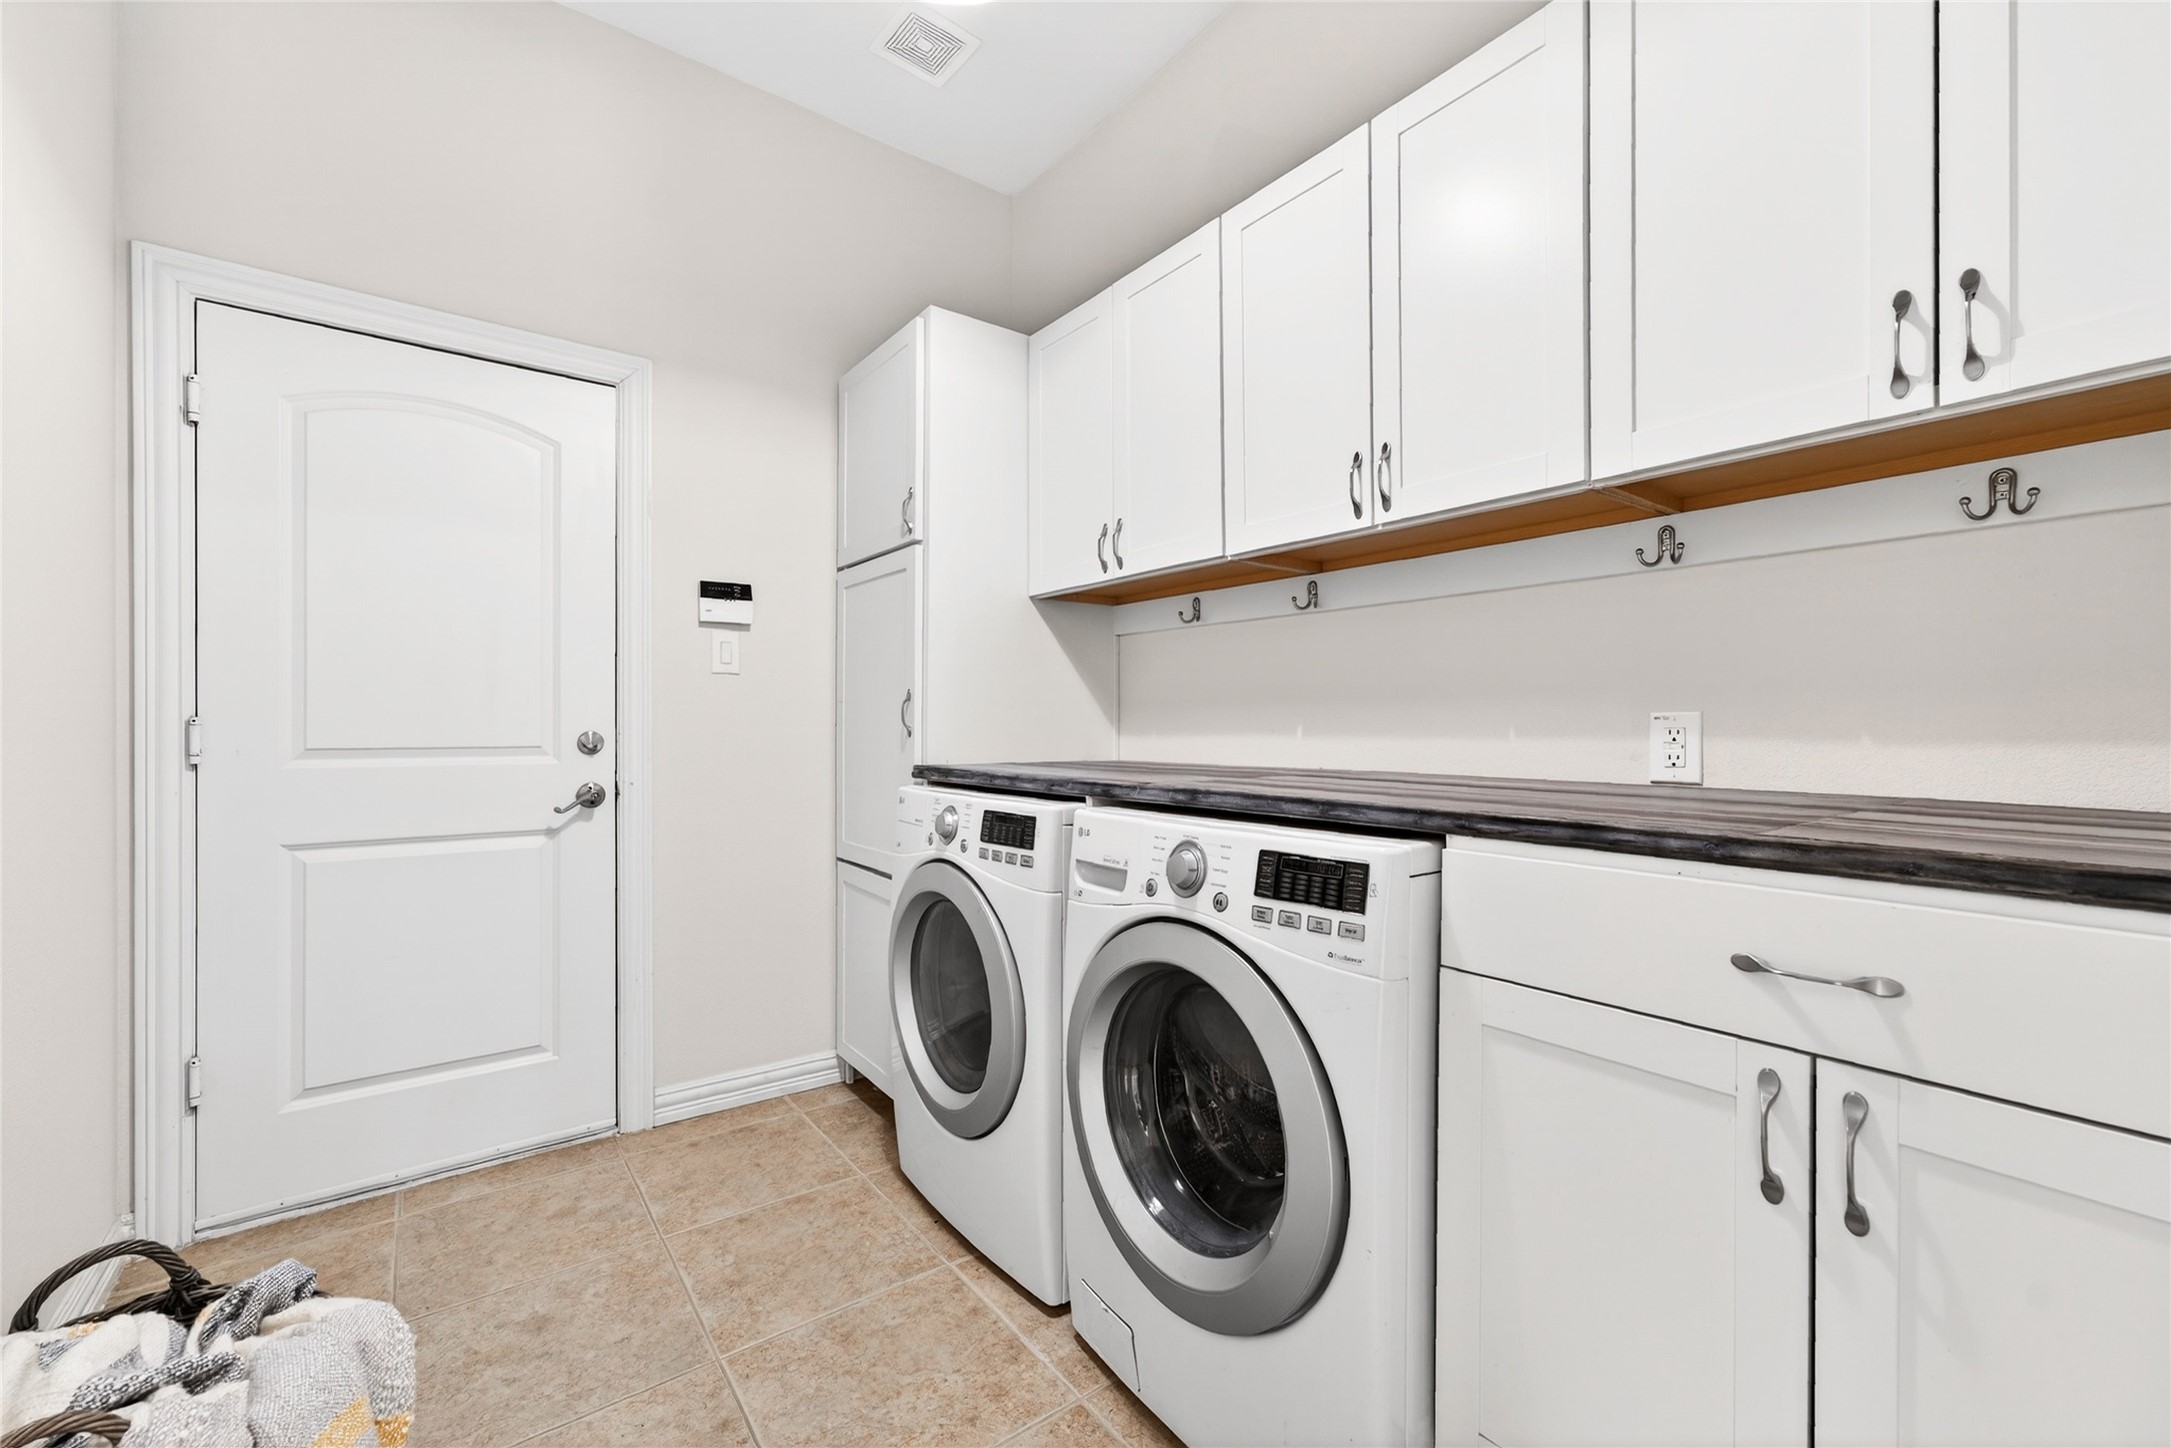
  • Laundry room Washer Hookup, Electric Dryer Hookup, Laundry in Utility Room
  • Flooring Ceramic Tile, Wood
  • APPLIANCES Some Gas Appliances, Dishwasher, Gas Cooktop, Disposal, Microwave, Plumbed For Gas
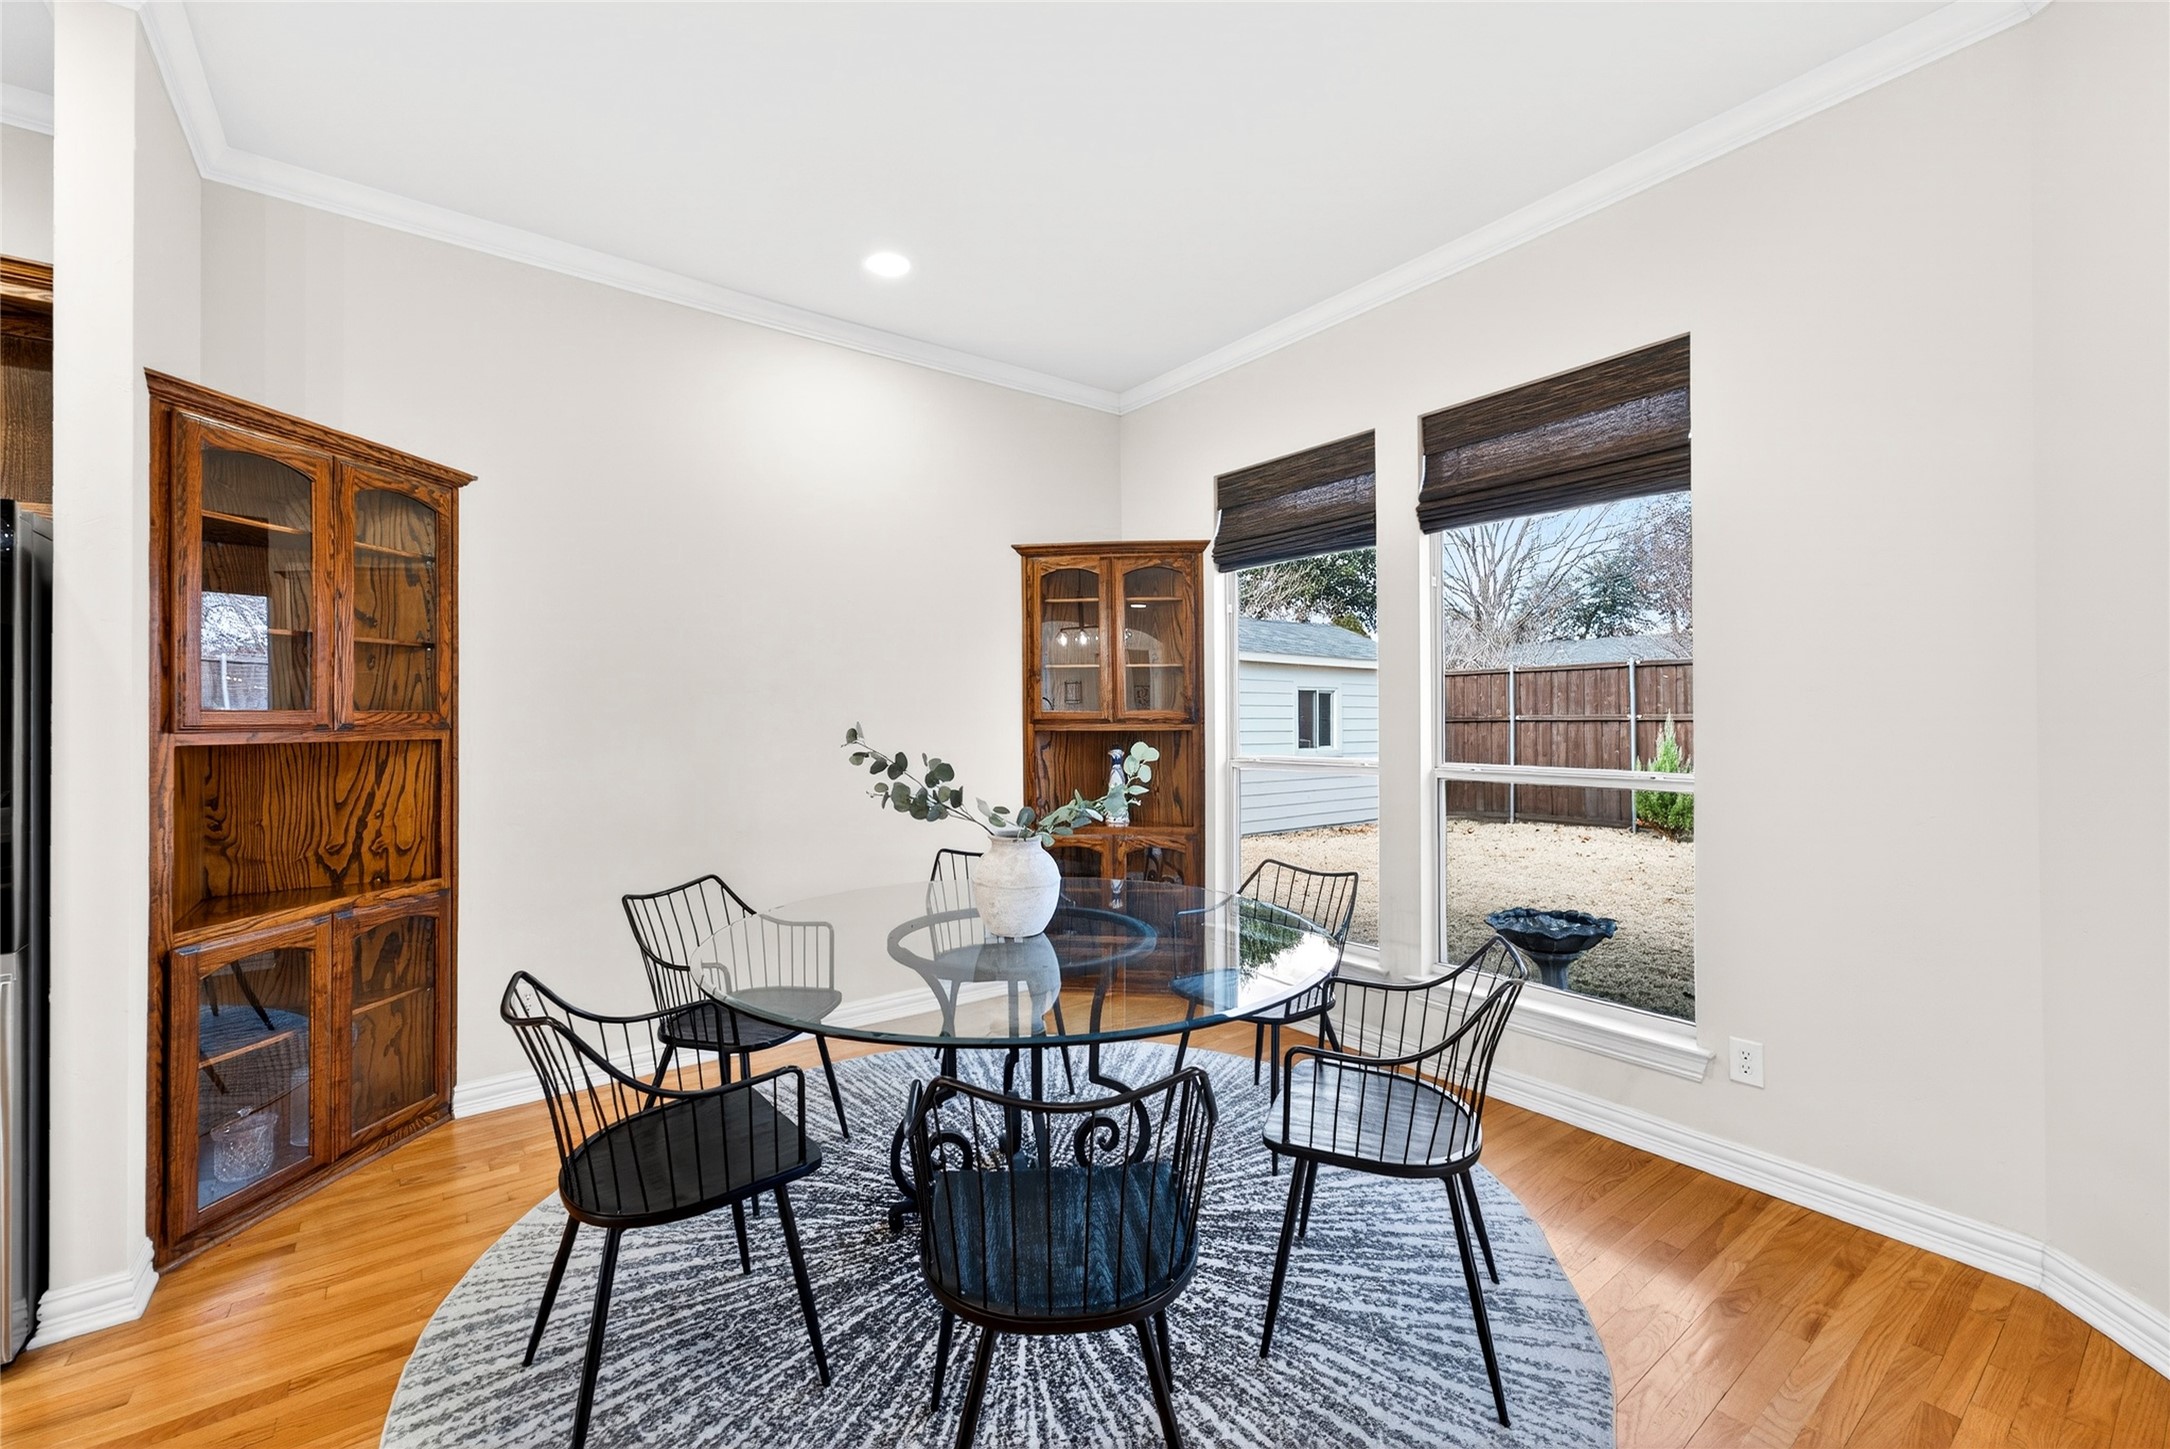
  • other interior Features Chandelier, Decorative/Designer Lighting Fixtures, Double Vanity, Eat-in Kitchen, Pantry, Vaulted Ceiling(s), Walk-In Closet(s)

Area & Lot

  • Status Sold
  • Date Sold March 3, 2026
  • Living Area2,664 Sq.Ft.
  • Lot Area10,579 Sq.Ft.
  • MLS® ID21166638
  • TypeResidential
  • YEAR BUILT2007
  • Architecture StylesTraditional, Detached
  • Elementary SchoolJackson
  • Middle SchoolFrankford
  • High SchoolShepton
  • School DistrictPlano ISD

Exterior

  • STORIES1
  • Garage Space2.0
  • water SourcePublic
  • utilitiesSewer Available, Water Available
  • PoolNone
  • roofComposition
  • lot featuresInterior Lot, Landscaped, Sprinkler System
  • parkingCovered, Garage, Garage Door Opener
  • HEAT TYPECentral
  • AIR CONDITIONINGCentral Air, Electric
  • sewerPublic Sewer
  • SubstructureSlab
  • security FeaturesSmoke Detector(s)

Financial

  • Price Upon Request
View Virtual Tour

WORK WITH COURTNEY

With over 20 years of experience, she is familiar with how to maneuver through any market condition. Courtney is highly skillful in leveraging each opportunity to the benefit of her clients.

Follow Me on Instagram