5812 Lewis Street
5812 Lewis Street
5812 Lewis Street
5812 Lewis Street
5812 Lewis Street
5812 Lewis Street
5812 Lewis Street
5812 Lewis Street
5812 Lewis Street
5812 Lewis Street
5812 Lewis Street
5812 Lewis Street
5812 Lewis Street
5812 Lewis Street
5812 Lewis Street
5812 Lewis Street
5812 Lewis Street
5812 Lewis Street
5812 Lewis Street
5812 Lewis Street
5812 Lewis Street
5812 Lewis Street
5812 Lewis Street
5812 Lewis Street
5812 Lewis Street
5812 Lewis Street
5812 Lewis Street
5812 Lewis Street
5812 Lewis Street
5812 Lewis Street
5812 Lewis Street
5812 Lewis Street
5812 Lewis Street
5812 Lewis Street
5812 Lewis Street
5812 Lewis Street
5812 Lewis Street
5812 Lewis Street
5812 Lewis Street
5812 Lewis Street
5812 Lewis Street
5812 Lewis Street
5812 Lewis Street
5812 Lewis Street
5812 Lewis Street
5812 Lewis Street
5812 Lewis Street
5812 Lewis Street
5812 Lewis Street
5812 Lewis Street
5812 Lewis Street
5812 Lewis Street
5812 Lewis Street
5812 Lewis Street
5812 Lewis Street
5812 Lewis Street
5812 Lewis Street
See all photos
Leased

5812 Lewis Street

5812 Lewis Street, Dallas, TX 75206

Price Upon Request

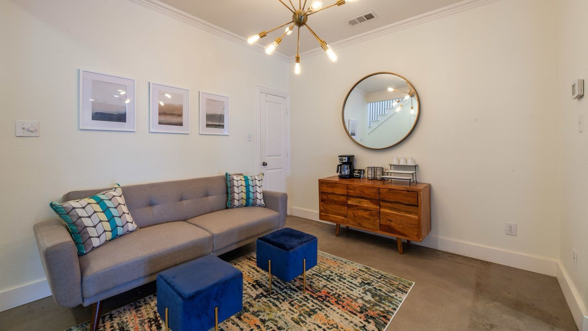
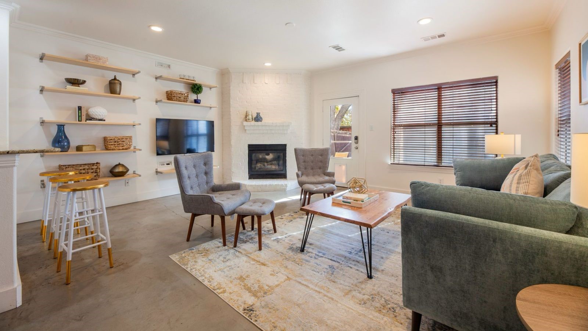
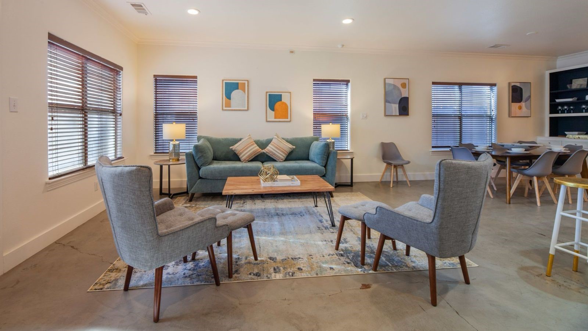
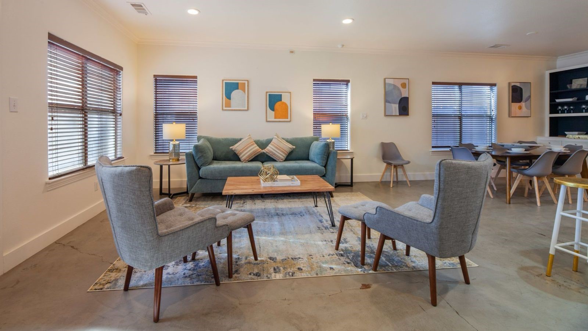
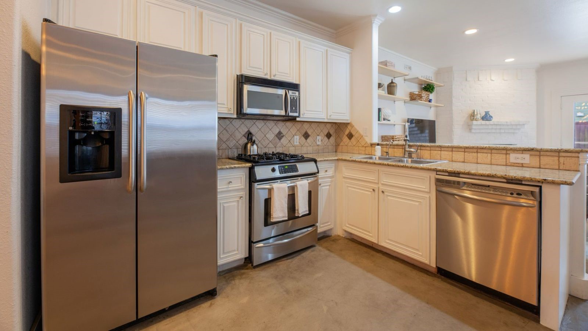
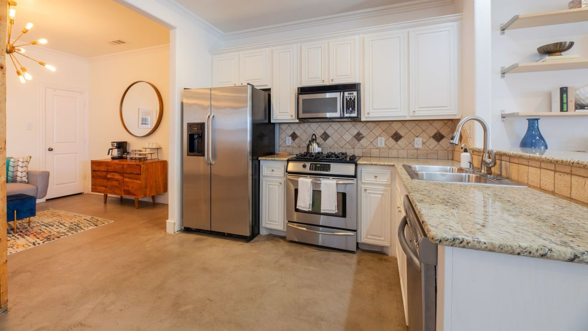
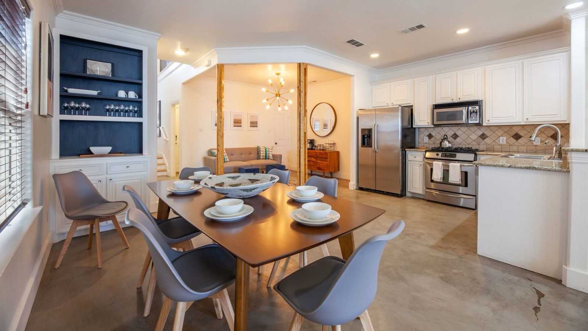
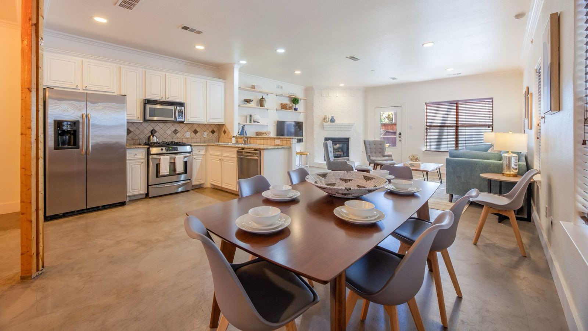
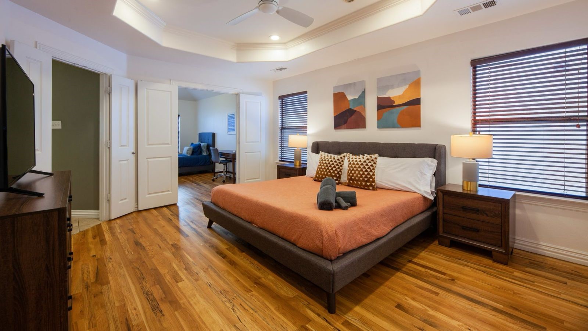
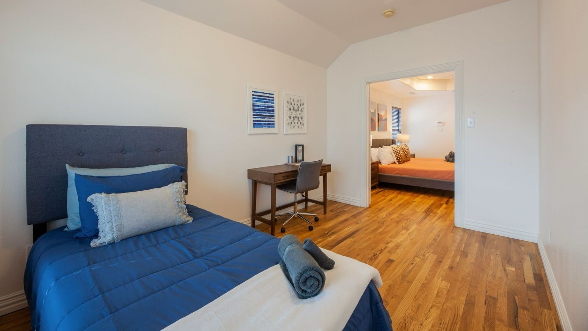
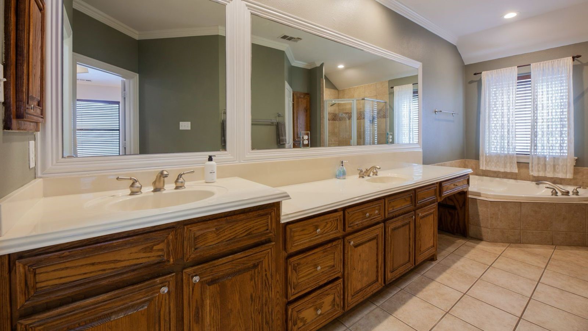
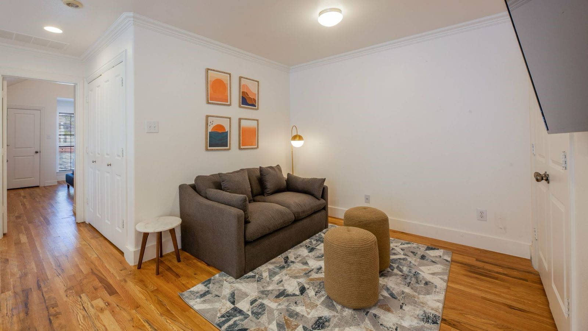
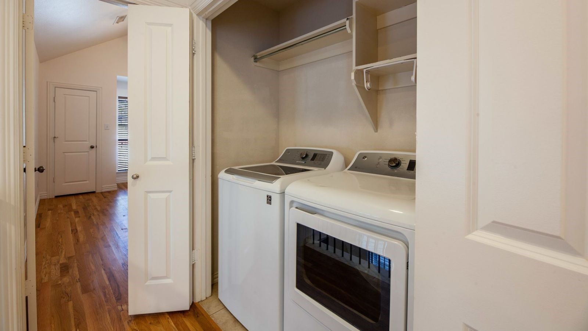
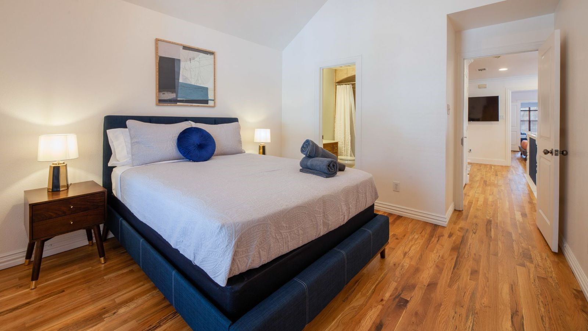
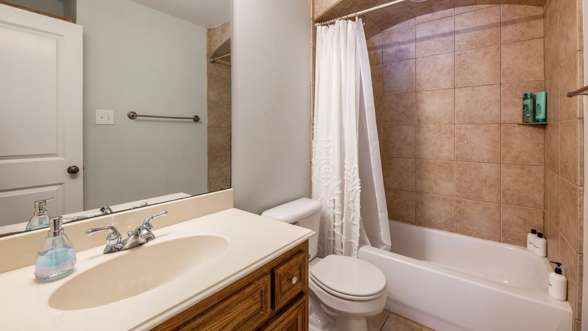
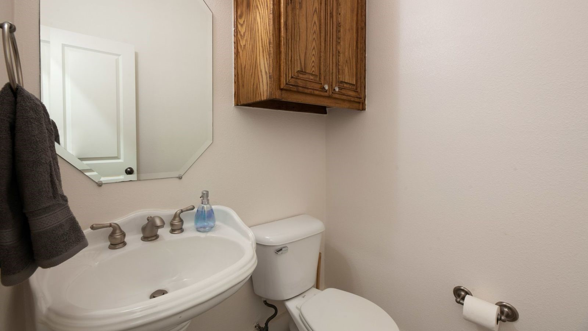
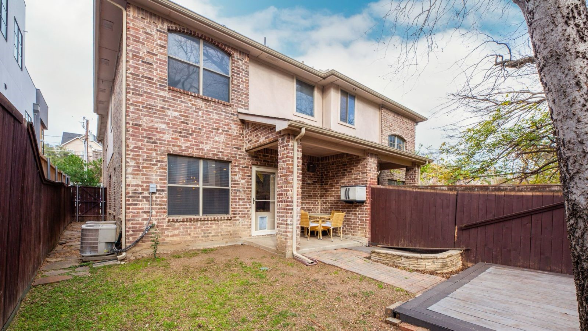
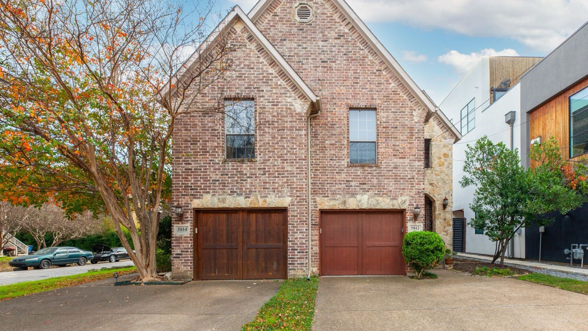
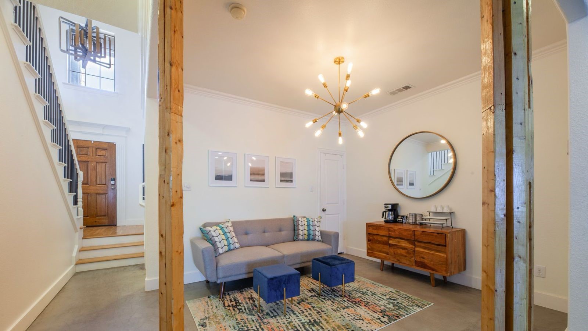
Prime location near Lower Greenville with walking distance to Trader Joe's, Sprouts and restaurants. First floor offers spacious open floor plan layout featuring two living areas, dining room, half bath, and kitchen with SS appliances including refrigerator, gas range and built in microwave. The second floor features two bedrooms, two bathrooms and flexible office or living room space. Oversized primary bedroom with tray ceiling is highlighted by recessed can lighting and ceiling fan, accentuated by a complete extra room perfect for your Peloton or yoga room. Ensuite bathroom with dual vanities and separate garden tub and shower along with private water closet. This home has it all! Home may come fully furnished for an additional amount of $100 monthly.
2
beds

3
baths

2,111 Sq.Ft. LIVING AREA

0.5 Acres lot

Courtney Tauriac

Courtney Tauriac

FEATURES & AMENITIES

Interior

  • total bedrooms2
  • Total bathrooms3
  • full bathrooms2
  • half bathroom1
  • Flooring Concrete, Wood
  • Fireplace Other
  • APPLIANCES Some Gas Appliances, Dishwasher, Disposal, Gas Range, Microwave, Plumbed For Gas
  • other interior Features Decorative/Designer Lighting Fixtures, High Speed Internet, Cable TV

Area & Lot

  • Status Leased
  • Date Leased January 15, 2025
  • Living Area2,111 Sq.Ft.
  • Lot Area0.5 Acres
  • MLS® ID20782961
  • TypeMulti-Family
  • YEAR BUILT2002
  • Architecture StylesContemporary/Modern, Traditional
  • Elementary SchoolGeneva Heights
  • Middle SchoolLong
  • High SchoolWoodrow Wilson
  • School DistrictDallas ISD

Exterior

  • STORIES2
  • Garage Space1.0
  • water SourcePublic
  • utilitiesSewer Available, Water Available, Cable Available
  • PoolNone
  • roofOther
  • parkingAssigned, Garage, Garage Door Opener
  • HEAT TYPECentral, Natural Gas
  • AIR CONDITIONINGCentral Air, Electric
  • sewerPublic Sewer
  • SubstructureSlab
  • security FeaturesSecurity System

Financial

  • Price Upon Request
View Virtual Tour

WORK WITH COURTNEY

With over 20 years of experience, she is familiar with how to maneuver through any market condition. Courtney is highly skillful in leveraging each opportunity to the benefit of her clients.

Follow Me on Instagram