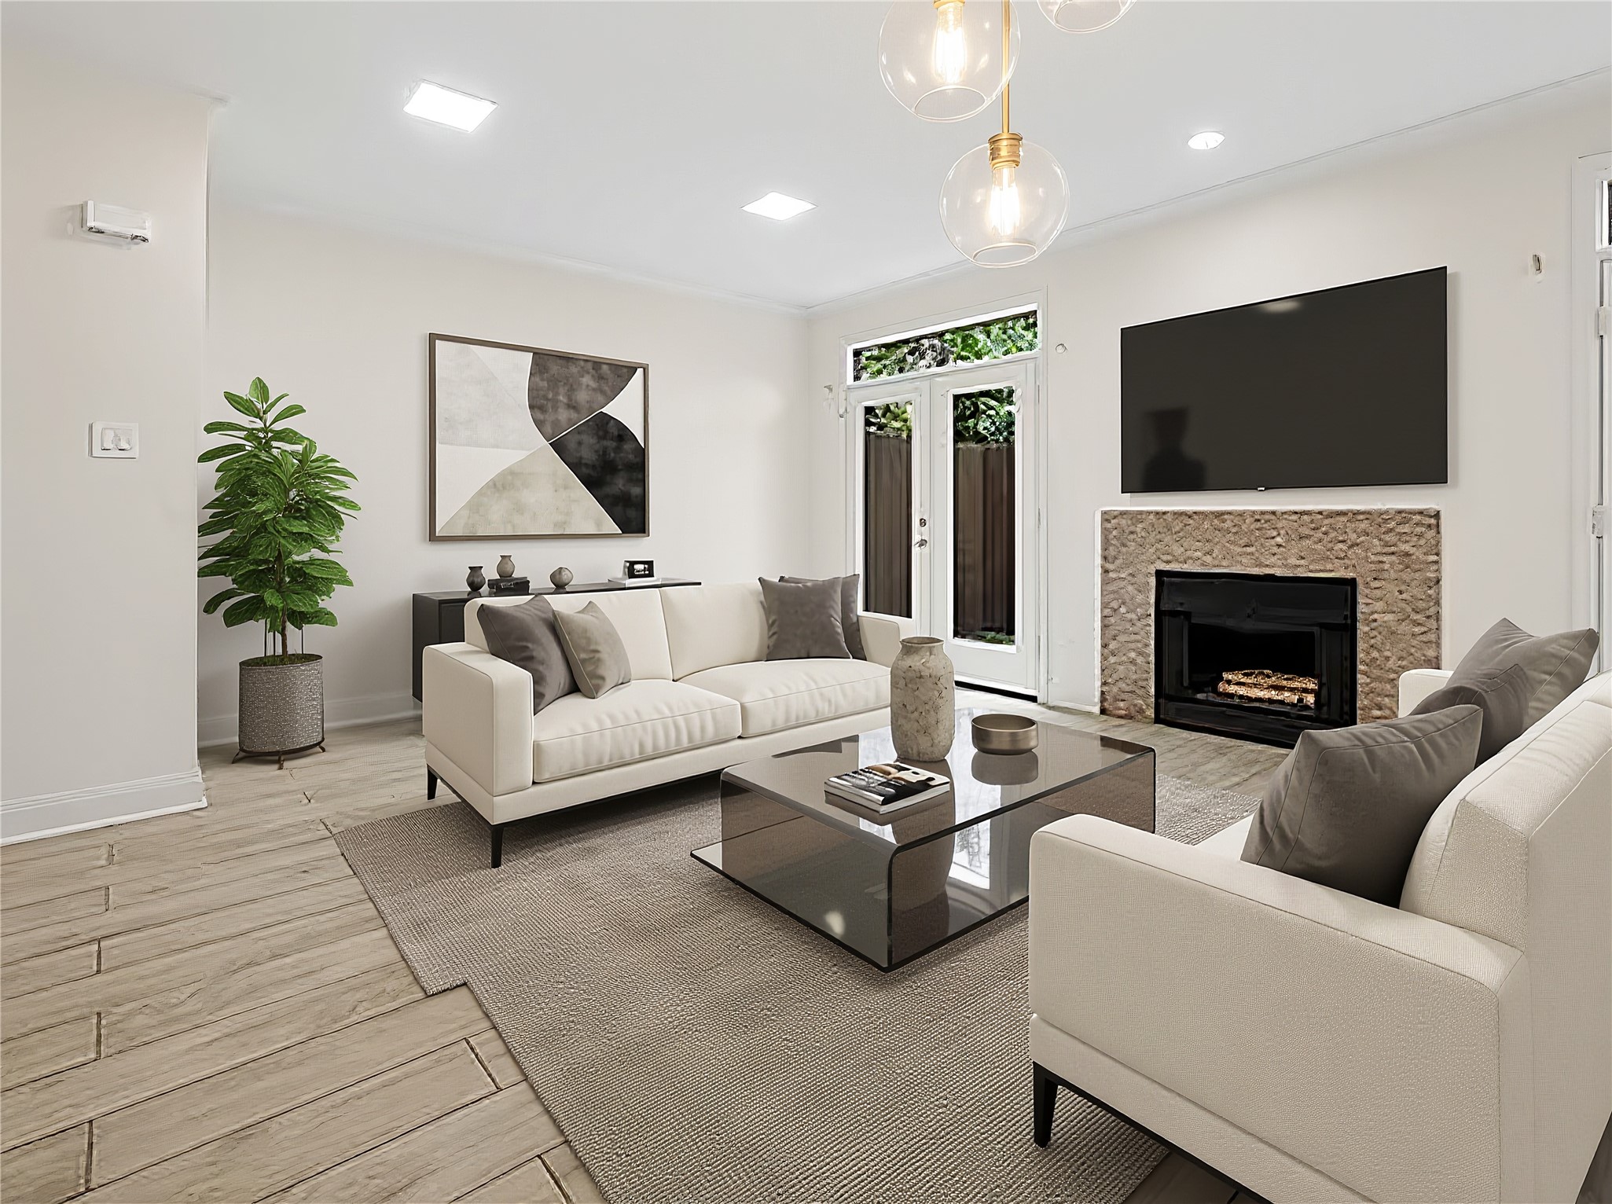
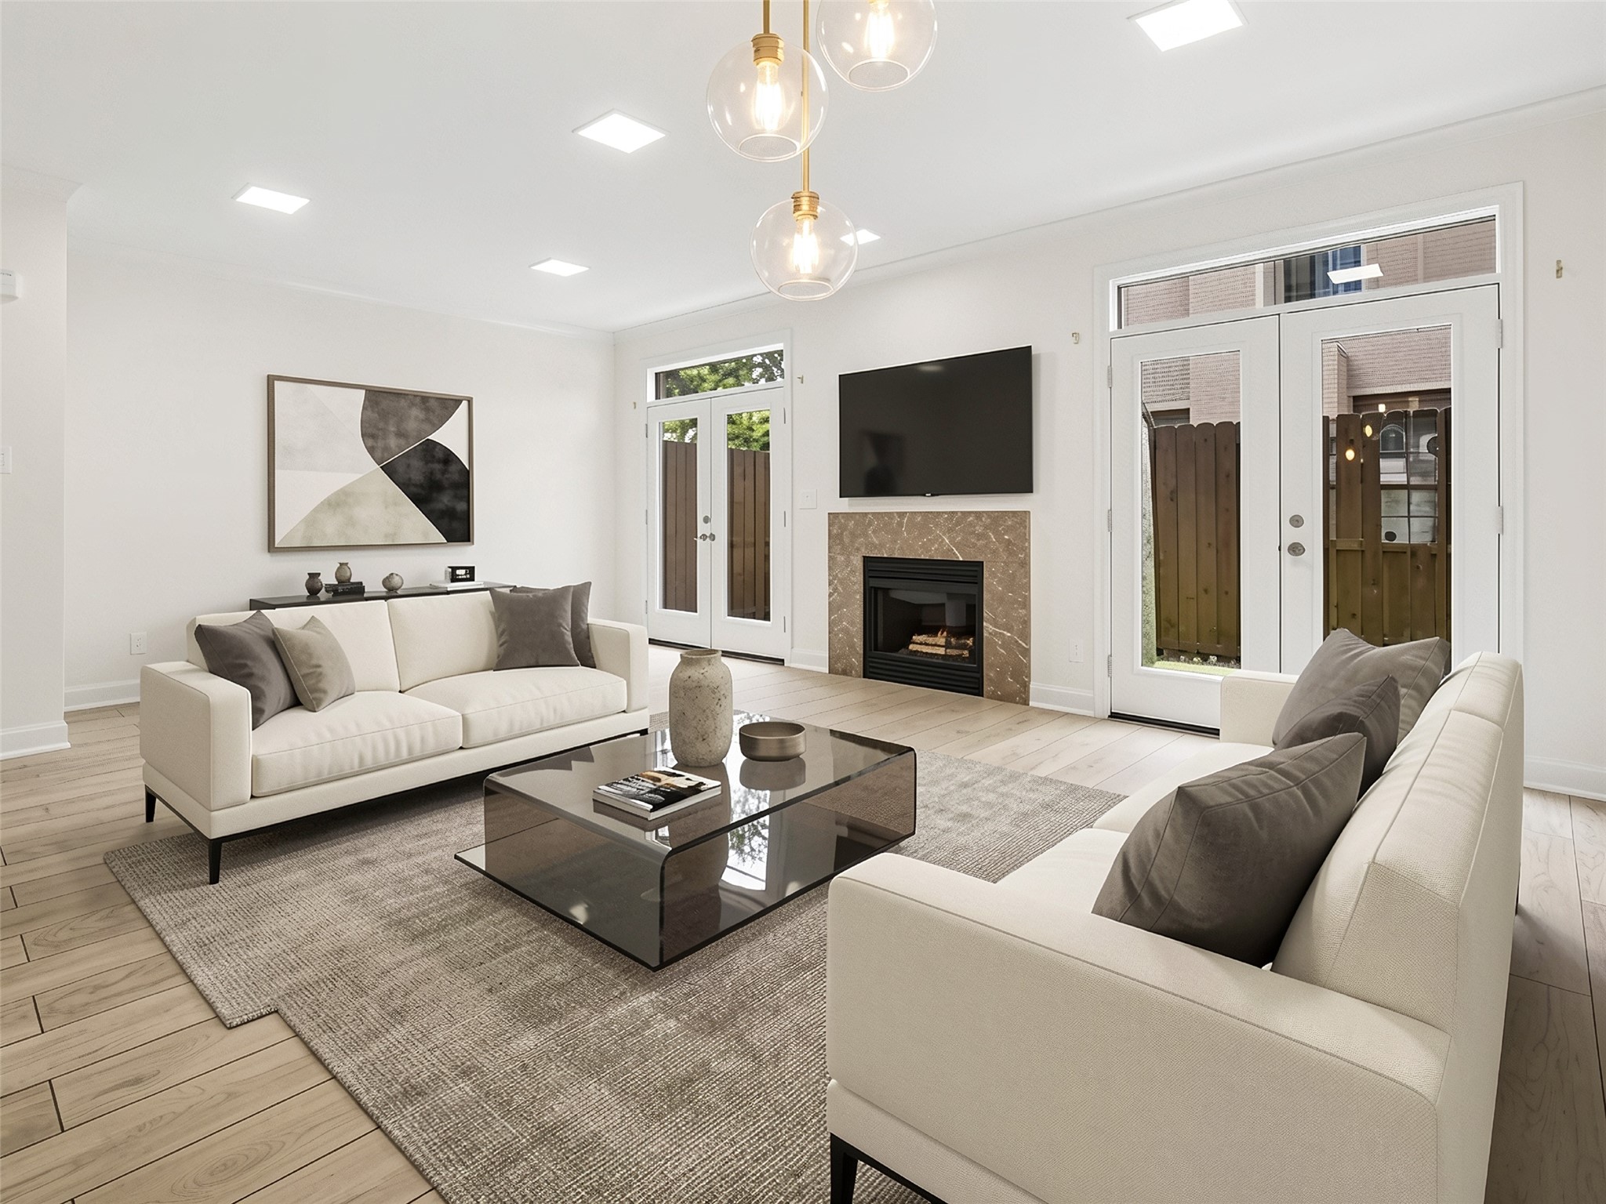
Staged living room with cream sofas, glass coffee table, fireplace, and glass doors.
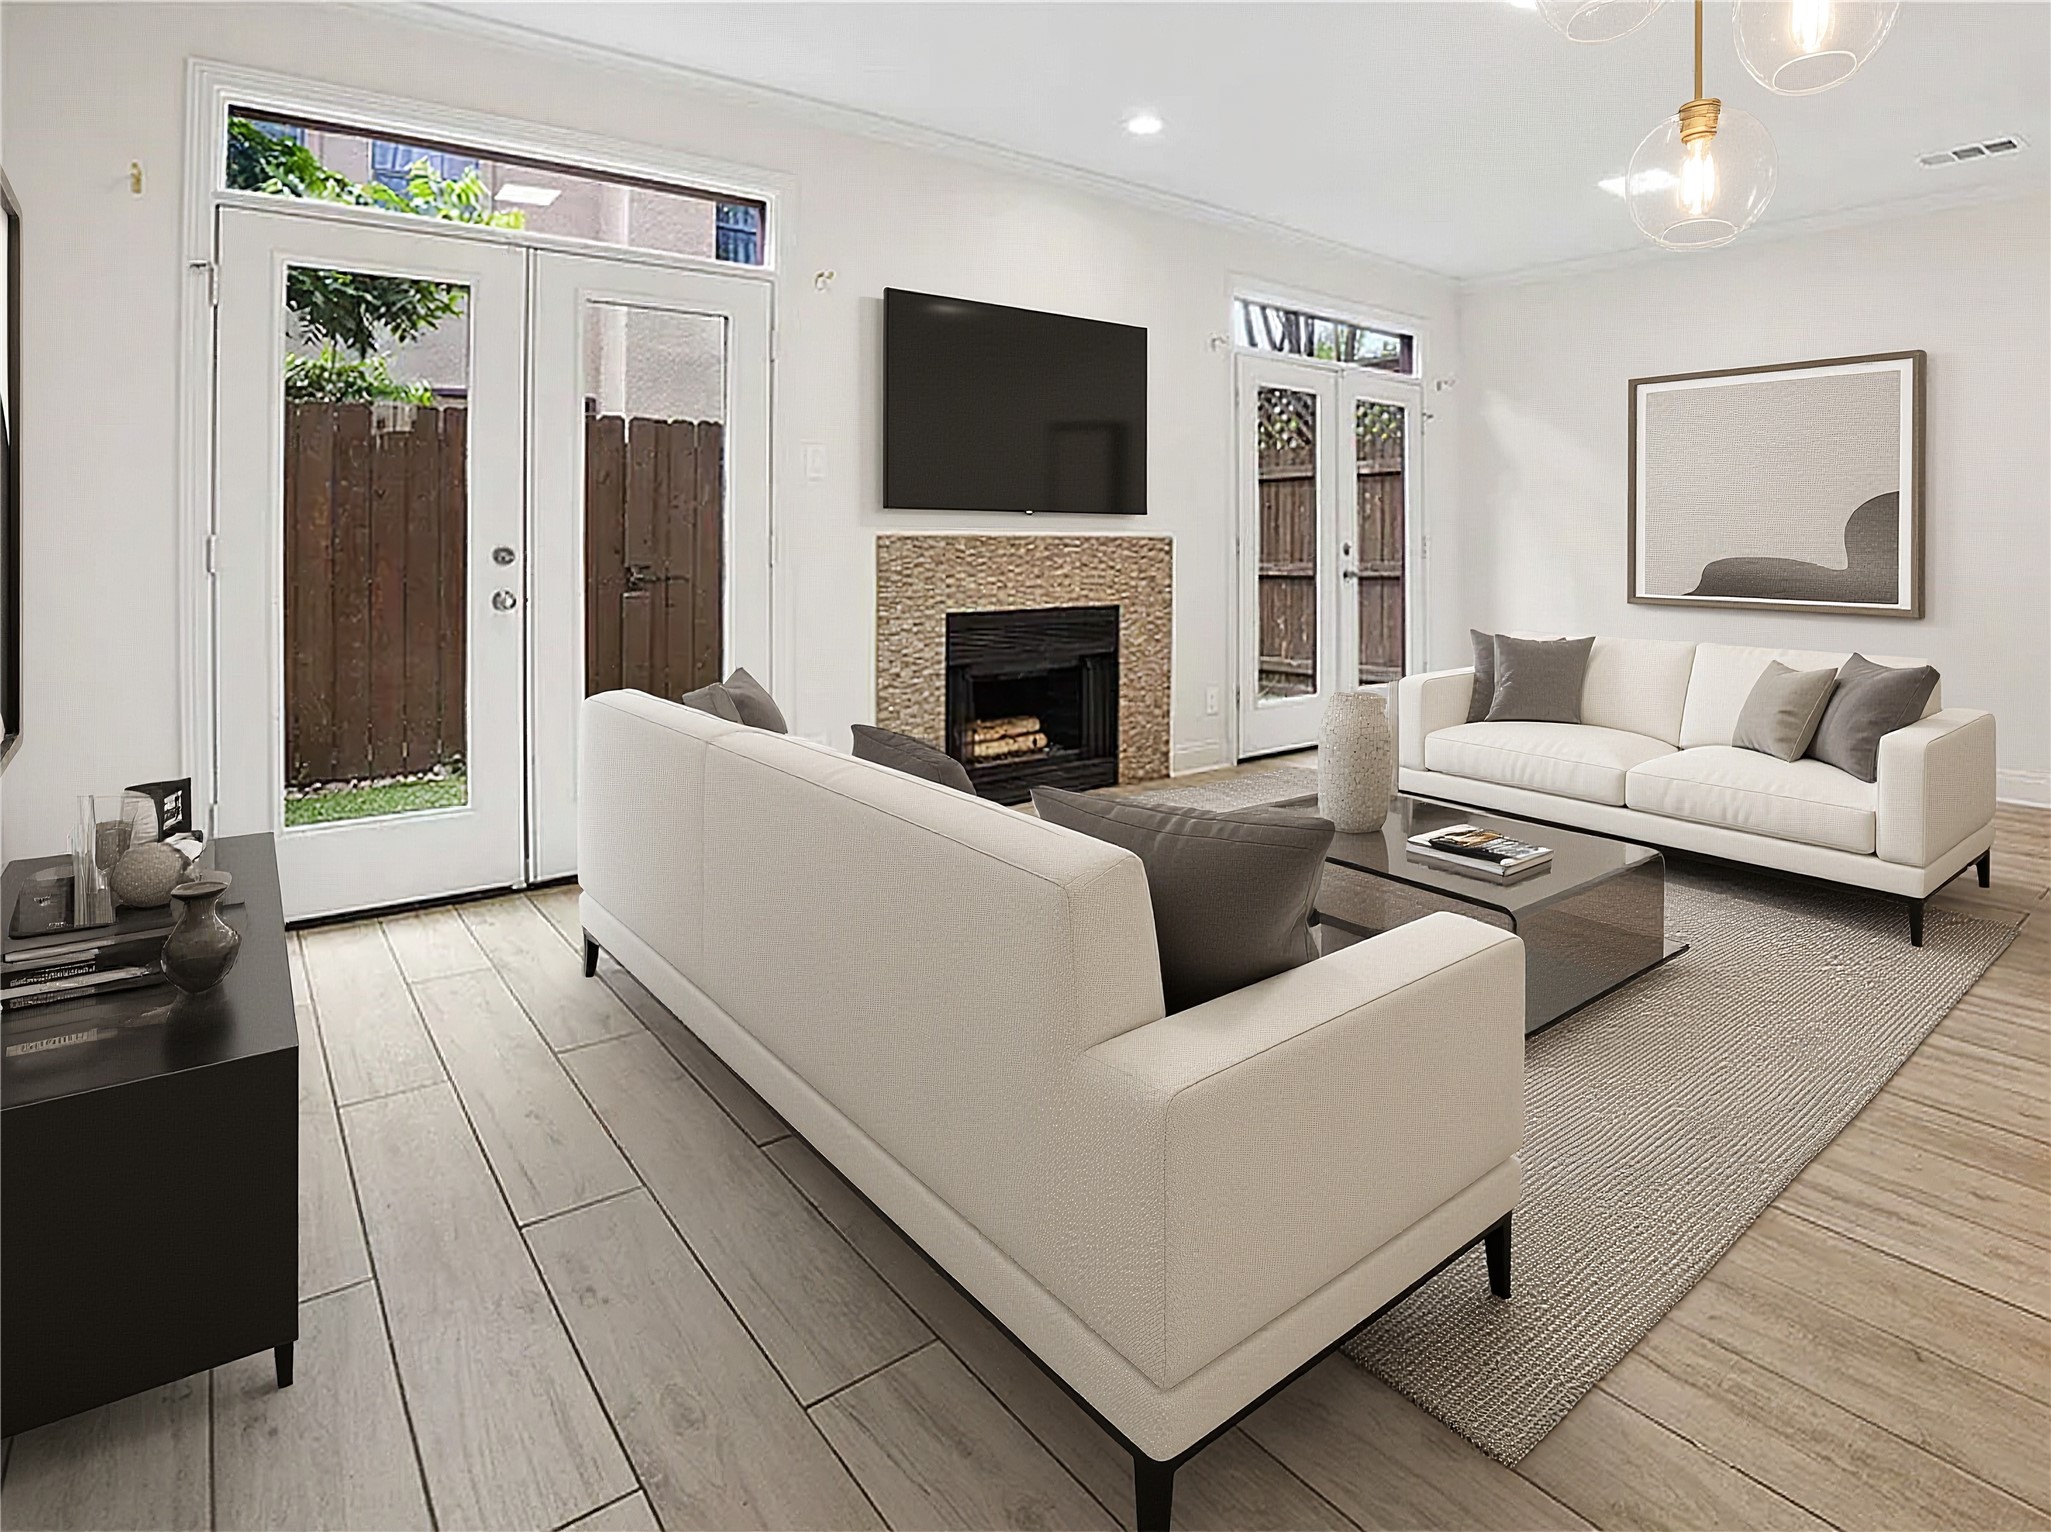
Furnished living room with white sofas, a stone fireplace, and glass doors to a fenced patio.
Living room with pale sofas, a glass coffee table, and a stone fireplace beneath a wall-mounted TV.
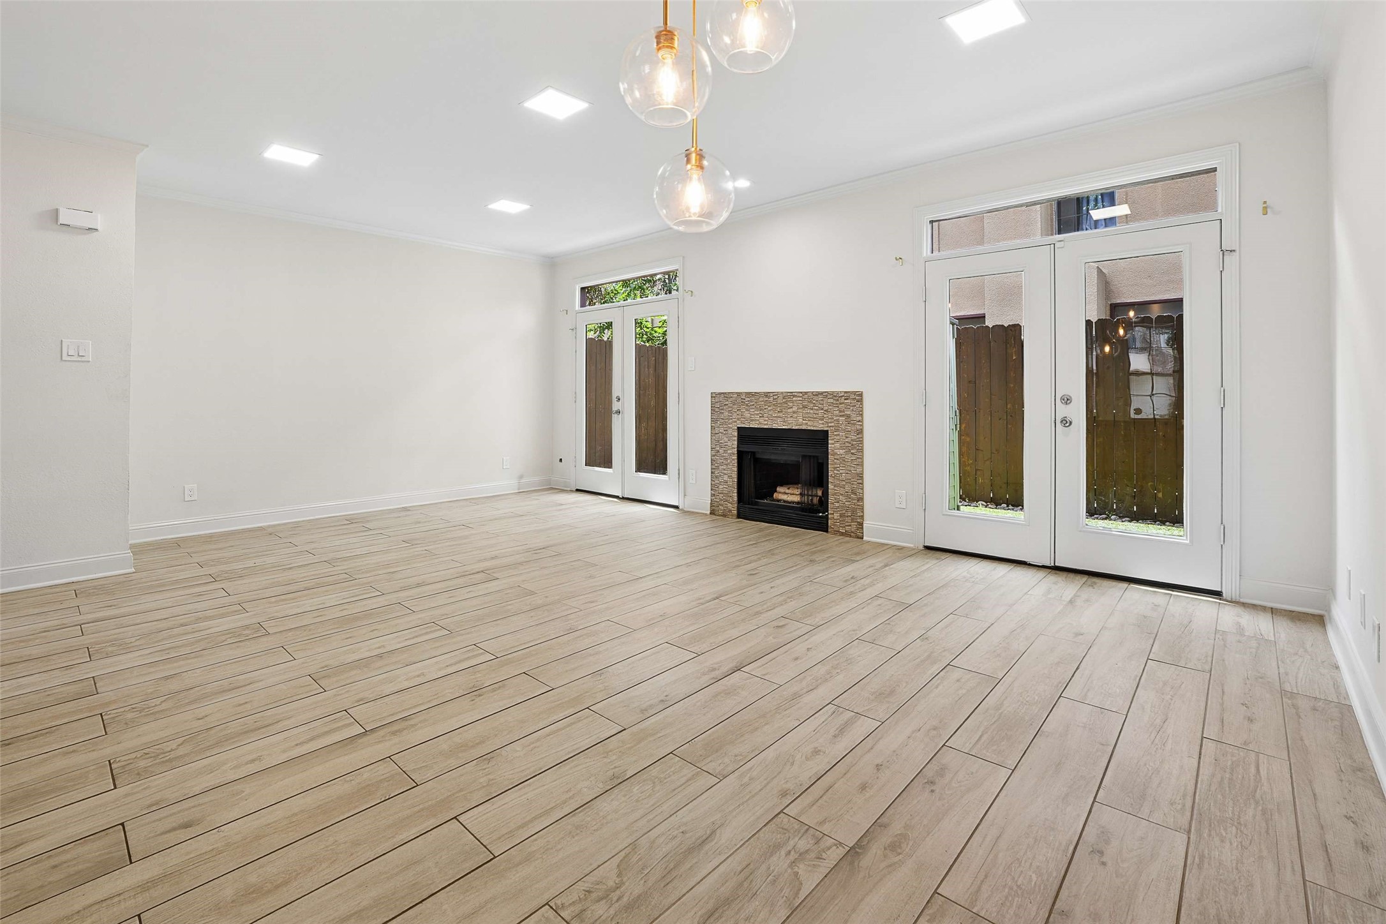
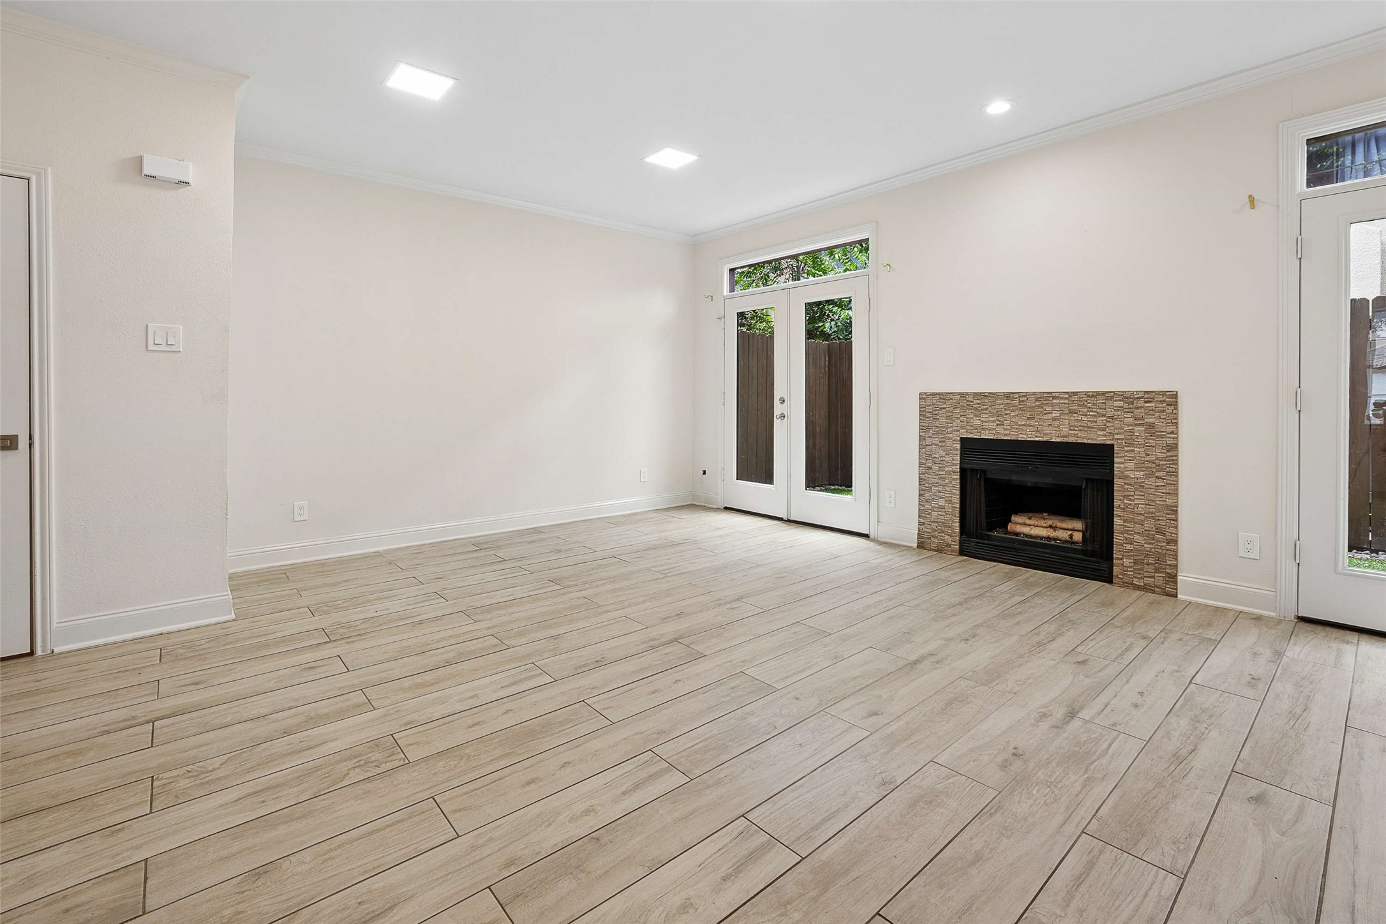
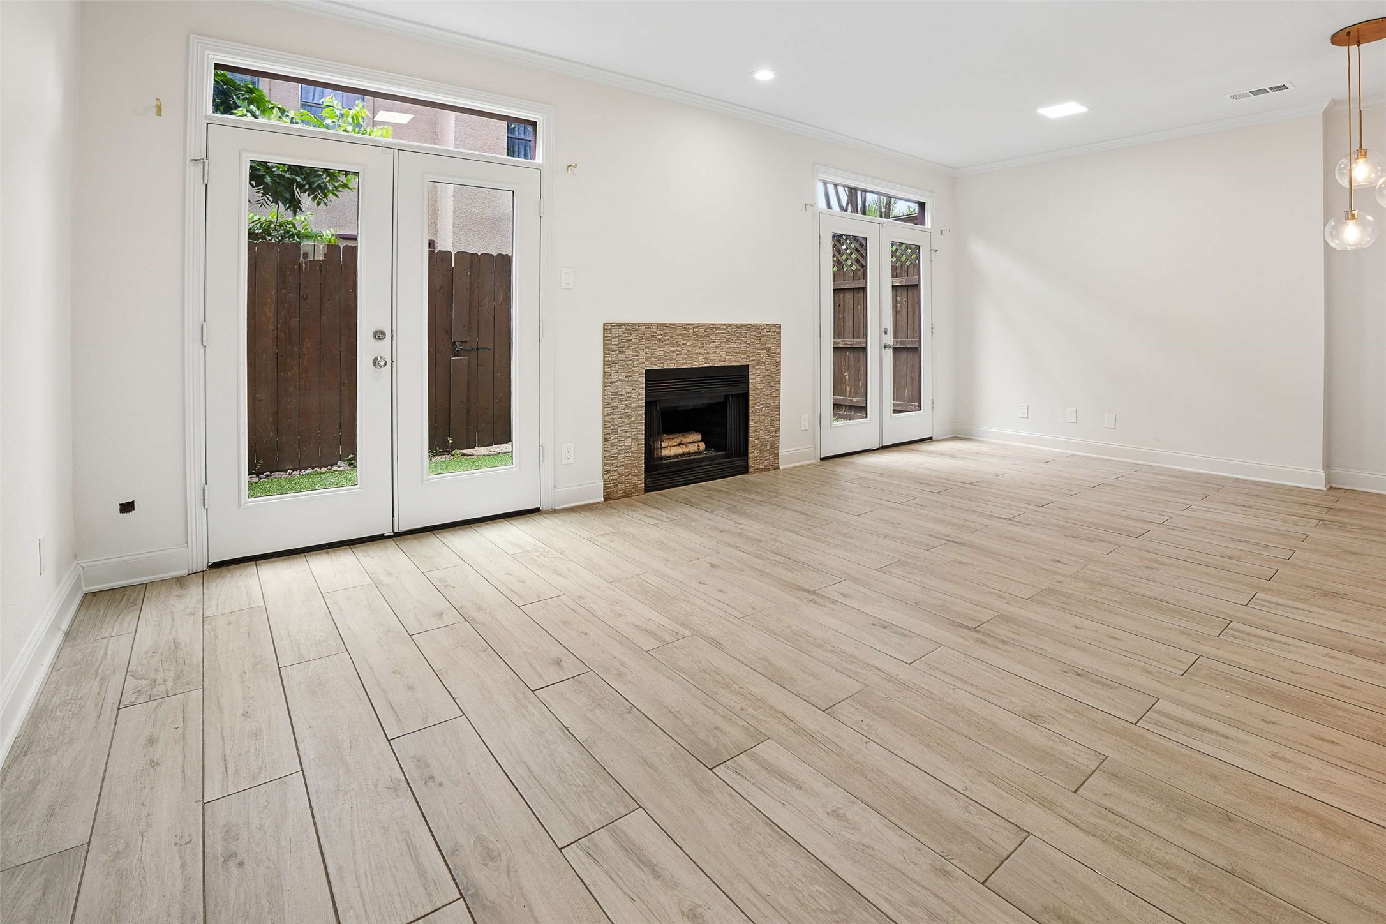
Unfurnished living room with a tiled fireplace, glass double doors, and light wood-look tile flooring.
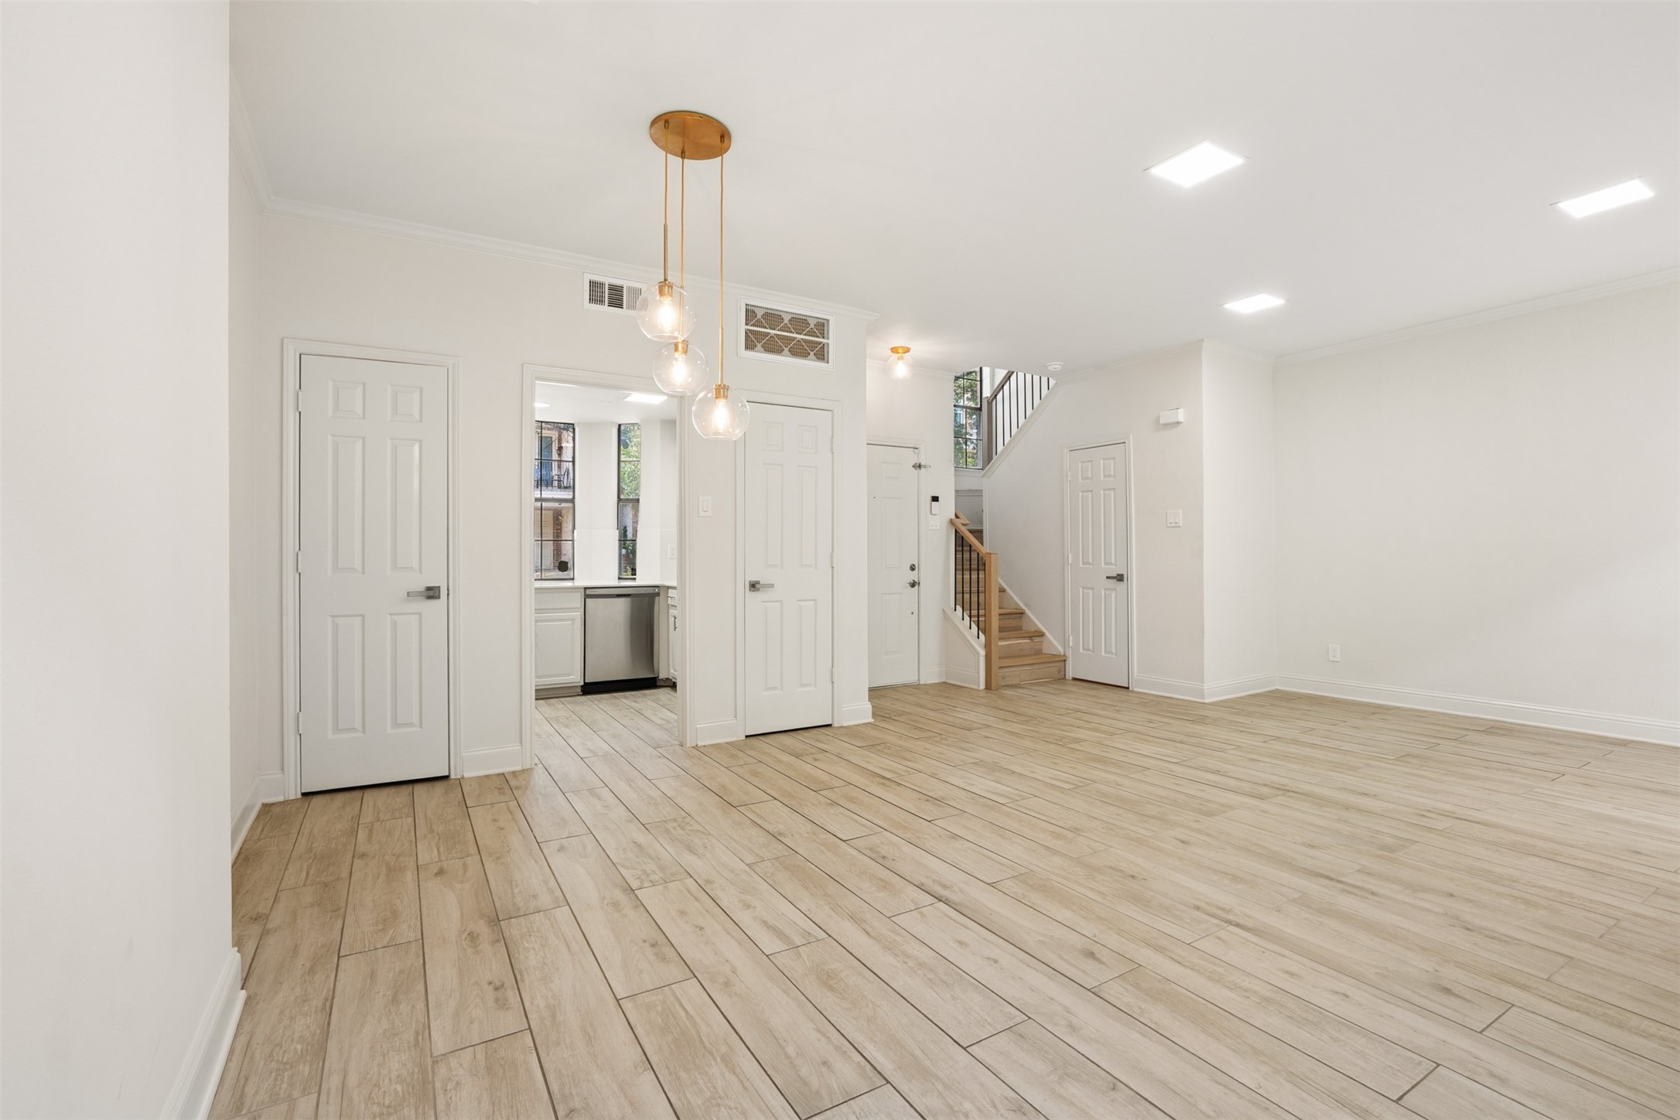
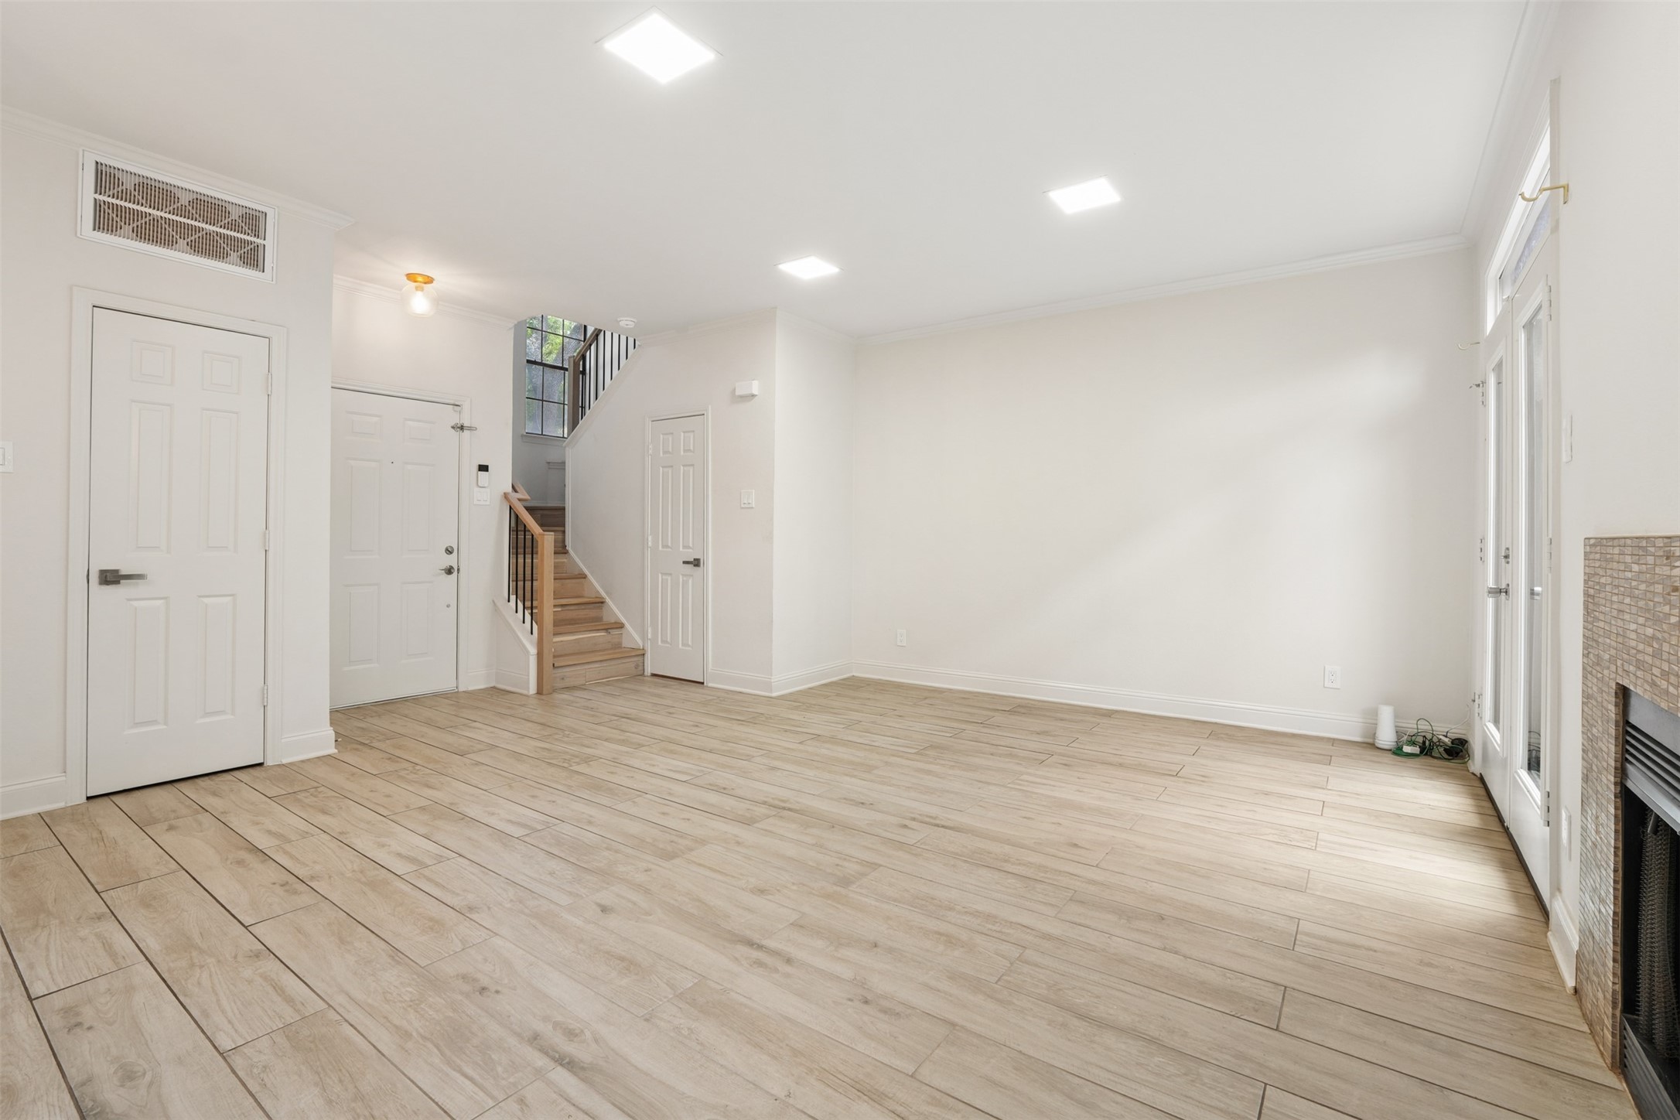
Vacant living area with wood-look tile flooring, glass pendant lights, and a staircase.
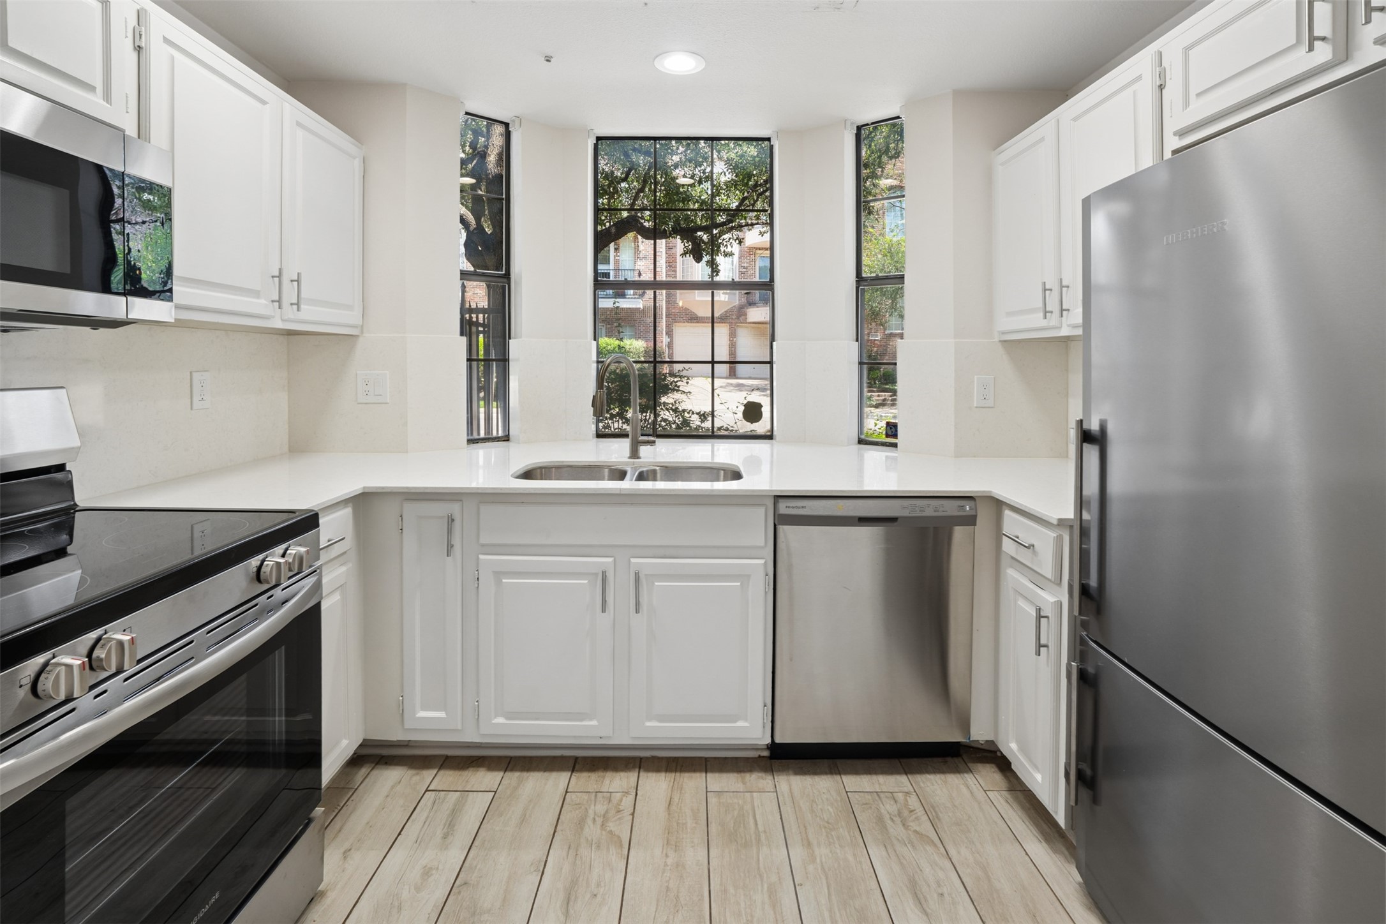
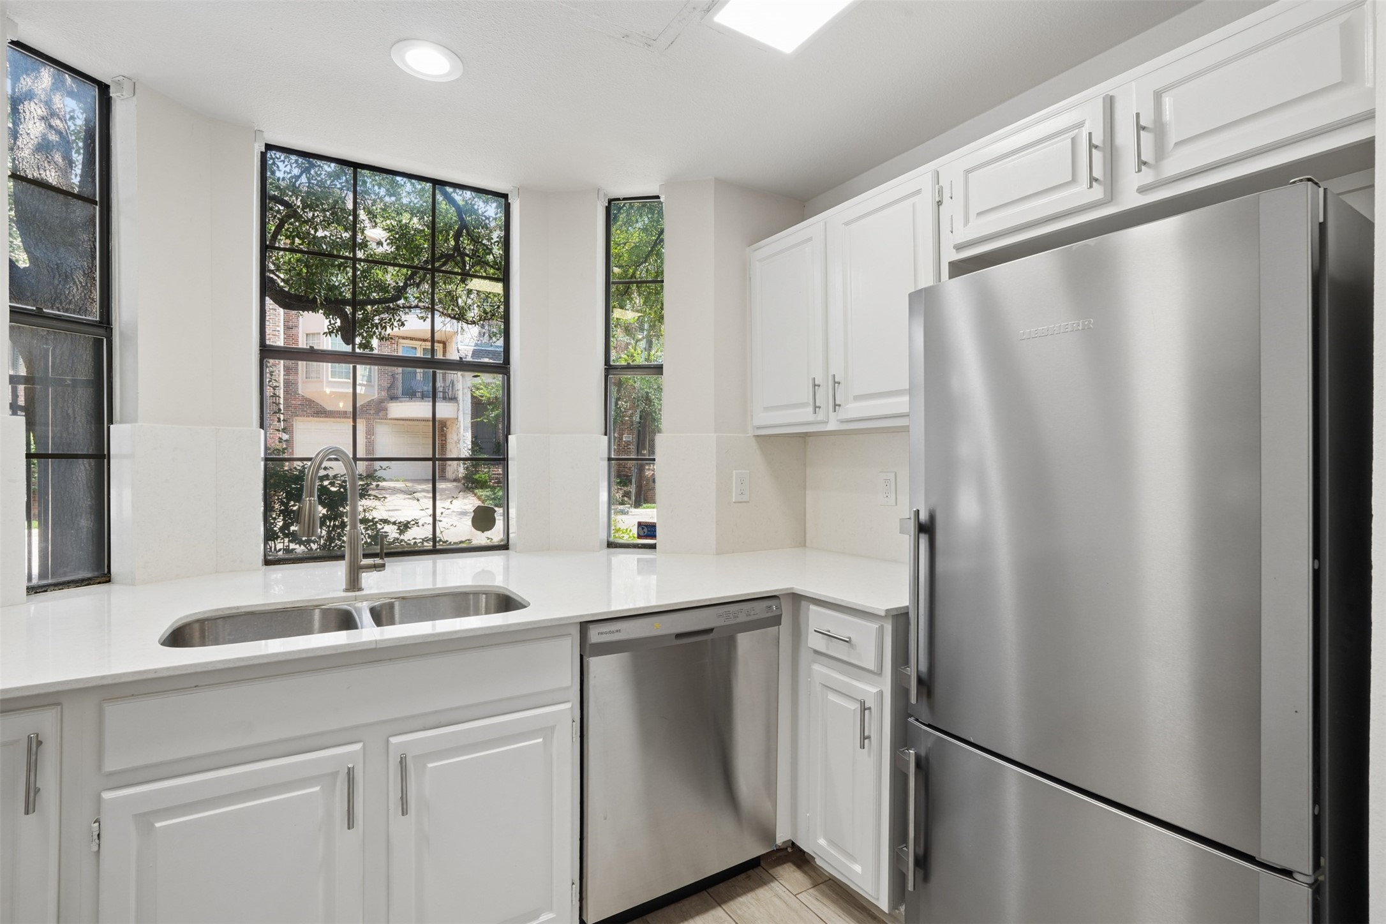
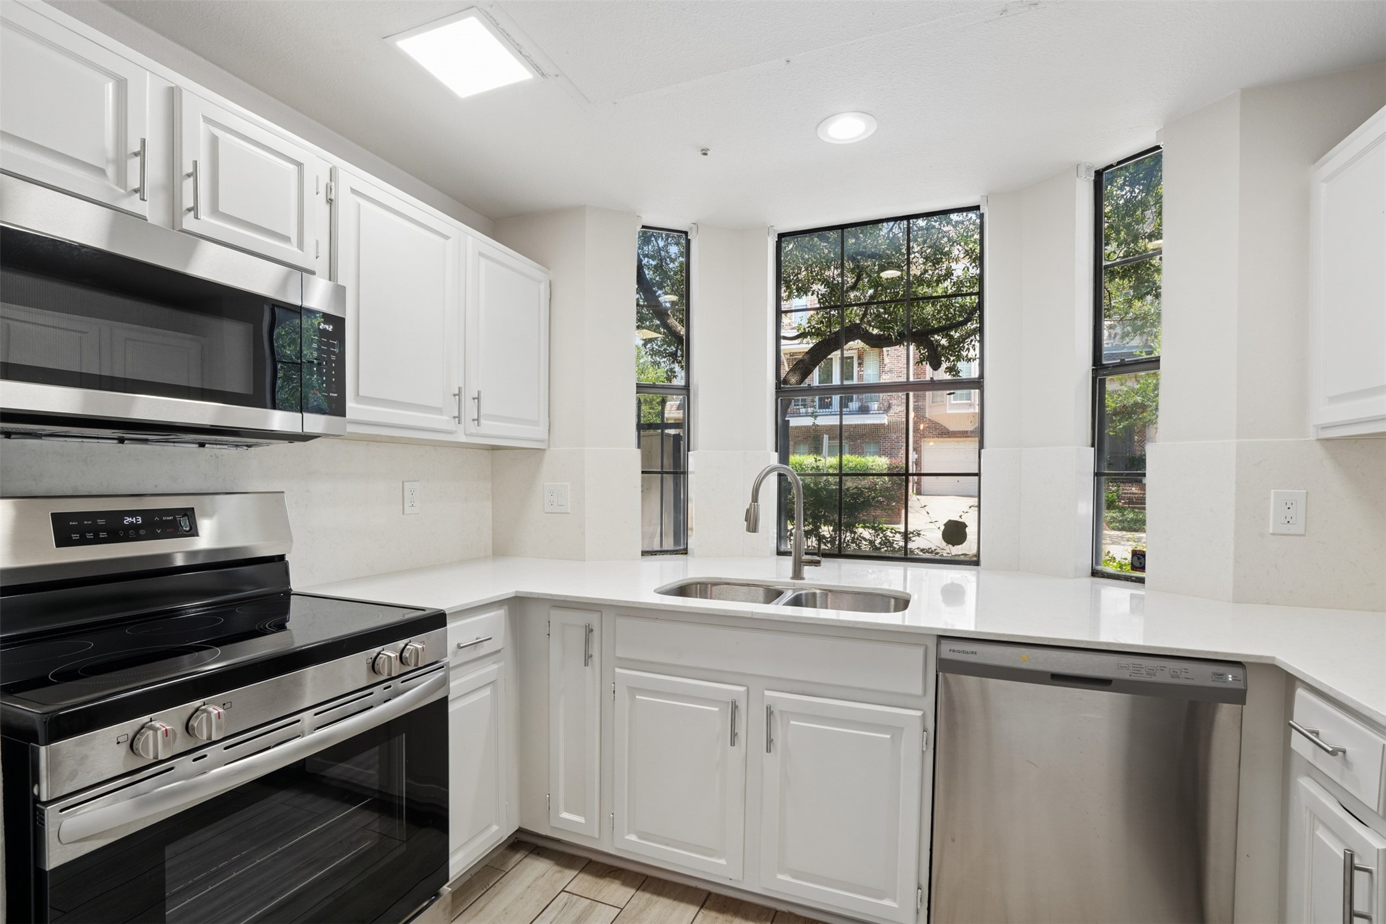
White kitchen with stainless steel appliances, a window-side sink, and pale wood-look tile floors.
Vacant living room with wood-look tile floors, a staircase, and a tiled fireplace.
Empty living room with wood-look tile floors, a tiled fireplace, and French doors.
Vacant living room with a tiled fireplace, wood-look floors, and French doors to a fenced courtyard.
Bright white kitchen with a double sink, stainless steel appliances, and large windows overlooking trees.
Renovated kitchen with white cabinets, stainless steel appliances, and large windows overlooking trees.
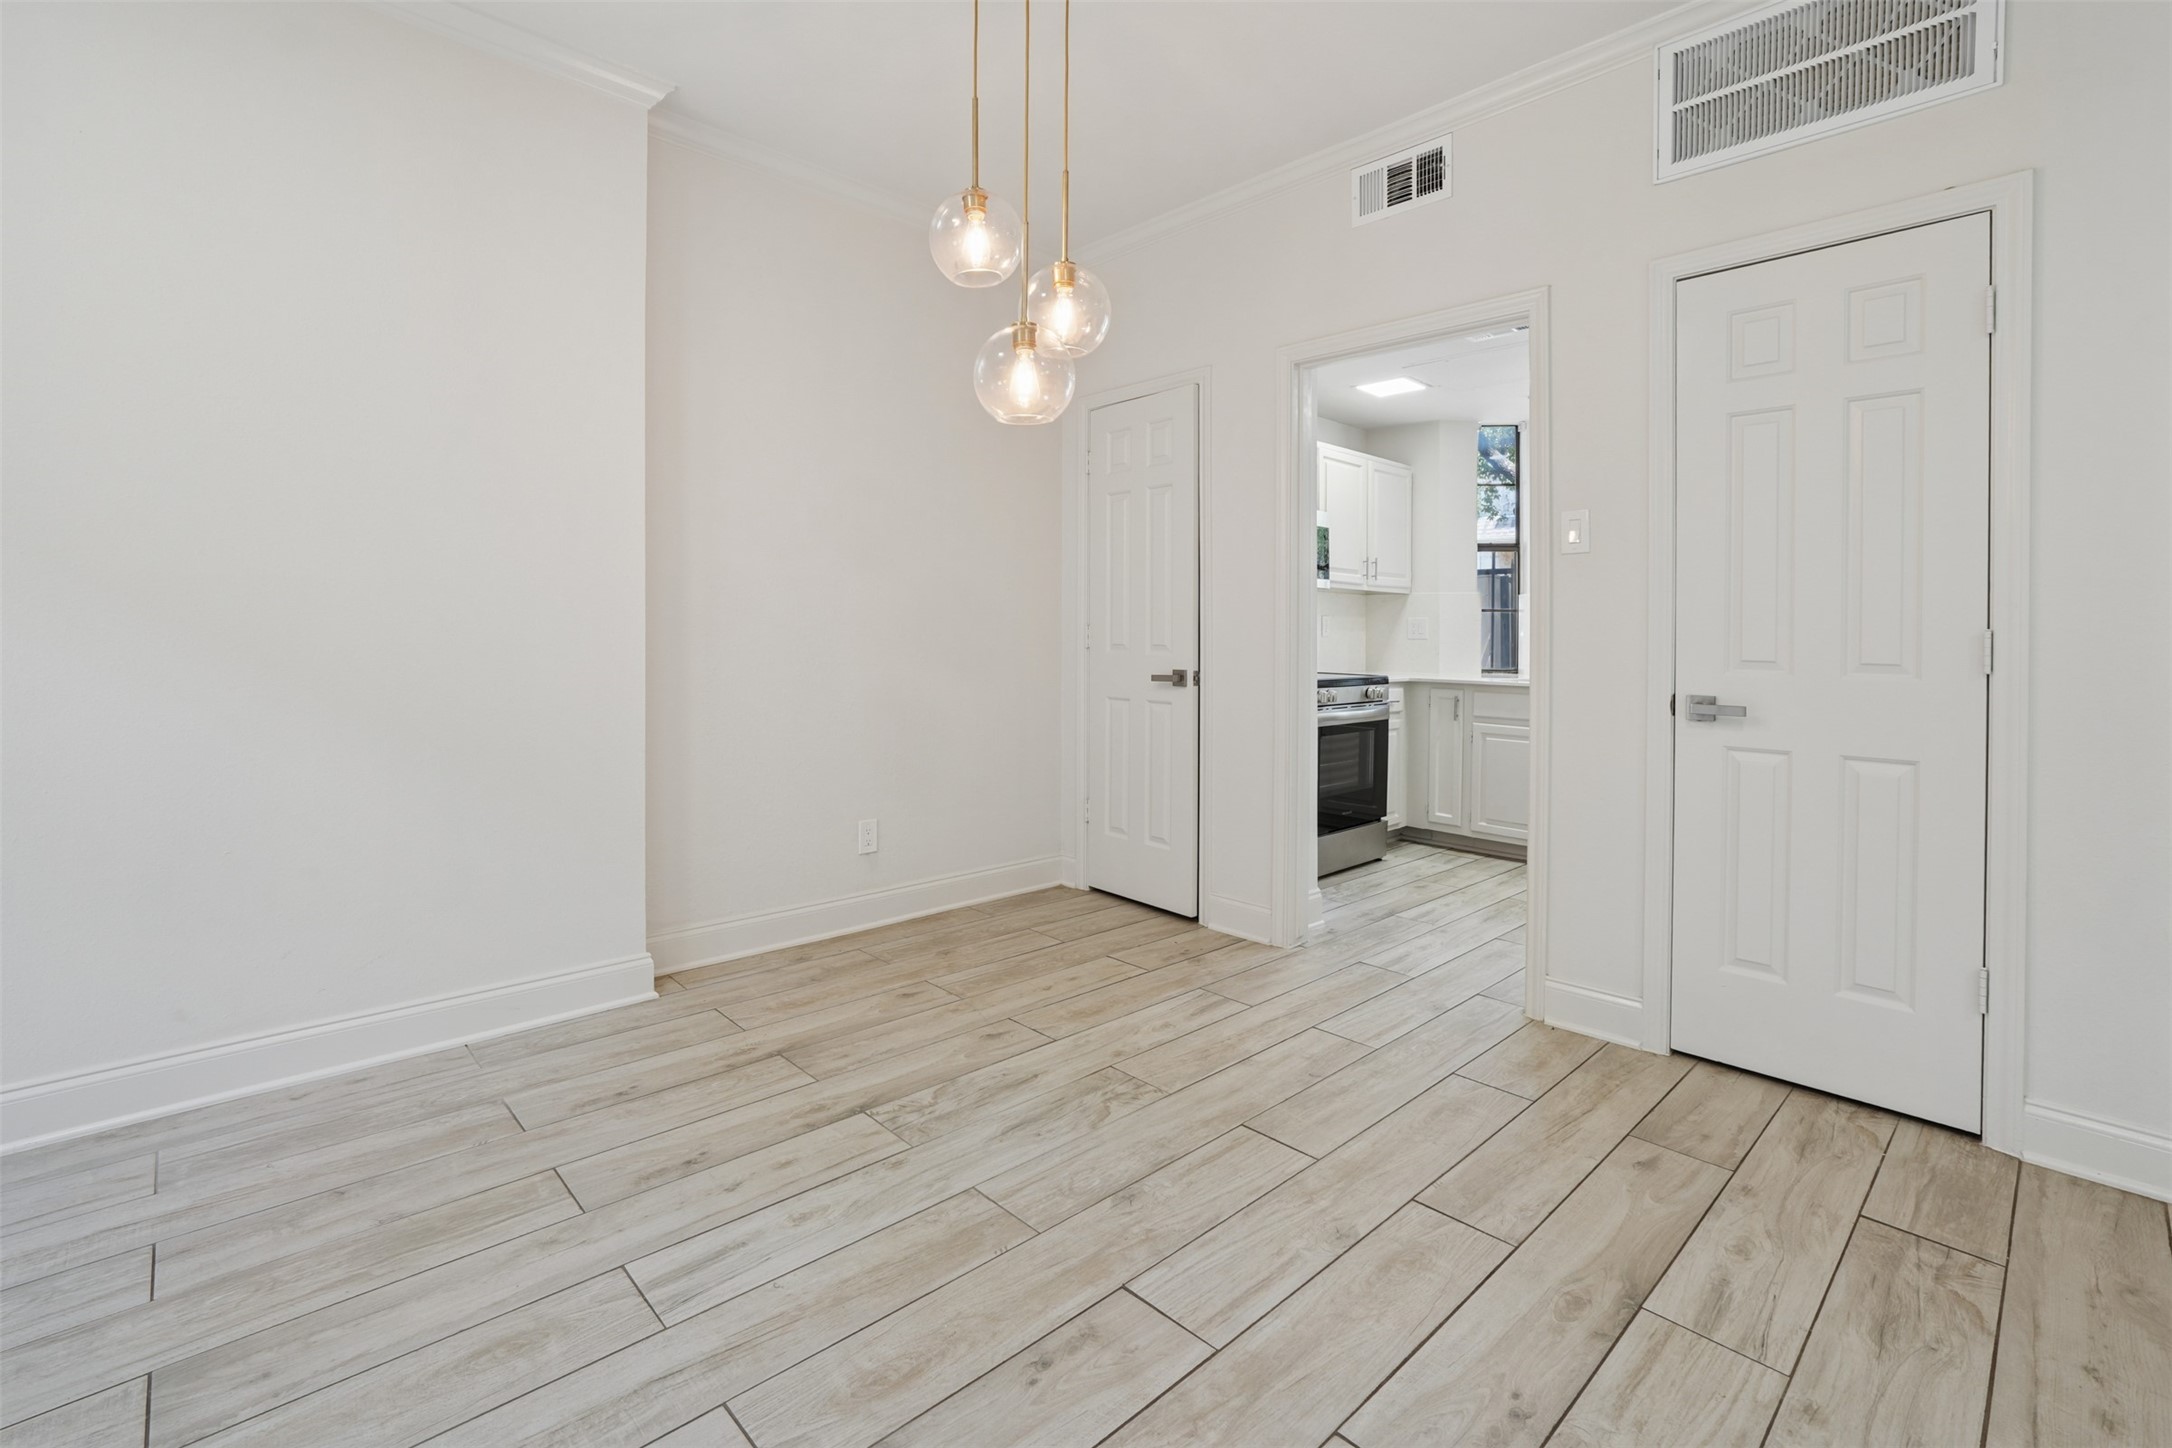
Empty dining area with wood-look plank flooring and glass pendant lights, opening to a white kitchen.
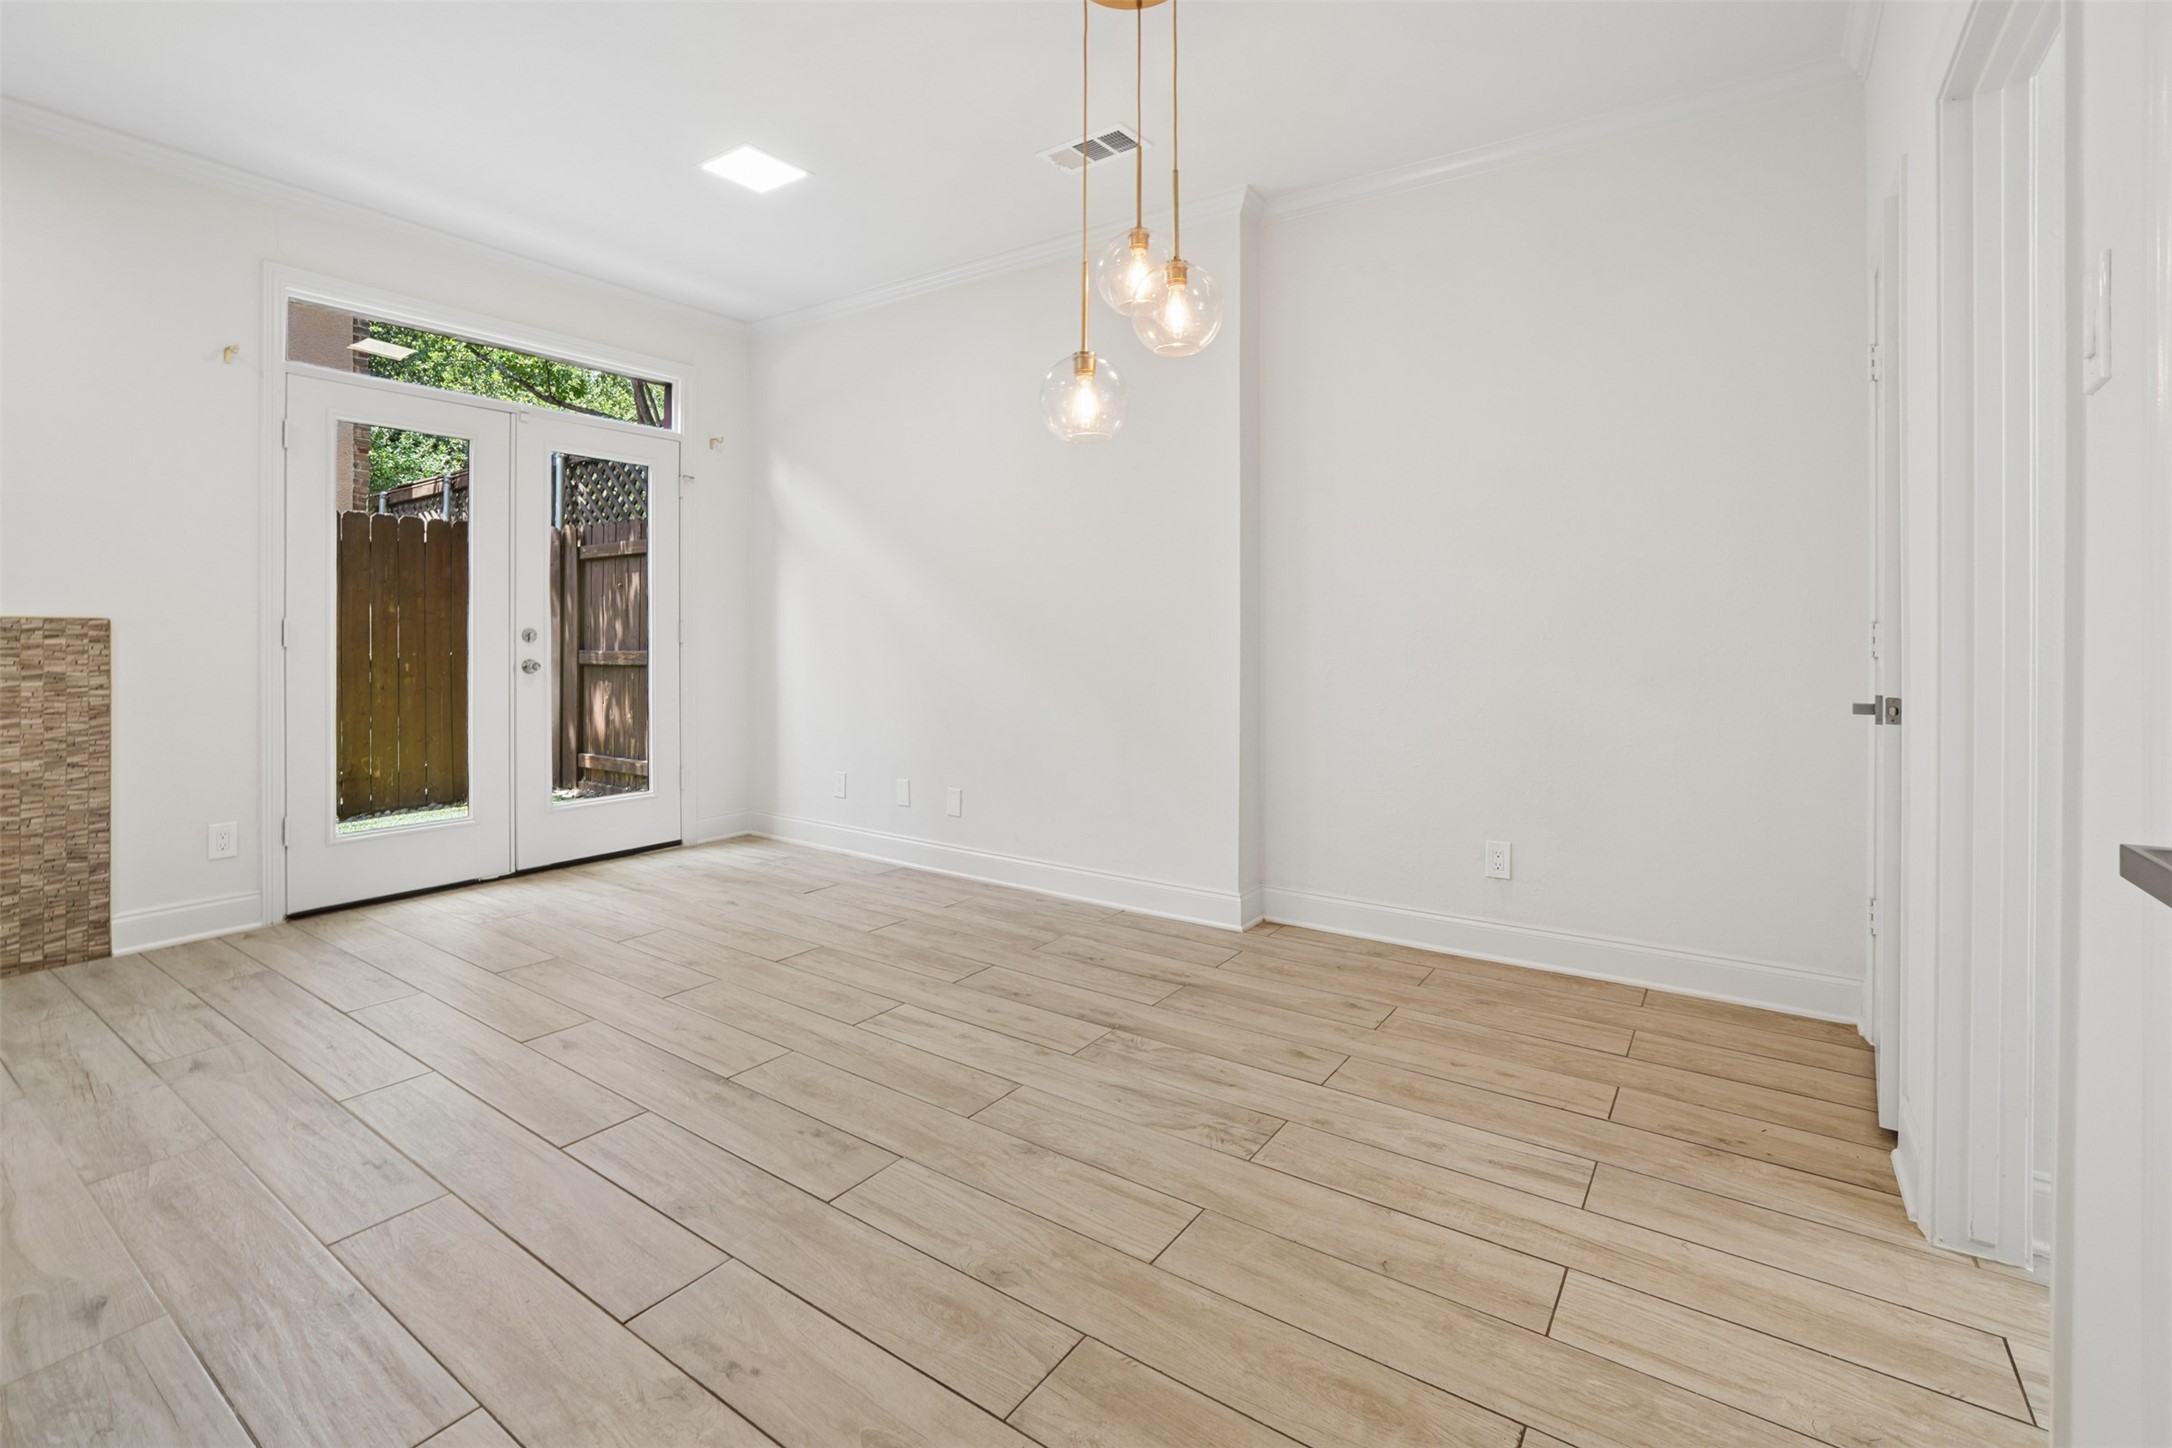
Empty dining area with wood-look tile floors, glass patio doors, and globe pendant lights.
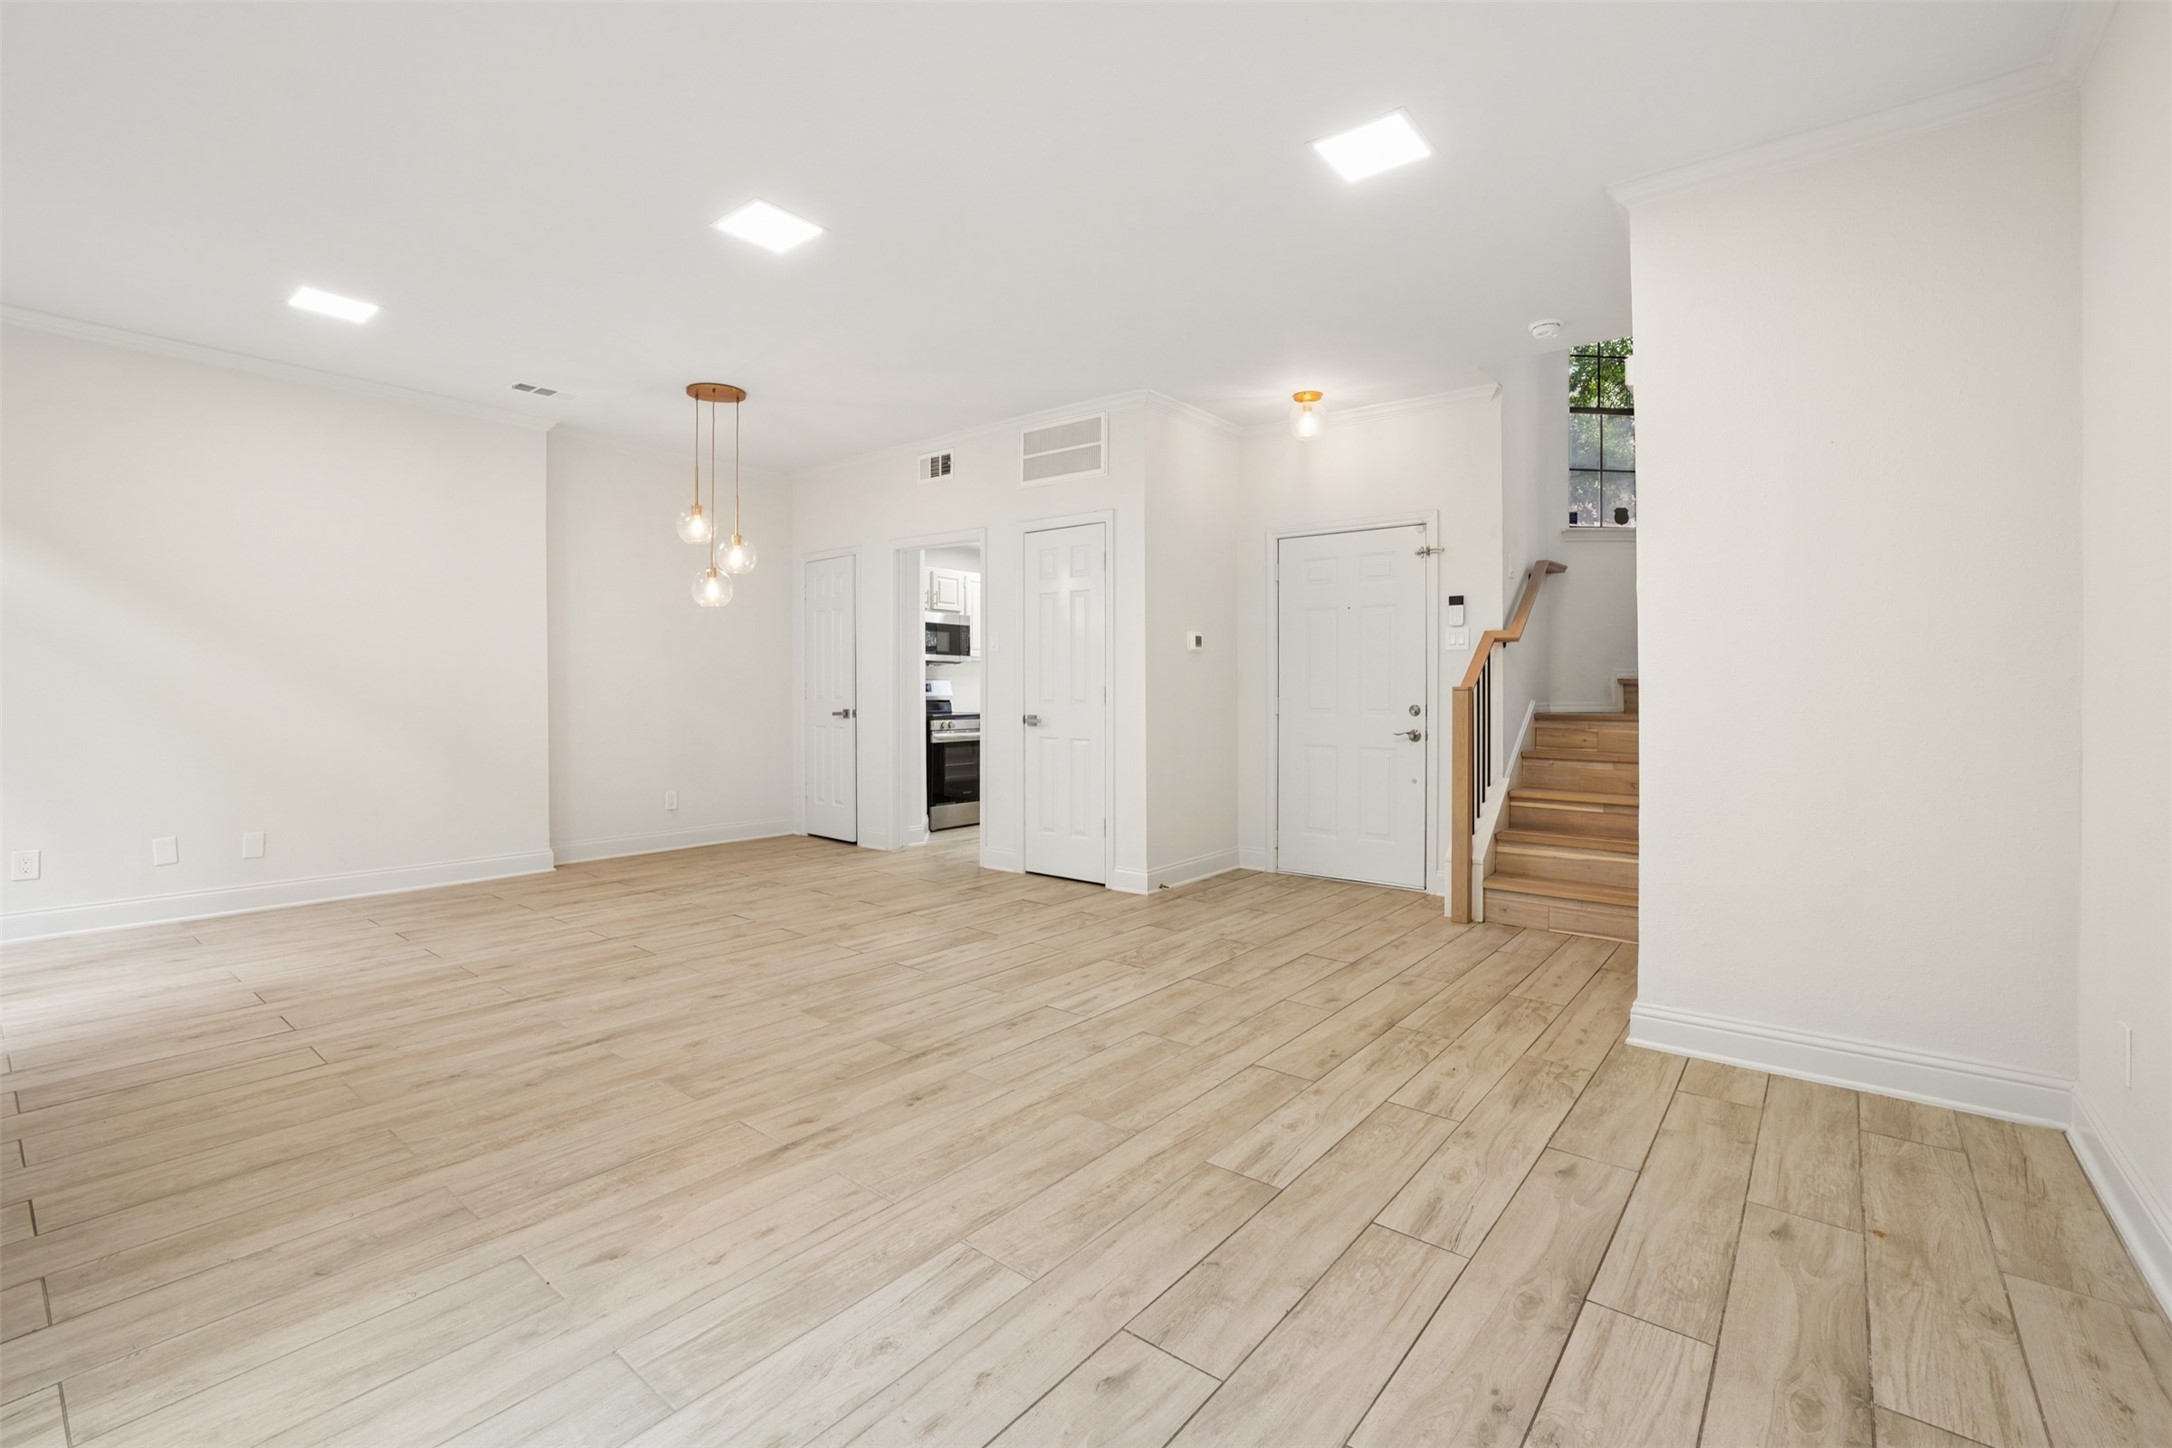
Vacant living and dining area with wood-look tile floors, pendant lights, and stairs by the entry.
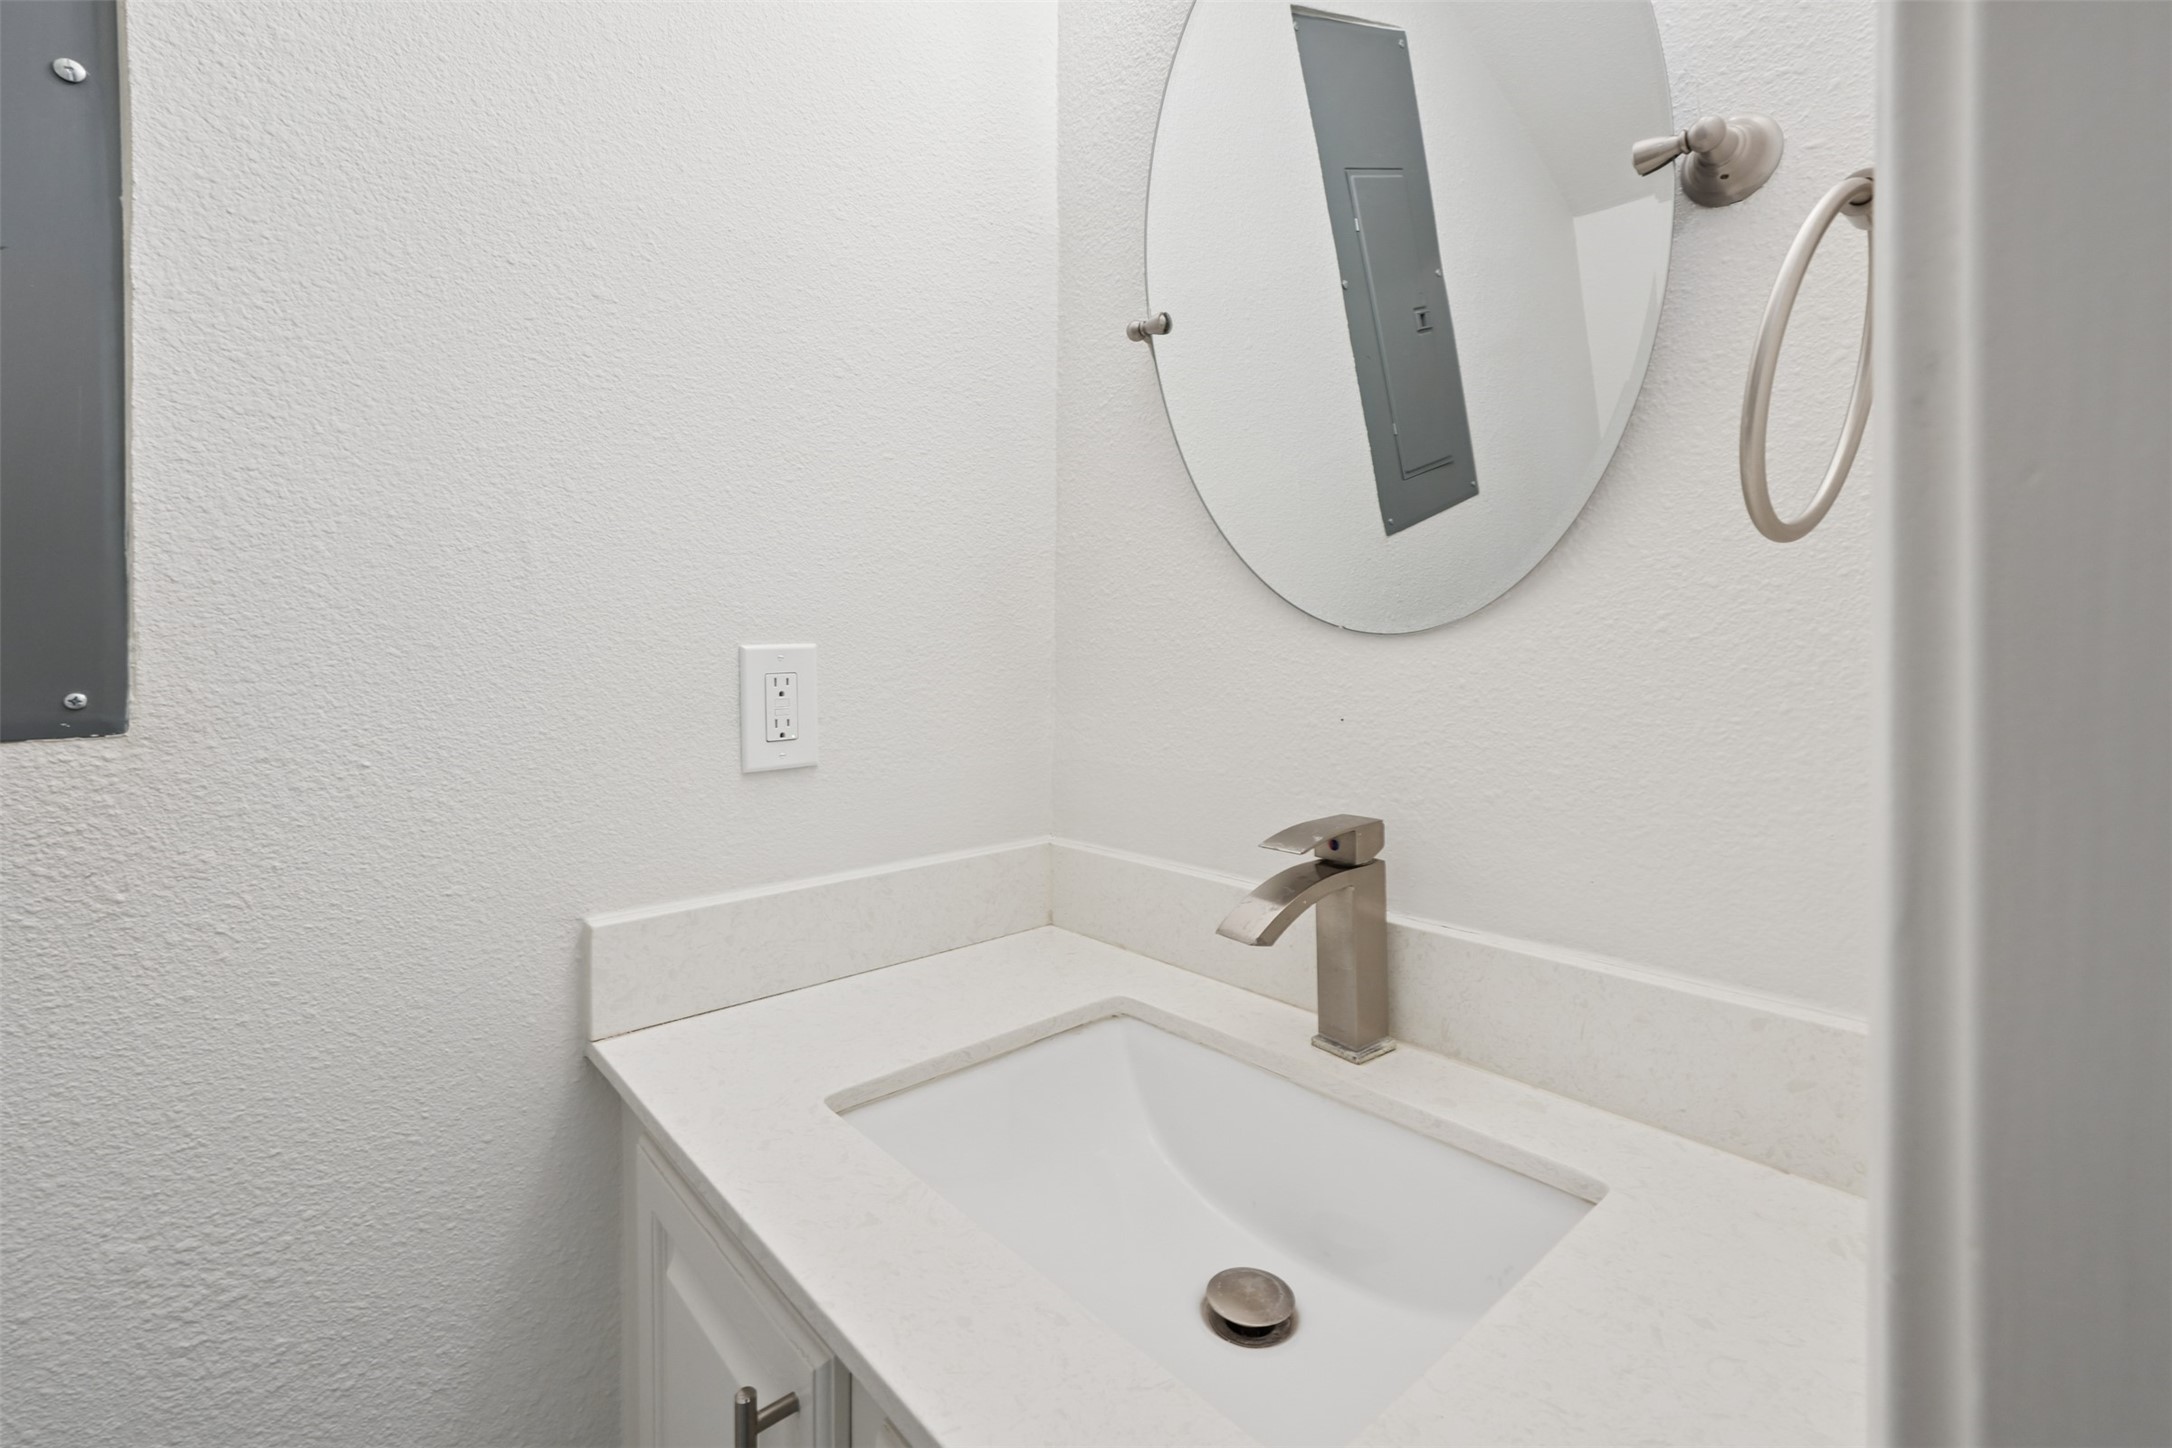
Bathroom vanity with a white sink, brushed-metal faucet, oval mirror, and towel ring.
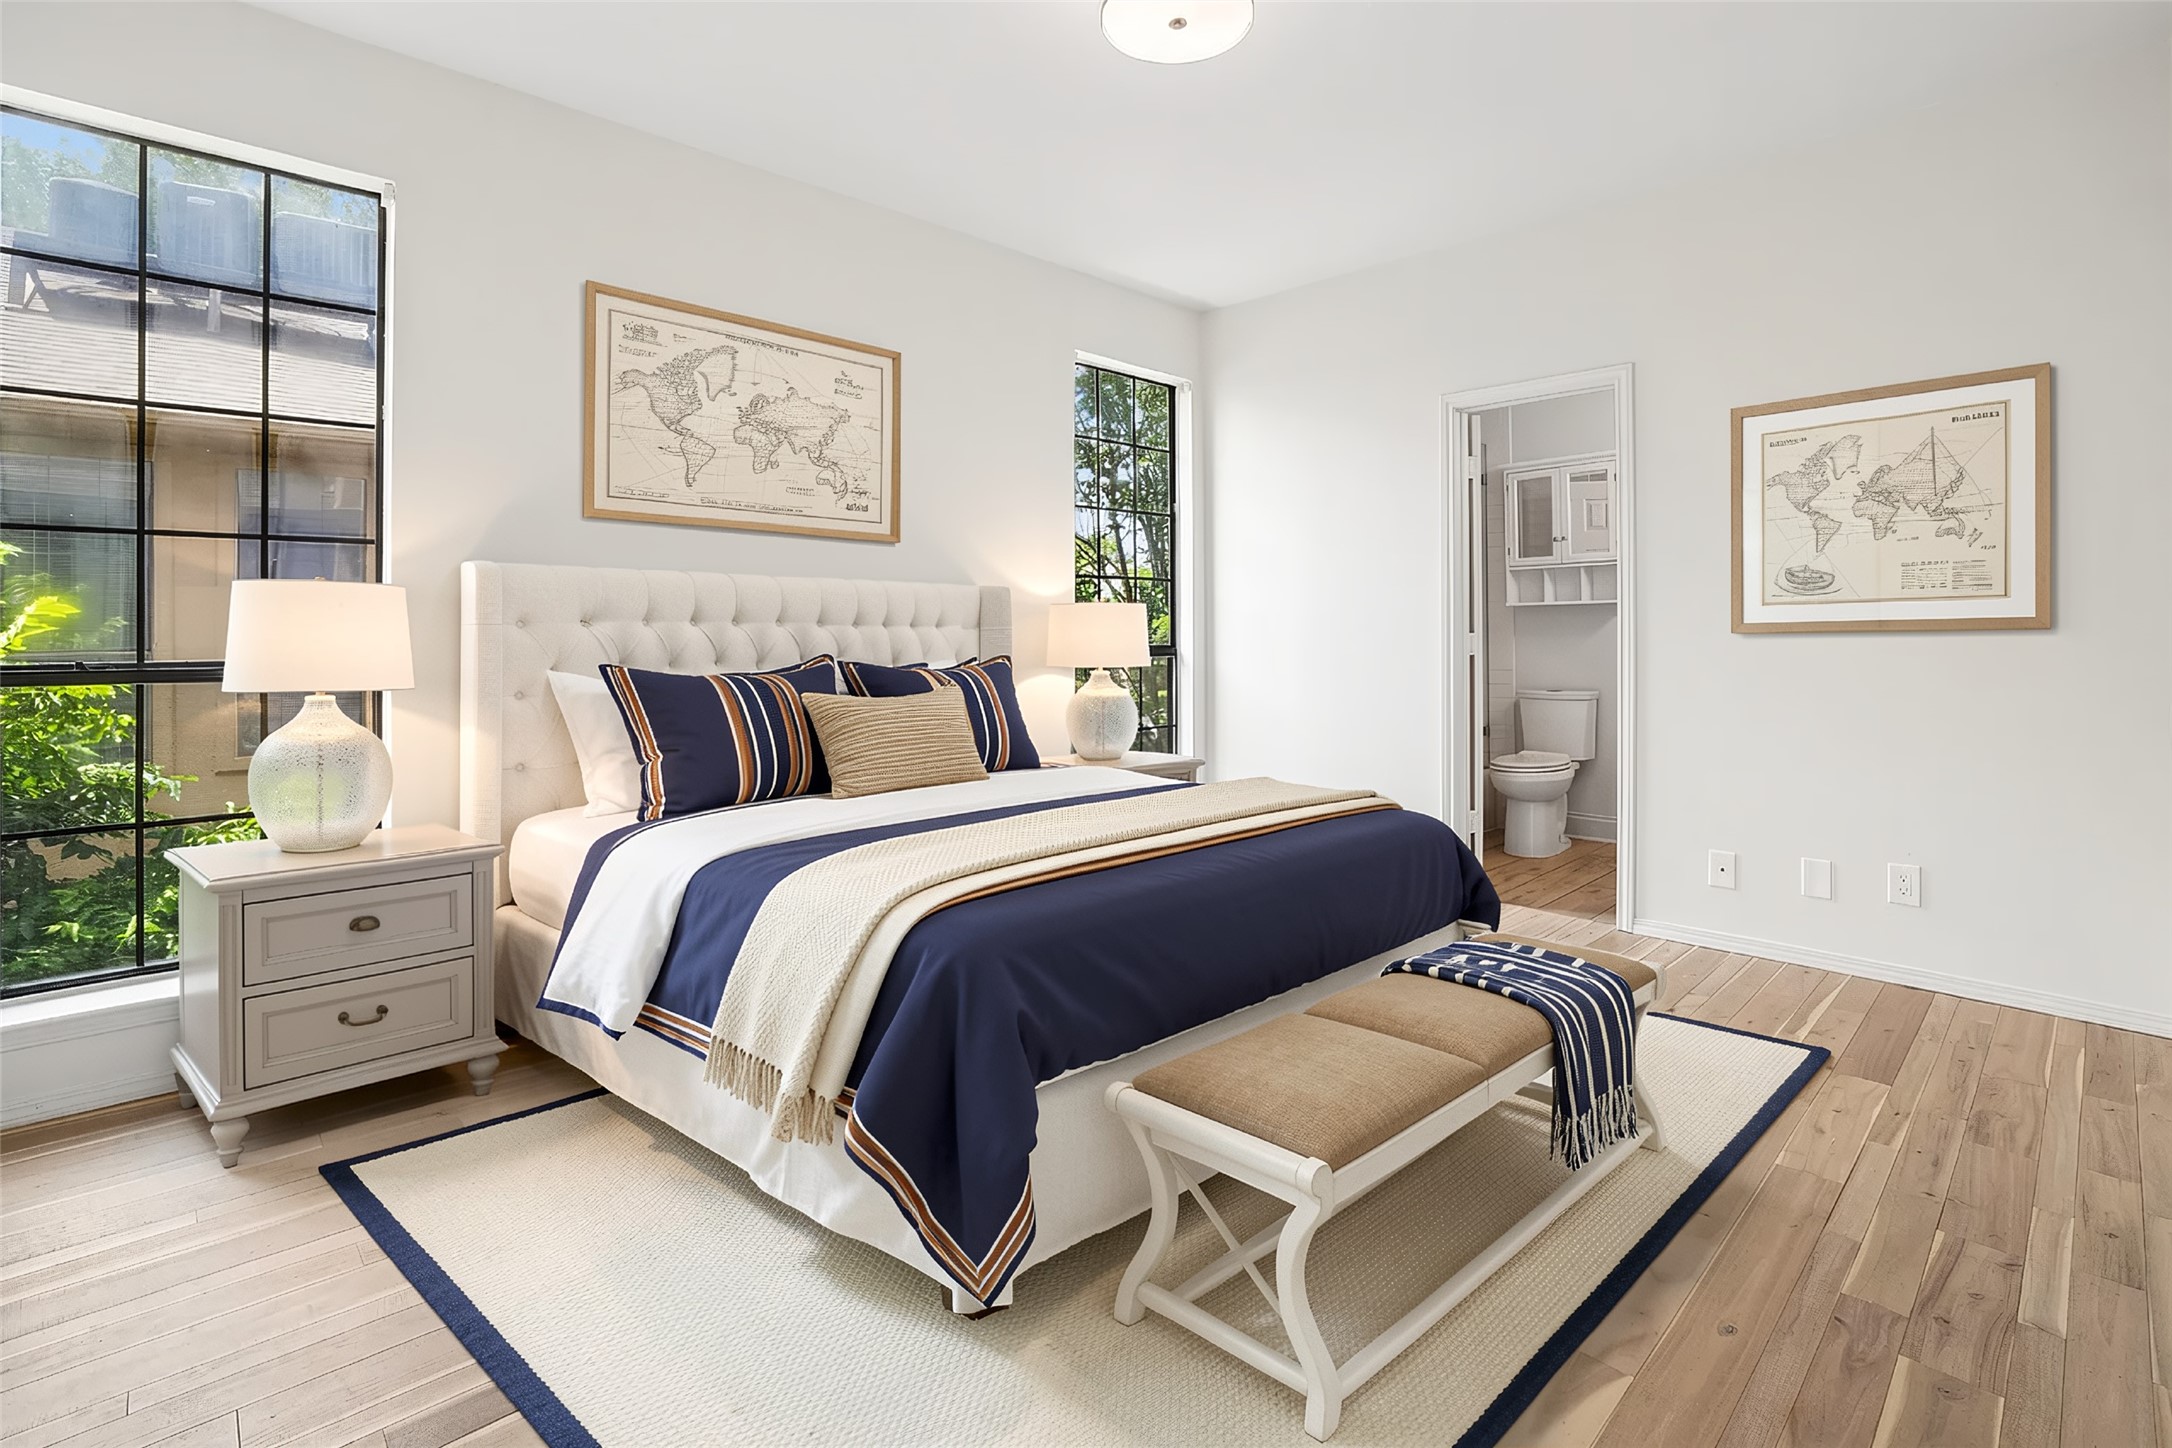
Furnished bedroom with a tufted bed, navy-and-cream bedding, tall windows, and an open ensuite doorway.
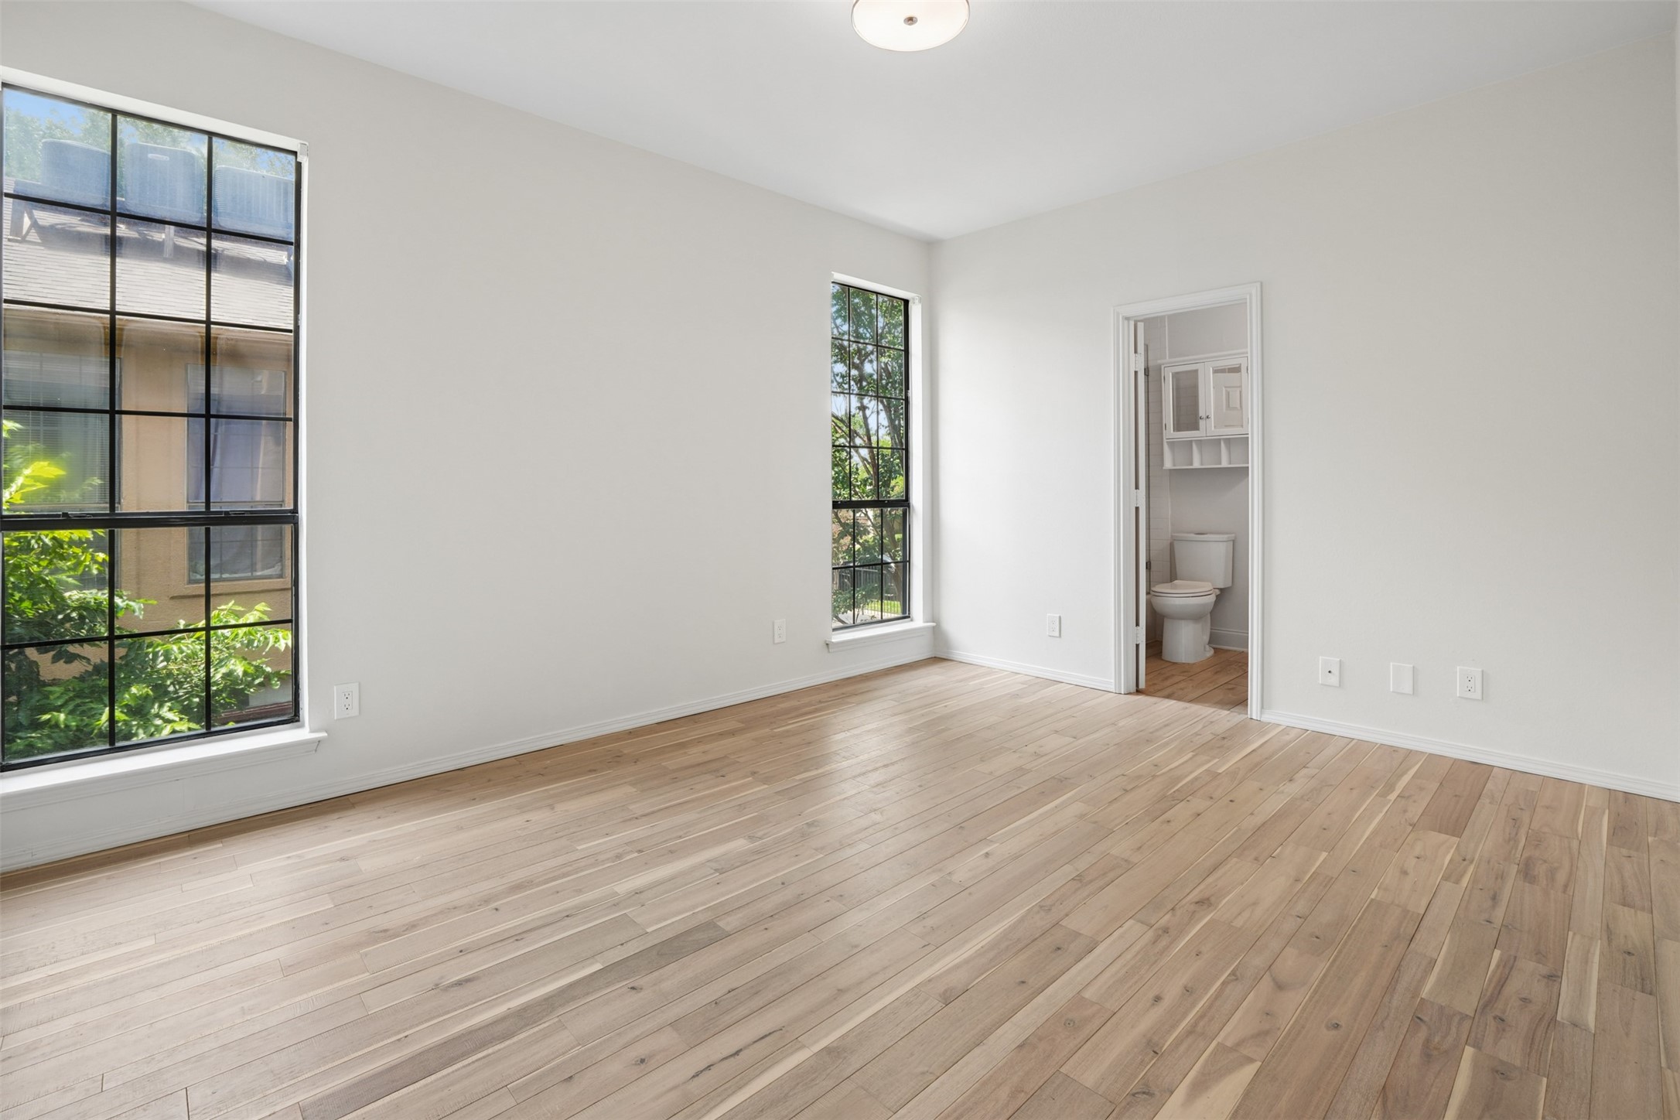
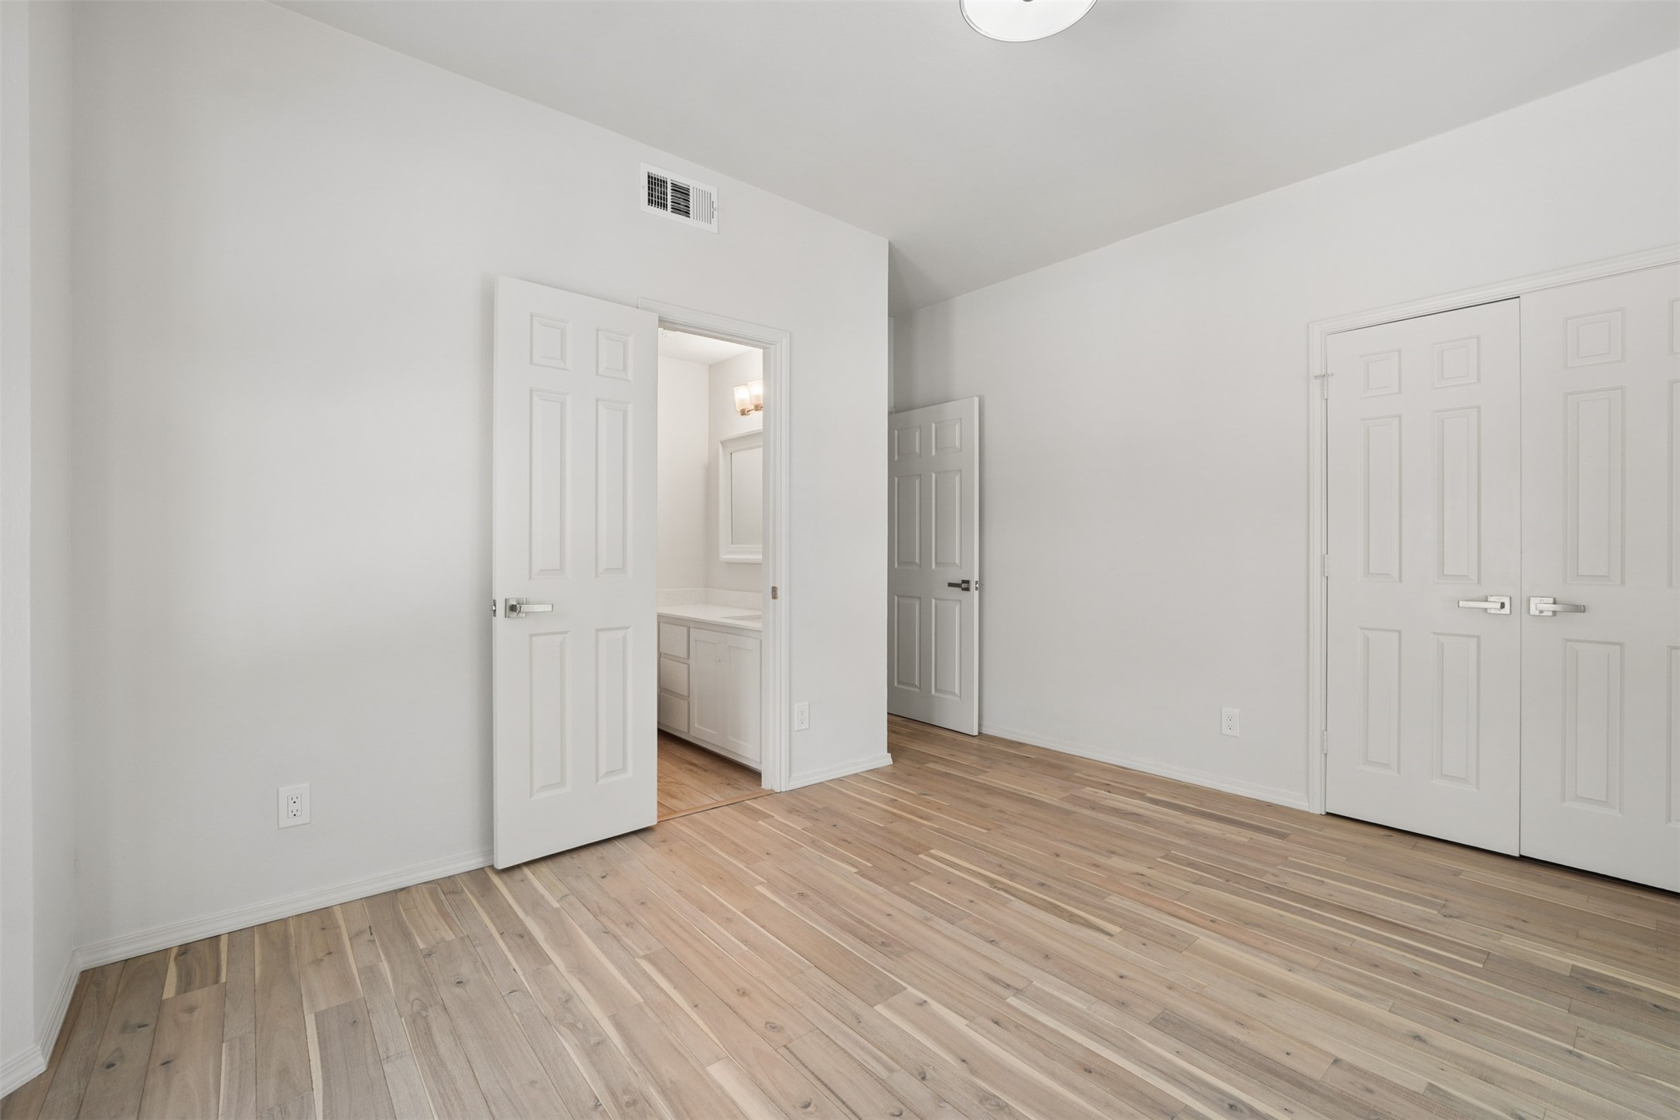
Vacant bedroom with pale hardwood floors, tall black-grid windows, and an adjoining bathroom.
Empty walk-in closet with open white doors, built-in shelving, and a tall black-grid window.
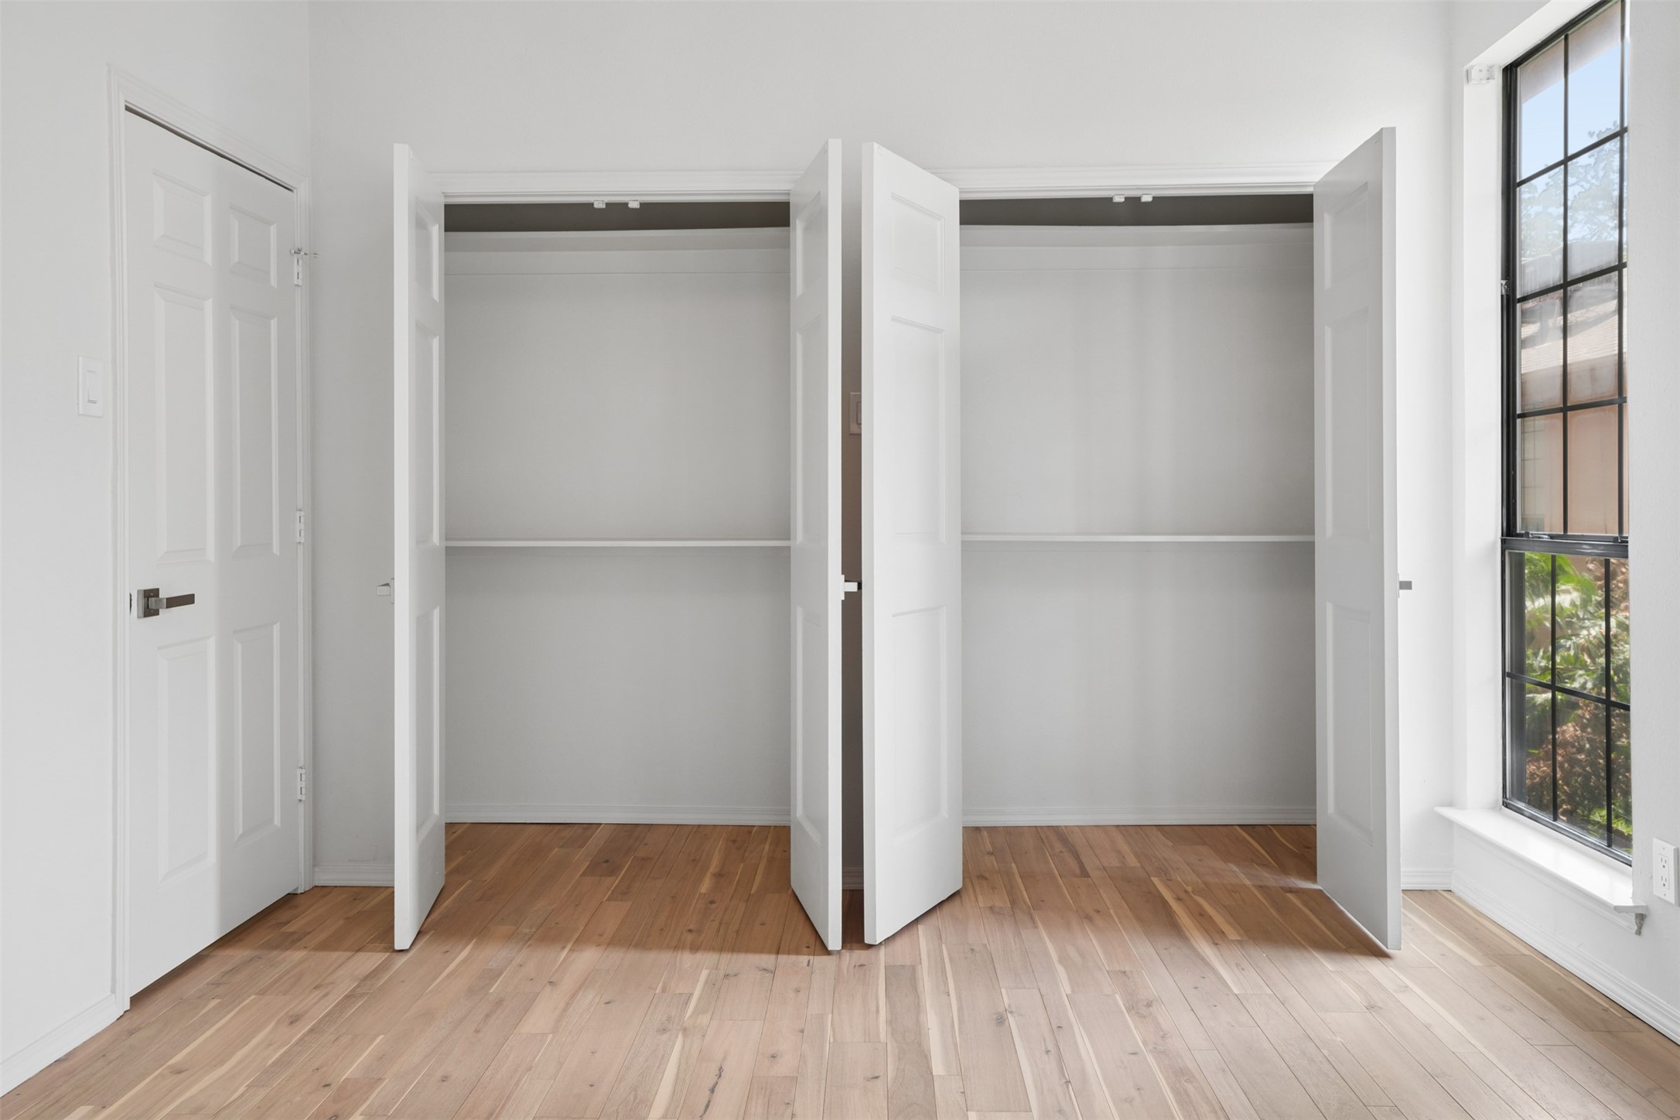
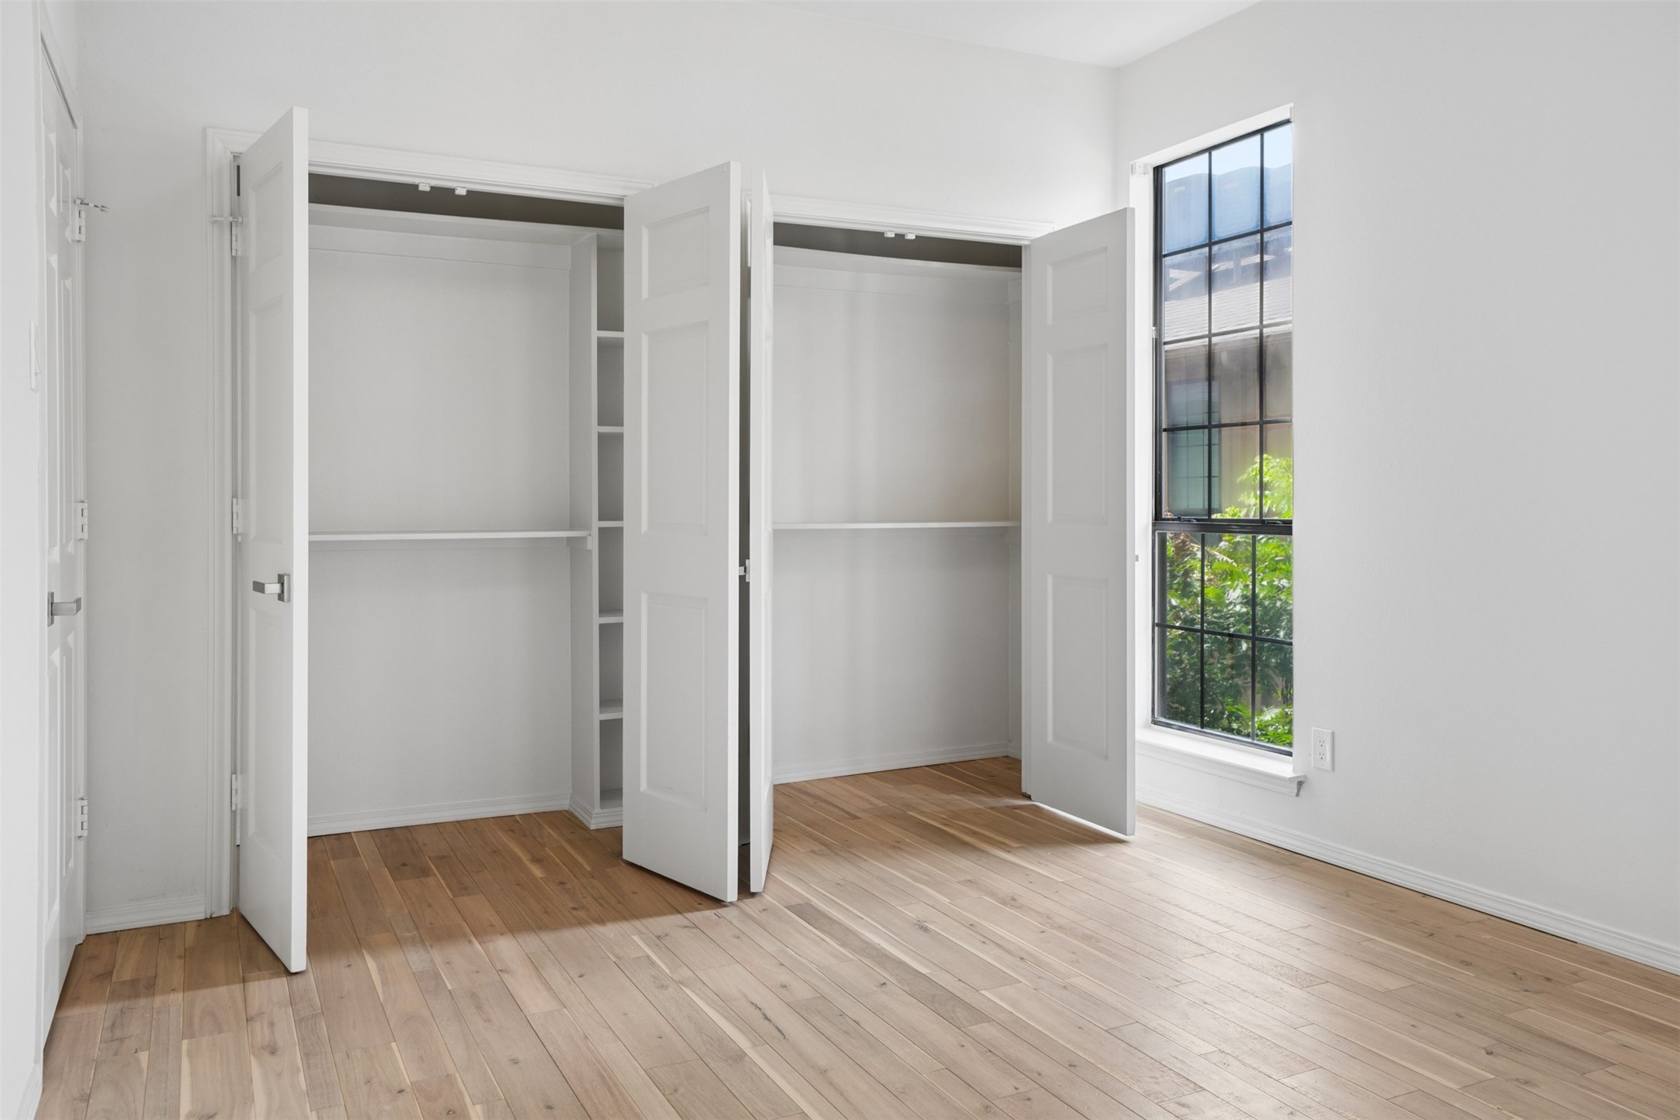
Empty room with two open built-in closets, light wood floors, and a tall black-framed window.
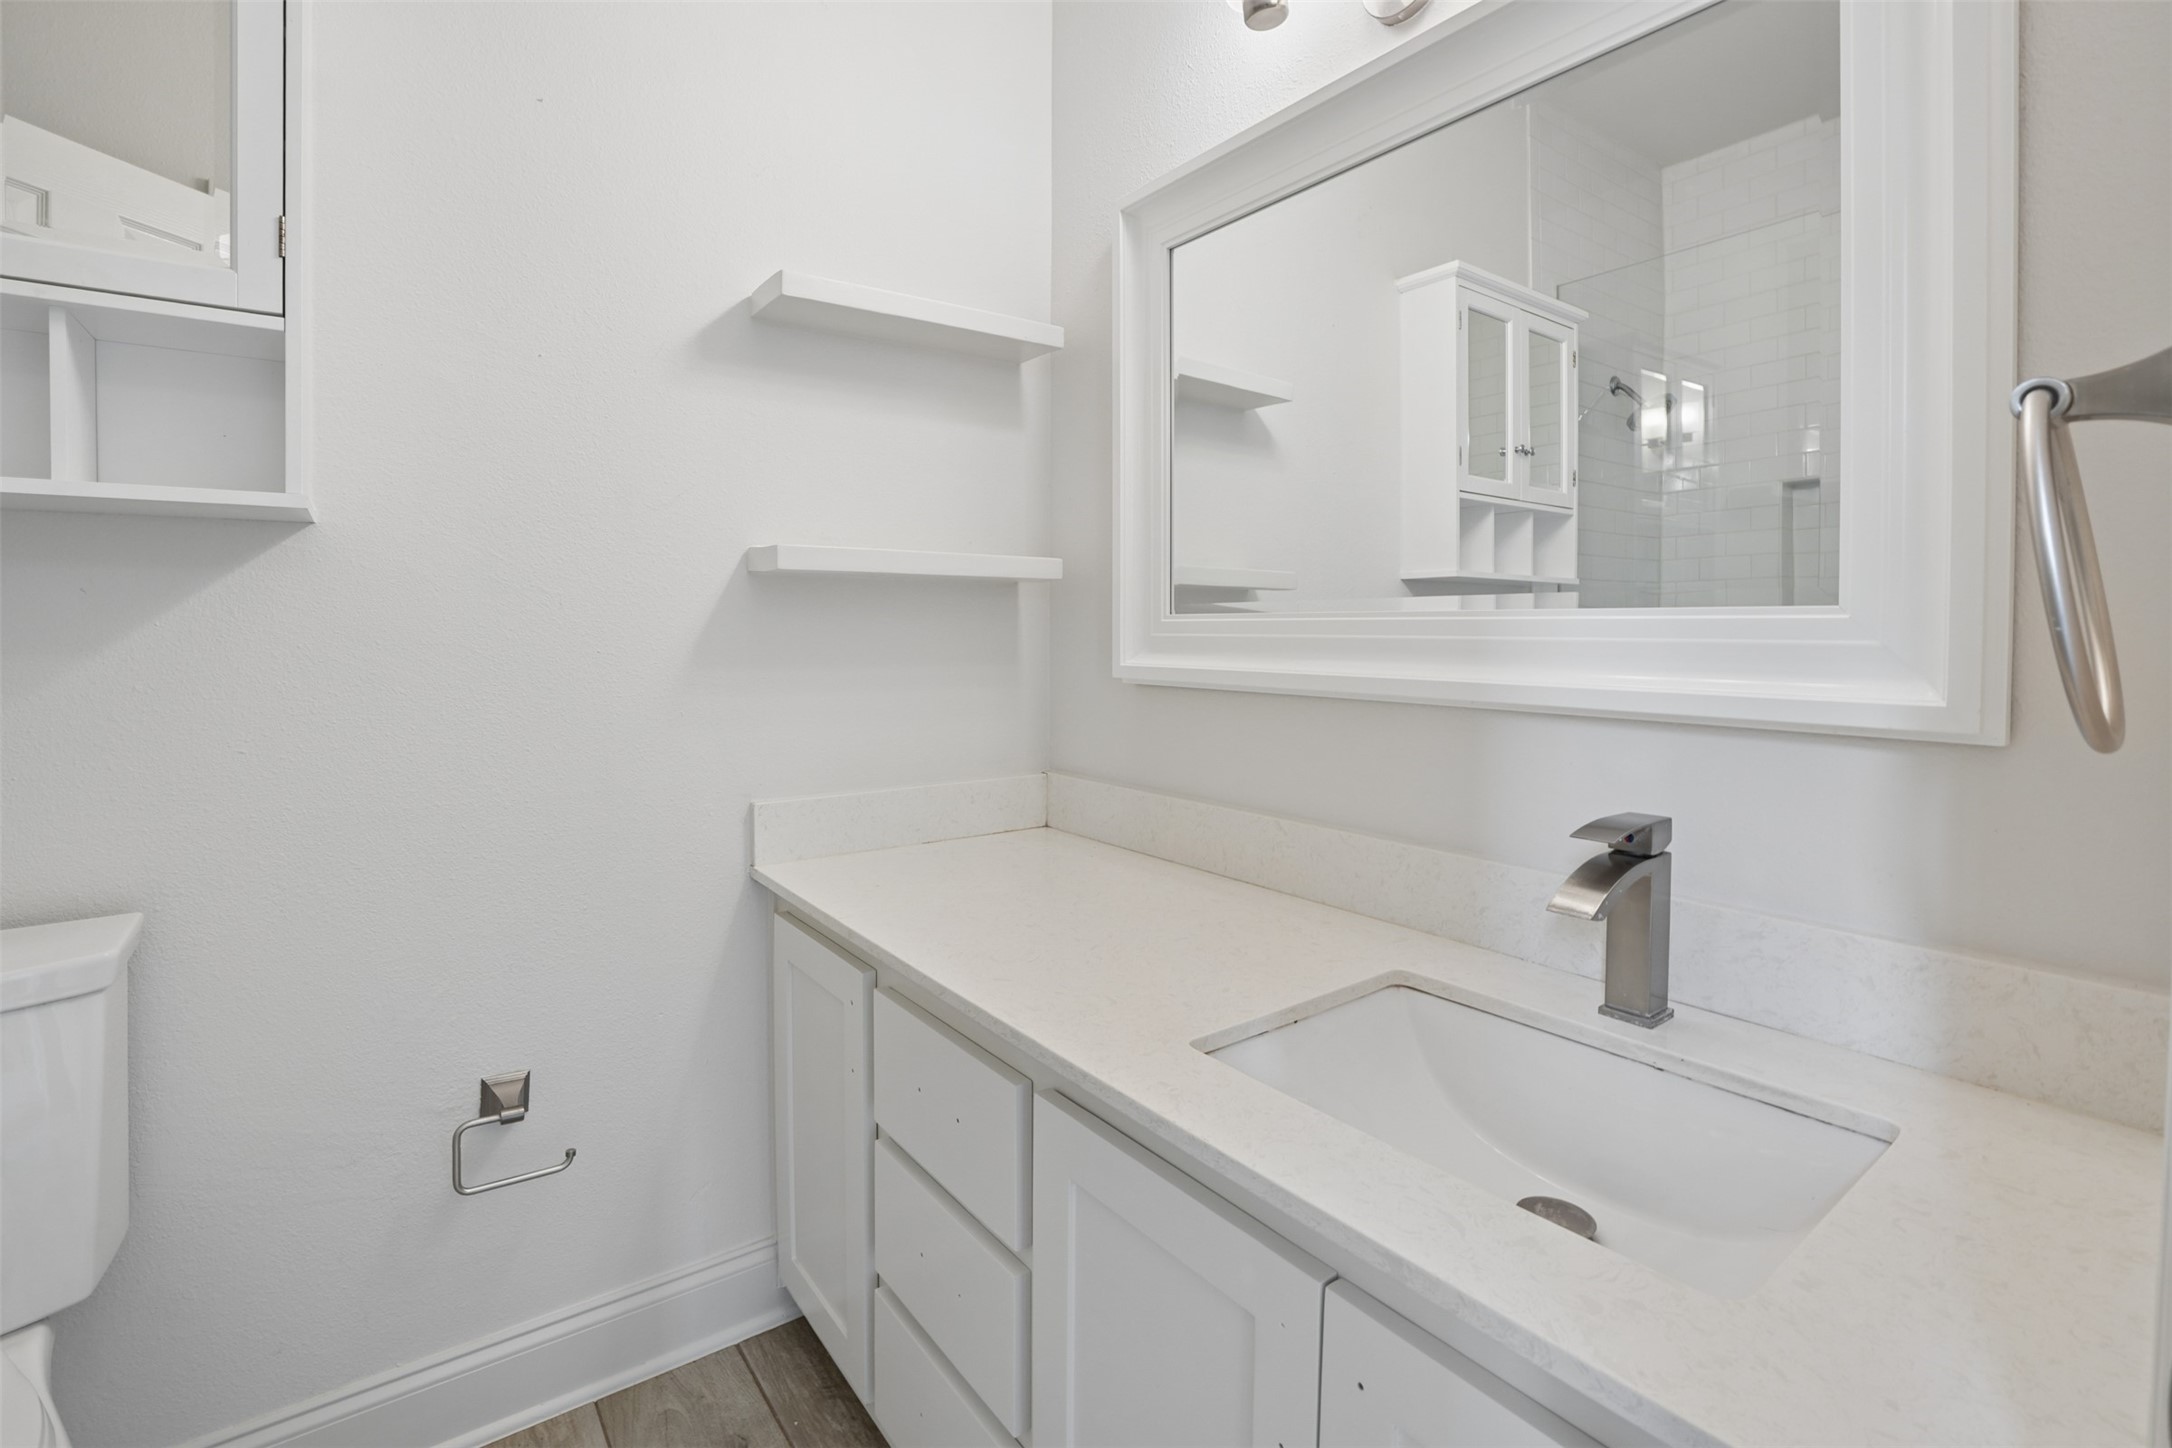
Bathroom vanity with a pale countertop, inset sink, floating shelves, and a large framed mirror.
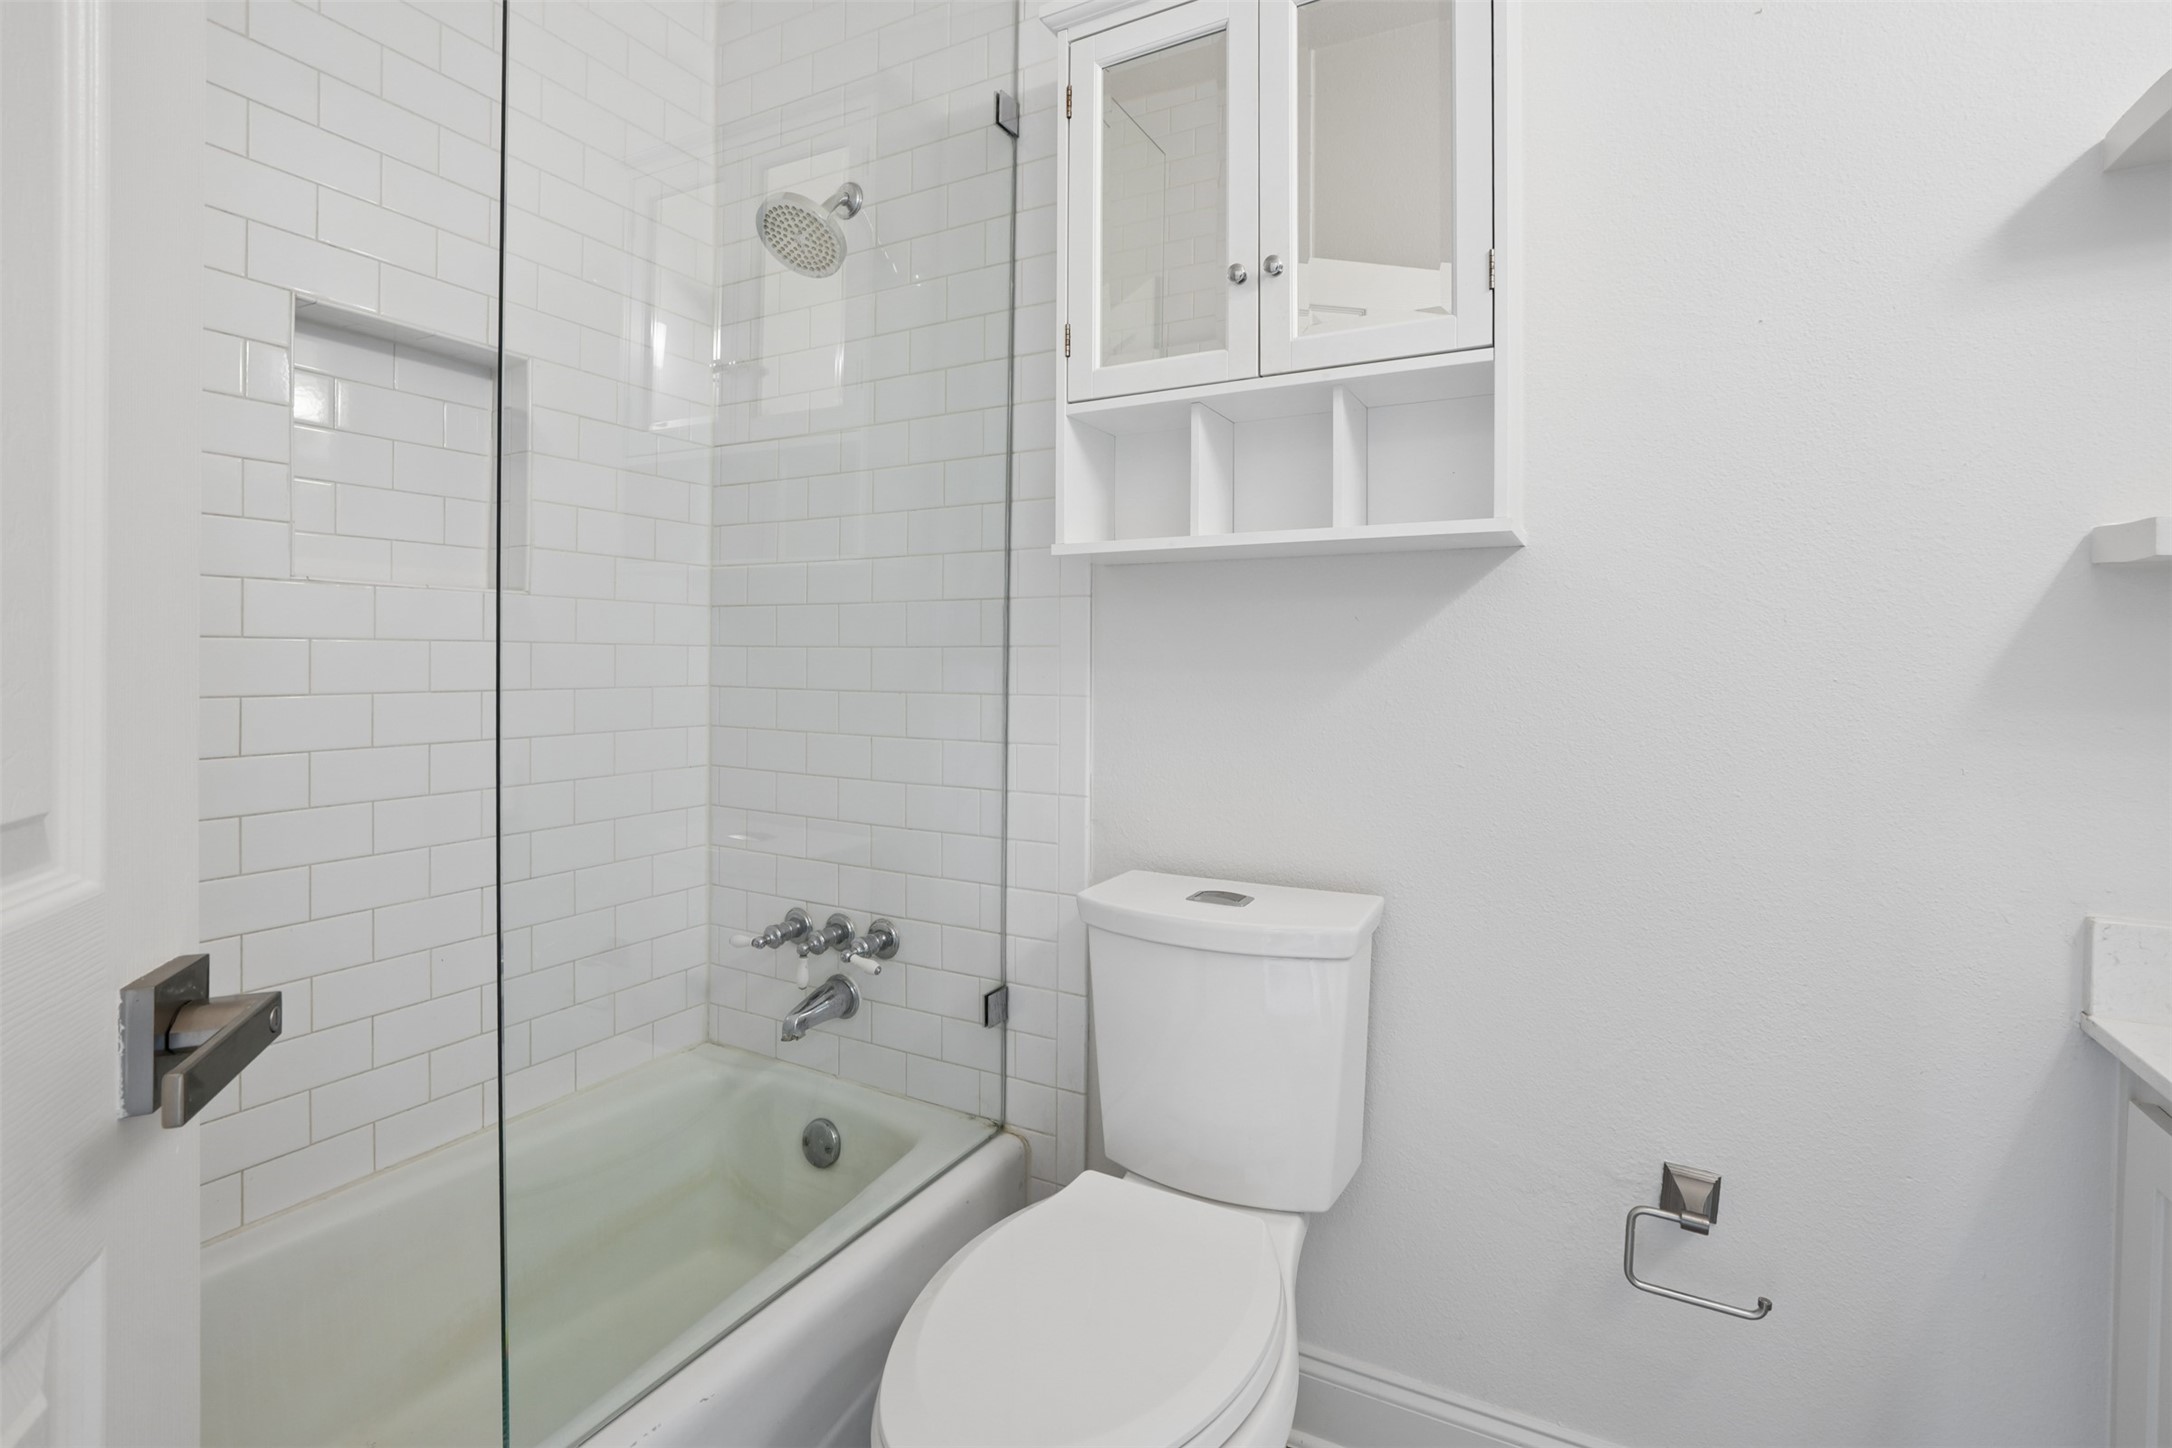
White bathroom with a glass shower screen, subway tile, bathtub, and mirrored wall cabinet.
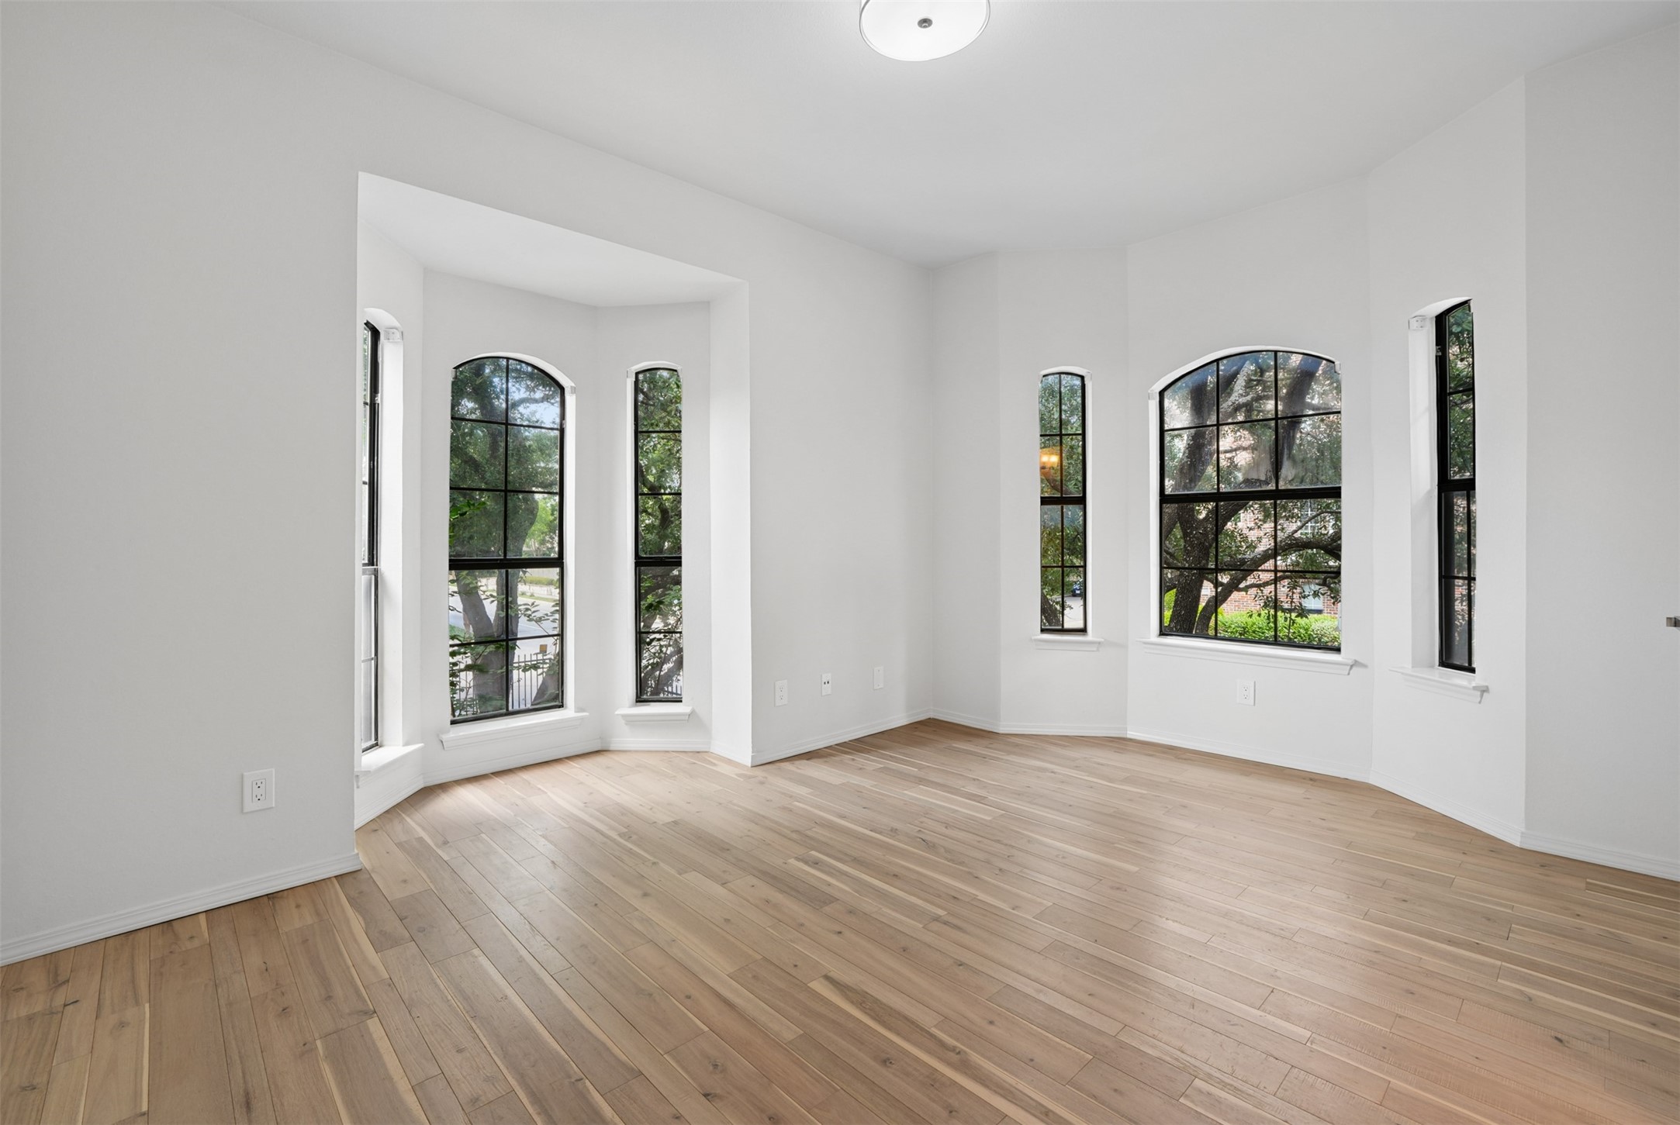
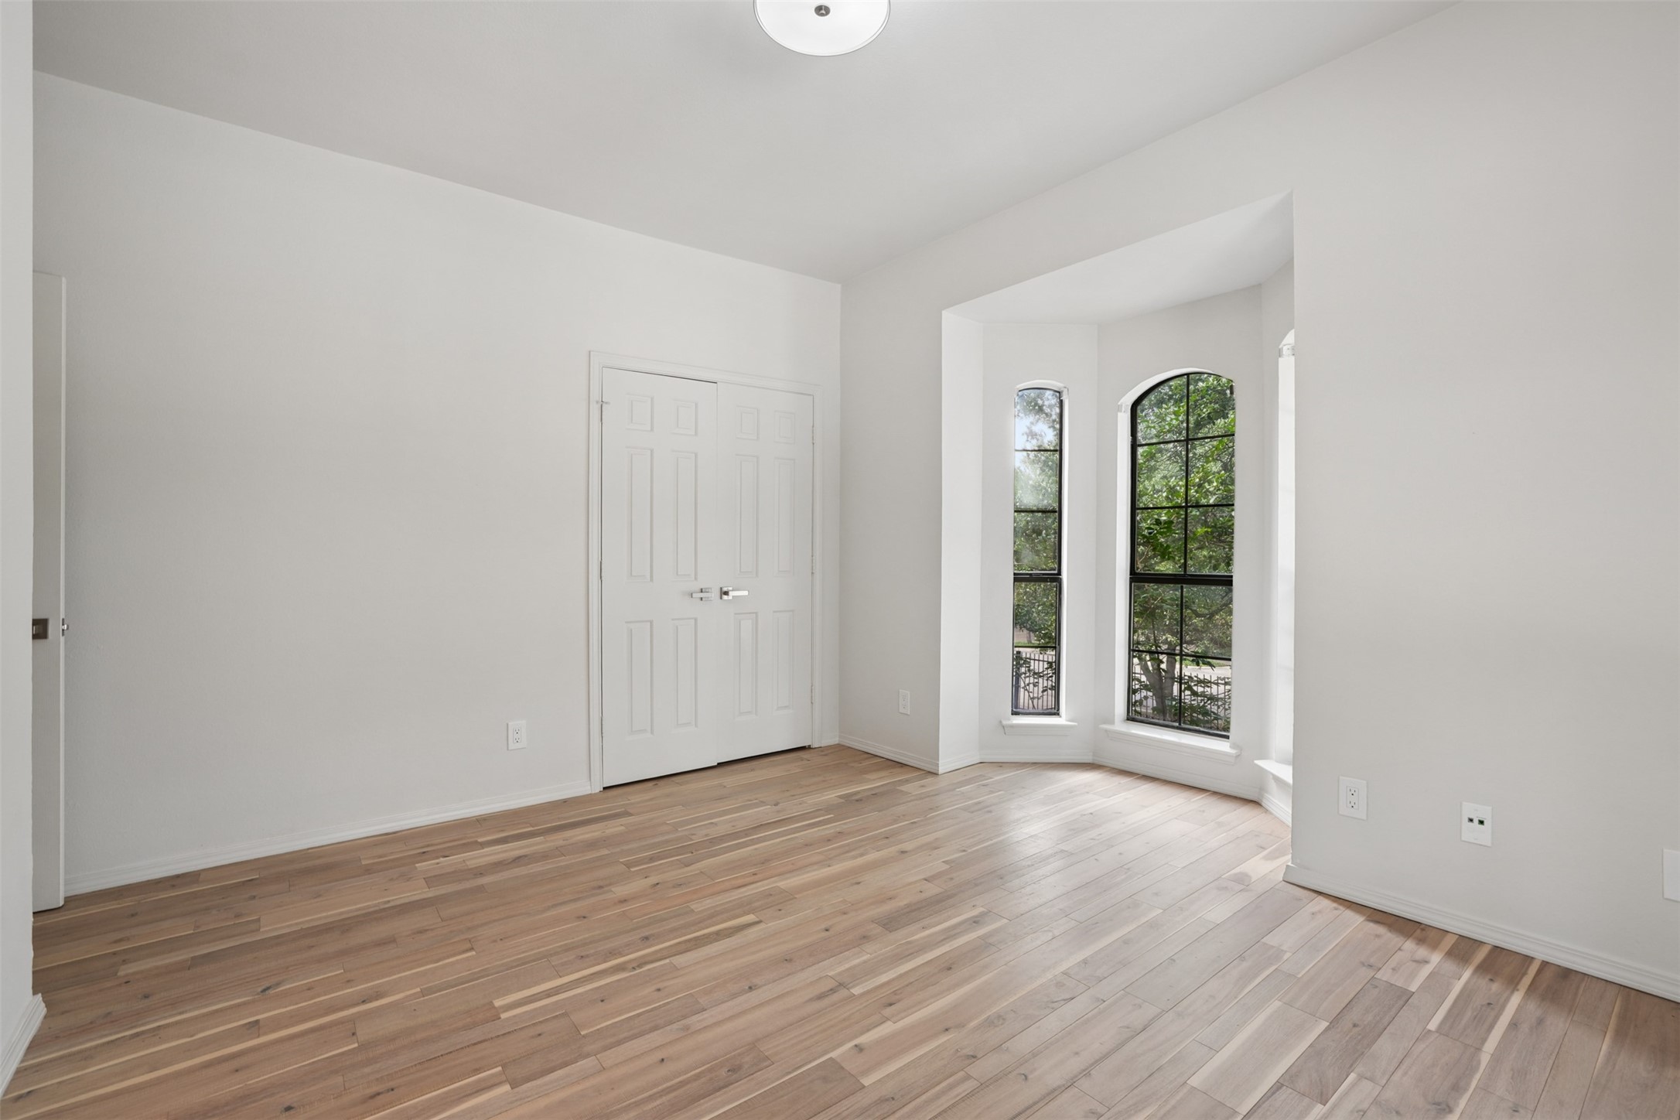
Empty bright room with wood floors and tall arched windows overlooking trees.
Unfurnished room with hardwood floors, double closet doors, and tall arched windows.
Empty bedroom with light wood floors, double closet doors, and an open doorway to a bathroom vanity.
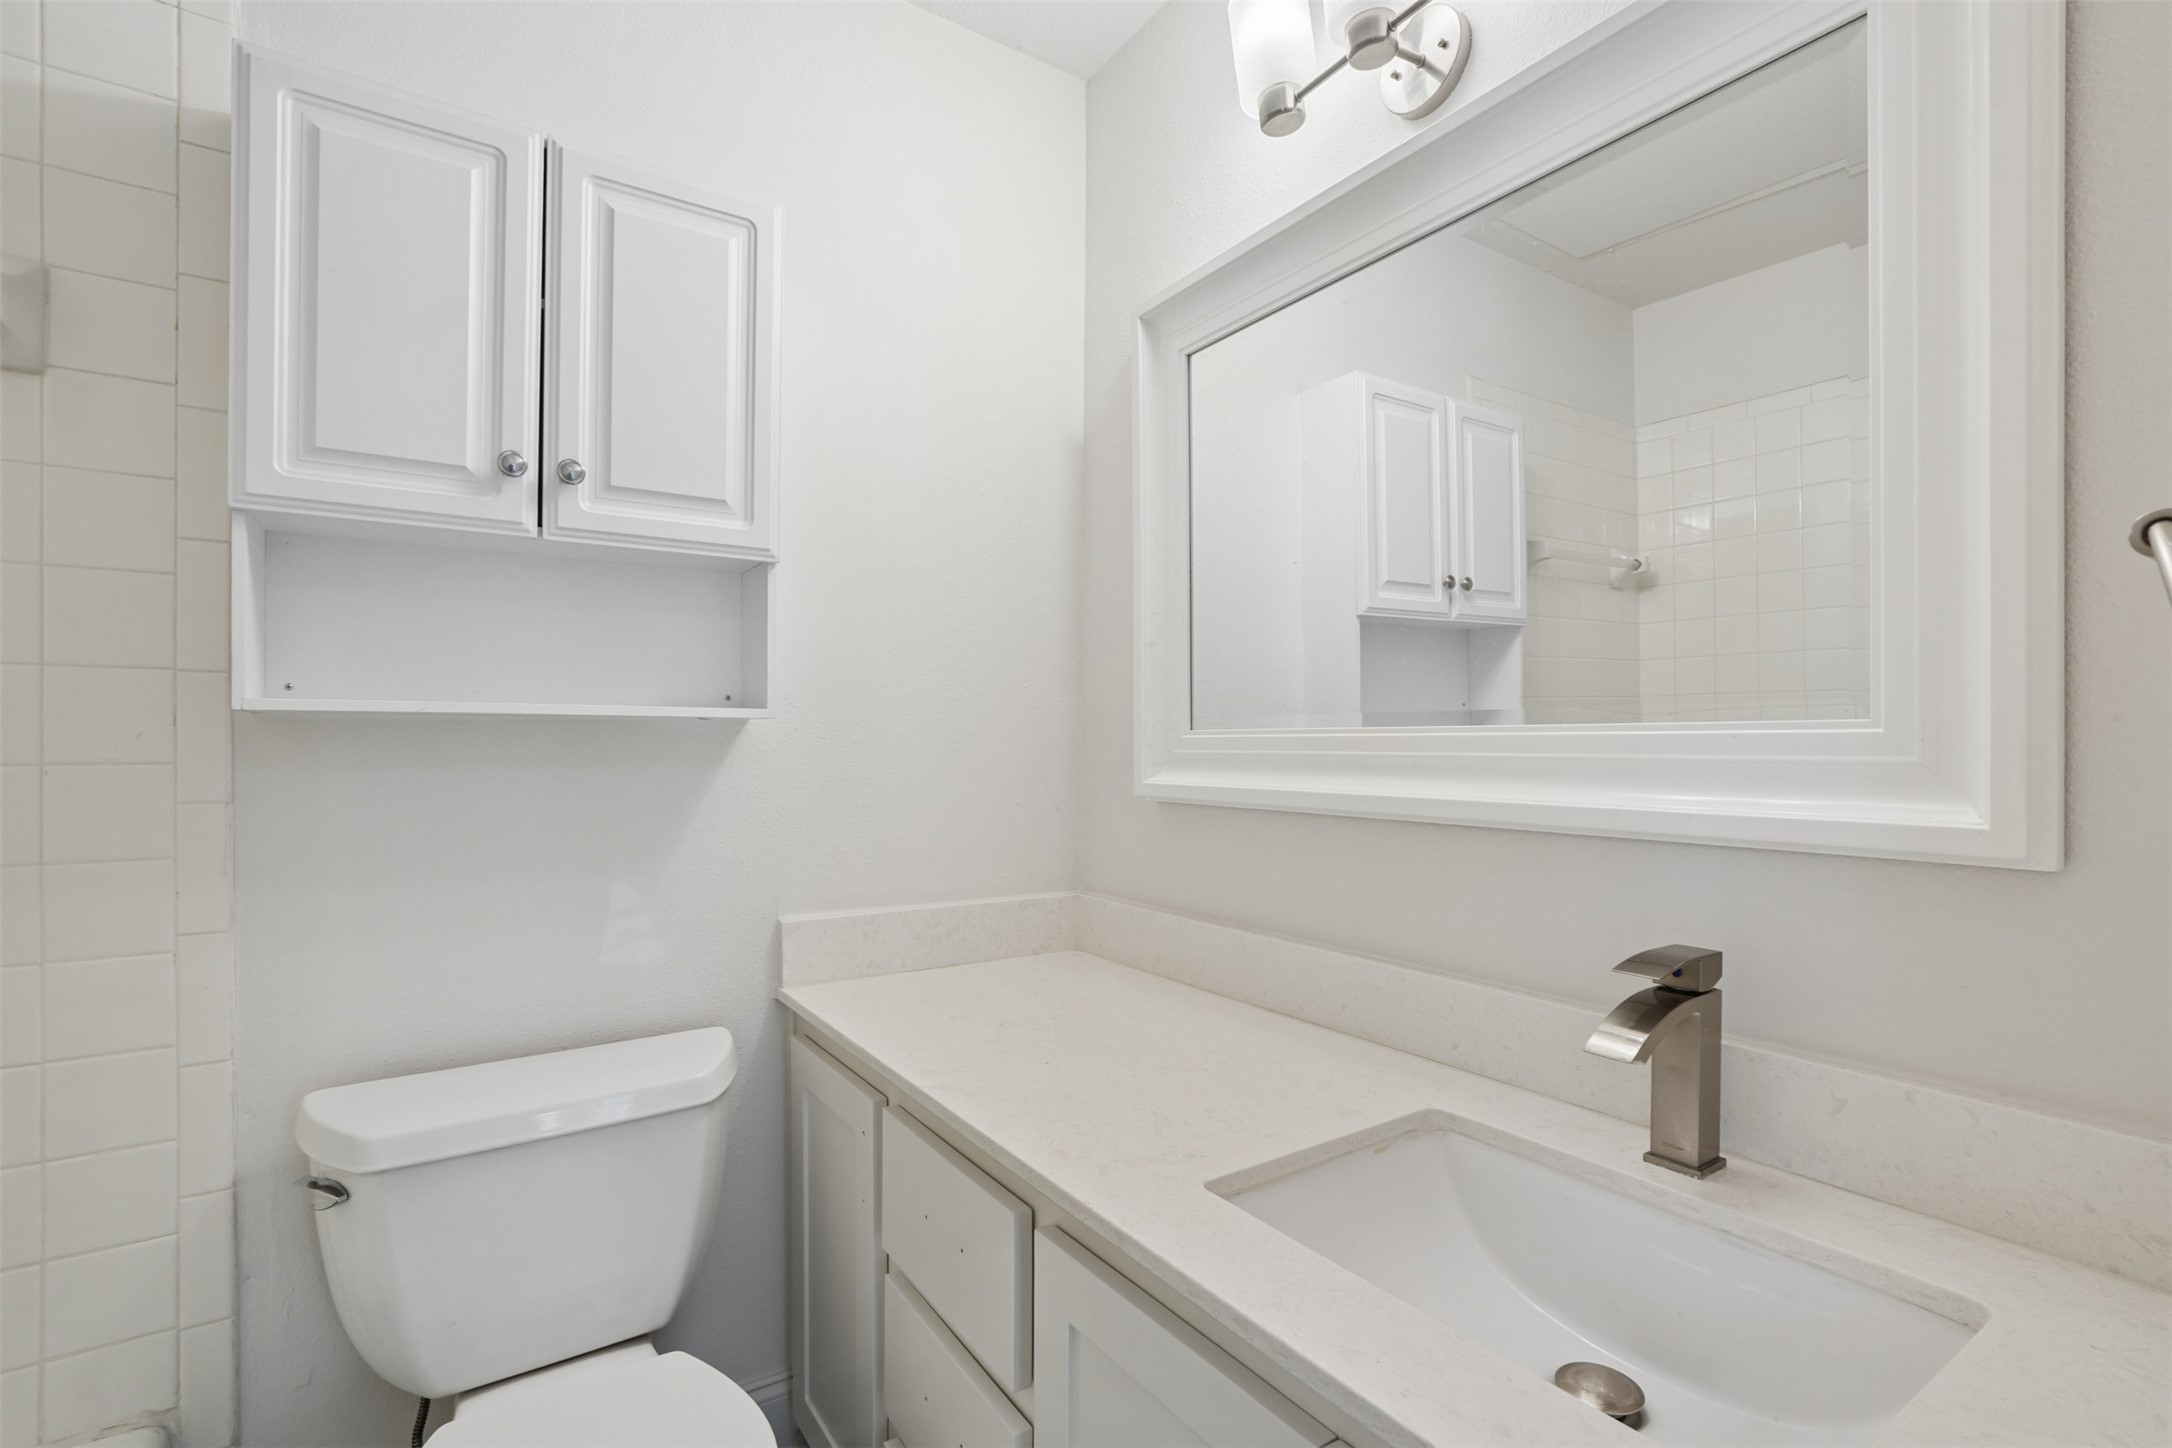
Bathroom vanity with a large framed mirror, white cabinets, and a sink beside the toilet.
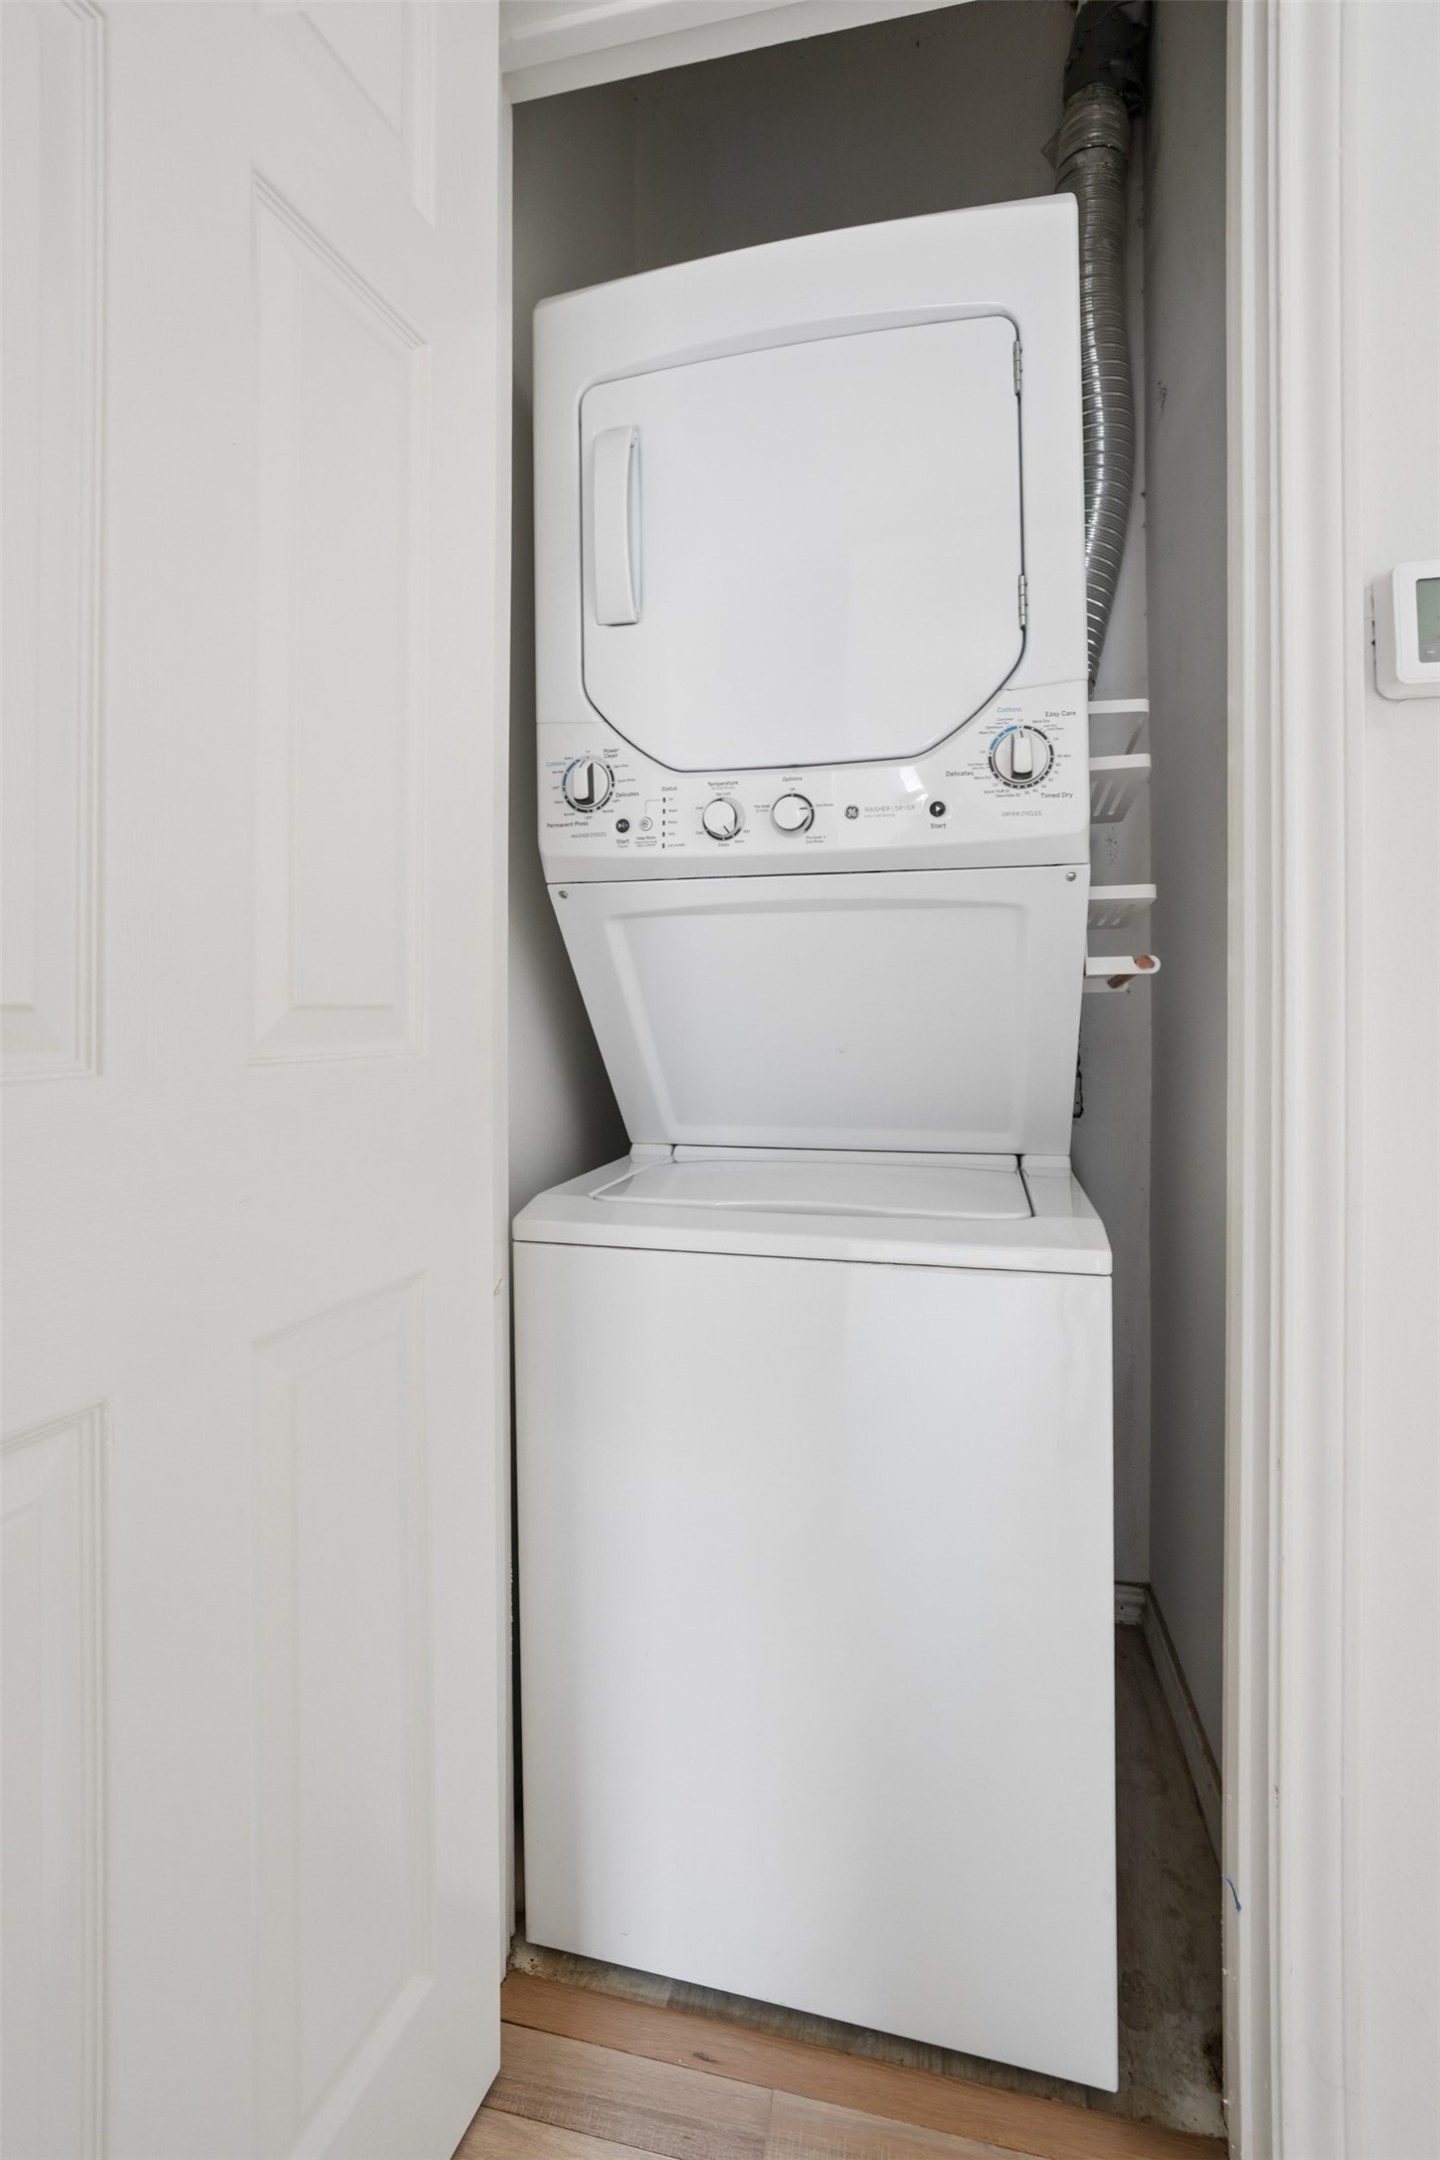
Stacked white washer and dryer in a narrow closet with the door open.
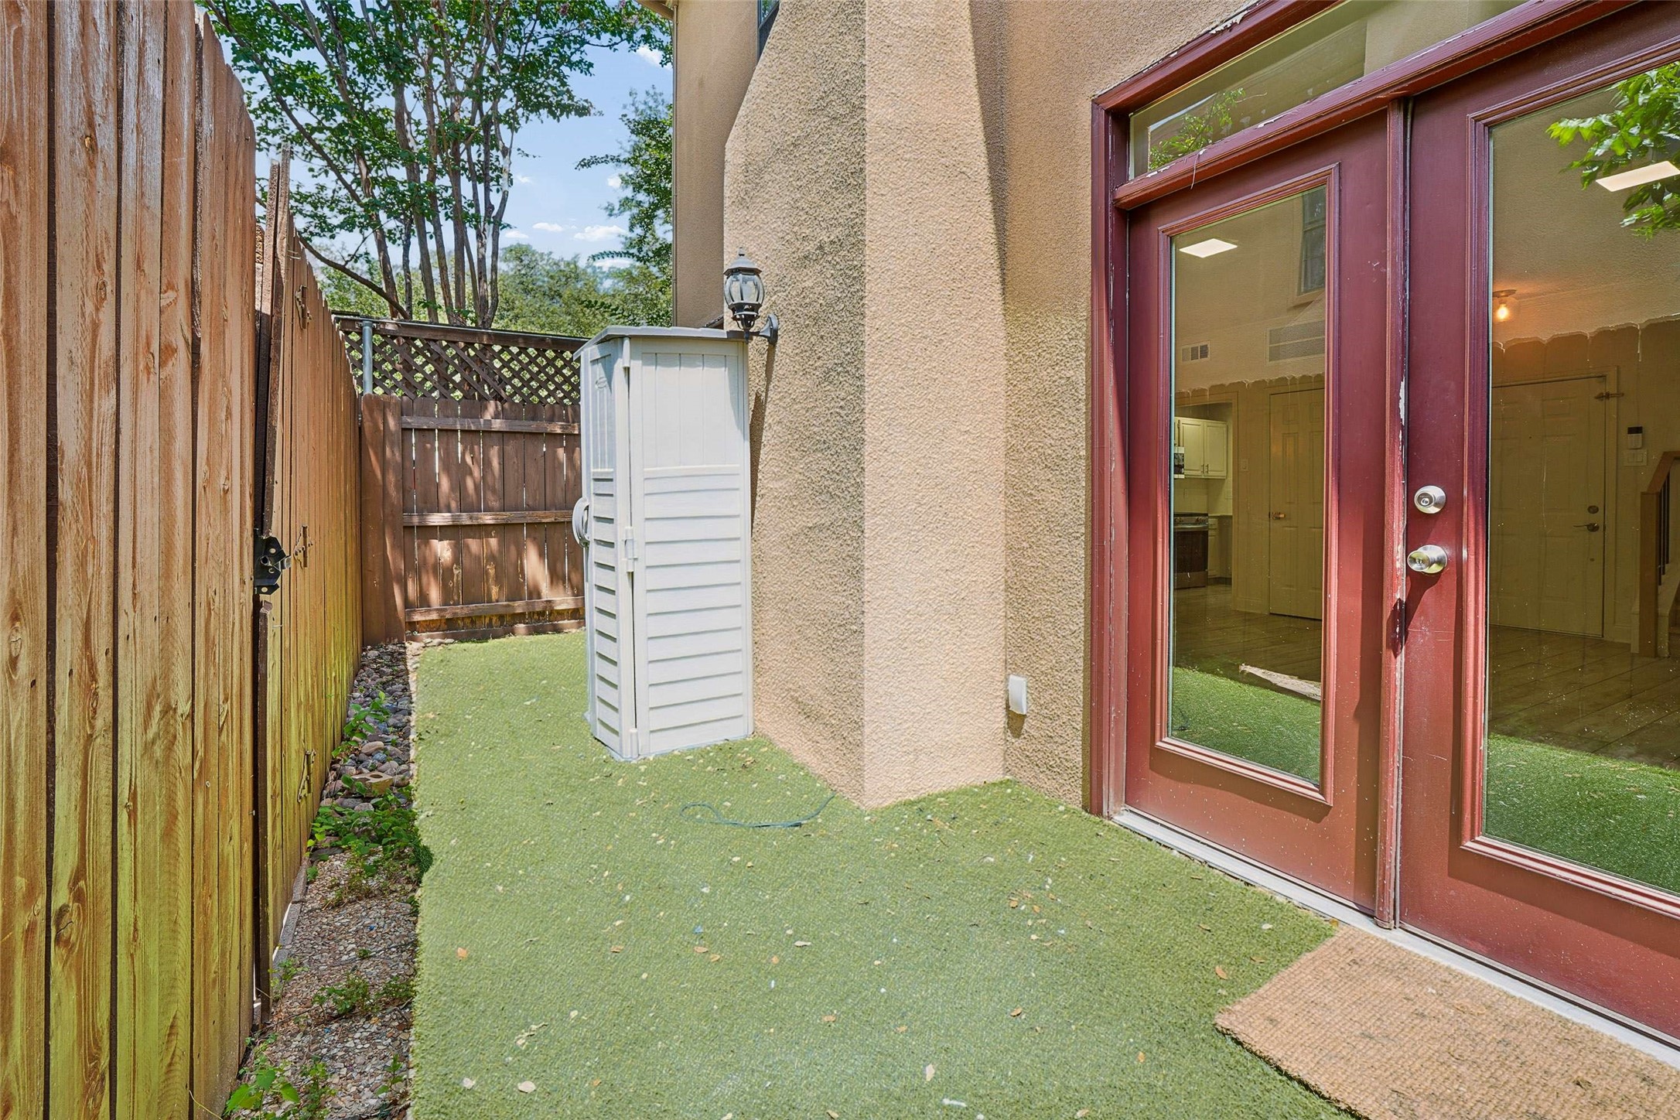
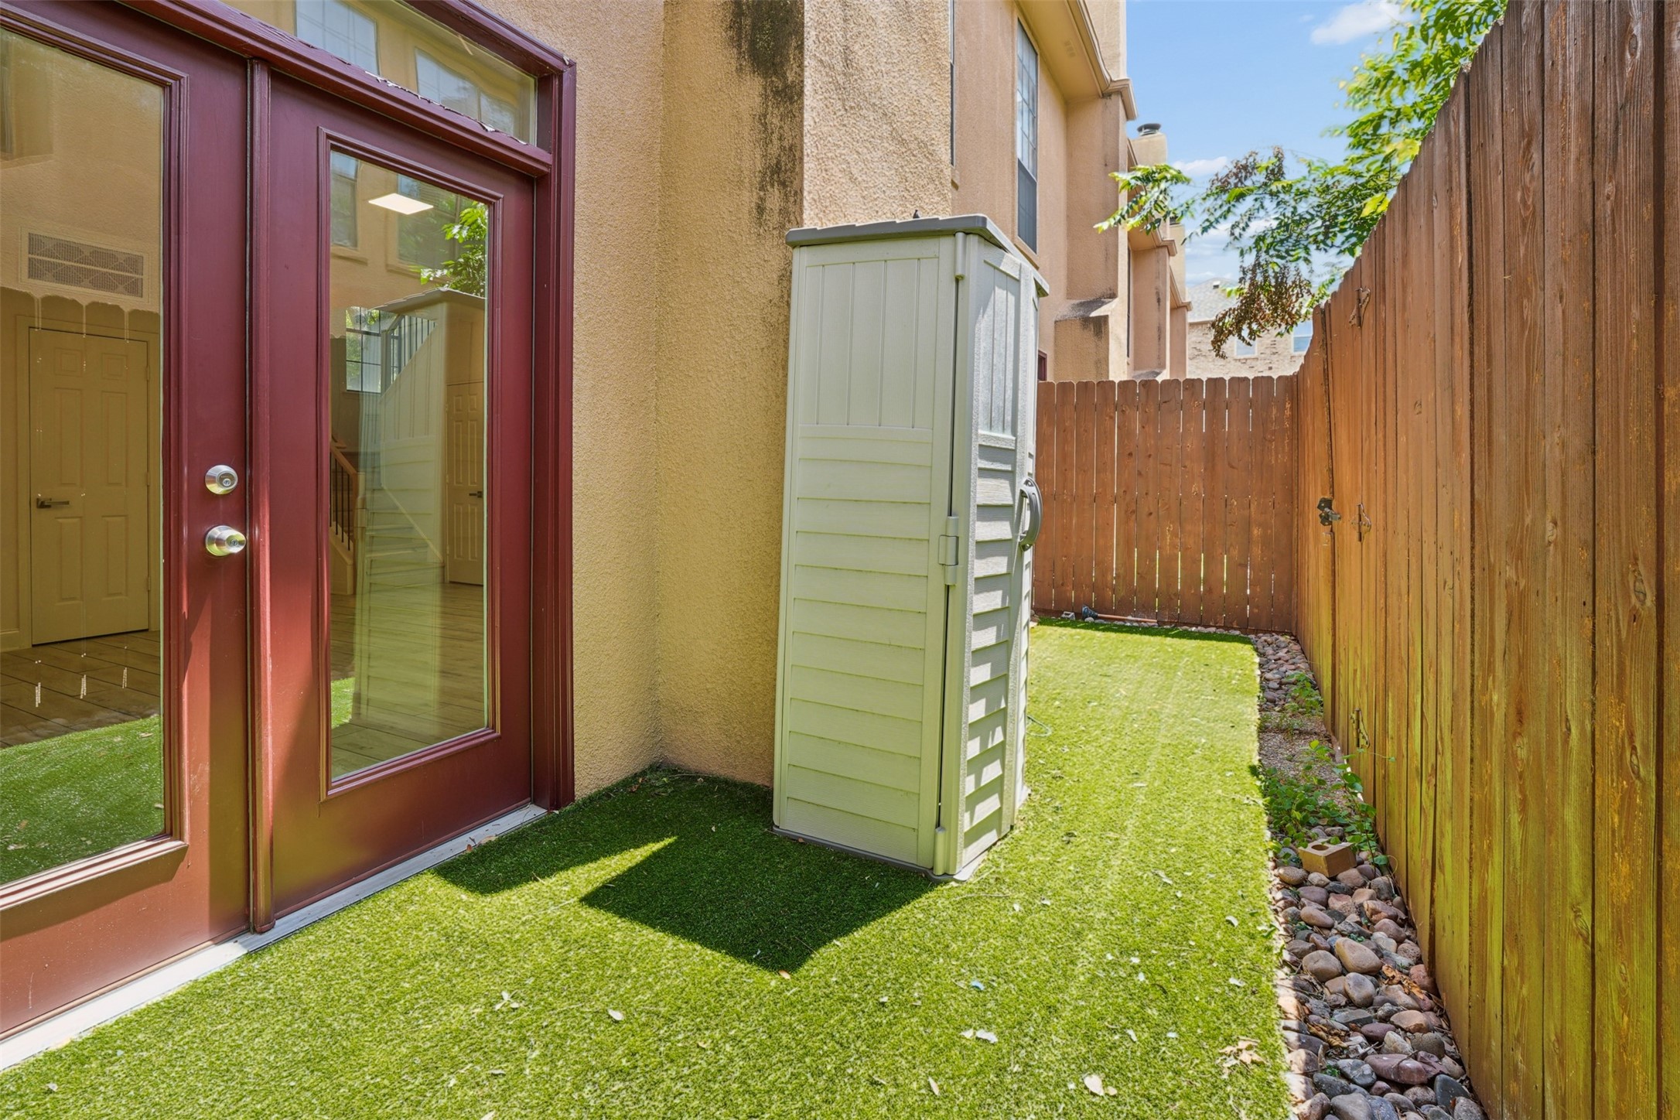
Fenced patio with artificial turf, a white storage enclosure, and red-framed glass doors.
Fenced townhouse patio with green lawn, storage shed, and red-framed glass door.
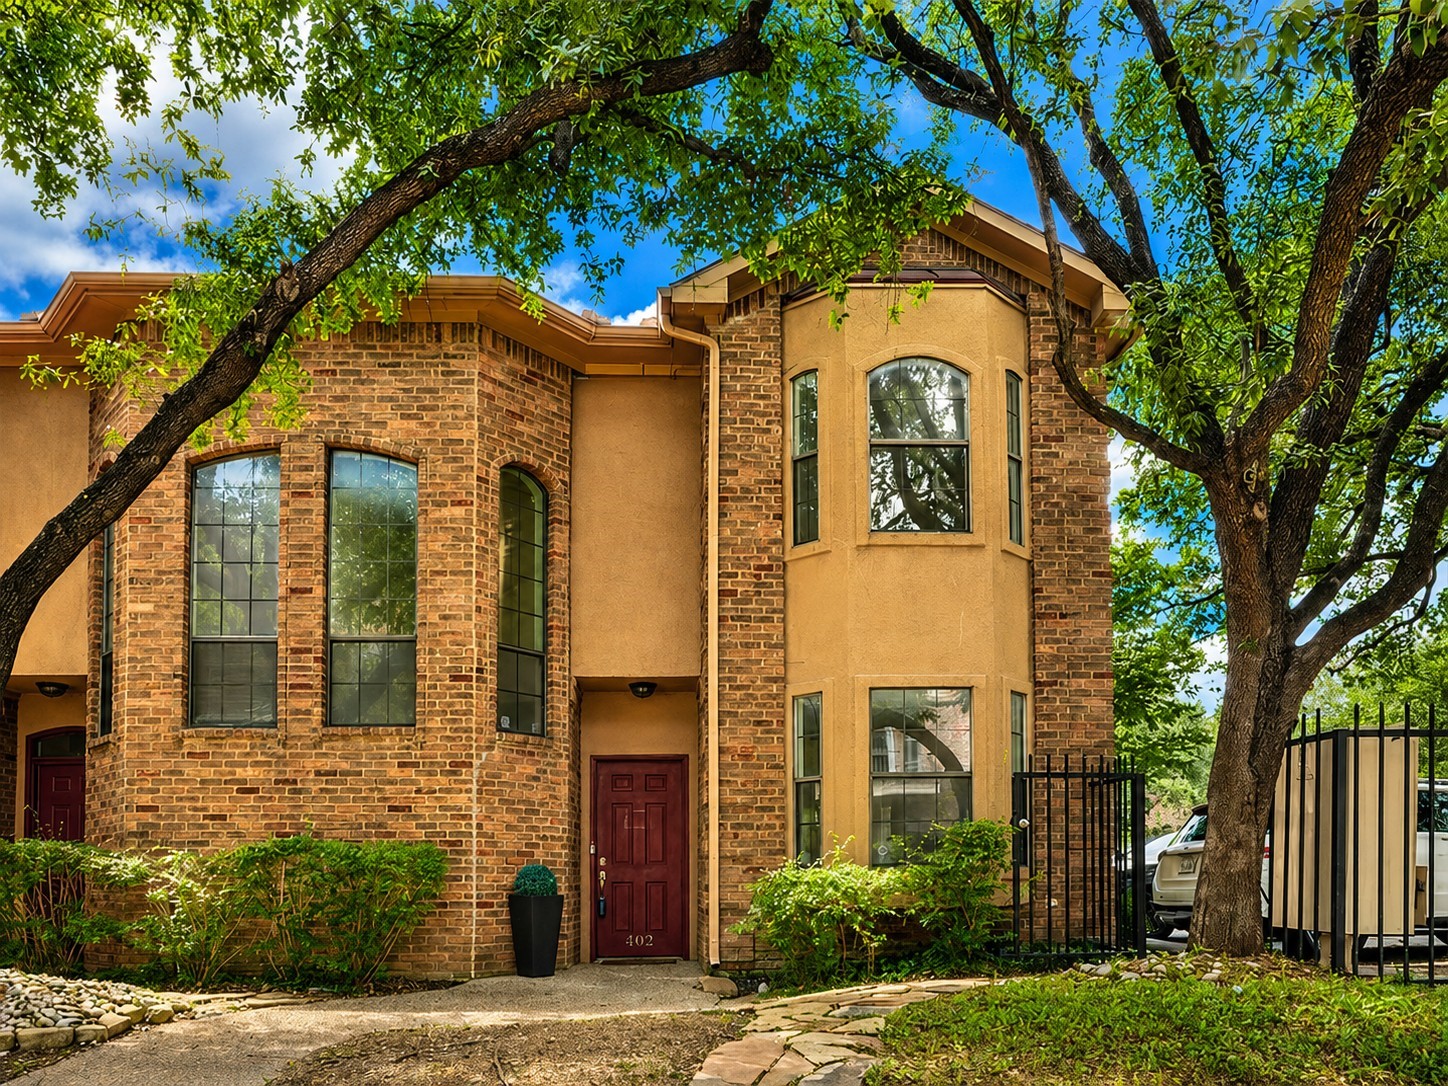
Two-story brick and stucco building with tall windows and a red door marked 402, shaded by mature trees.
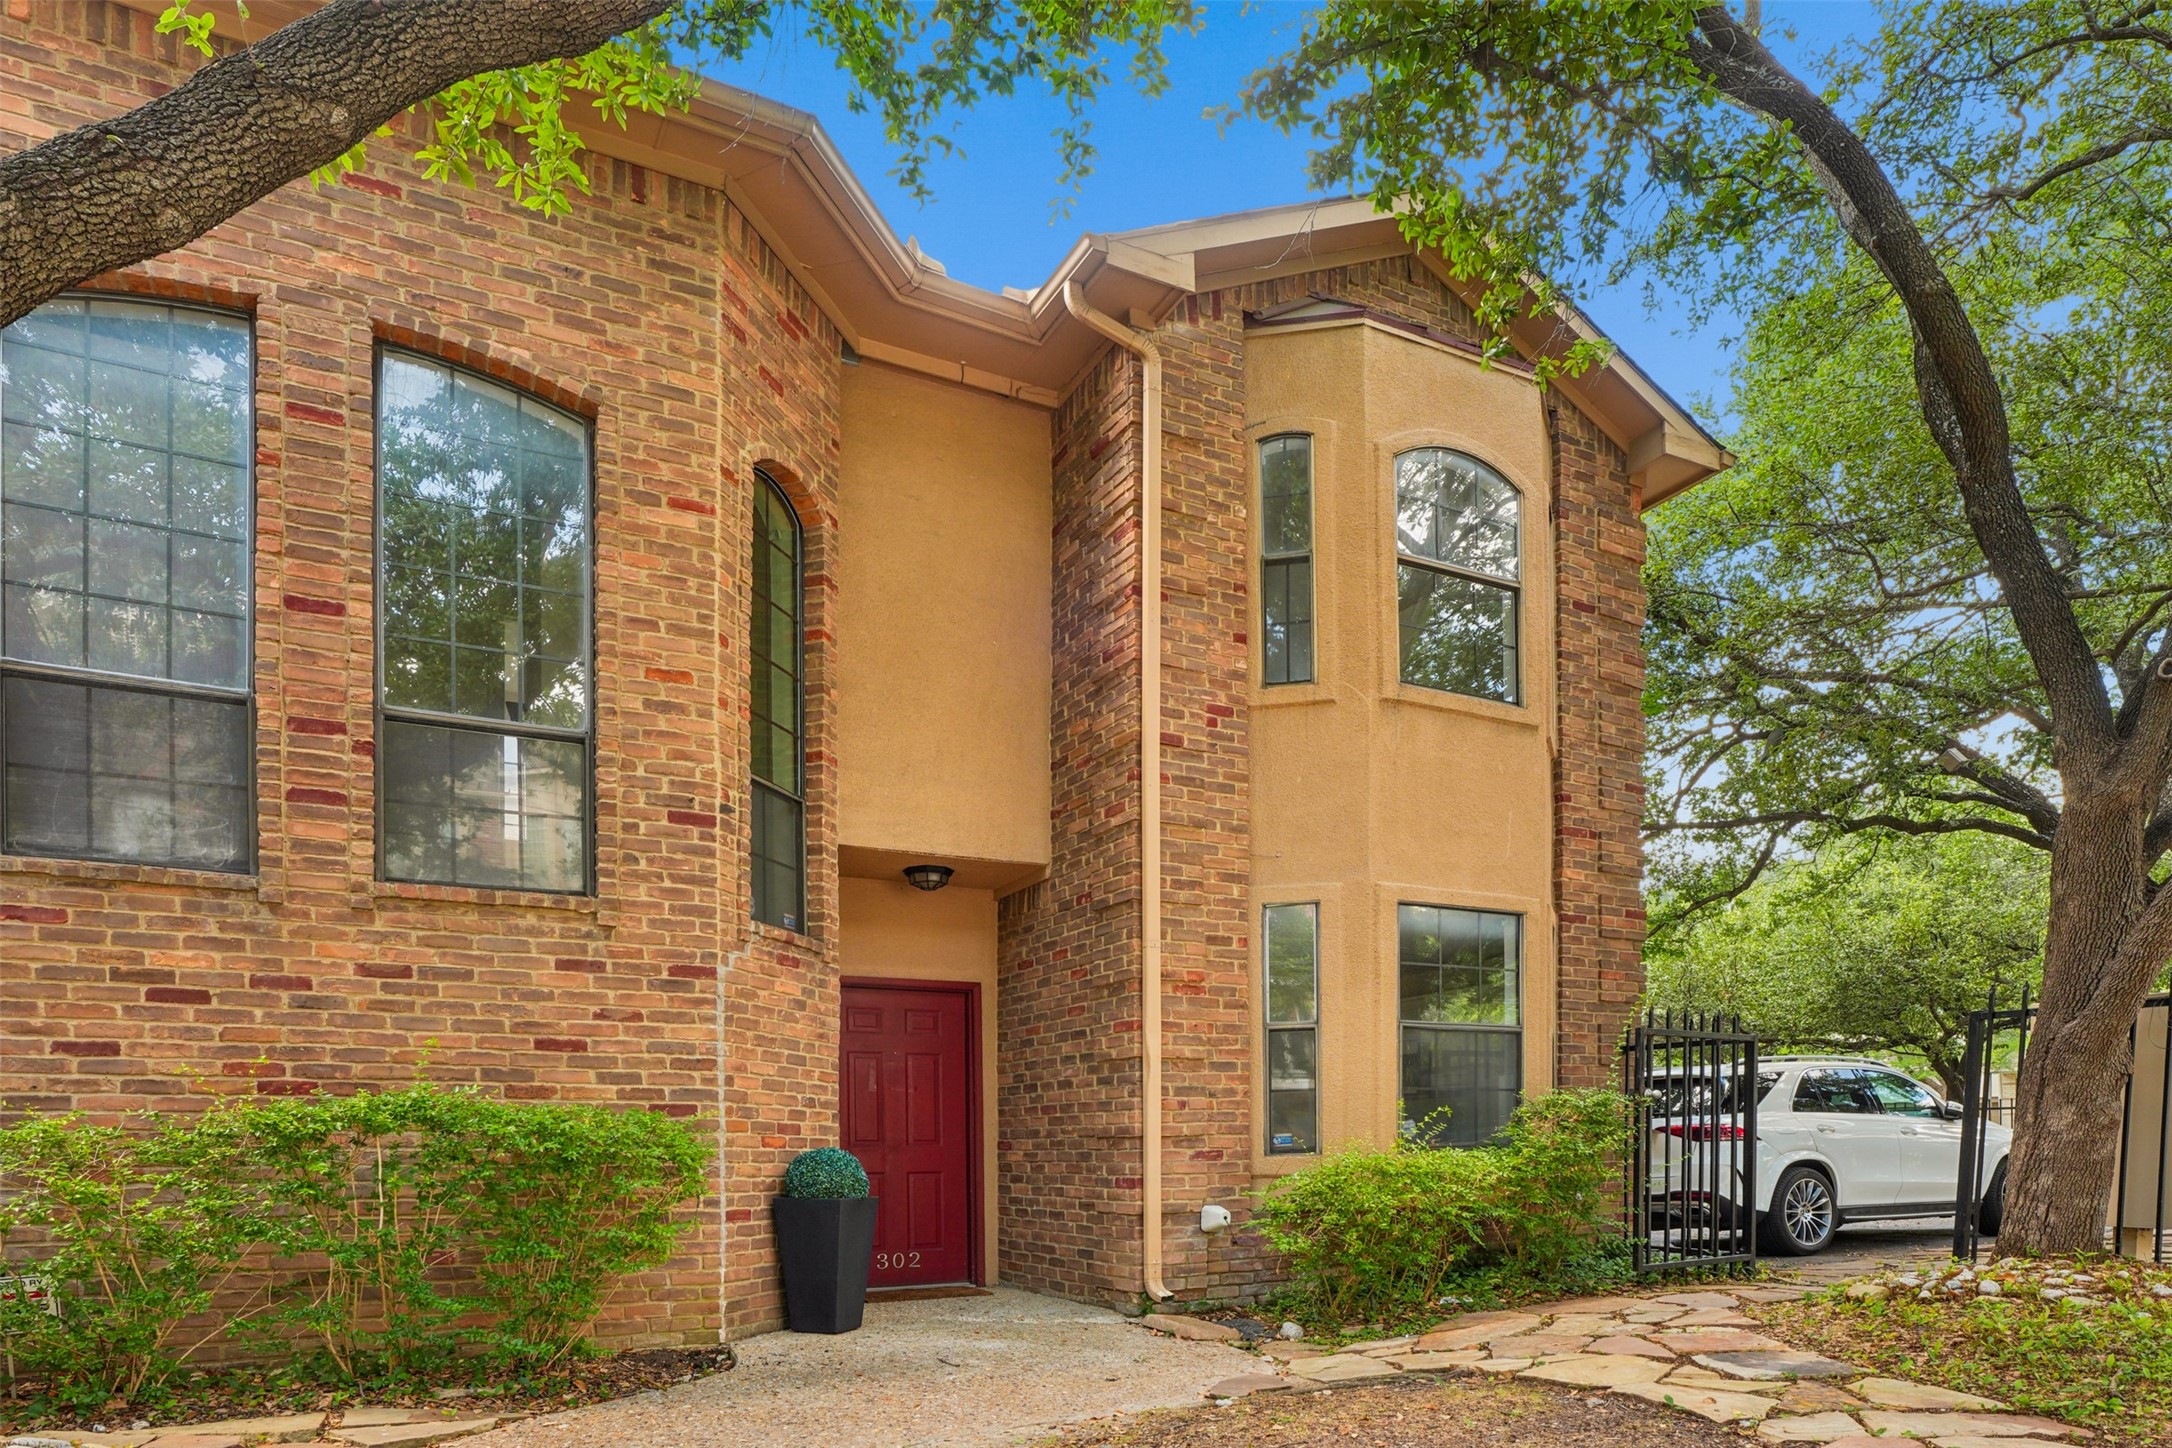
Brick-and-stucco residence with a red entry door marked 302 beneath mature trees.
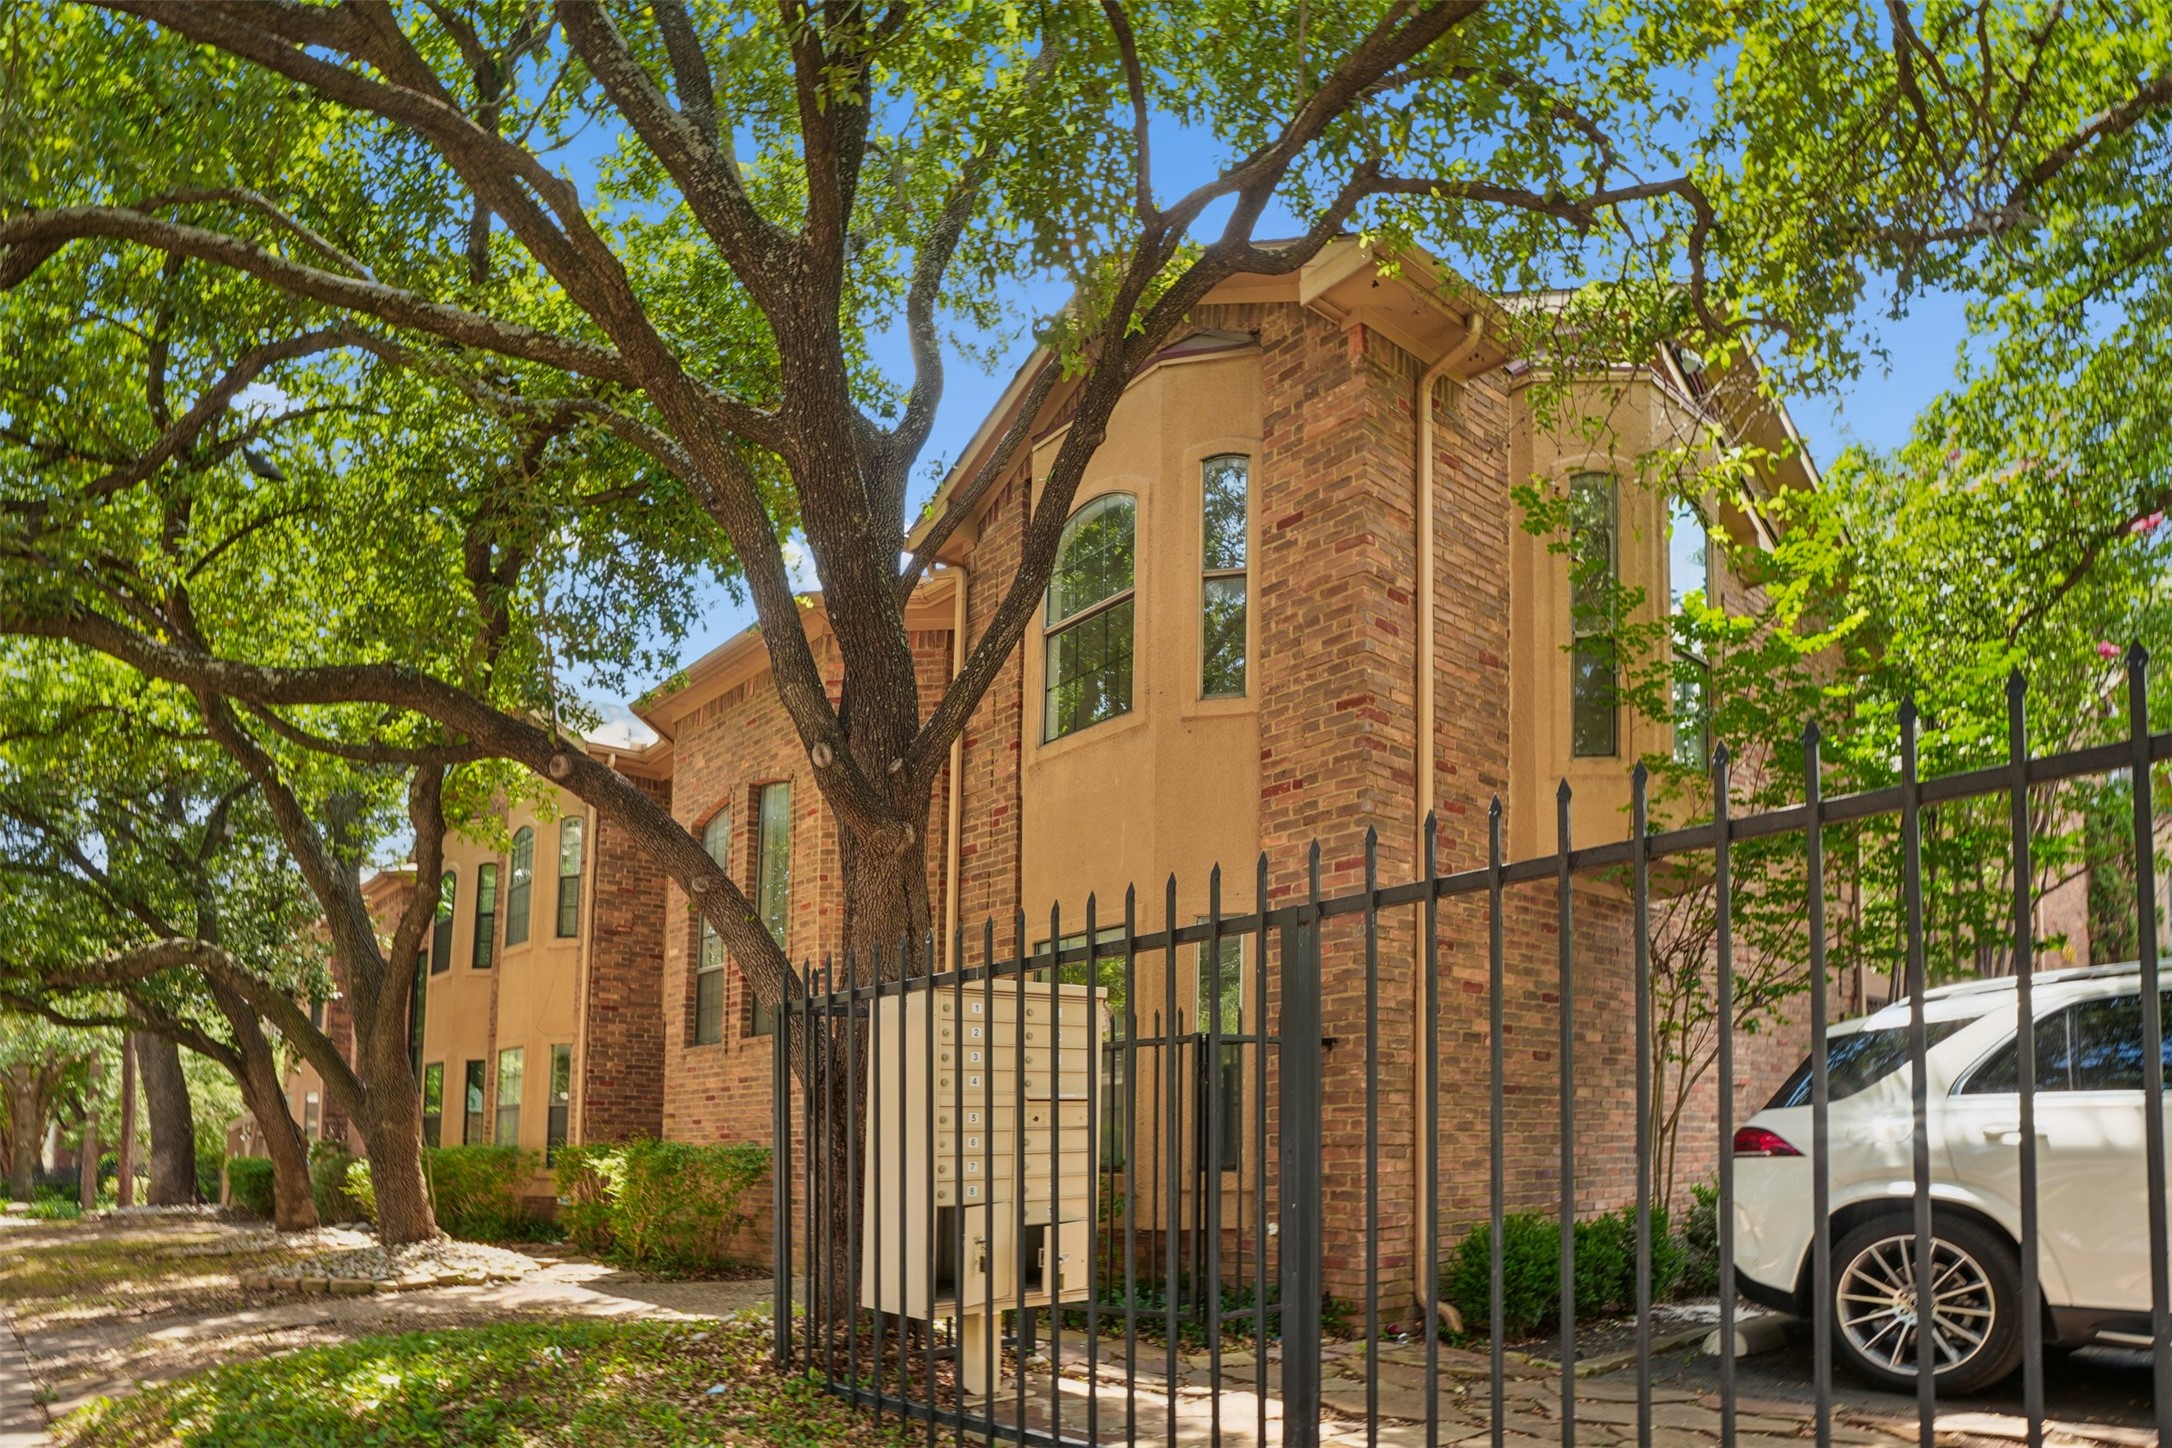
Brick and stucco residential building behind mature trees, with a black metal fence and mailboxes.
Staged living room with cream sofas, glass coffee table, fireplace, and glass doors.
Furnished living room with white sofas, a stone fireplace, and glass doors to a fenced patio.
Living room with pale sofas, a glass coffee table, and a stone fireplace beneath a wall-mounted TV.
Unfurnished living room with a tiled fireplace, glass double doors, and light wood-look tile flooring.
Vacant living area with wood-look tile flooring, glass pendant lights, and a staircase.
White kitchen with stainless steel appliances, a window-side sink, and pale wood-look tile floors.
Vacant living room with wood-look tile floors, a staircase, and a tiled fireplace.
Empty living room with wood-look tile floors, a tiled fireplace, and French doors.
Vacant living room with a tiled fireplace, wood-look floors, and French doors to a fenced courtyard.
Bright white kitchen with a double sink, stainless steel appliances, and large windows overlooking trees.
Renovated kitchen with white cabinets, stainless steel appliances, and large windows overlooking trees.
Empty dining area with wood-look plank flooring and glass pendant lights, opening to a white kitchen.
Empty dining area with wood-look tile floors, glass patio doors, and globe pendant lights.
Vacant living and dining area with wood-look tile floors, pendant lights, and stairs by the entry.
Bathroom vanity with a white sink, brushed-metal faucet, oval mirror, and towel ring.
Furnished bedroom with a tufted bed, navy-and-cream bedding, tall windows, and an open ensuite doorway.
Vacant bedroom with pale hardwood floors, tall black-grid windows, and an adjoining bathroom.
Empty walk-in closet with open white doors, built-in shelving, and a tall black-grid window.
Empty room with two open built-in closets, light wood floors, and a tall black-framed window.
Bathroom vanity with a pale countertop, inset sink, floating shelves, and a large framed mirror.
White bathroom with a glass shower screen, subway tile, bathtub, and mirrored wall cabinet.
Empty bright room with wood floors and tall arched windows overlooking trees.
Unfurnished room with hardwood floors, double closet doors, and tall arched windows.
Empty bedroom with light wood floors, double closet doors, and an open doorway to a bathroom vanity.
Bathroom vanity with a large framed mirror, white cabinets, and a sink beside the toilet.
Stacked white washer and dryer in a narrow closet with the door open.
Fenced patio with artificial turf, a white storage enclosure, and red-framed glass doors.
Fenced townhouse patio with green lawn, storage shed, and red-framed glass door.
Two-story brick and stucco building with tall windows and a red door marked 402, shaded by mature trees.
Brick-and-stucco residence with a red entry door marked 302 beneath mature trees.
Brick and stucco residential building behind mature trees, with a black metal fence and mailboxes.
Staged living room with cream sofas, glass coffee table, fireplace, and glass doors.
Furnished living room with white sofas, a stone fireplace, and glass doors to a fenced patio.
Living room with pale sofas, a glass coffee table, and a stone fireplace beneath a wall-mounted TV.
Unfurnished living room with a tiled fireplace, glass double doors, and light wood-look tile flooring.
Vacant living area with wood-look tile flooring, glass pendant lights, and a staircase.
White kitchen with stainless steel appliances, a window-side sink, and pale wood-look tile floors.
Vacant living room with wood-look tile floors, a staircase, and a tiled fireplace.
Empty living room with wood-look tile floors, a tiled fireplace, and French doors.
Vacant living room with a tiled fireplace, wood-look floors, and French doors to a fenced courtyard.
Bright white kitchen with a double sink, stainless steel appliances, and large windows overlooking trees.
Renovated kitchen with white cabinets, stainless steel appliances, and large windows overlooking trees.
Empty dining area with wood-look plank flooring and glass pendant lights, opening to a white kitchen.
Empty dining area with wood-look tile floors, glass patio doors, and globe pendant lights.
Vacant living and dining area with wood-look tile floors, pendant lights, and stairs by the entry.
Bathroom vanity with a white sink, brushed-metal faucet, oval mirror, and towel ring.
Furnished bedroom with a tufted bed, navy-and-cream bedding, tall windows, and an open ensuite doorway.
Vacant bedroom with pale hardwood floors, tall black-grid windows, and an adjoining bathroom.
Empty walk-in closet with open white doors, built-in shelving, and a tall black-grid window.
Empty room with two open built-in closets, light wood floors, and a tall black-framed window.
Bathroom vanity with a pale countertop, inset sink, floating shelves, and a large framed mirror.
White bathroom with a glass shower screen, subway tile, bathtub, and mirrored wall cabinet.
Empty bright room with wood floors and tall arched windows overlooking trees.
Unfurnished room with hardwood floors, double closet doors, and tall arched windows.
Empty bedroom with light wood floors, double closet doors, and an open doorway to a bathroom vanity.
Bathroom vanity with a large framed mirror, white cabinets, and a sink beside the toilet.
Stacked white washer and dryer in a narrow closet with the door open.
Fenced patio with artificial turf, a white storage enclosure, and red-framed glass doors.
Fenced townhouse patio with green lawn, storage shed, and red-framed glass door.
Two-story brick and stucco building with tall windows and a red door marked 402, shaded by mature trees.
Brick-and-stucco residence with a red entry door marked 302 beneath mature trees.
Brick and stucco residential building behind mature trees, with a black metal fence and mailboxes.
See all photos
For Sale

4307 Gilbert Avenue 302

4307 Gilbert Avenue 302, Dallas, TX 75219

$379,000

Charming and thoughtfully updated condo in the highly desirable SOHIP neighborhood. Open living area features a gas fireplace with stunning Ann Sacks tile surround. The light and crisp kitchen boasts quartz countertops, stainless steel appliances, and a premium Liebherr refrigerator. New engineered hardwood floors flow throughout the staircase and entire second level, adding warmth and continuity to the home. Step outside to your private patio complete with low-maintenance synthetic grass, perfect for relaxing or entertaining. Upstairs HVAC condenser replaced in 2025, new engineered hardwoods, new stove, microwave and dishwasher, updated electrical panel and devices, fresh paint throughout and stackable washer & dryer to convey with the home as well. Situated in a very walkable neighborhood surrounded by mature trees and minutes to Lower Greenville, KnoxHenderson, and Downtown Dallas dining and entertainment. Schedule your showing today!
2
beds

3
baths

1,032 Sq.Ft. LIVING AREA

0.55 Acres lot

Furnished living room with white sofas, a stone fireplace, and glass doors to a fenced patio.

Schedule a Showing

I would love to show you this beautiful property. Please select your preferred date and time below. I'm will be in touch shortly to confirm your appointment.

Schedule a Showing

I would love to show you this beautiful property. Please select your preferred date and time below. I'm will be in touch shortly to confirm your appointment.
Thank you for your interest in 4307 Gilbert Avenue 302, Dallas, TX 75219. We are reviewing your request and will be in touch shortly!
Courtney Tauriac

Courtney Tauriac

FEATURES & AMENITIES

Interior

  • total bedrooms2
  • Total bathrooms3
  • full bathrooms2
  • half bathroom1
  • Laundry room Washer Hookup, Dryer Hookup, Electric Dryer Hookup, Stacked
  • Flooring Engineered Hardwood, Tile
  • Fireplace Gas
  • APPLIANCES Dryer, Dishwasher, Electric Range, Disposal, Microwave, Refrigerator, Washer
  • other interior Features Decorative/Designer Lighting Fixtures, Pantry

Area & Lot

  • Status For Sale
  • Living Area1,032 Sq.Ft.
  • Lot Area0.55 Acres
  • MLS® ID21255890
  • TypeCondo
  • YEAR BUILT1984
  • NeighborhoodHIGHLAND PARK
  • Architecture StylesTraditional
  • Elementary SchoolMilam
  • Middle SchoolRusk
  • High SchoolNorth Dallas
  • School DistrictDallas ISD

Exterior

  • STORIES2
  • Garage Space1.0
  • water SourcePublic
  • utilitiesSewer Available, Water Available
  • PoolNone
  • roofComposition, Shingle
  • parkingAssigned, Garage
  • HEAT TYPECentral
  • AIR CONDITIONINGCentral Air
  • sewerPublic Sewer
  • SubstructureSlab
  • HOA AmenitiesMaintenance Front Yard

Financial

  • Sales Price$379,000
  • HOA $425/mo
View Virtual Tour

MORTGAGE CALCULATOR

Estimate your monthly mortgage payment, including the principal and interest, property taxes, and HOA. Adjust the values to generate a more accurate rate.
All estimates are provided for informational purposes only. Actual amounts may vary.
$0,000 Your Payment 20 15 65
$0,000 Your Payment

HIGHLAND PARK

Homes in Highland Park range from modest bungalows to sprawling mansions, and the area's real estate market is very active.

Explore

WORK WITH COURTNEY

With over 20 years of experience, she is familiar with how to maneuver through any market condition. Courtney is highly skillful in leveraging each opportunity to the benefit of her clients.

Follow Me on Instagram