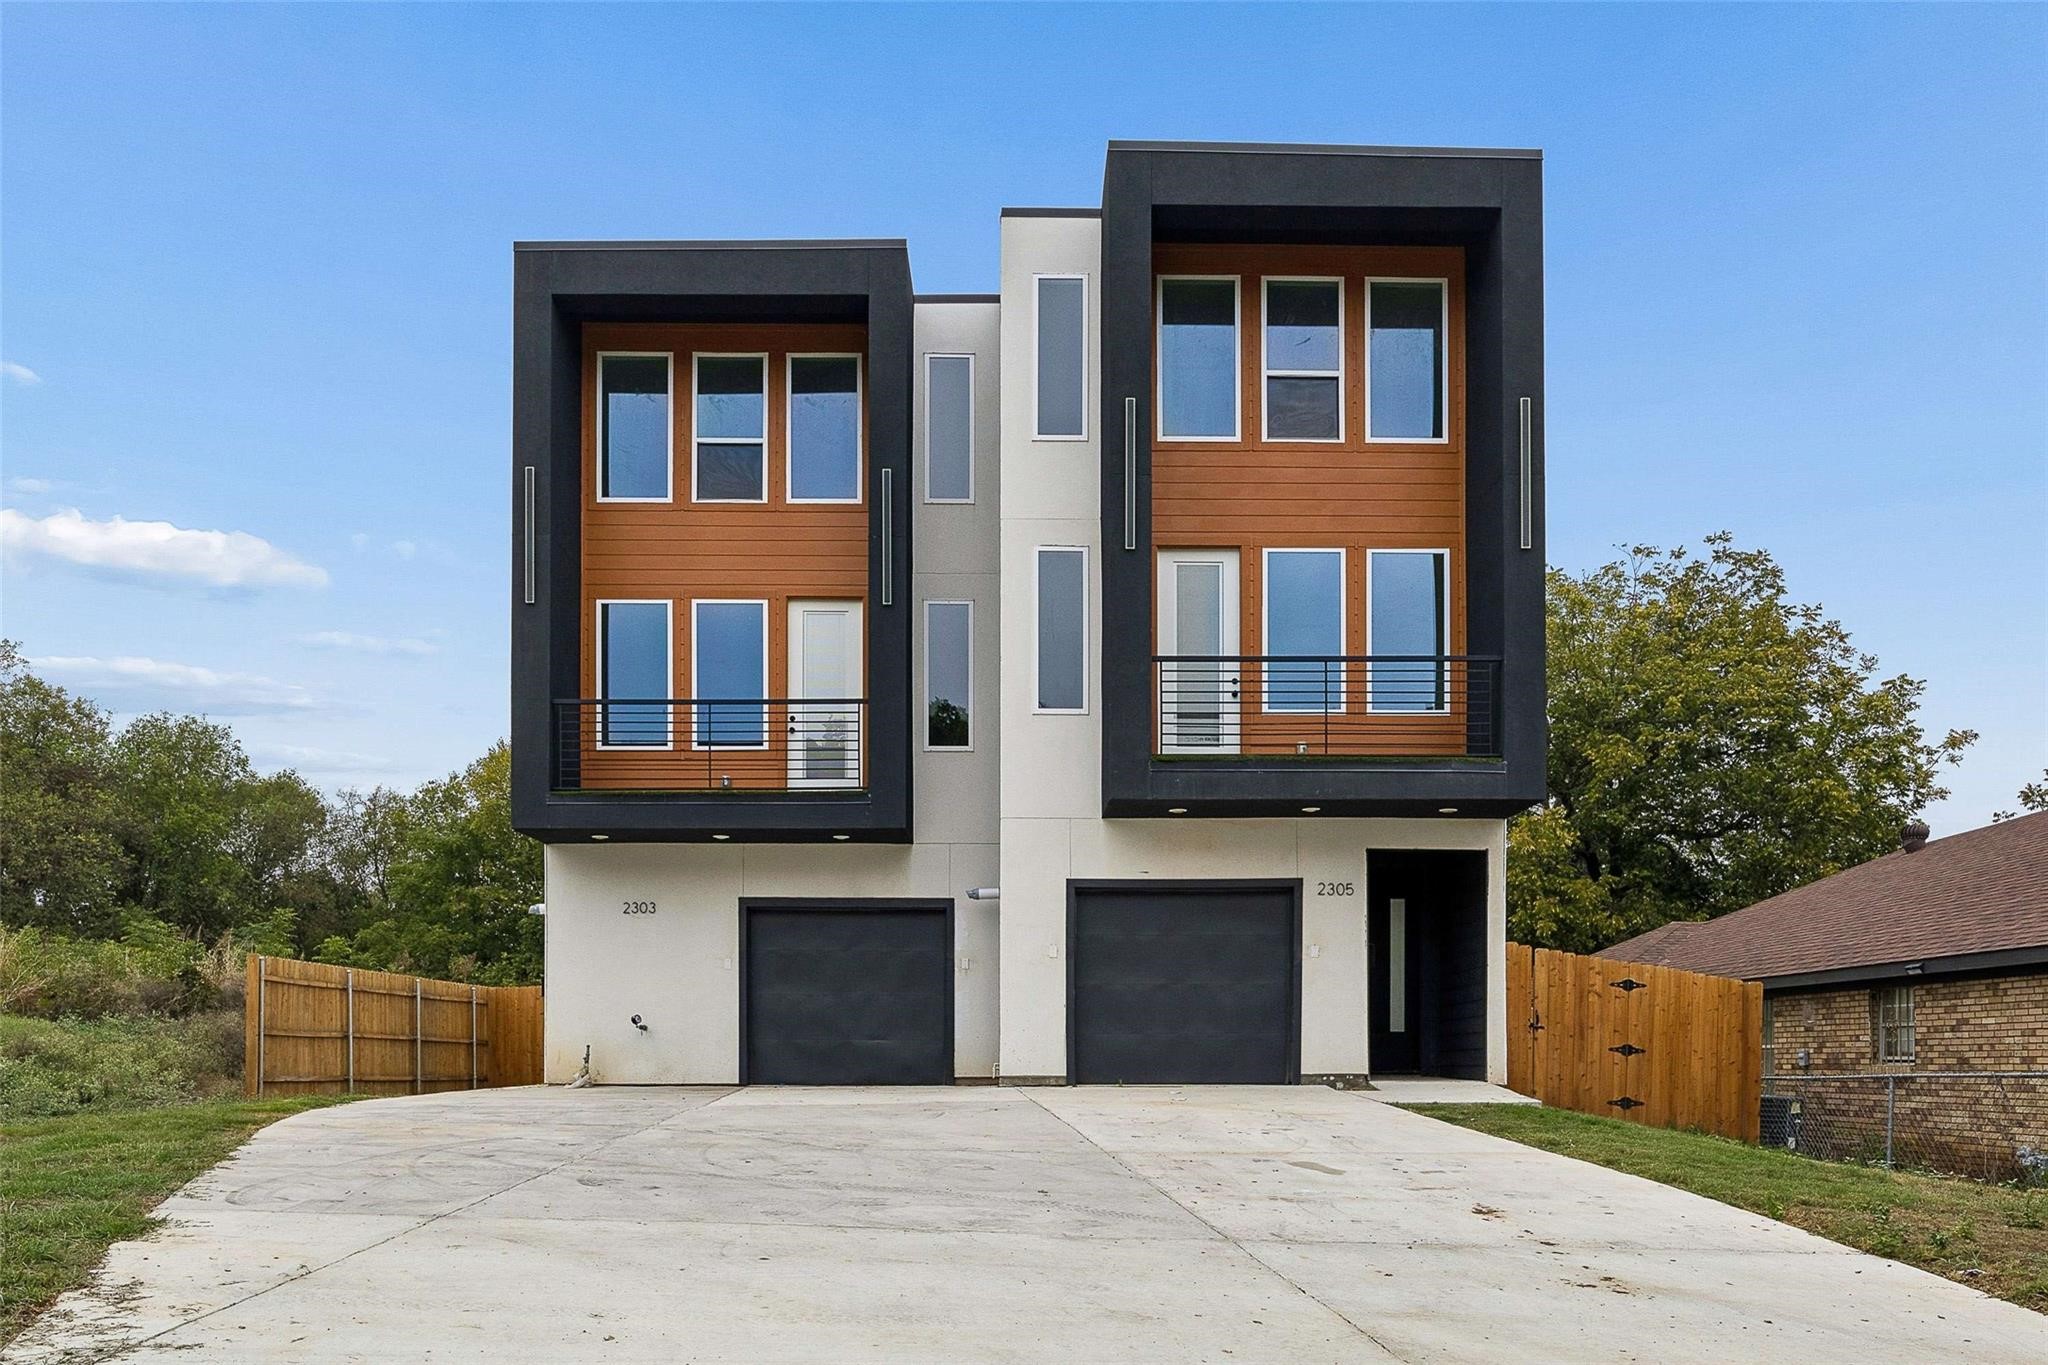
Modern two-unit home with dark geometric framing, wood siding, and separate garage doors.
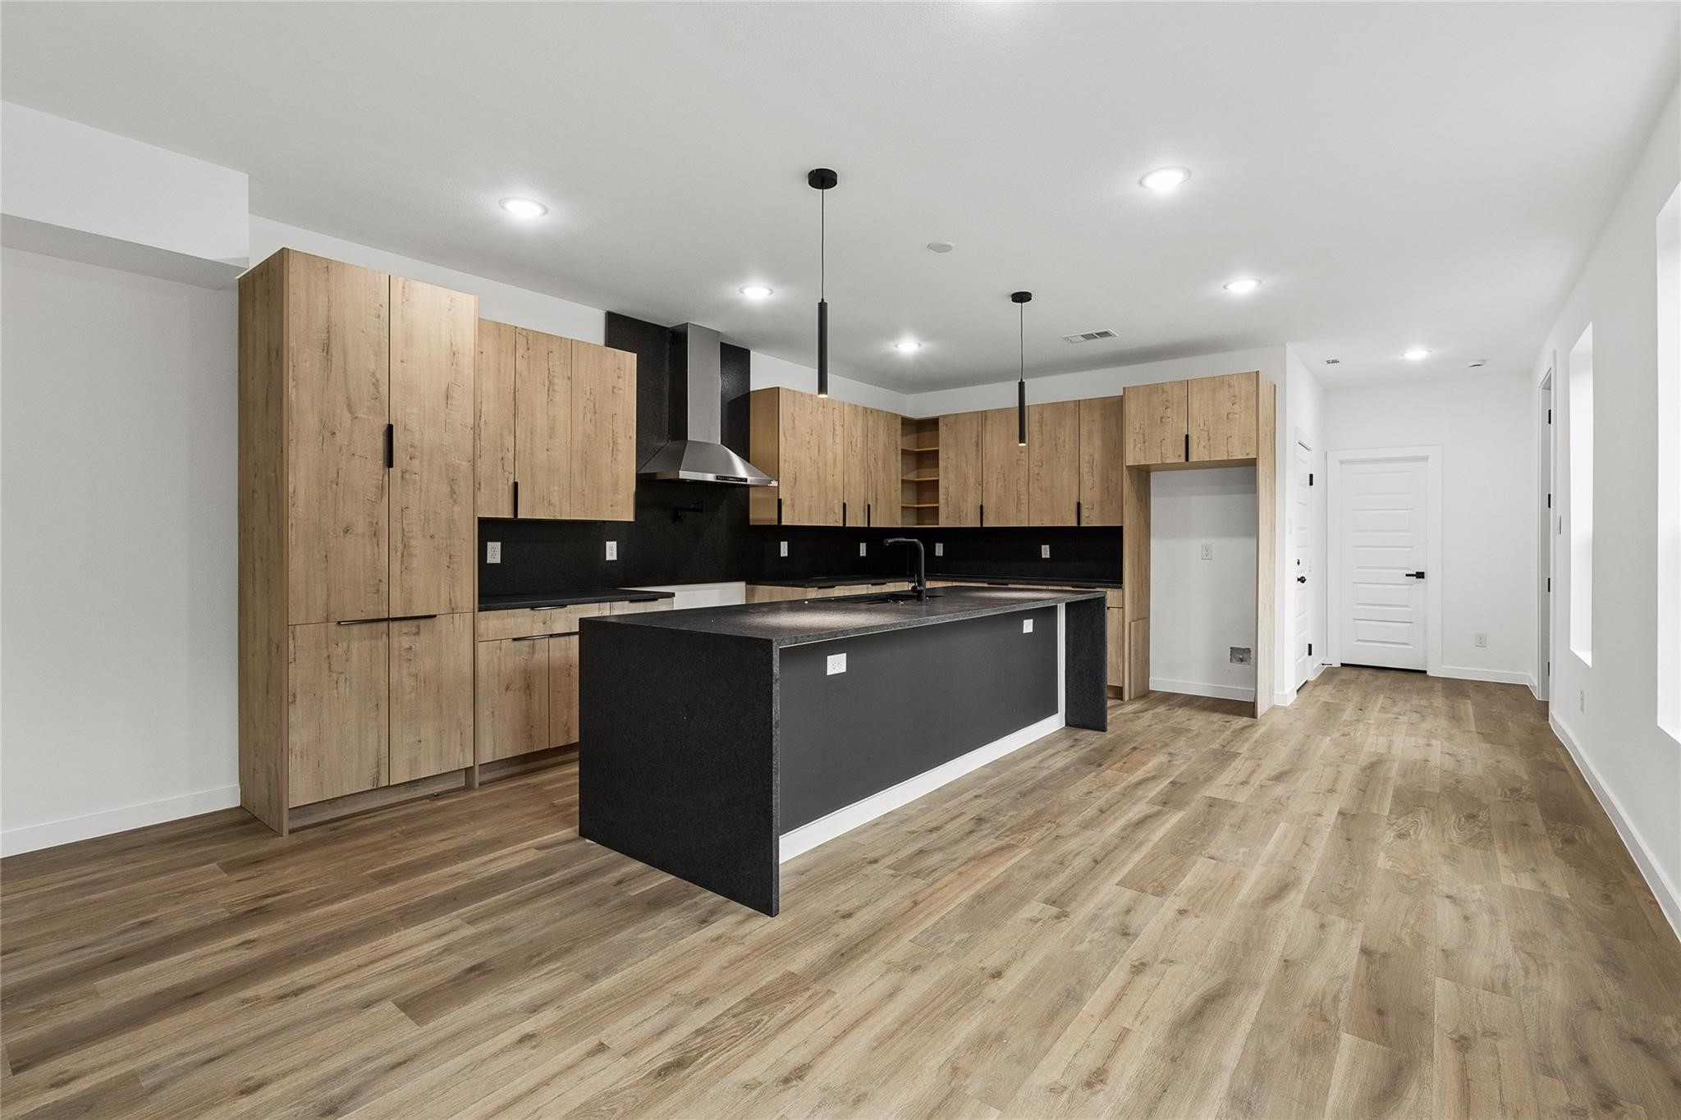
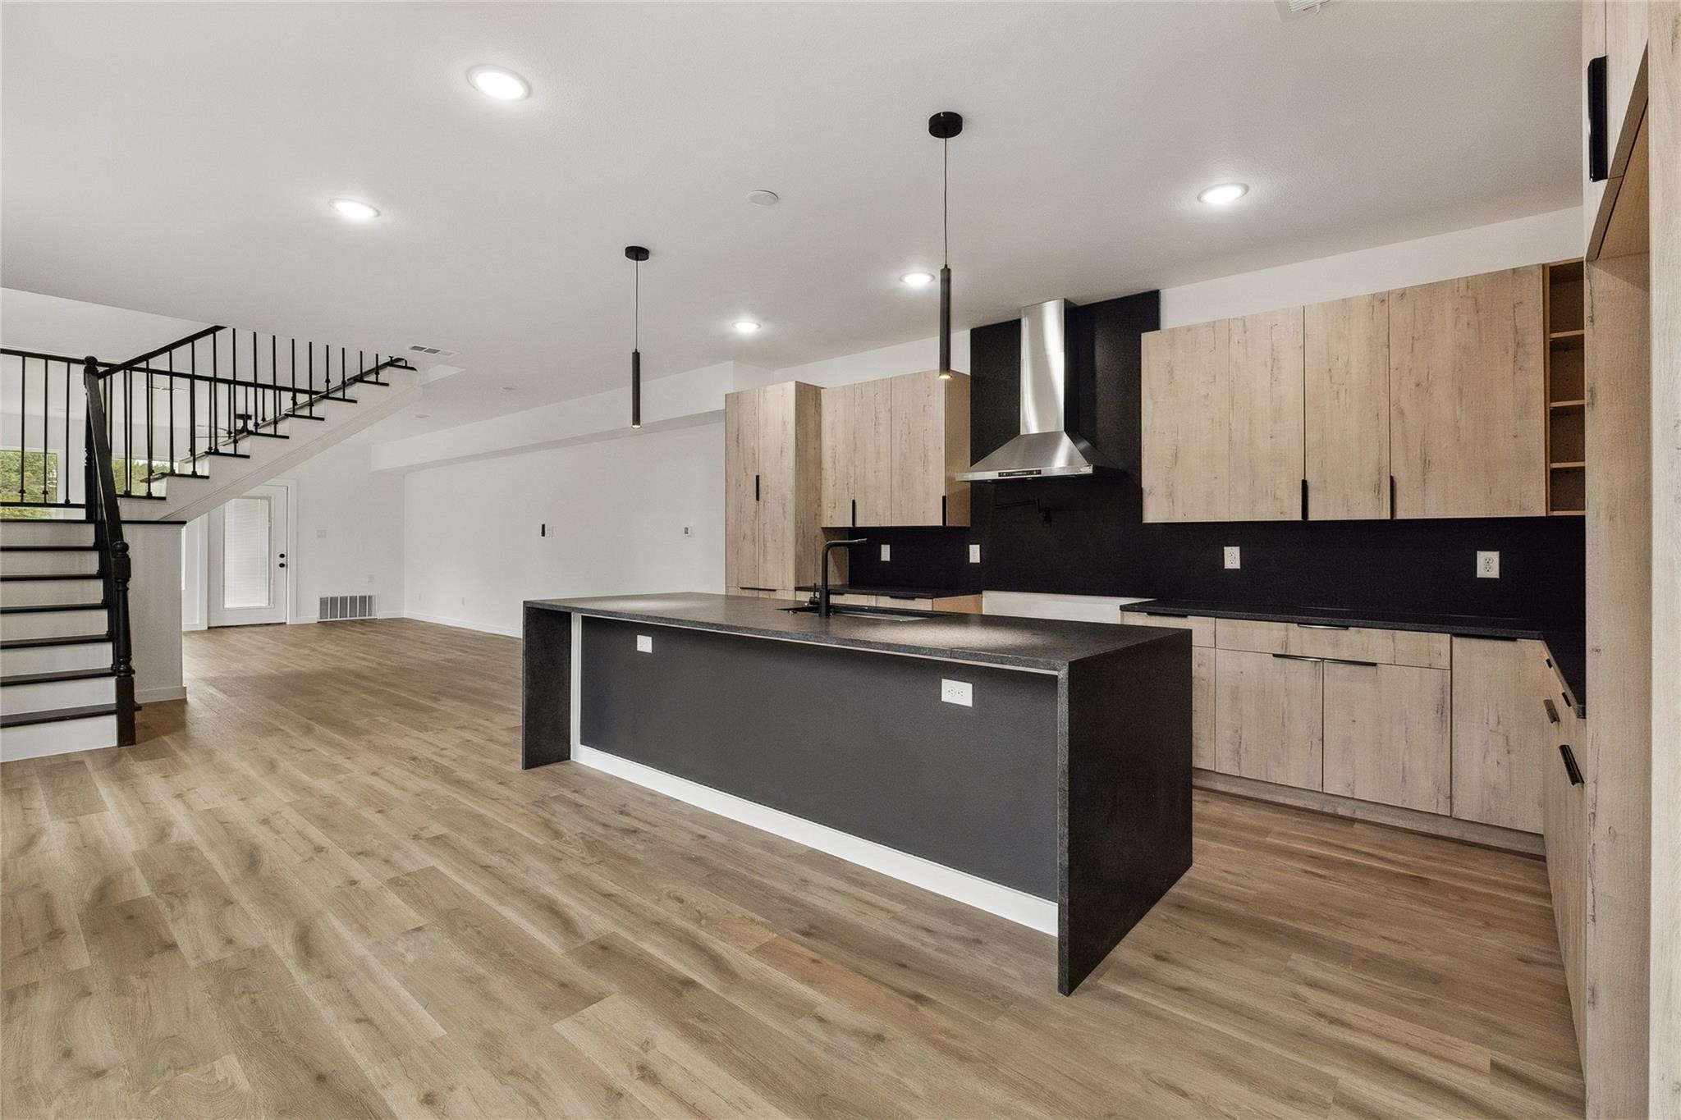
Open-plan kitchen with a large dark island, light wood cabinets, and a black-railed staircase.
Modern kitchen with wood cabinetry, black island and backsplash, and wood-look flooring.
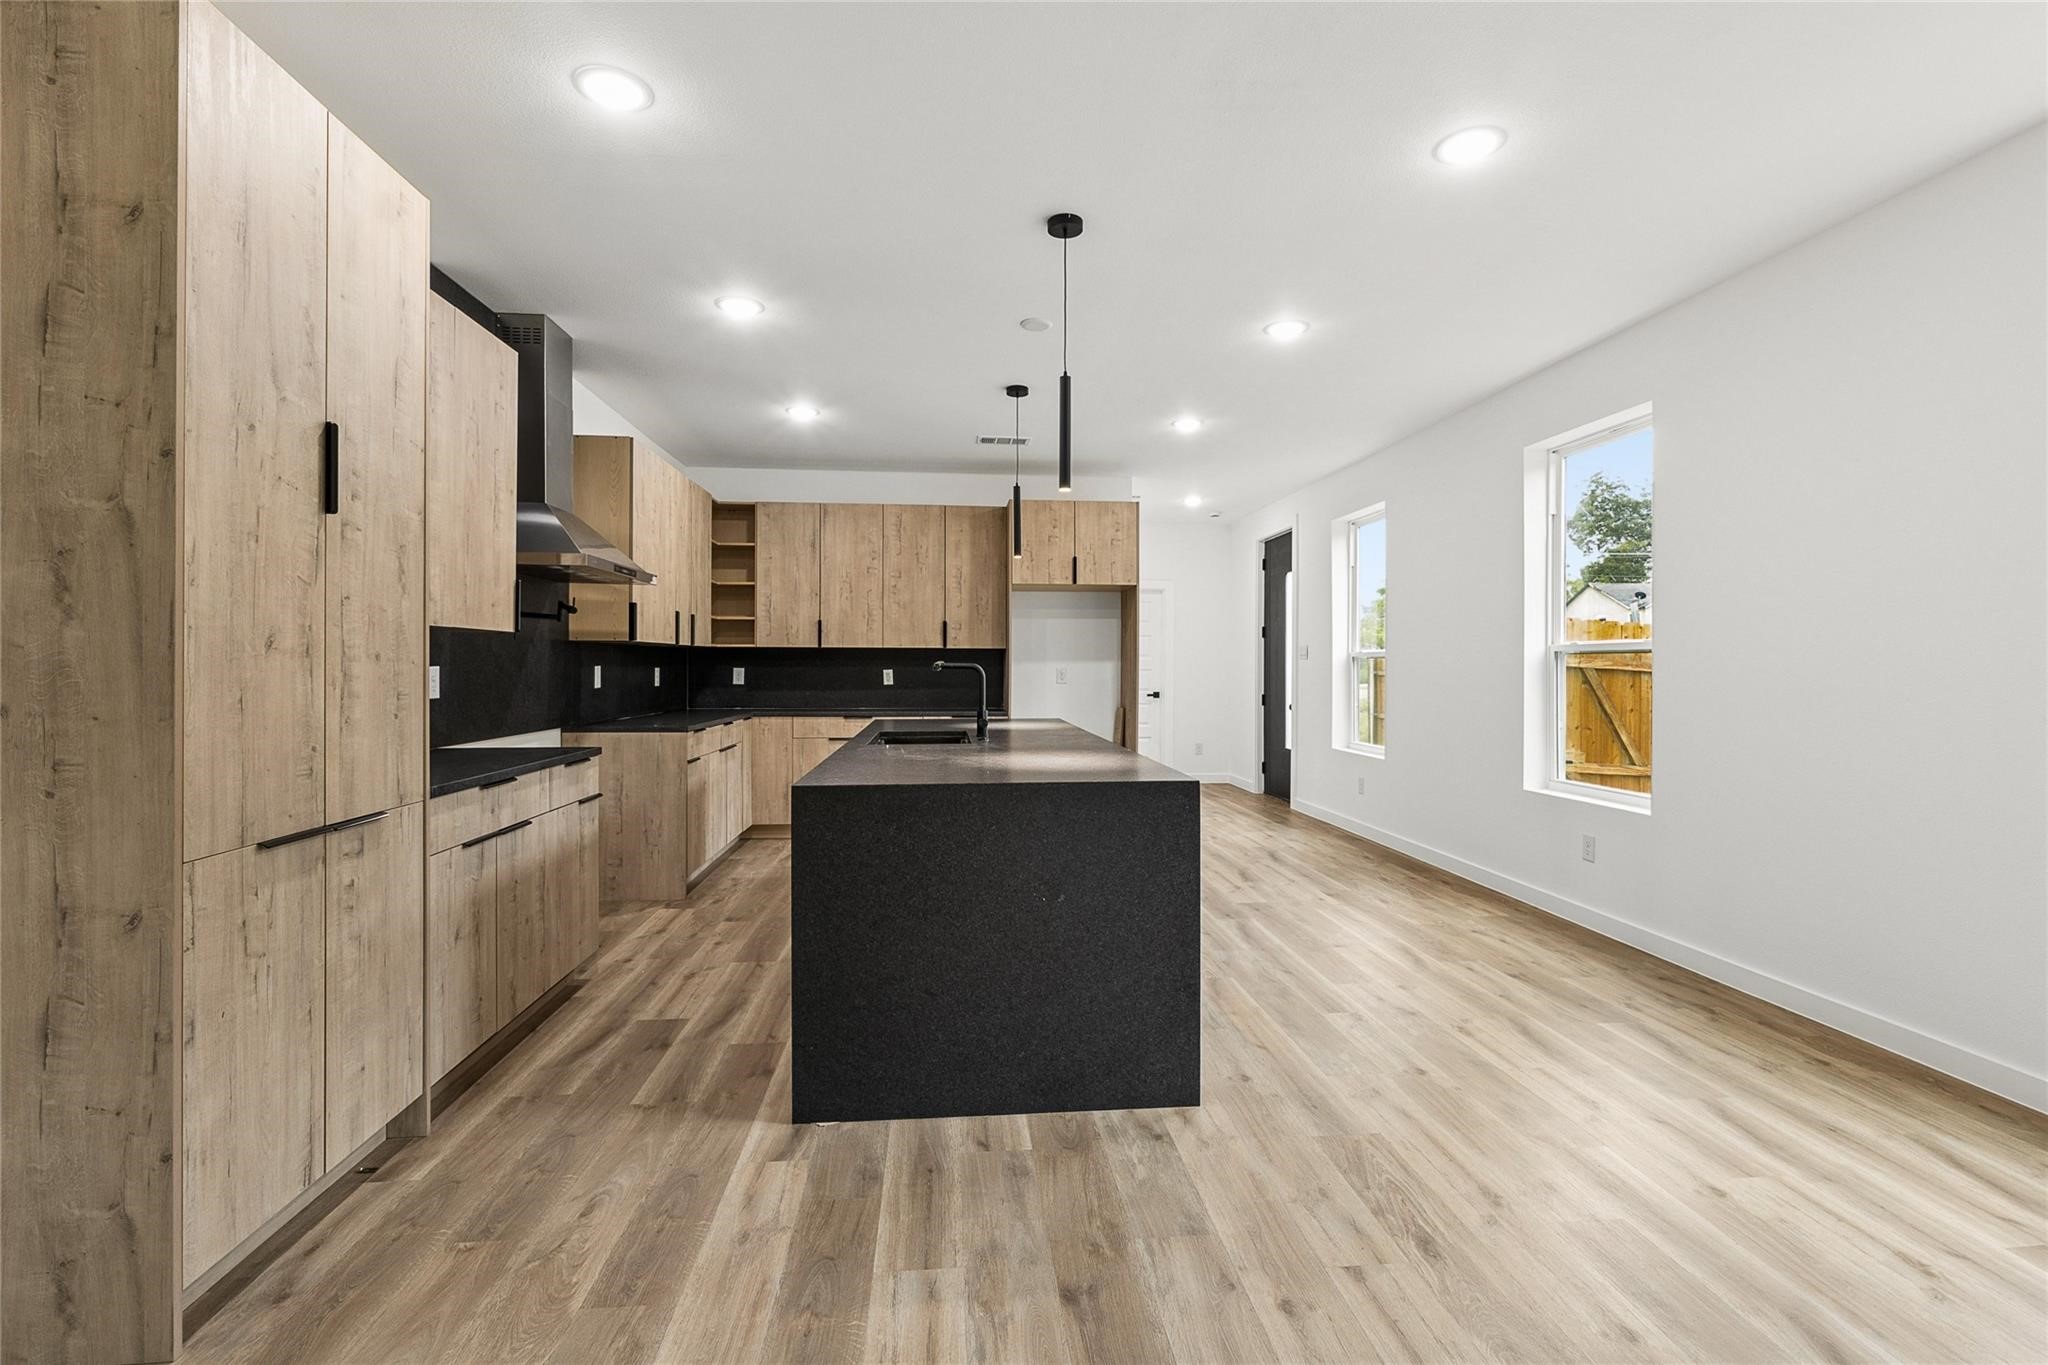
Modern kitchen with wood cabinetry, a black island, and a long open dining area.
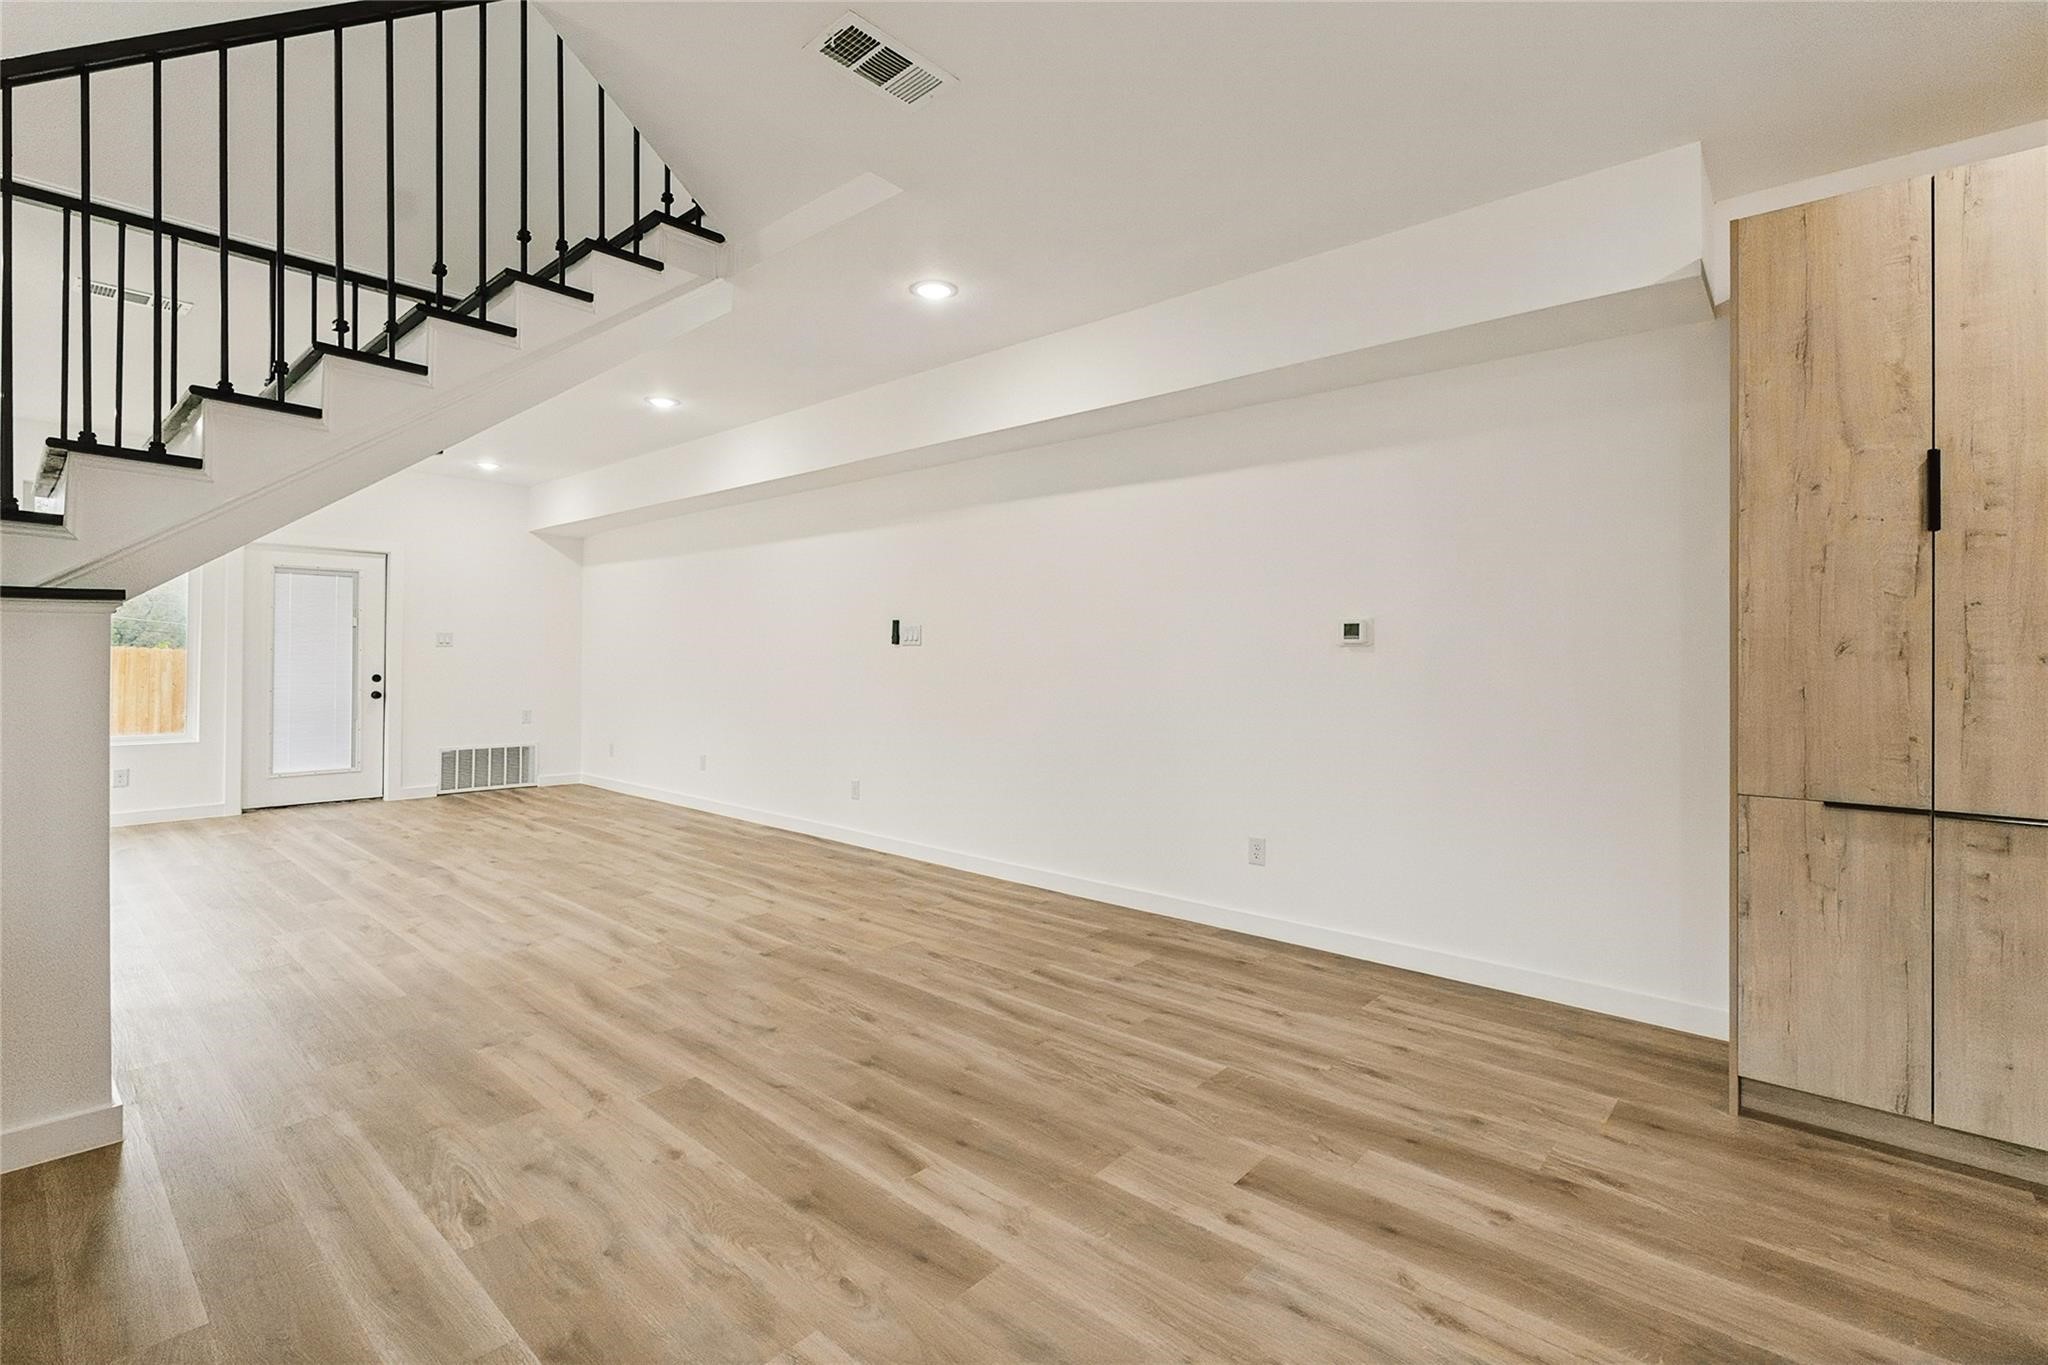
Empty living area with wood-look flooring, black-railed staircase, and tall wood cabinets.
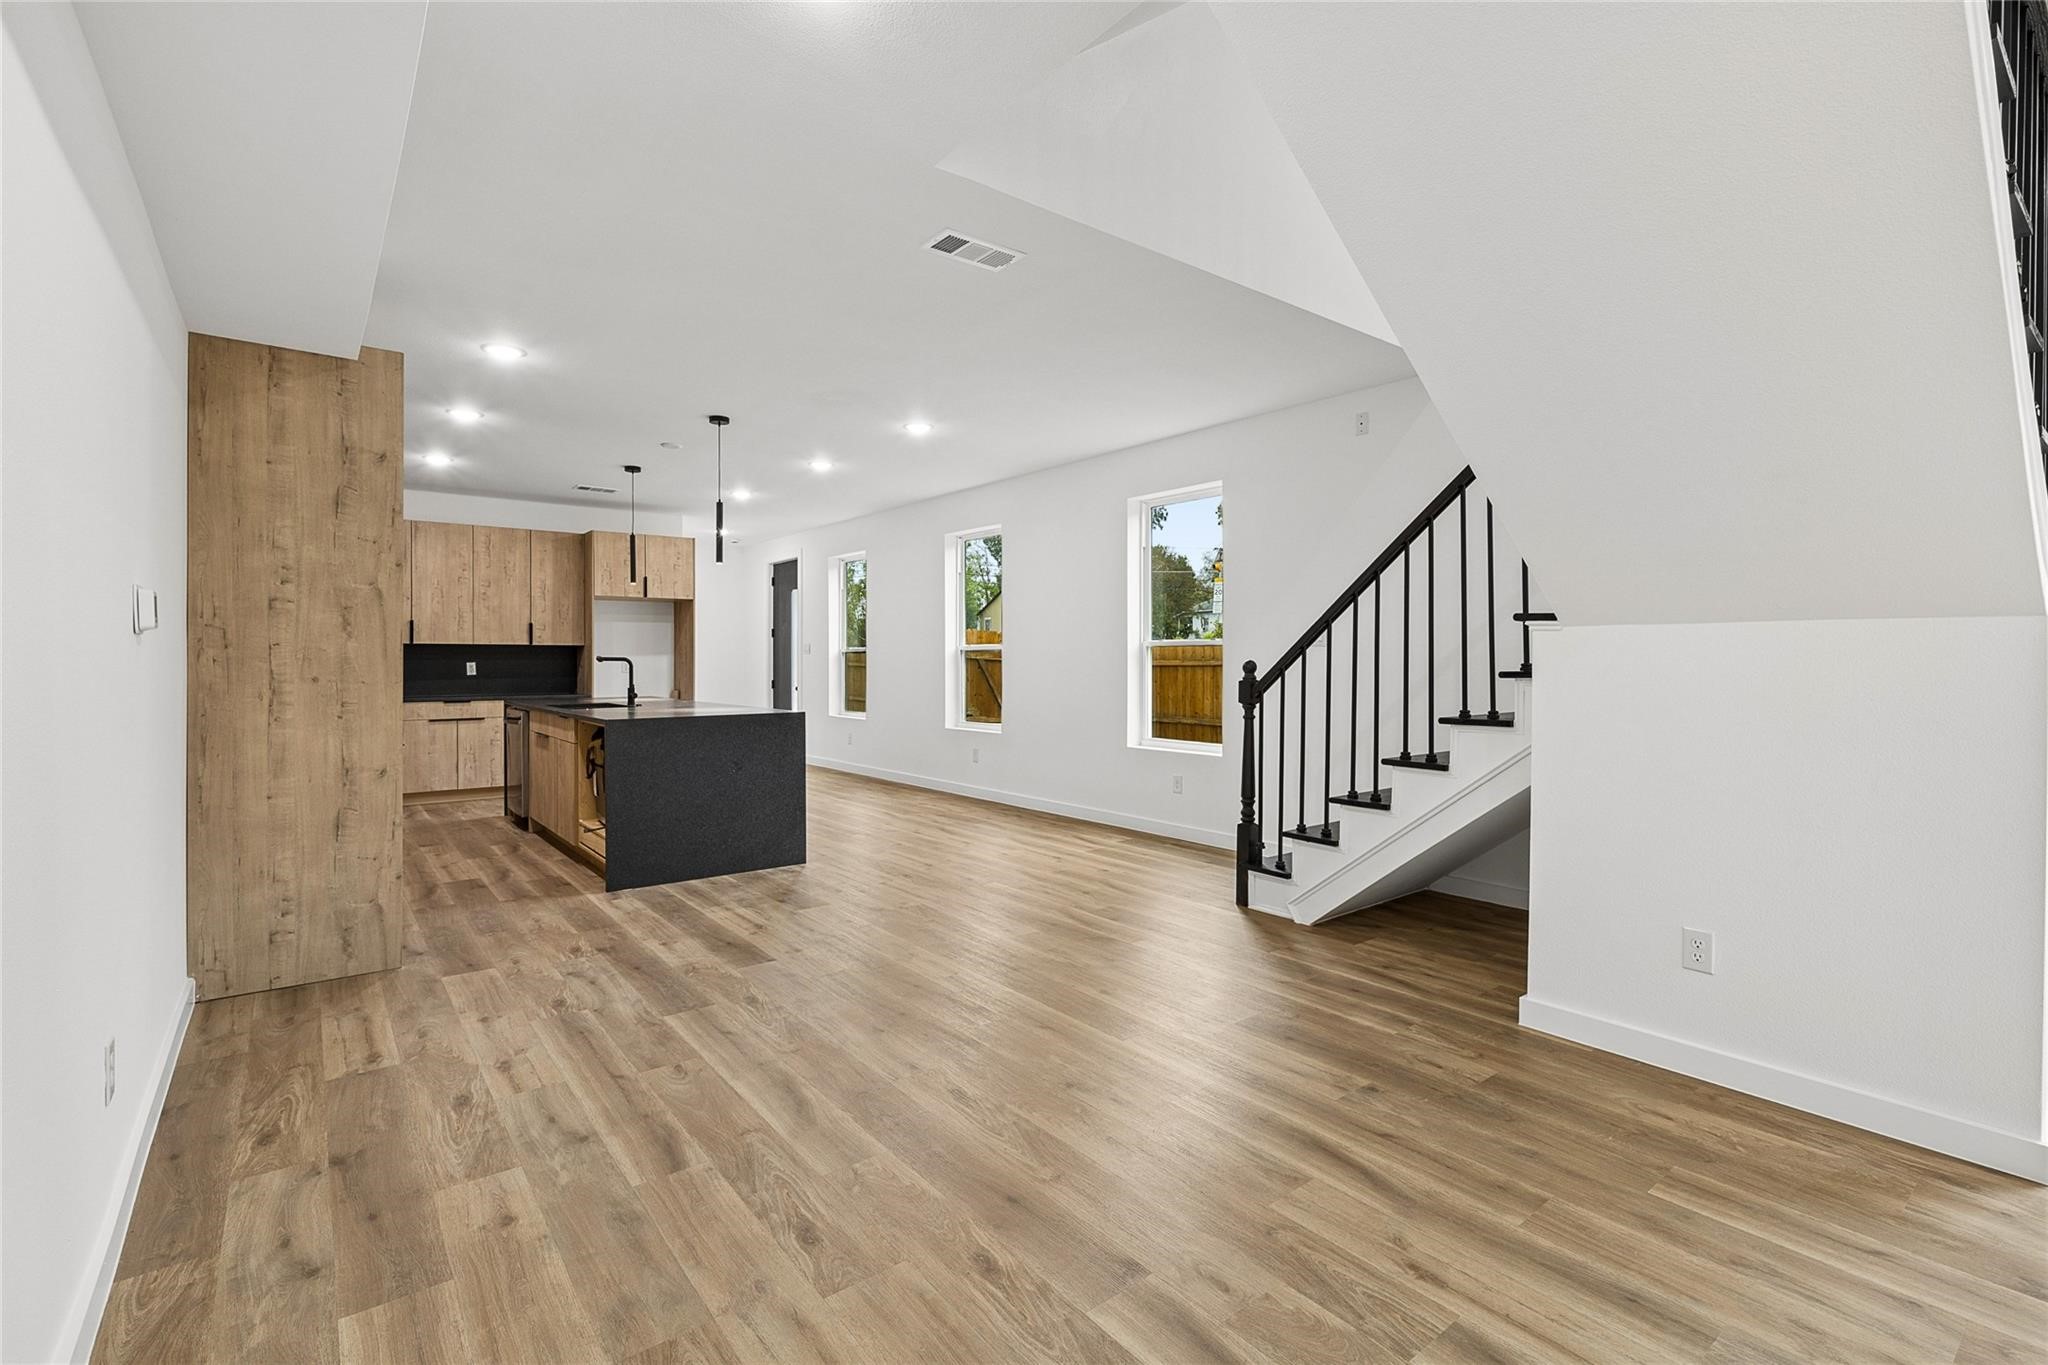
Open-plan kitchen and living area with wood cabinetry, a dark island, and black-railed stairs.
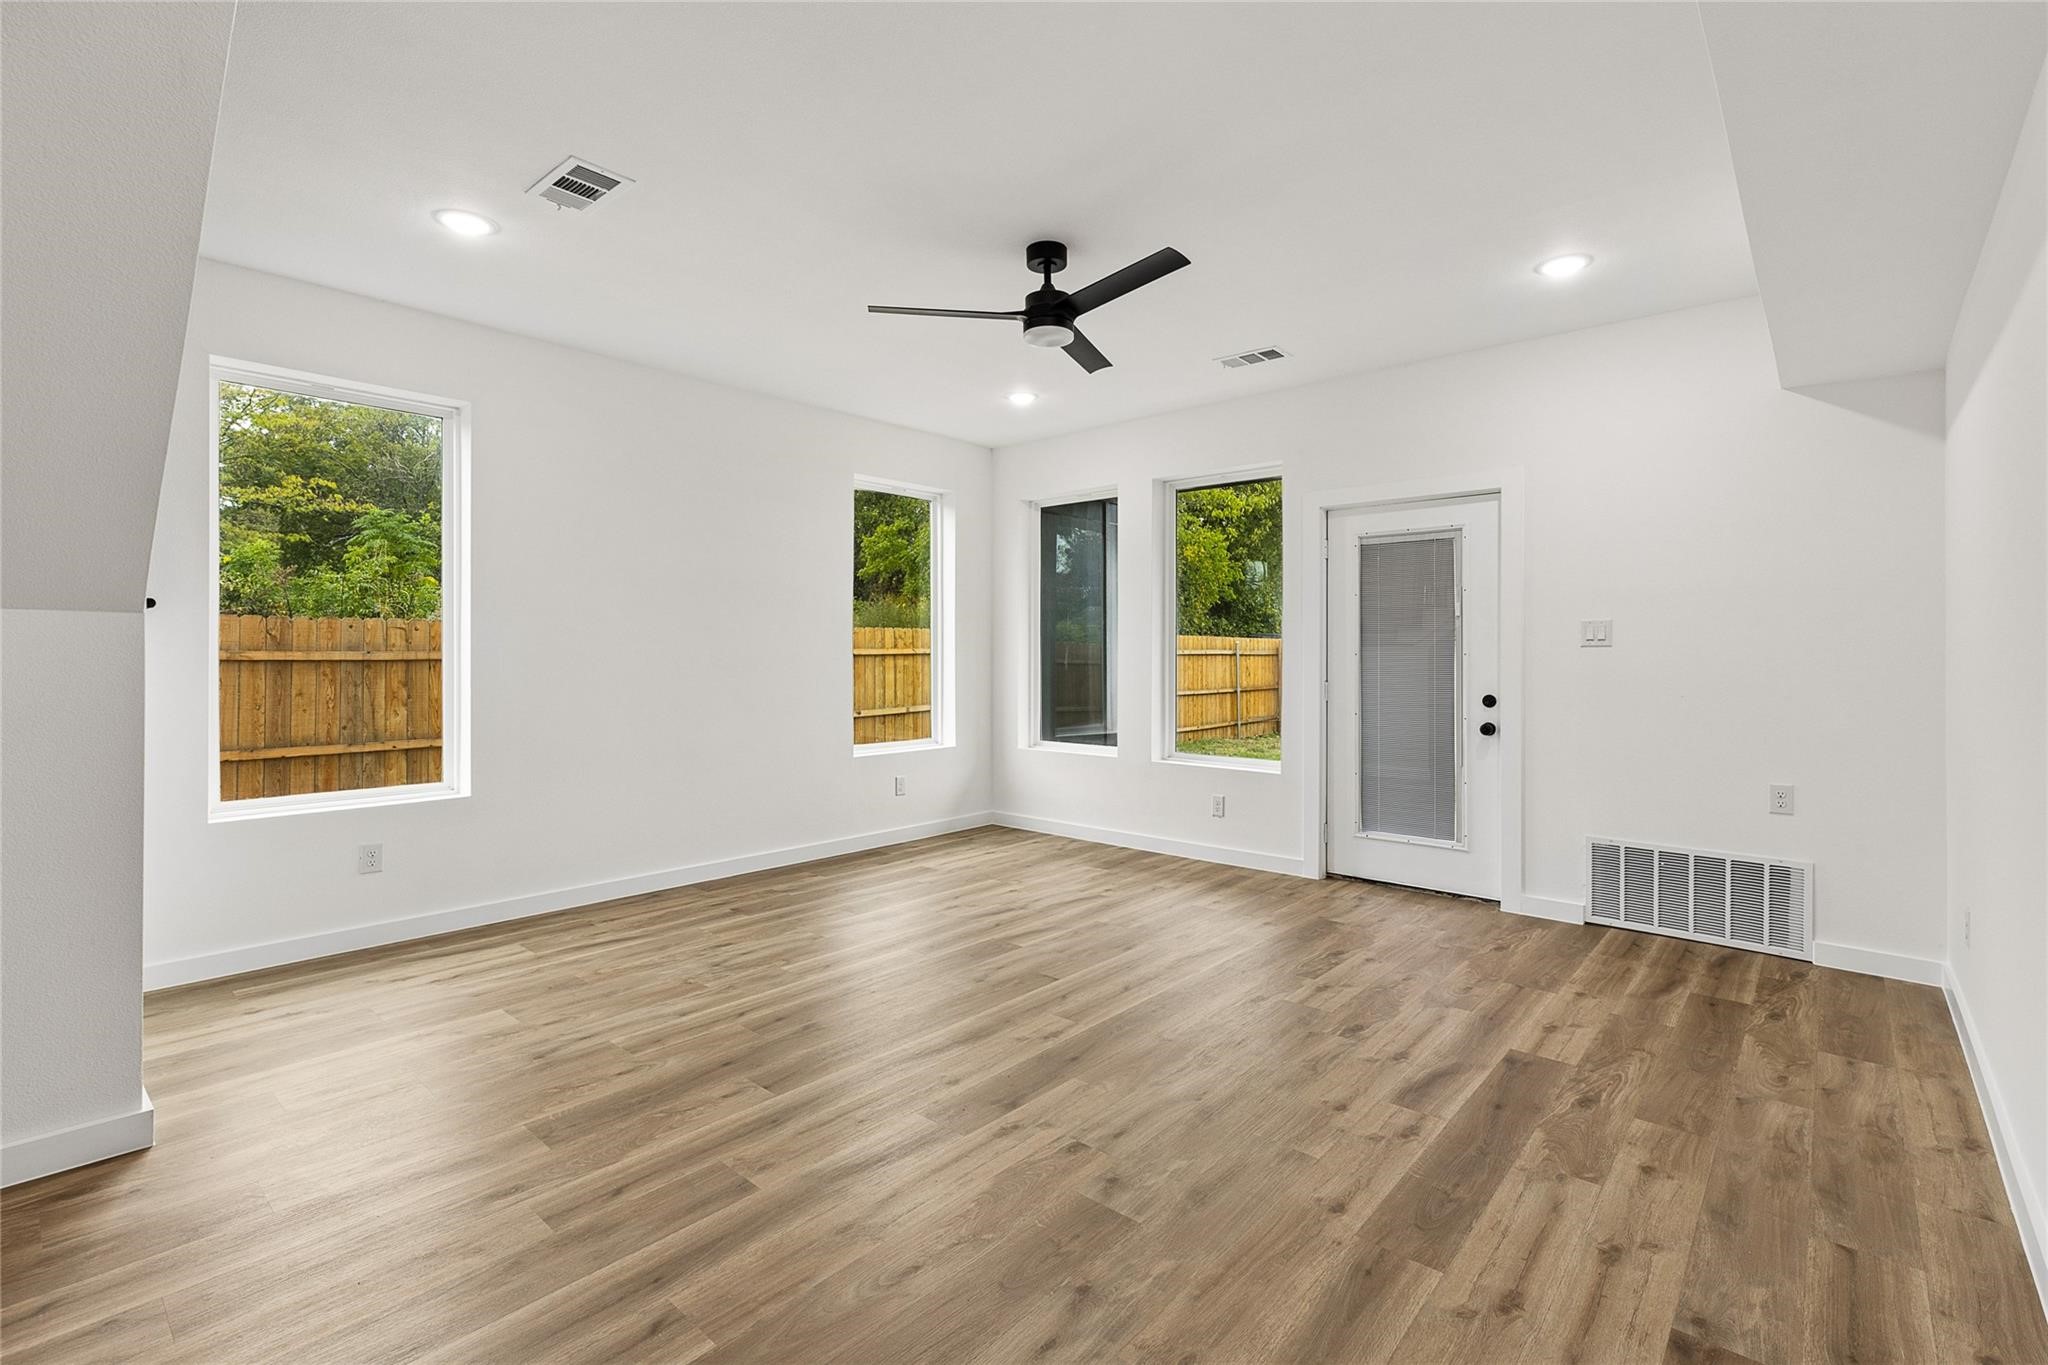
Empty room with wood-look flooring, black ceiling fan, and windows overlooking a fenced yard.
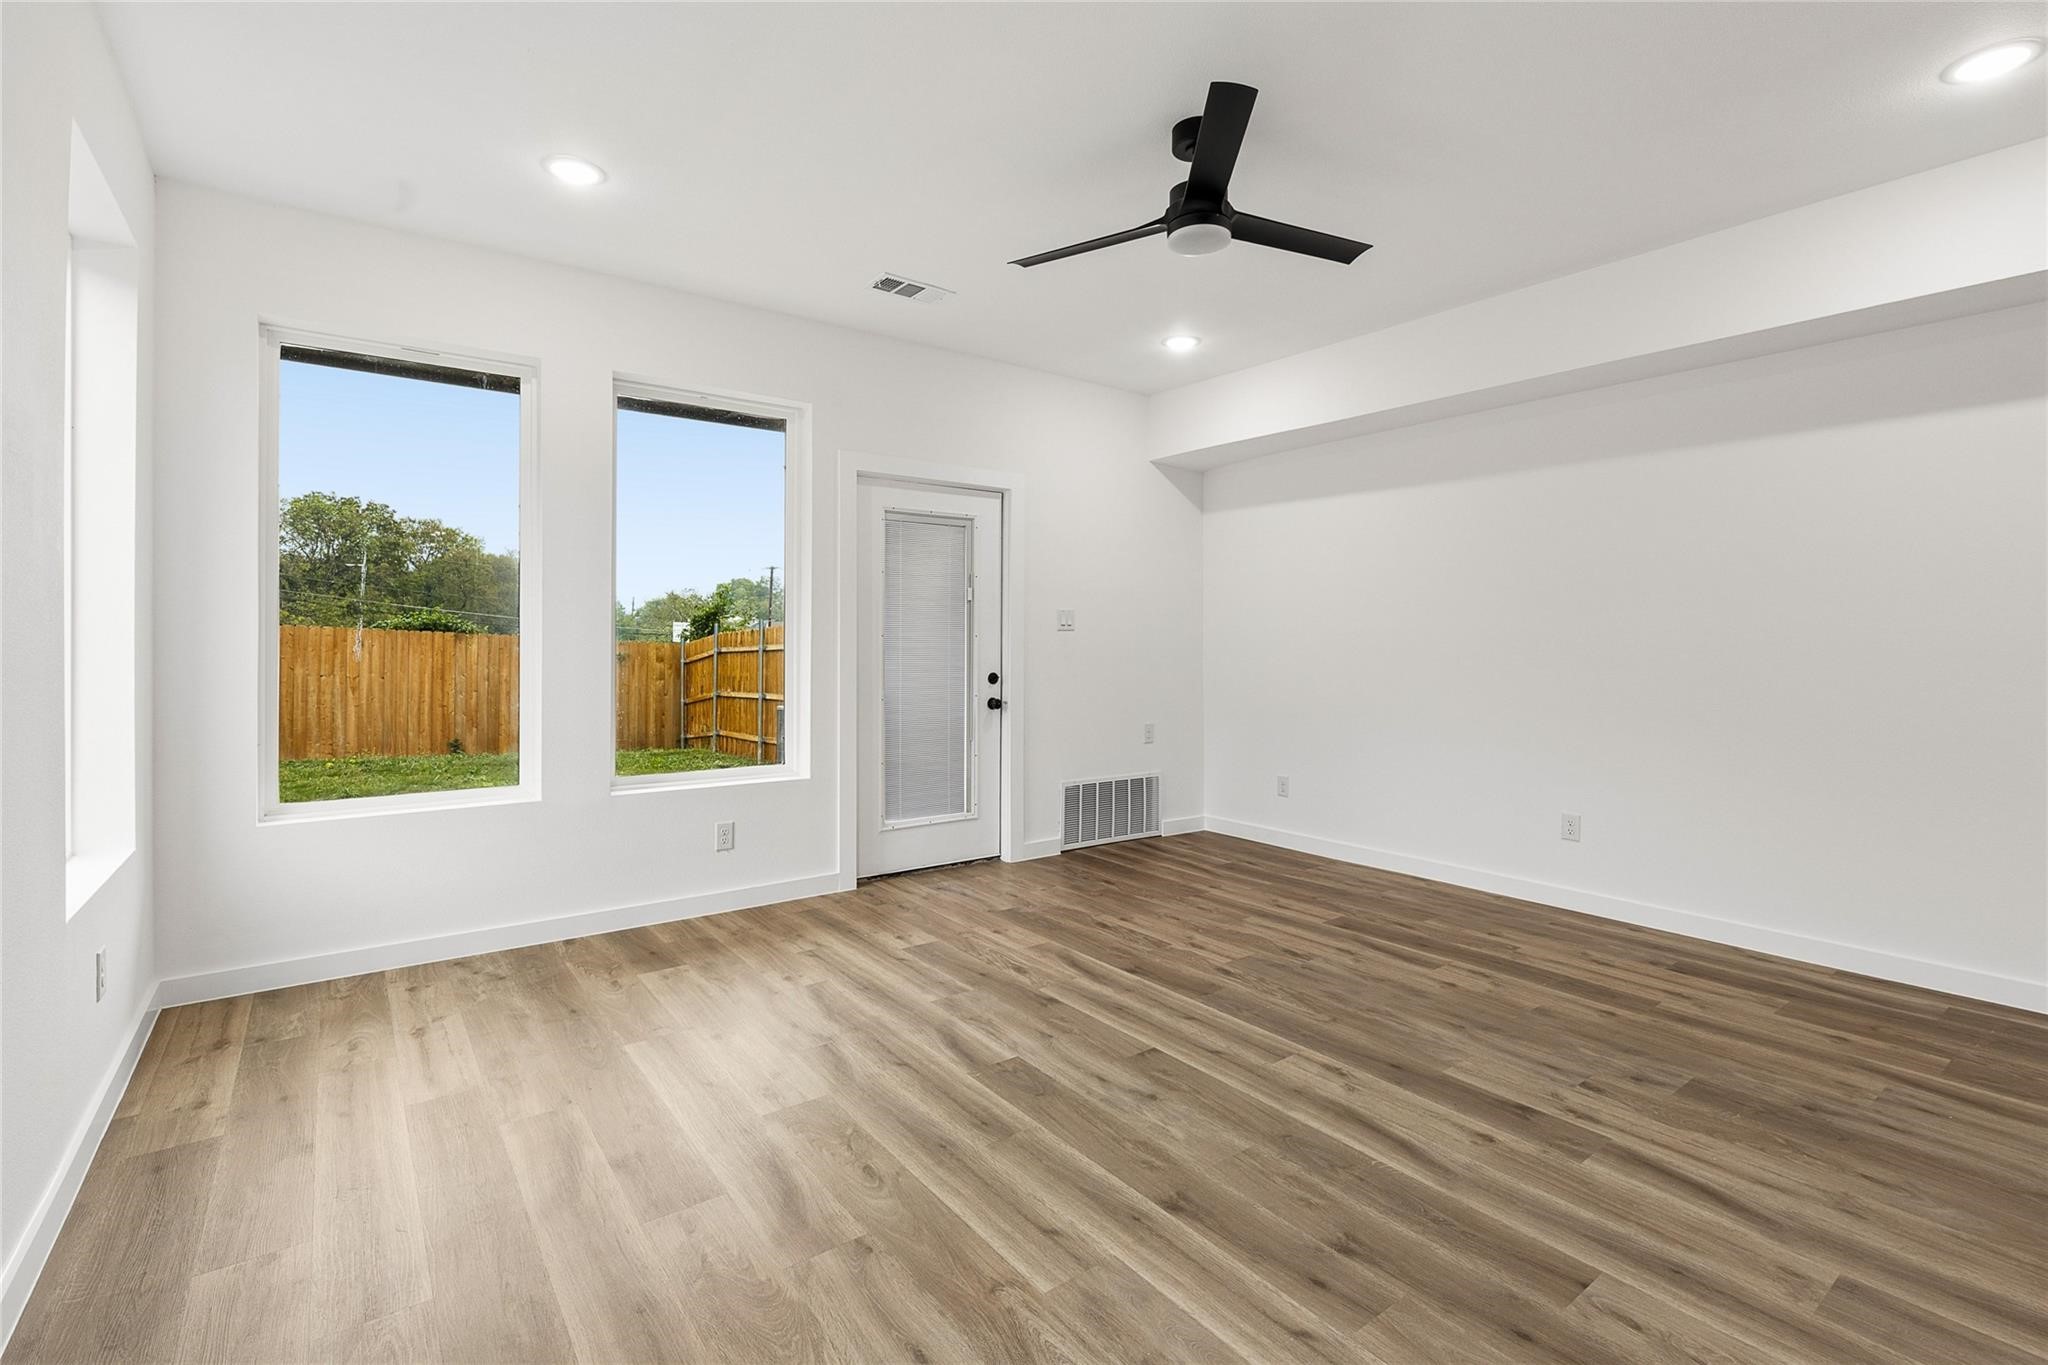
Empty room with wood-look flooring, tall windows, a glass door, and a black ceiling fan.
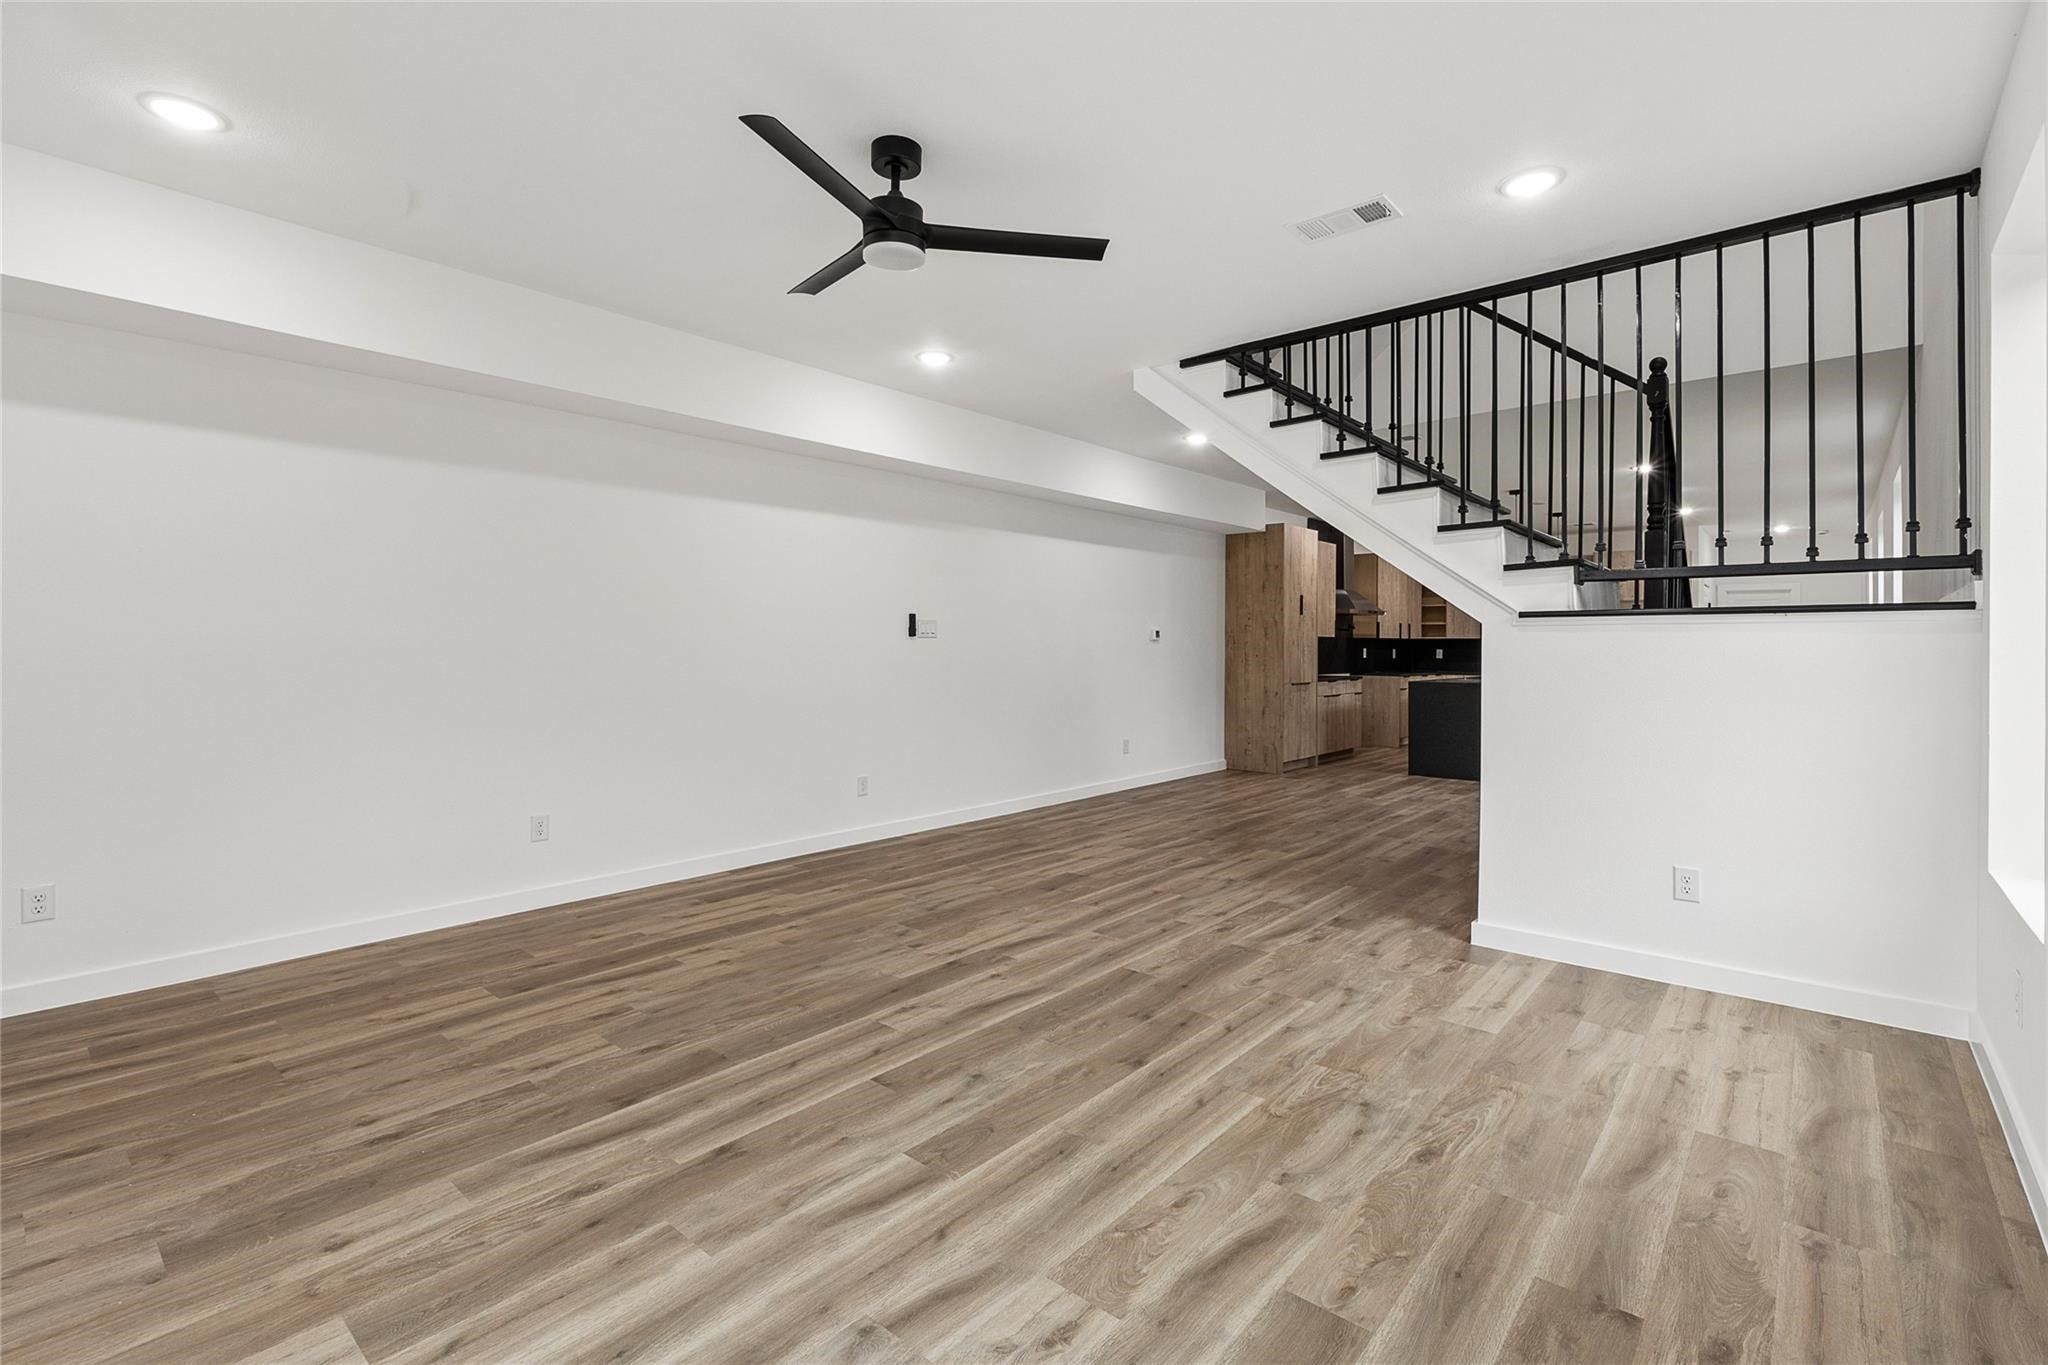
Empty living room with wood-look floors, a black ceiling fan, and an open staircase beside the kitchen.
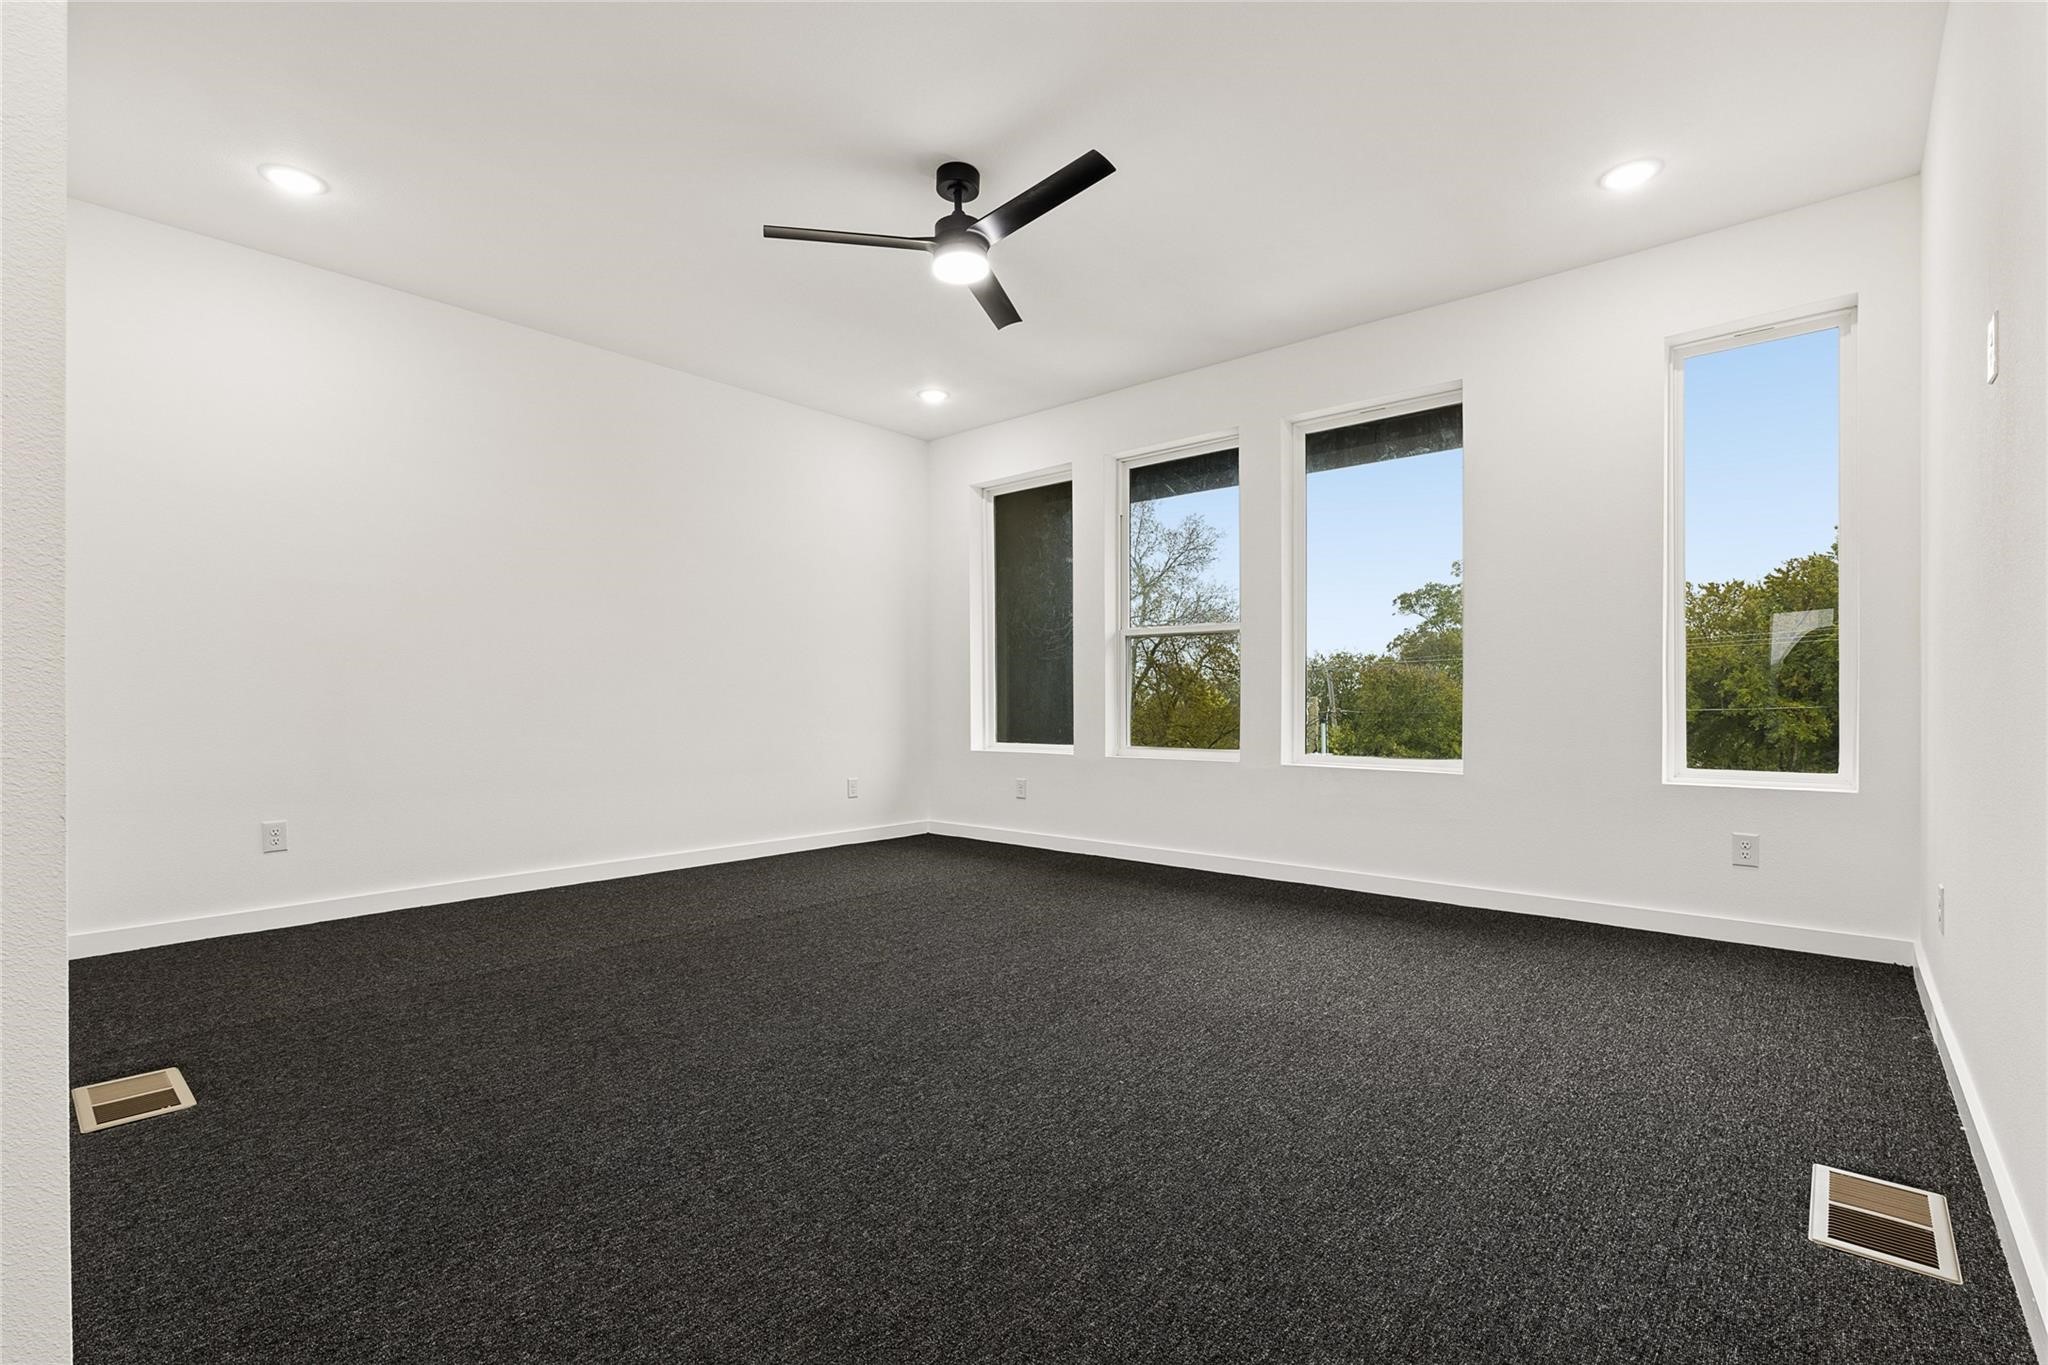
Empty room with dark carpet, four tall windows, and a black ceiling fan.
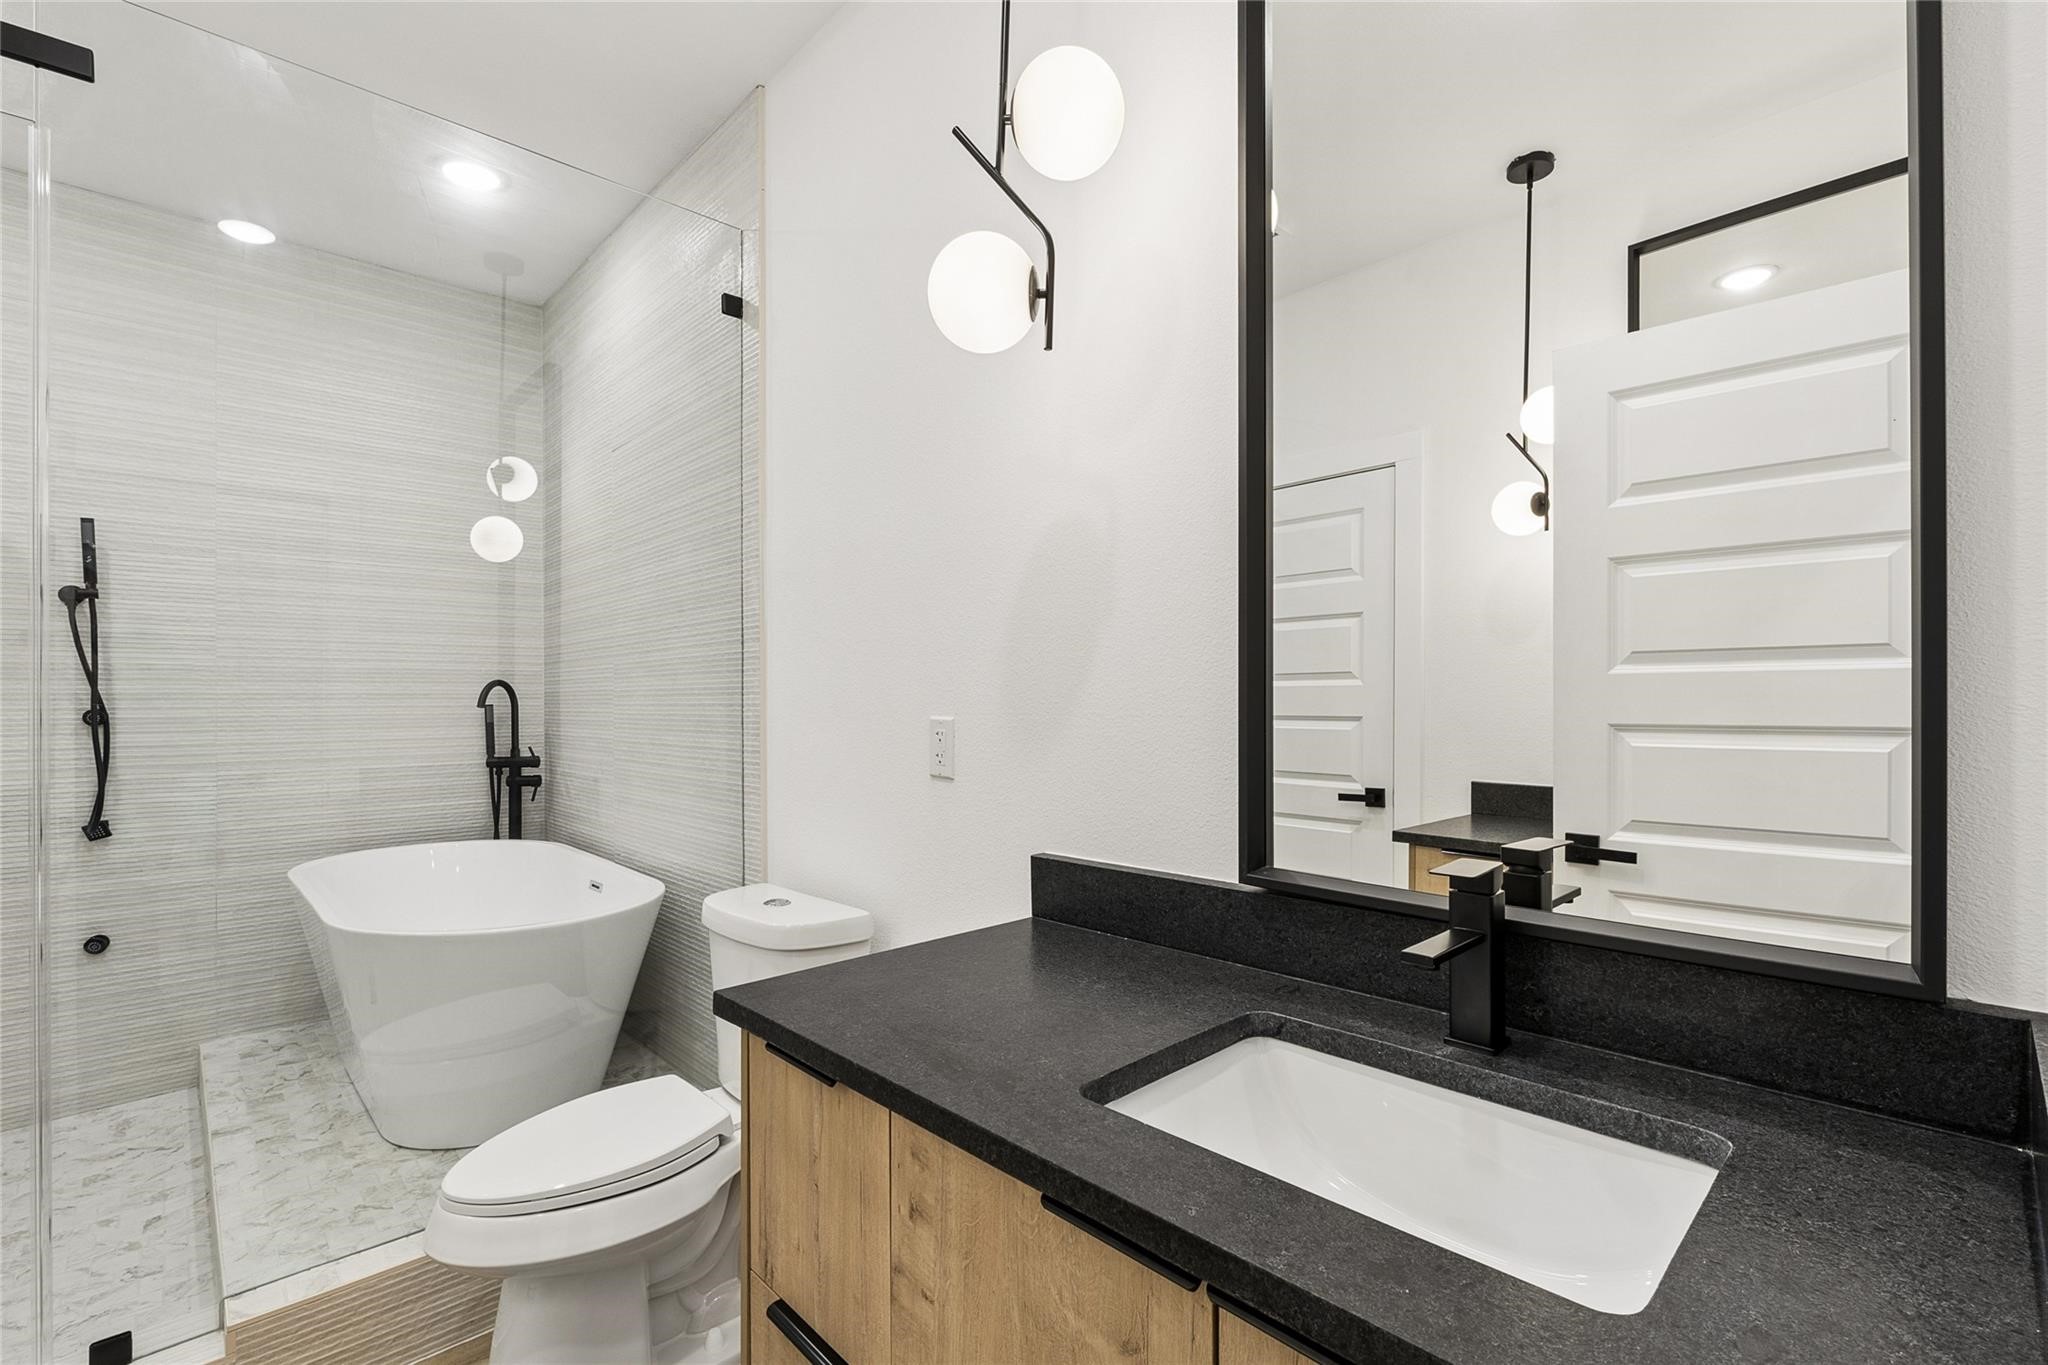
Bathroom with a glass-enclosed shower, freestanding tub, and dark countertop vanity.
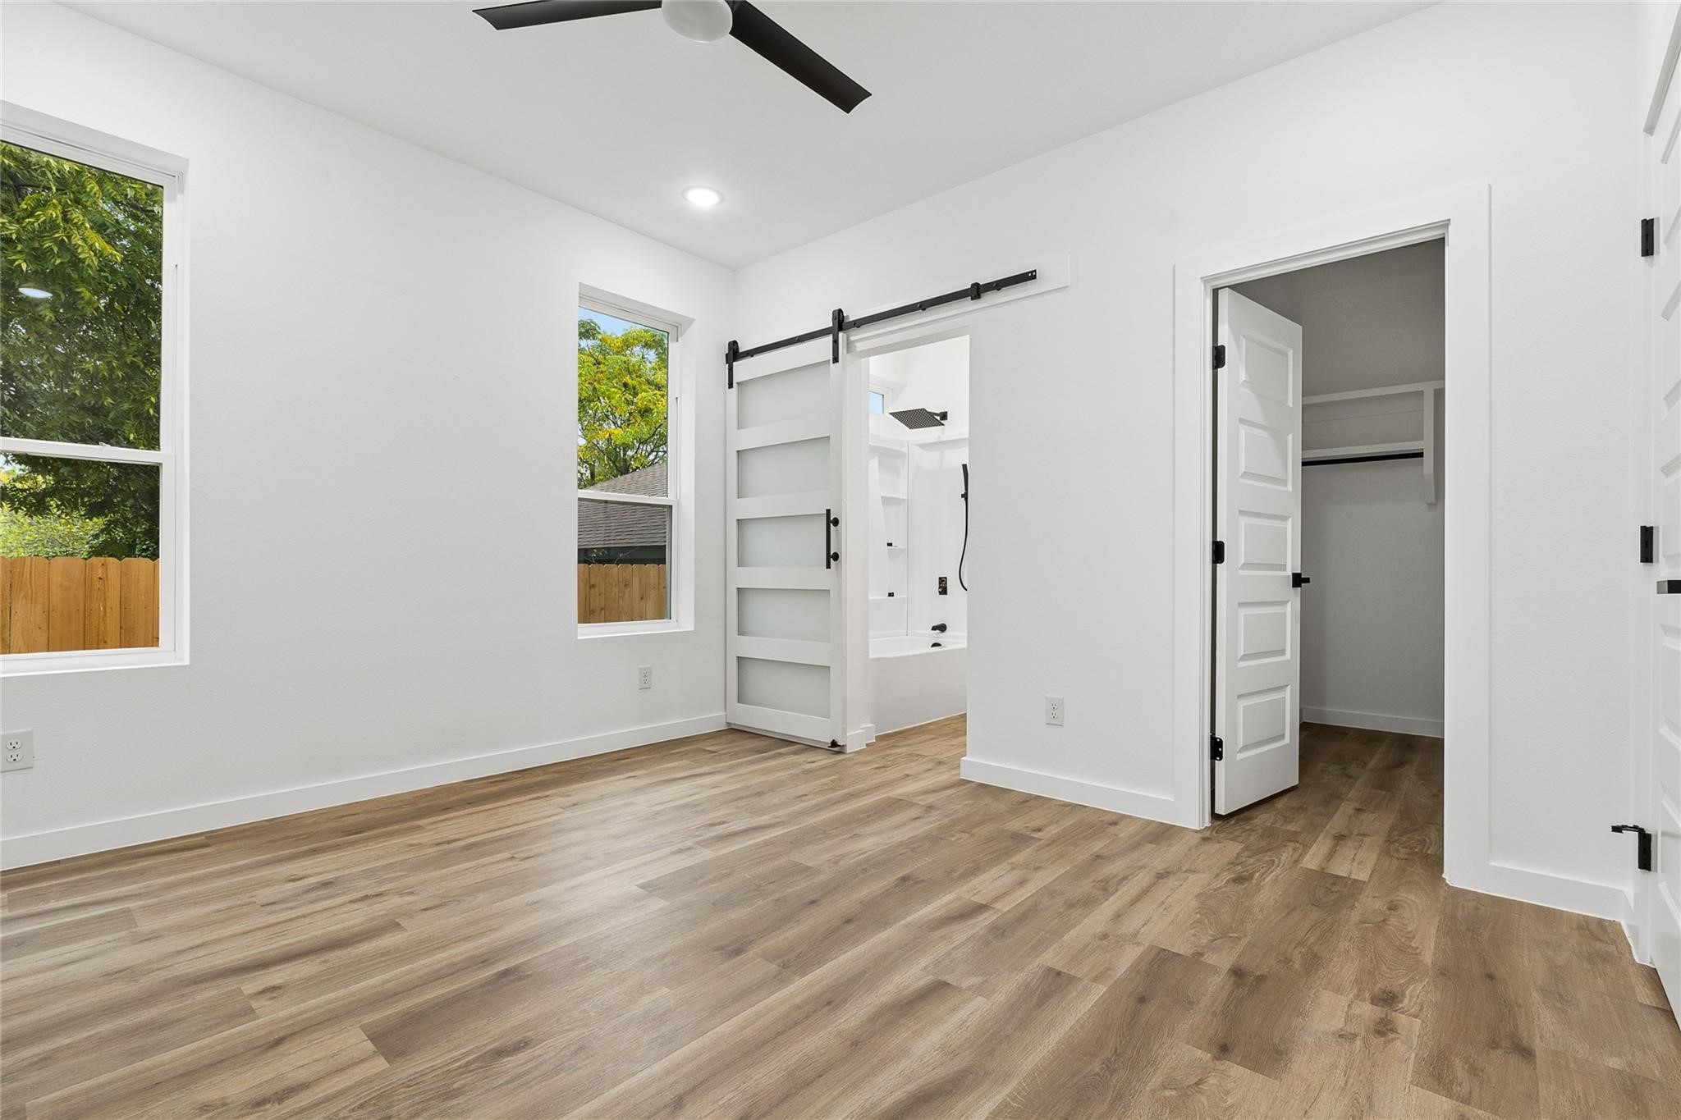
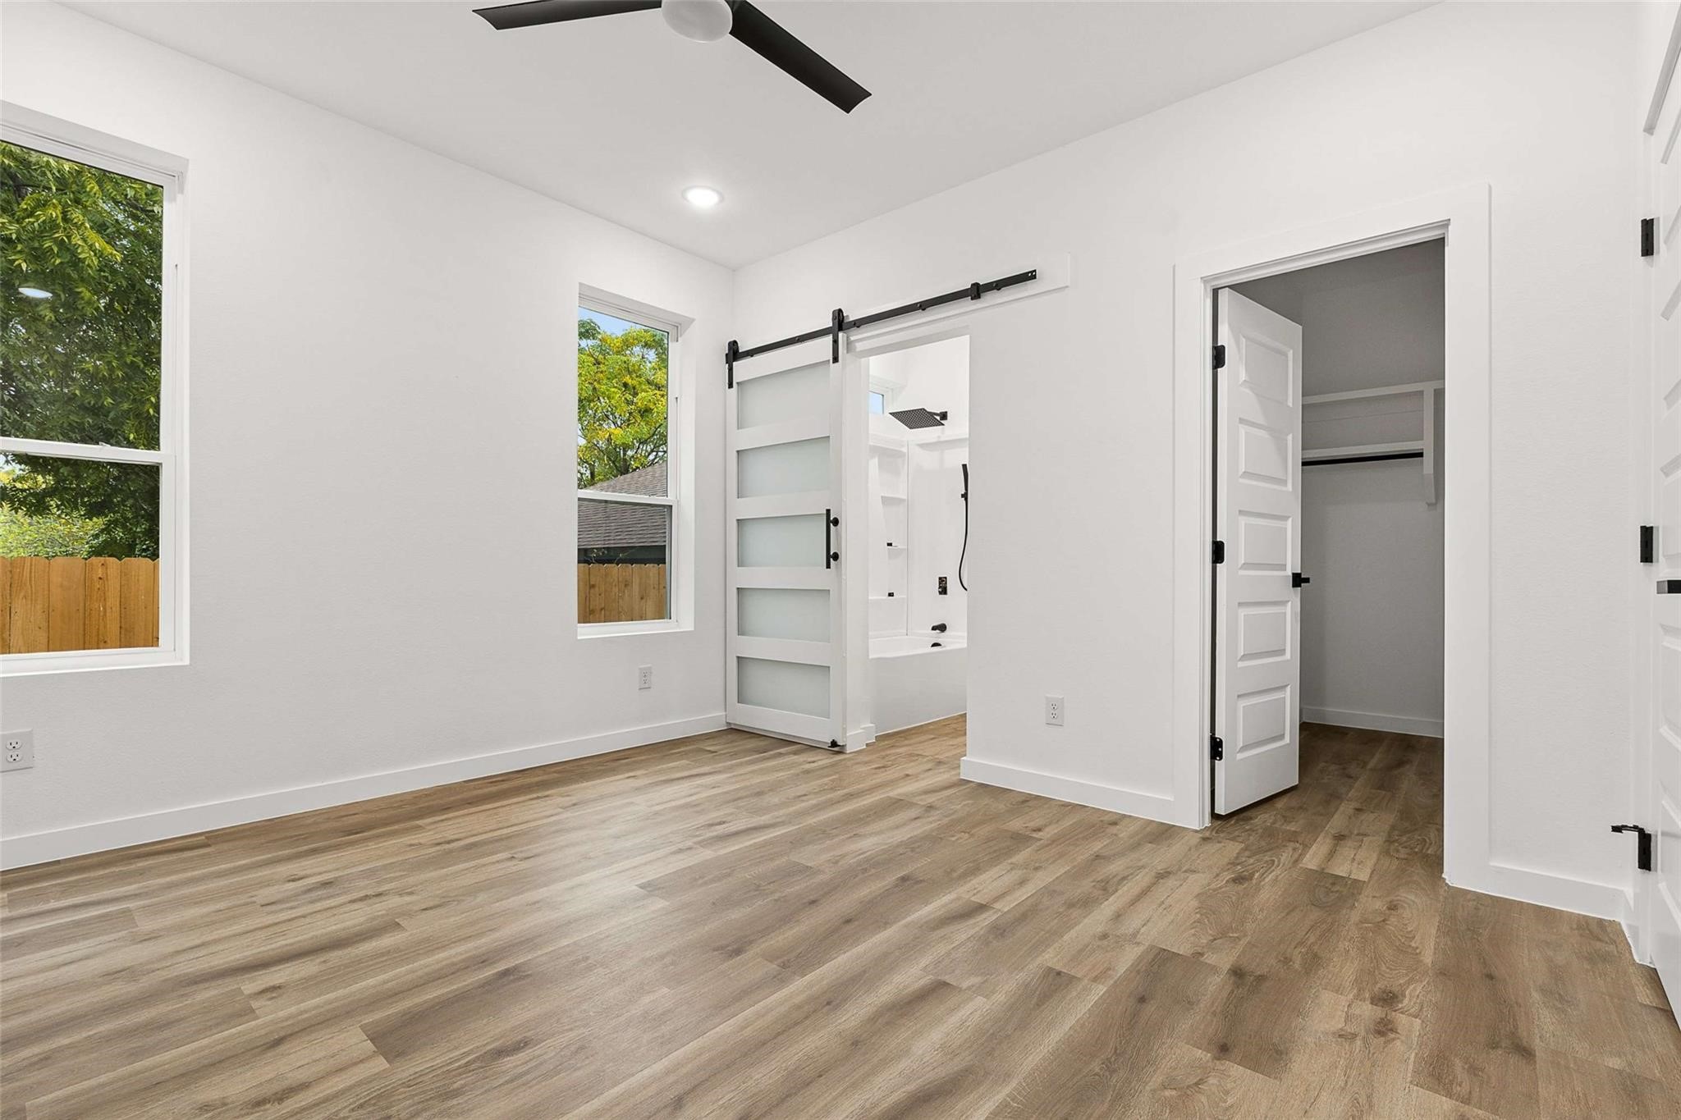
Bright bedroom with wood-look flooring, a sliding barn door to the bathroom, and a separate closet.
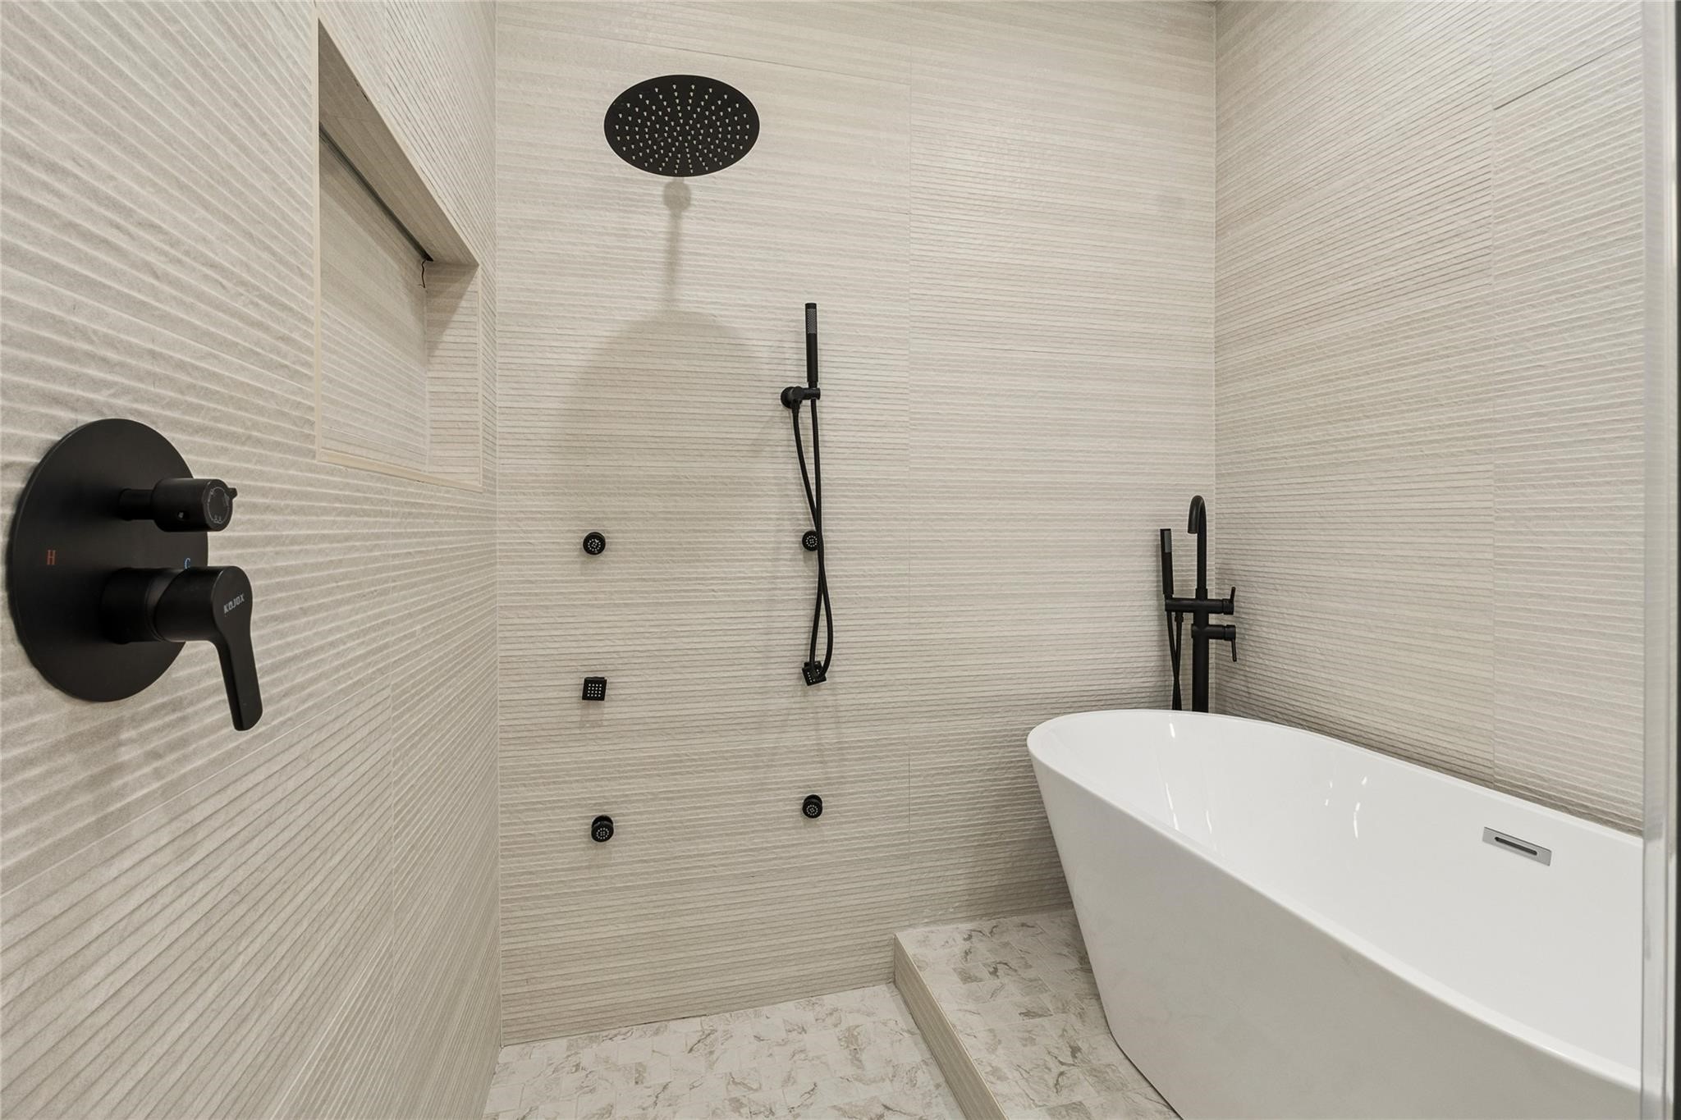
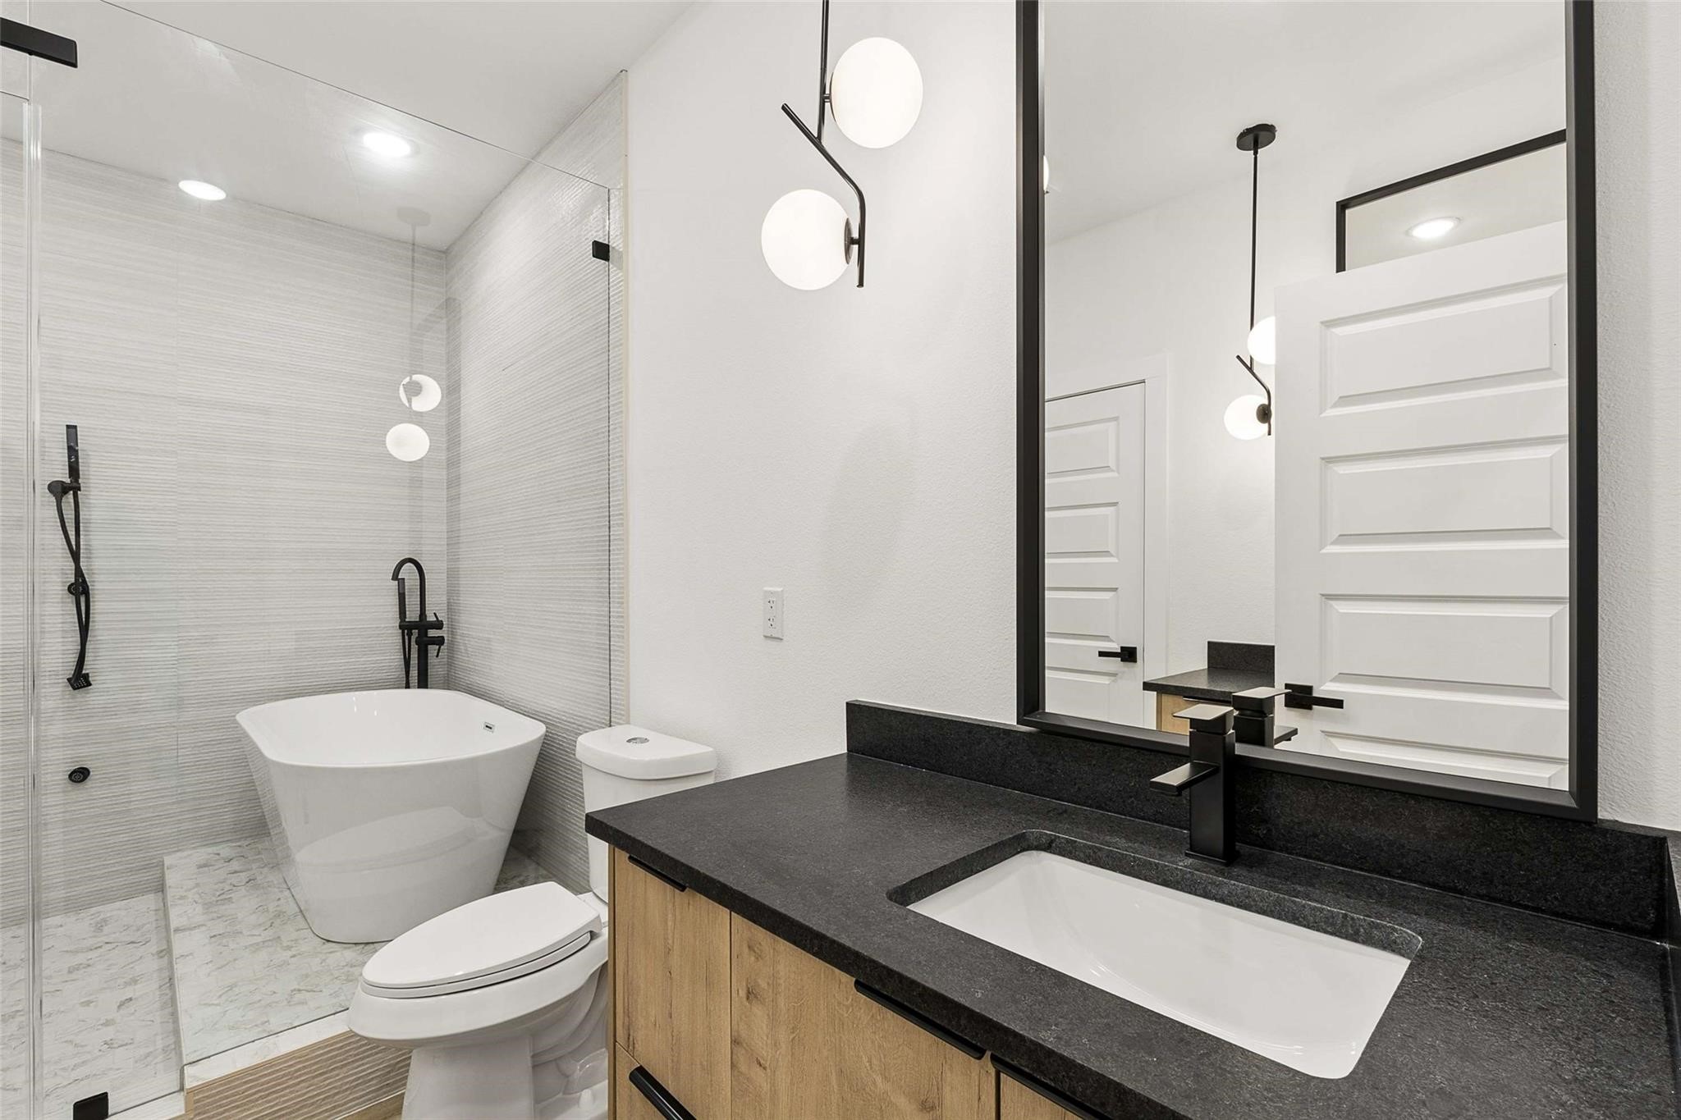
Bathroom with a freestanding tub and black fixtures beside a tiled walk-in shower.
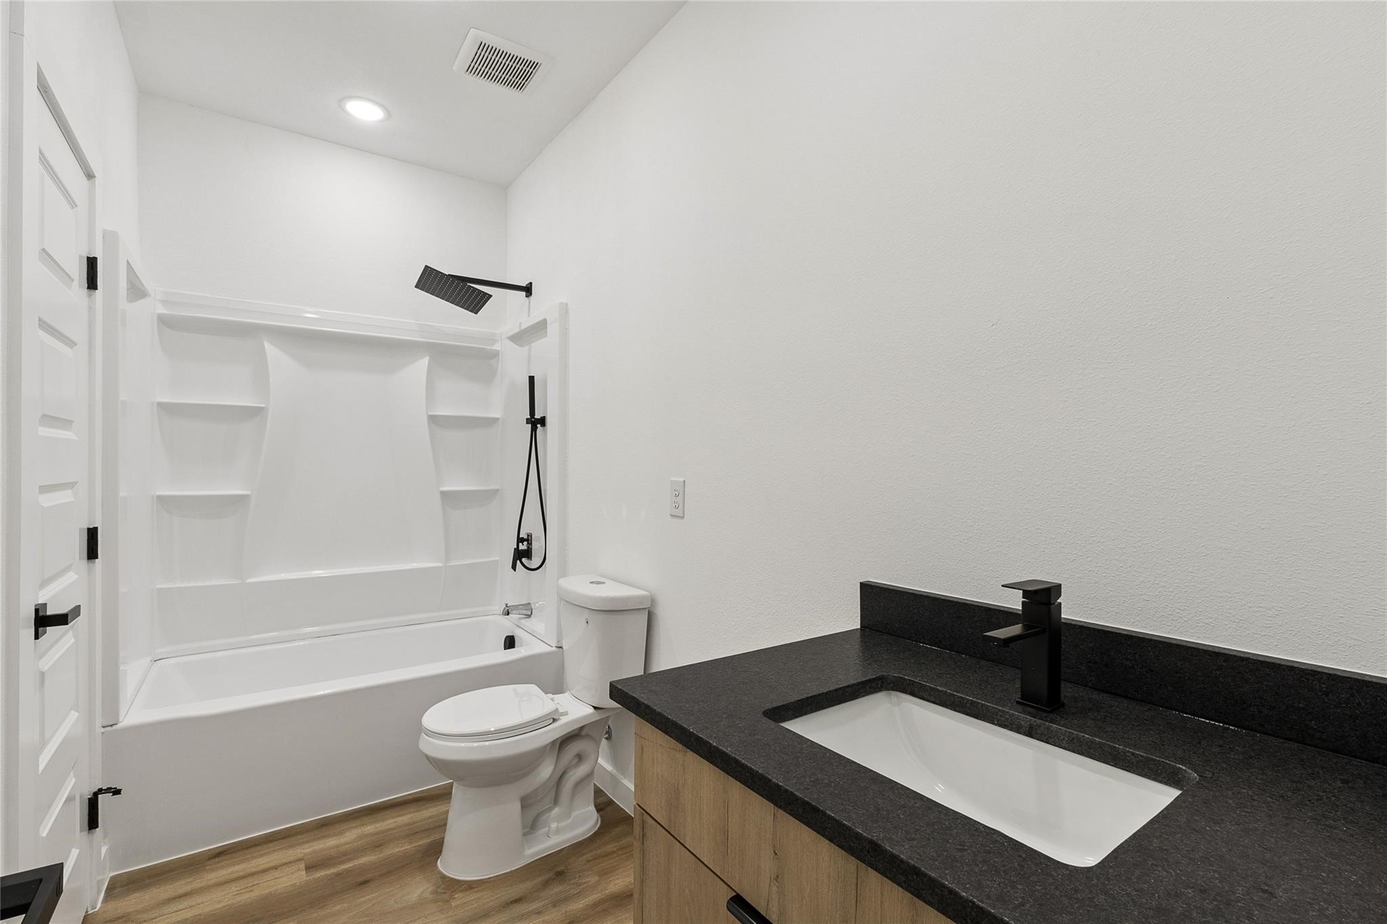
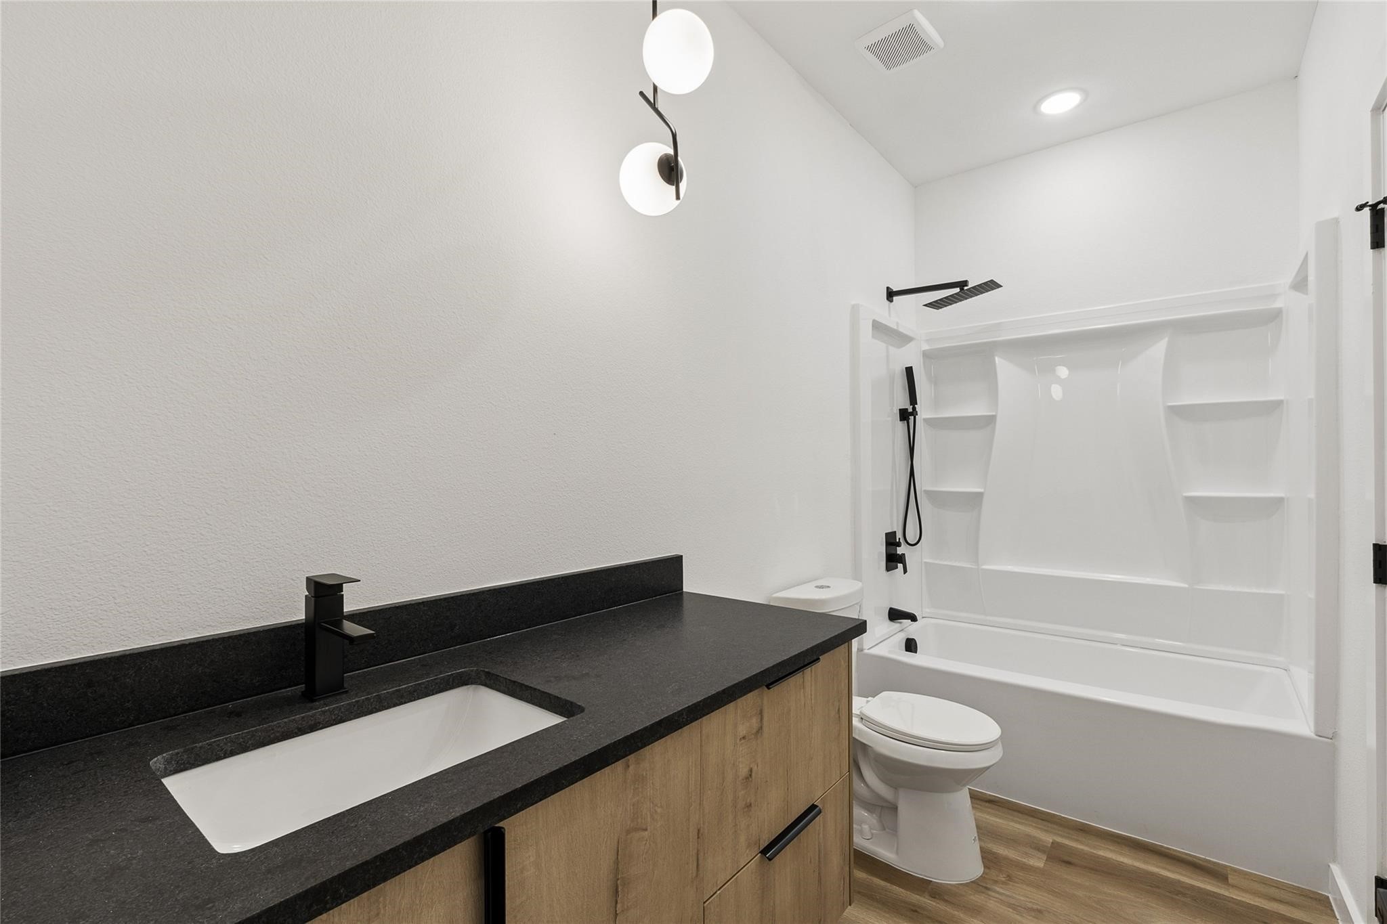
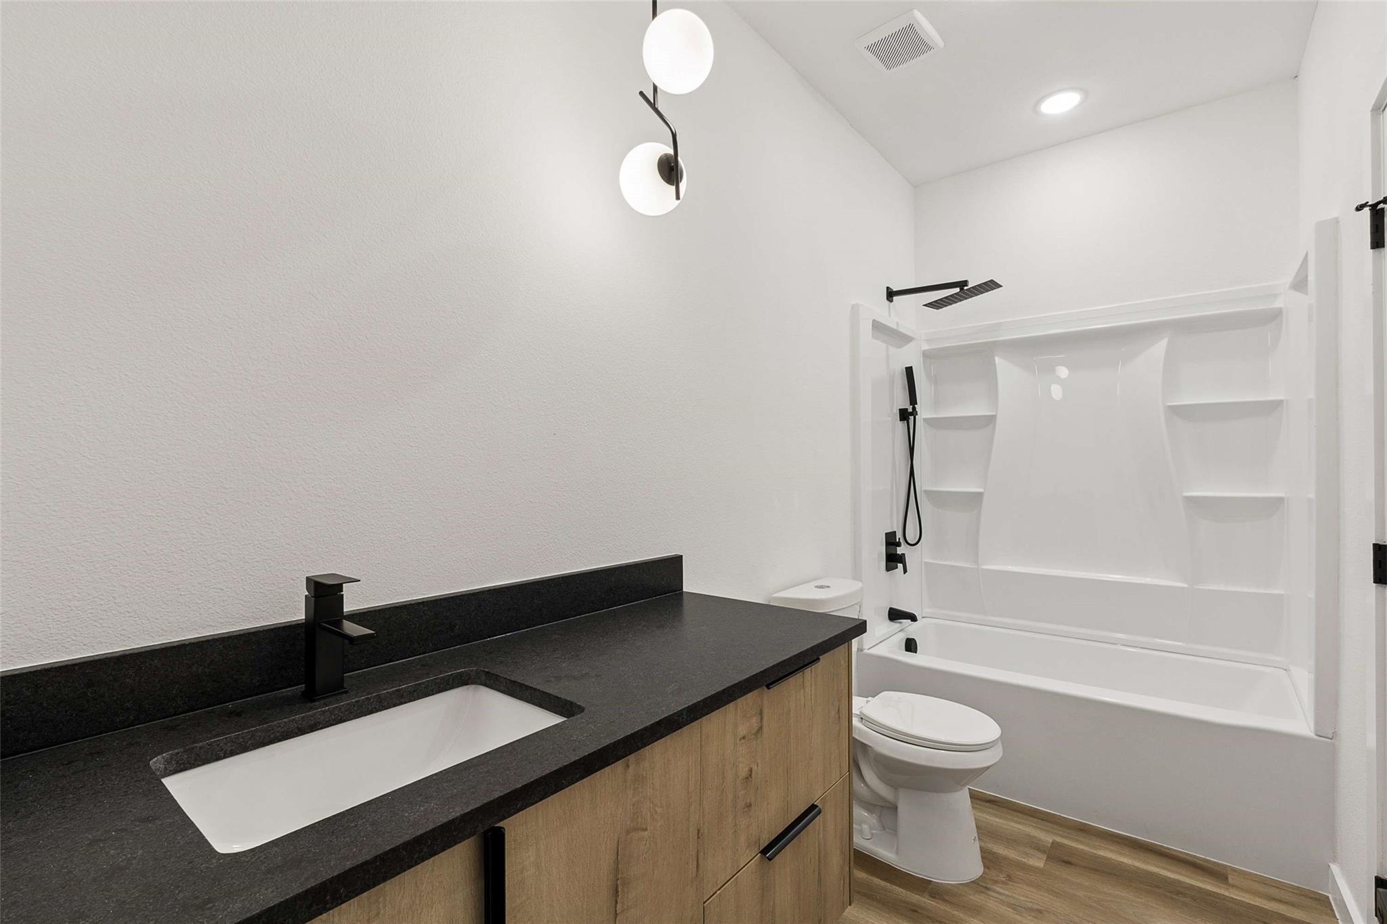
Bathroom with a black countertop vanity, white tub and shower, and wood-look flooring.
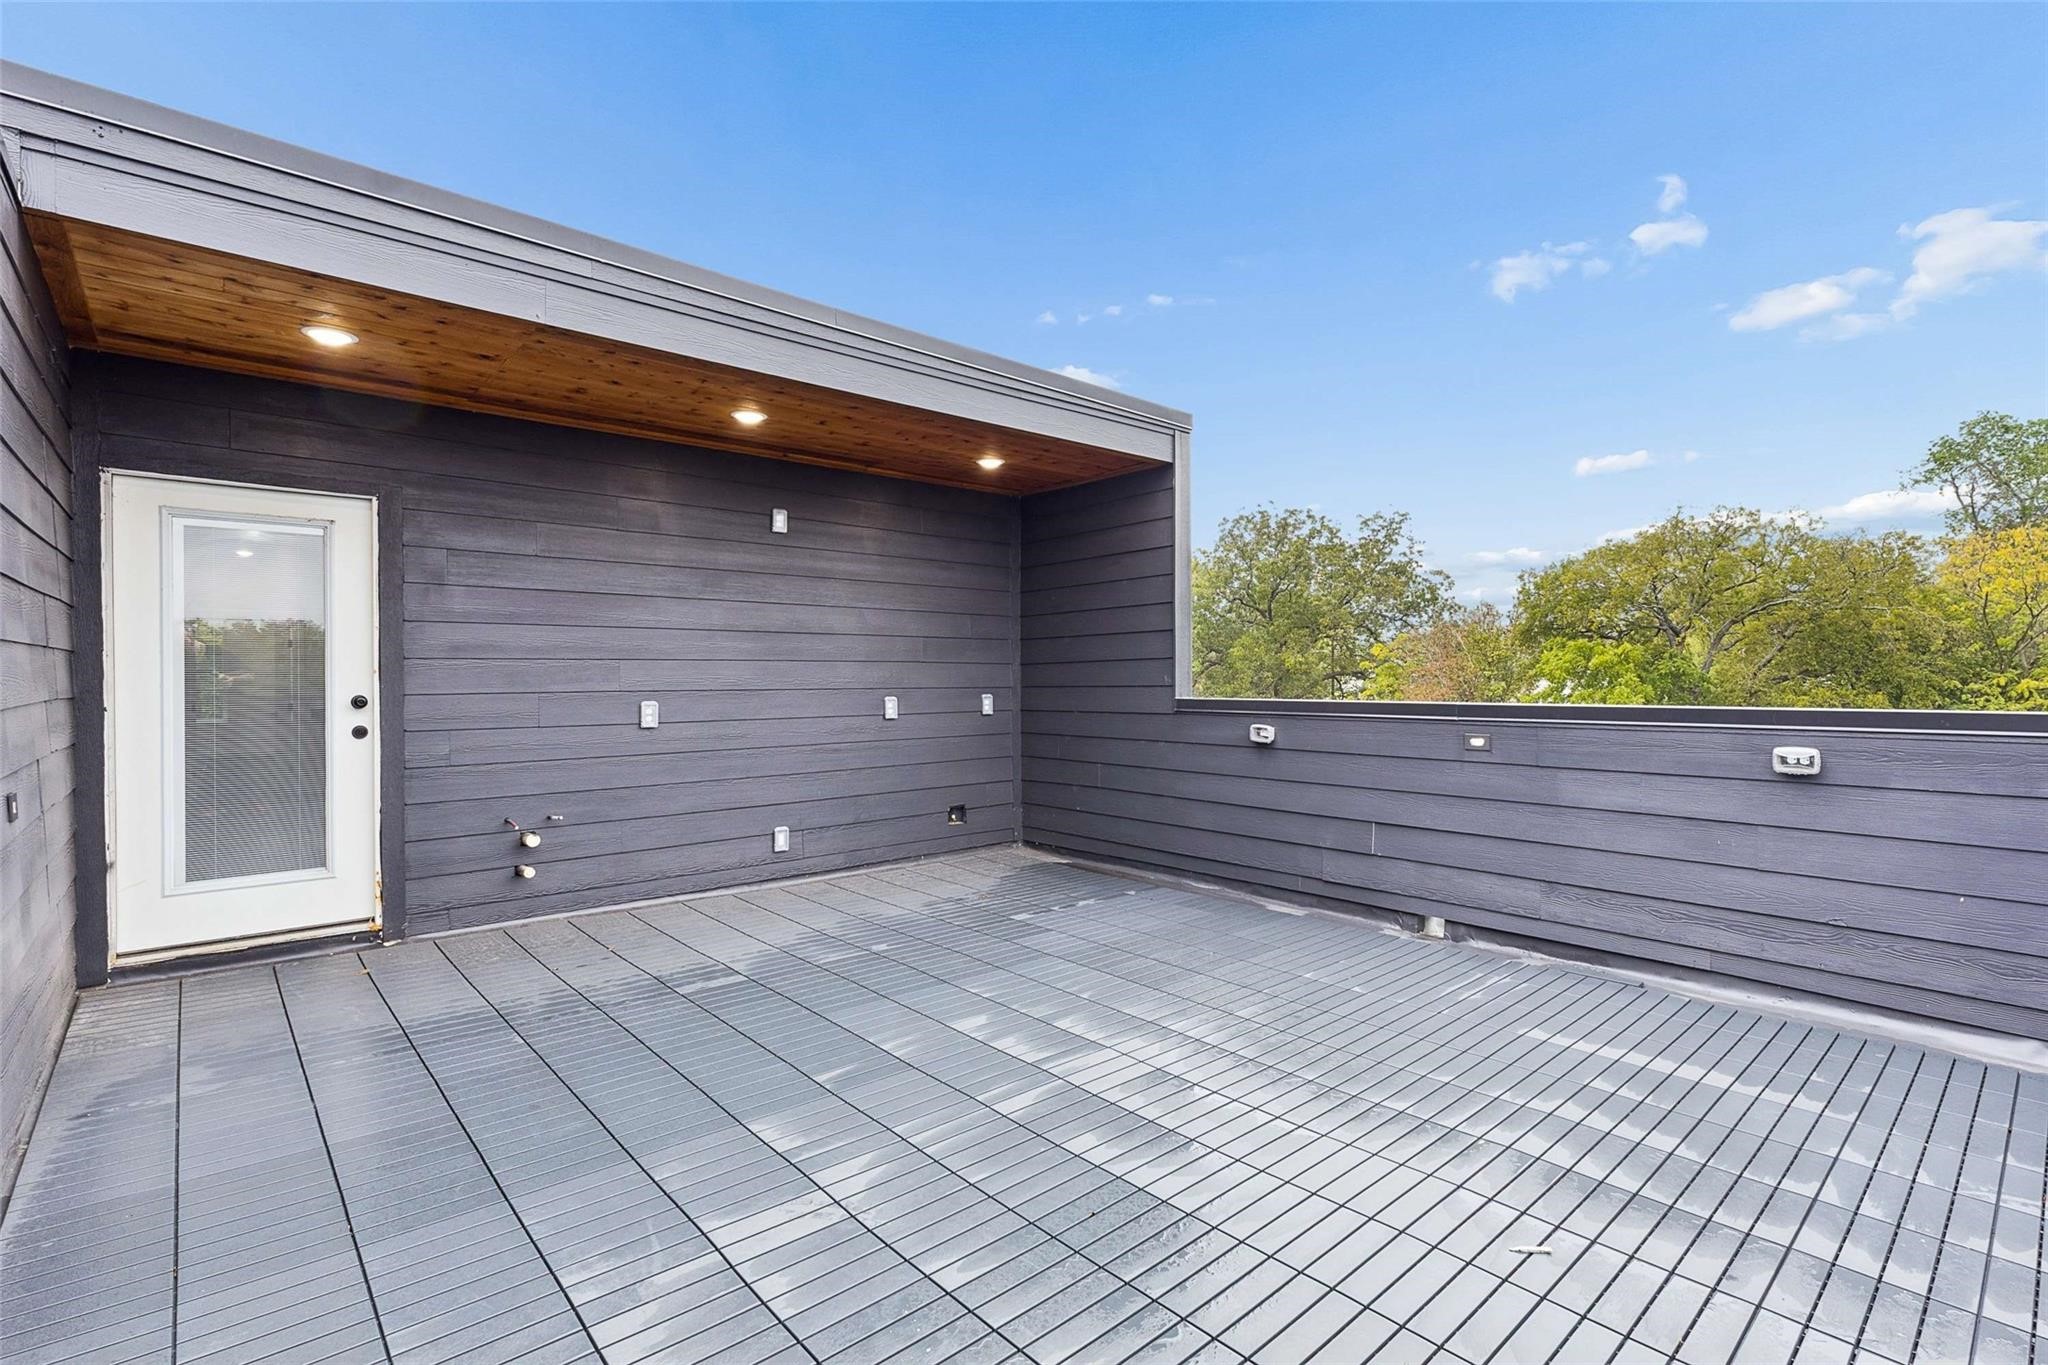
Rooftop deck with gray composite decking, a covered doorway, and views of trees.
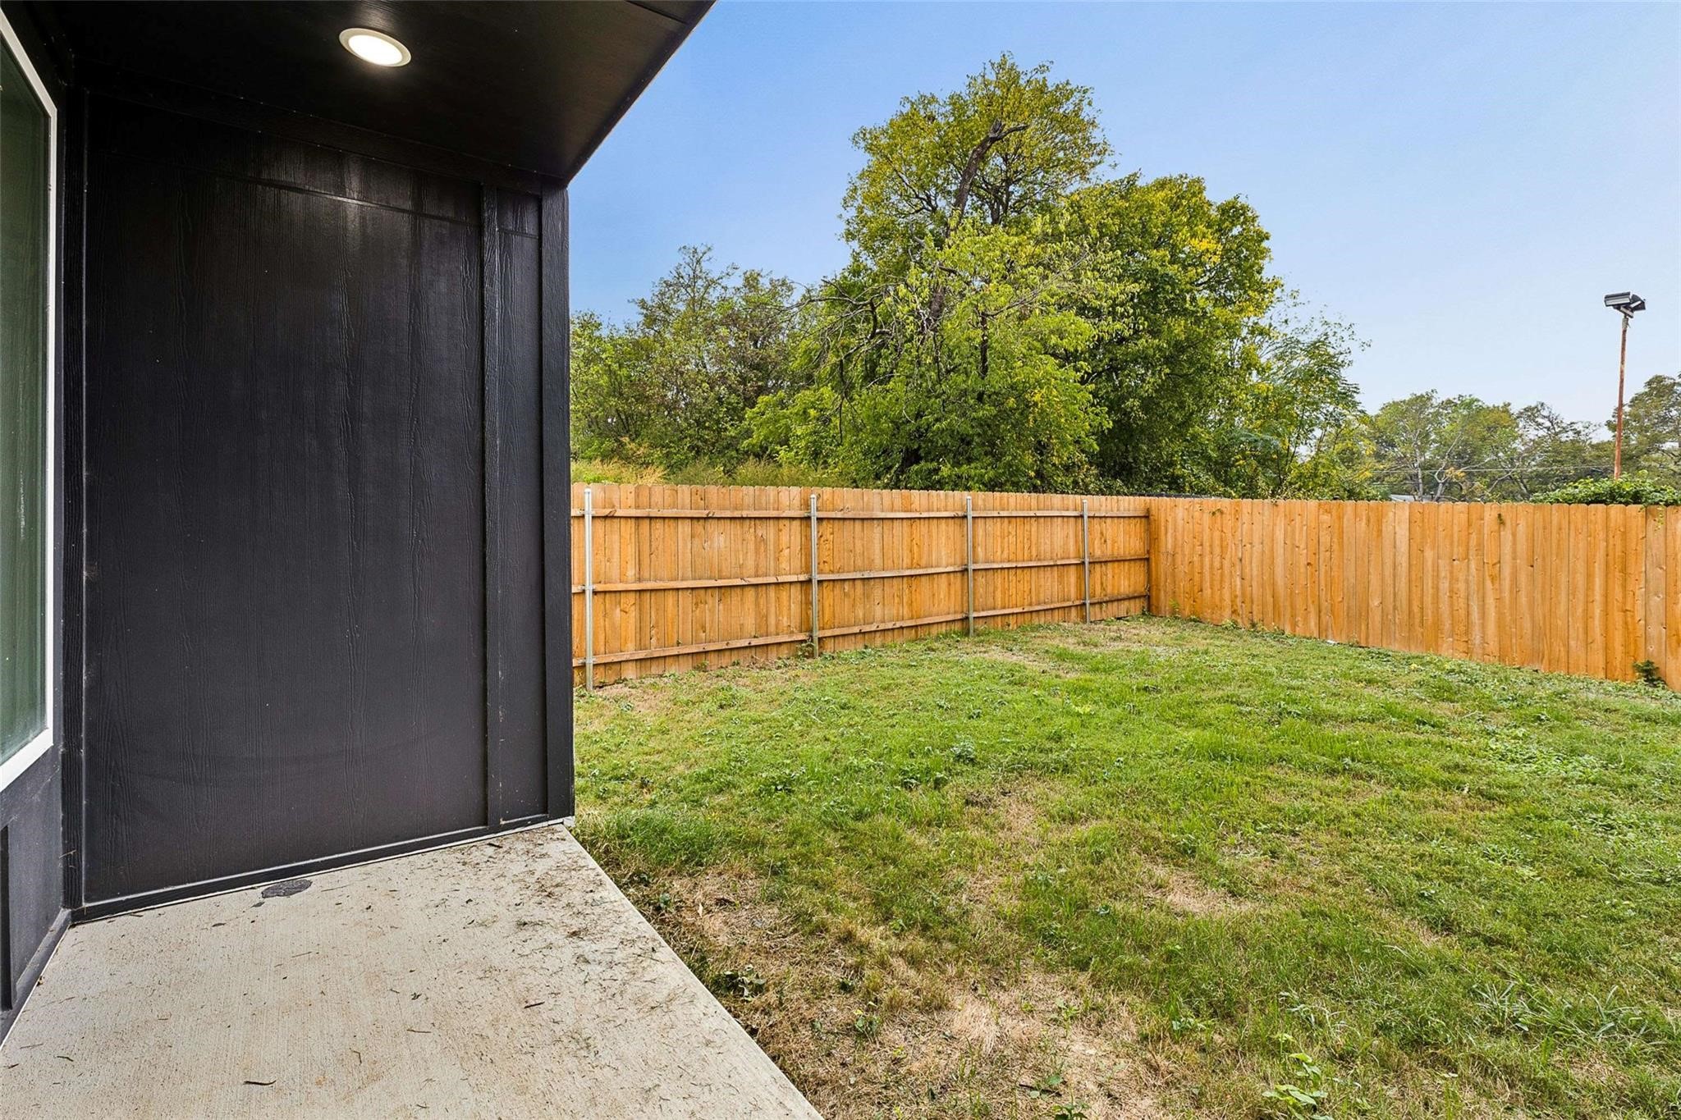
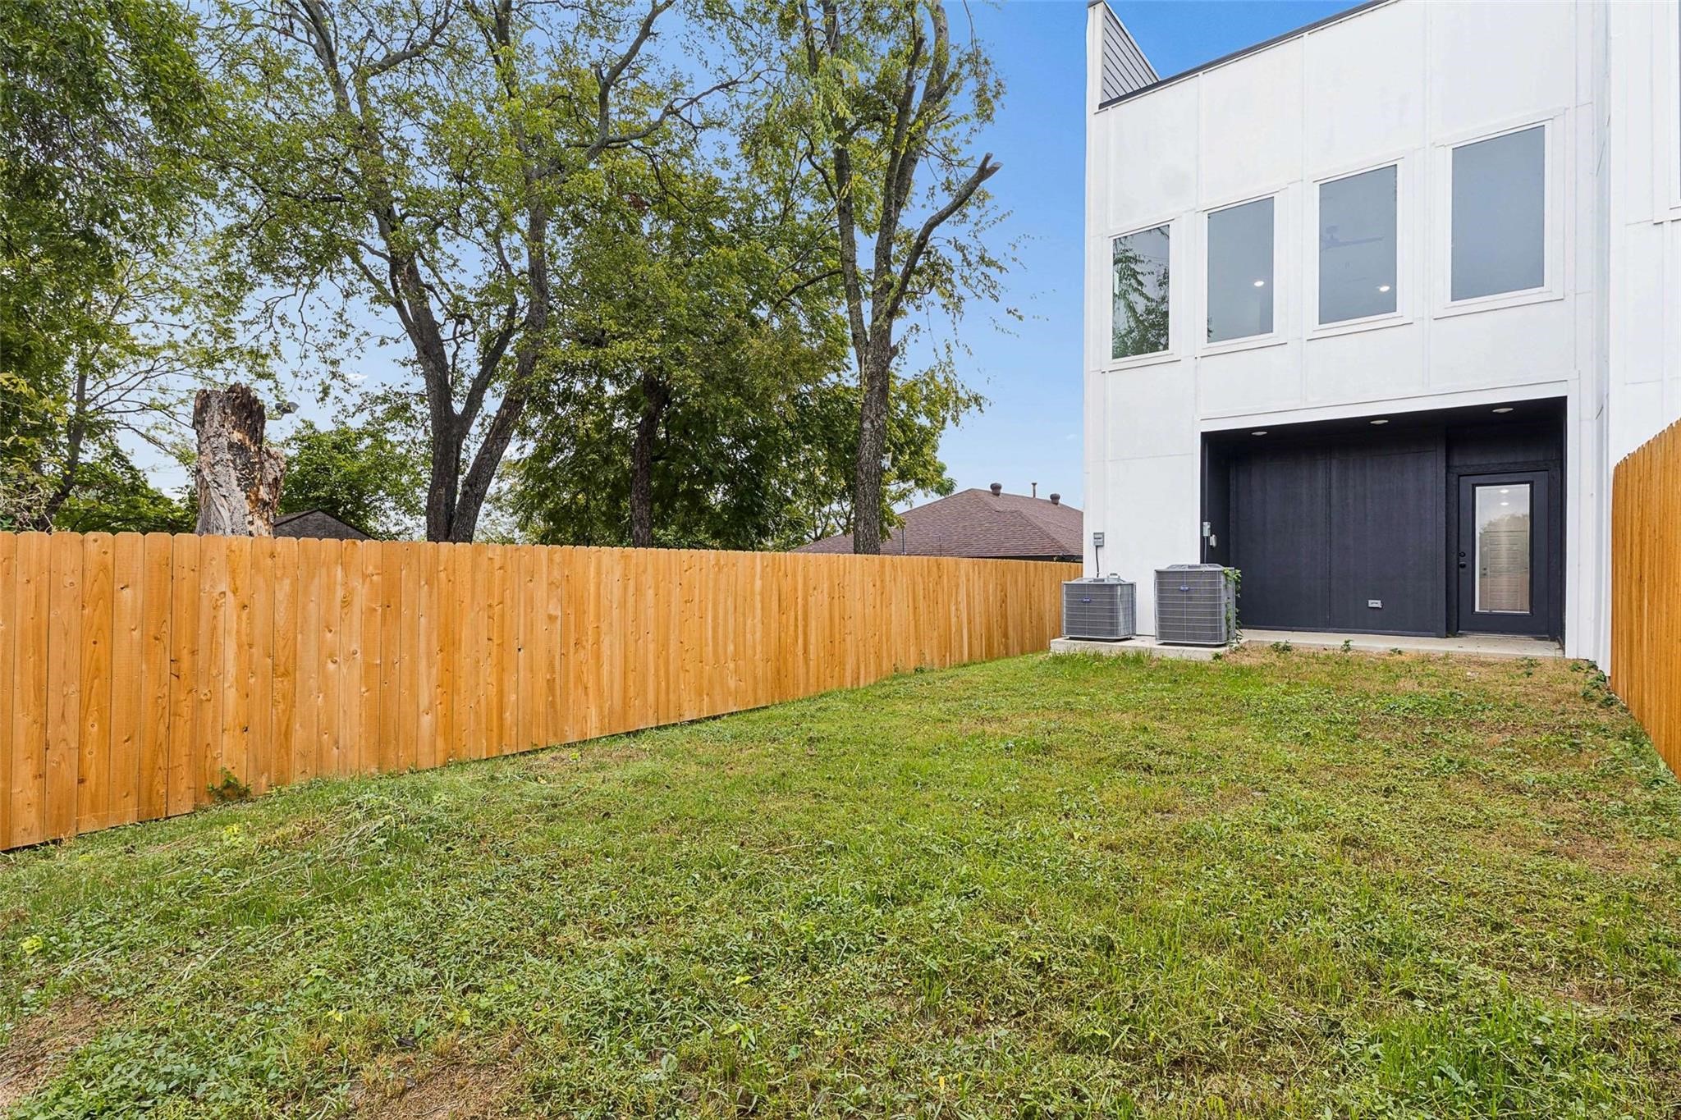
Fenced backyard with a grassy lawn and covered concrete patio beside a black-sided home.
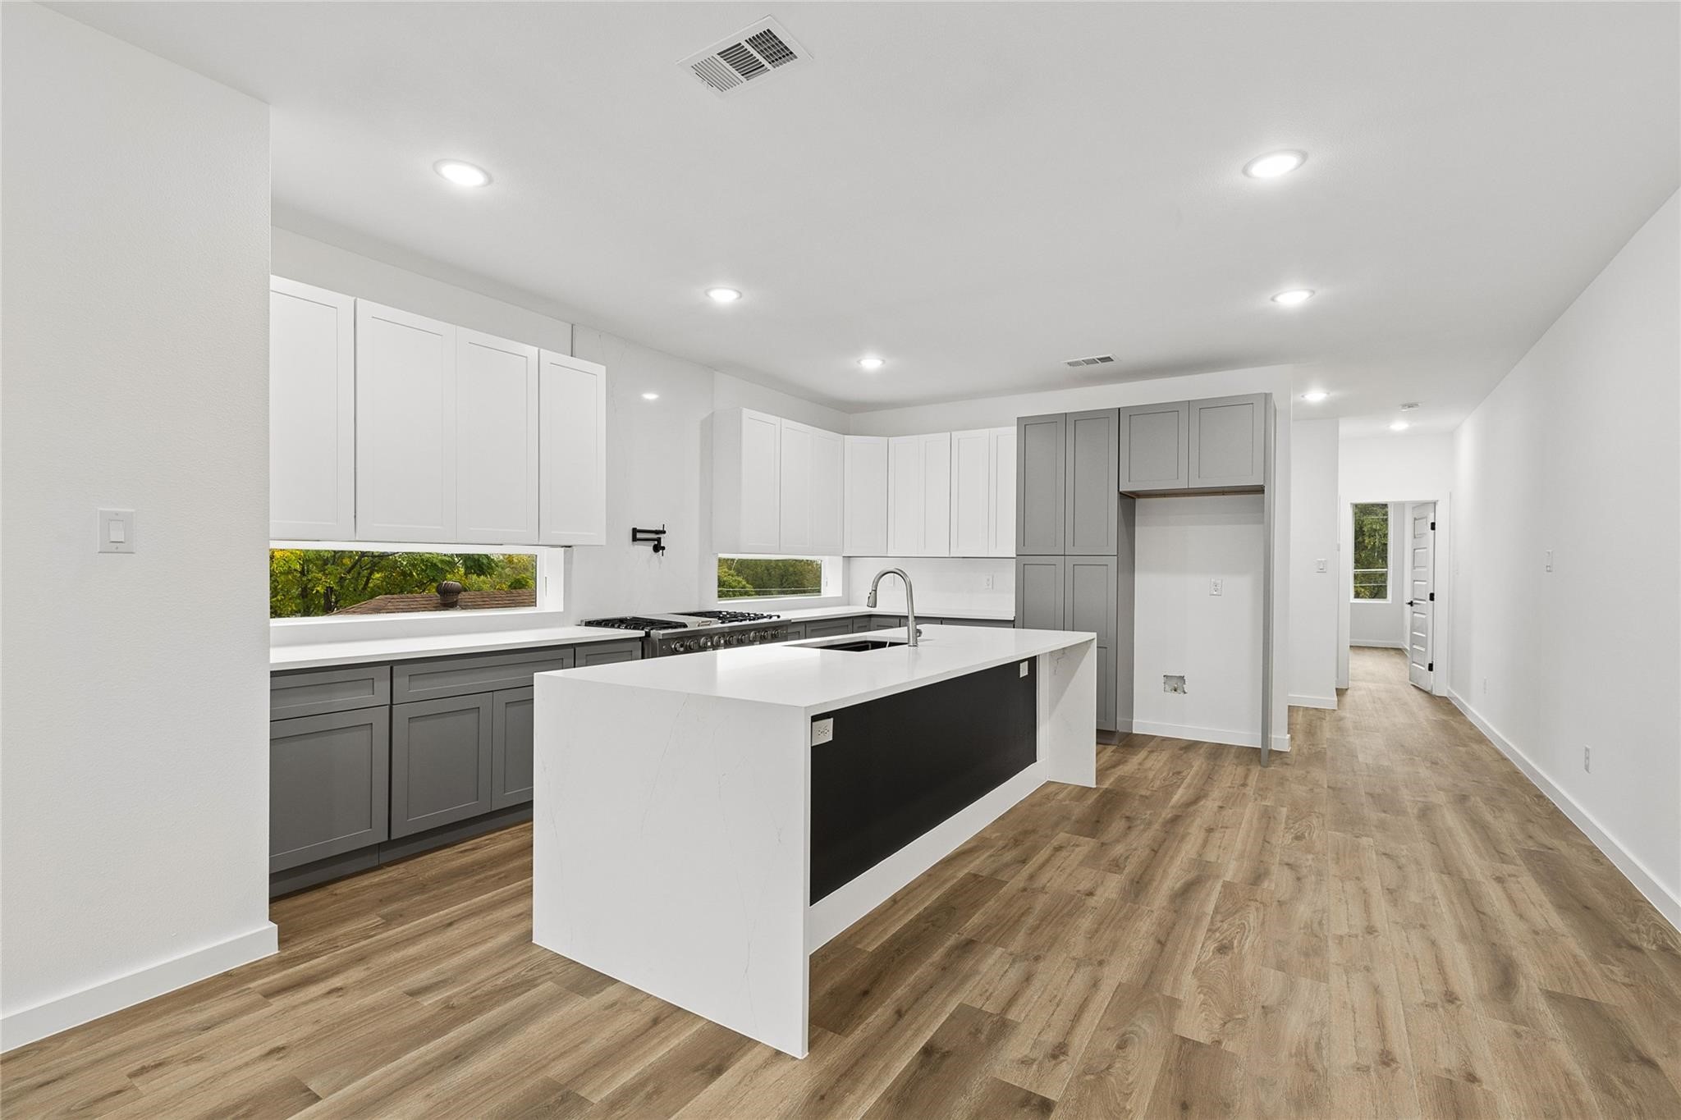
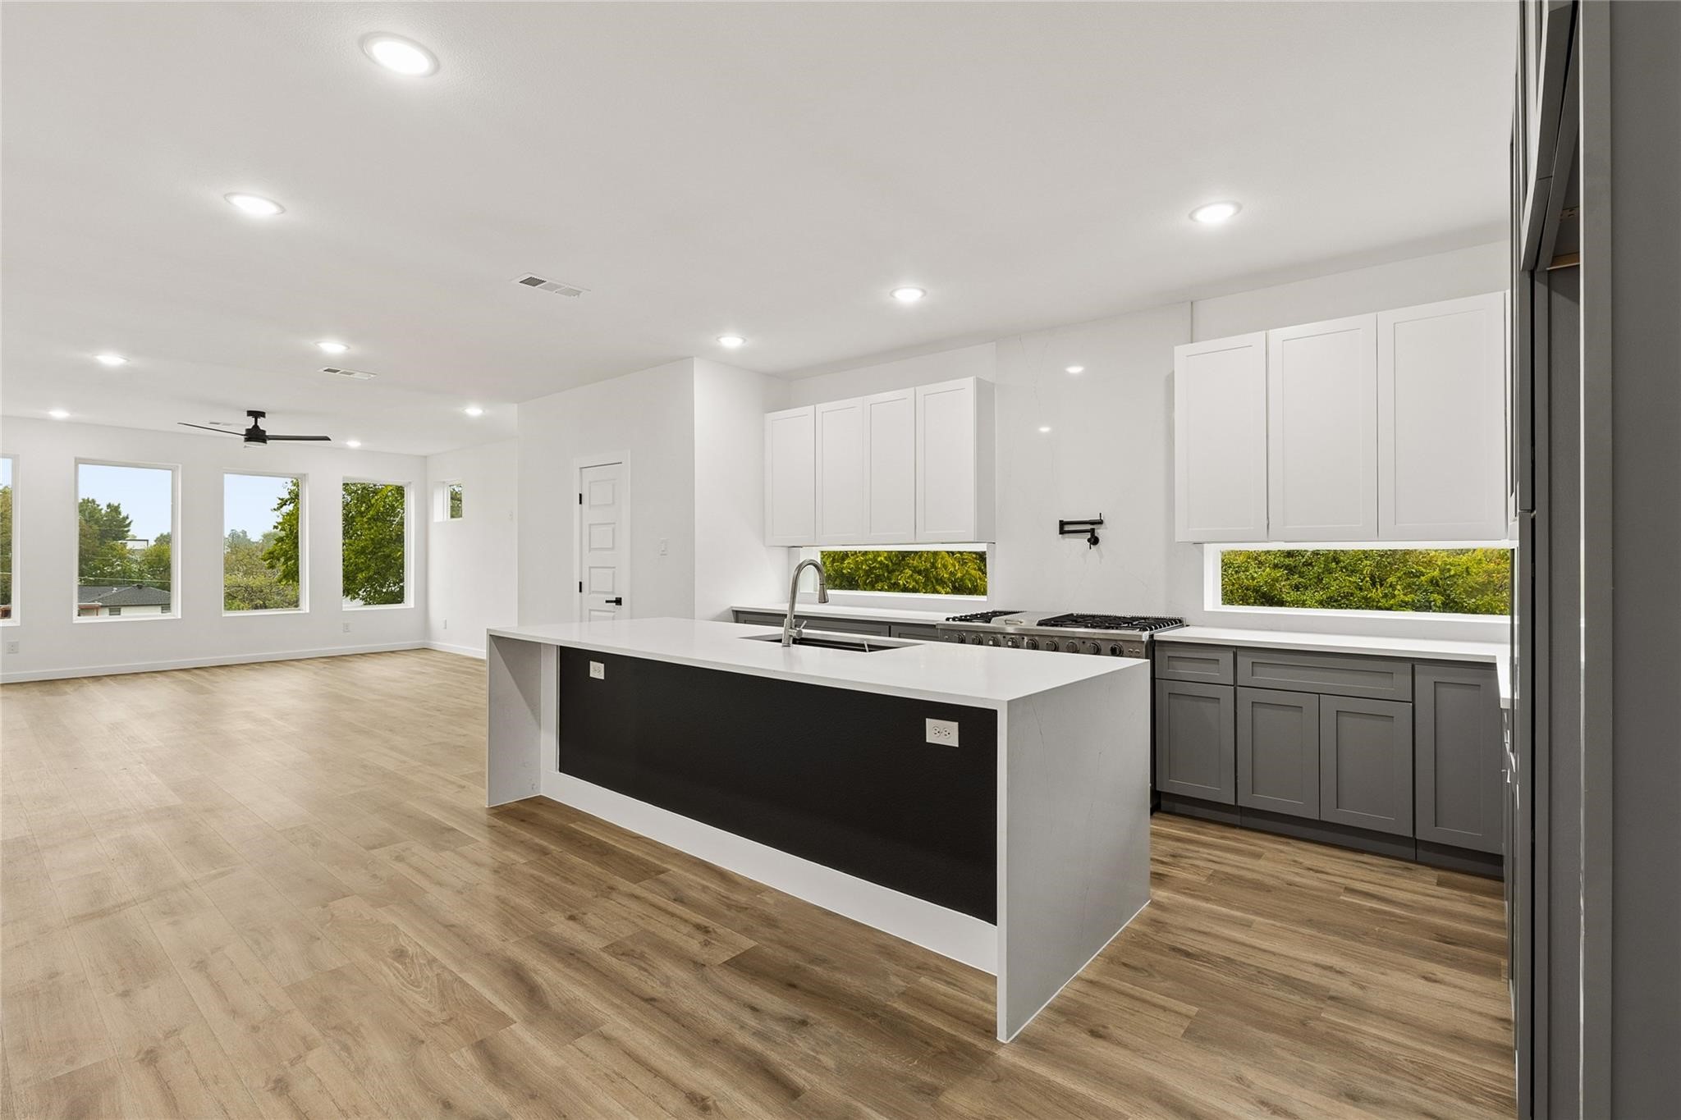
Modern kitchen with a large island, gray cabinetry, and wood-look flooring.
Open kitchen with a white island, two-tone cabinets, and wood-look flooring.
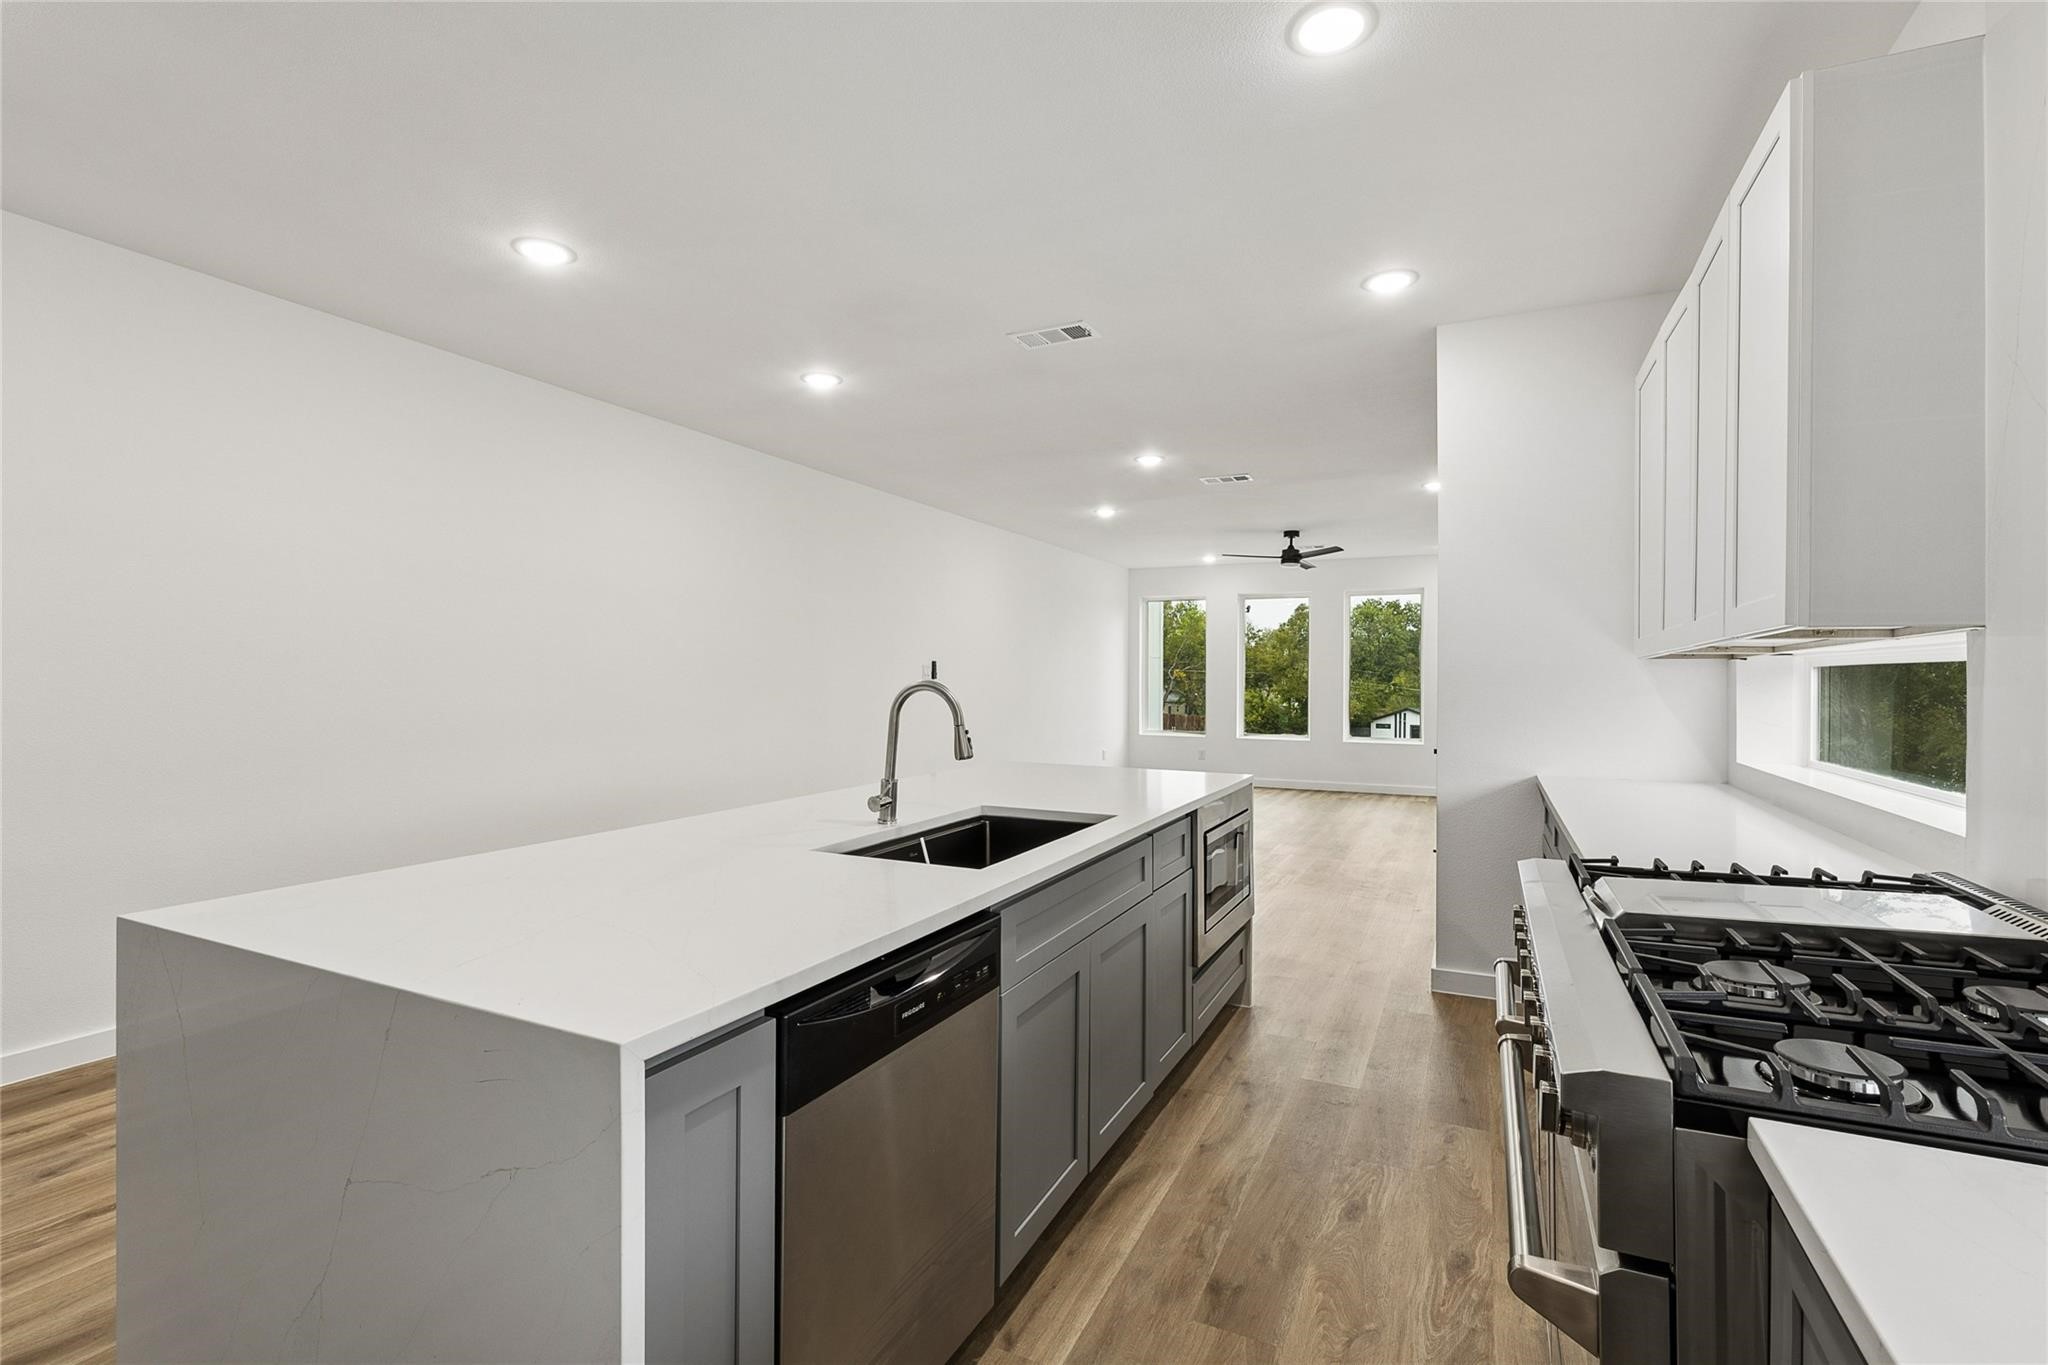
Modern kitchen with a large island, gray cabinets, stainless gas range, and wood floors.
Open kitchen with a large island, dark lower cabinets, and windows overlooking trees.
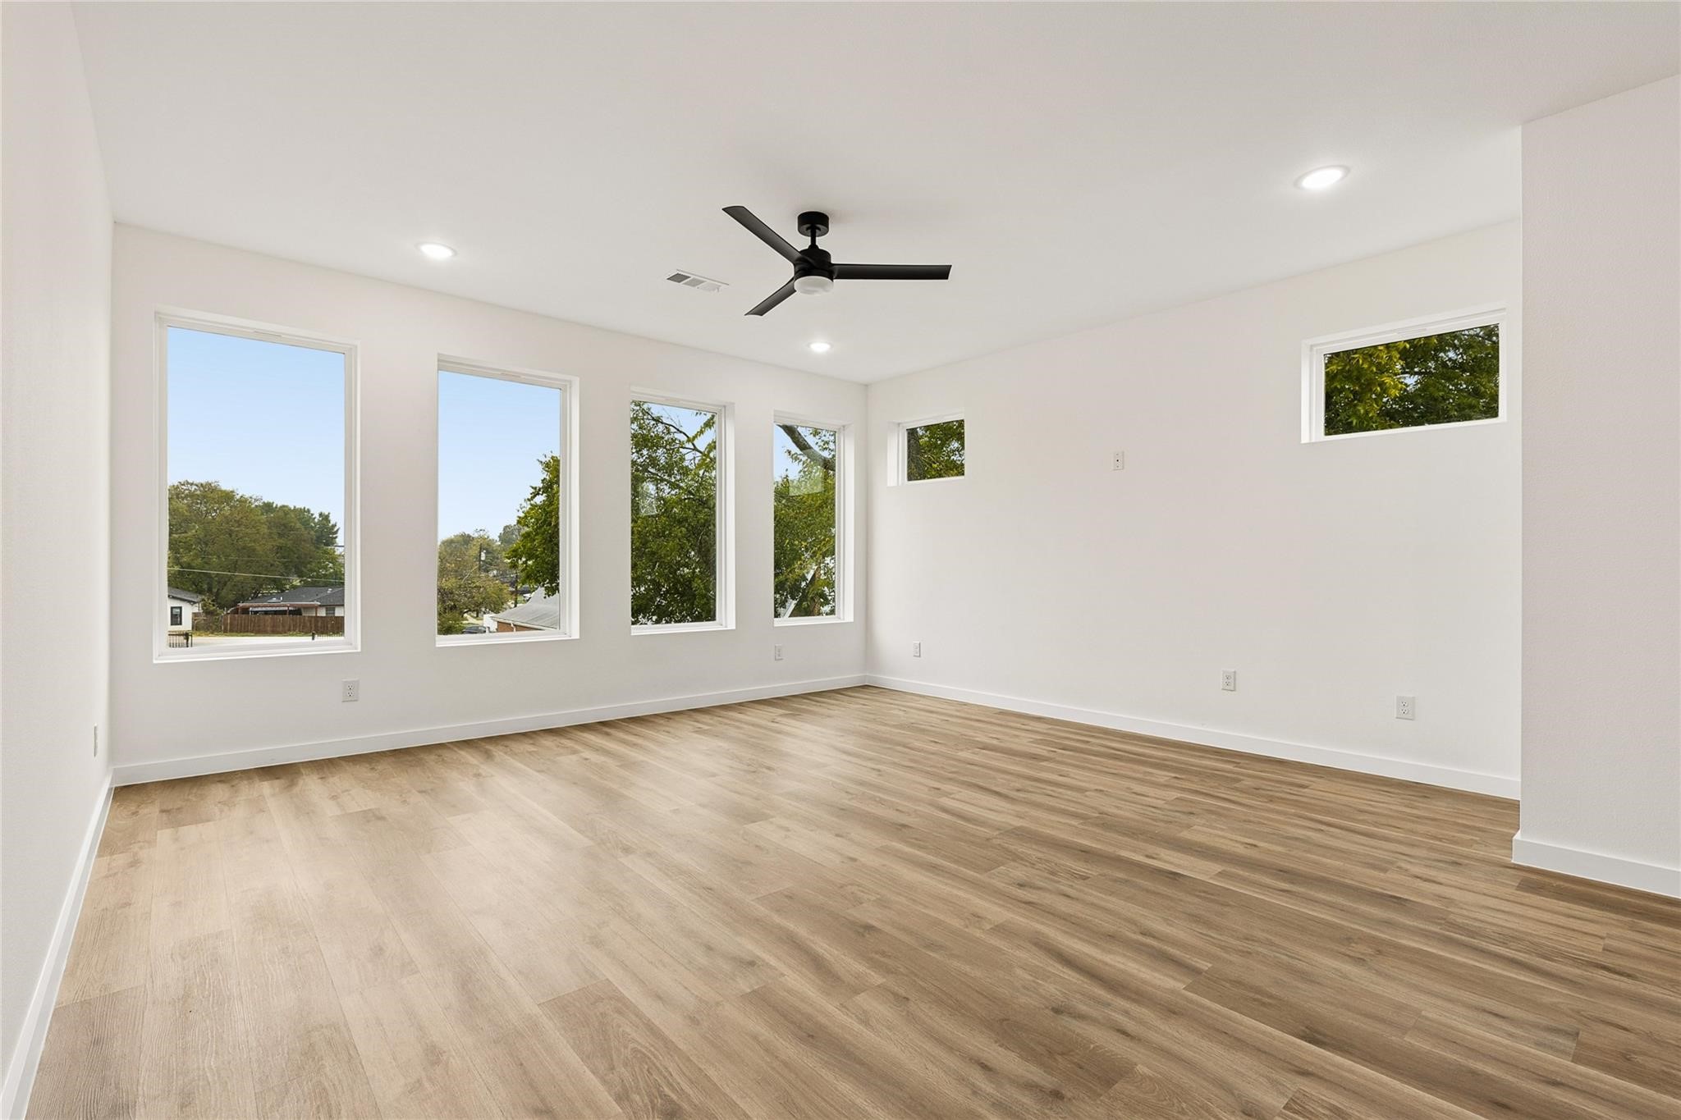
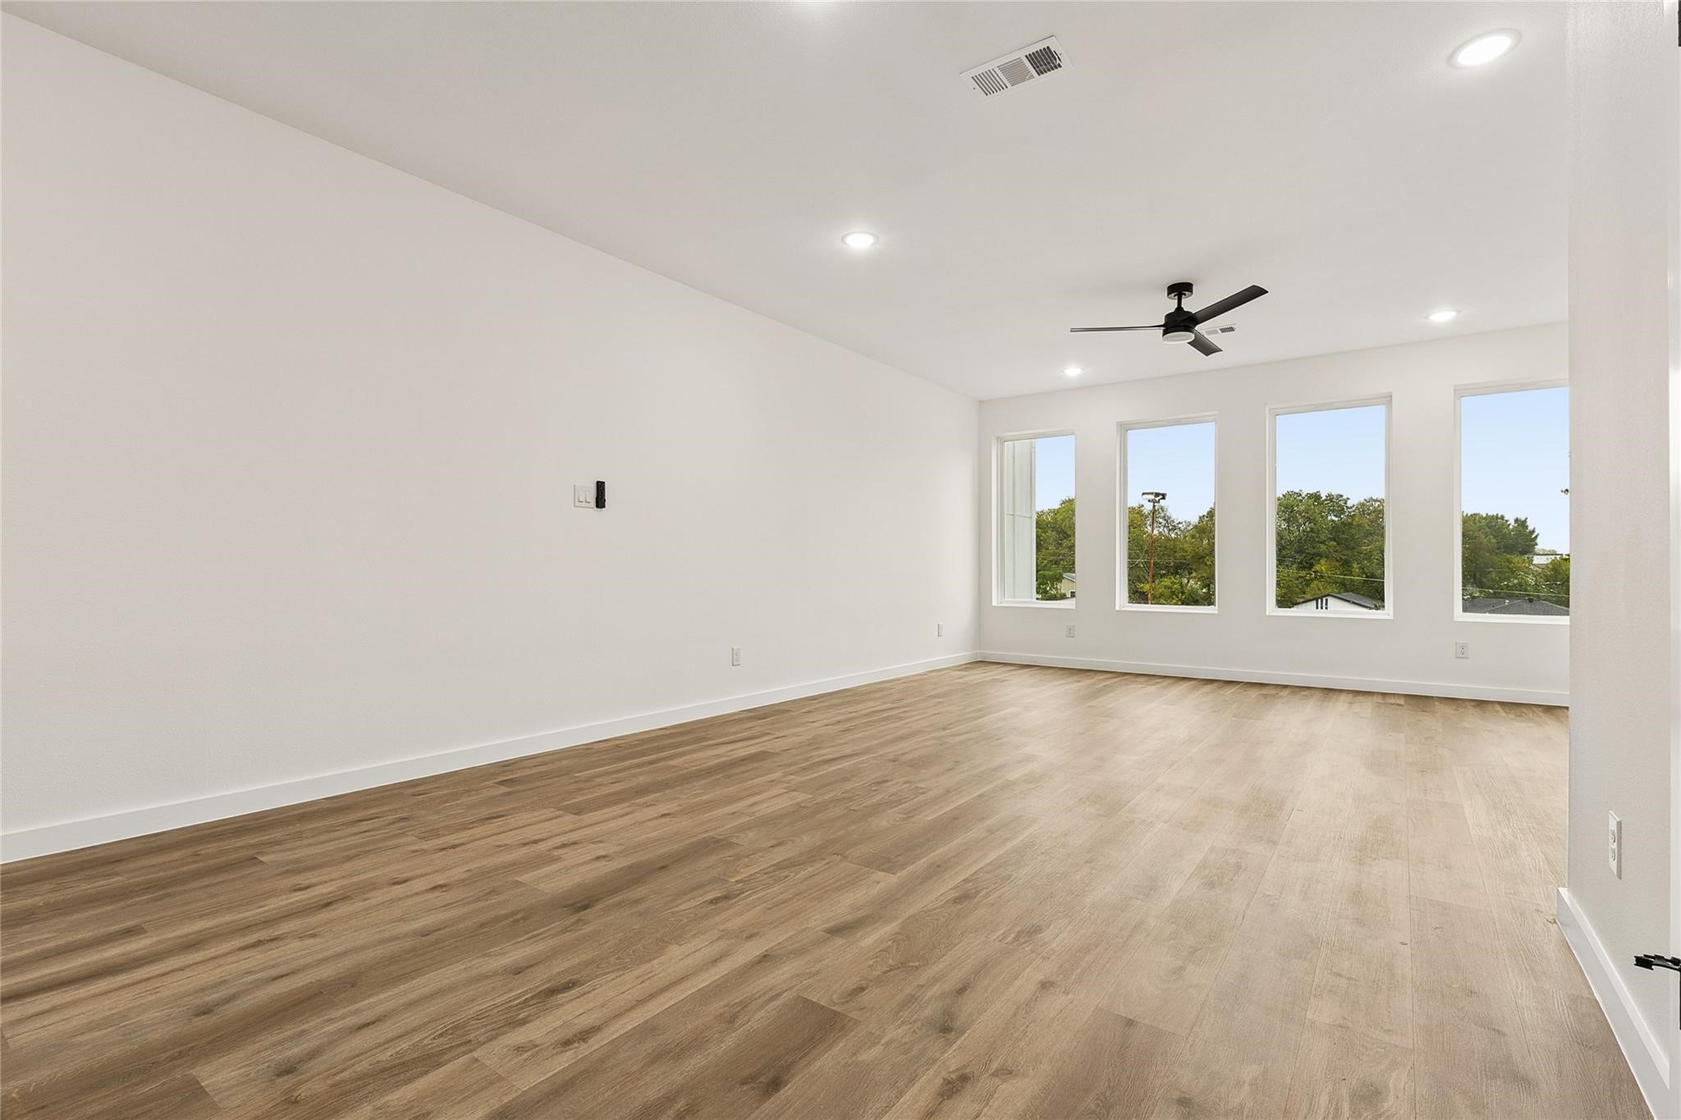
Empty room with wood-look floors, a black ceiling fan, and tall windows along one wall.
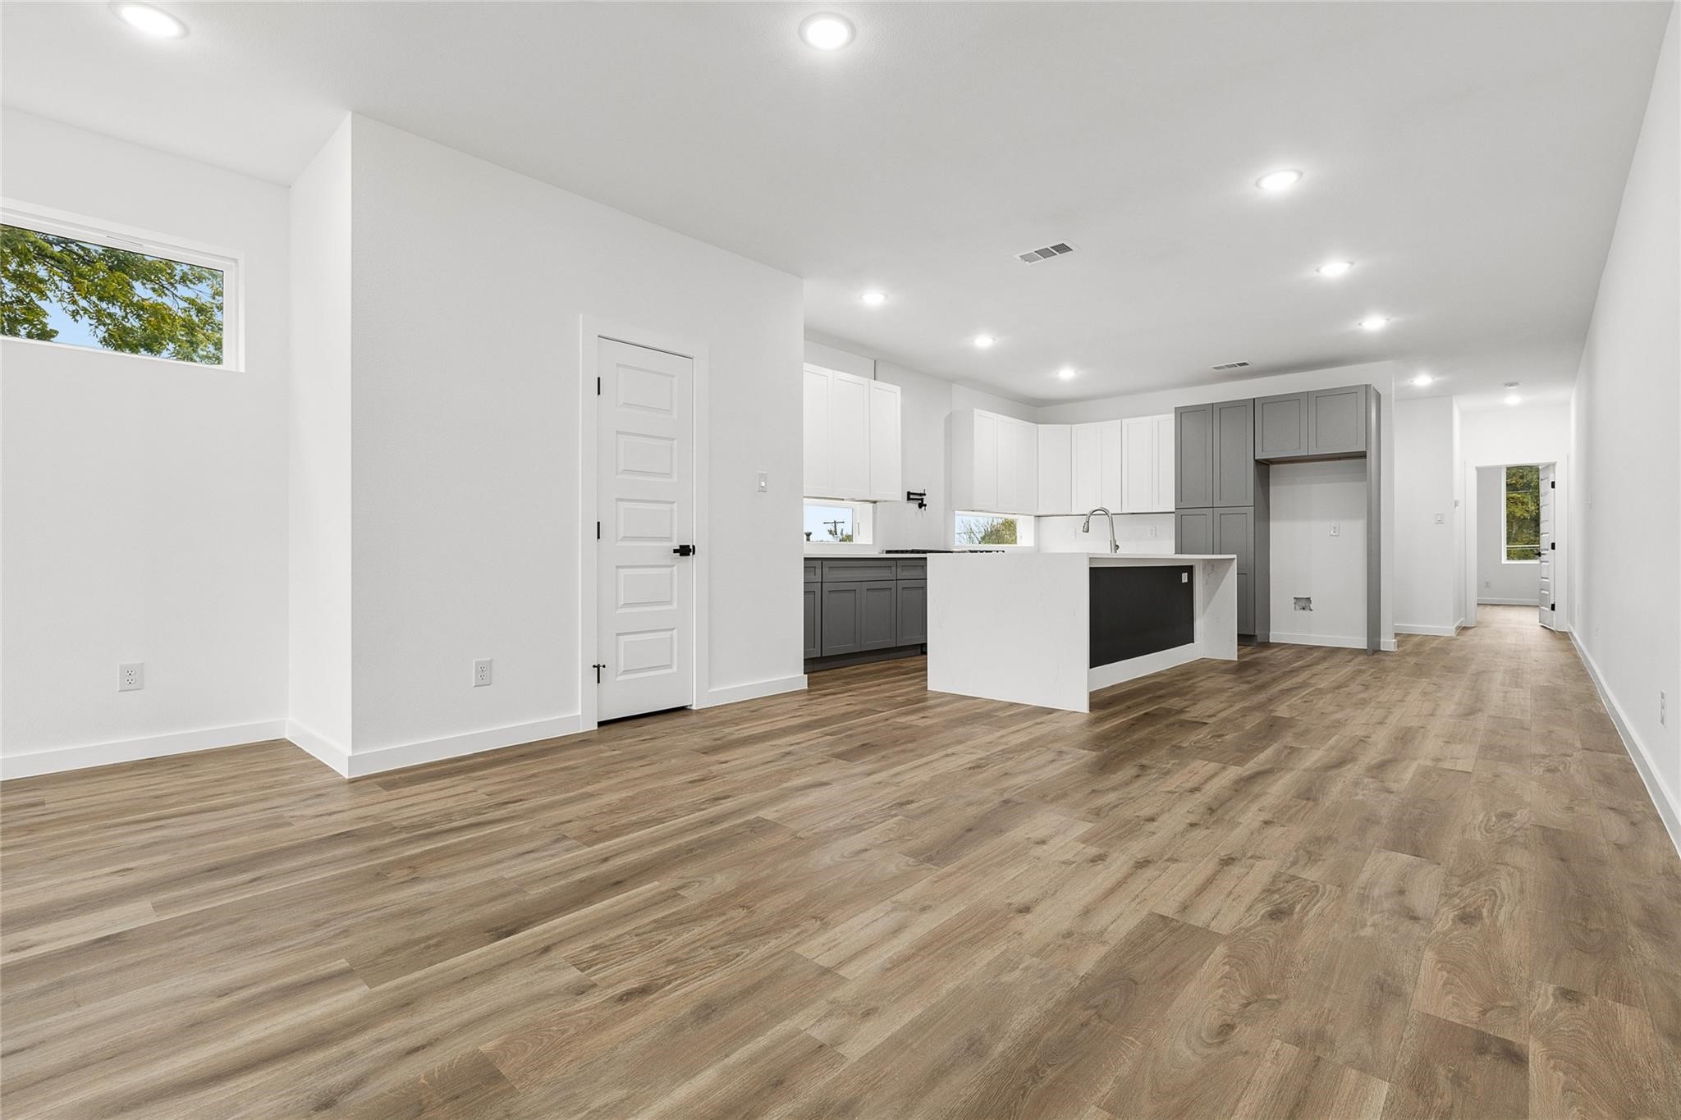
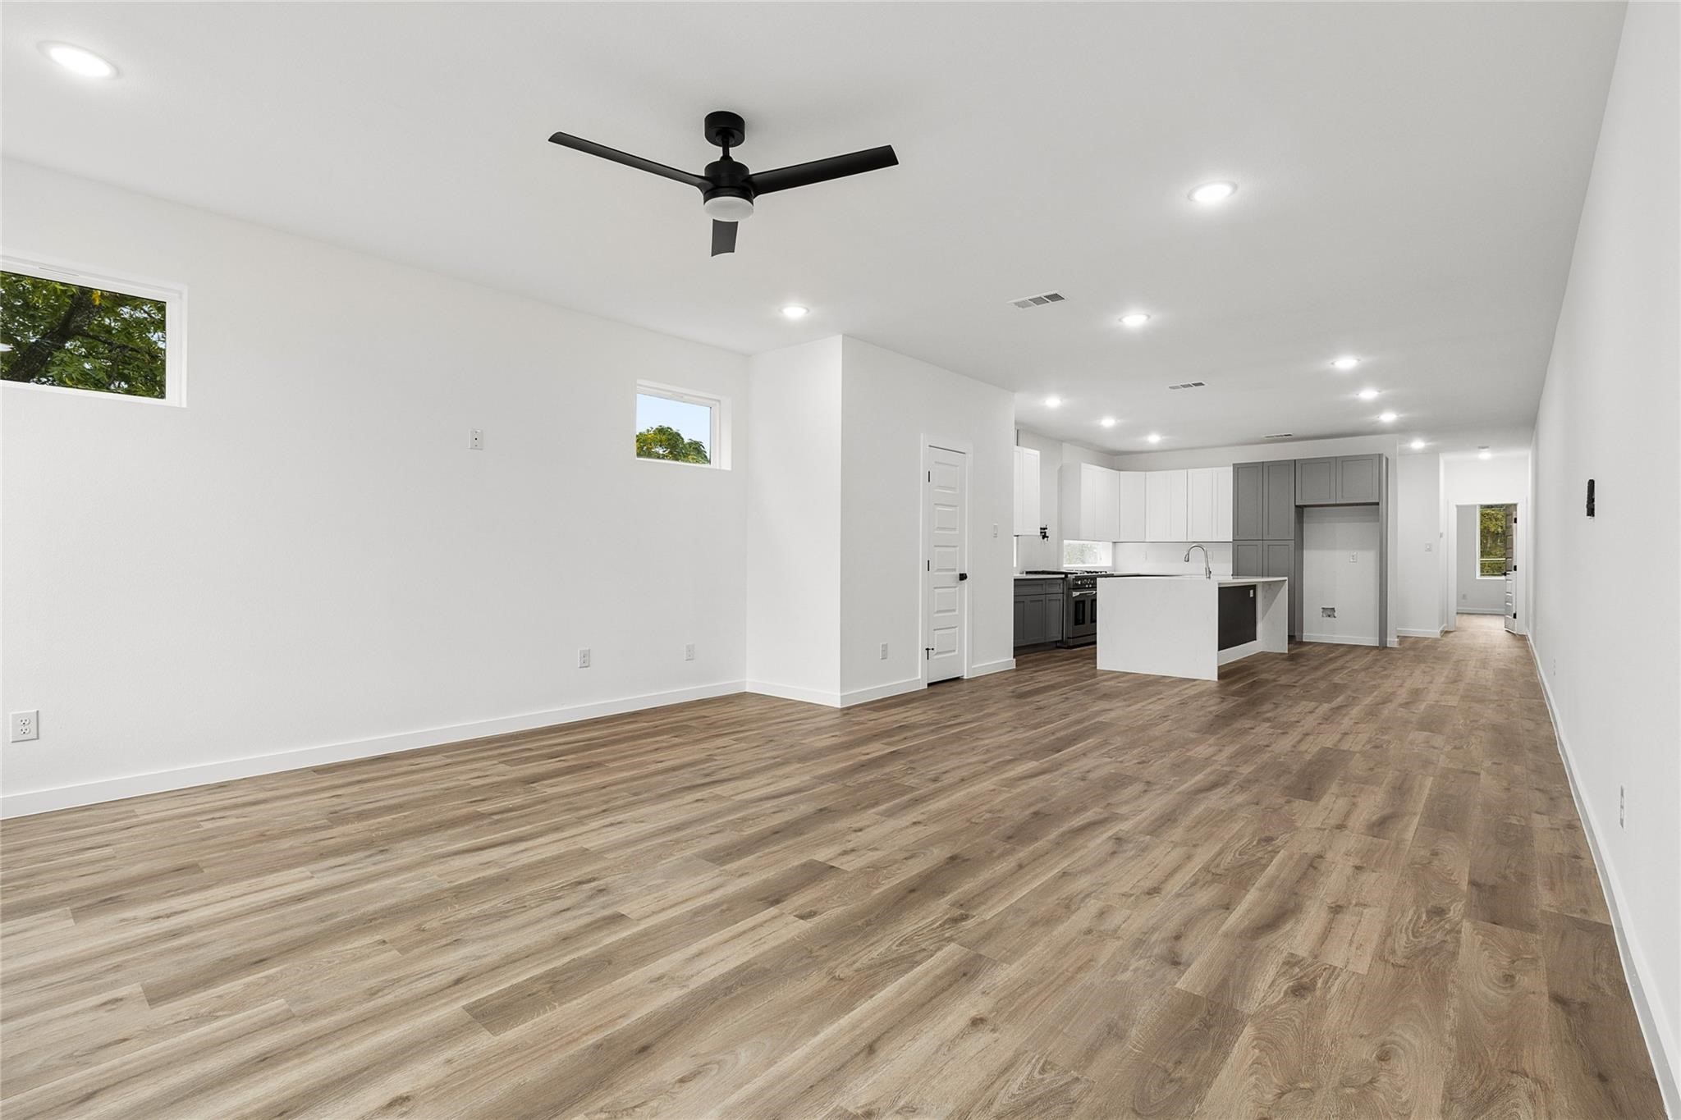
Open living area with wood-look flooring, ceiling fan, and a white-and-gray kitchen with island.
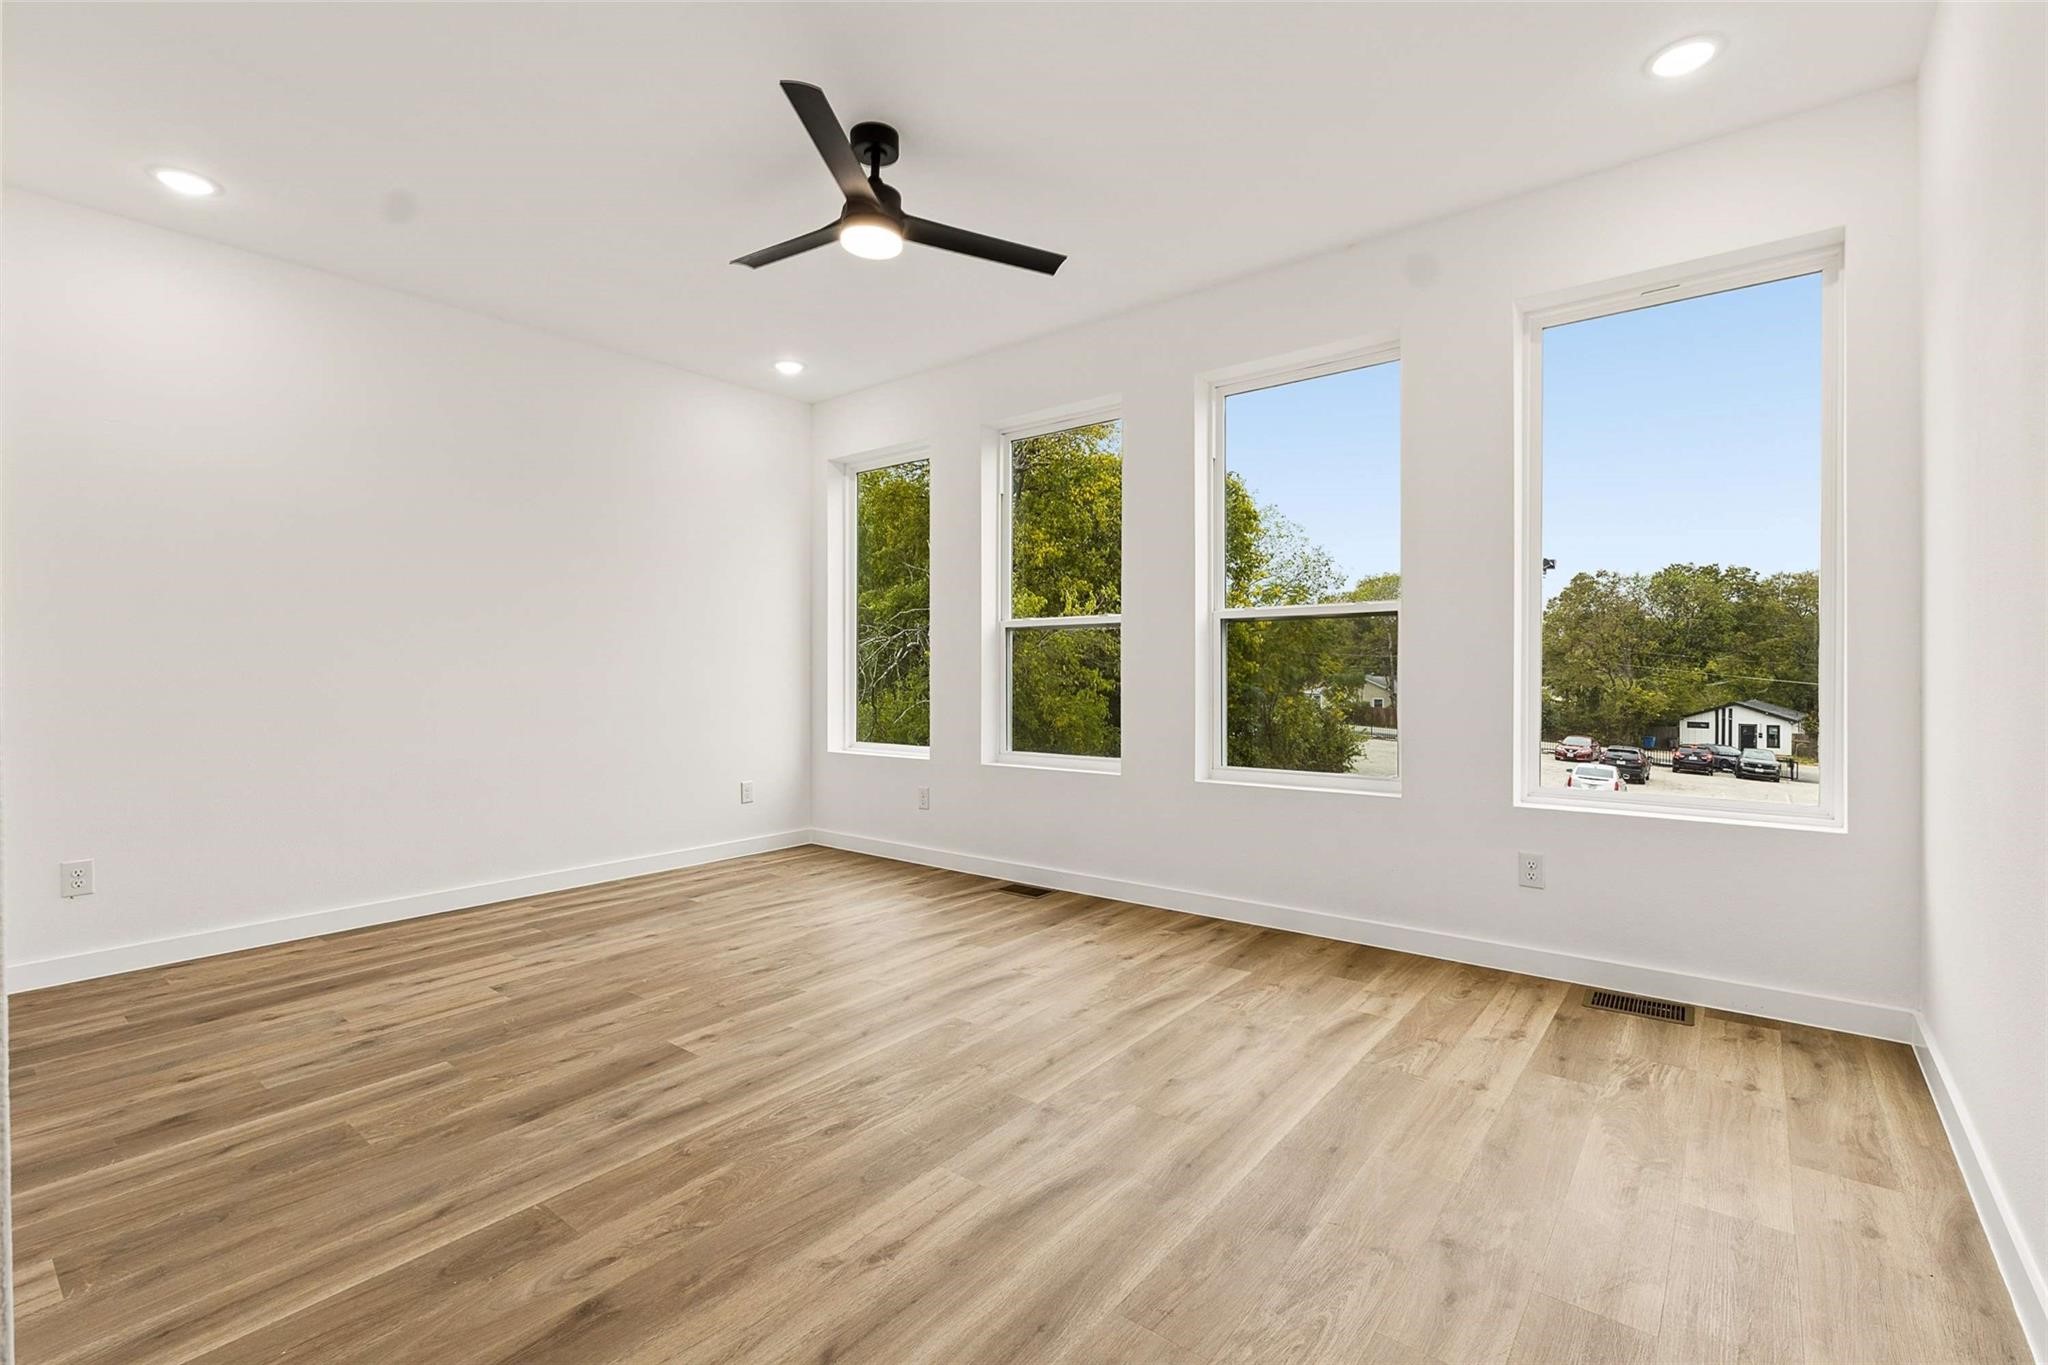
Empty room with wood-look flooring, a ceiling fan, and four tall windows.
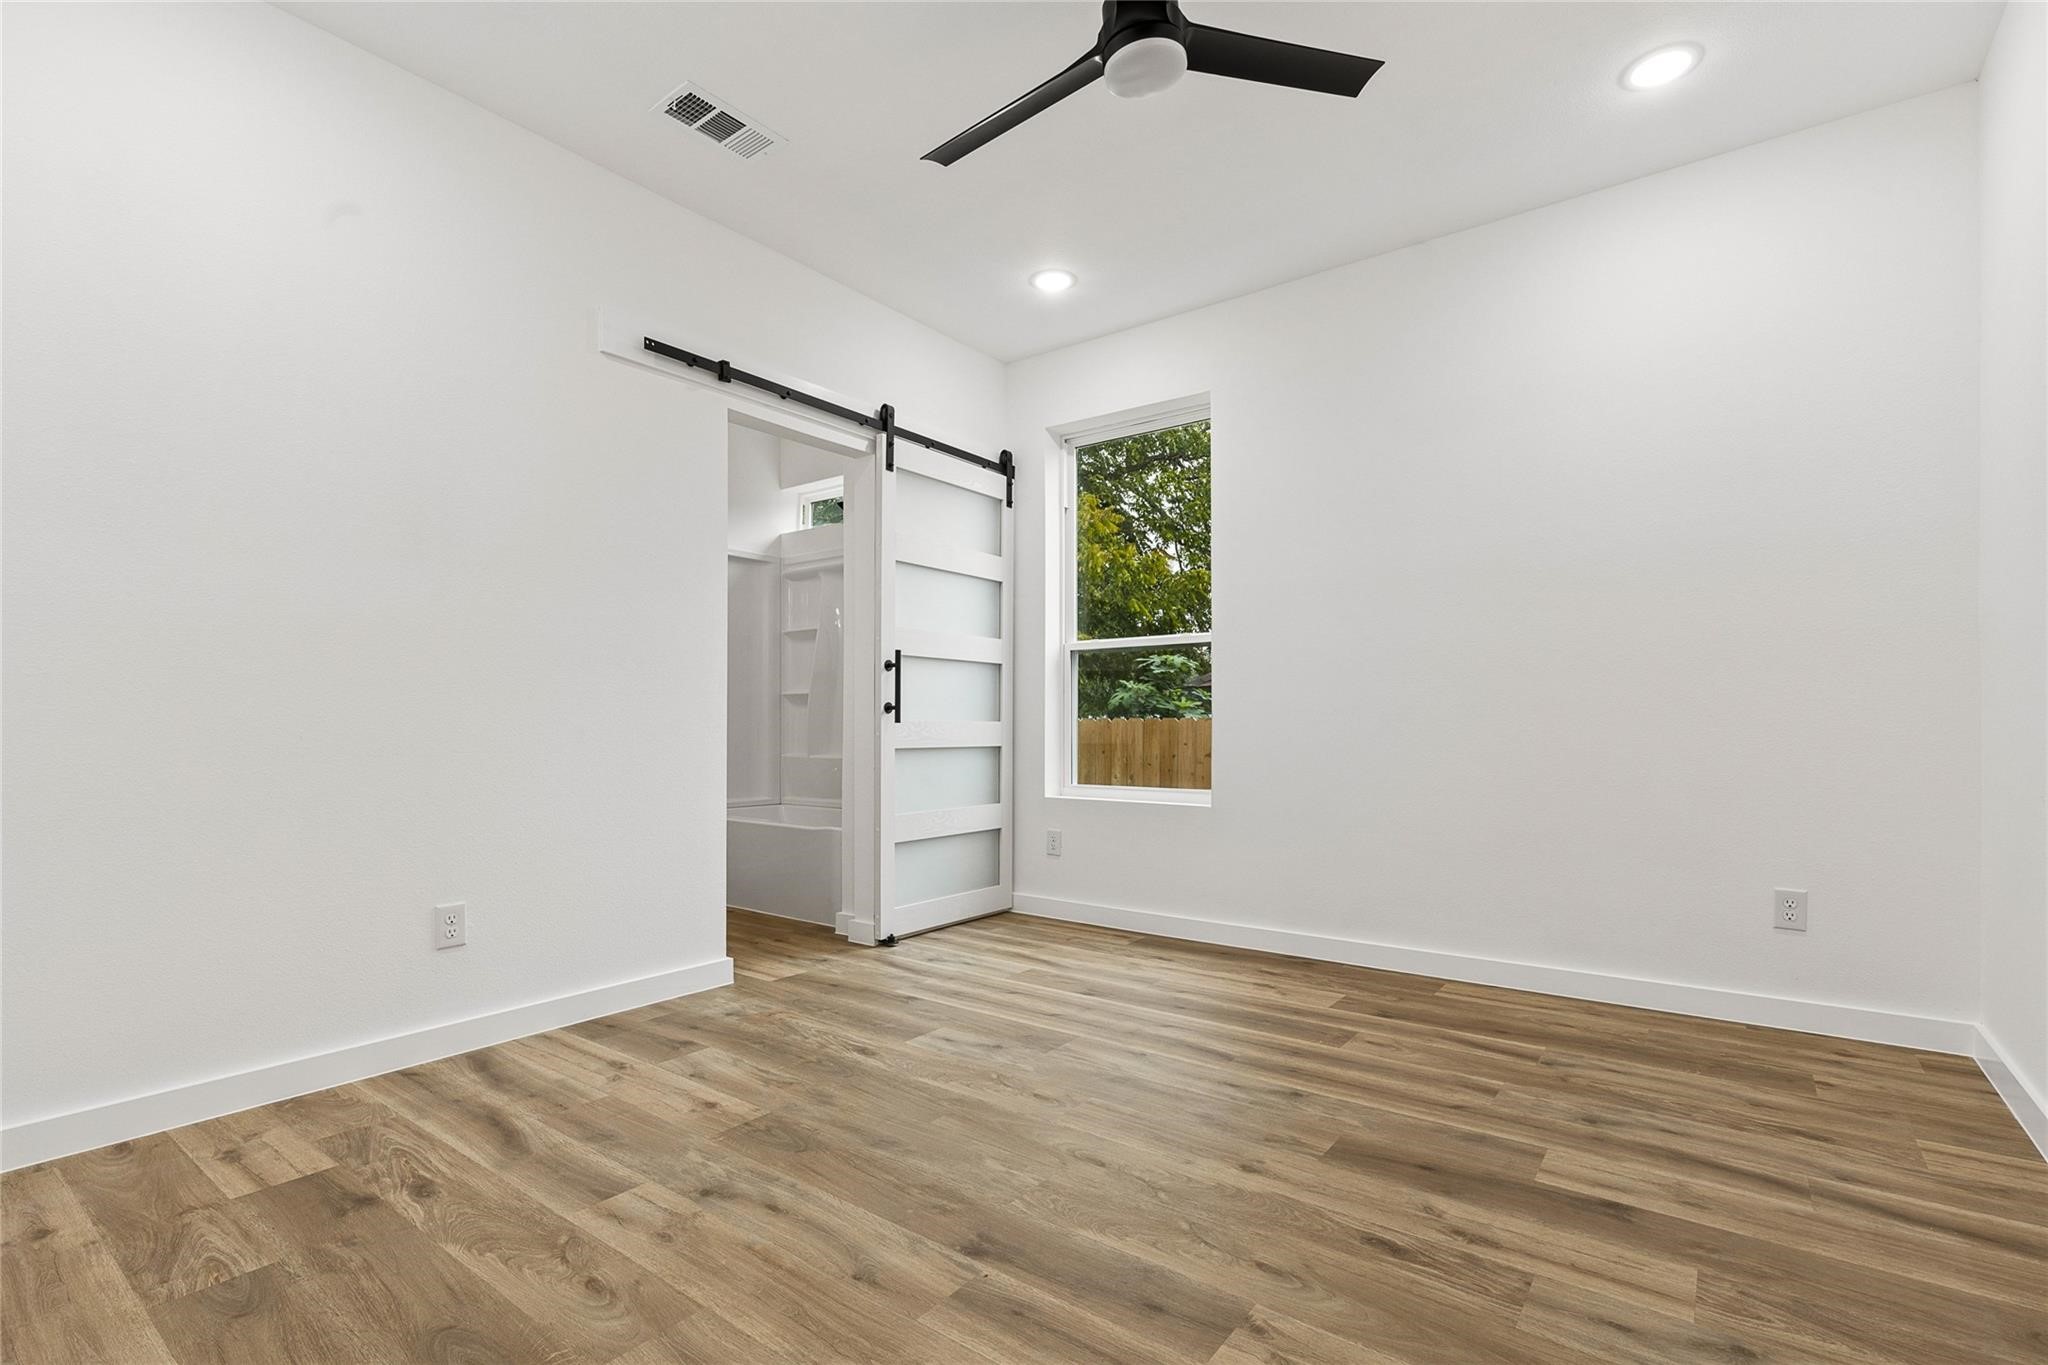
Empty bedroom with wood-look flooring, a black ceiling fan, and a sliding barn door to the bathroom.
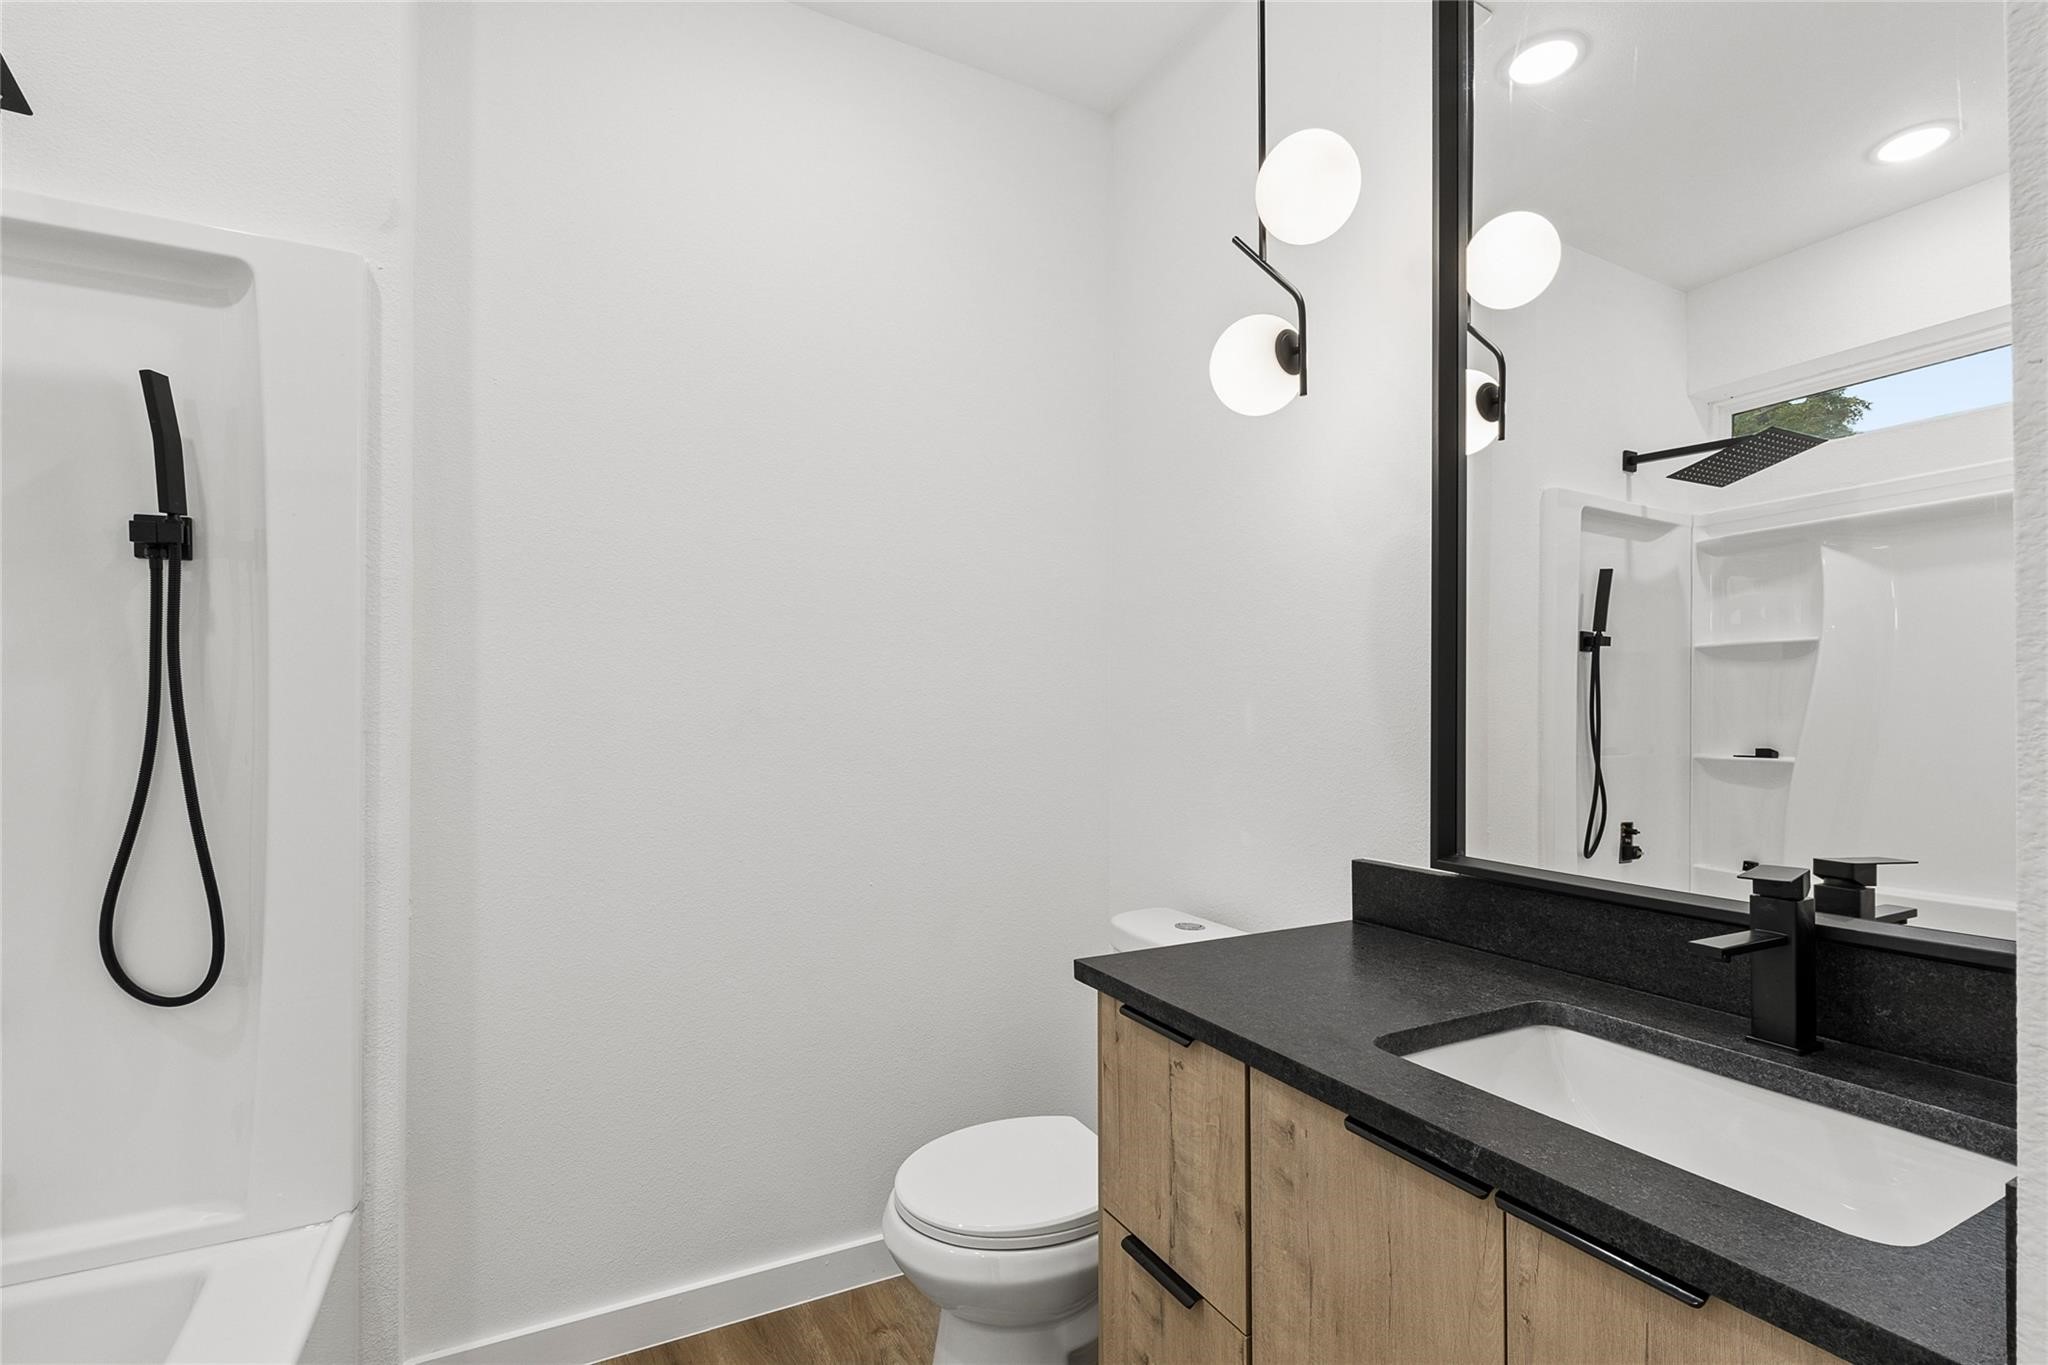
Bathroom with a black vanity and fixtures, a white tub-shower, and a large mirror.
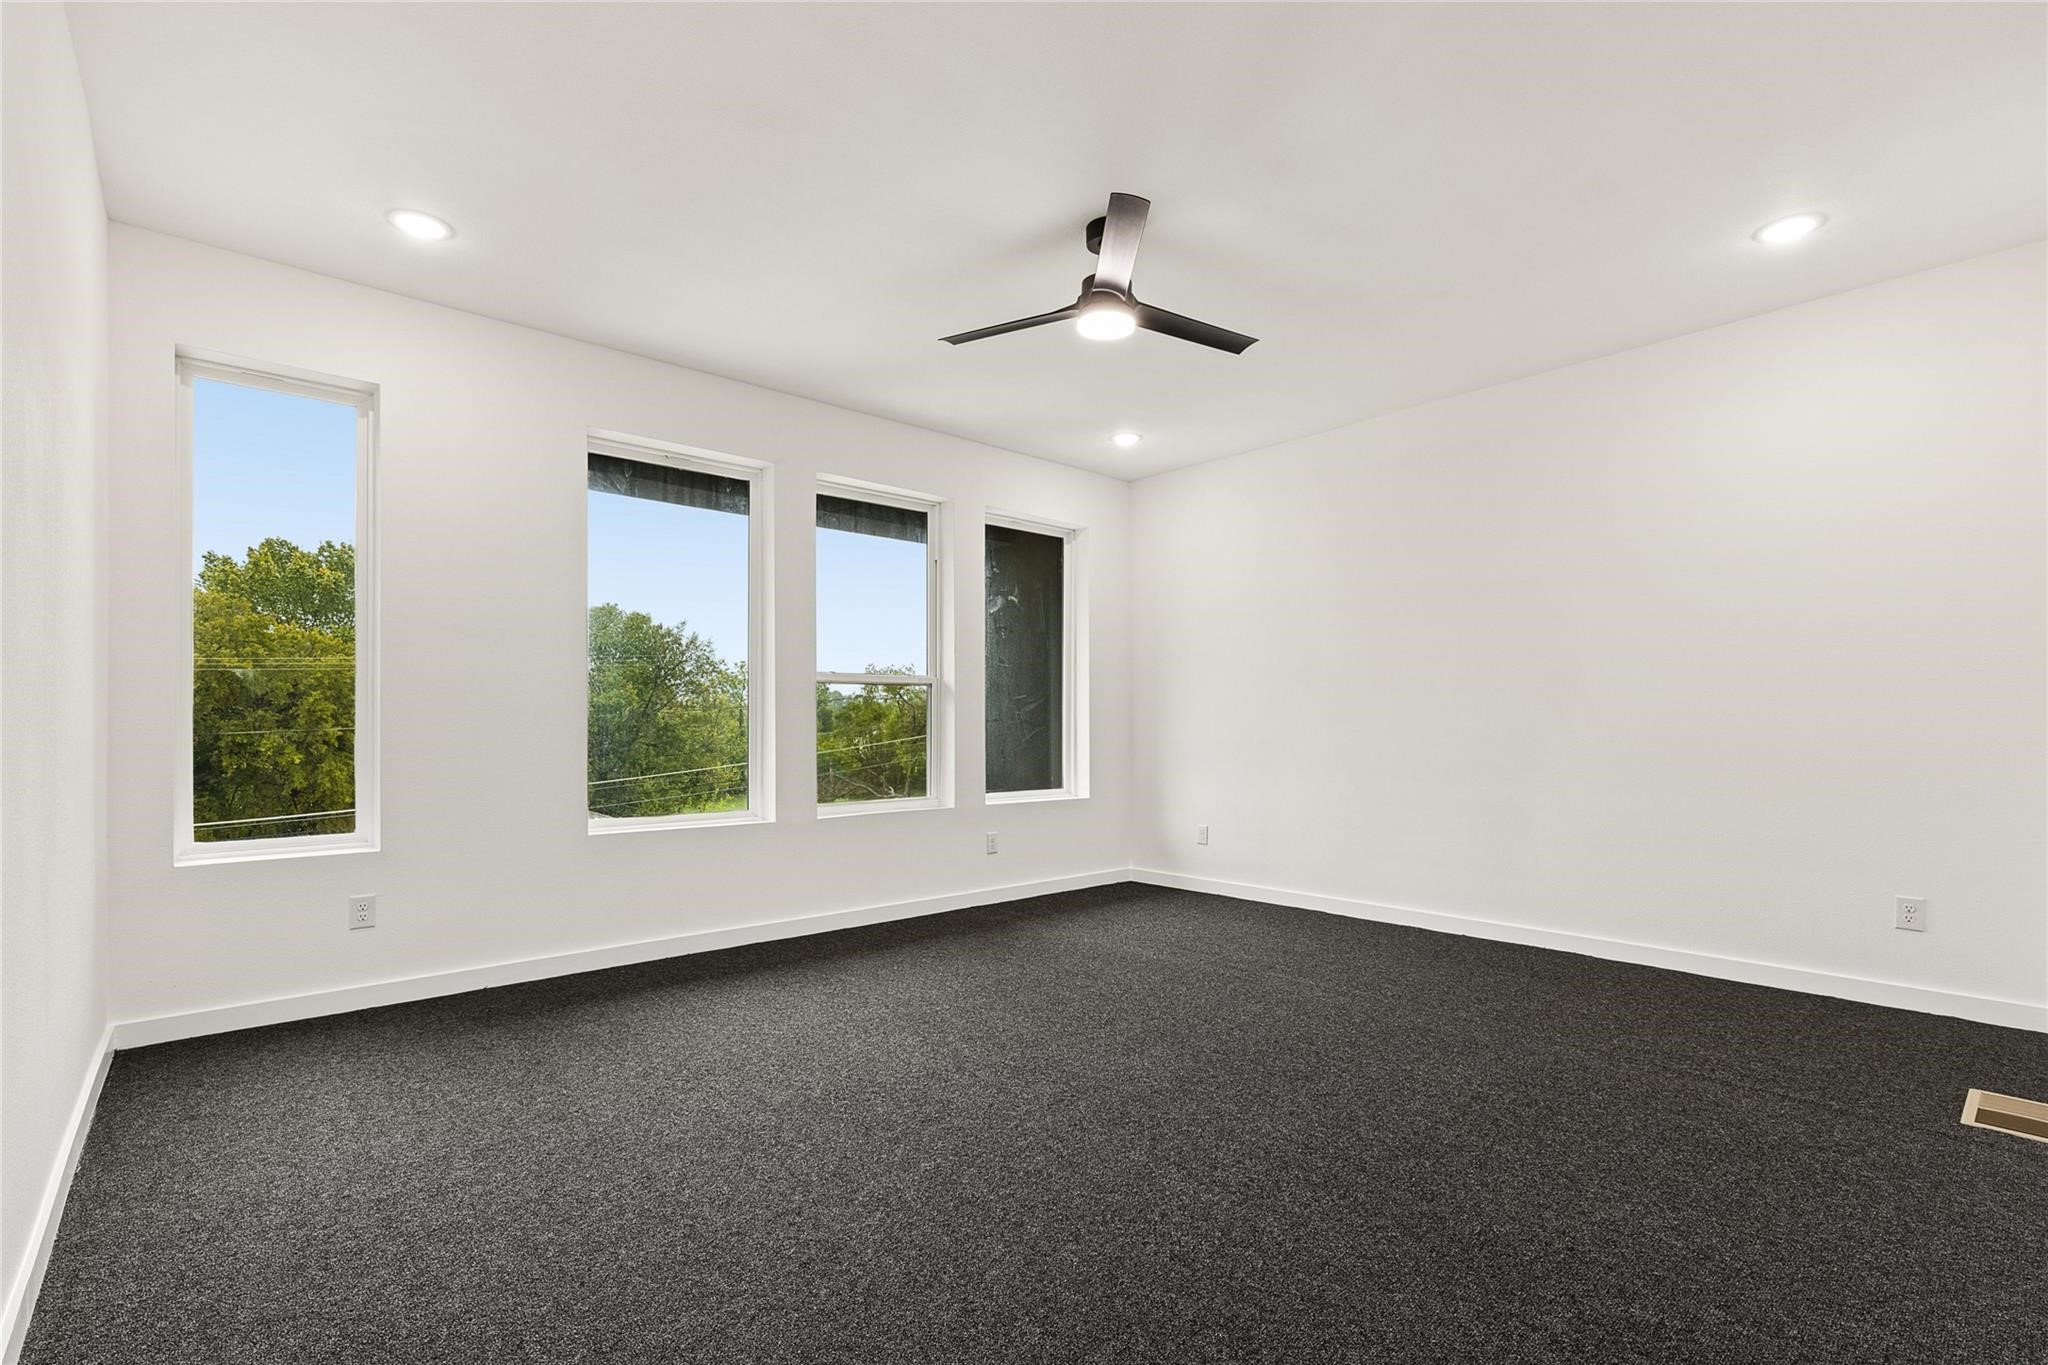
Empty carpeted room with four windows, white walls, and a ceiling fan.
Bathroom with a wood vanity, dark countertop, and white tub-shower surround.
Empty bedroom with wood-look flooring, large windows, and a sliding door to the bathroom.
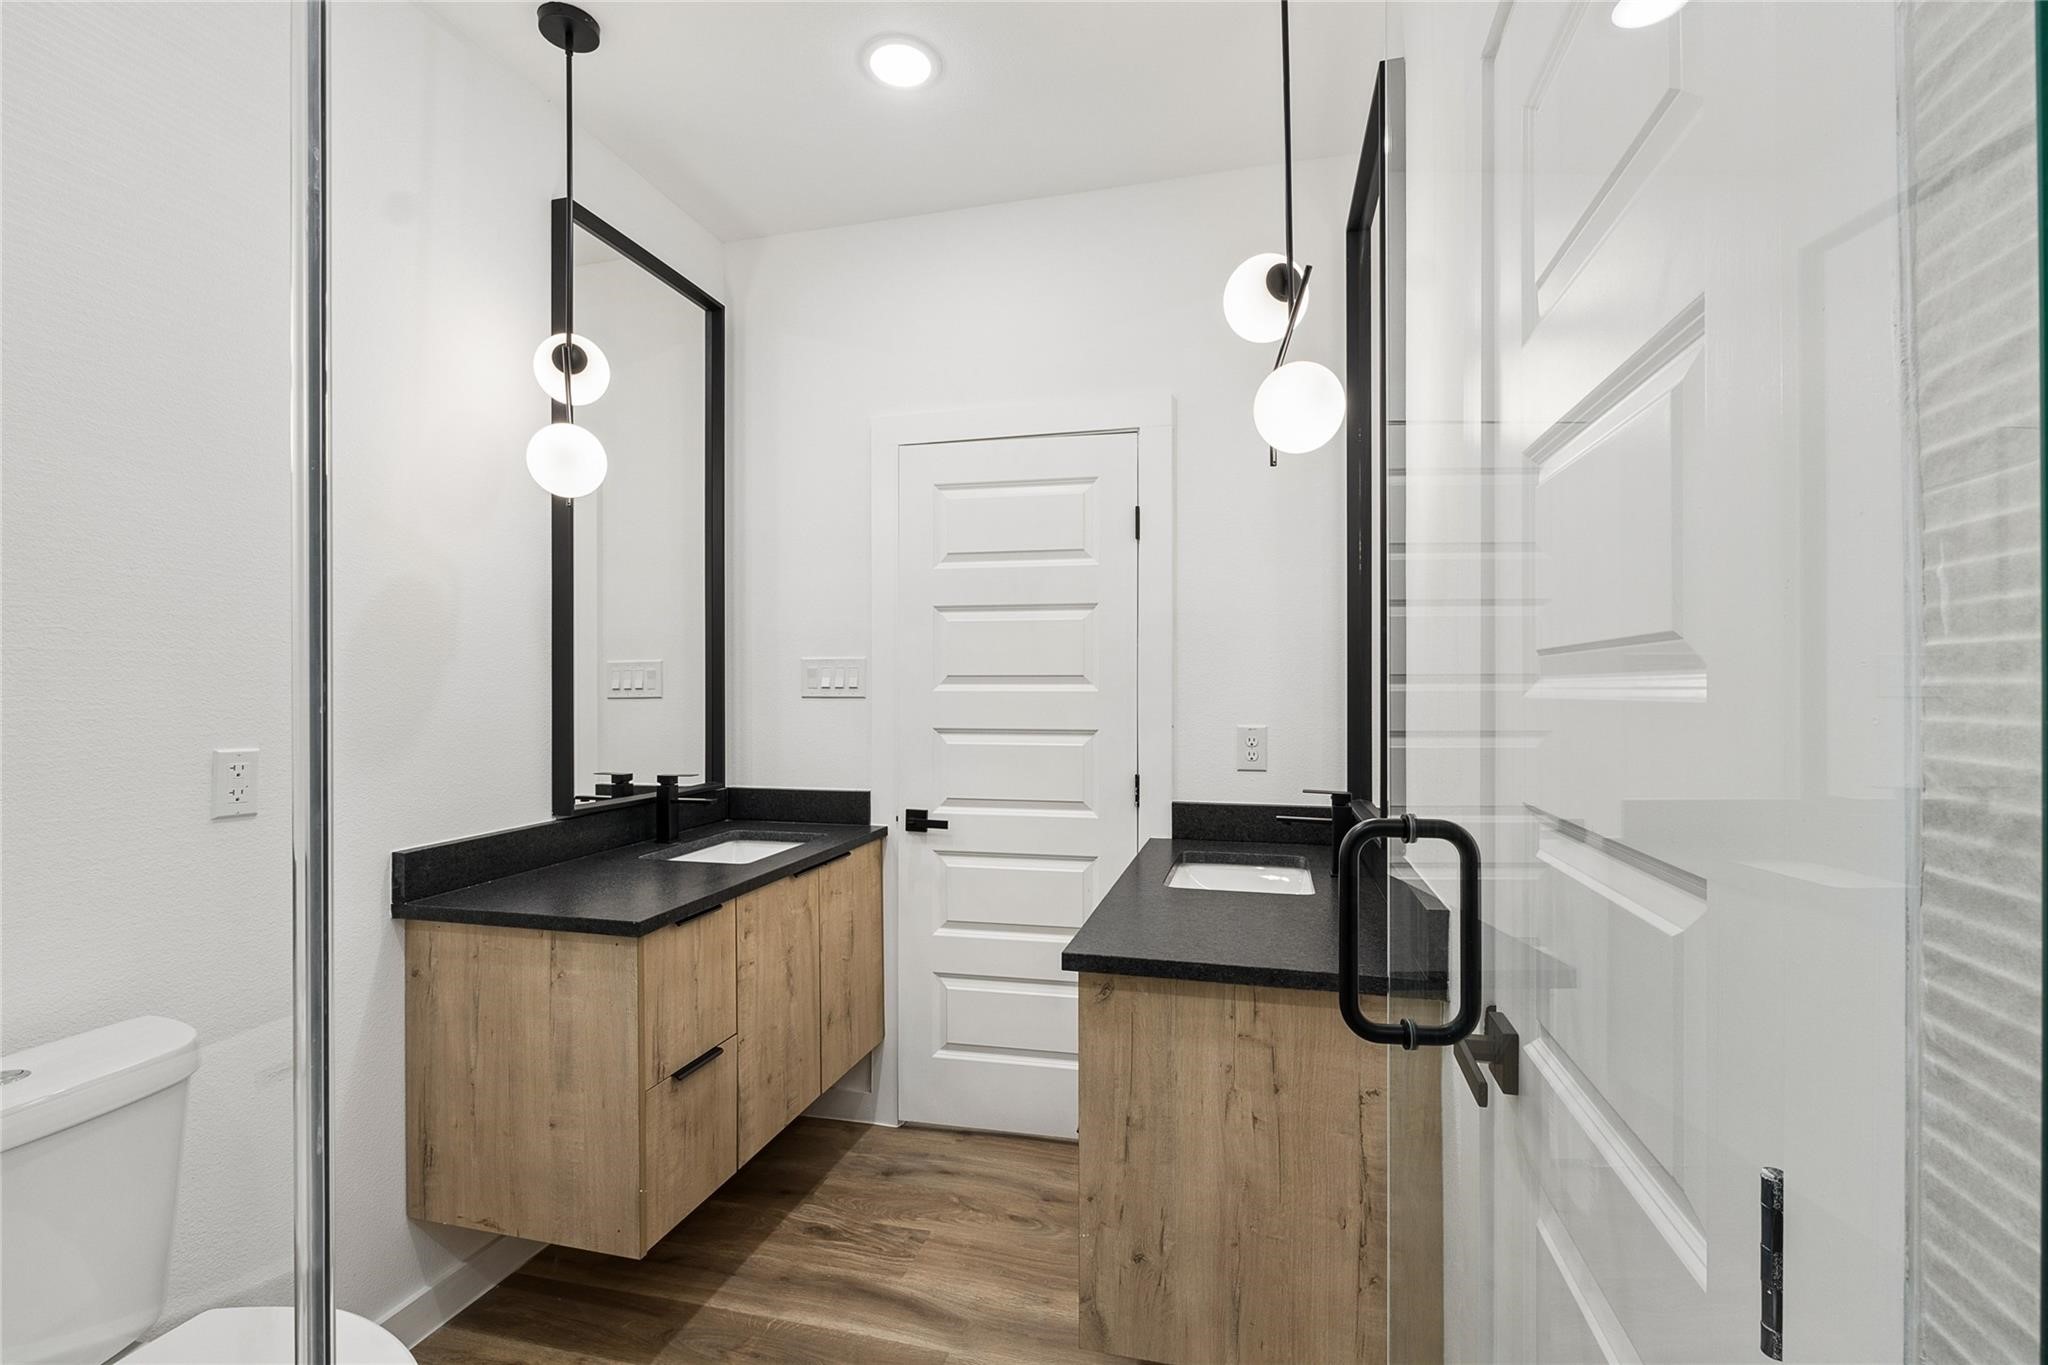
Bathroom with twin wood vanities, black countertops, globe pendant lights, and a glass shower enclosure.
Empty room with wood-look flooring, a ceiling fan, and four large windows.
Bathroom with a wood vanity, black countertop, and white tub-shower.
Modern bathroom with a glass shower, freestanding tub, and wood vanity with black countertop.
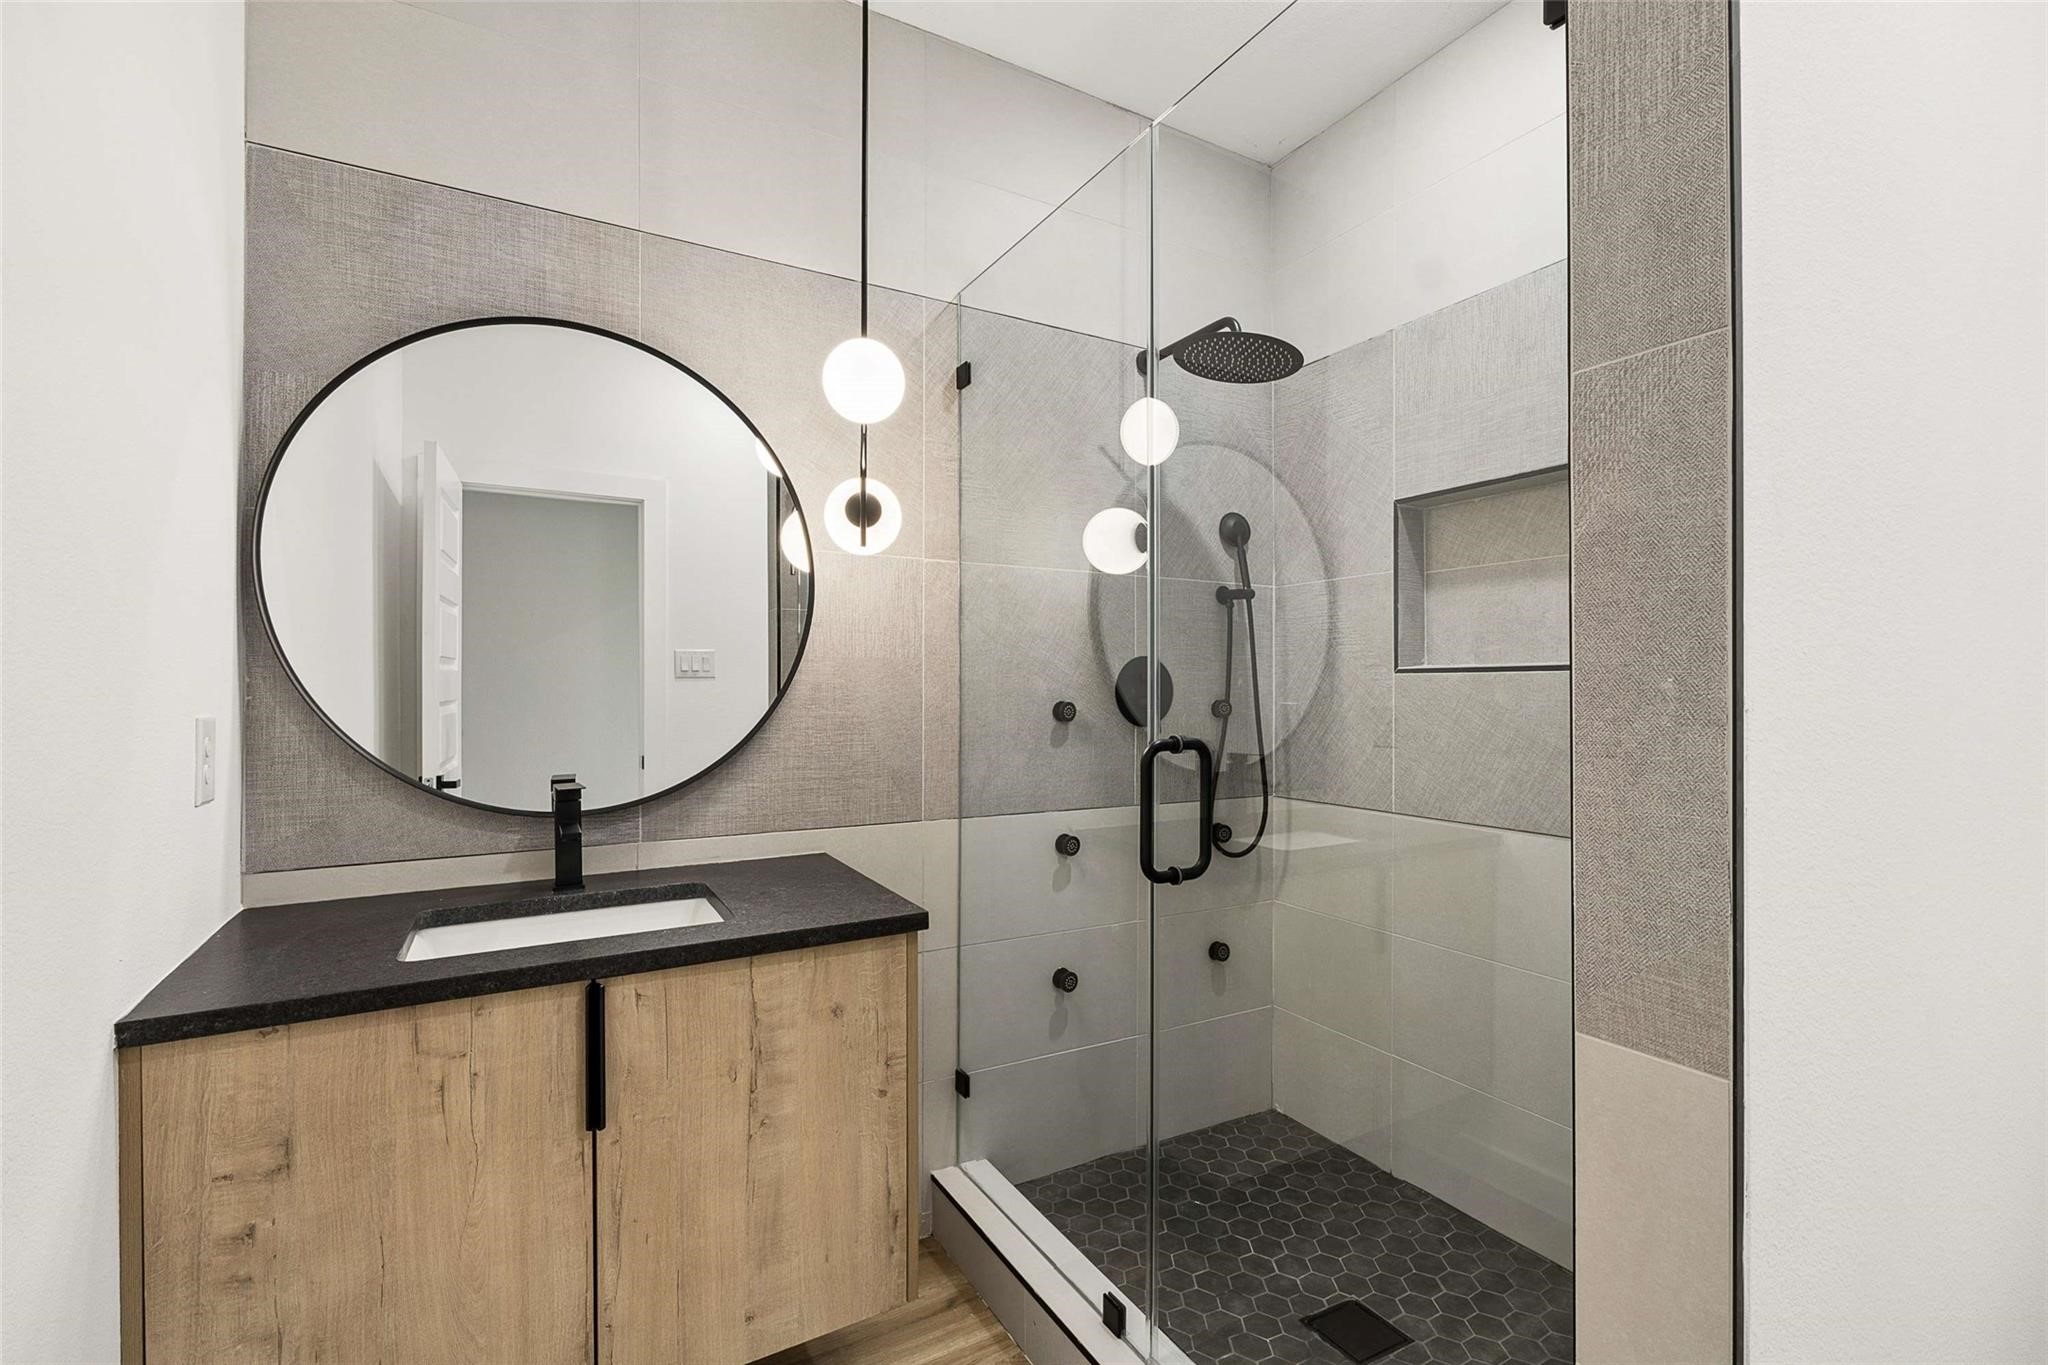
Bathroom with a wood vanity and a glass-enclosed walk-in shower with black fixtures.
Modern white house beside a grassy yard enclosed by a tall wooden fence.
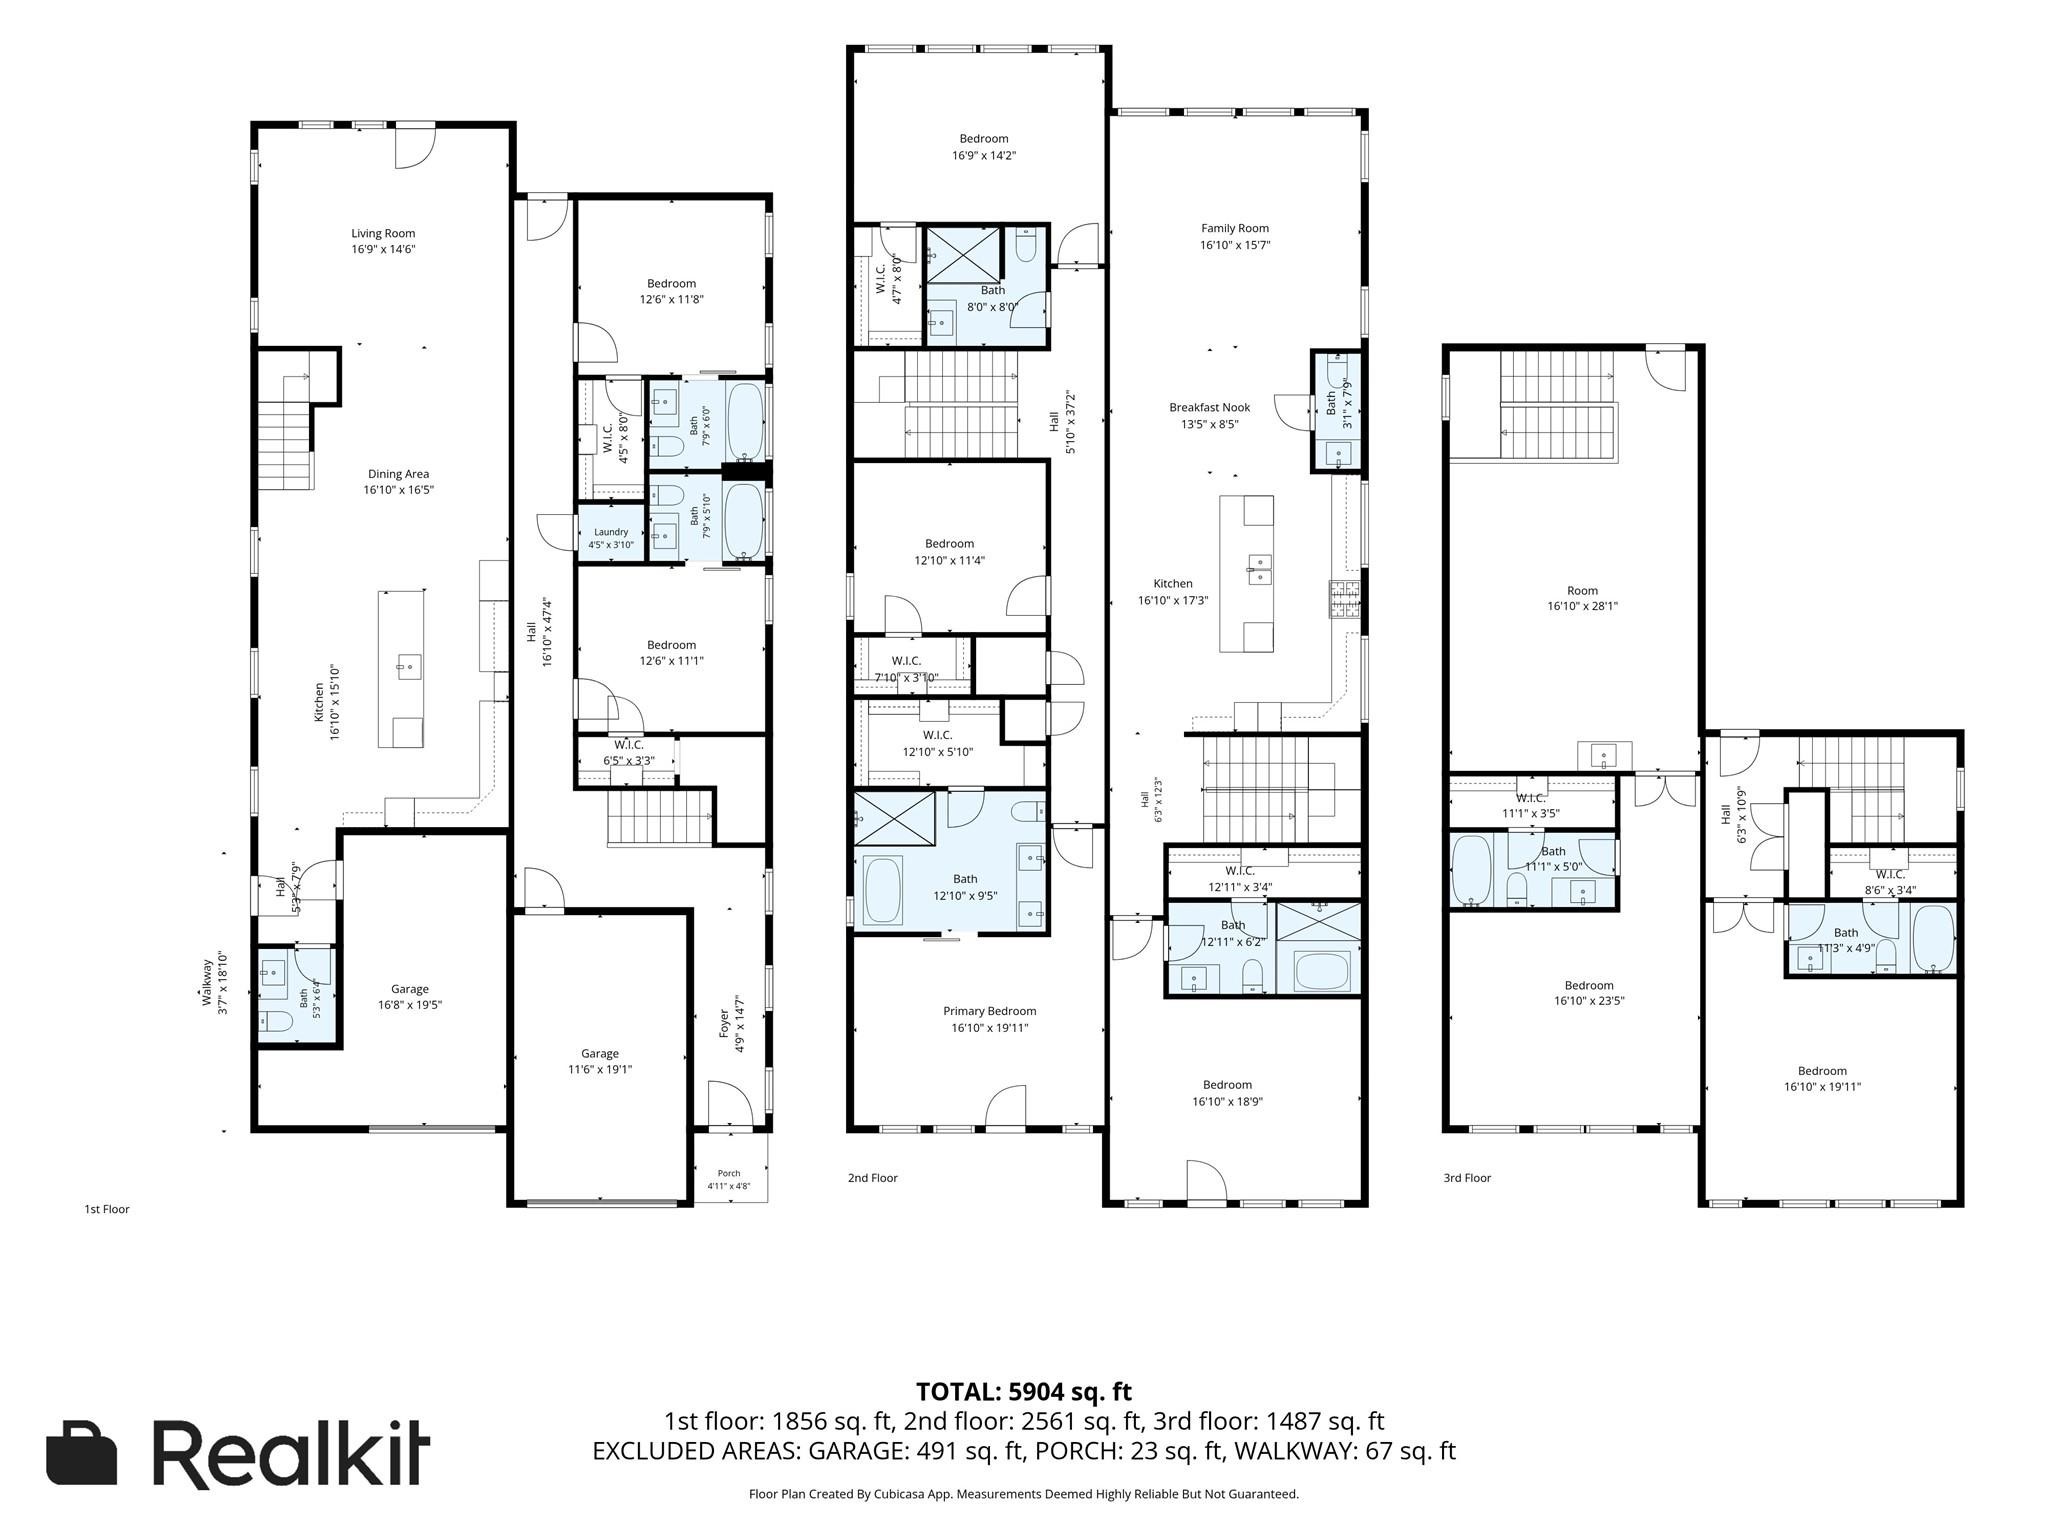
Three-story floor plan showing room layouts and a total area of 5,904 square feet.
Modern two-unit home with dark geometric framing, wood siding, and separate garage doors.
Open-plan kitchen with a large dark island, light wood cabinets, and a black-railed staircase.
Modern kitchen with wood cabinetry, black island and backsplash, and wood-look flooring.
Modern kitchen with wood cabinetry, a black island, and a long open dining area.
Empty living area with wood-look flooring, black-railed staircase, and tall wood cabinets.
Open-plan kitchen and living area with wood cabinetry, a dark island, and black-railed stairs.
Empty room with wood-look flooring, black ceiling fan, and windows overlooking a fenced yard.
Empty room with wood-look flooring, tall windows, a glass door, and a black ceiling fan.
Empty living room with wood-look floors, a black ceiling fan, and an open staircase beside the kitchen.
Empty room with dark carpet, four tall windows, and a black ceiling fan.
Bathroom with a glass-enclosed shower, freestanding tub, and dark countertop vanity.
Bright bedroom with wood-look flooring, a sliding barn door to the bathroom, and a separate closet.
Bathroom with a freestanding tub and black fixtures beside a tiled walk-in shower.
Bathroom with a black countertop vanity, white tub and shower, and wood-look flooring.
Rooftop deck with gray composite decking, a covered doorway, and views of trees.
Fenced backyard with a grassy lawn and covered concrete patio beside a black-sided home.
Modern kitchen with a large island, gray cabinetry, and wood-look flooring.
Open kitchen with a white island, two-tone cabinets, and wood-look flooring.
Modern kitchen with a large island, gray cabinets, stainless gas range, and wood floors.
Open kitchen with a large island, dark lower cabinets, and windows overlooking trees.
Empty room with wood-look floors, a black ceiling fan, and tall windows along one wall.
Open living area with wood-look flooring, ceiling fan, and a white-and-gray kitchen with island.
Empty room with wood-look flooring, a ceiling fan, and four tall windows.
Empty bedroom with wood-look flooring, a black ceiling fan, and a sliding barn door to the bathroom.
Bathroom with a black vanity and fixtures, a white tub-shower, and a large mirror.
Empty carpeted room with four windows, white walls, and a ceiling fan.
Bathroom with a wood vanity, dark countertop, and white tub-shower surround.
Empty bedroom with wood-look flooring, large windows, and a sliding door to the bathroom.
Bathroom with twin wood vanities, black countertops, globe pendant lights, and a glass shower enclosure.
Empty room with wood-look flooring, a ceiling fan, and four large windows.
Bathroom with a wood vanity, black countertop, and white tub-shower.
Modern bathroom with a glass shower, freestanding tub, and wood vanity with black countertop.
Bathroom with a wood vanity and a glass-enclosed walk-in shower with black fixtures.
Modern white house beside a grassy yard enclosed by a tall wooden fence.
Three-story floor plan showing room layouts and a total area of 5,904 square feet.
Modern two-unit home with dark geometric framing, wood siding, and separate garage doors.
Open-plan kitchen with a large dark island, light wood cabinets, and a black-railed staircase.
Modern kitchen with wood cabinetry, black island and backsplash, and wood-look flooring.
Modern kitchen with wood cabinetry, a black island, and a long open dining area.
Empty living area with wood-look flooring, black-railed staircase, and tall wood cabinets.
Open-plan kitchen and living area with wood cabinetry, a dark island, and black-railed stairs.
Empty room with wood-look flooring, black ceiling fan, and windows overlooking a fenced yard.
Empty room with wood-look flooring, tall windows, a glass door, and a black ceiling fan.
Empty living room with wood-look floors, a black ceiling fan, and an open staircase beside the kitchen.
Empty room with dark carpet, four tall windows, and a black ceiling fan.
Bathroom with a glass-enclosed shower, freestanding tub, and dark countertop vanity.
Bright bedroom with wood-look flooring, a sliding barn door to the bathroom, and a separate closet.
Bathroom with a freestanding tub and black fixtures beside a tiled walk-in shower.
Bathroom with a black countertop vanity, white tub and shower, and wood-look flooring.
Rooftop deck with gray composite decking, a covered doorway, and views of trees.
Fenced backyard with a grassy lawn and covered concrete patio beside a black-sided home.
Modern kitchen with a large island, gray cabinetry, and wood-look flooring.
Open kitchen with a white island, two-tone cabinets, and wood-look flooring.
Modern kitchen with a large island, gray cabinets, stainless gas range, and wood floors.
Open kitchen with a large island, dark lower cabinets, and windows overlooking trees.
Empty room with wood-look floors, a black ceiling fan, and tall windows along one wall.
Open living area with wood-look flooring, ceiling fan, and a white-and-gray kitchen with island.
Empty room with wood-look flooring, a ceiling fan, and four tall windows.
Empty bedroom with wood-look flooring, a black ceiling fan, and a sliding barn door to the bathroom.
Bathroom with a black vanity and fixtures, a white tub-shower, and a large mirror.
Empty carpeted room with four windows, white walls, and a ceiling fan.
Bathroom with a wood vanity, dark countertop, and white tub-shower surround.
Empty bedroom with wood-look flooring, large windows, and a sliding door to the bathroom.
Bathroom with twin wood vanities, black countertops, globe pendant lights, and a glass shower enclosure.
Empty room with wood-look flooring, a ceiling fan, and four large windows.
Bathroom with a wood vanity, black countertop, and white tub-shower.
Modern bathroom with a glass shower, freestanding tub, and wood vanity with black countertop.
Bathroom with a wood vanity and a glass-enclosed walk-in shower with black fixtures.
Modern white house beside a grassy yard enclosed by a tall wooden fence.
Three-story floor plan showing room layouts and a total area of 5,904 square feet.
See all photos
For Sale

2303 & 2305 Morrell Avenue

2303 & 2305 Morrell Avenue, Dallas, TX 75203

$830,000

Introducing 2303 & 2305 Morrell Ave, a brand-new construction duplex offering an incredible opportunity for both homeowners and investors! With BOTH sides available, this property gives you the flexibility to live in one unit while generating rental income from the other, or add two brand-new units to your investment portfolio. Thoughtfully designed with timeless finishes, modern appeal, and appliances included, these homes offer the comfort and convenience today's buyers are looking for.

Located in an up-and-coming pocket of South Dallas, this property puts you within reach of some of Dallas' most exciting destinations. Enjoy the restaurants, boutiques, and nightlife of Bishop Arts District, explore the Dallas Zoo and newly opened Halperin Park, or head downtown for entertainment, dining, and city attractions. Convenient access to I-35E and I-30 makes commuting and navigating the greater Dallas area a breeze.

Whether you're looking to build wealth through real estate or find a place to call home while offsetting your mortgage, this is an opportunity worth exploring. Ask about available lender options and potential closing cost assistance to help make ownership even more attainable. Don't miss your chance to get in early on the growth of South Dallas!
3
beds

4
baths

6,746 Sq.Ft. LIVING AREA

2,259 Sq.Ft. lot

Open-plan kitchen with a large dark island, light wood cabinets, and a black-railed staircase.

Schedule a Showing

I would love to show you this beautiful property. Please select your preferred date and time below. I'm will be in touch shortly to confirm your appointment.

Schedule a Showing

I would love to show you this beautiful property. Please select your preferred date and time below. I'm will be in touch shortly to confirm your appointment.
Thank you for your interest in 2303 & 2305 Morrell Avenue, Dallas, TX 75203. We are reviewing your request and will be in touch shortly!
Courtney Tauriac

Courtney Tauriac

FEATURES & AMENITIES

Interior

  • total bedrooms3
  • Total bathrooms4
  • full bathrooms3
  • half bathroom1
  • Flooring Ceramic Tile, Luxury Vinyl Plank
  • APPLIANCES Dishwasher, Disposal
  • other interior Features Eat-in Kitchen, Kitchen Island, Open Floorplan

Area & Lot

  • Status For Sale
  • Living Area6,746 Sq.Ft.
  • Total Area6,746 Sq.Ft.
  • Lot Area2,259 Sq.Ft.
  • MLS® ID21429527
  • TypeMulti-Family
  • YEAR BUILT2026
  • Elementary SchoolCedar Crest
  • Middle SchoolGarcia
  • High SchoolAdamson
  • School DistrictDallas ISD

Exterior

  • STORIES3
  • Garage Space2.0
  • water SourcePublic
  • utilitiesSewer Available, Water Available
  • PoolNone
  • roofComposition
  • parkingGarage, Garage Door Opener
  • HEAT TYPECentral
  • AIR CONDITIONINGCentral Air
  • sewerPublic Sewer
  • SubstructureSlab

Financial

  • Sales Price$830,000
View Virtual Tour

MORTGAGE CALCULATOR

Estimate your monthly mortgage payment, including the principal and interest, property taxes, and HOA. Adjust the values to generate a more accurate rate.
All estimates are provided for informational purposes only. Actual amounts may vary.
$0,000 Your Payment 20 15 65
$0,000 Your Payment

WORK WITH COURTNEY

With over 20 years of experience, she is familiar with how to maneuver through any market condition. Courtney is highly skillful in leveraging each opportunity to the benefit of her clients.

Follow Me on Instagram