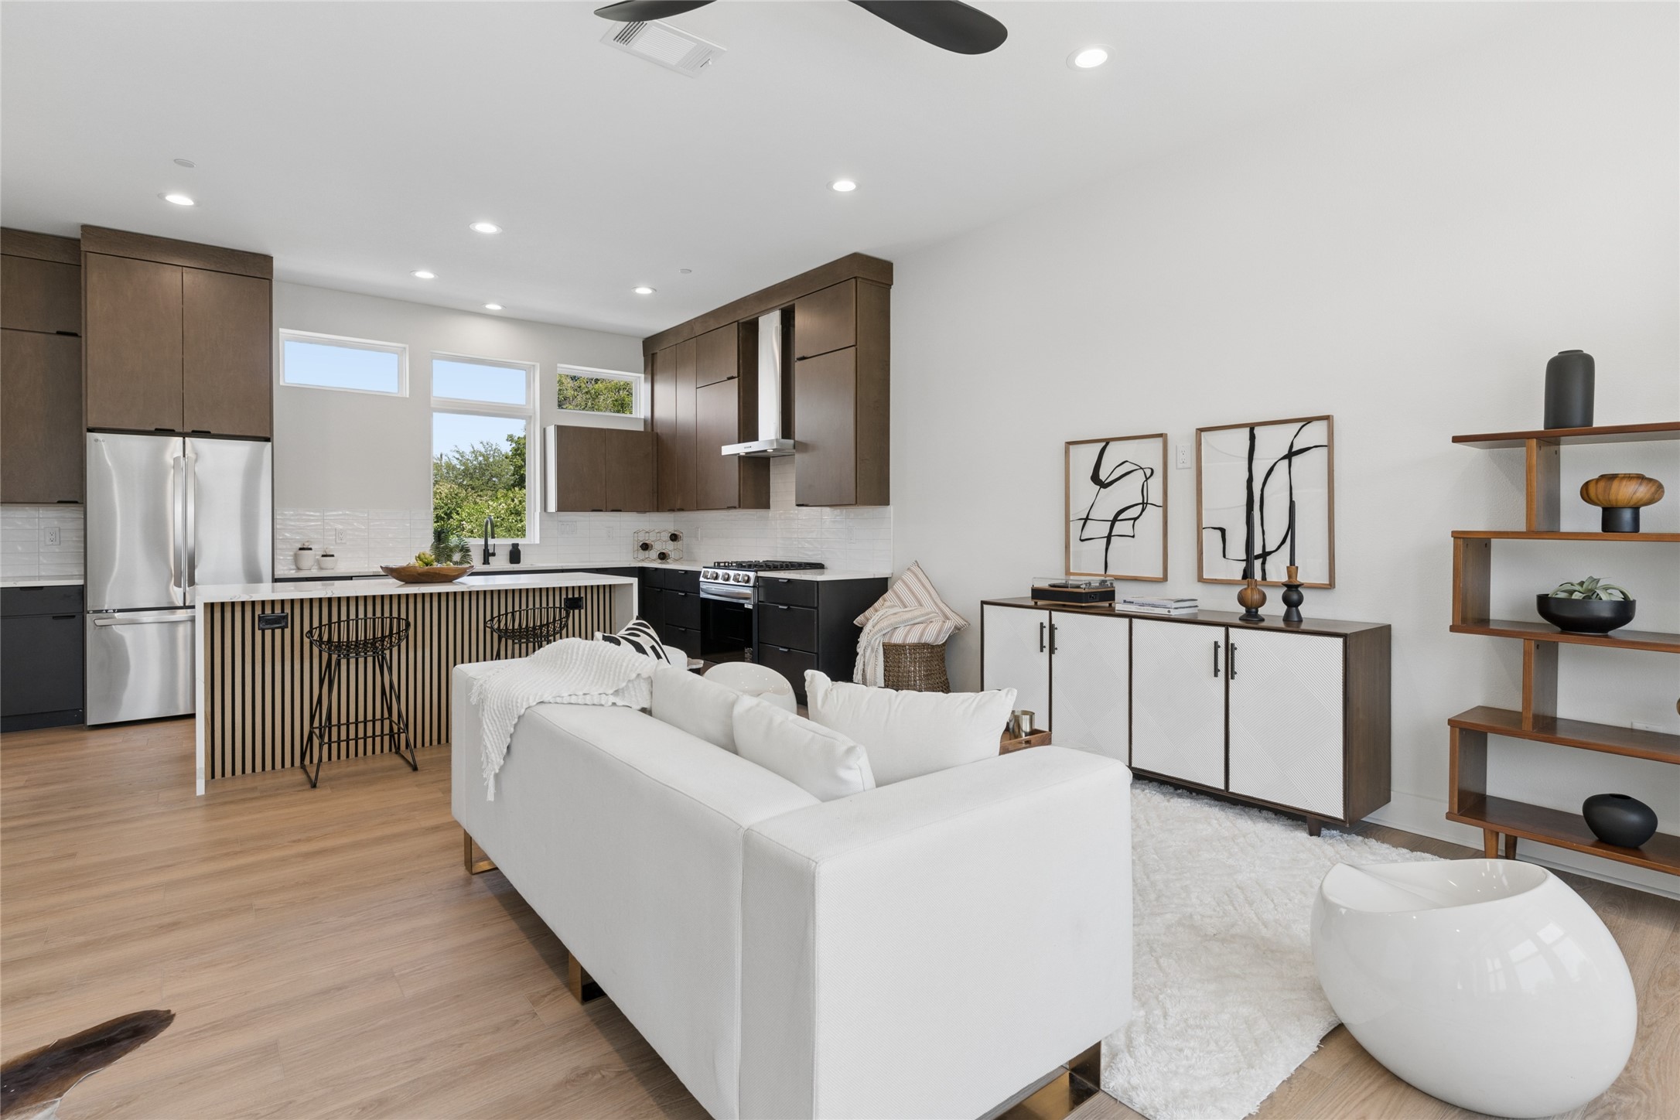
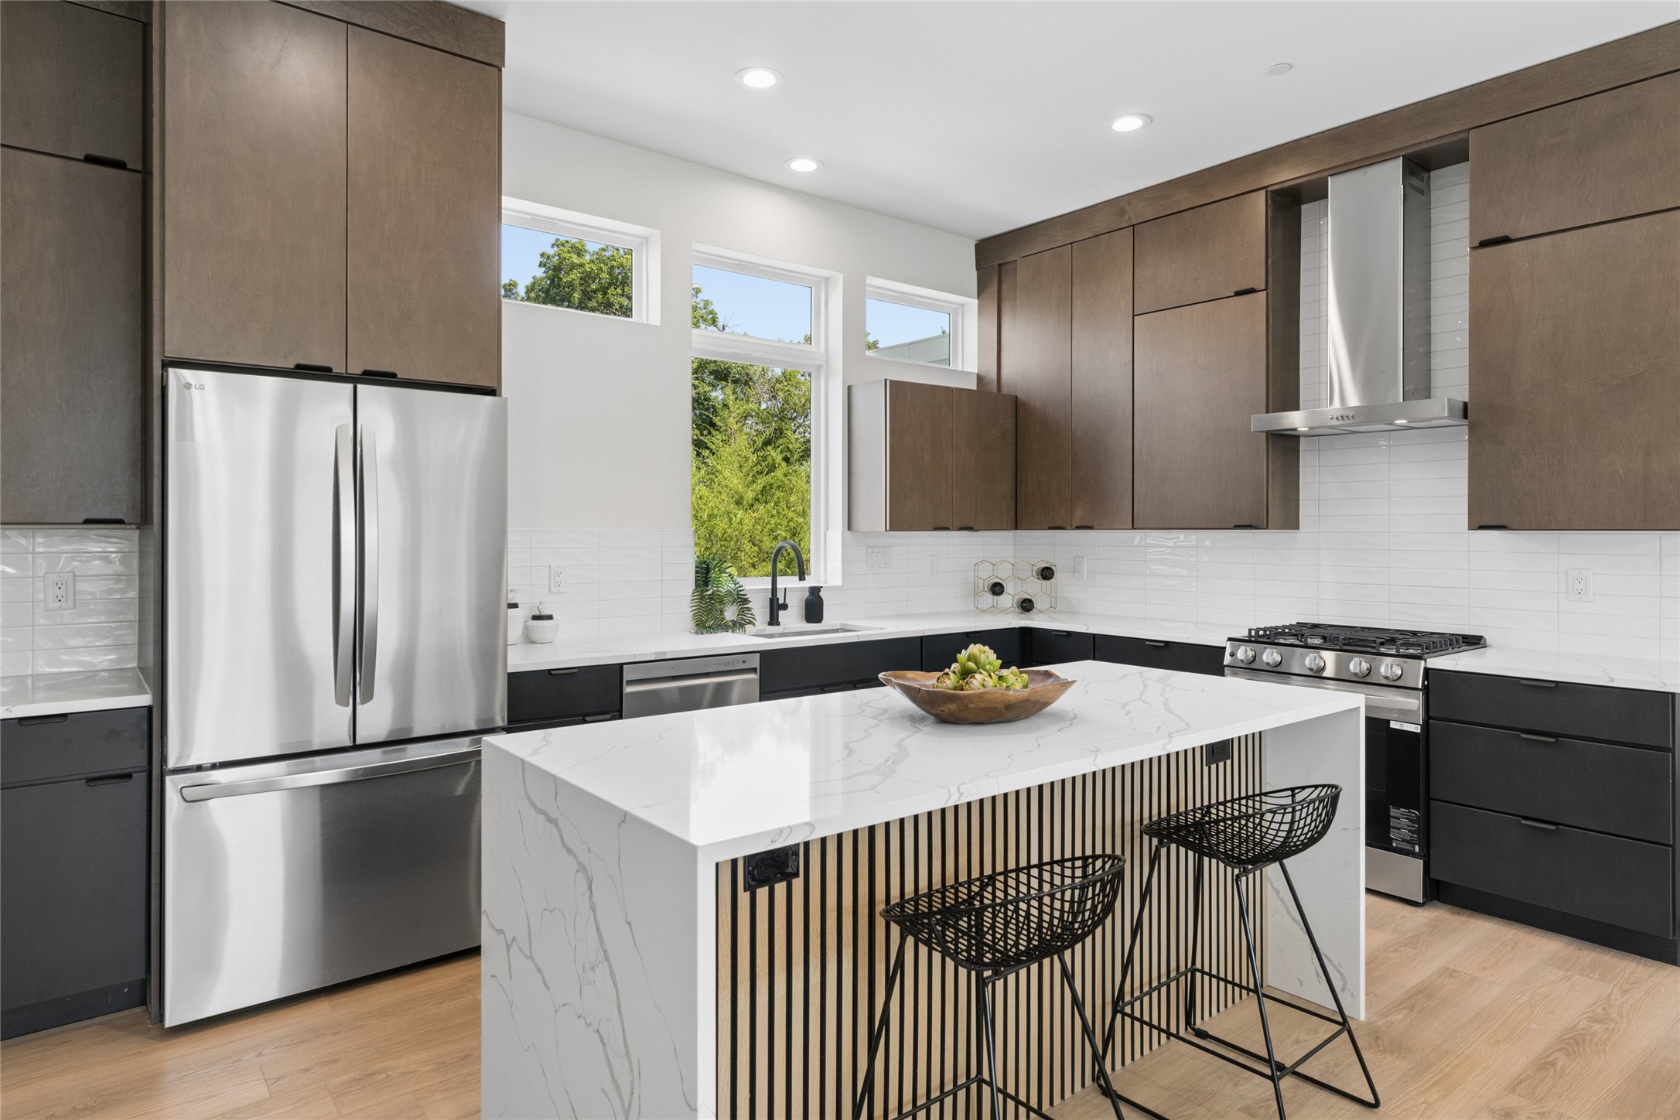
Modern kitchen with a marble-look island, slatted wood front, dark cabinets, and stainless steel appliances.
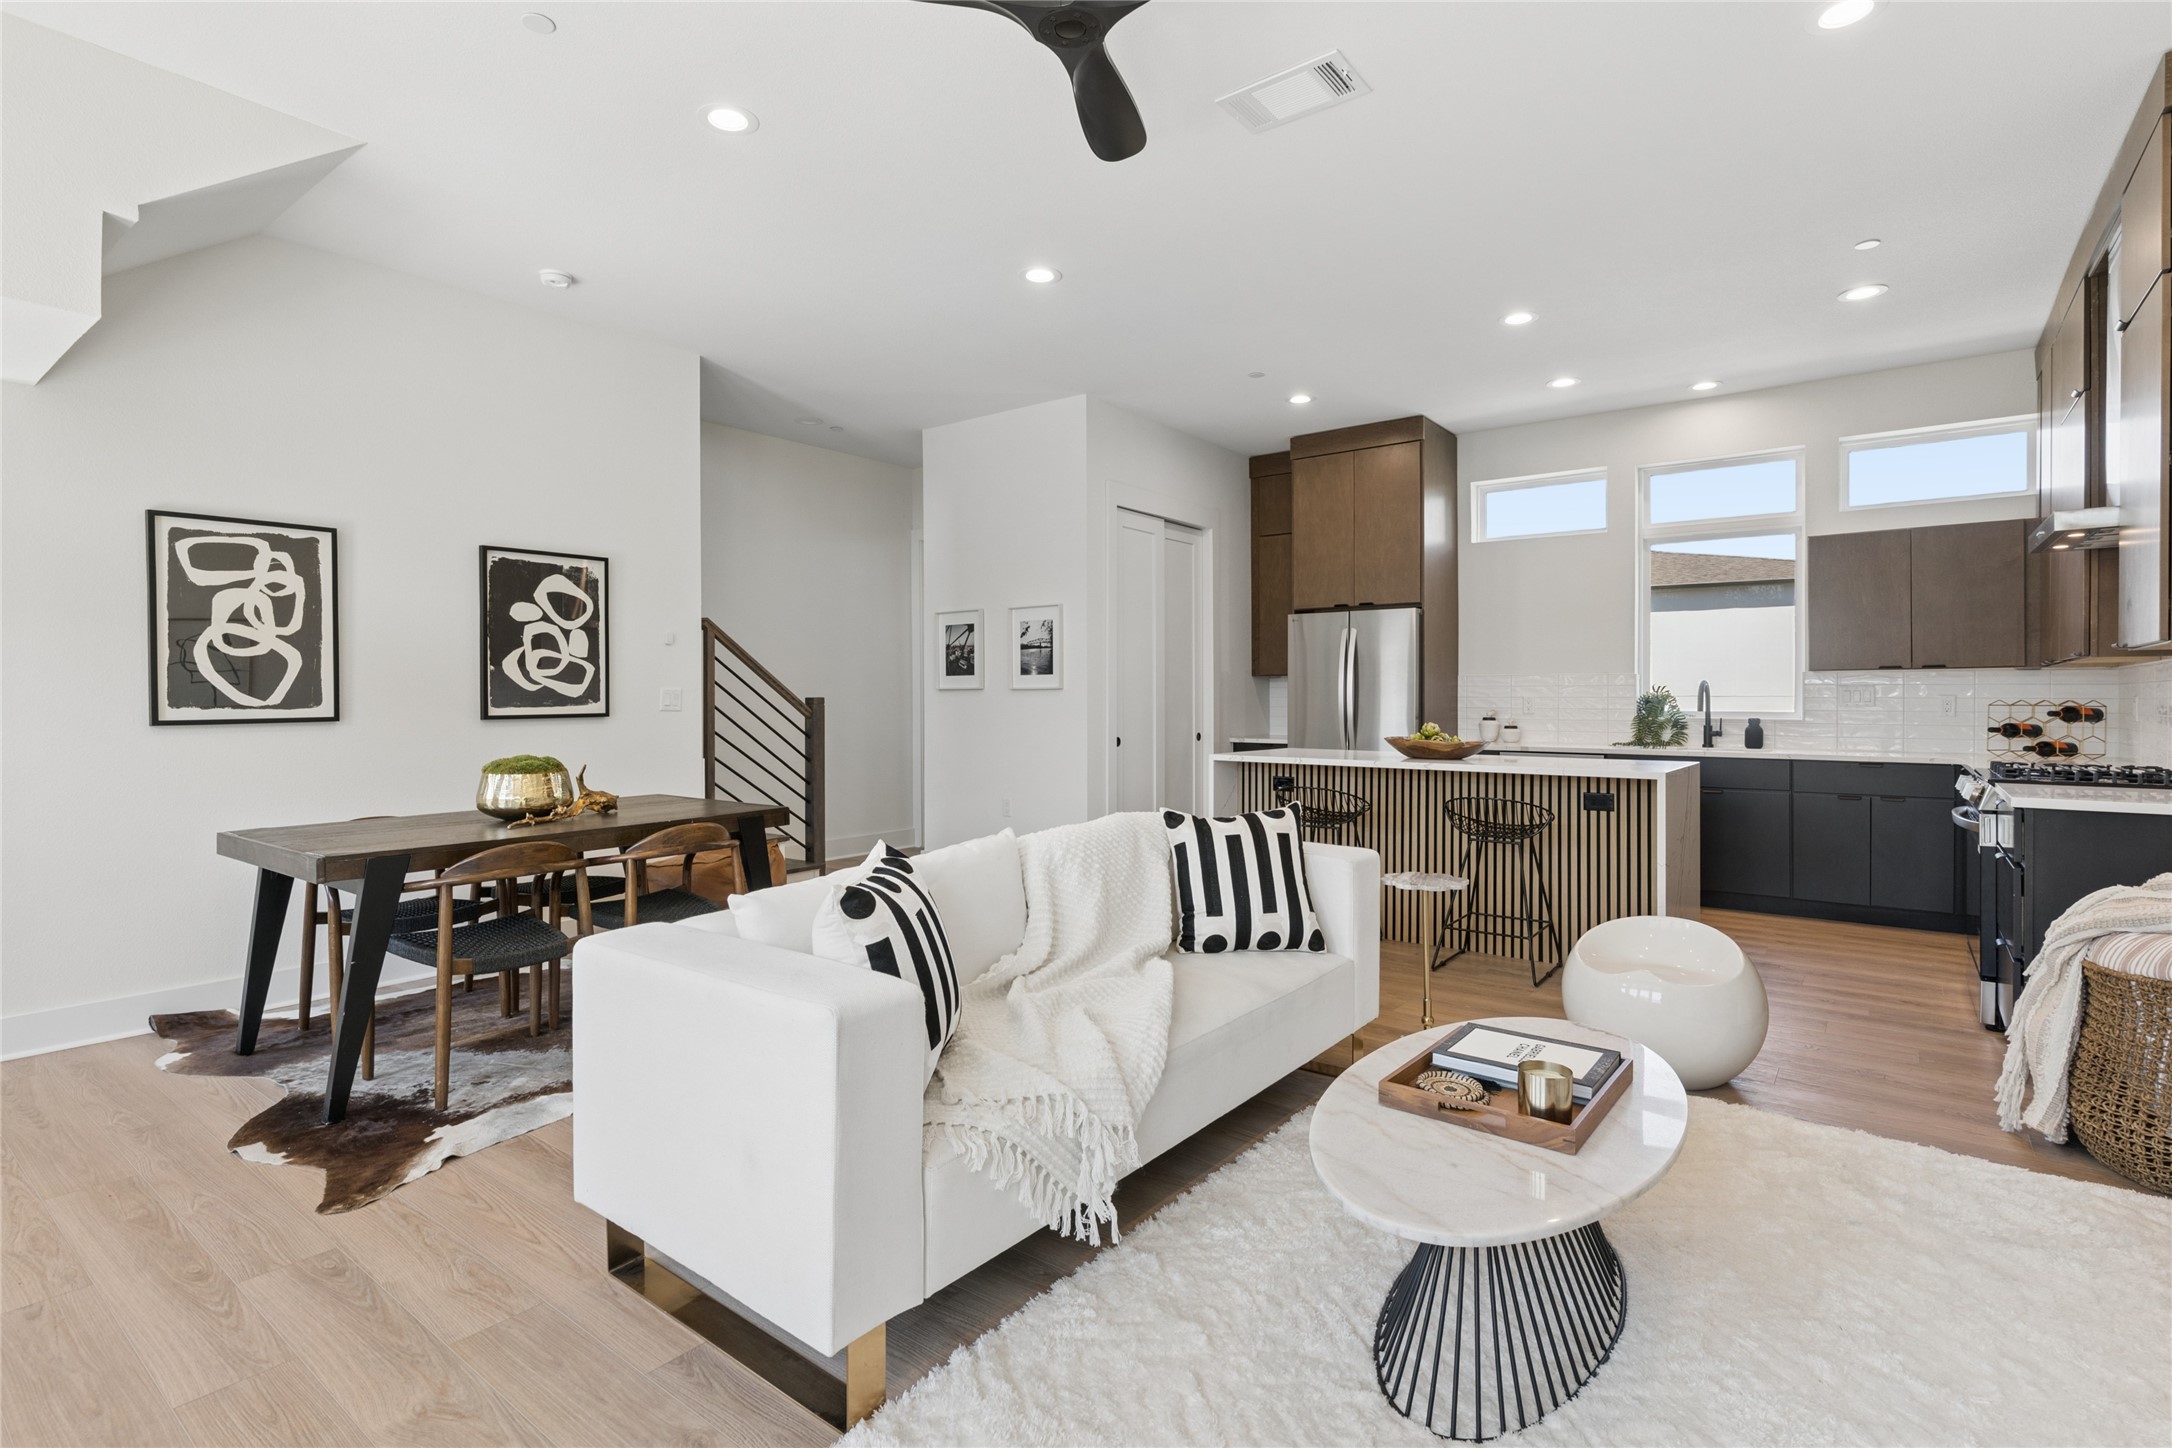
Open-plan living room and kitchen with a white sofa, wood dining table, and striped island.
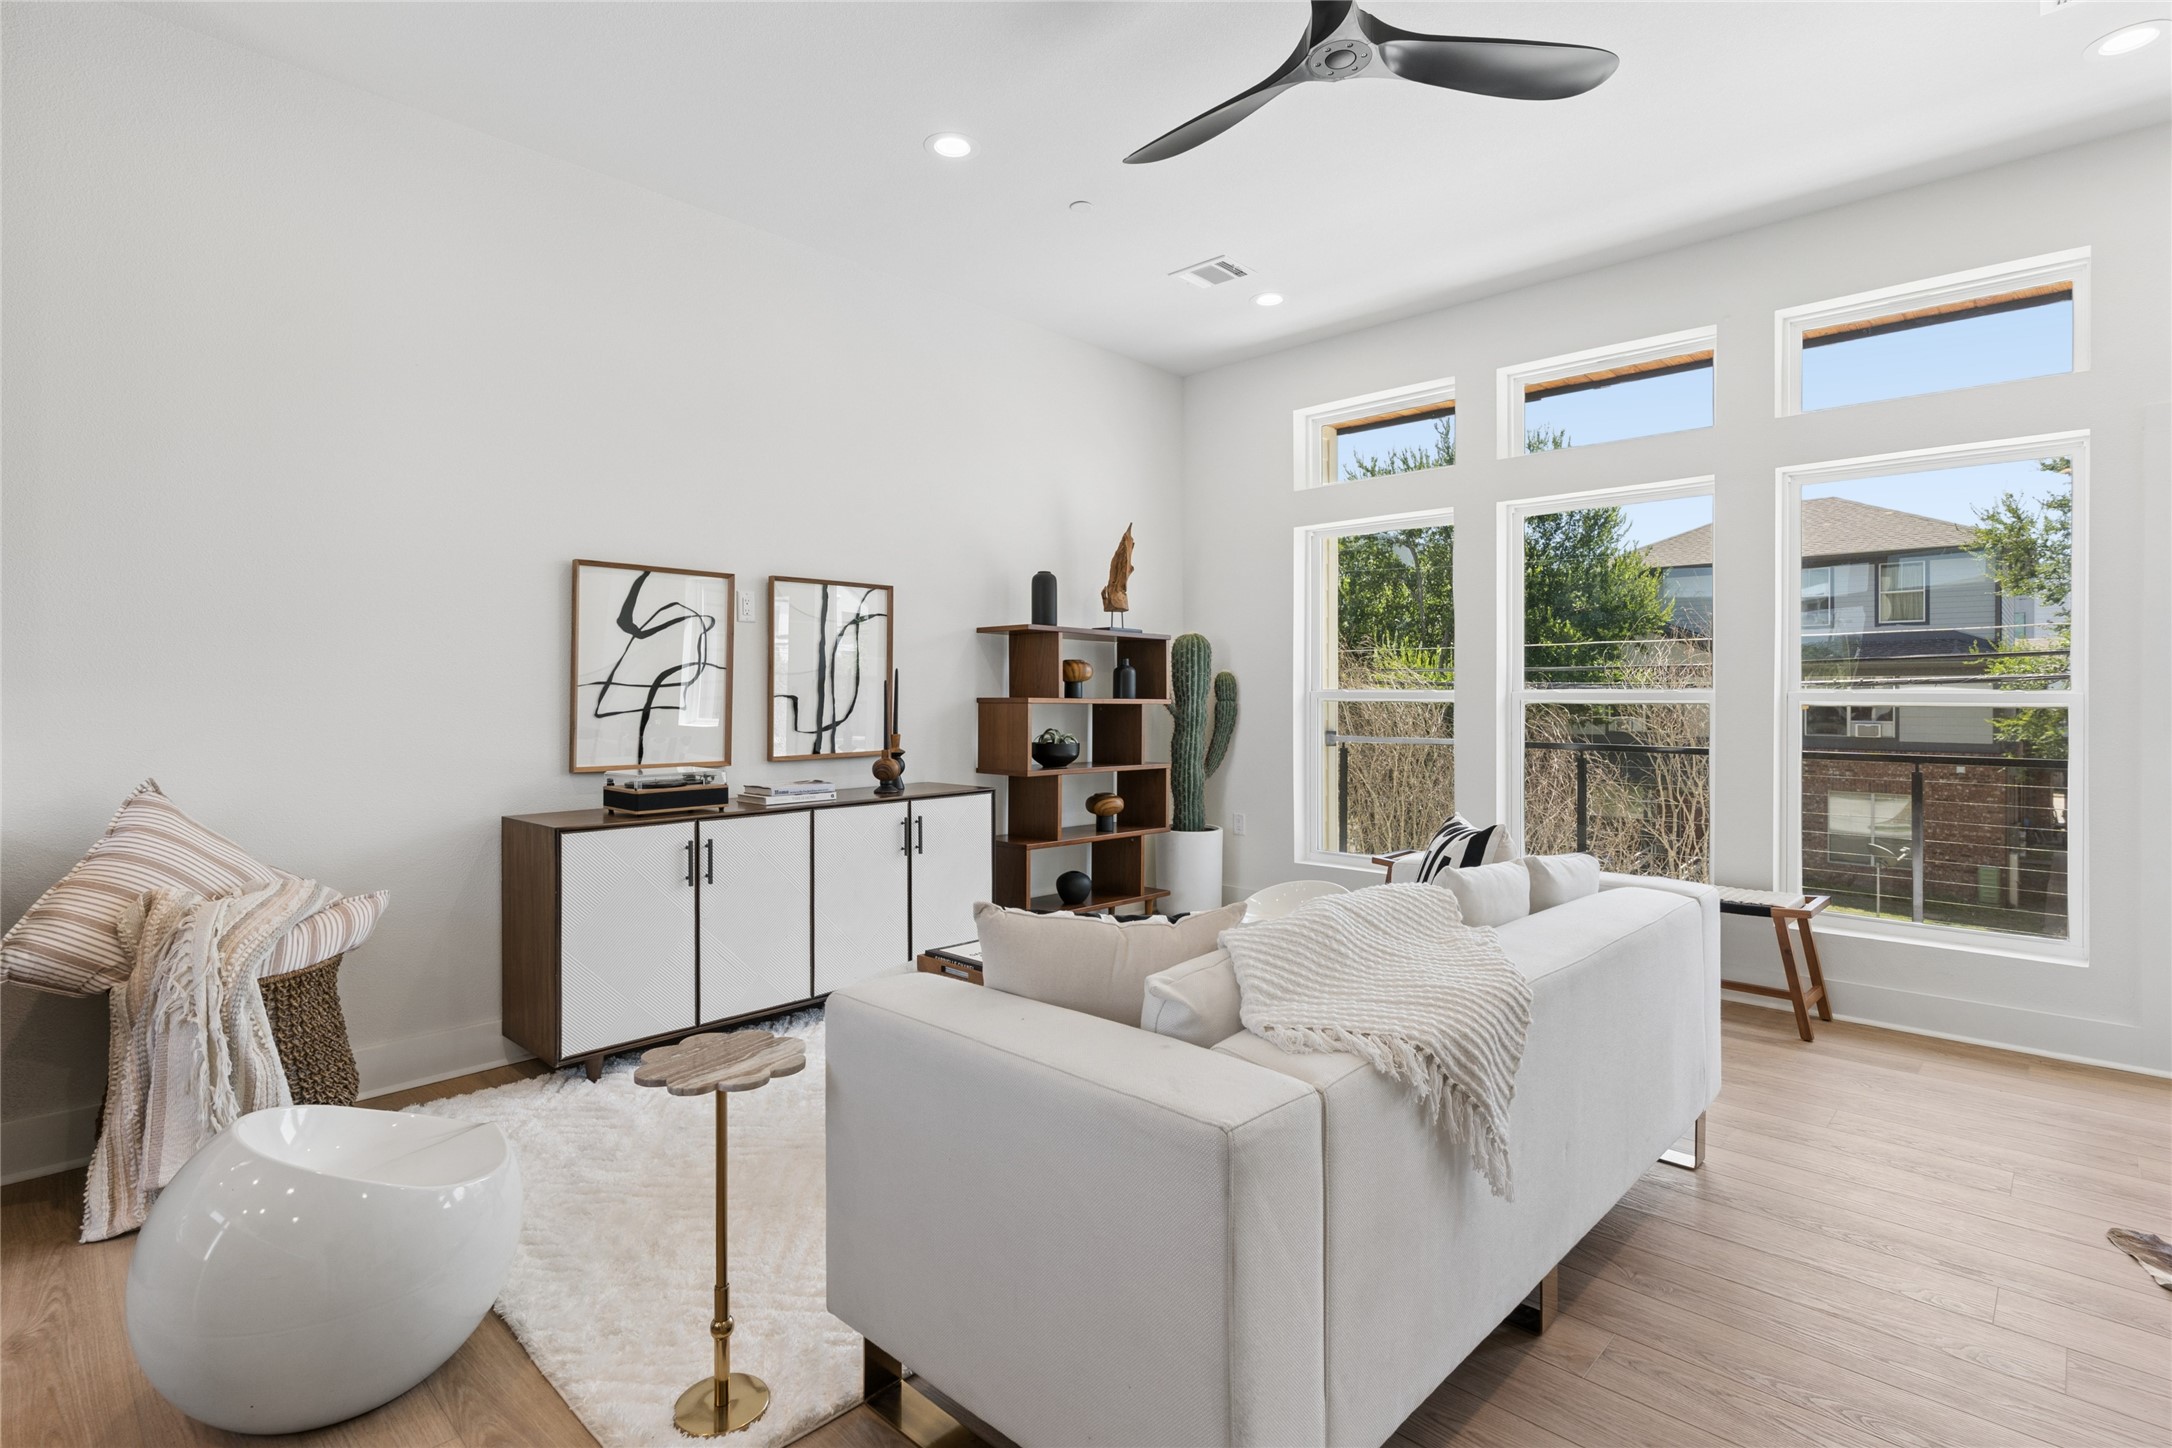
Open-plan living room and kitchen with a white sofa, striped island, and large windows.
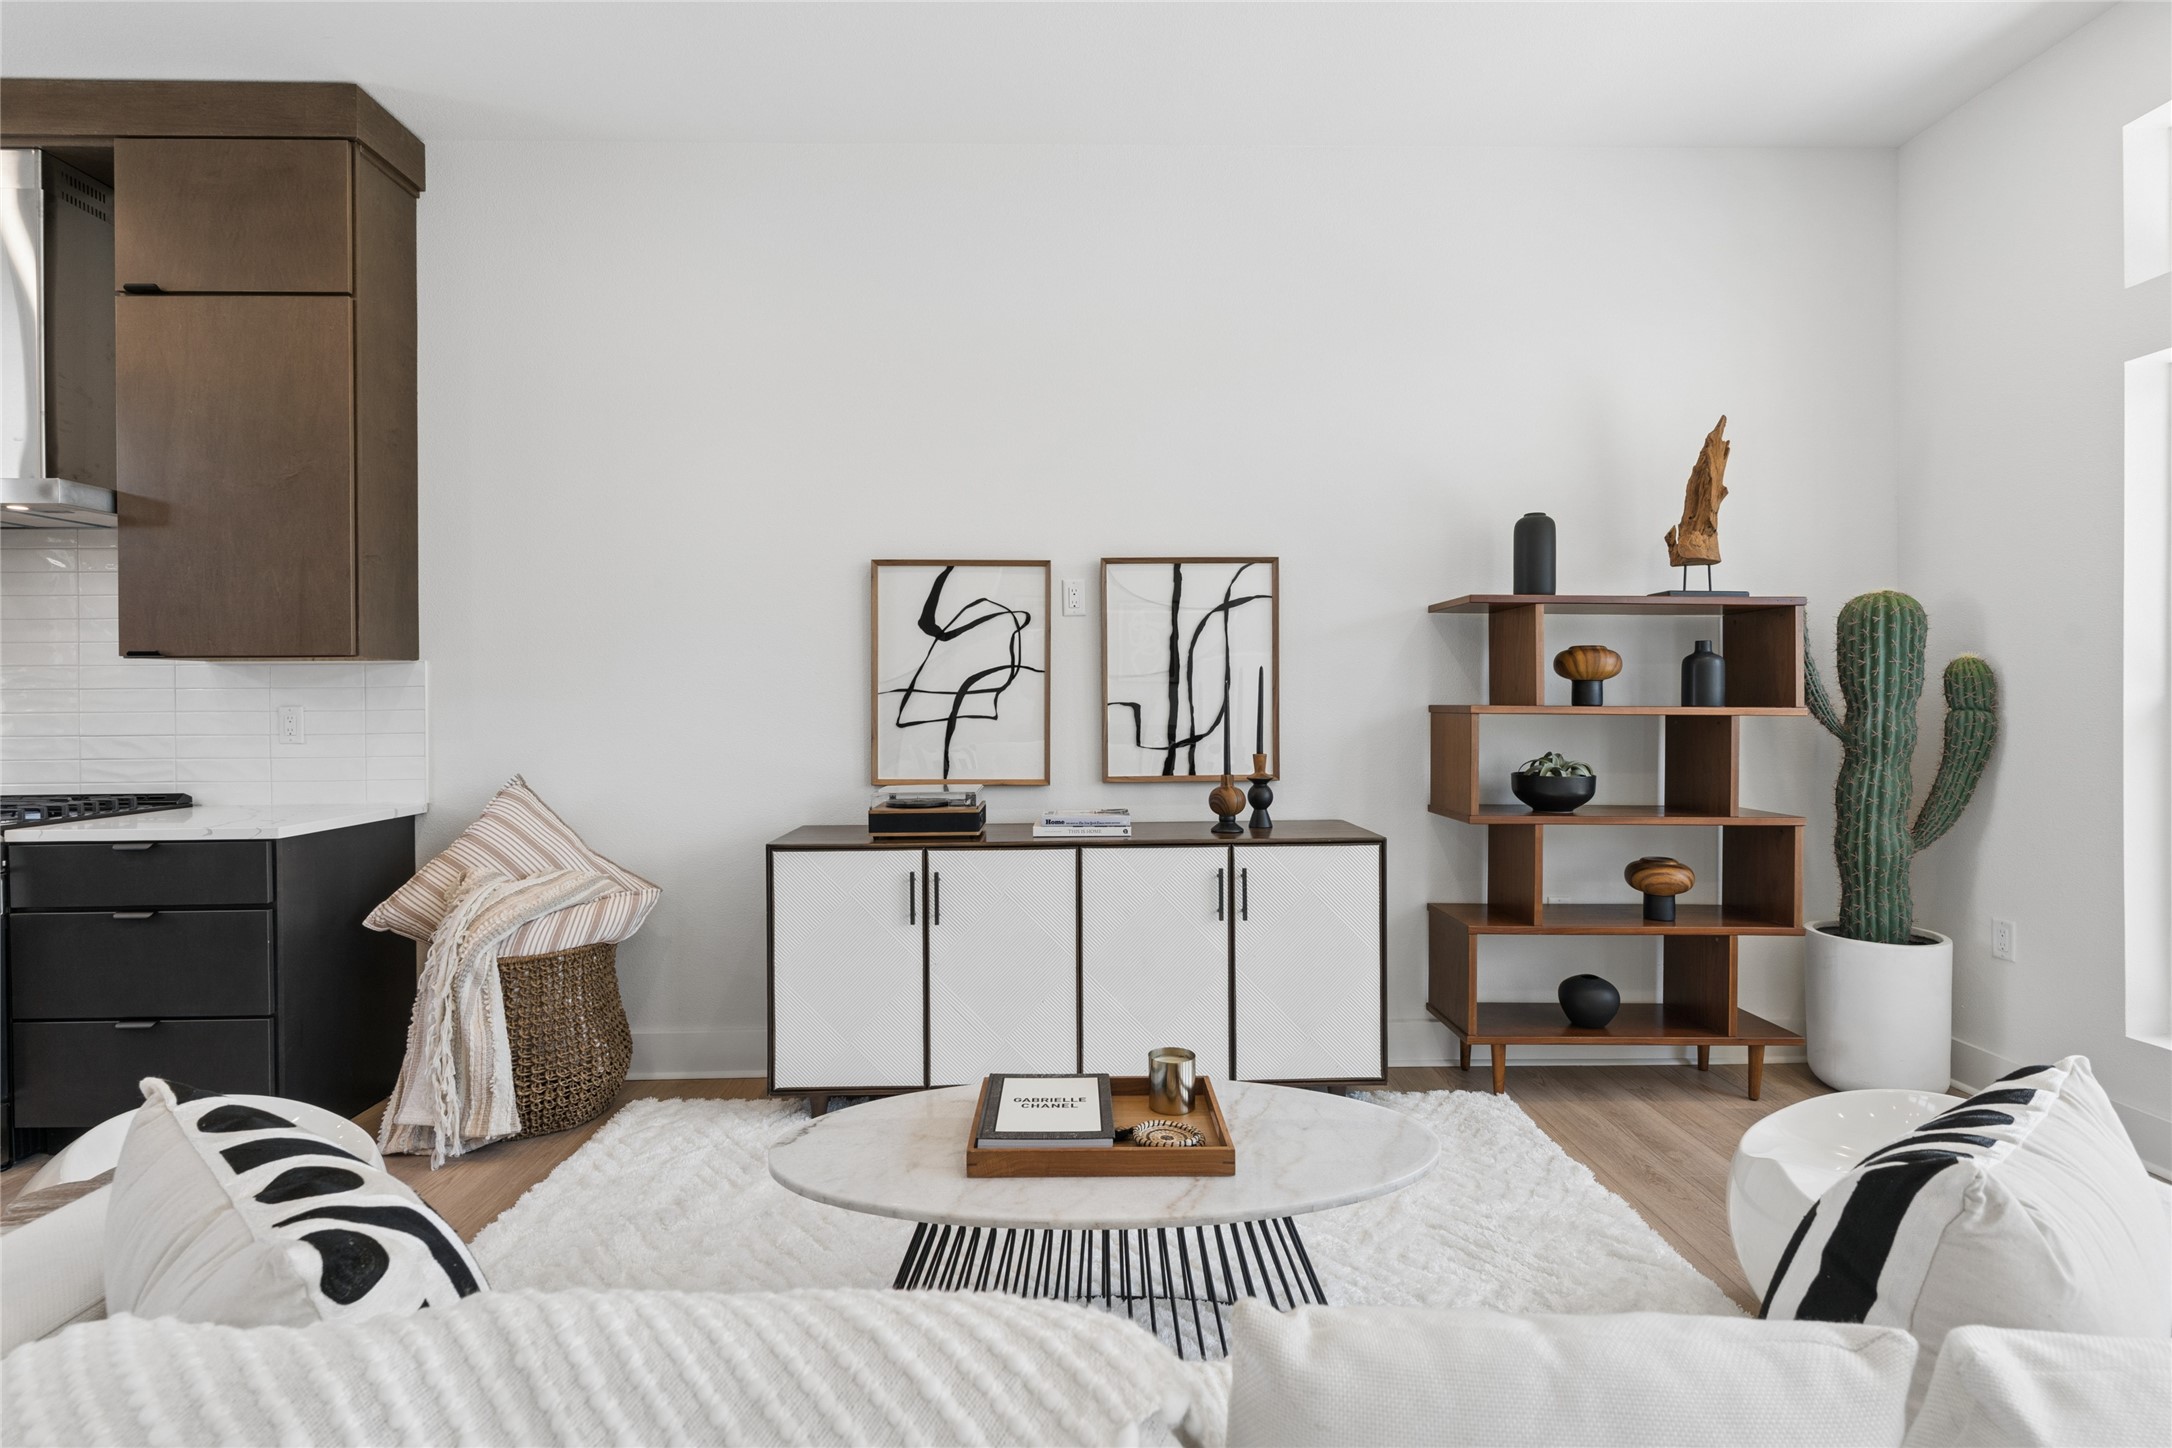
Staged living room with a round marble coffee table, abstract art, wood shelving, and adjoining kitchen.
Staged living room with a white sectional sofa, wood floors, and tall windows.
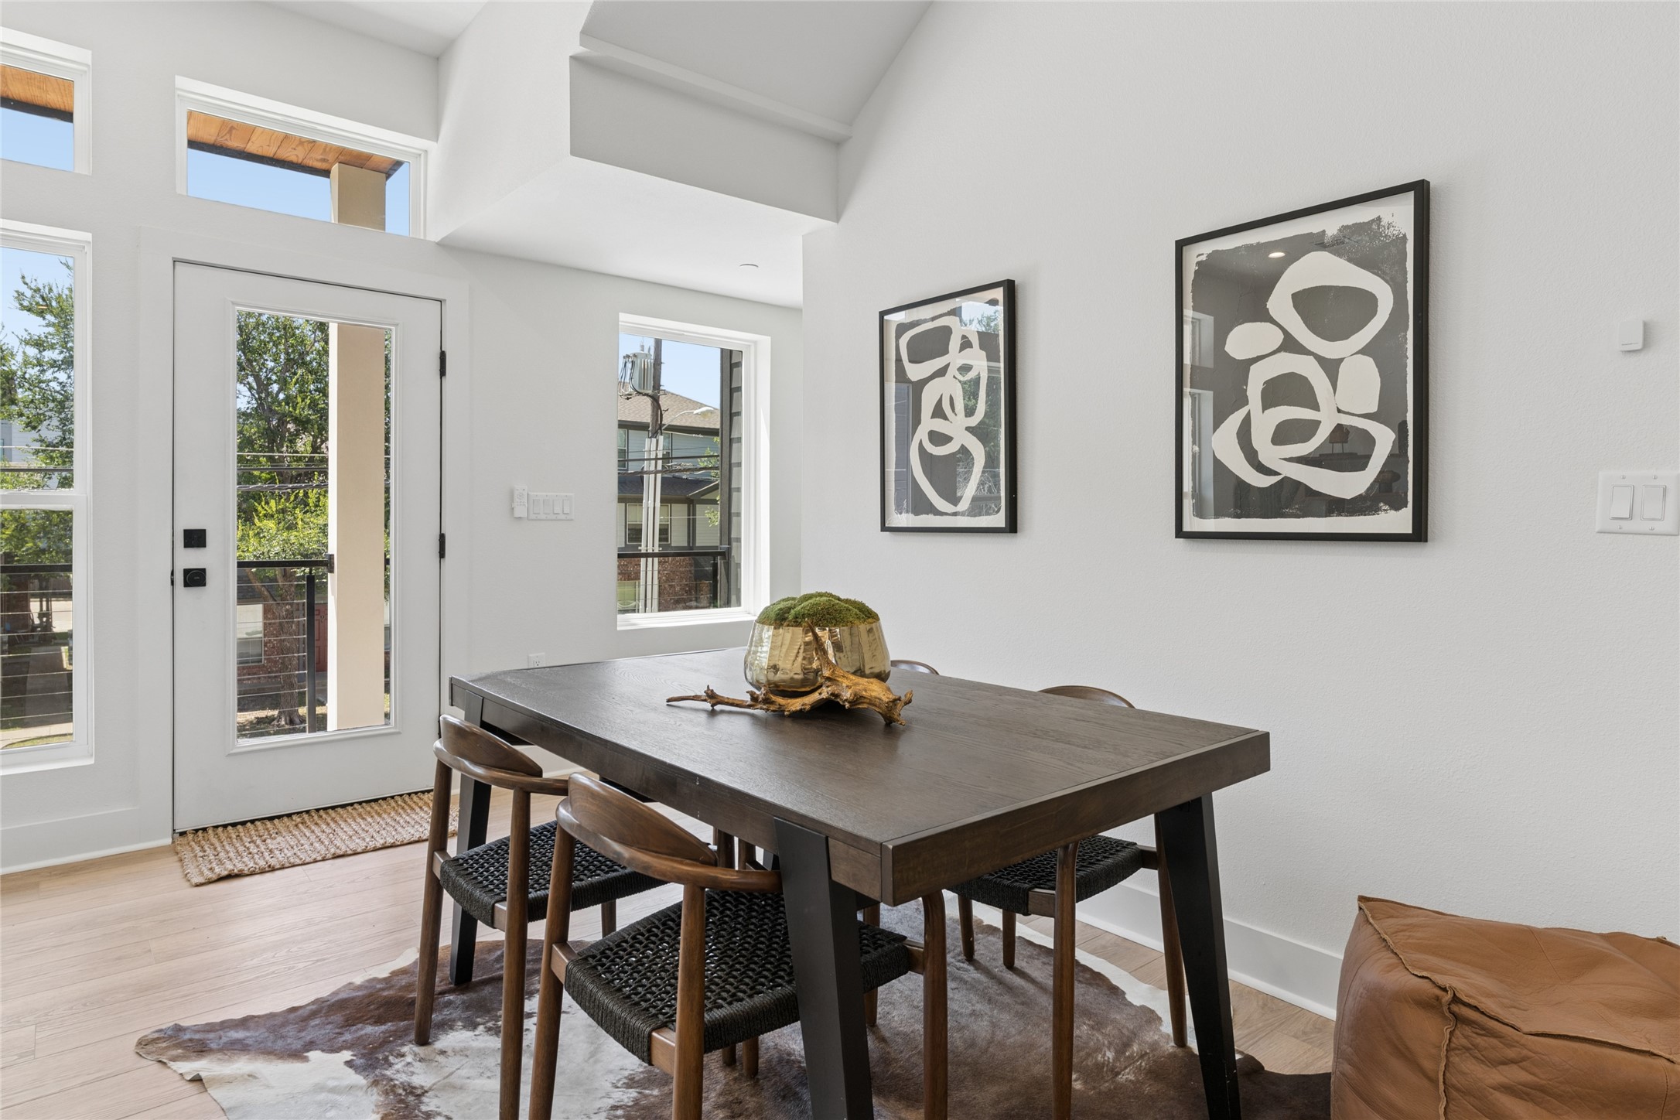
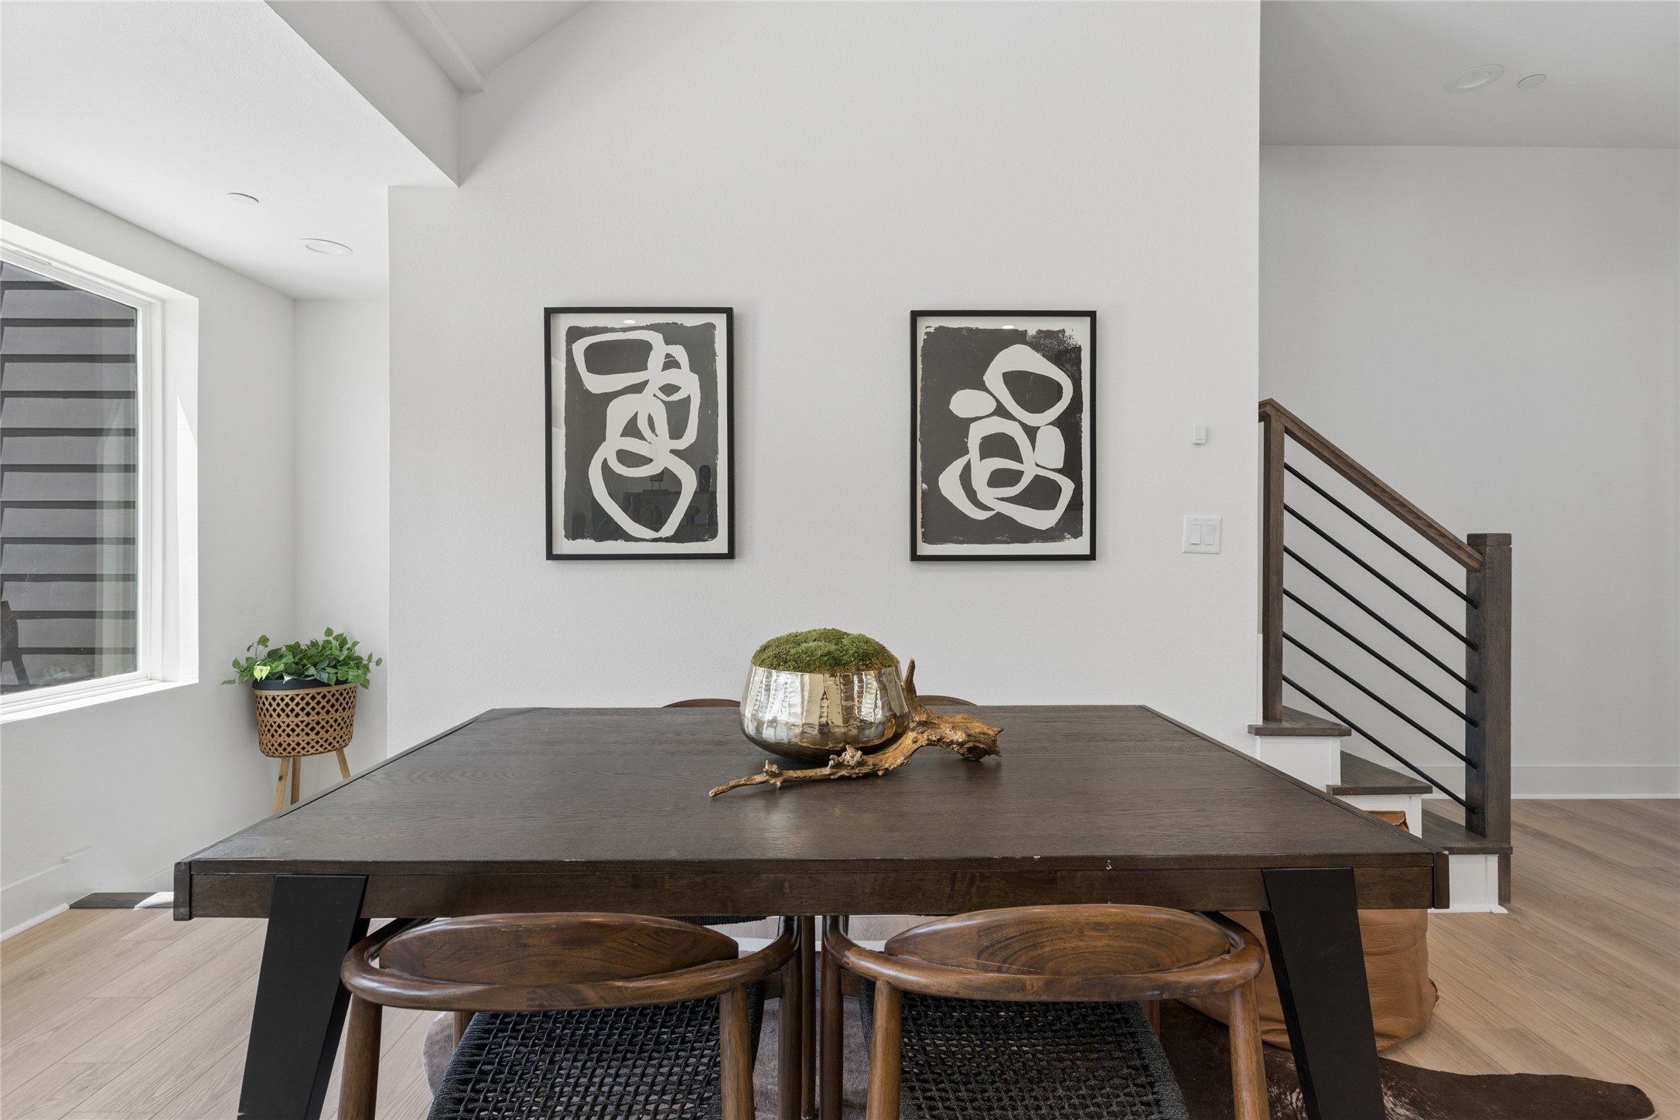
Dining area with a dark wood table, woven-seat chairs, abstract wall art, and tall windows.
Dining room with a dark wood table, abstract wall art, and a staircase with dark railings.
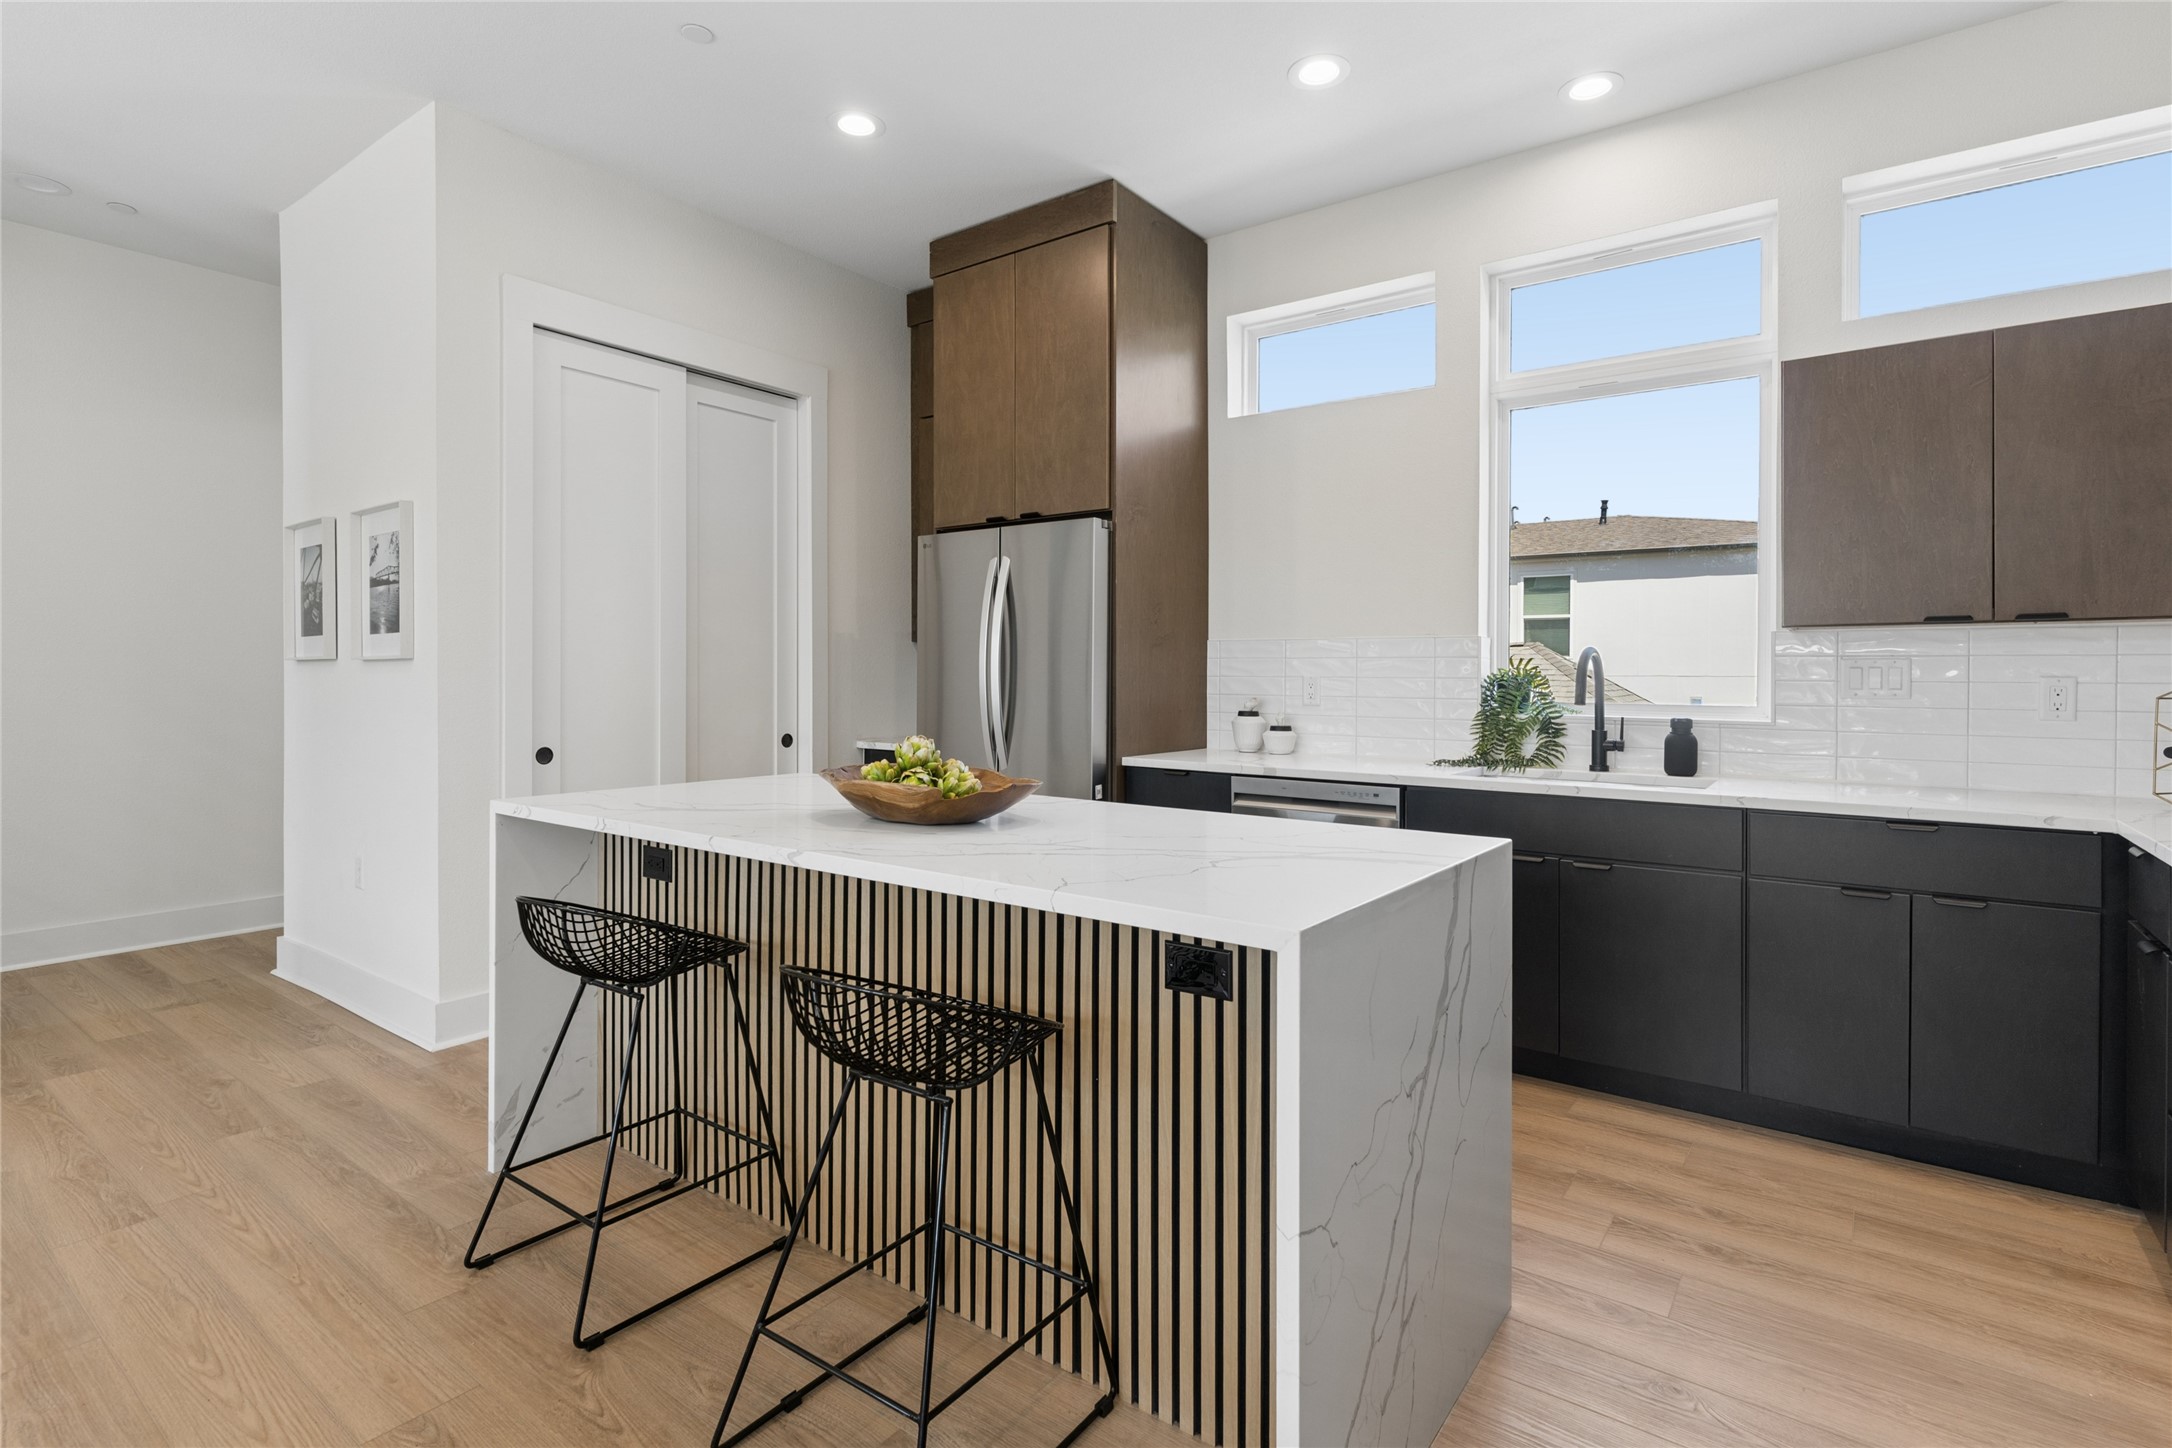
Modern kitchen with dark cabinets, tall windows, and a large island with two black stools.
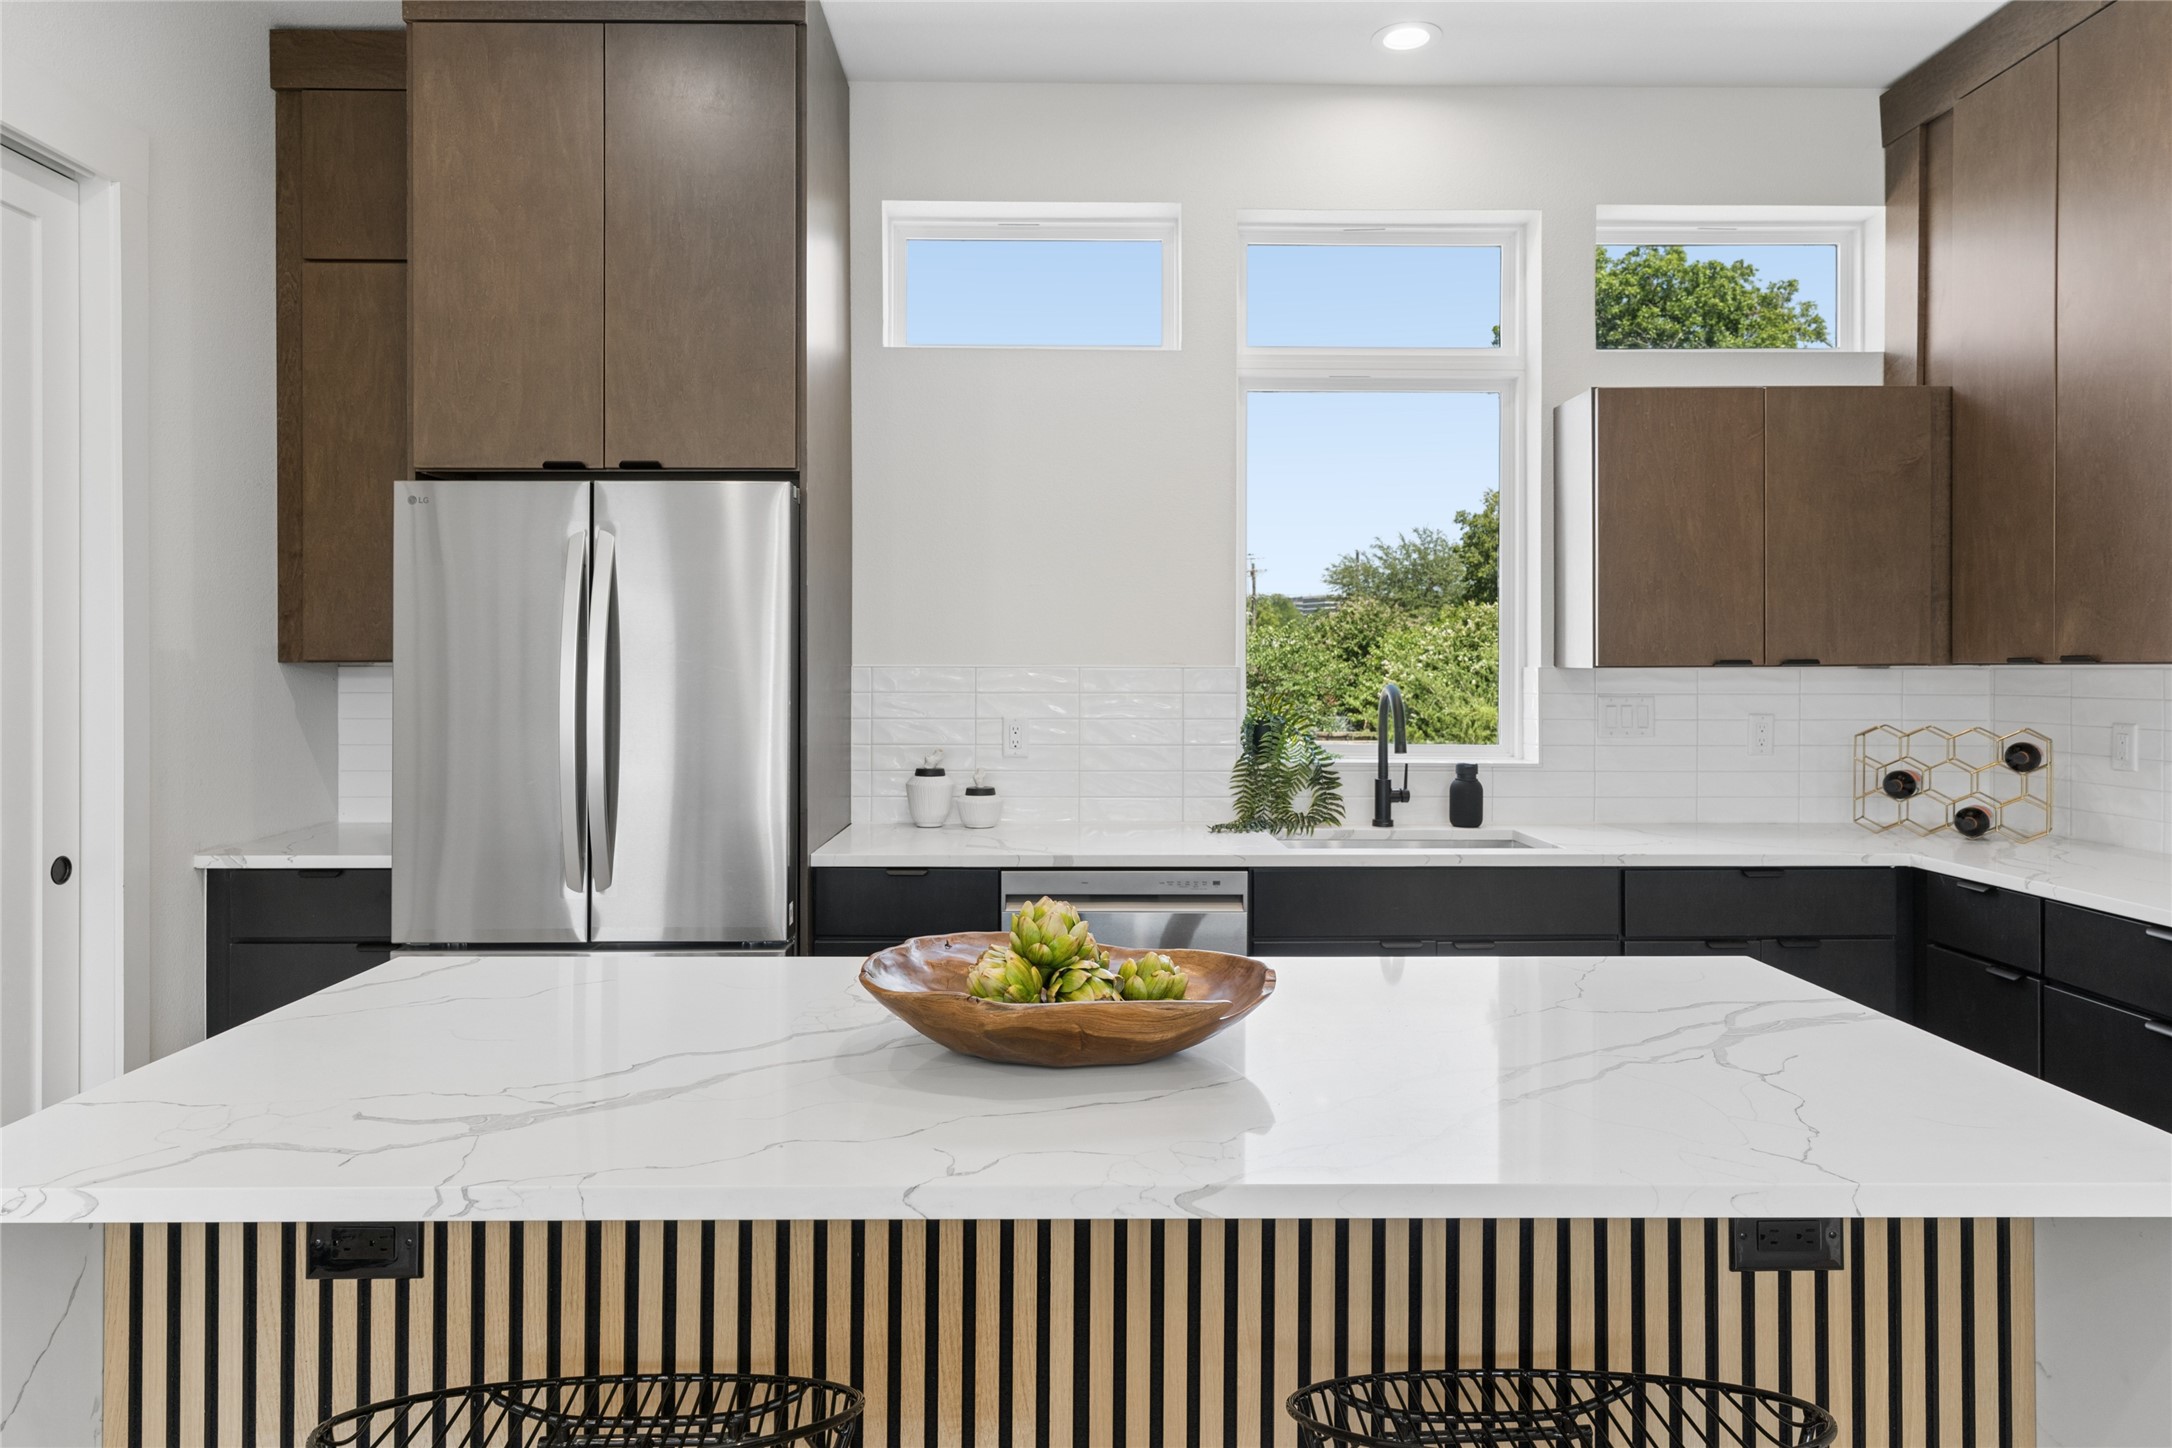
Modern kitchen with a marble-look island, dark and wood cabinets, and tall windows overlooking trees.
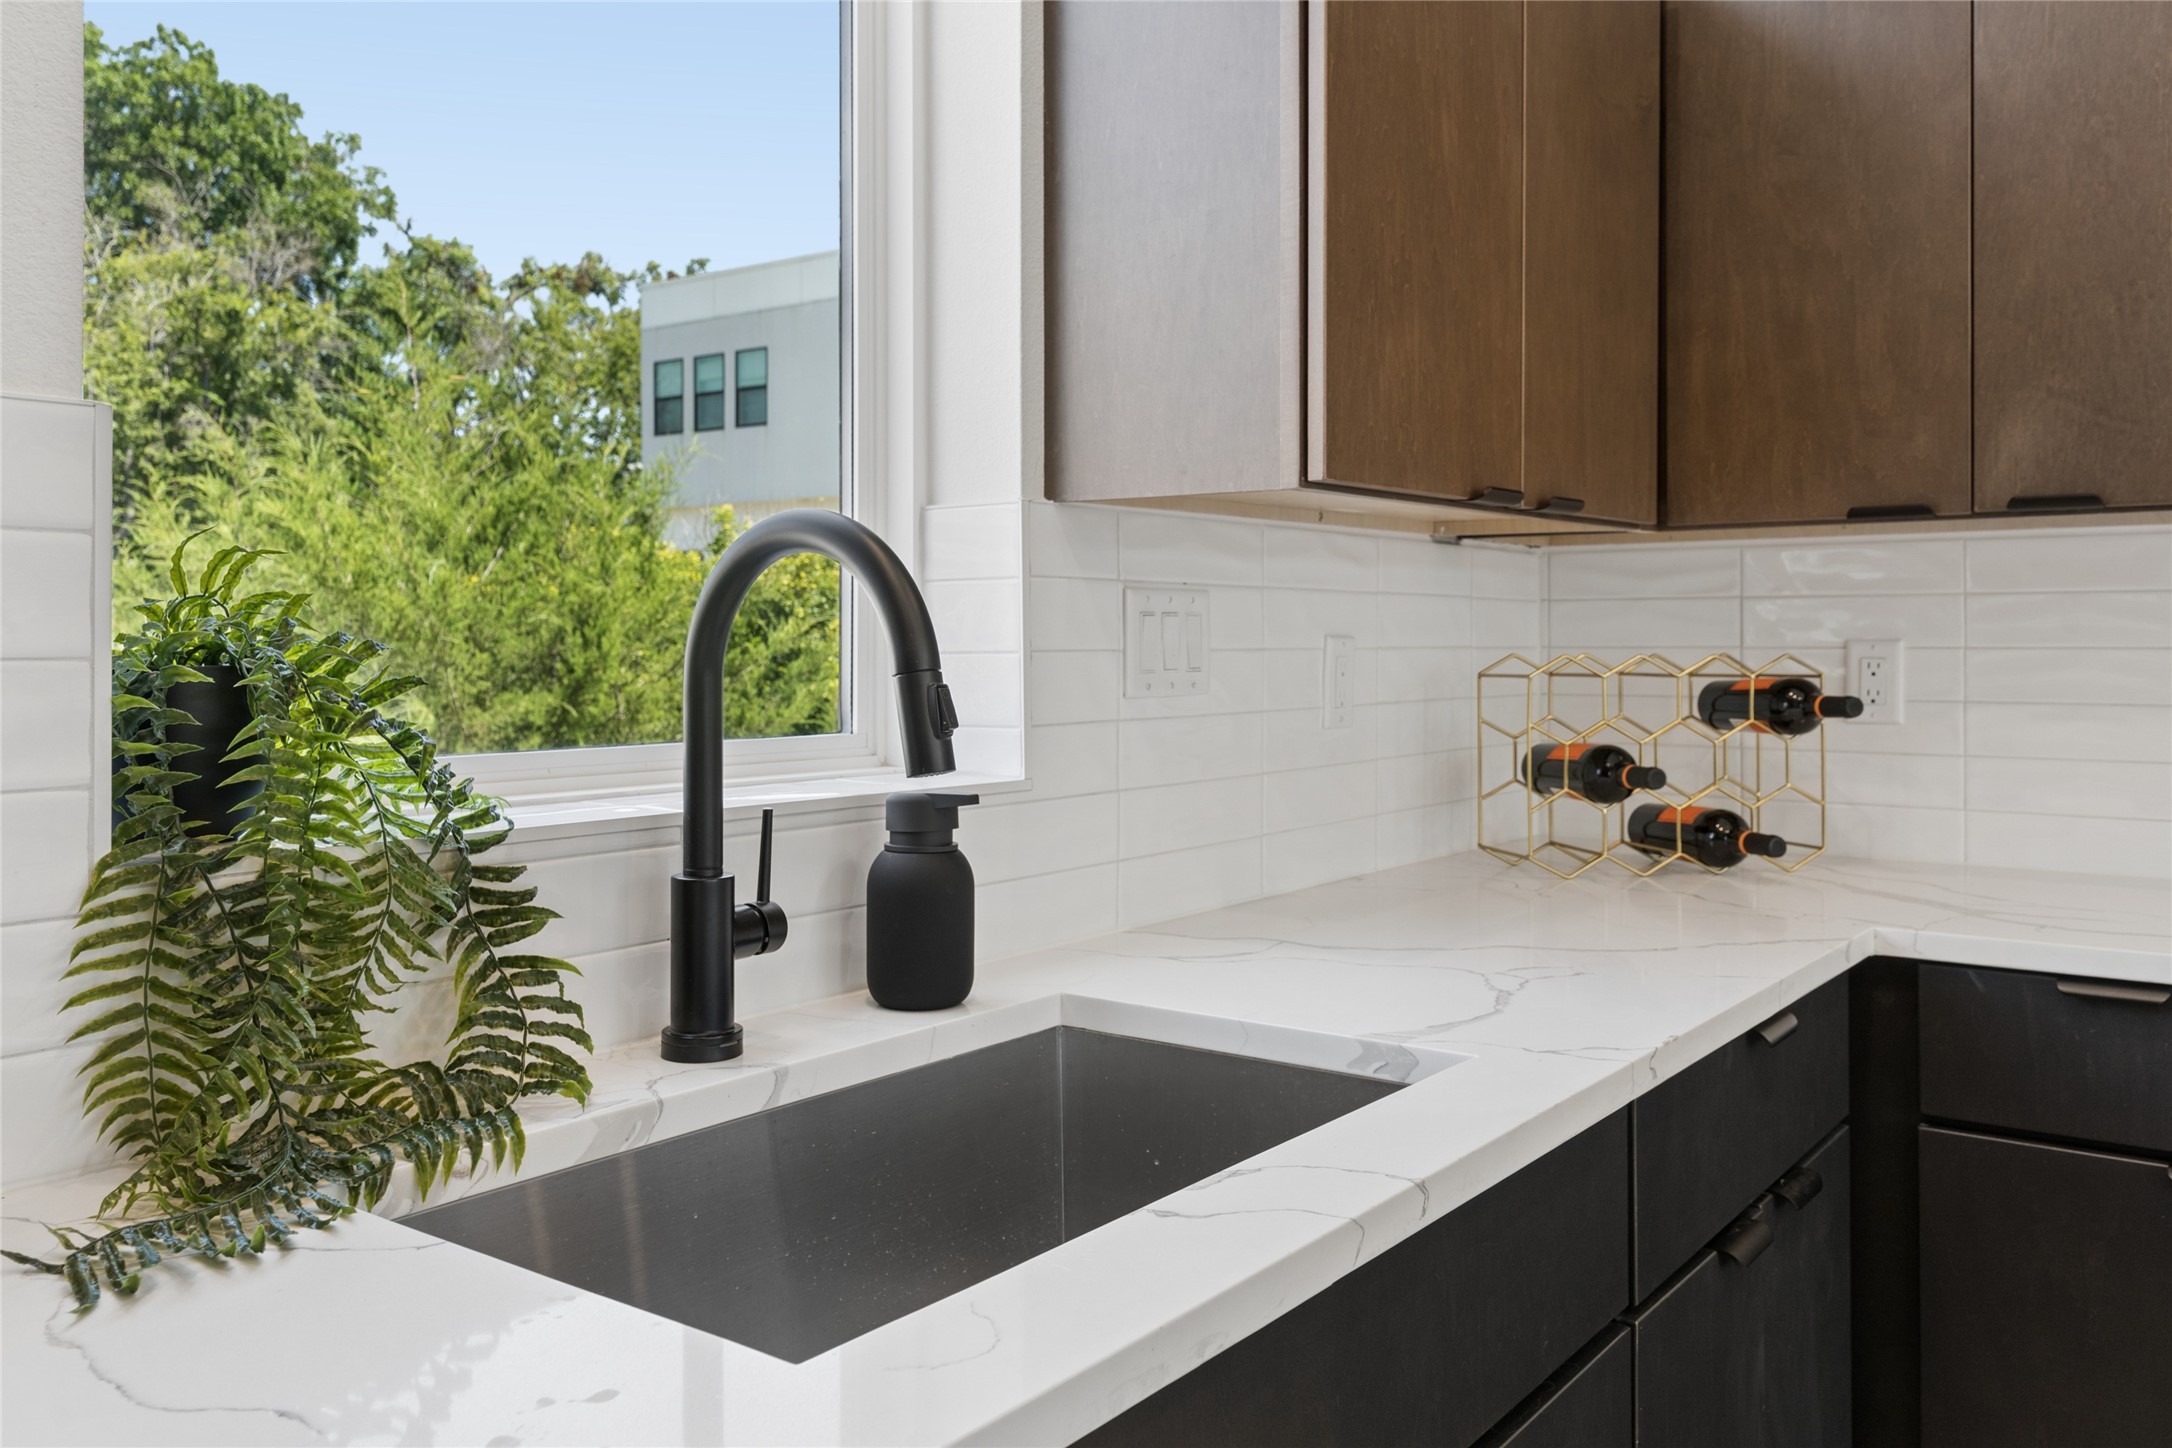
Modern kitchen sink with matte-black faucet, white veined countertop, wood cabinets, and a window overlooking trees.
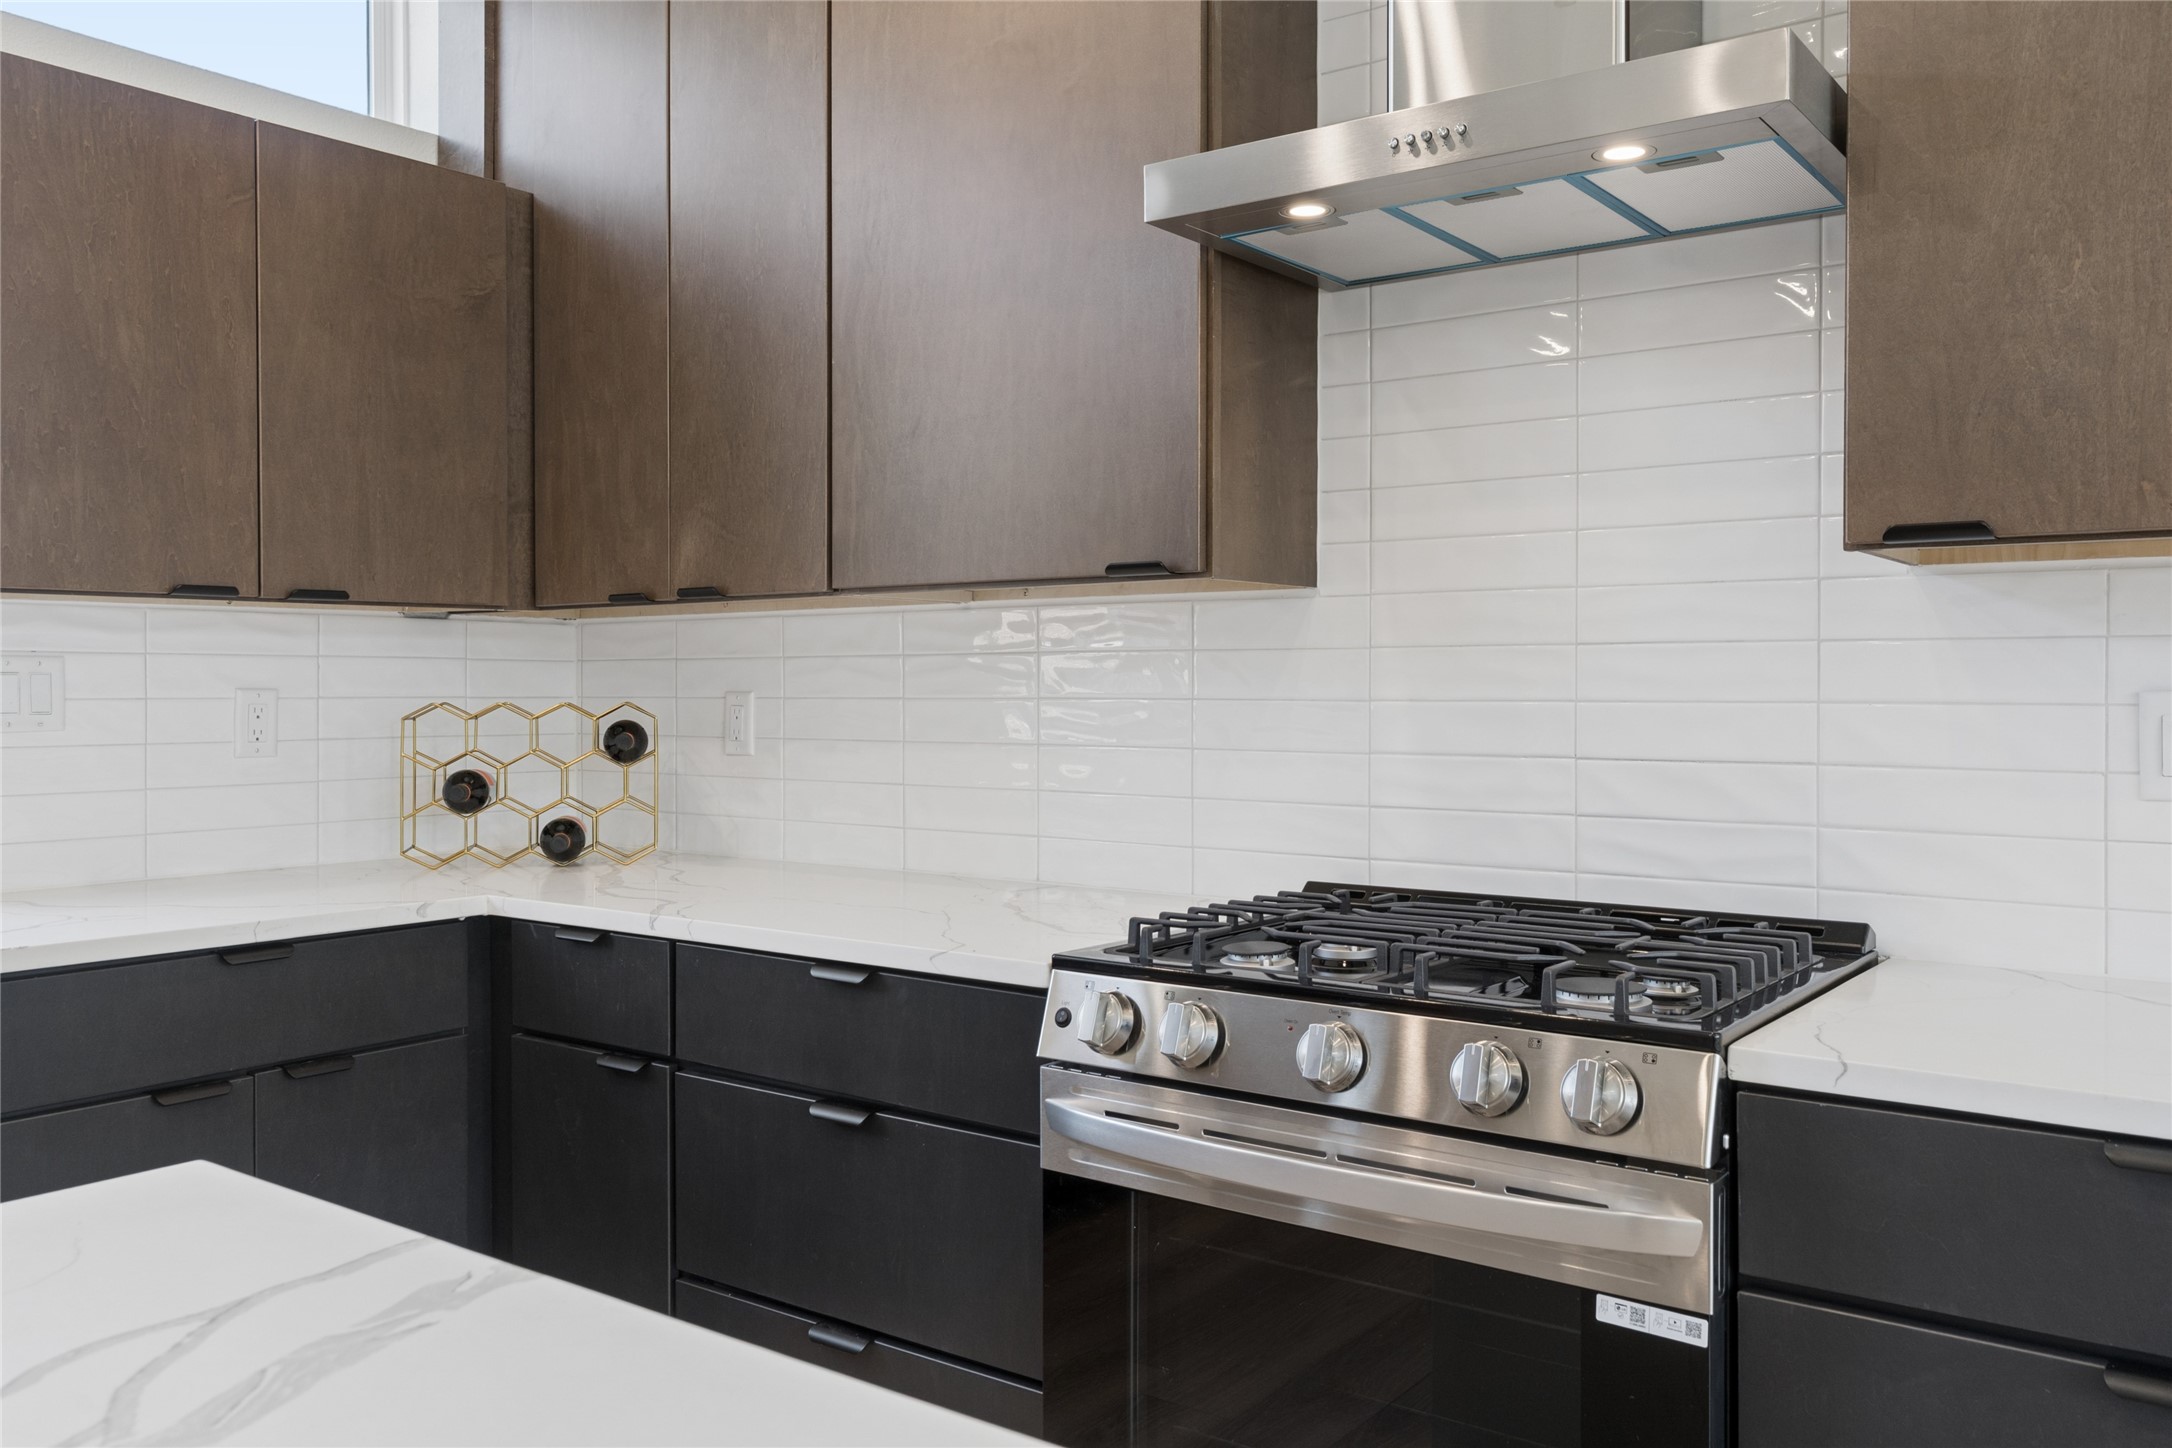
Modern kitchen with dark and wood cabinets, white countertops, and a stainless steel gas range.
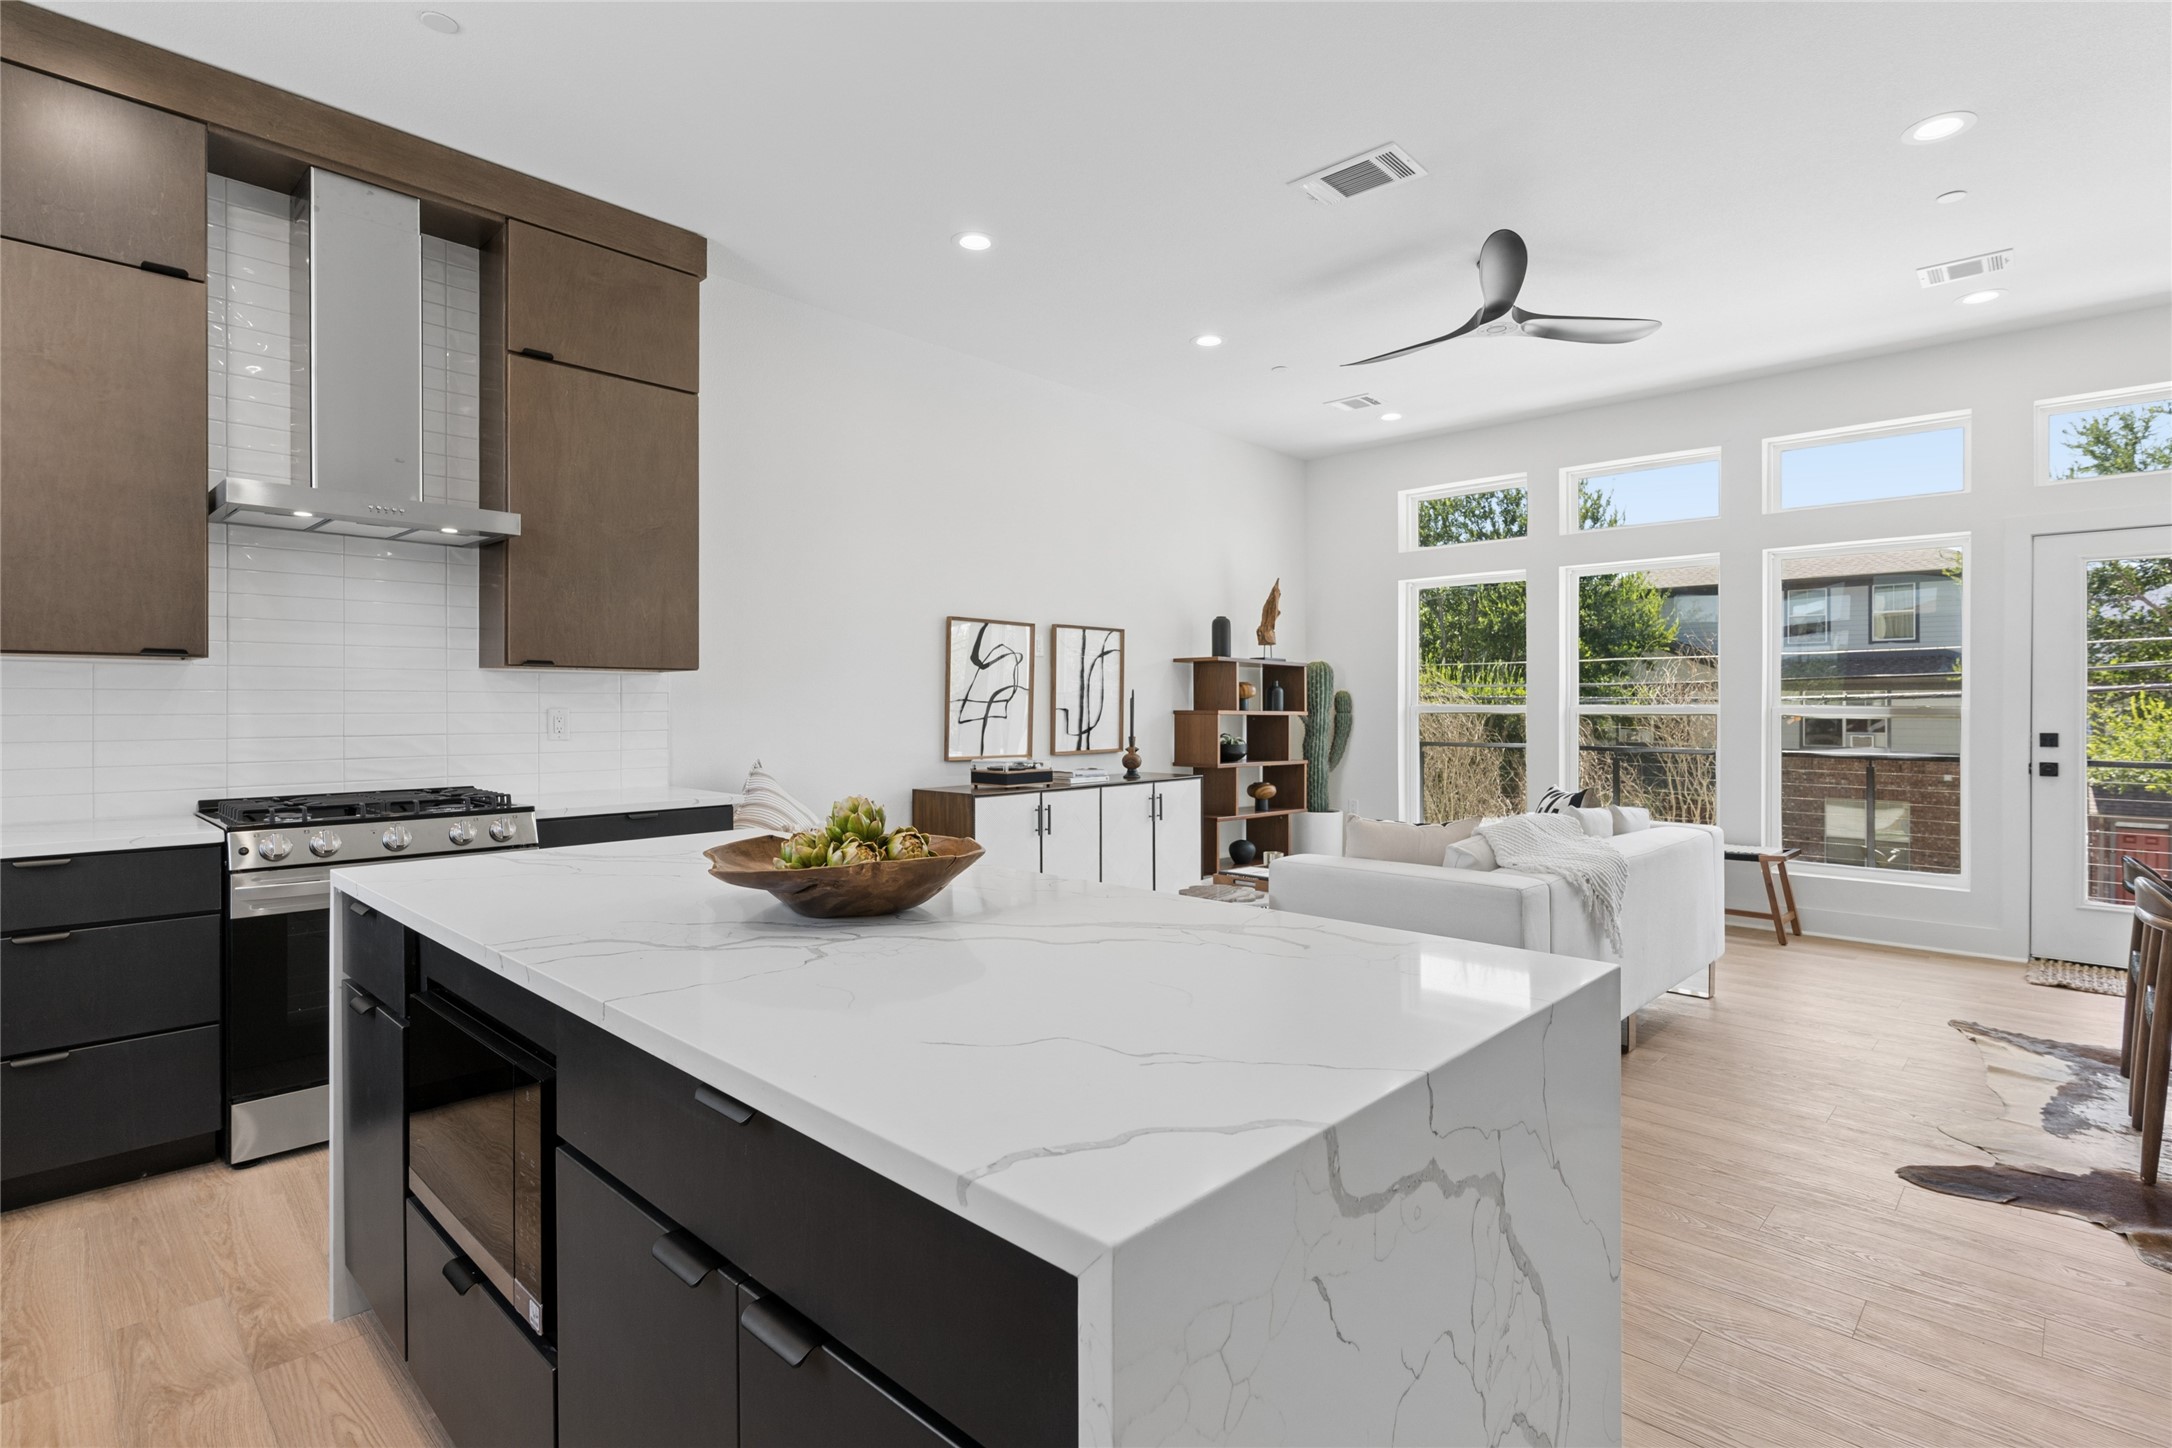
Open-plan kitchen with a white-veined waterfall island, dark cabinets, and tall windows beside the living area.
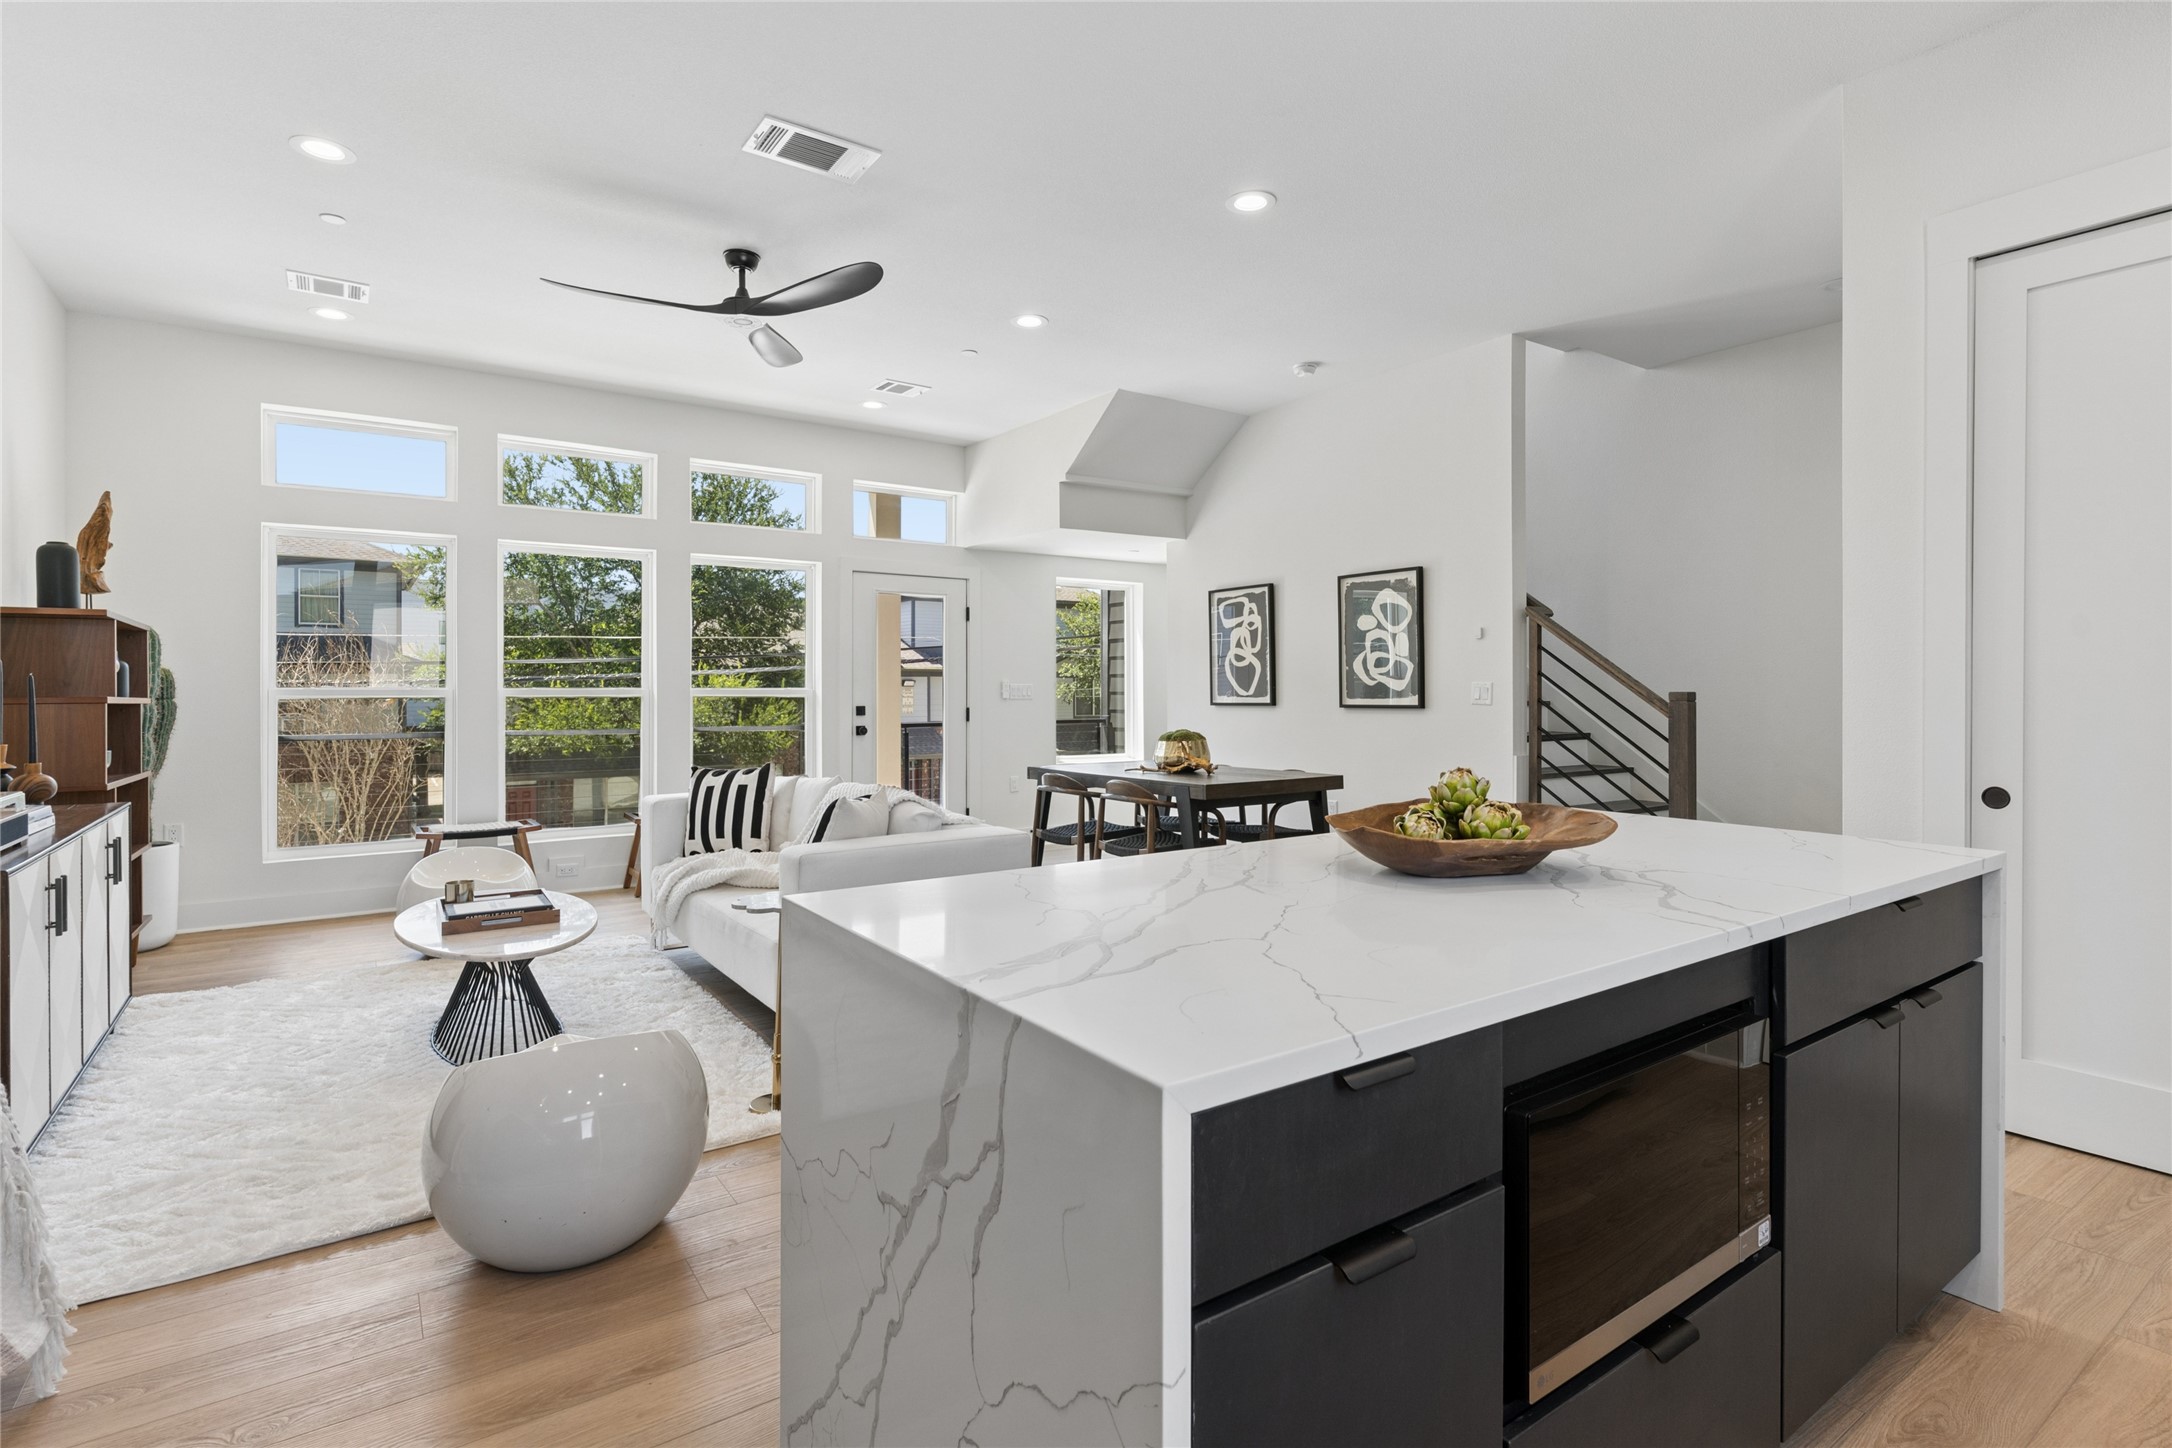
Open-plan kitchen with a large veined stone island, overlooking a bright living and dining area.
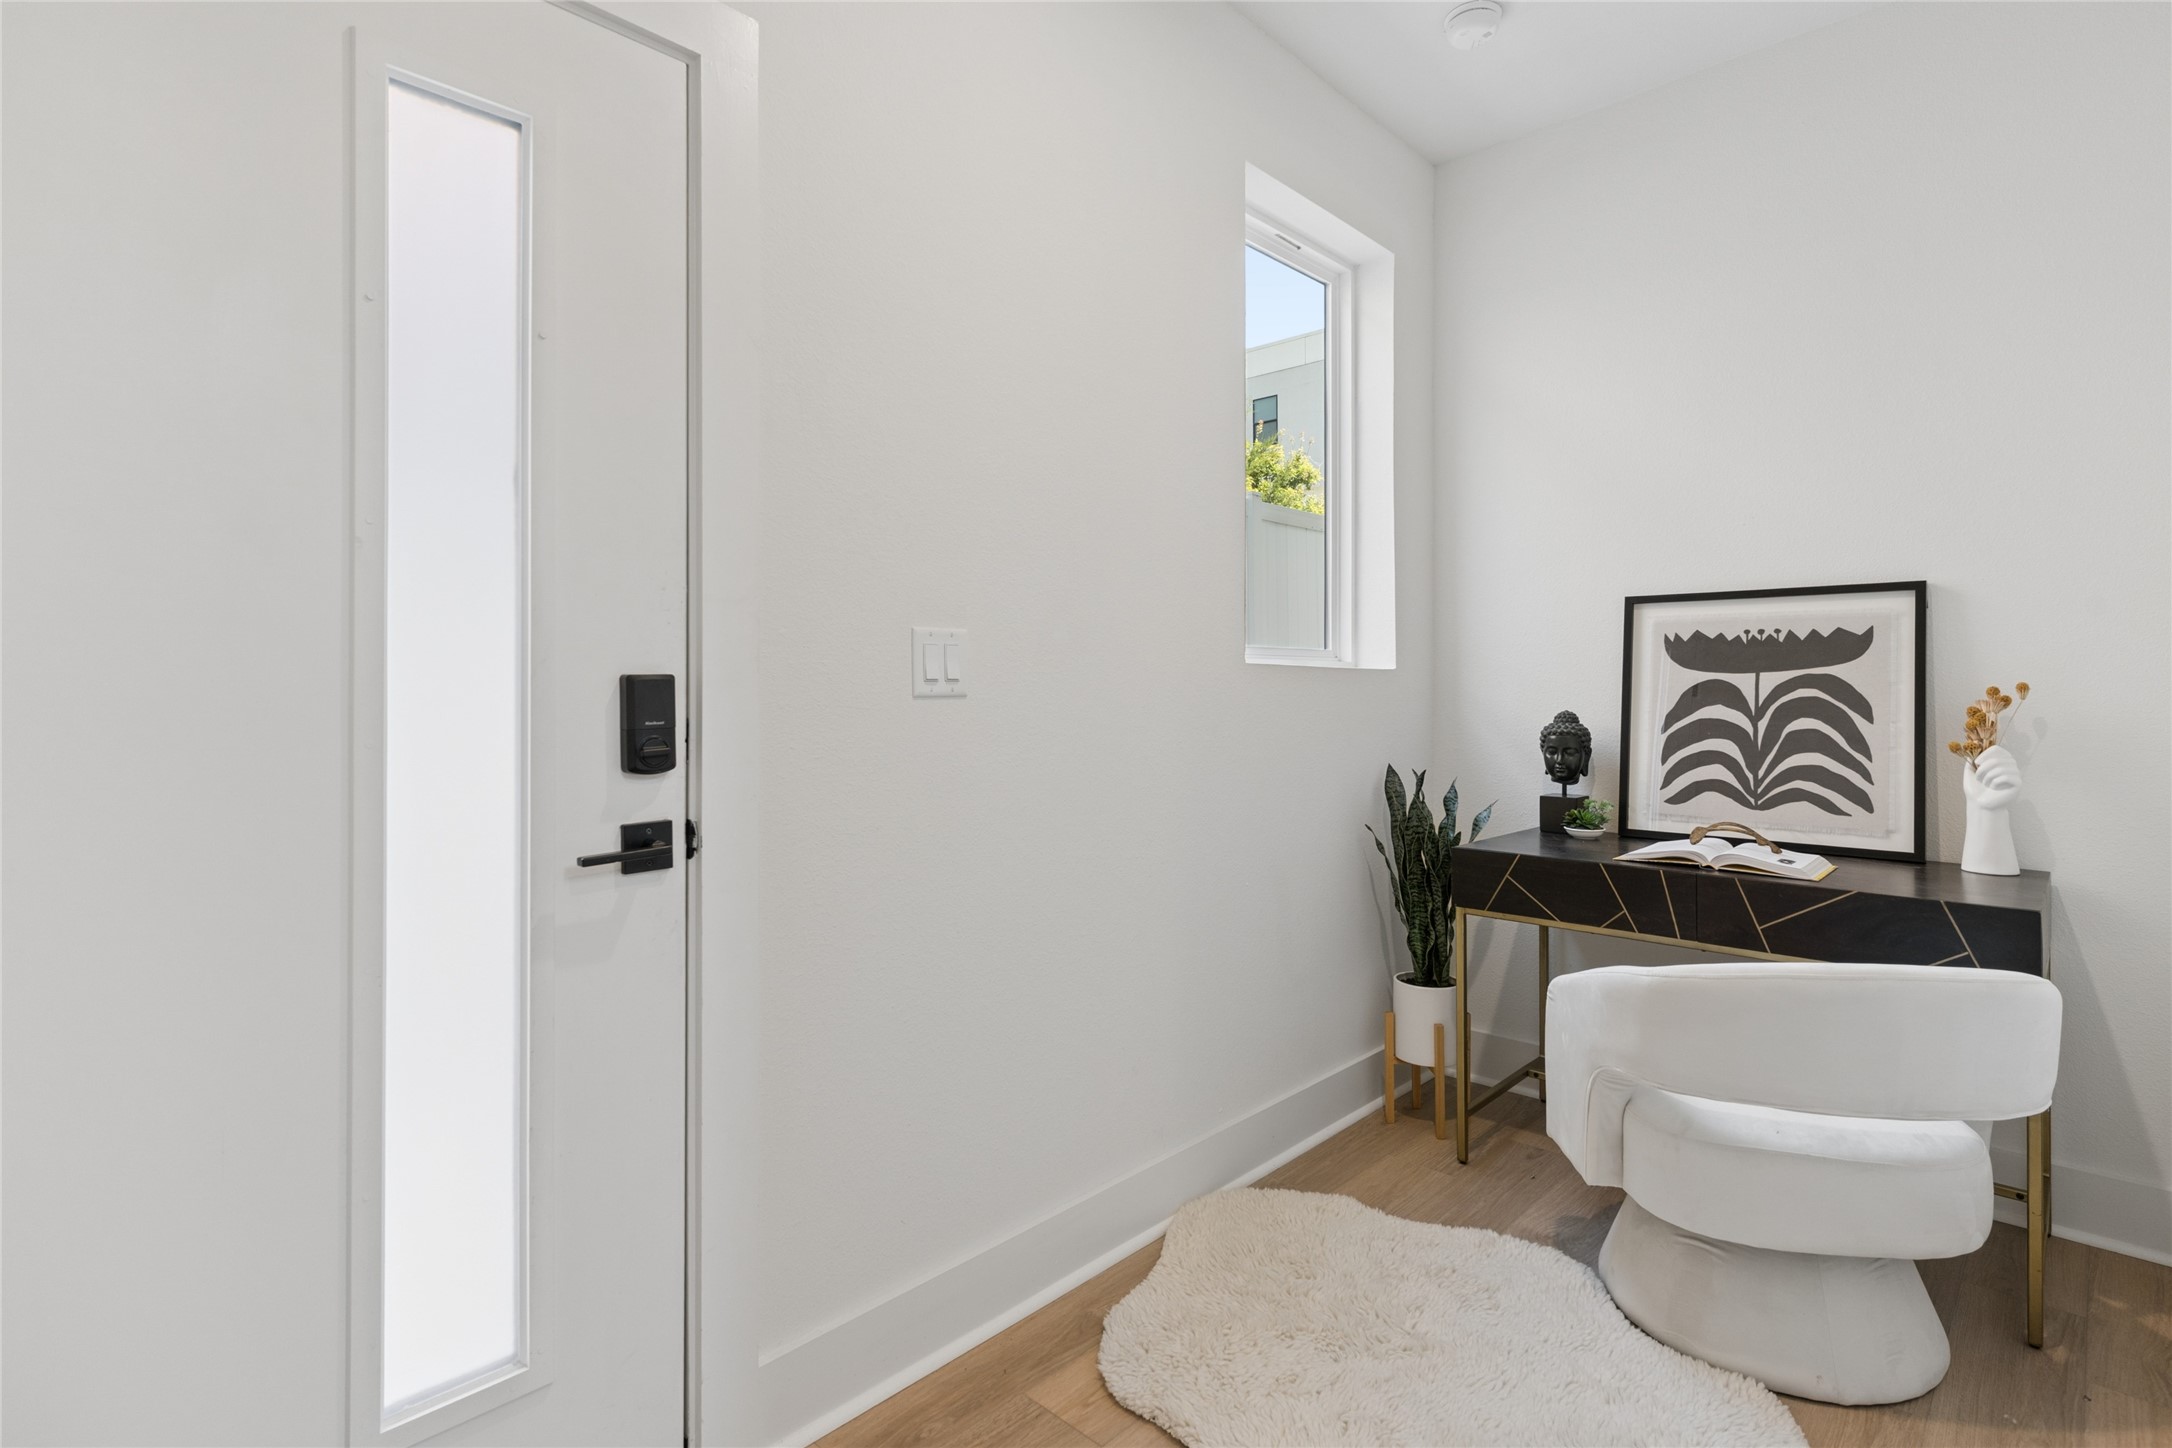
Bright entryway with a frosted-glass front door, sculptural white chair, and decorated console table.
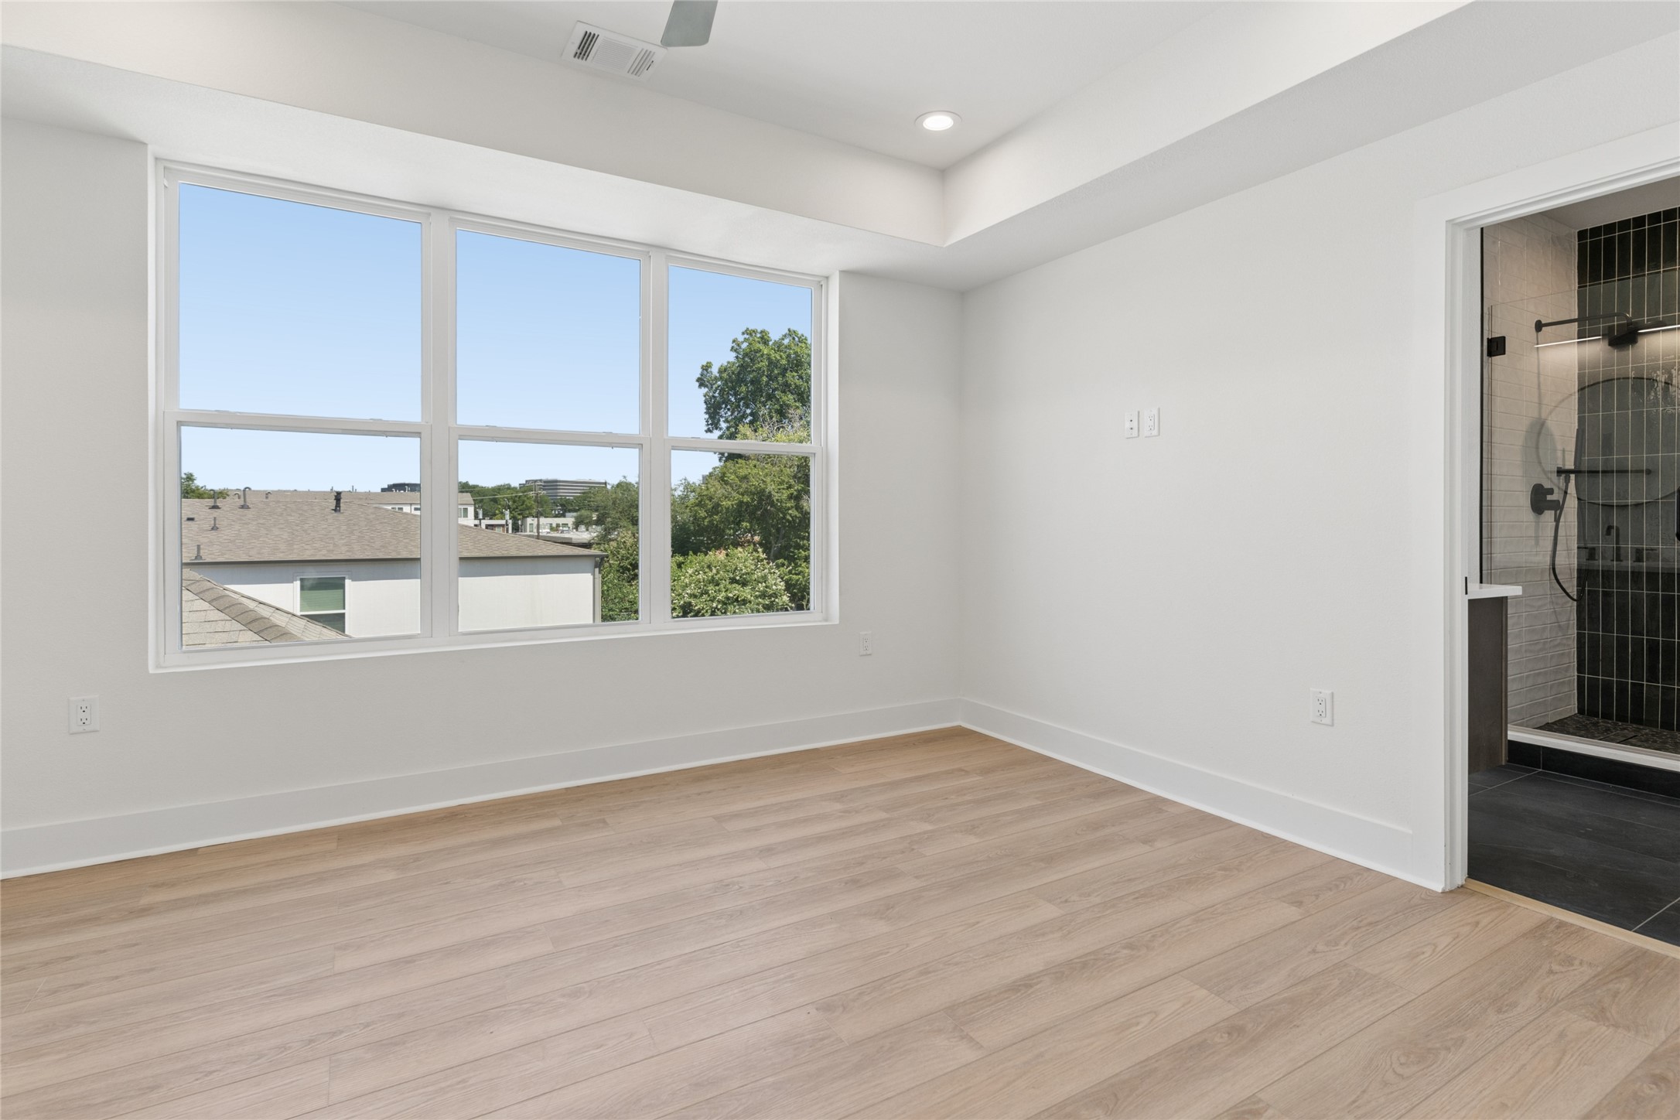
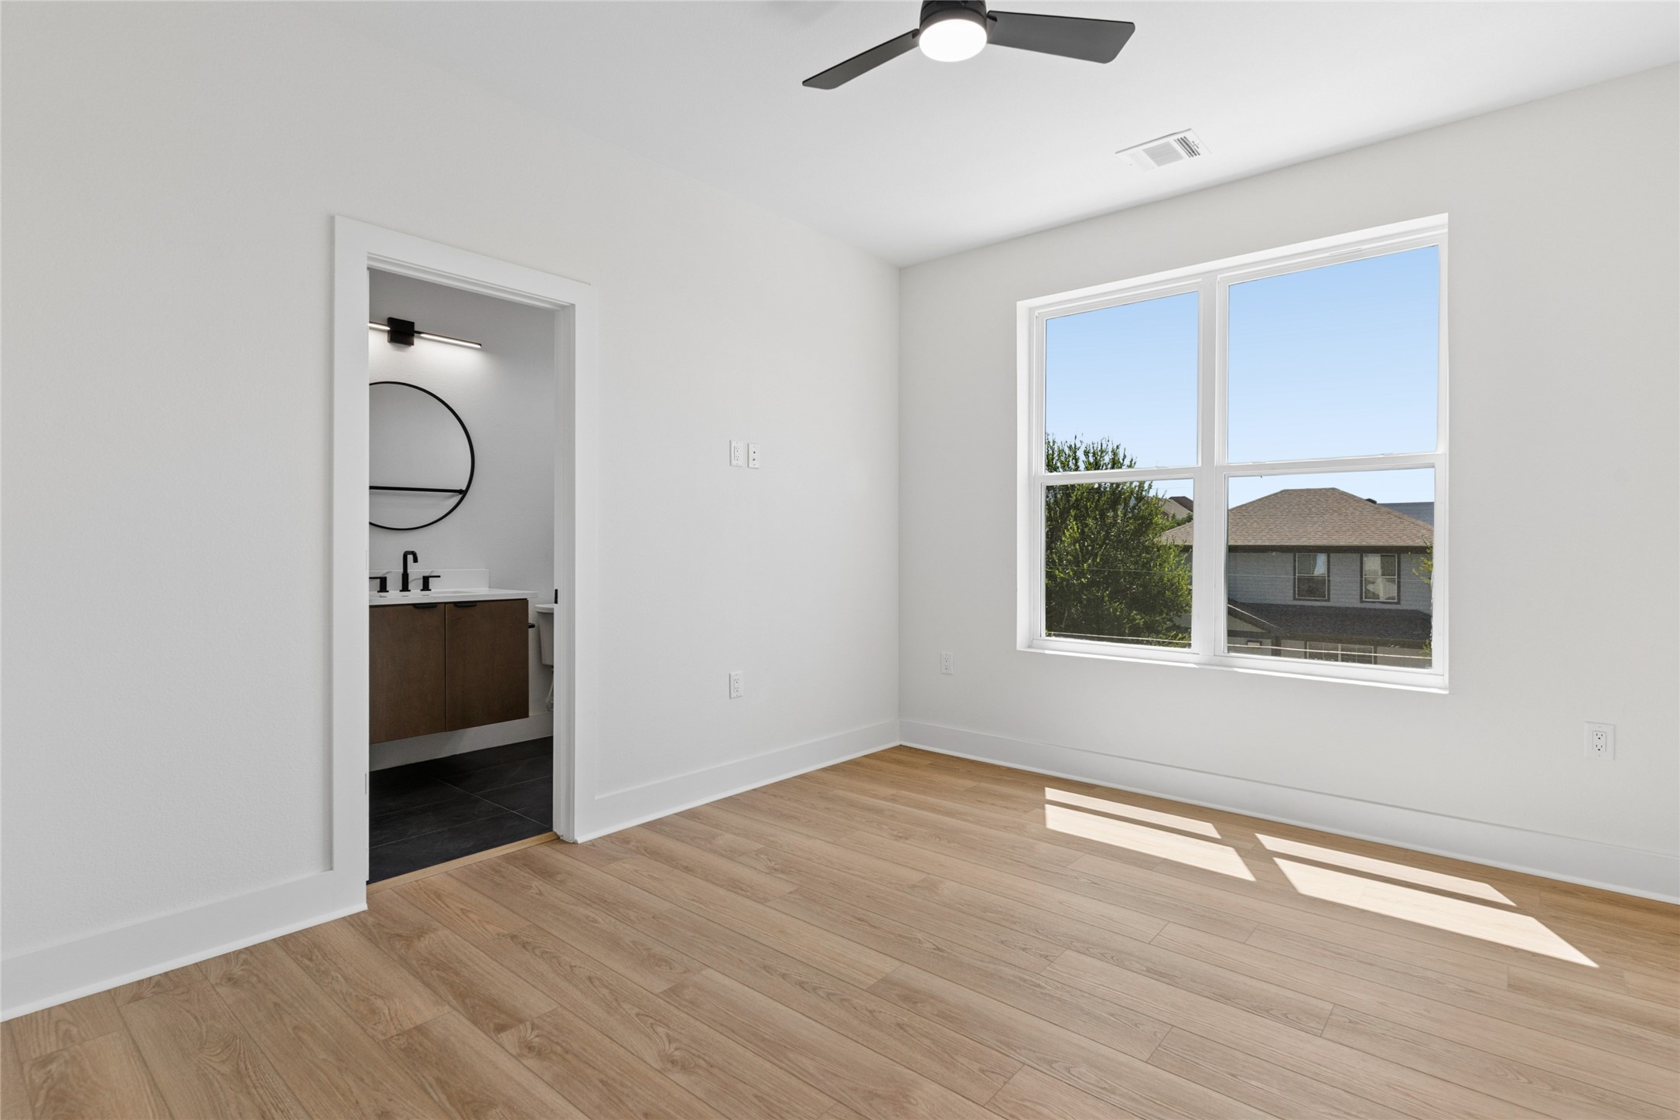
Empty bedroom with light wood floors, large windows, and an ensuite bathroom with a dark tiled shower.
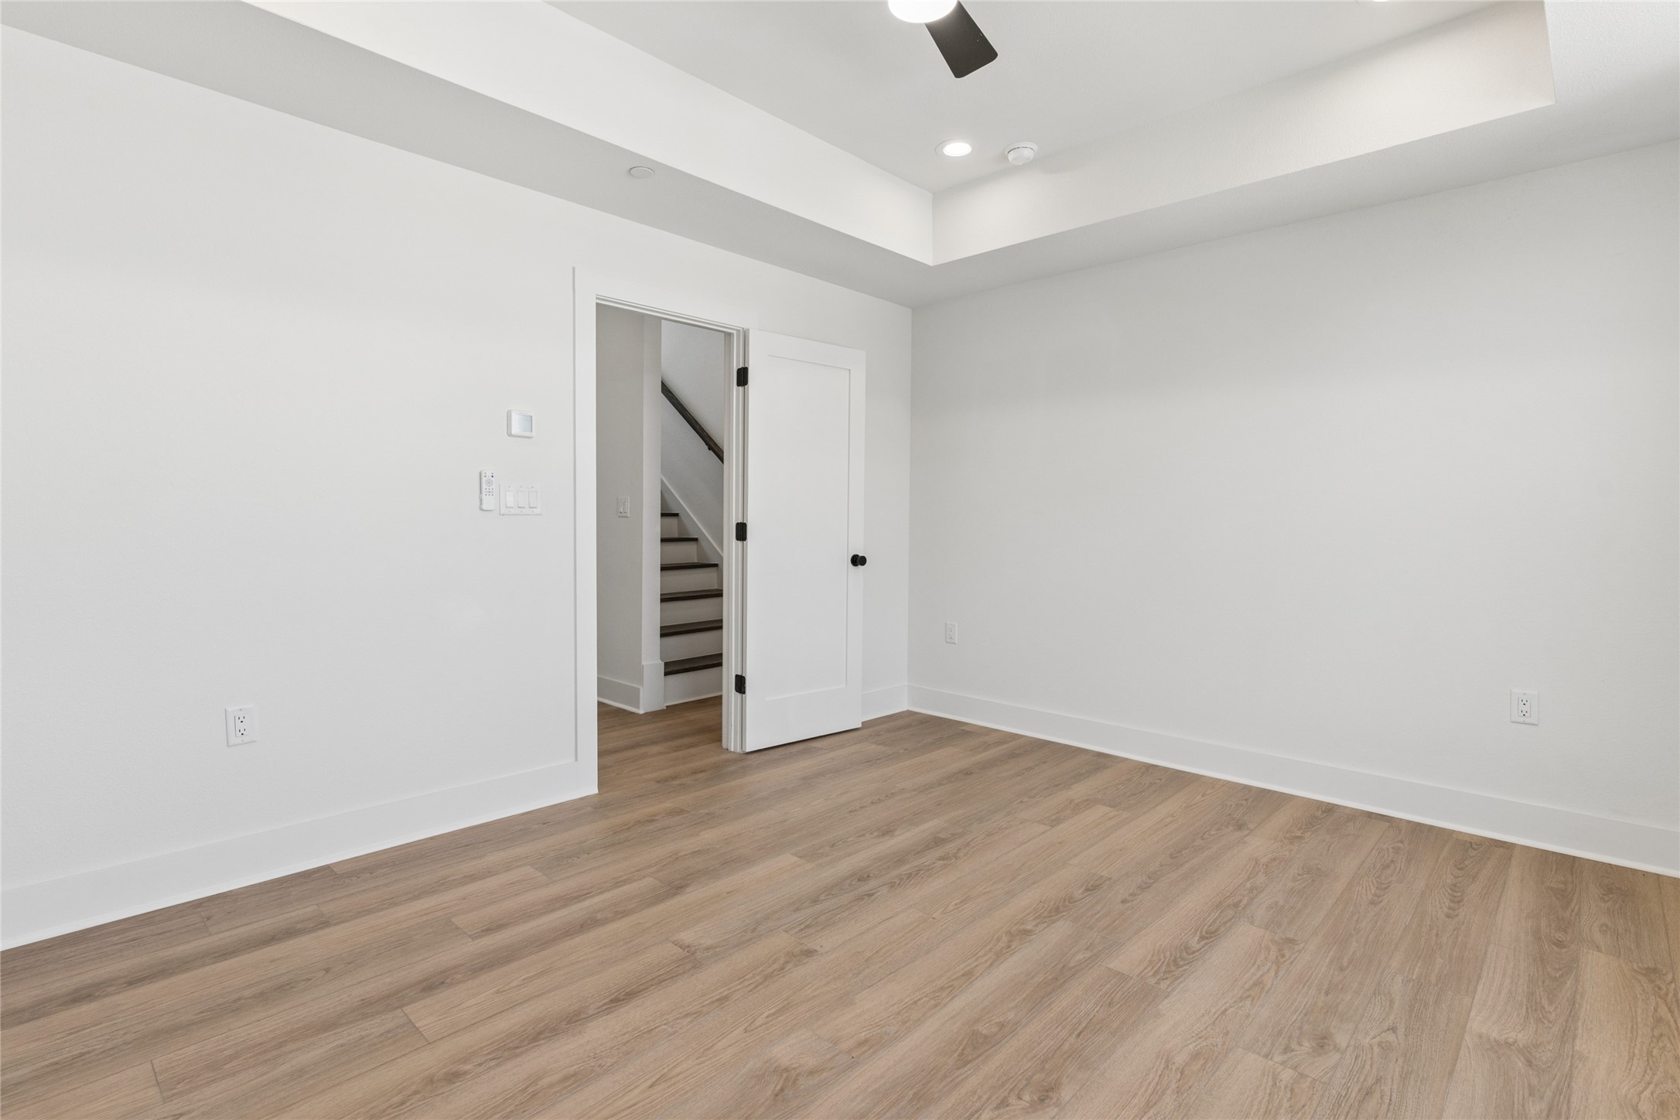
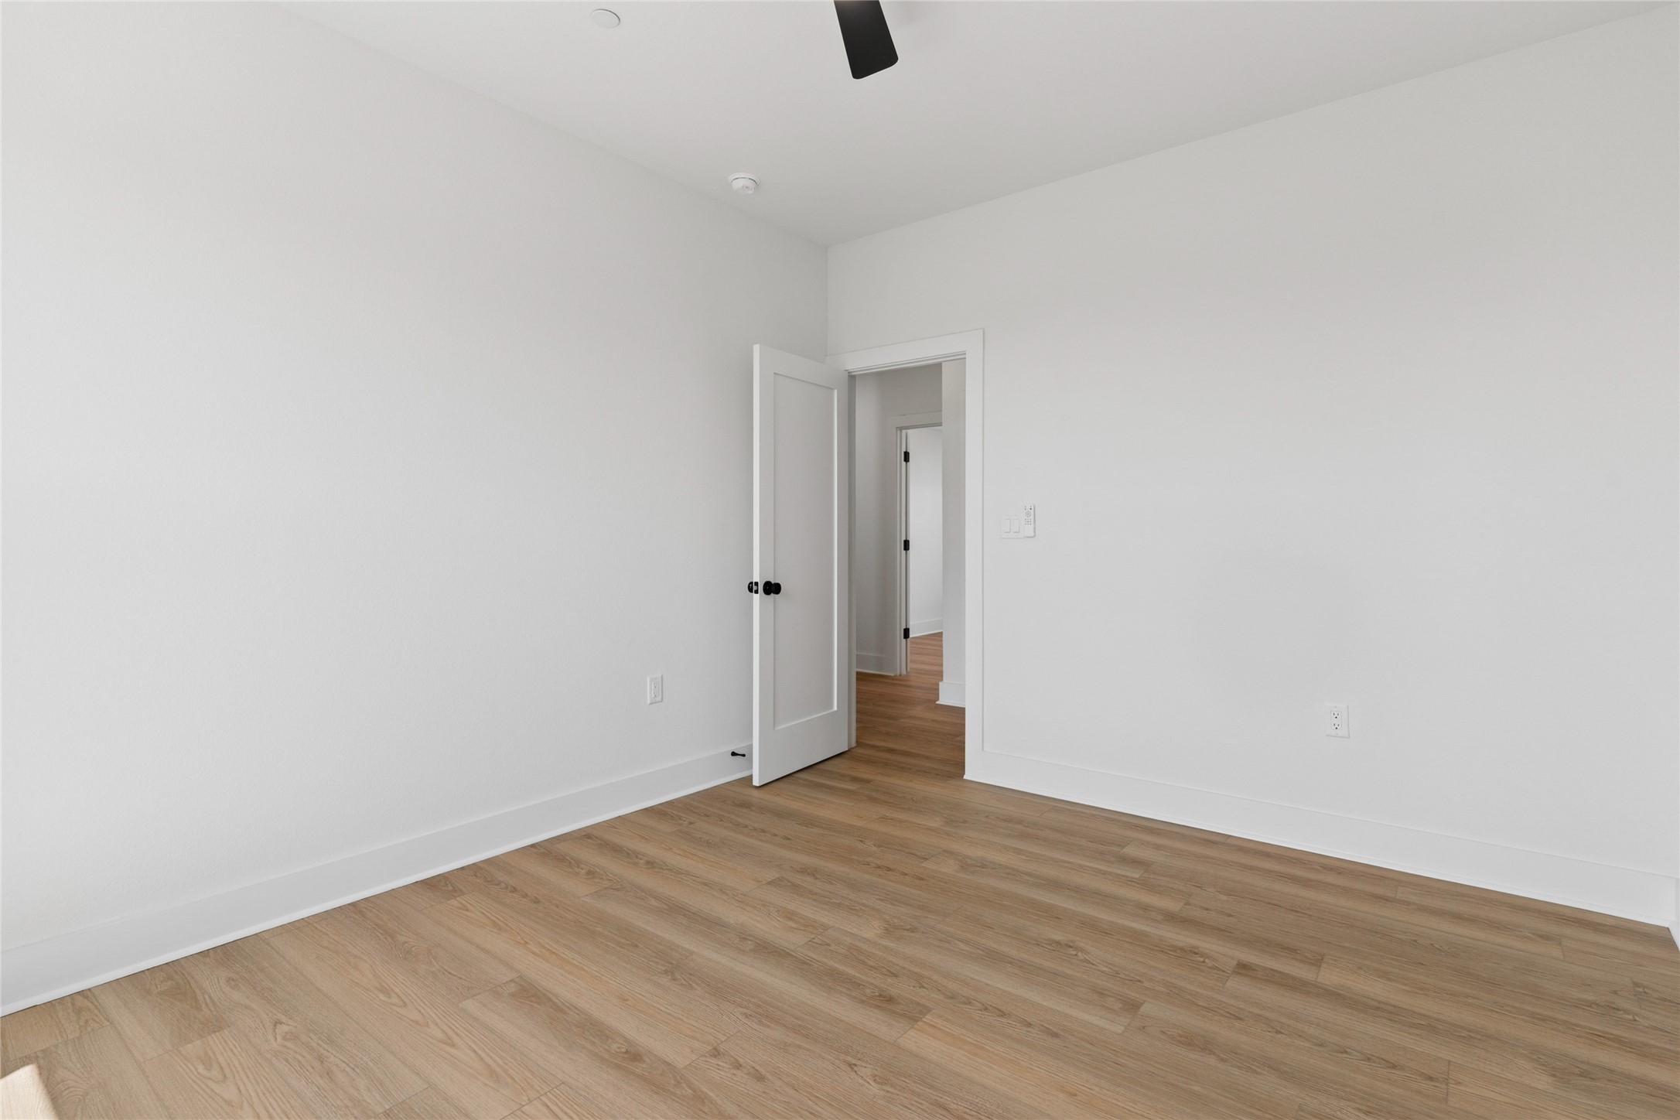
Vacant room with light wood floors and an open doorway to a staircase.
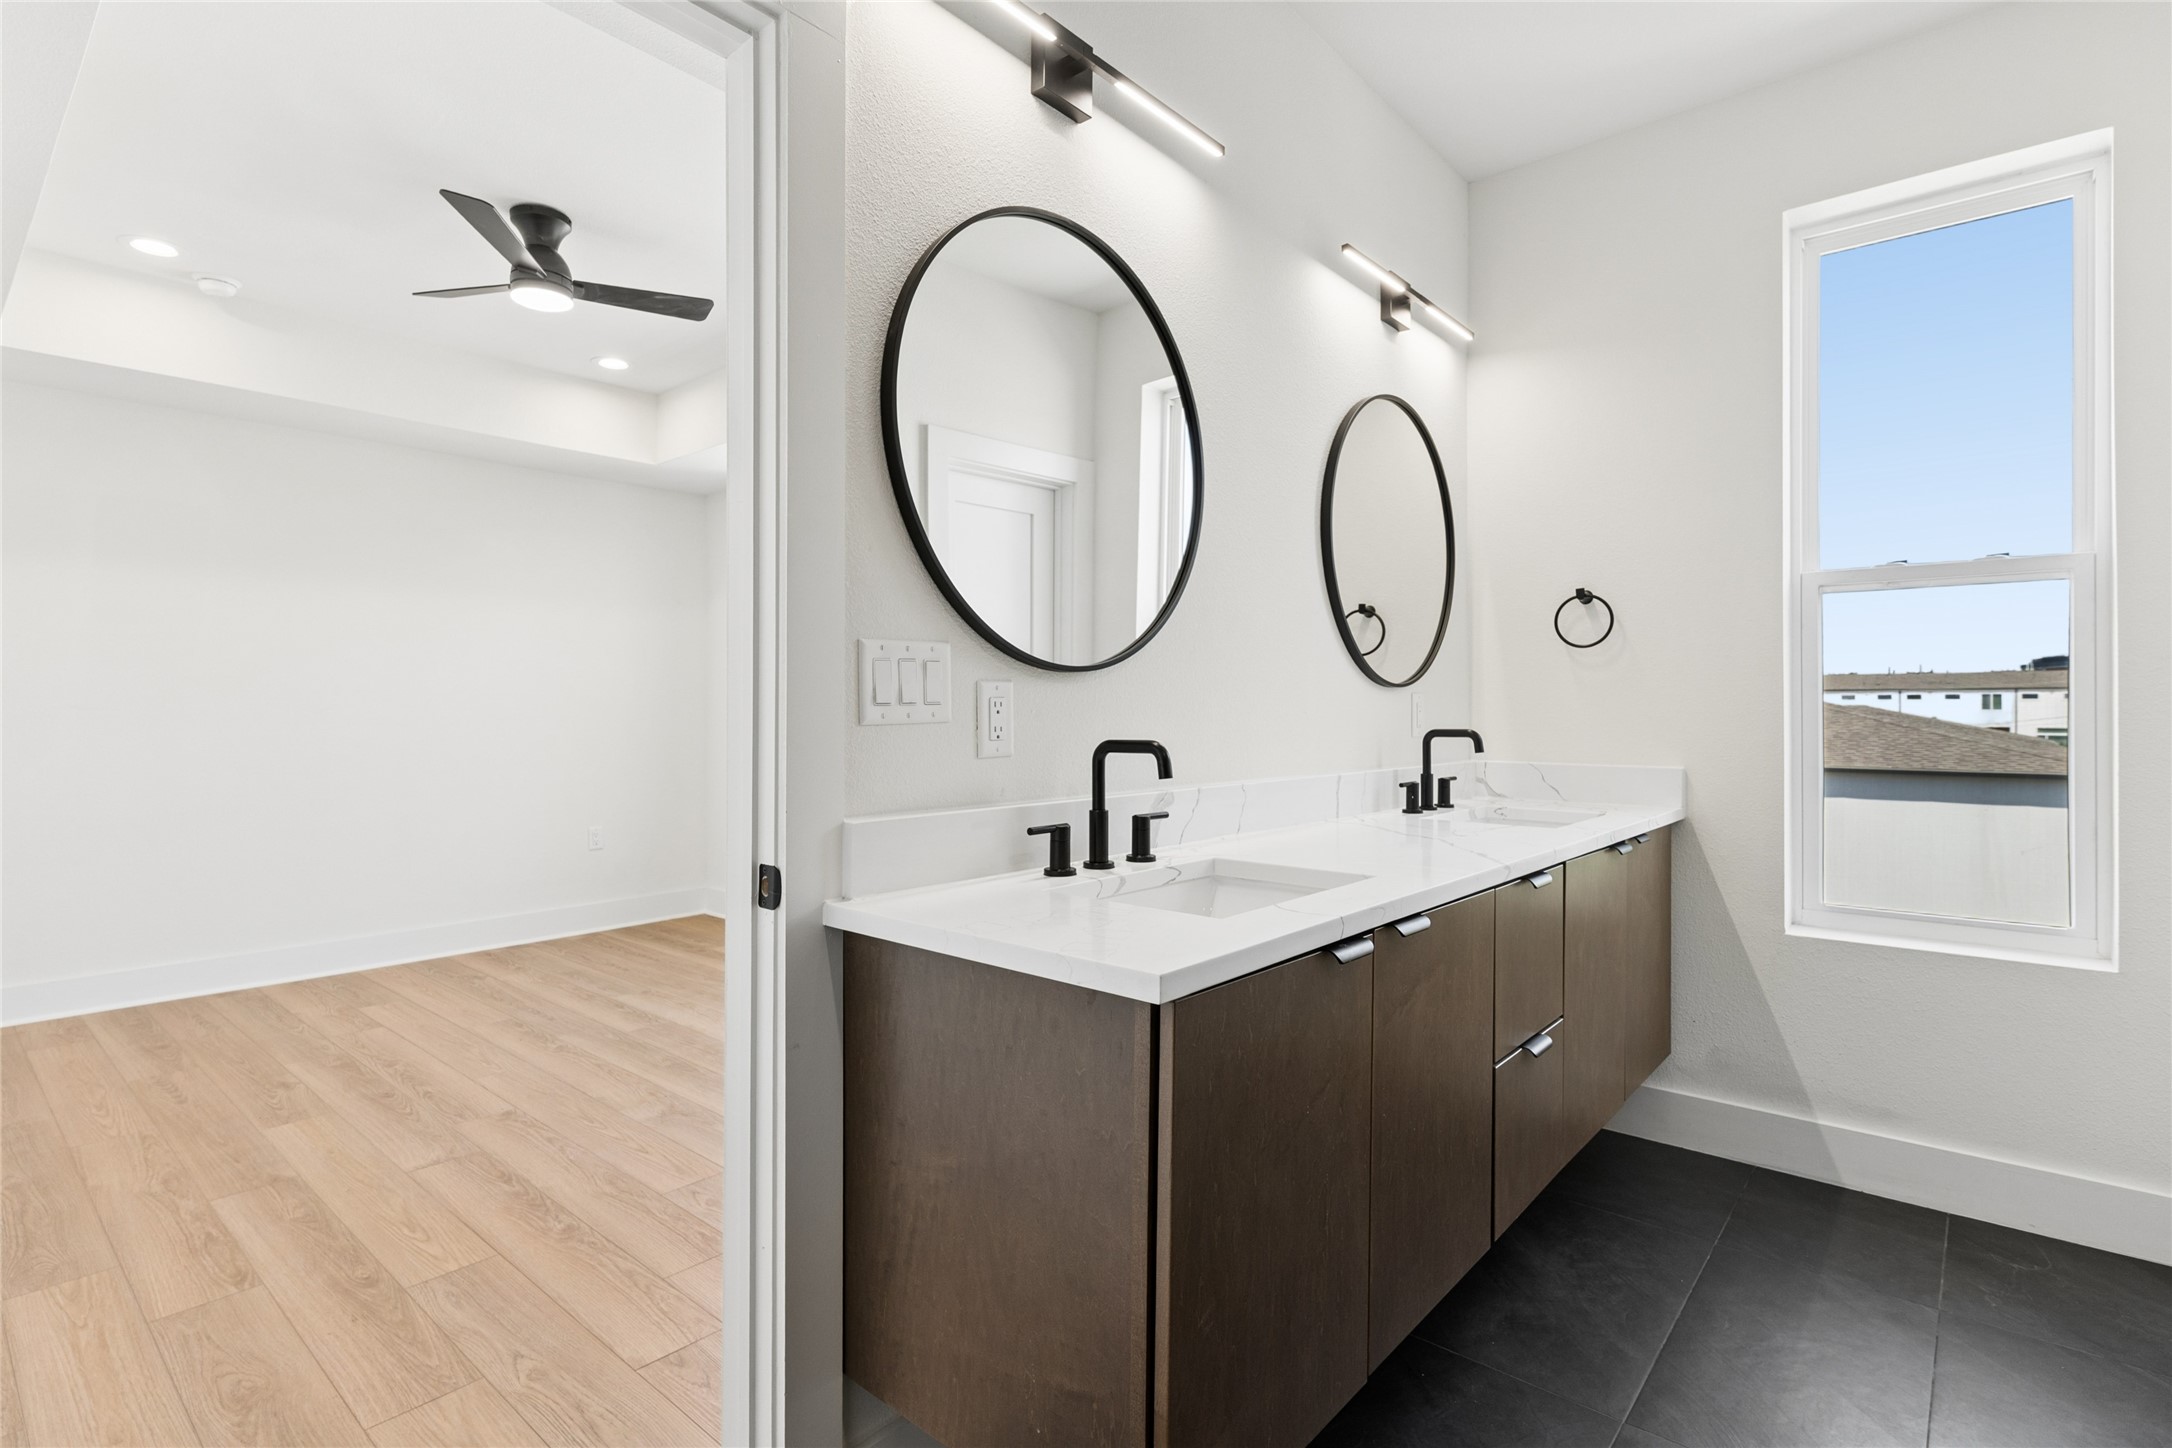
Modern bathroom with double vanity, dark wood cabinets, black fixtures, oval mirrors, and a tall window.
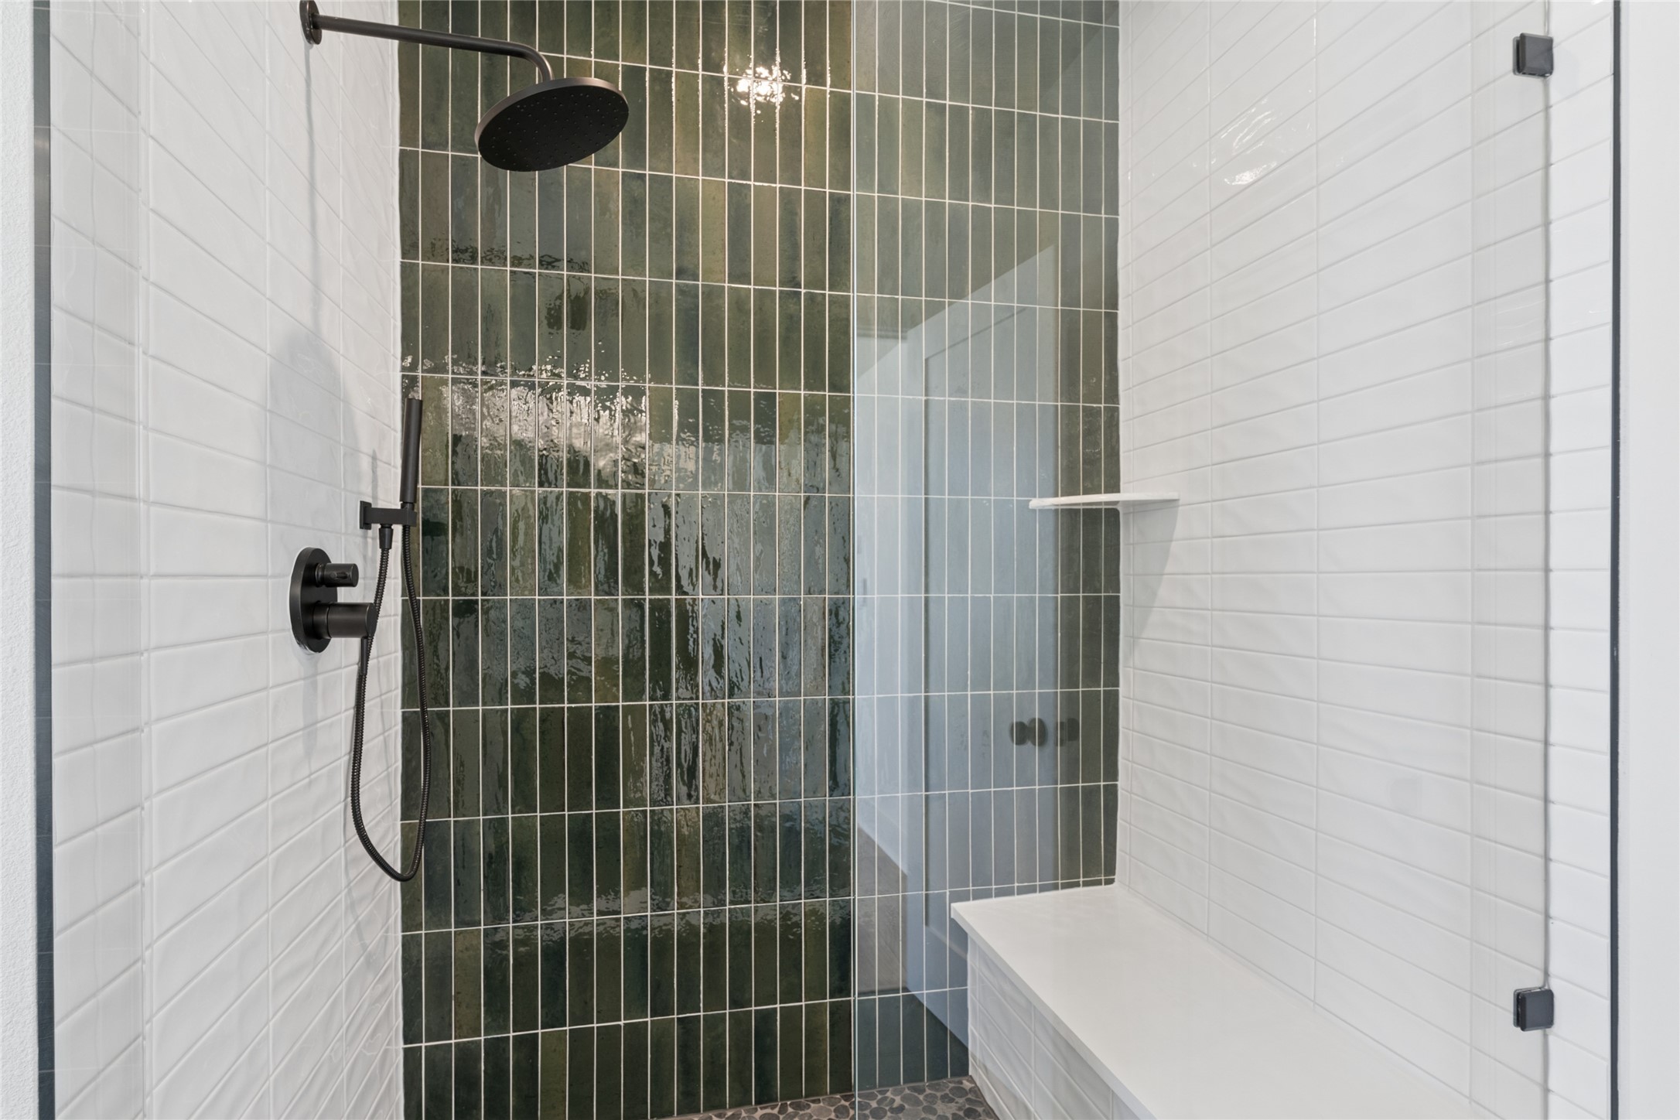
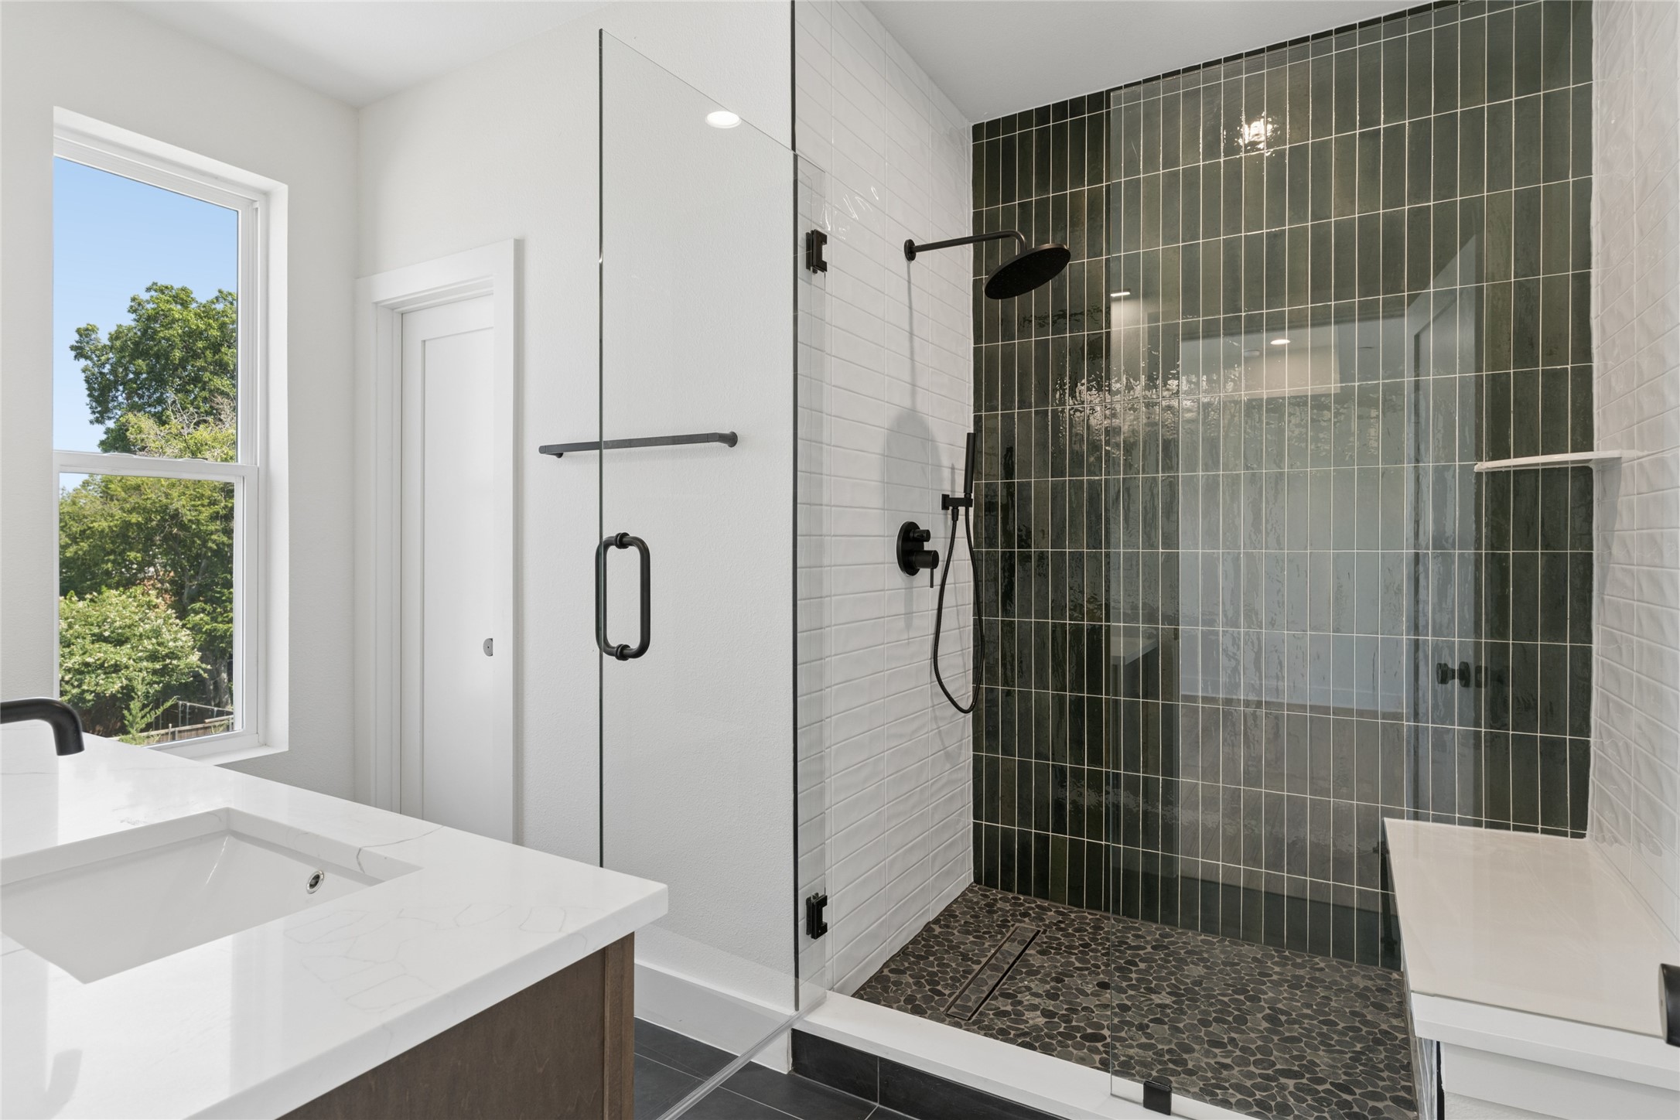
Walk-in shower with dark green tile, black fixtures, glass enclosure, and a built-in white bench.
Modern bathroom with a glass walk-in shower, dark green tile, pebble floor, and white vanity.
Vacant bedroom with light wood-look floors, a ceiling fan, and a sunny window beside the ensuite bathroom.
Empty room with light wood-look flooring, white walls, and an open door to the hallway.
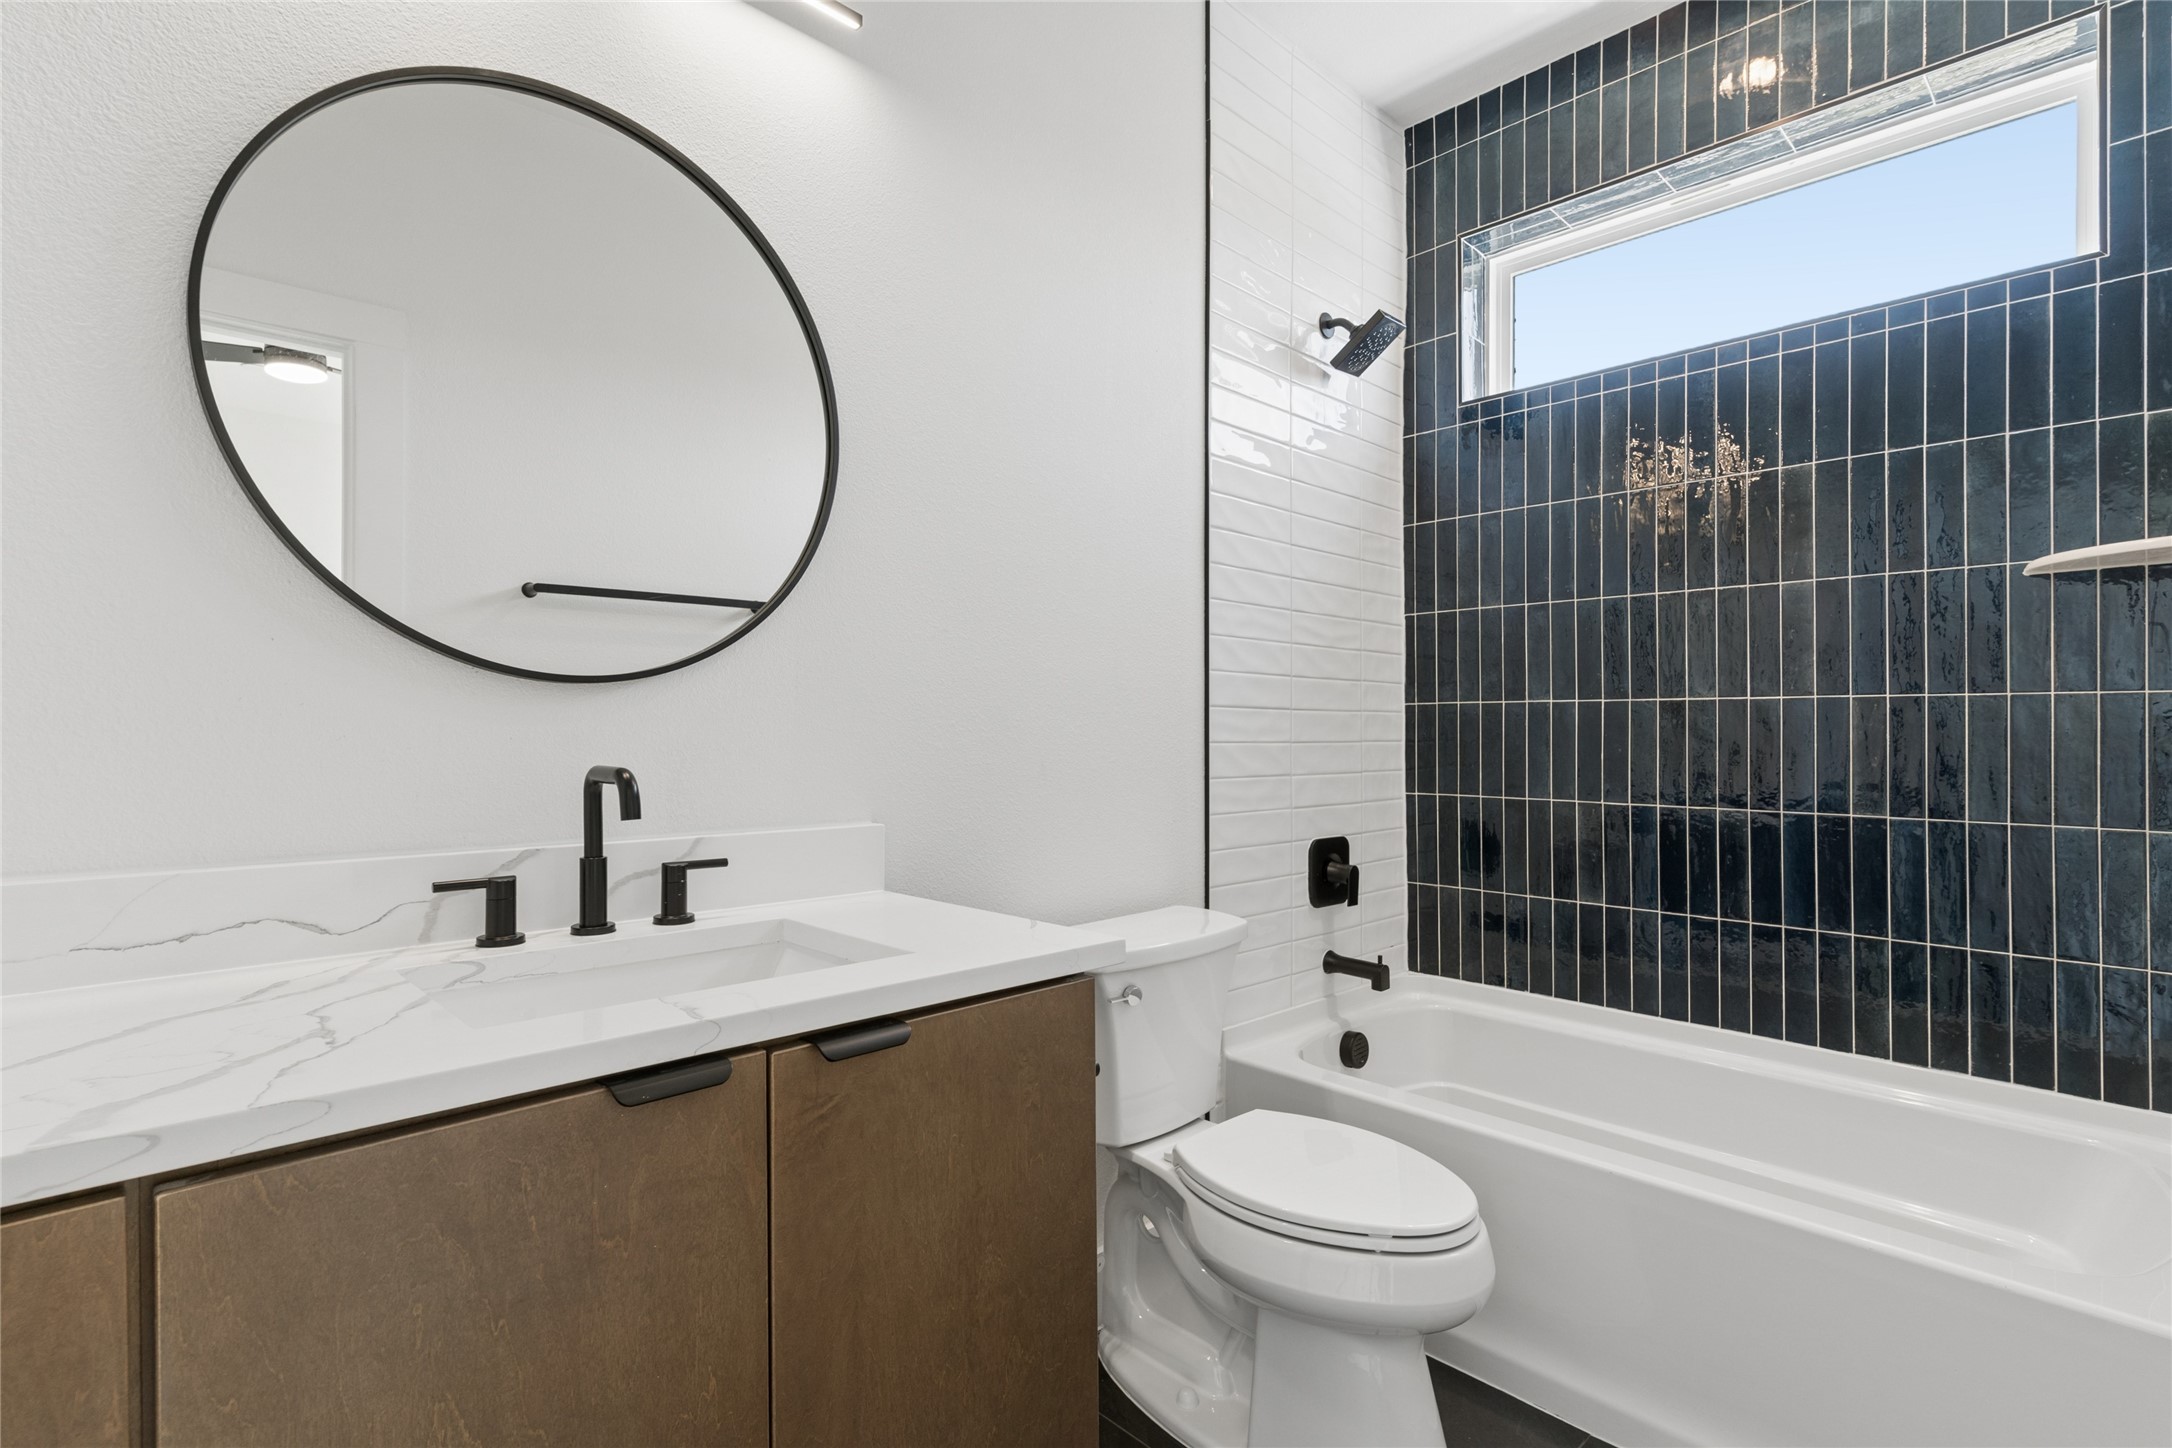
Bathroom with a round mirror, wood vanity, and bathtub lined with dark blue tile.
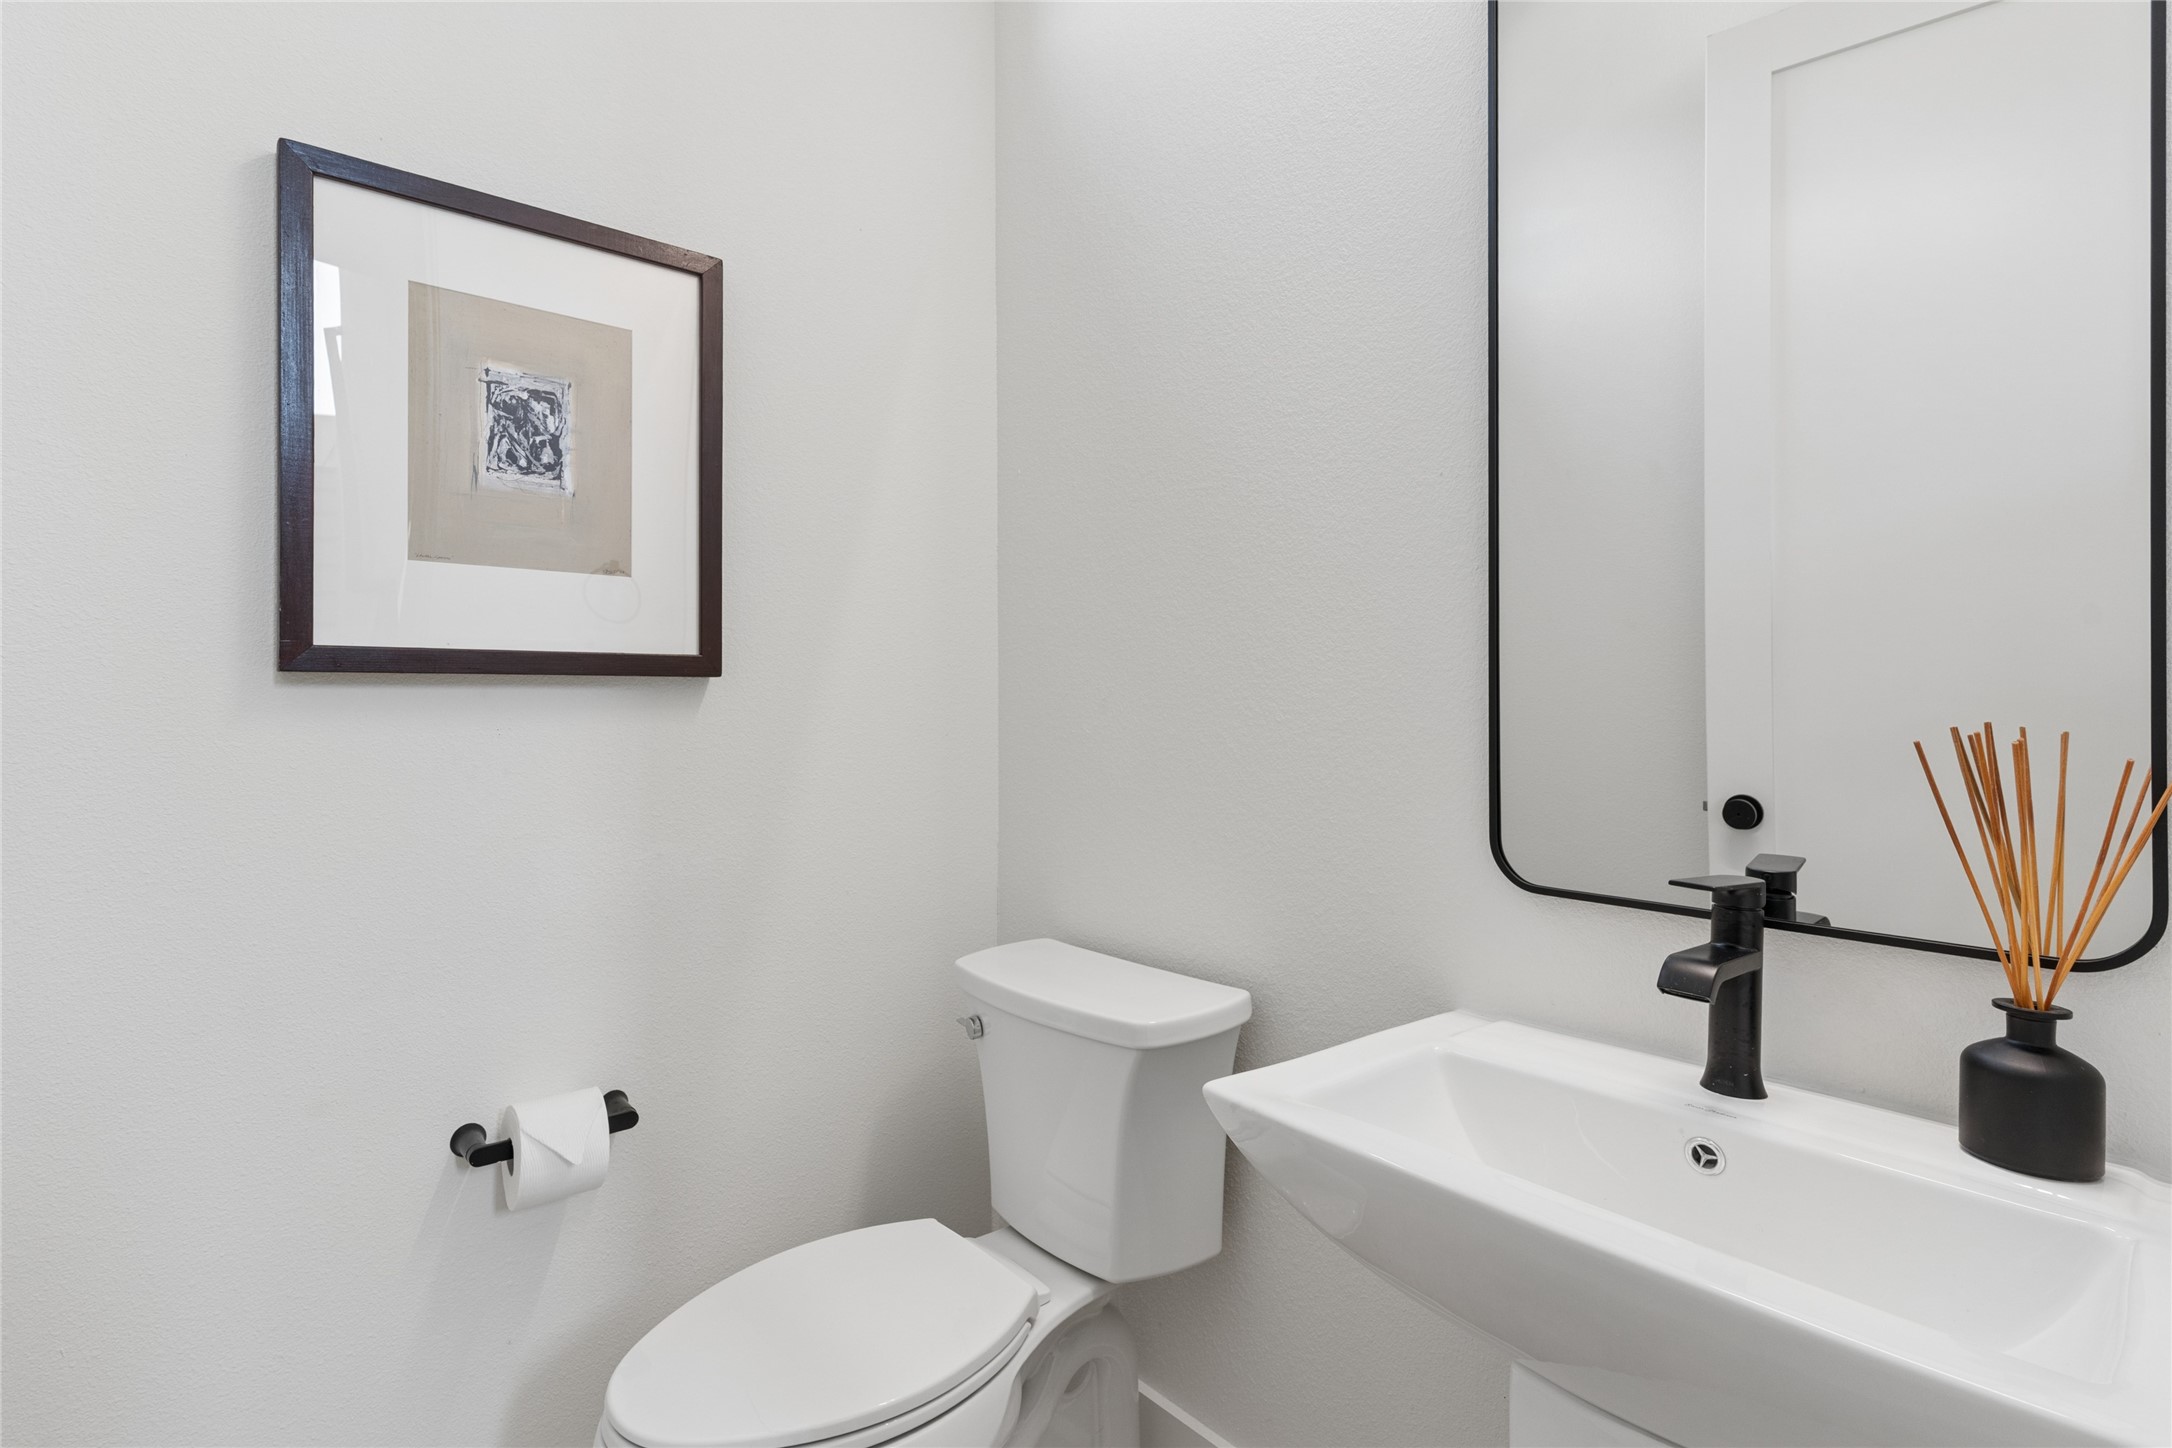
Modern bathroom with a white sink, black faucet, large mirror, and framed wall art.
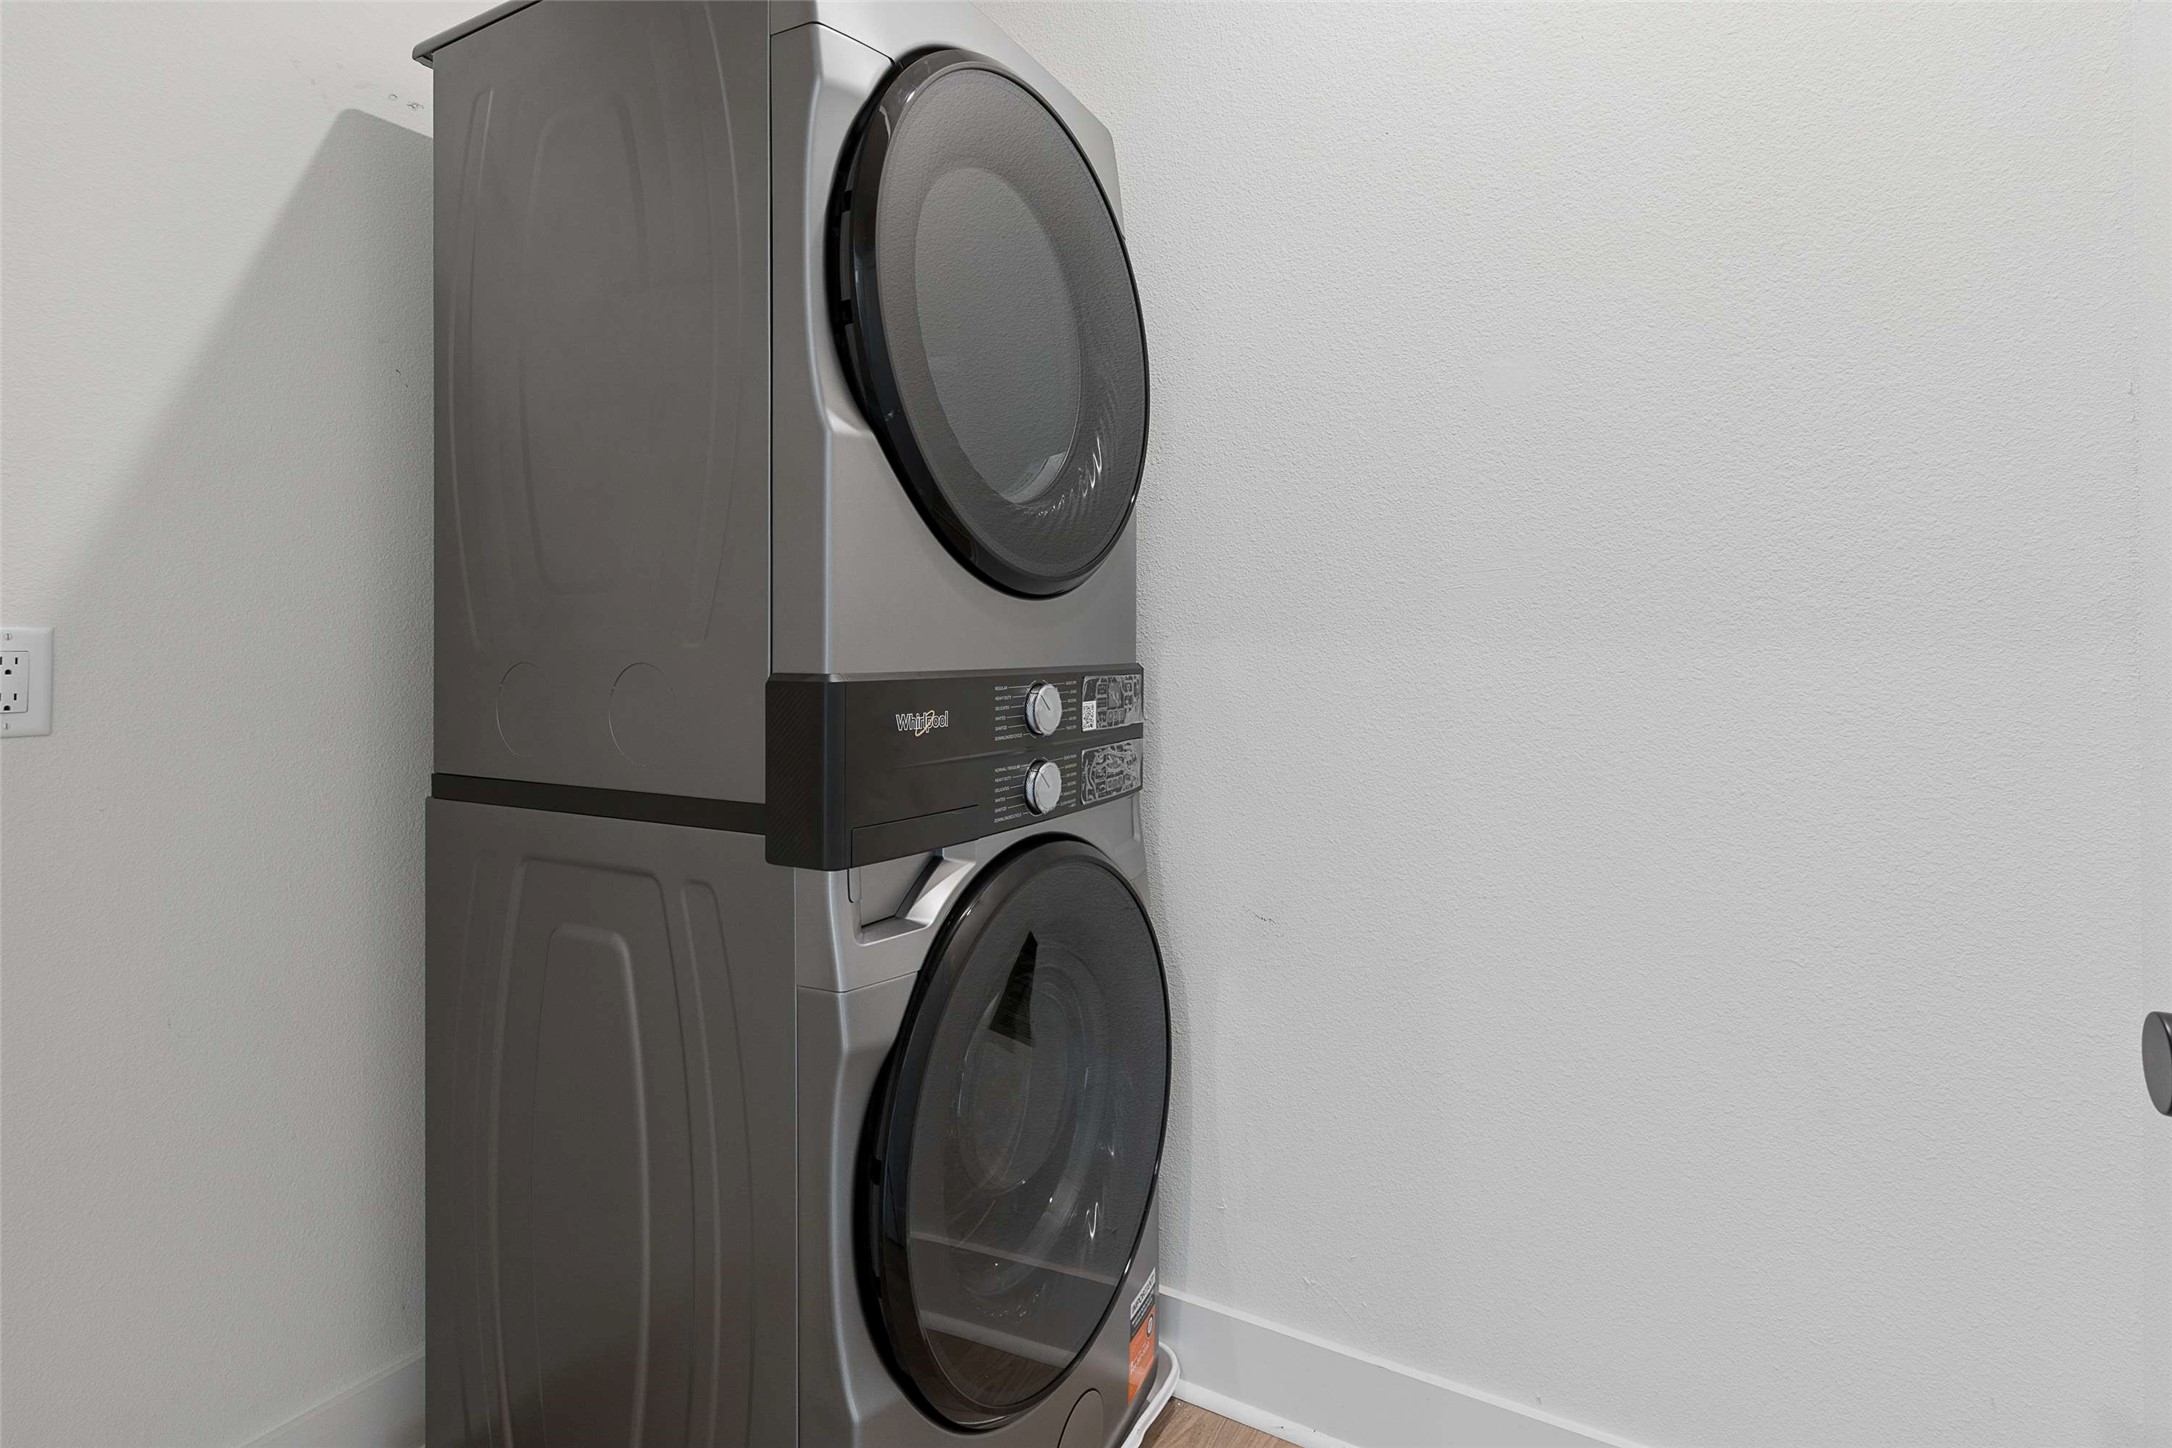
Stacked gray Whirlpool washer and dryer with front-loading doors against a white wall.
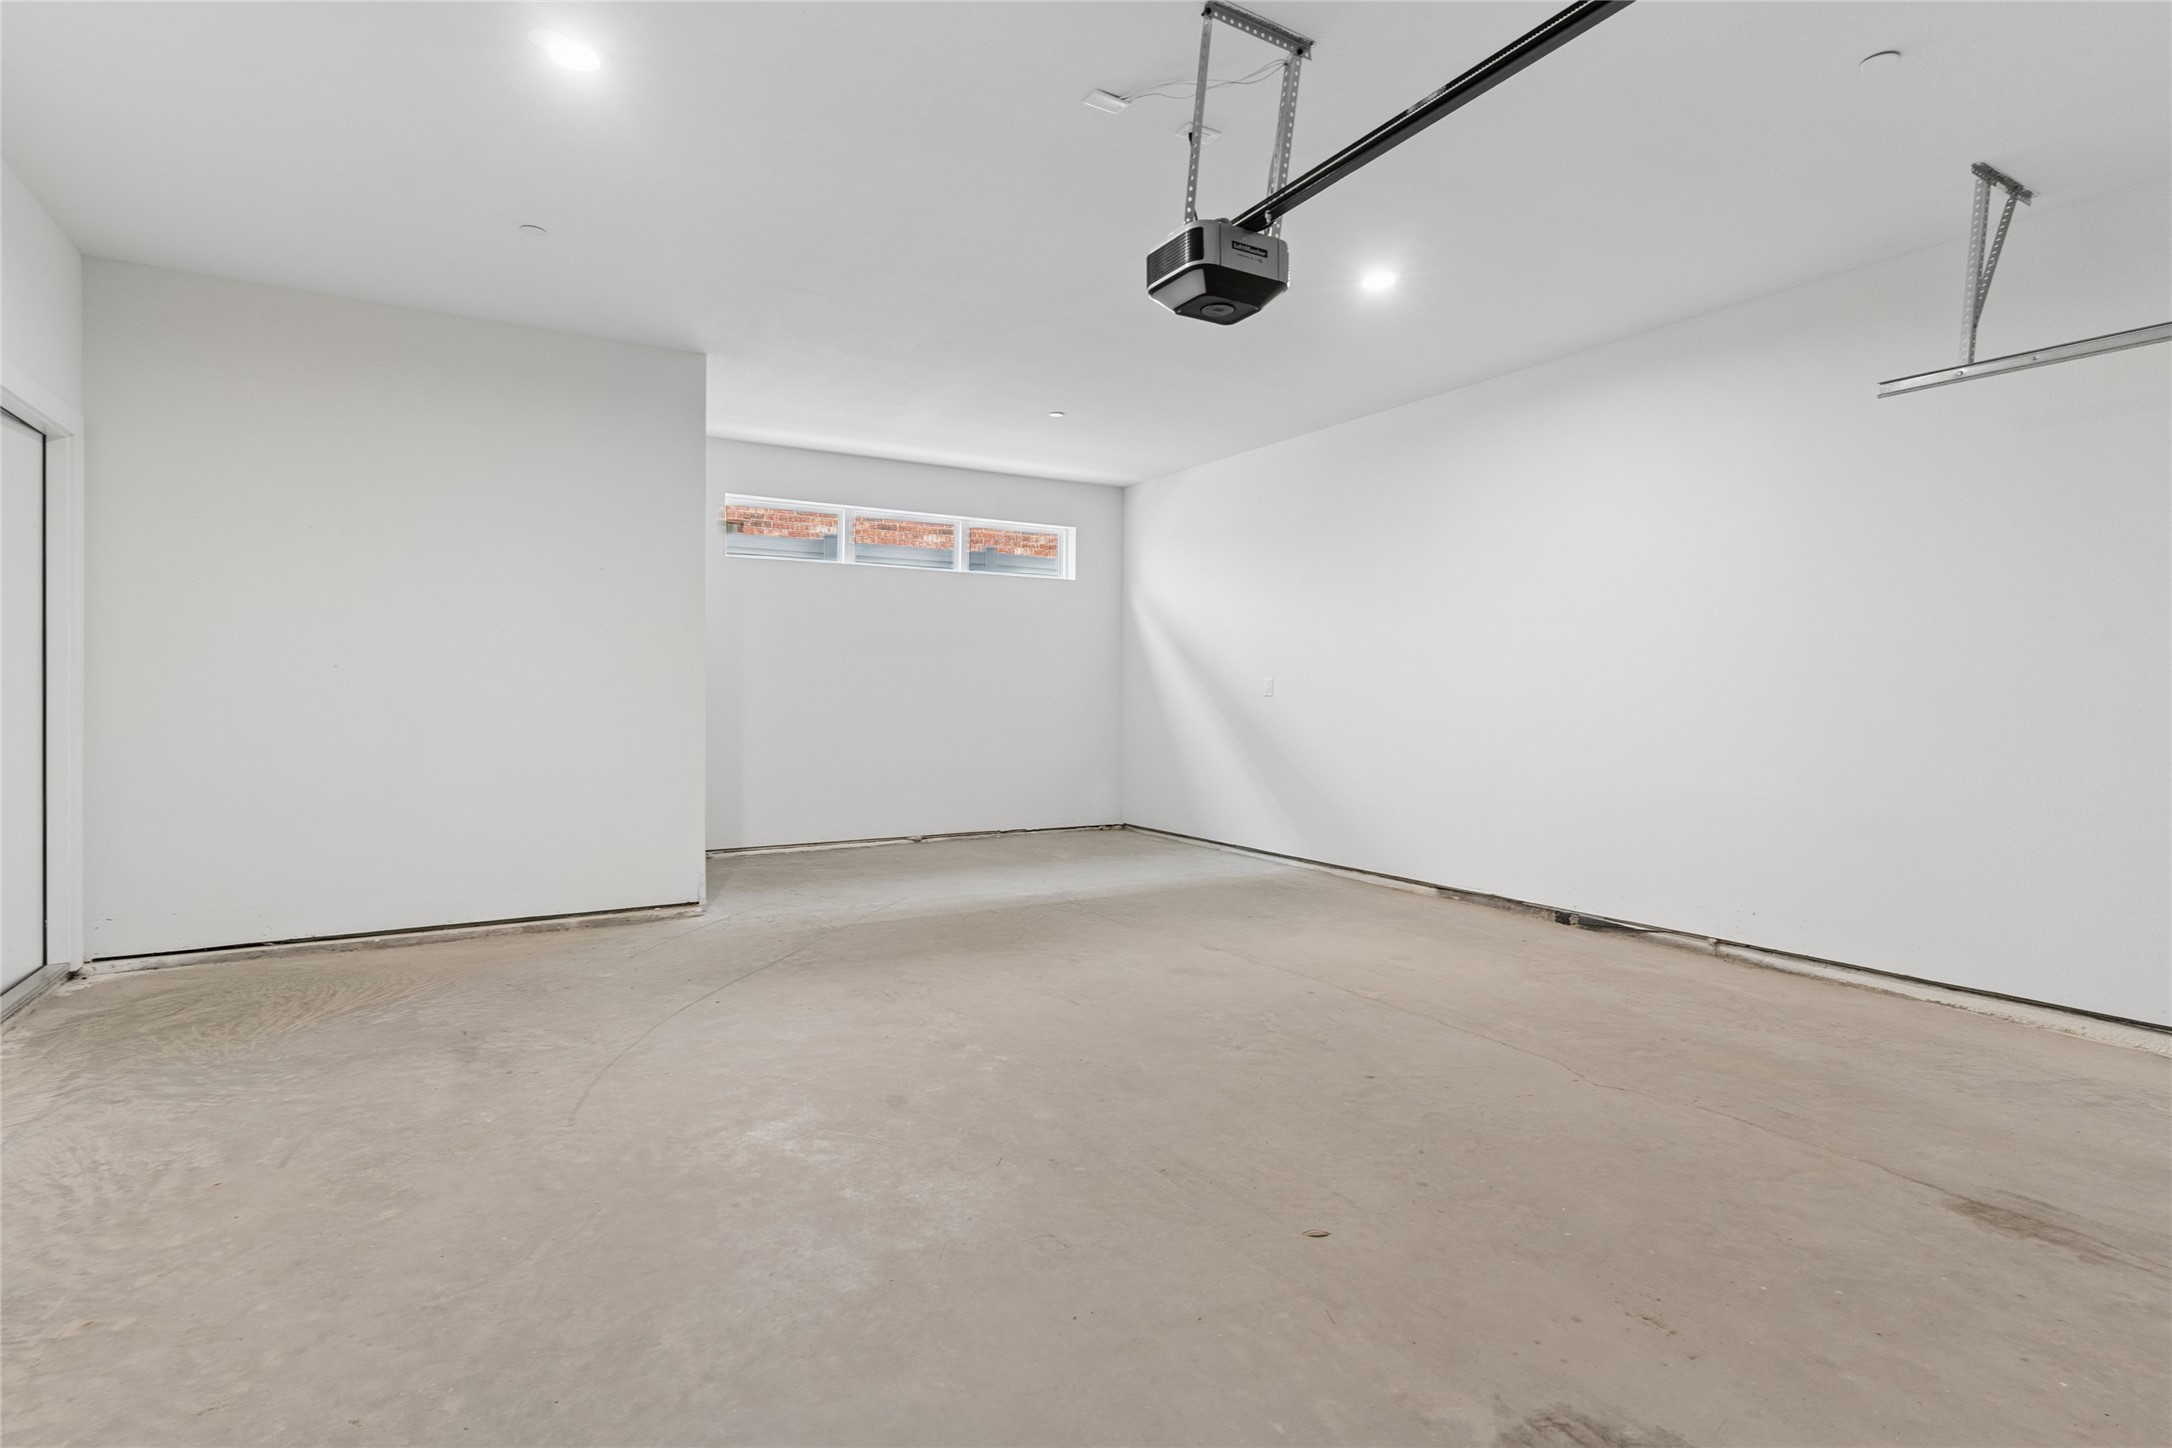
Empty garage with a concrete floor, ceiling-mounted opener, and narrow high windows.
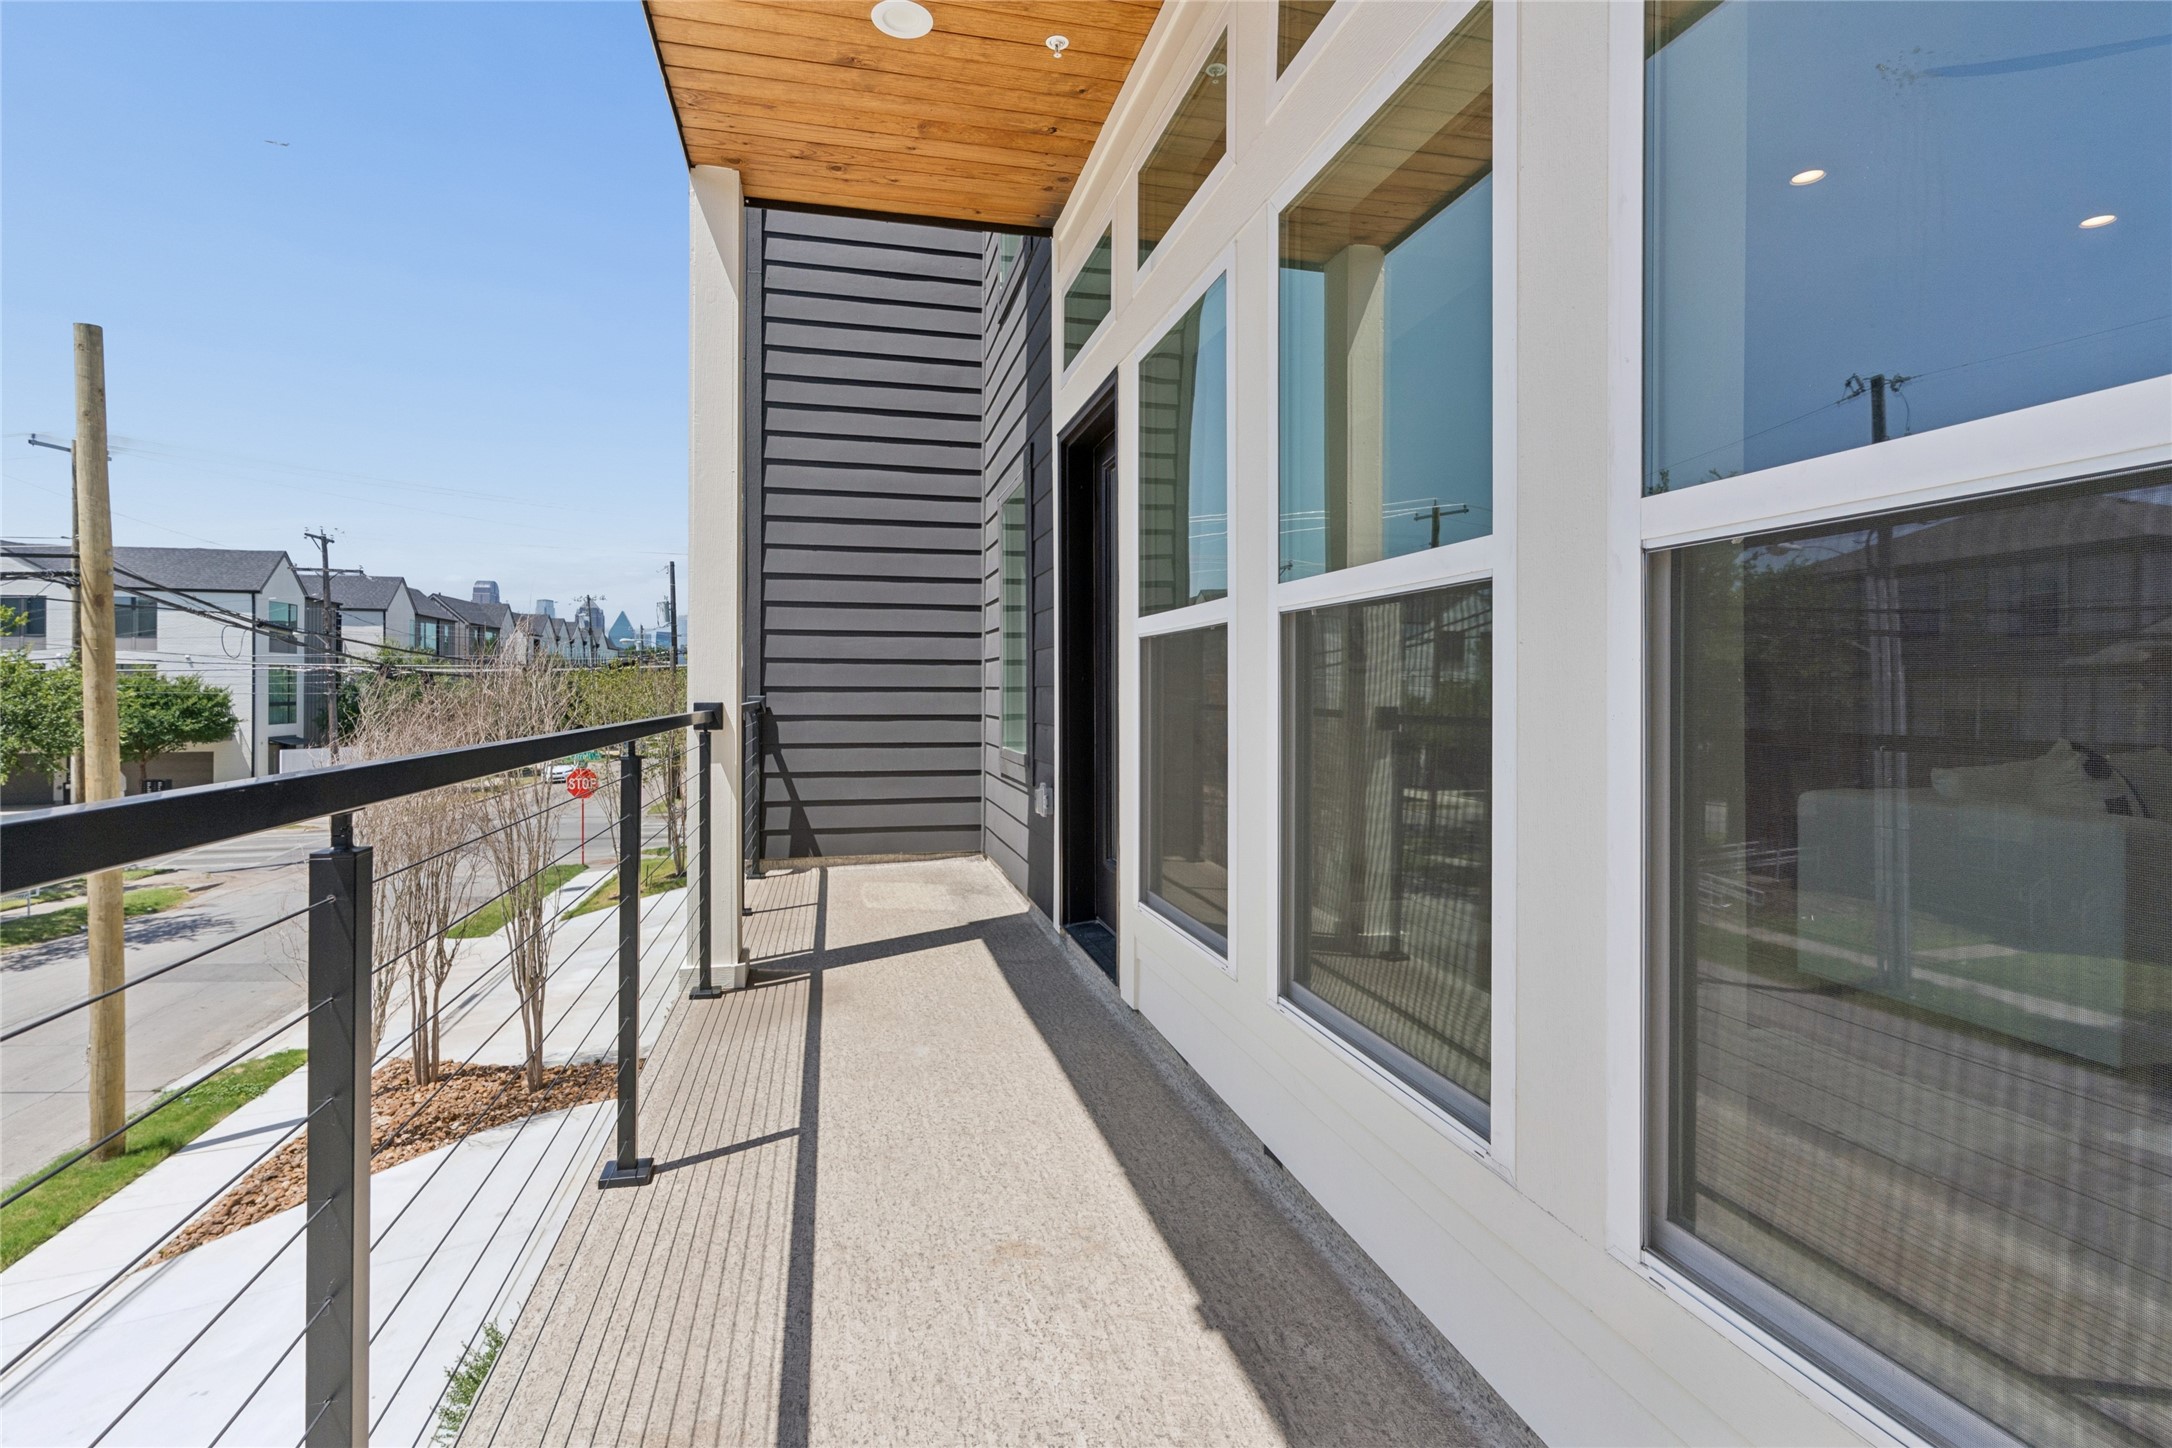
Unfurnished balcony with cable railing, large windows, and a distant city skyline.
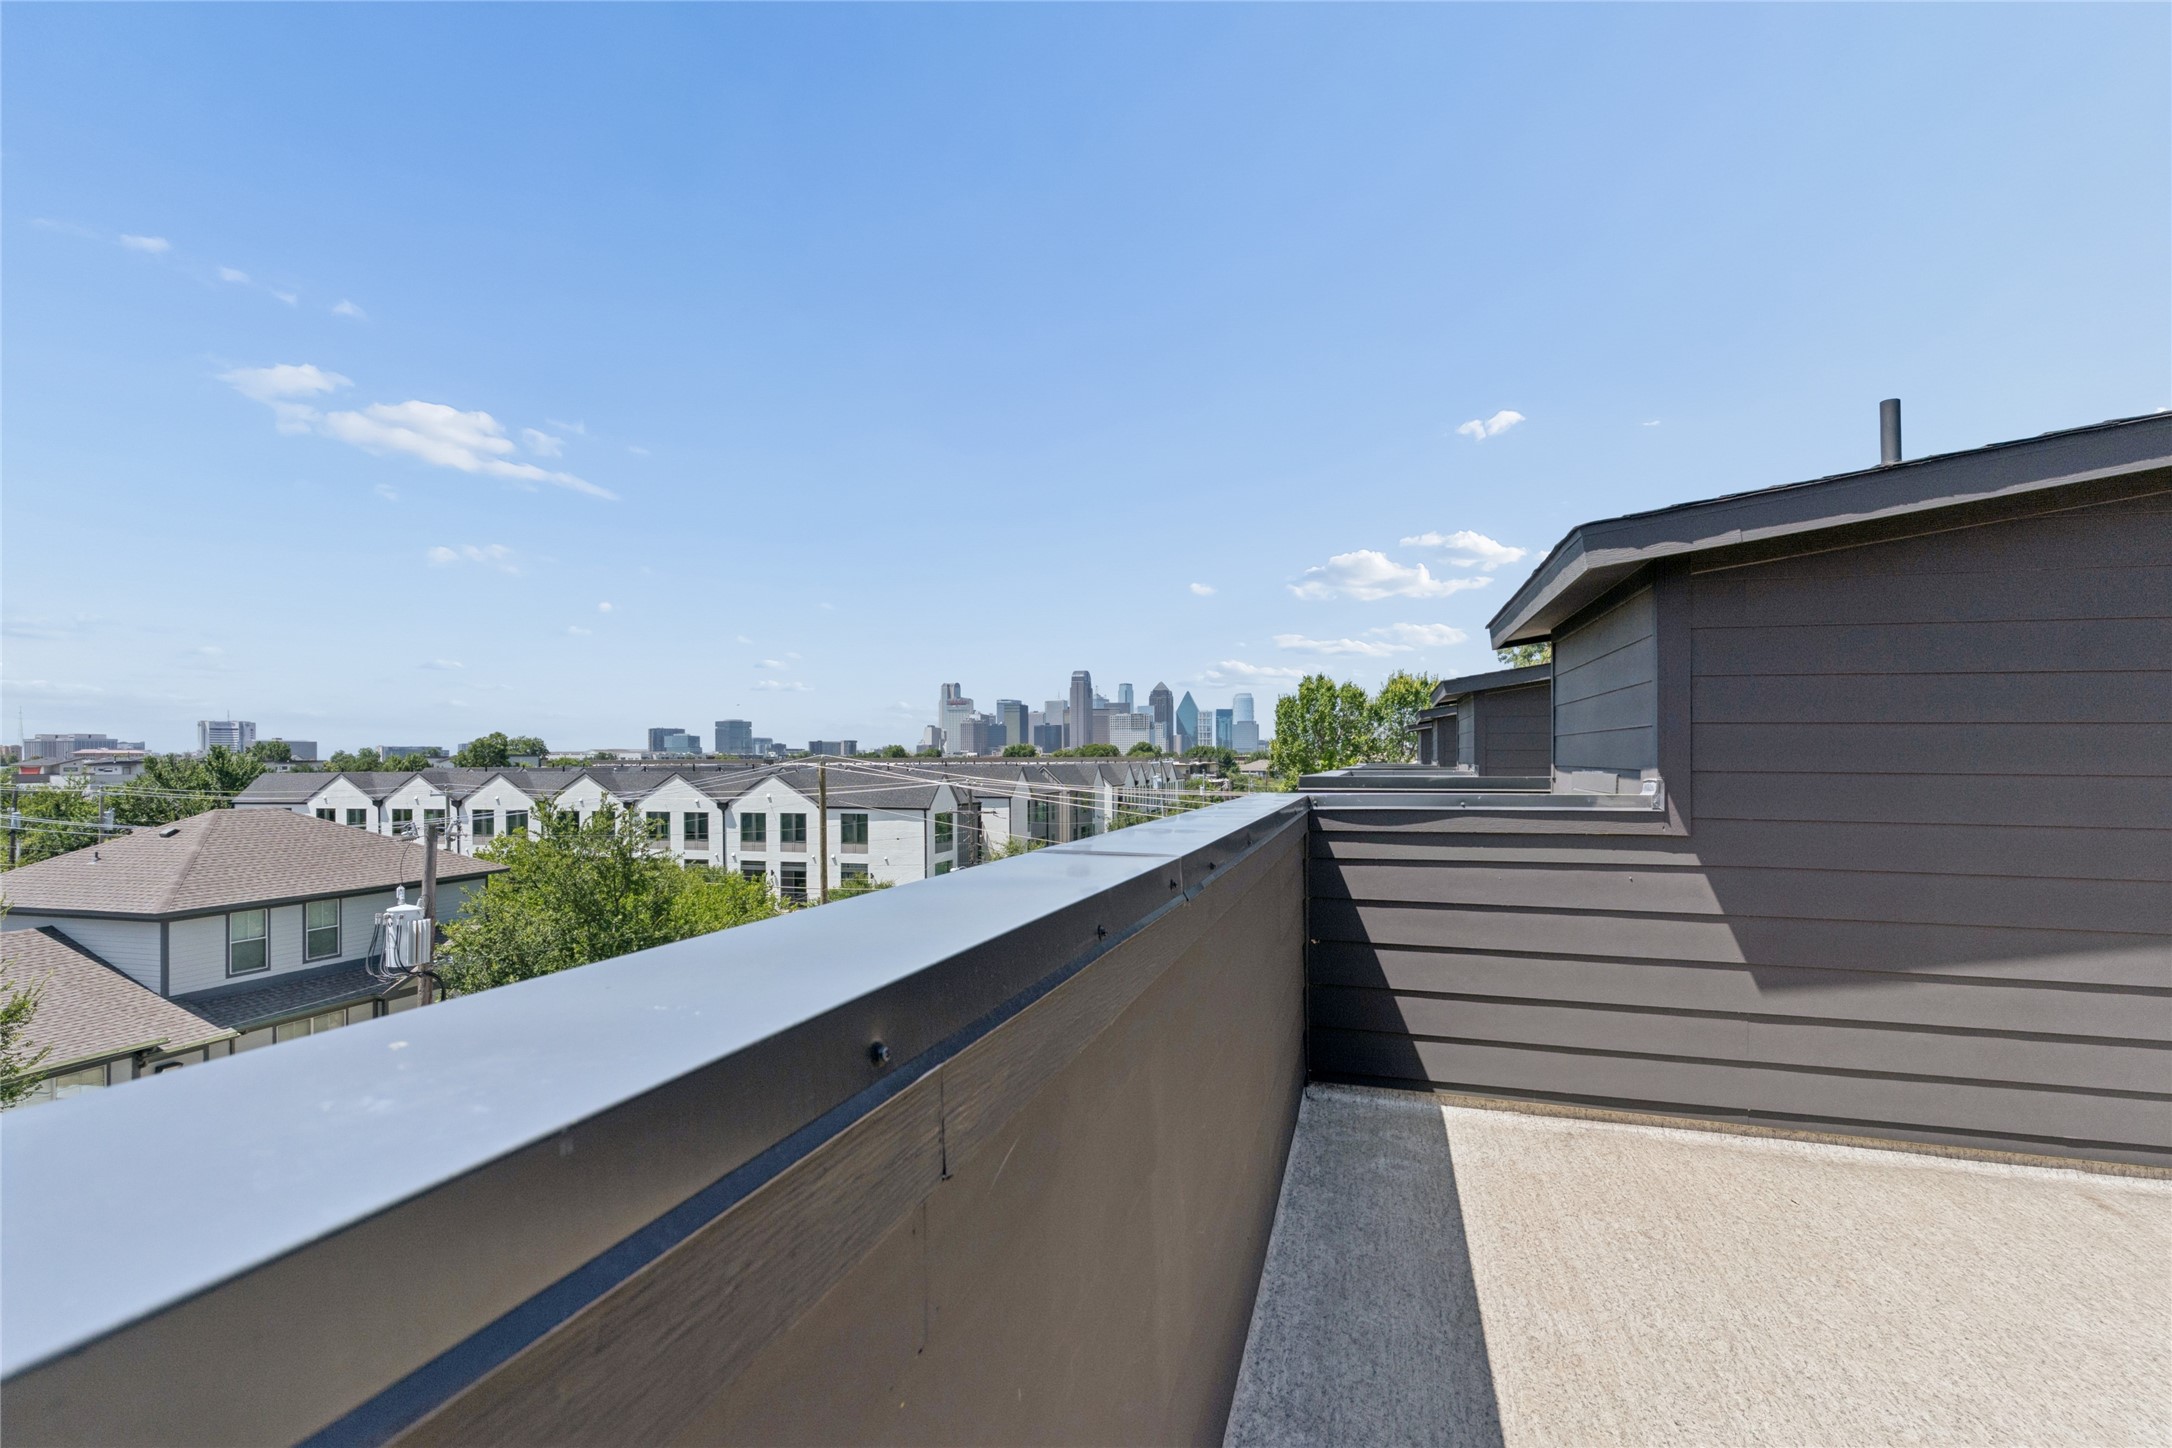
Rooftop terrace overlooking Dallas, with dark privacy walls and the downtown skyline in the distance.
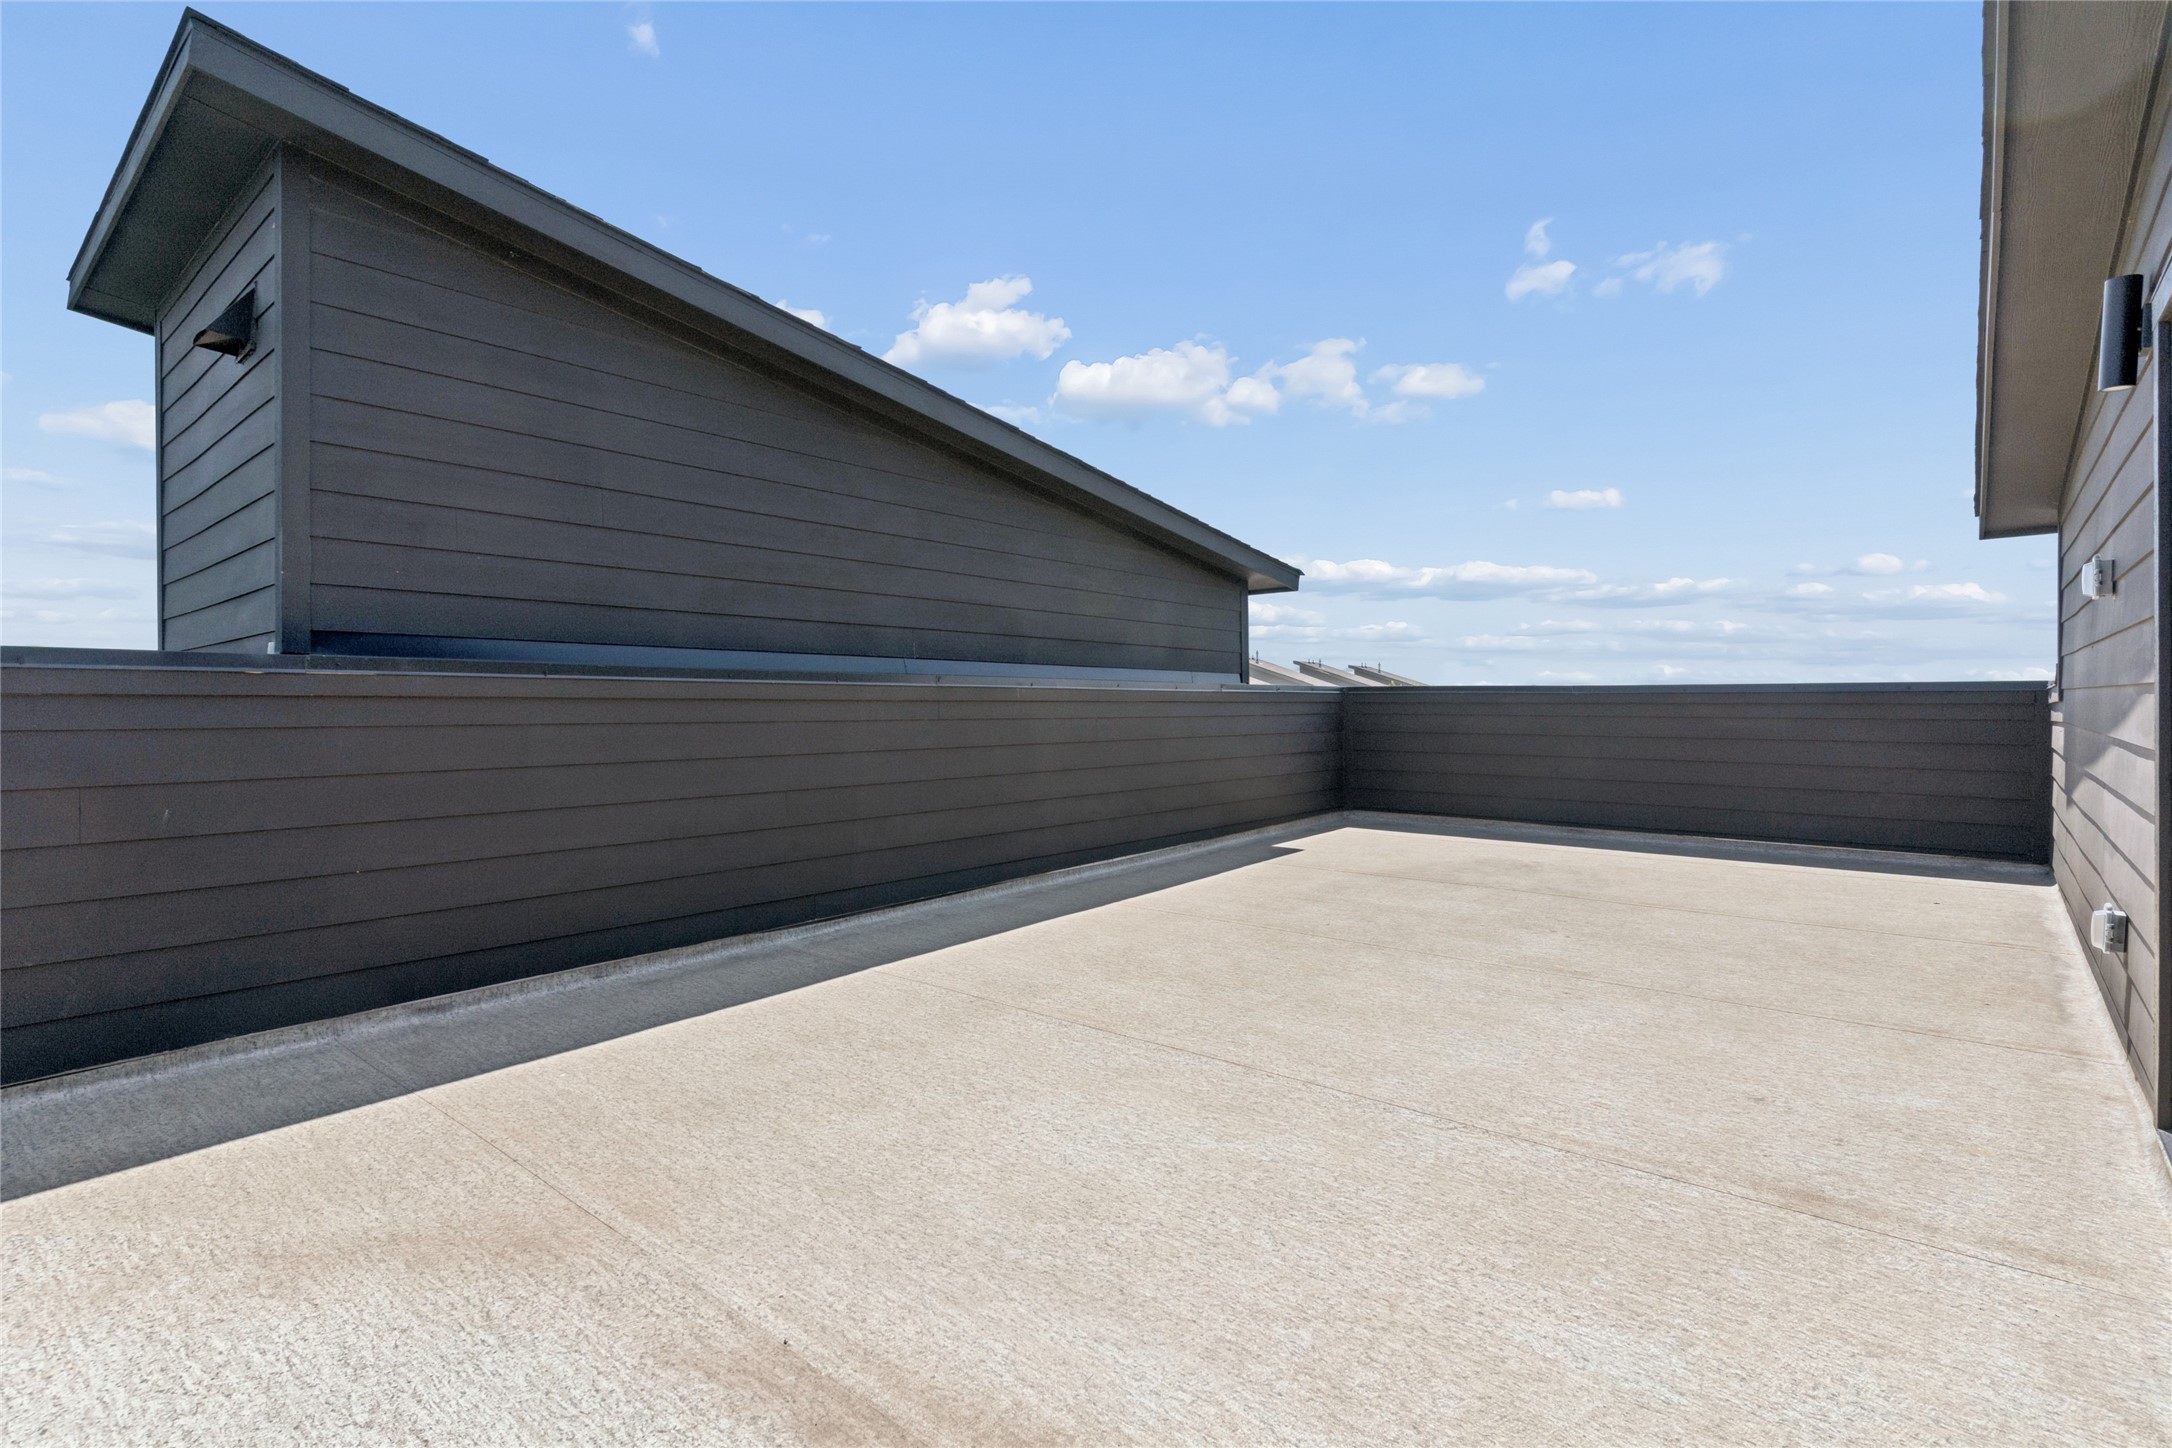
Rooftop terrace with a broad concrete floor and dark privacy walls.
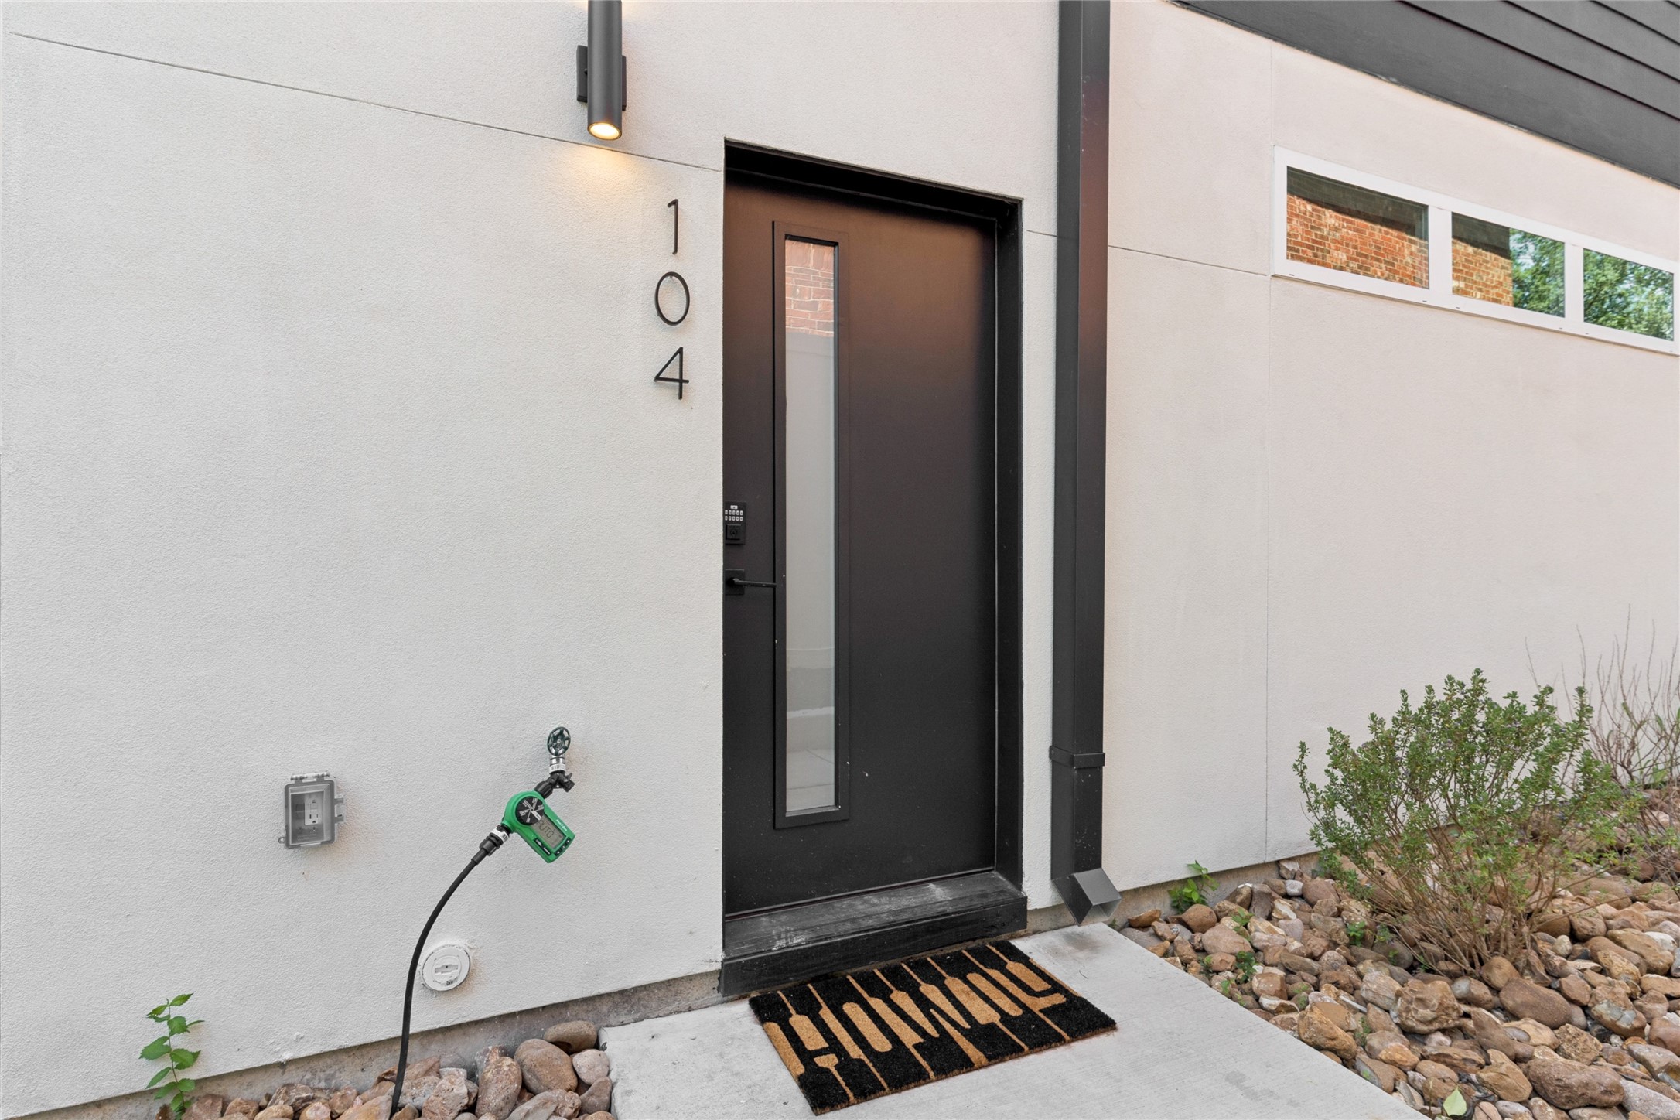
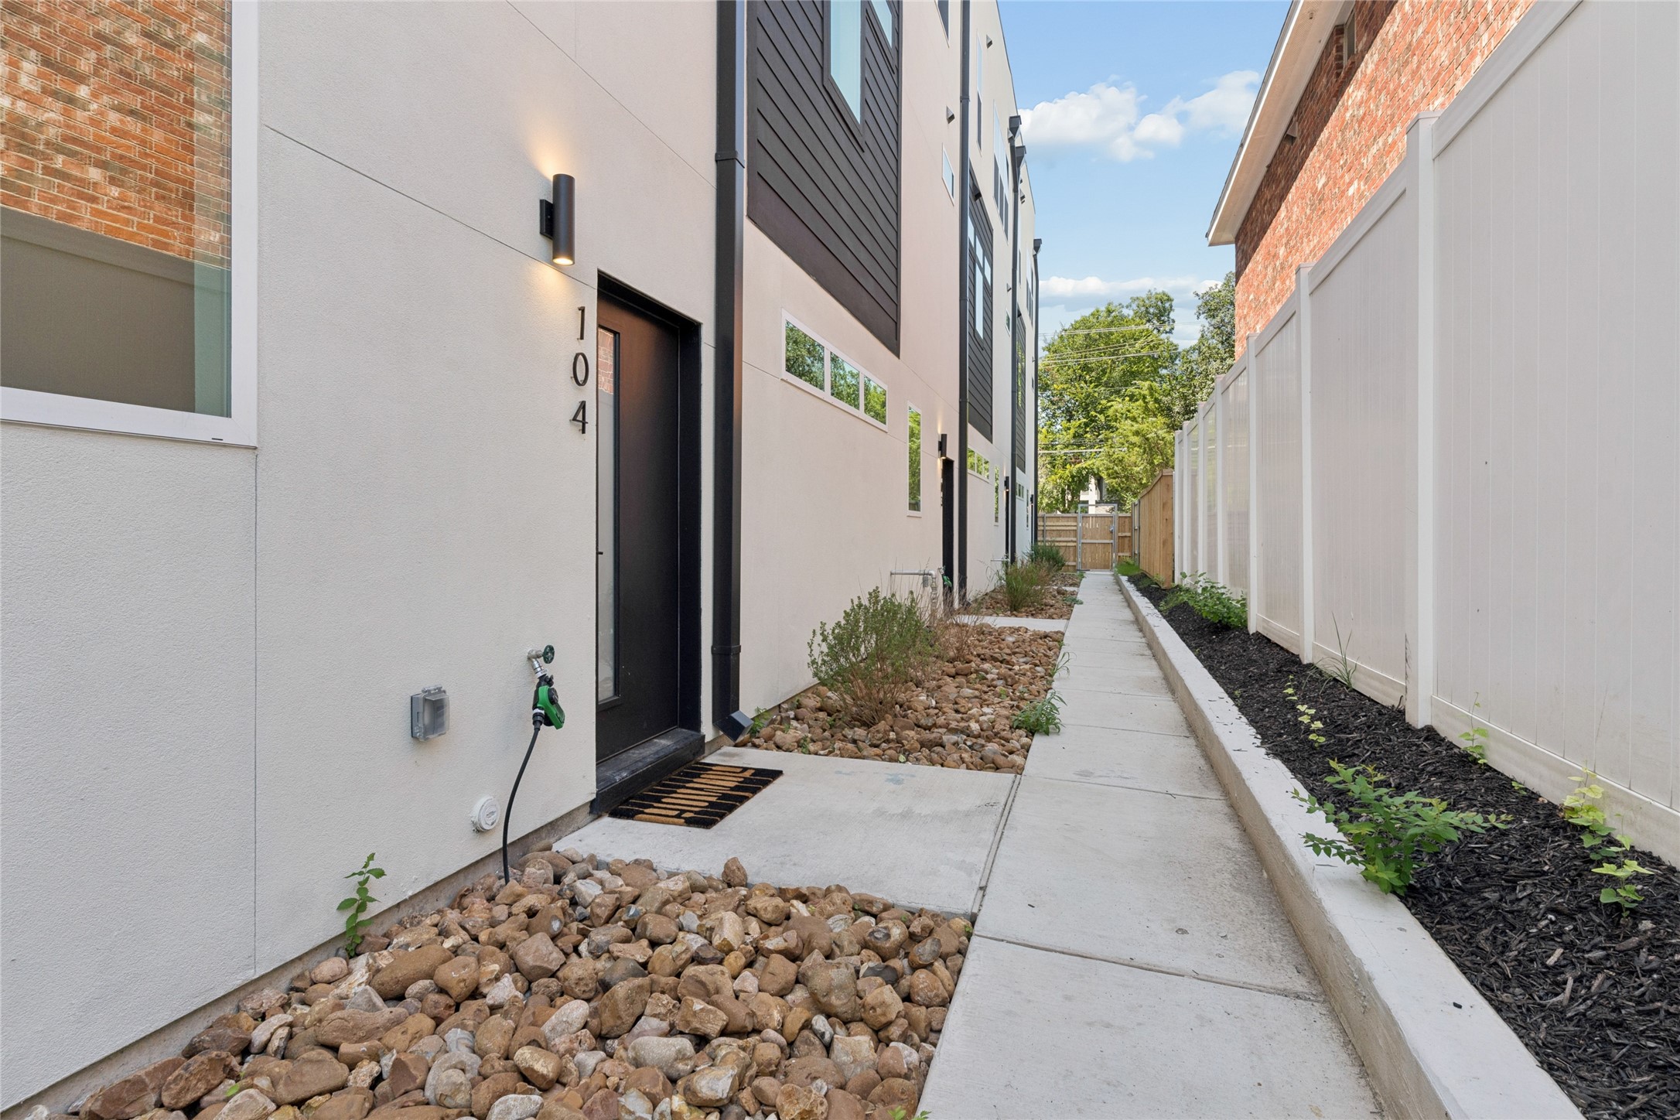
Modern home entrance with black door, narrow window, and rock garden beside the walkway.
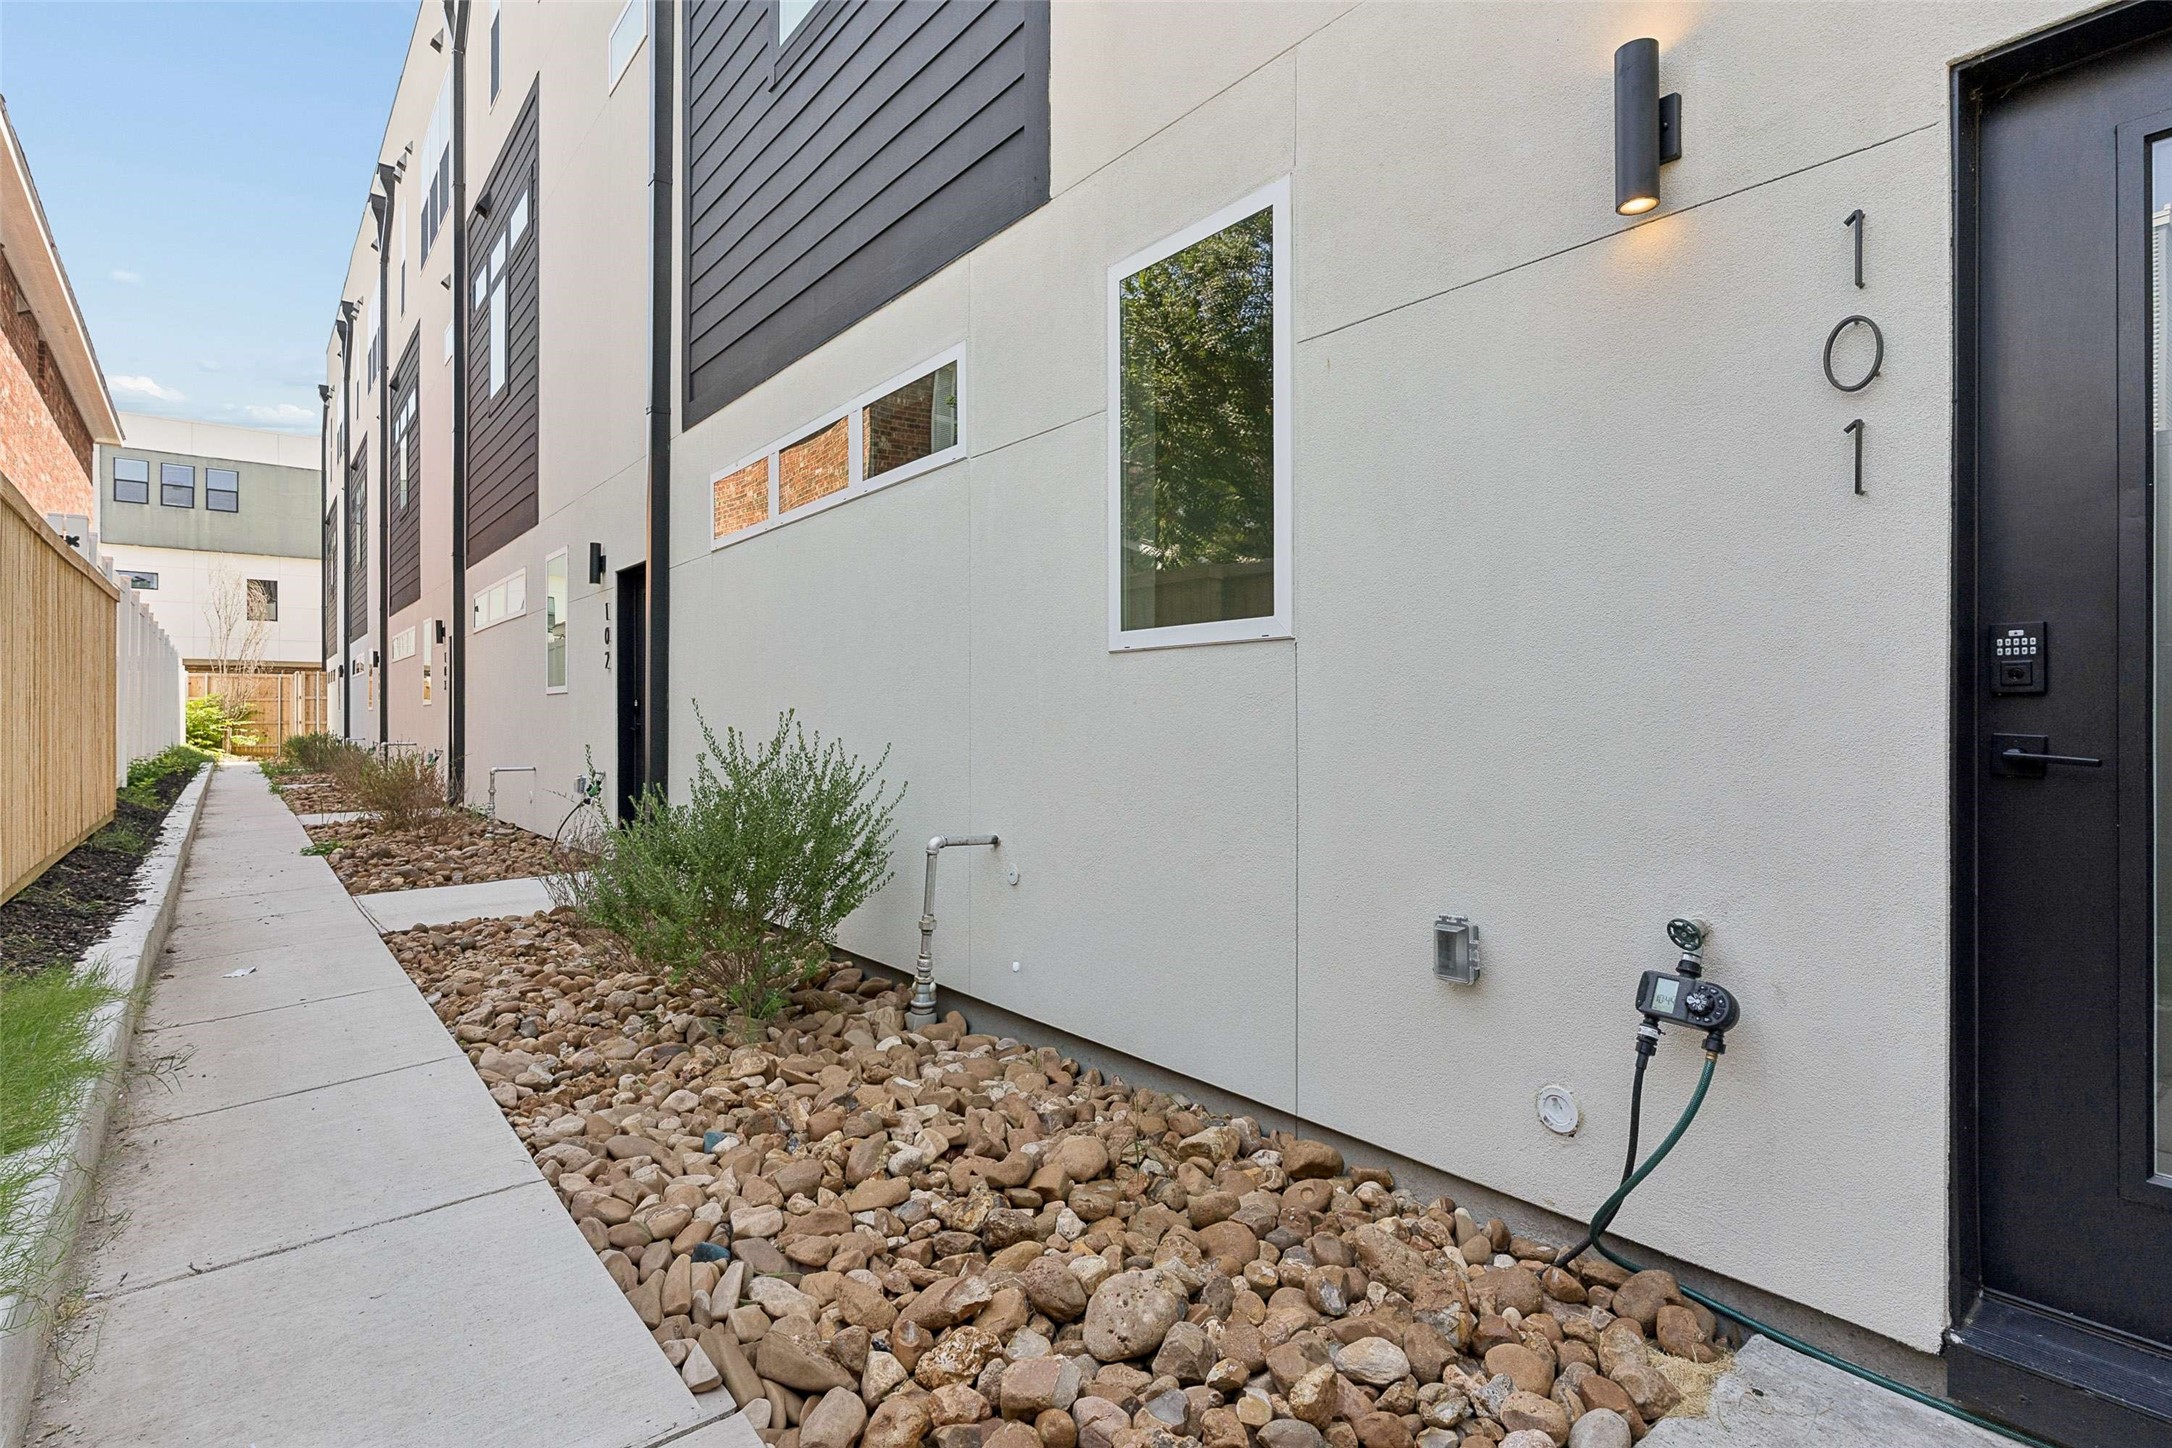
Modern townhouse exterior with a rock-covered planting strip and entry door marked 101.
Modern townhouse side entrance beside a narrow concrete walkway and rock landscaping.
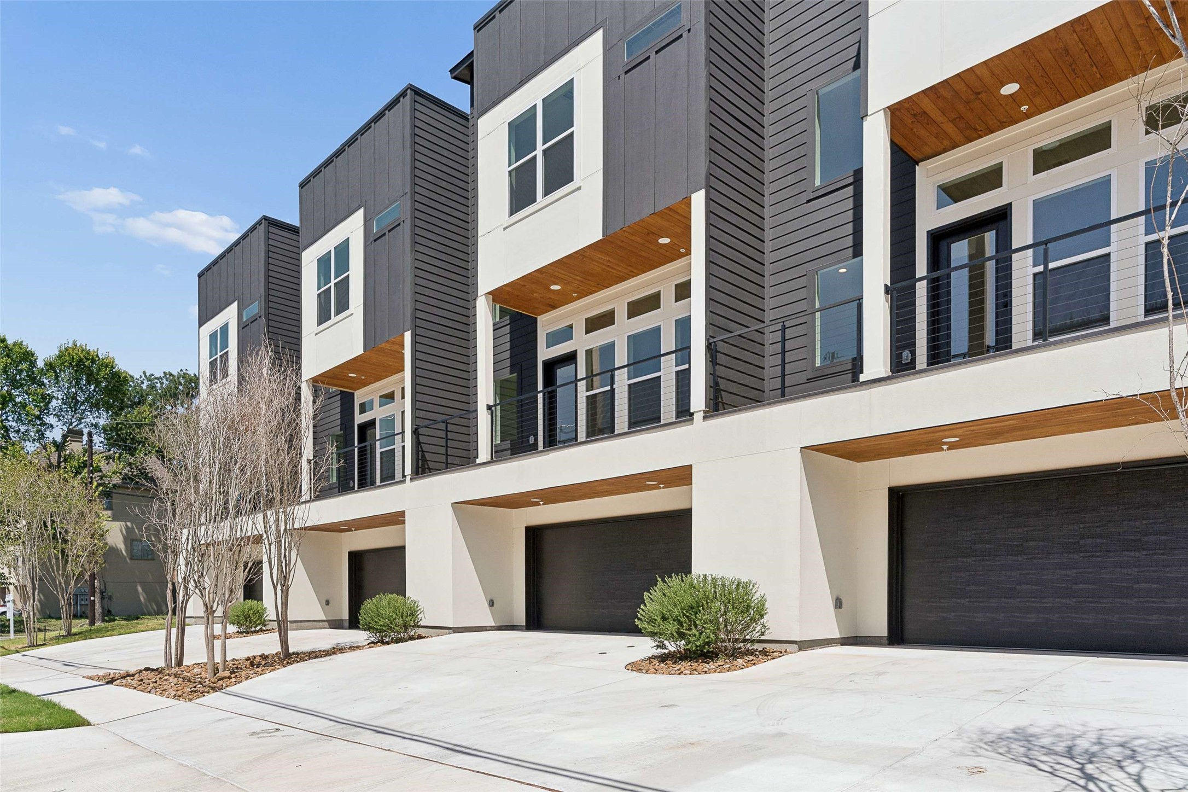
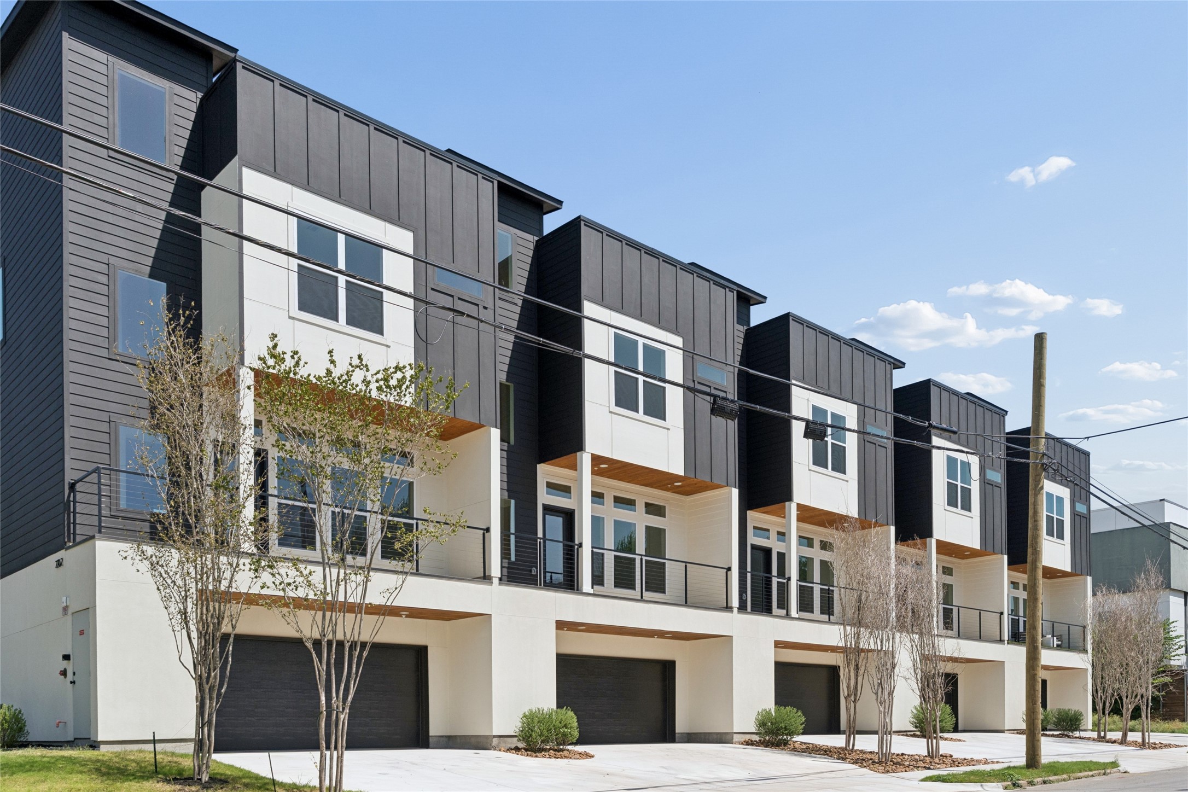
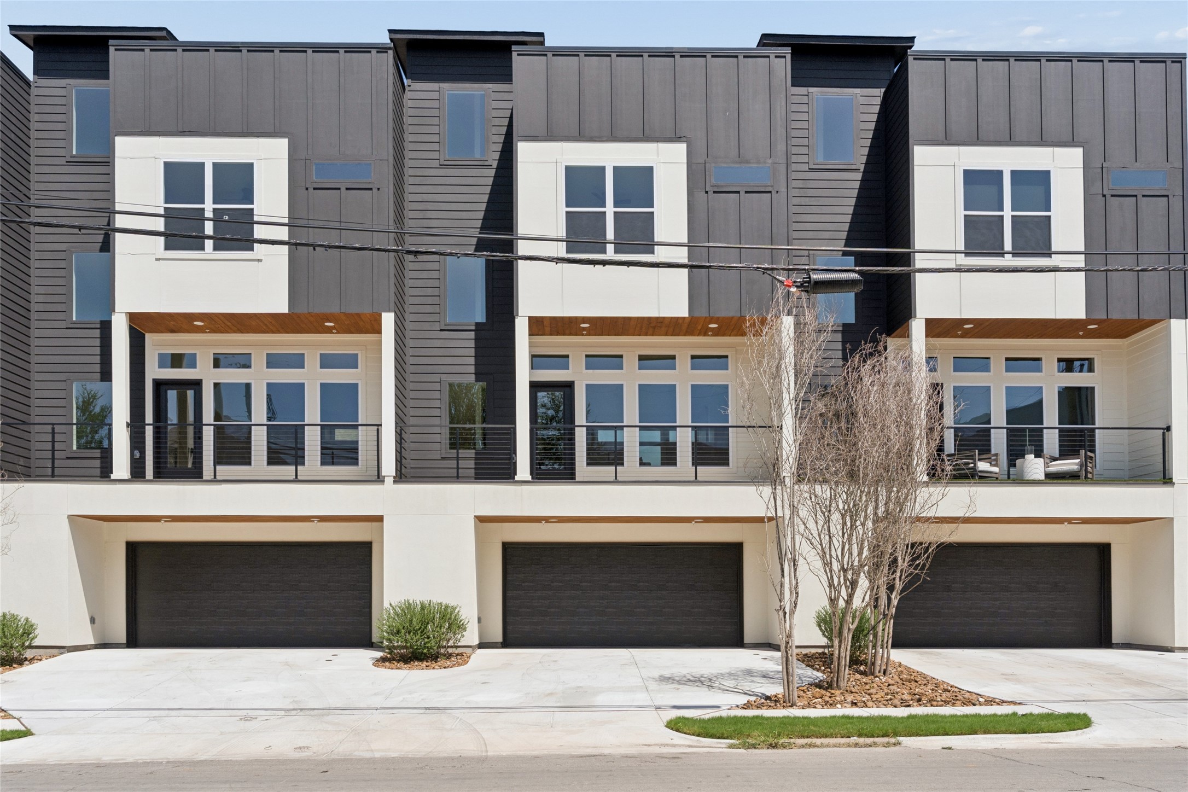
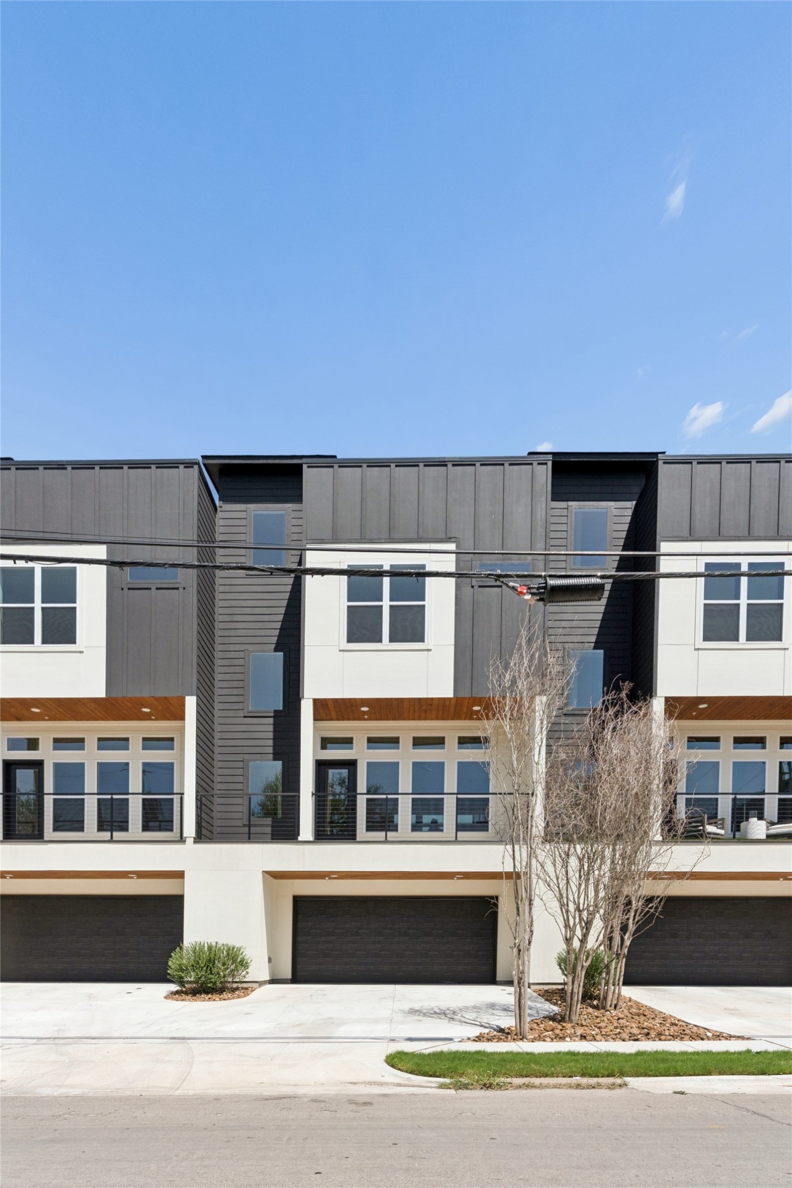
Modern townhomes with charcoal siding, wood soffits, upper balconies, and ground-level garages.
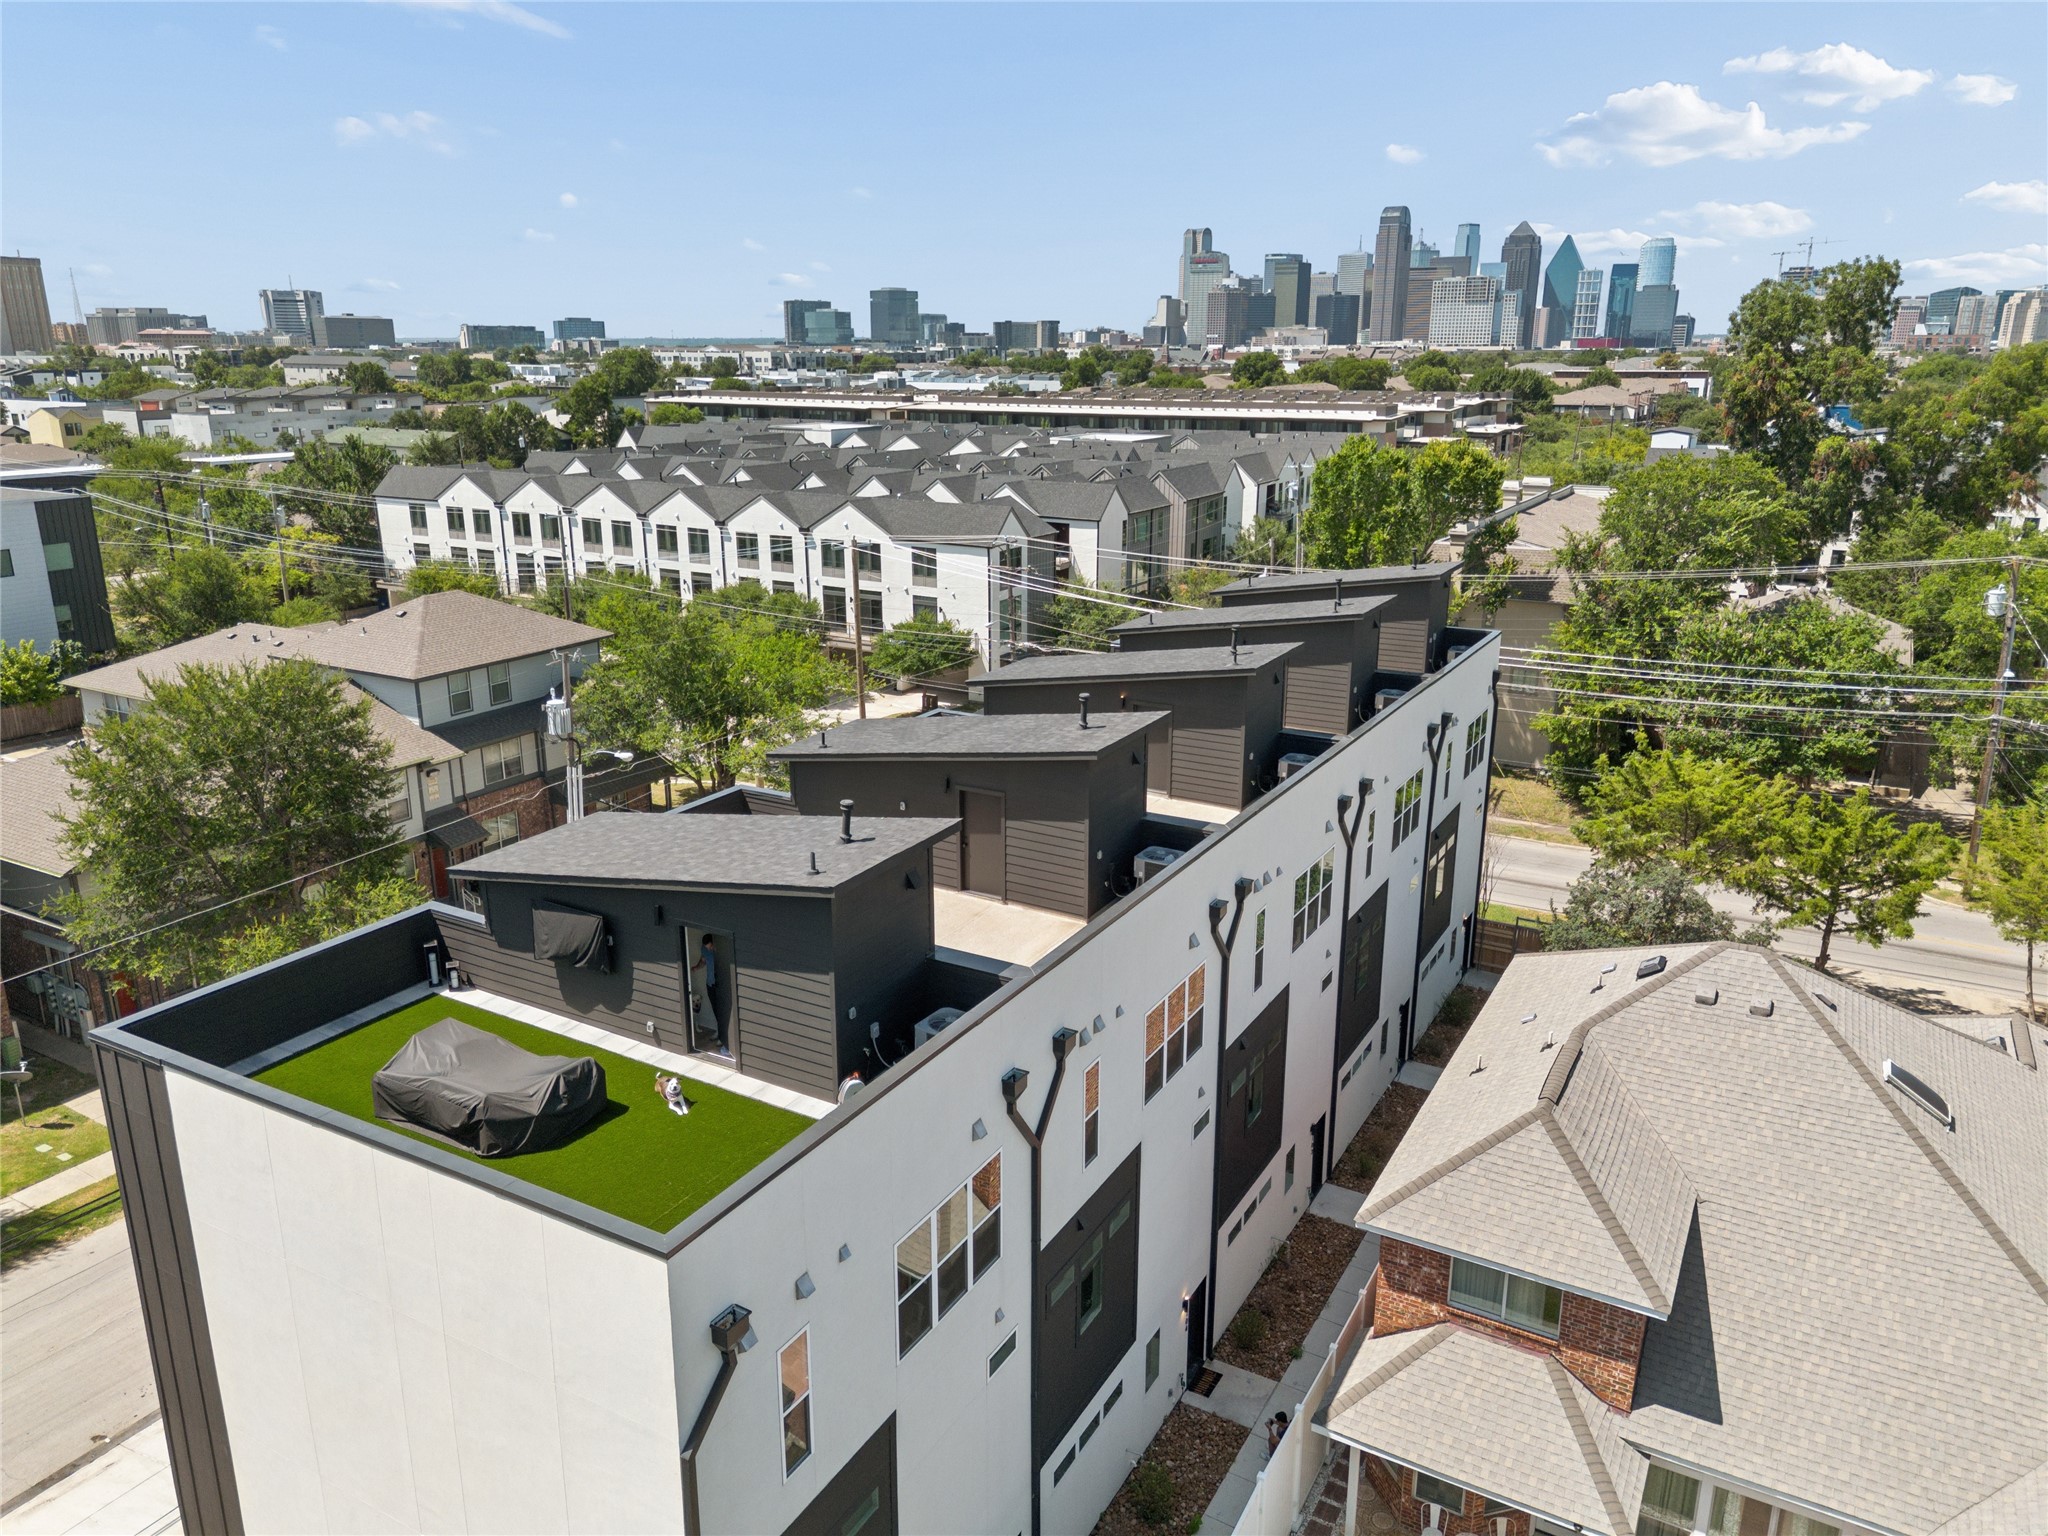
Modern residential building with a rooftop turf patio and the Dallas skyline beyond.
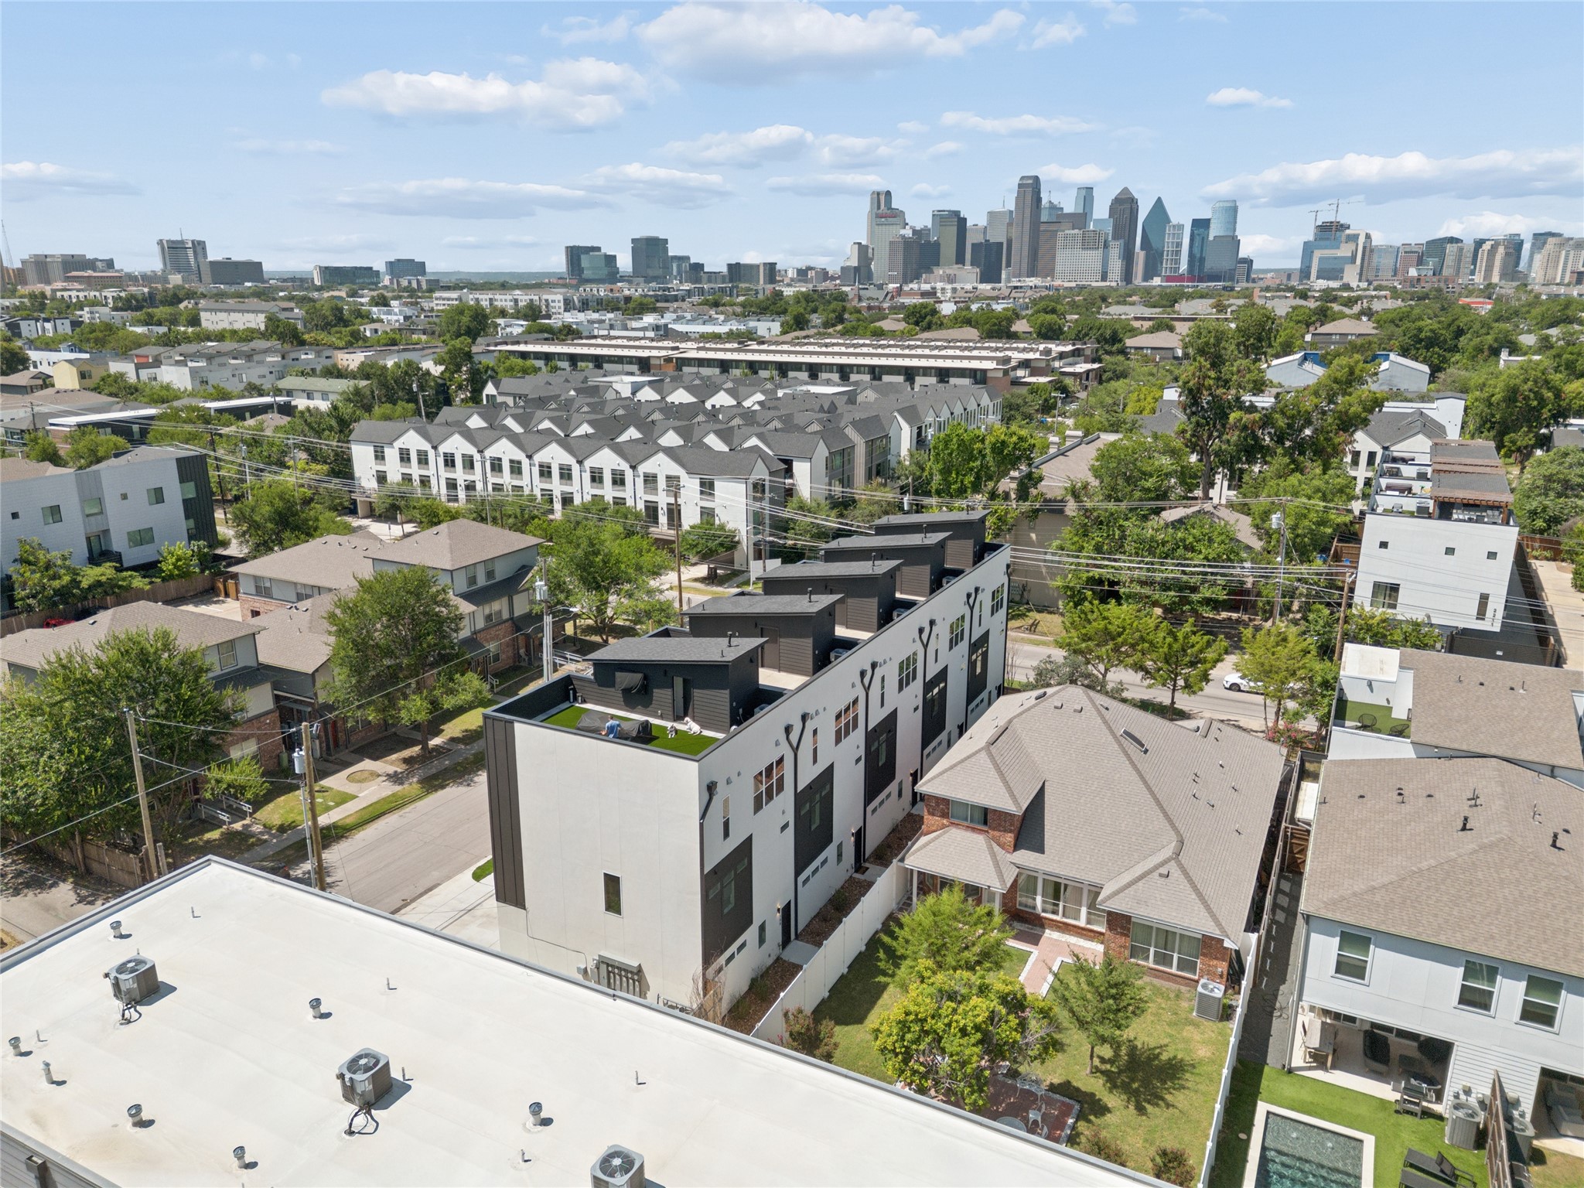
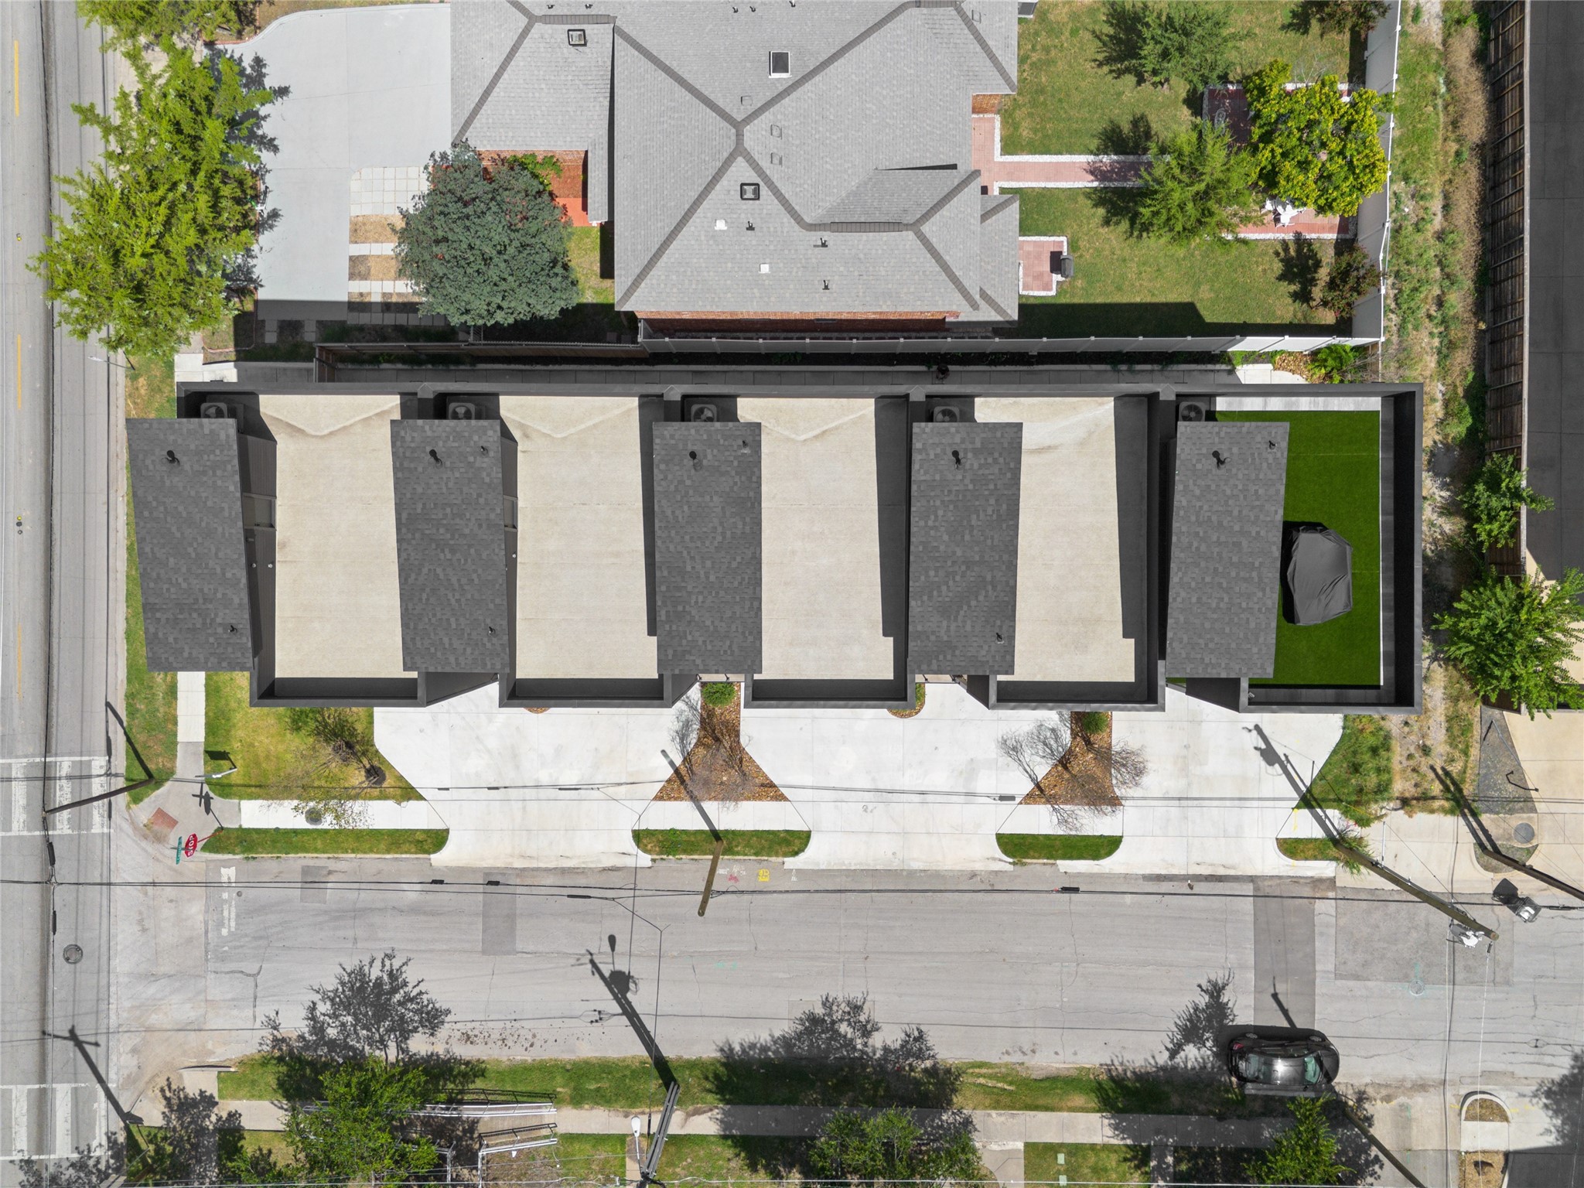
Aerial view of townhomes and nearby homes with the Dallas skyline in the distance.
Aerial view of attached townhomes with gray roofs along a city street.
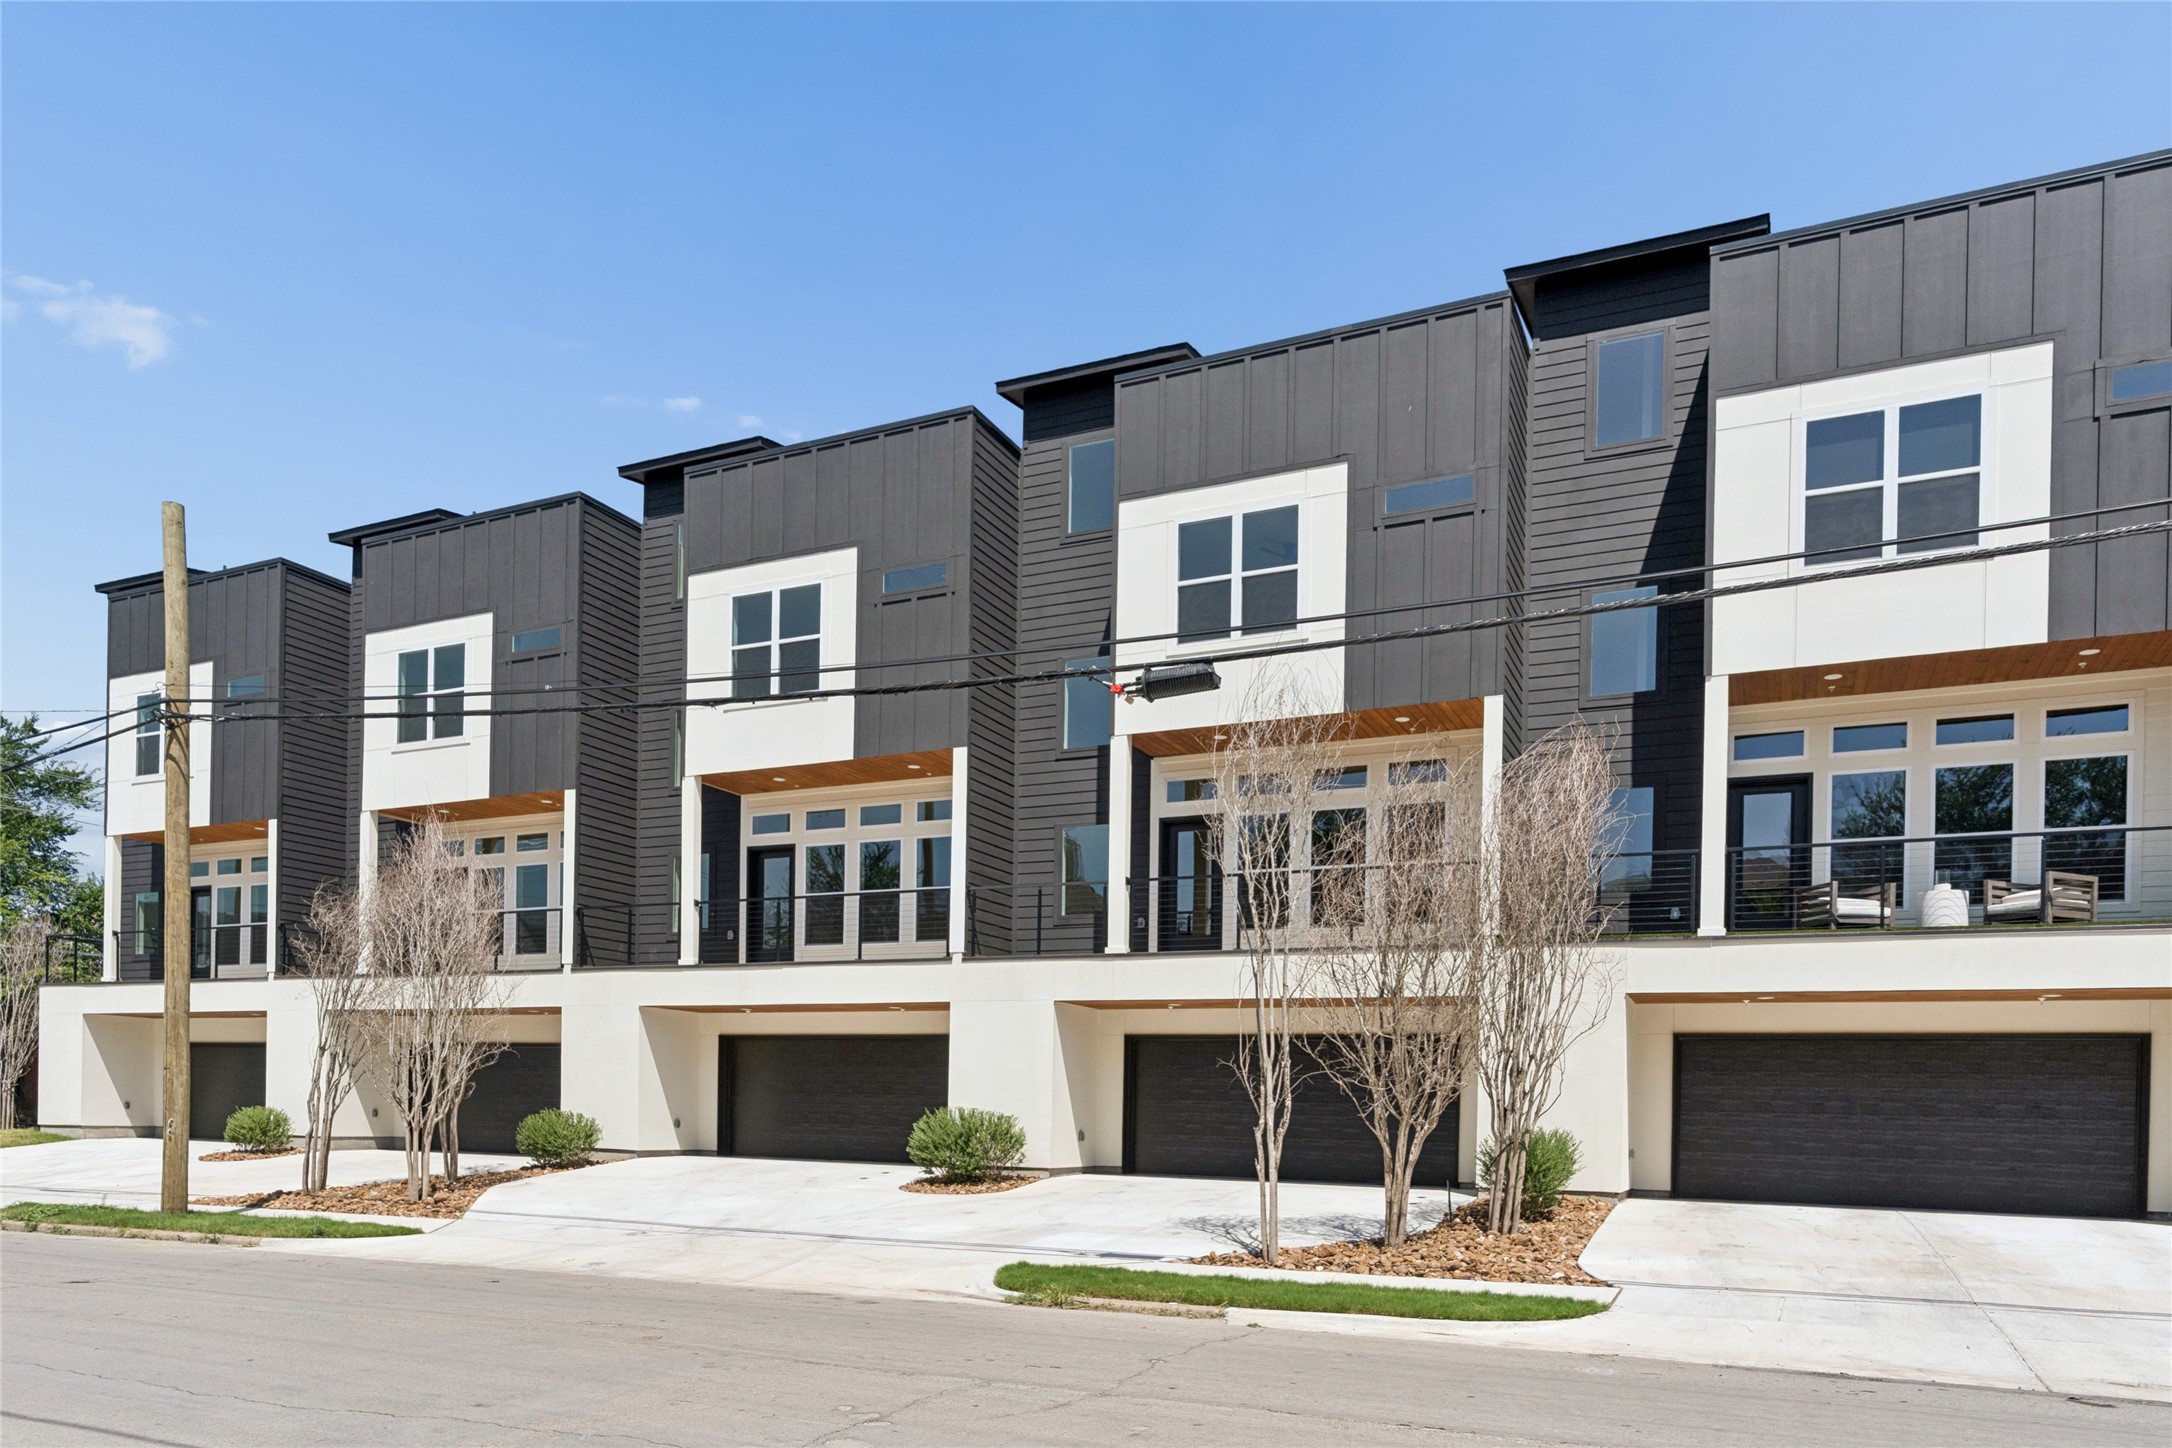
Modern attached townhomes with charcoal-and-white facades, balconies, and ground-level garages.
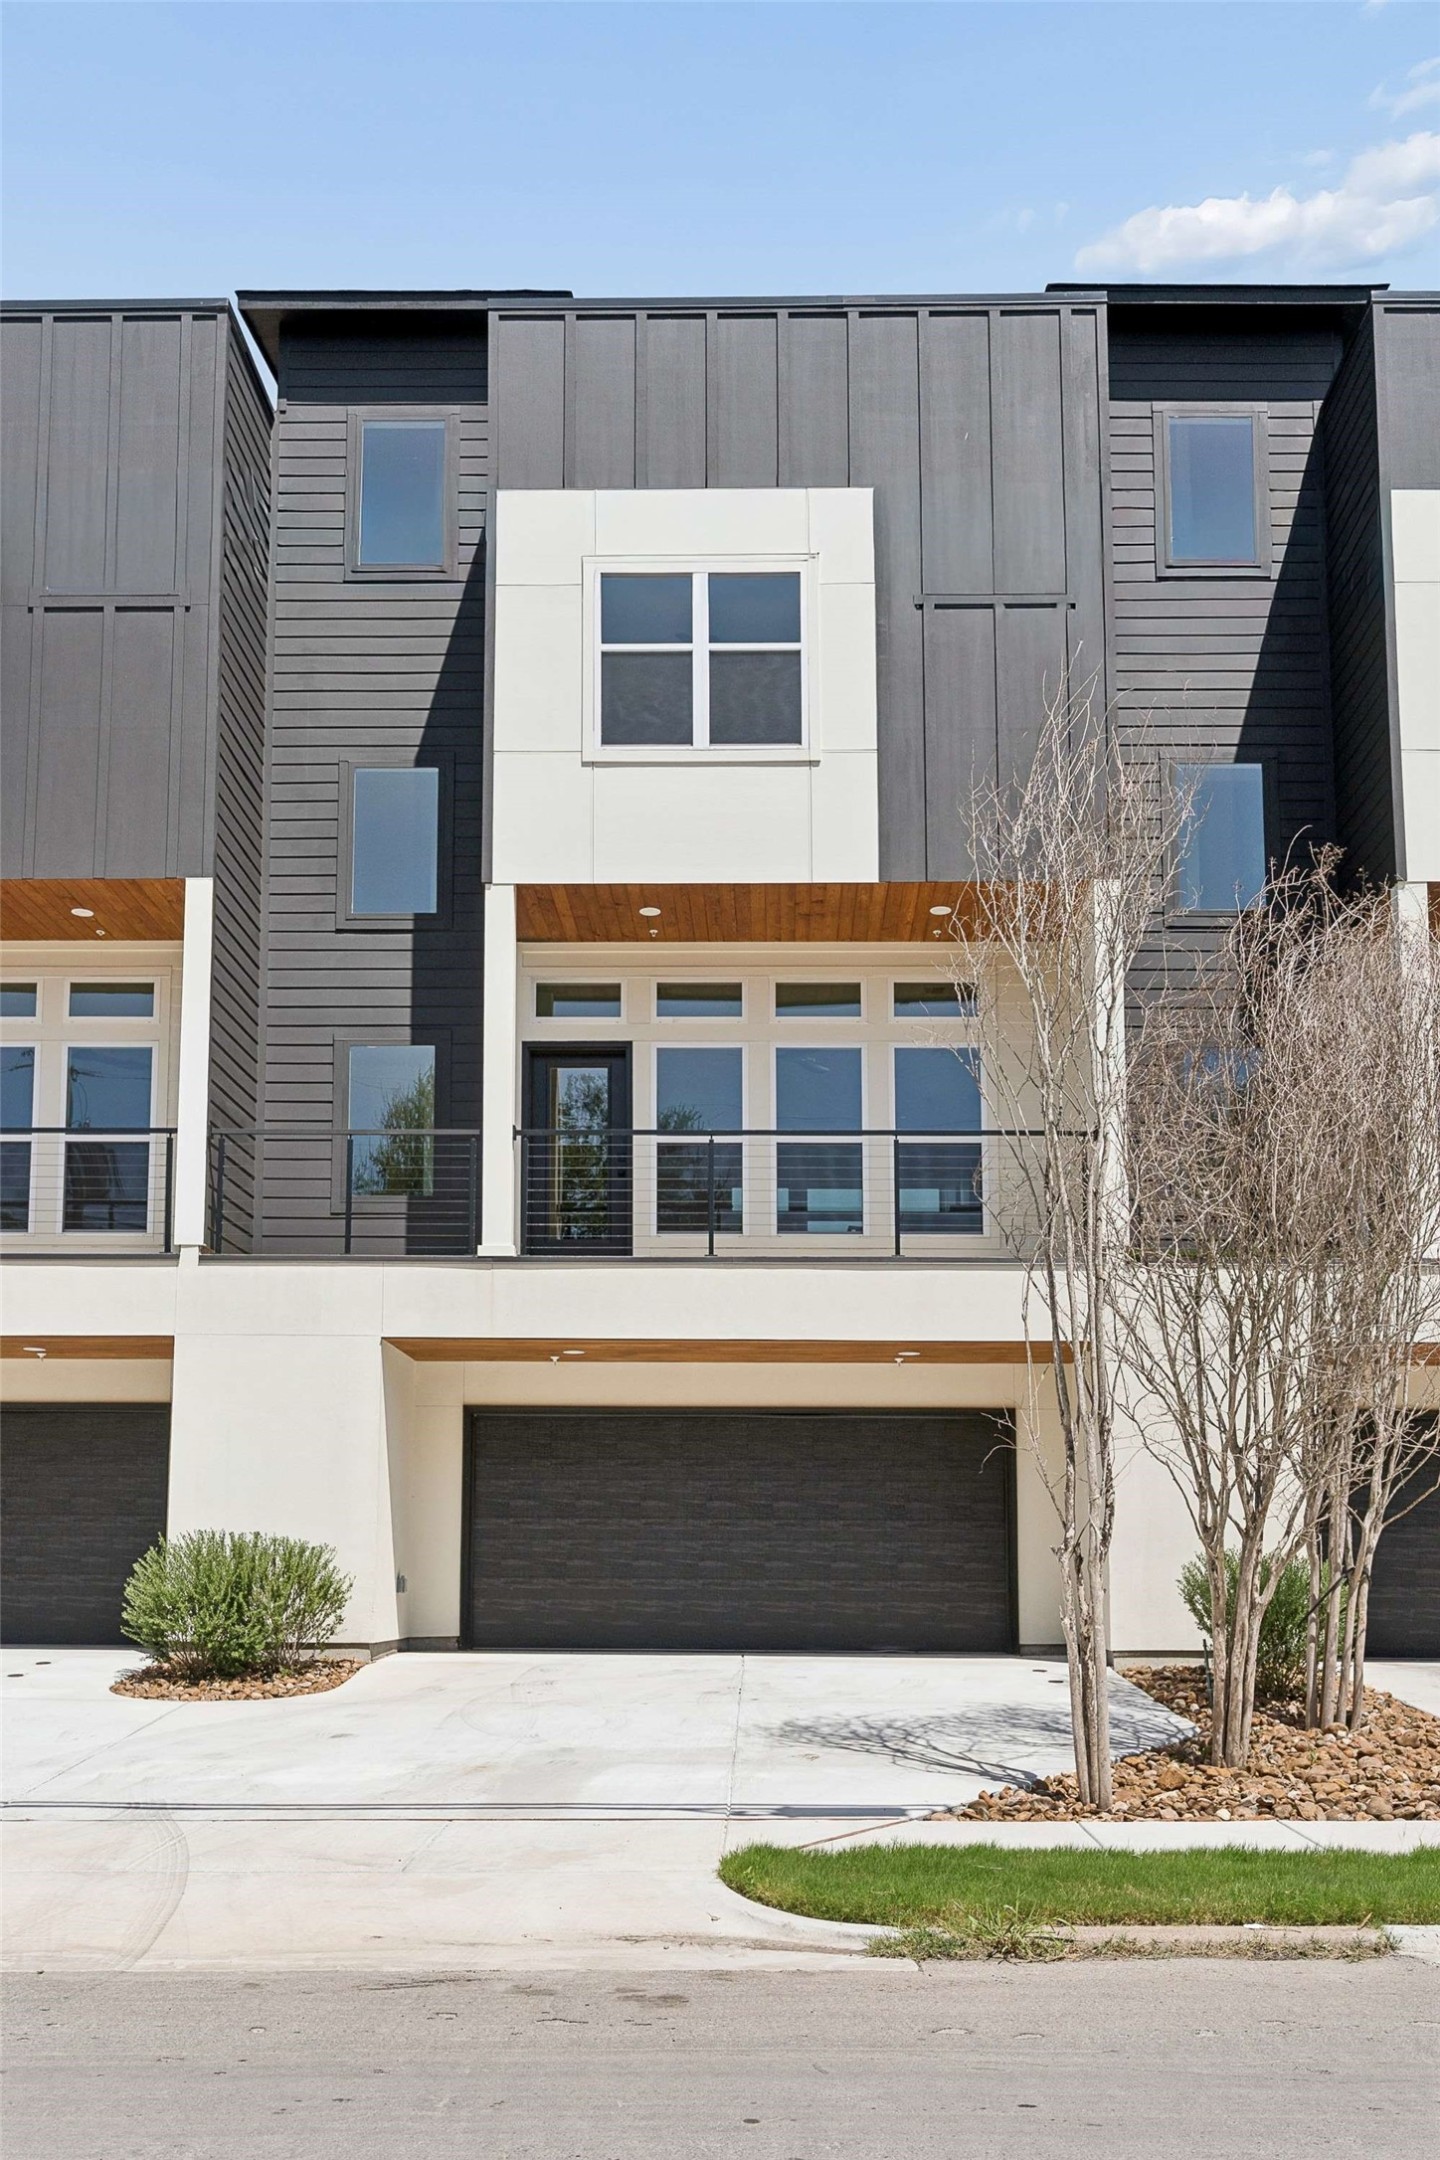
Modern townhouse exterior with charcoal siding, a second-floor balcony, and an attached garage.
Modern attached townhomes with dark siding, white accents, balconies, and ground-level garages.
Modern townhome facade with charcoal-gray panels, white trim, ground-level garages, and leafless trees.
Modern townhome exterior with dark siding, white balconies, three garage doors, and leafless ornamental trees.
Modern kitchen with a marble-look island, slatted wood front, dark cabinets, and stainless steel appliances.
Open-plan living room and kitchen with a white sofa, wood dining table, and striped island.
Open-plan living room and kitchen with a white sofa, striped island, and large windows.
Staged living room with a round marble coffee table, abstract art, wood shelving, and adjoining kitchen.
Staged living room with a white sectional sofa, wood floors, and tall windows.
Dining area with a dark wood table, woven-seat chairs, abstract wall art, and tall windows.
Dining room with a dark wood table, abstract wall art, and a staircase with dark railings.
Modern kitchen with dark cabinets, tall windows, and a large island with two black stools.
Modern kitchen with a marble-look island, dark and wood cabinets, and tall windows overlooking trees.
Modern kitchen sink with matte-black faucet, white veined countertop, wood cabinets, and a window overlooking trees.
Modern kitchen with dark and wood cabinets, white countertops, and a stainless steel gas range.
Open-plan kitchen with a white-veined waterfall island, dark cabinets, and tall windows beside the living area.
Open-plan kitchen with a large veined stone island, overlooking a bright living and dining area.
Bright entryway with a frosted-glass front door, sculptural white chair, and decorated console table.
Empty bedroom with light wood floors, large windows, and an ensuite bathroom with a dark tiled shower.
Vacant room with light wood floors and an open doorway to a staircase.
Modern bathroom with double vanity, dark wood cabinets, black fixtures, oval mirrors, and a tall window.
Walk-in shower with dark green tile, black fixtures, glass enclosure, and a built-in white bench.
Modern bathroom with a glass walk-in shower, dark green tile, pebble floor, and white vanity.
Vacant bedroom with light wood-look floors, a ceiling fan, and a sunny window beside the ensuite bathroom.
Empty room with light wood-look flooring, white walls, and an open door to the hallway.
Bathroom with a round mirror, wood vanity, and bathtub lined with dark blue tile.
Modern bathroom with a white sink, black faucet, large mirror, and framed wall art.
Stacked gray Whirlpool washer and dryer with front-loading doors against a white wall.
Empty garage with a concrete floor, ceiling-mounted opener, and narrow high windows.
Unfurnished balcony with cable railing, large windows, and a distant city skyline.
Rooftop terrace overlooking Dallas, with dark privacy walls and the downtown skyline in the distance.
Rooftop terrace with a broad concrete floor and dark privacy walls.
Modern home entrance with black door, narrow window, and rock garden beside the walkway.
Modern townhouse exterior with a rock-covered planting strip and entry door marked 101.
Modern townhouse side entrance beside a narrow concrete walkway and rock landscaping.
Modern townhomes with charcoal siding, wood soffits, upper balconies, and ground-level garages.
Modern residential building with a rooftop turf patio and the Dallas skyline beyond.
Aerial view of townhomes and nearby homes with the Dallas skyline in the distance.
Aerial view of attached townhomes with gray roofs along a city street.
Modern attached townhomes with charcoal-and-white facades, balconies, and ground-level garages.
Modern townhouse exterior with charcoal siding, a second-floor balcony, and an attached garage.
Modern attached townhomes with dark siding, white accents, balconies, and ground-level garages.
Modern townhome facade with charcoal-gray panels, white trim, ground-level garages, and leafless trees.
Modern townhome exterior with dark siding, white balconies, three garage doors, and leafless ornamental trees.
Modern kitchen with a marble-look island, slatted wood front, dark cabinets, and stainless steel appliances.
Open-plan living room and kitchen with a white sofa, wood dining table, and striped island.
Open-plan living room and kitchen with a white sofa, striped island, and large windows.
Staged living room with a round marble coffee table, abstract art, wood shelving, and adjoining kitchen.
Staged living room with a white sectional sofa, wood floors, and tall windows.
Dining area with a dark wood table, woven-seat chairs, abstract wall art, and tall windows.
Dining room with a dark wood table, abstract wall art, and a staircase with dark railings.
Modern kitchen with dark cabinets, tall windows, and a large island with two black stools.
Modern kitchen with a marble-look island, dark and wood cabinets, and tall windows overlooking trees.
Modern kitchen sink with matte-black faucet, white veined countertop, wood cabinets, and a window overlooking trees.
Modern kitchen with dark and wood cabinets, white countertops, and a stainless steel gas range.
Open-plan kitchen with a white-veined waterfall island, dark cabinets, and tall windows beside the living area.
Open-plan kitchen with a large veined stone island, overlooking a bright living and dining area.
Bright entryway with a frosted-glass front door, sculptural white chair, and decorated console table.
Empty bedroom with light wood floors, large windows, and an ensuite bathroom with a dark tiled shower.
Vacant room with light wood floors and an open doorway to a staircase.
Modern bathroom with double vanity, dark wood cabinets, black fixtures, oval mirrors, and a tall window.
Walk-in shower with dark green tile, black fixtures, glass enclosure, and a built-in white bench.
Modern bathroom with a glass walk-in shower, dark green tile, pebble floor, and white vanity.
Vacant bedroom with light wood-look floors, a ceiling fan, and a sunny window beside the ensuite bathroom.
Empty room with light wood-look flooring, white walls, and an open door to the hallway.
Bathroom with a round mirror, wood vanity, and bathtub lined with dark blue tile.
Modern bathroom with a white sink, black faucet, large mirror, and framed wall art.
Stacked gray Whirlpool washer and dryer with front-loading doors against a white wall.
Empty garage with a concrete floor, ceiling-mounted opener, and narrow high windows.
Unfurnished balcony with cable railing, large windows, and a distant city skyline.
Rooftop terrace overlooking Dallas, with dark privacy walls and the downtown skyline in the distance.
Rooftop terrace with a broad concrete floor and dark privacy walls.
Modern home entrance with black door, narrow window, and rock garden beside the walkway.
Modern townhouse exterior with a rock-covered planting strip and entry door marked 101.
Modern townhouse side entrance beside a narrow concrete walkway and rock landscaping.
Modern townhomes with charcoal siding, wood soffits, upper balconies, and ground-level garages.
Modern residential building with a rooftop turf patio and the Dallas skyline beyond.
Aerial view of townhomes and nearby homes with the Dallas skyline in the distance.
Aerial view of attached townhomes with gray roofs along a city street.
Modern attached townhomes with charcoal-and-white facades, balconies, and ground-level garages.
Modern townhouse exterior with charcoal siding, a second-floor balcony, and an attached garage.
Modern attached townhomes with dark siding, white accents, balconies, and ground-level garages.
Modern townhome facade with charcoal-gray panels, white trim, ground-level garages, and leafless trees.
Modern townhome exterior with dark siding, white balconies, three garage doors, and leafless ornamental trees.
See all photos
Pending

2202 N Carroll Avenue 104

2202 N Carroll Avenue 104, Dallas, TX 75204

$3,750/mo

Newly constructed 2-bedroom, 3-bath townhome in the heart of East Village, one of Dallas's most sought-after emerging neighborhoods, just one mile from Downtown. Spanning approximately 1,842 square feet across three thoughtfully designed stories, this home offers elevated ceilings, walls of windows, and abundant natural light, paired with premium interior finishes throughout.
The first floor welcomes you with a private dedicated home office ideal for focused work or the perfect flex space for your yoga mat and peloton. The second floor is designed for effortless entertaining, with an open-concept layout uniting the kitchen, living, and dining spaces beneath soaring ceilings. The kitchen features quality cabinetry, generous counter space, and stainless steel appliances, flowing onto a large private balcony perfect for morning coffee or evening gatherings.
Both bedrooms are positioned for privacy, each with its own en-suite bath. The primary suite offers a spa-inspired bath and a well-appointed closet, while the secondary bedroom provides comfortable, private accommodations for guests or roommates.
The standout feature of this residence is the private rooftop deck, delivering sweeping, unobstructed views of the Downtown Dallas skyline -- an exceptional outdoor retreat for entertaining or unwinding. An EV-ready two-car garage comfortably fits a full-size SUV or pickup alongside a second vehicle, a rare amenity in this urban infill location.
Situated on a premium corner lot, this home places you minutes from Lower Greenville, Knox-Henderson, Uptown, SMU, and the Dallas Medical District, plus The Central -- a twenty-seven-acre, $2.5 billion live-work-play development transforming the area. Enjoy easy access to some of Dallas's best dining, shopping, and entertainment, while returning home to a quiet, private residence.
Available for immediate lease!
2
beds

3
baths

1,840 Sq.Ft. LIVING AREA

8,698.93 Sq.Ft. lot

Open-plan living room and kitchen with a white sofa, wood dining table, and striped island.

Schedule a Showing

I would love to show you this beautiful property. Please select your preferred date and time below. I'm will be in touch shortly to confirm your appointment.

Schedule a Showing

I would love to show you this beautiful property. Please select your preferred date and time below. I'm will be in touch shortly to confirm your appointment.
Thank you for your interest in 2202 N Carroll Avenue 104, Dallas, TX 75204. We are reviewing your request and will be in touch shortly!
Courtney Tauriac

Courtney Tauriac

FEATURES & AMENITIES

Interior

  • total bedrooms2
  • Total bathrooms3
  • full bathrooms2
  • half bathroom1
  • Laundry room Washer Hookup, Electric Dryer Hookup, In Hall
  • Flooring Luxury Vinyl Plank, Tile, Wood
  • APPLIANCES Some Gas Appliances, Built-In Gas Range, Dishwasher, Electric Oven, Gas Cooktop, Disposal, Gas Water Heater, Microwave, Plumbed For Gas, Refrigerator
  • other interior Features Decorative/Designer Lighting Fixtures, Double Vanity, Eat-in Kitchen, High Speed Internet, Kitchen Island, Open Floorplan, Pantry, Walk-In Closet(s)

Area & Lot

  • Status Pending
  • Living Area1,840 Sq.Ft.
  • Lot Area8,698.93 Sq.Ft.
  • MLS® ID21311911
  • TypeResidential
  • YEAR BUILT2026
  • NeighborhoodEast Dallas
  • Architecture StylesContemporary/Modern
  • Elementary SchoolChavez
  • Middle SchoolSpence
  • High SchoolNorth Dallas
  • School DistrictDallas ISD

Exterior

  • STORIES3
  • Garage Space2.0
  • water SourcePublic
  • utilitiesSewer Available, Water Available
  • PoolNone
  • roofOther
  • parkingDoor-Multi, Driveway, Garage Faces Front, Garage, Garage Door Opener, Side By Side
  • HEAT TYPECentral
  • AIR CONDITIONINGCentral Air, Electric
  • sewerPublic Sewer
  • SubstructureSlab
  • security FeaturesSmoke Detector(s)

Financial

  • Lease Price$3,750/mo
  • HOA $300/mo
View Virtual Tour

MORTGAGE CALCULATOR

Estimate your monthly mortgage payment, including the principal and interest, property taxes, and HOA. Adjust the values to generate a more accurate rate.
All estimates are provided for informational purposes only. Actual amounts may vary.
$0,000 Your Payment 20 15 65
$0,000 Your Payment

East Dallas

The East Dallas community is one of the most tranquil and laidback suburban communities in the greater Dallas area.

Explore

WORK WITH COURTNEY

With over 20 years of experience, she is familiar with how to maneuver through any market condition. Courtney is highly skillful in leveraging each opportunity to the benefit of her clients.

Follow Me on Instagram