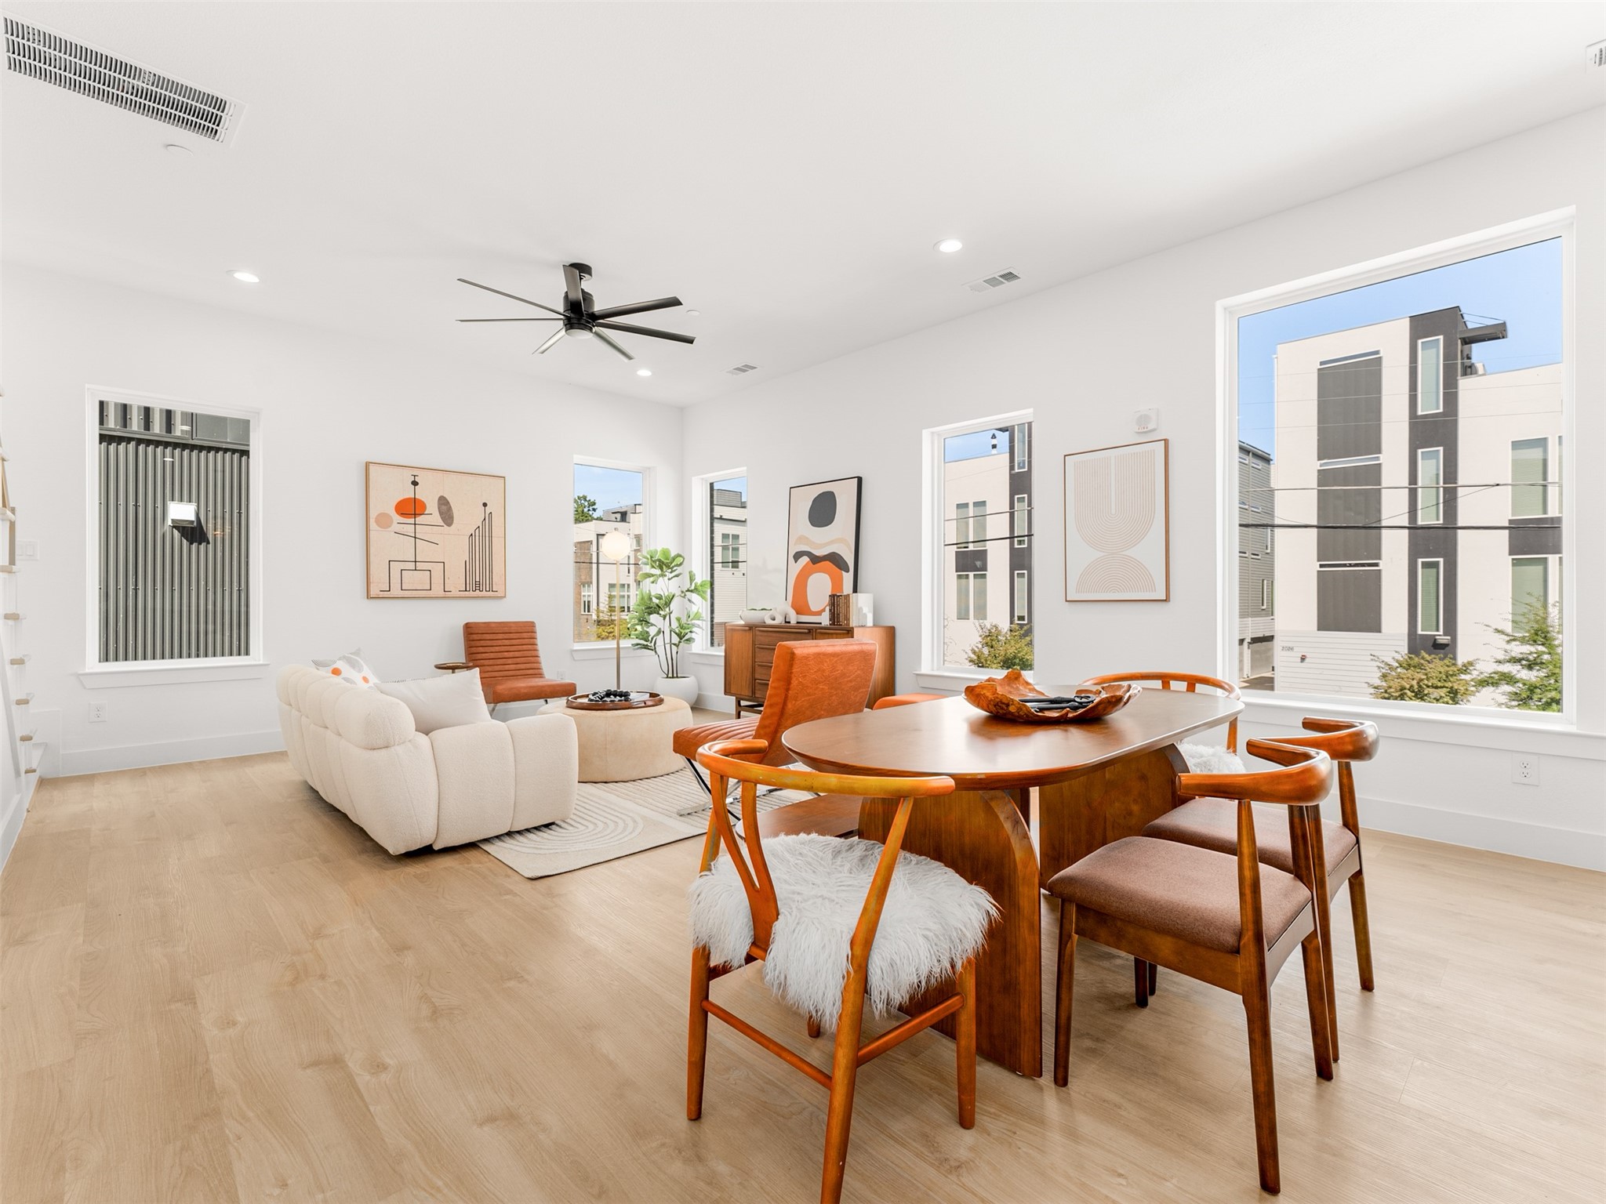
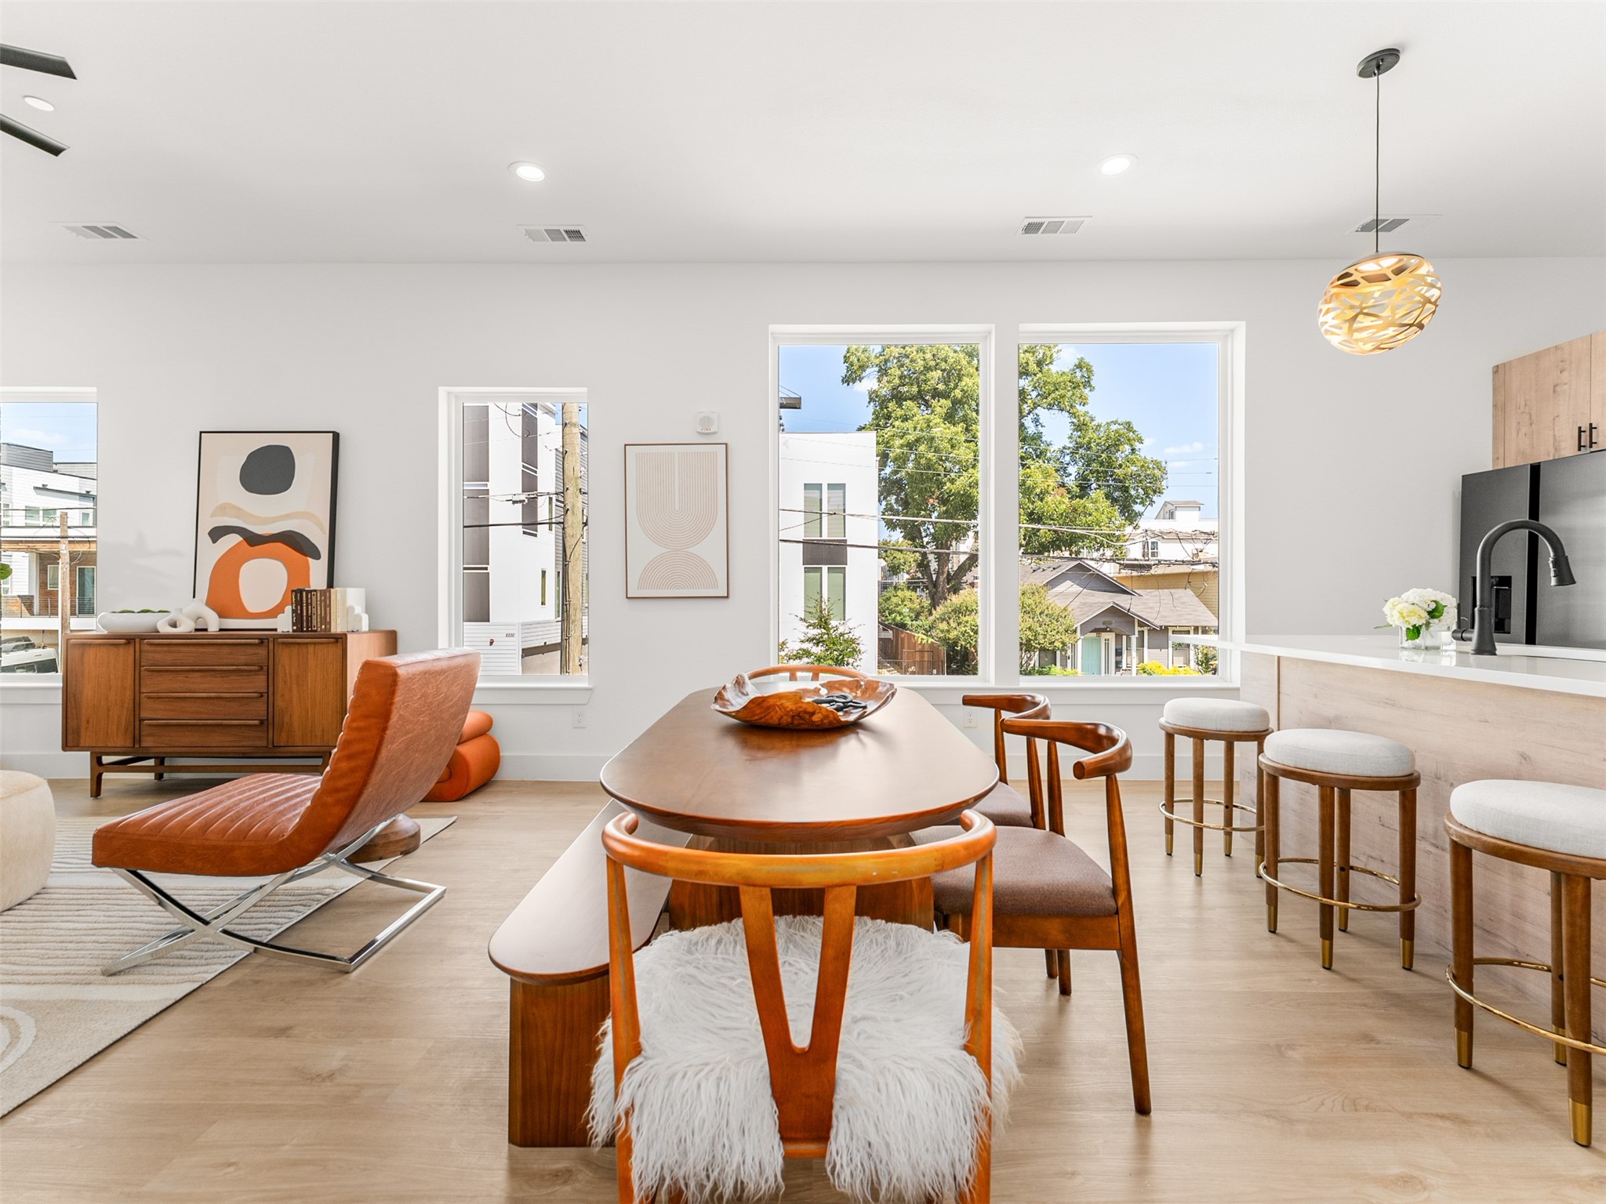
Dining area with a sculptural wood table, leather lounge chair, and large windows beside the kitchen.
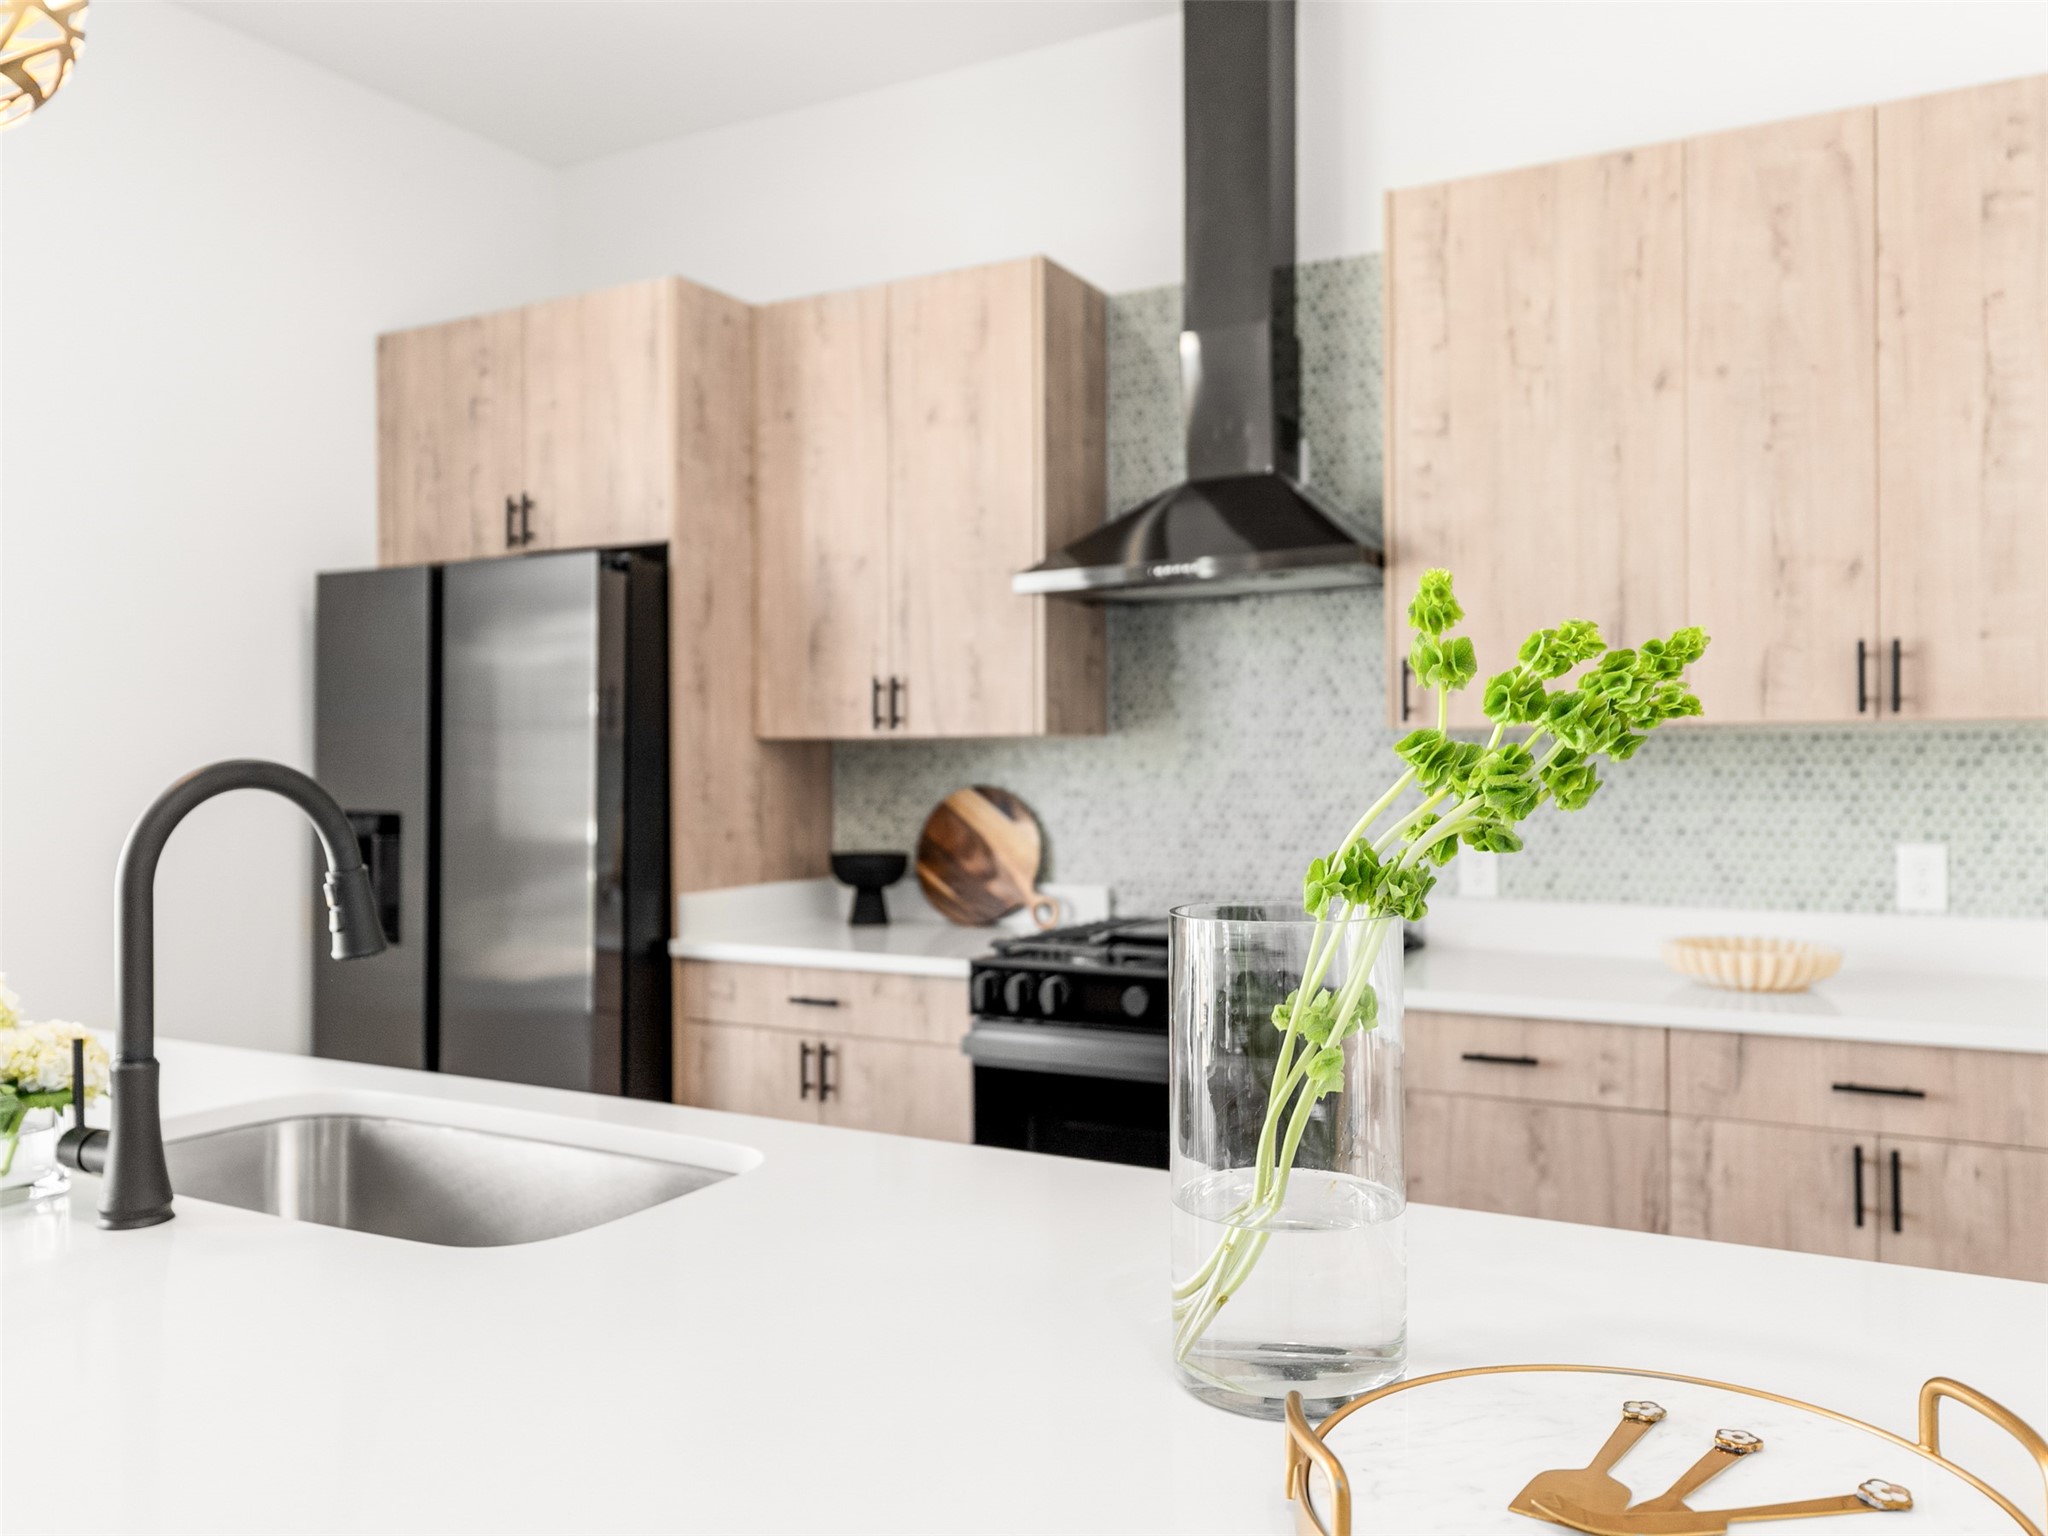
Modern kitchen with pale wood cabinets, patterned tile backsplash, and a white island with a black faucet.
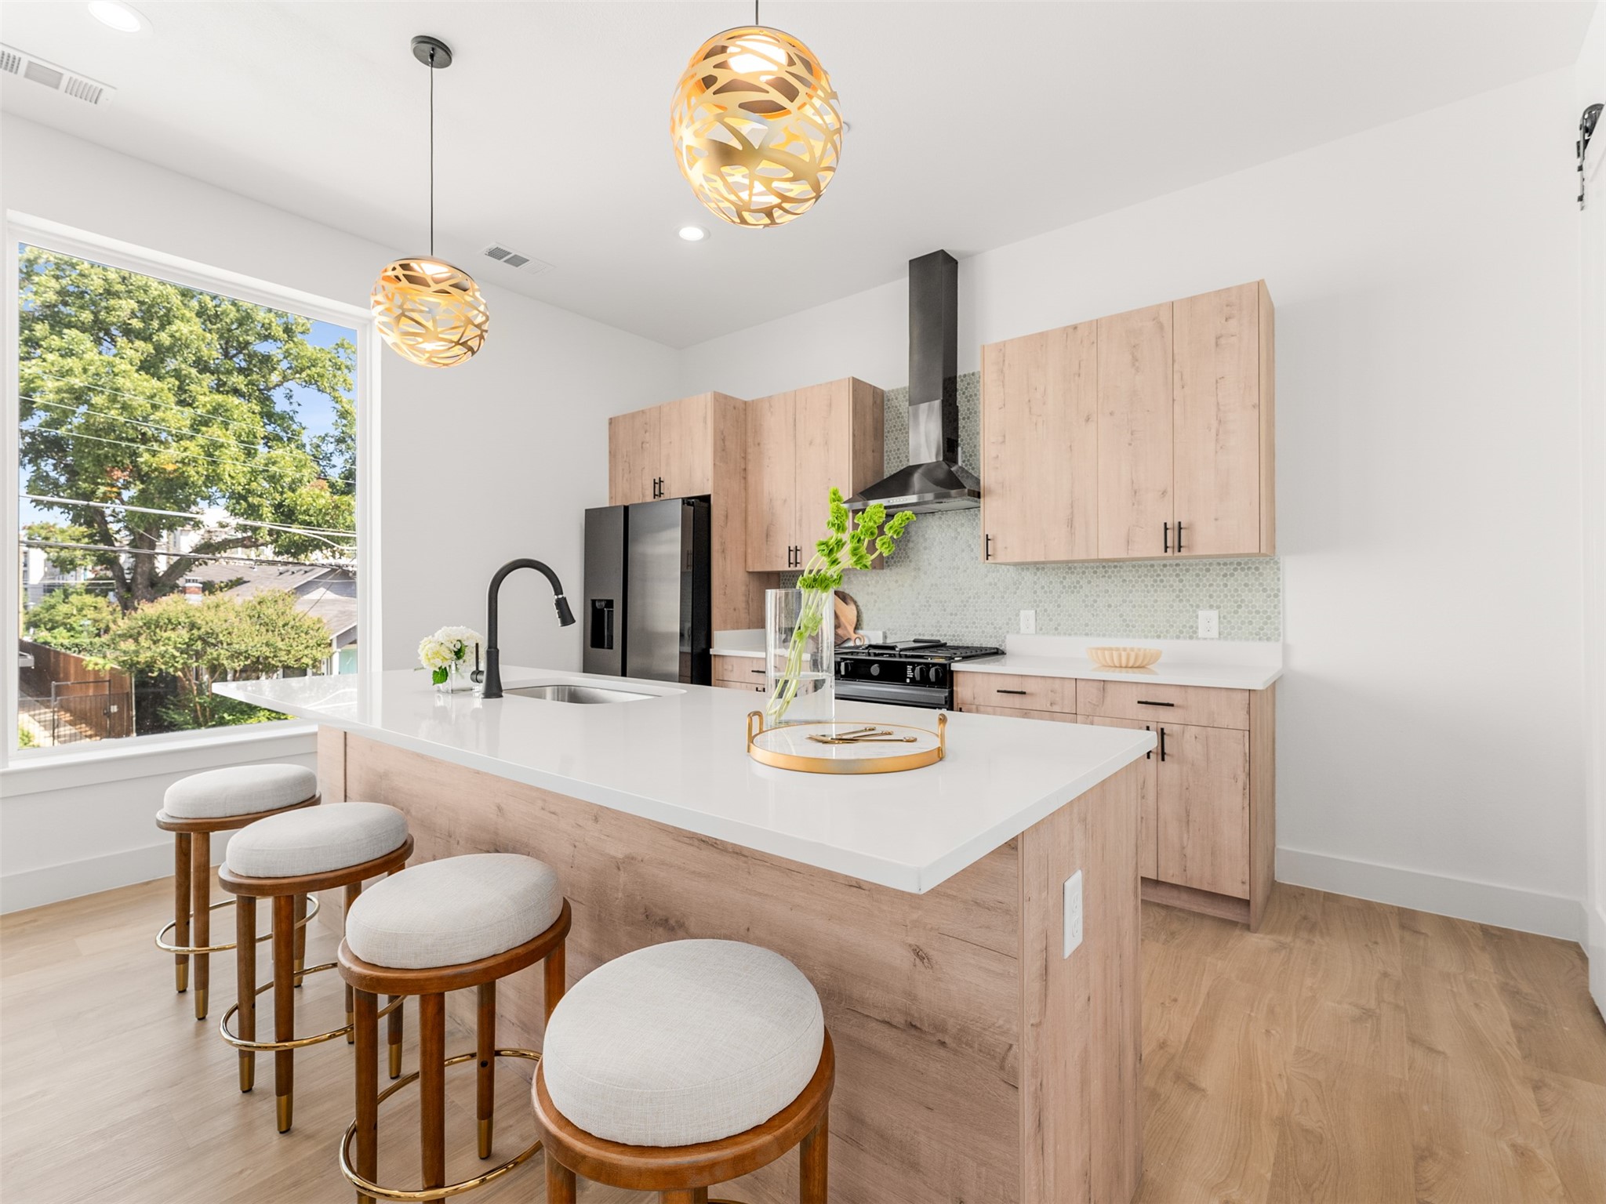
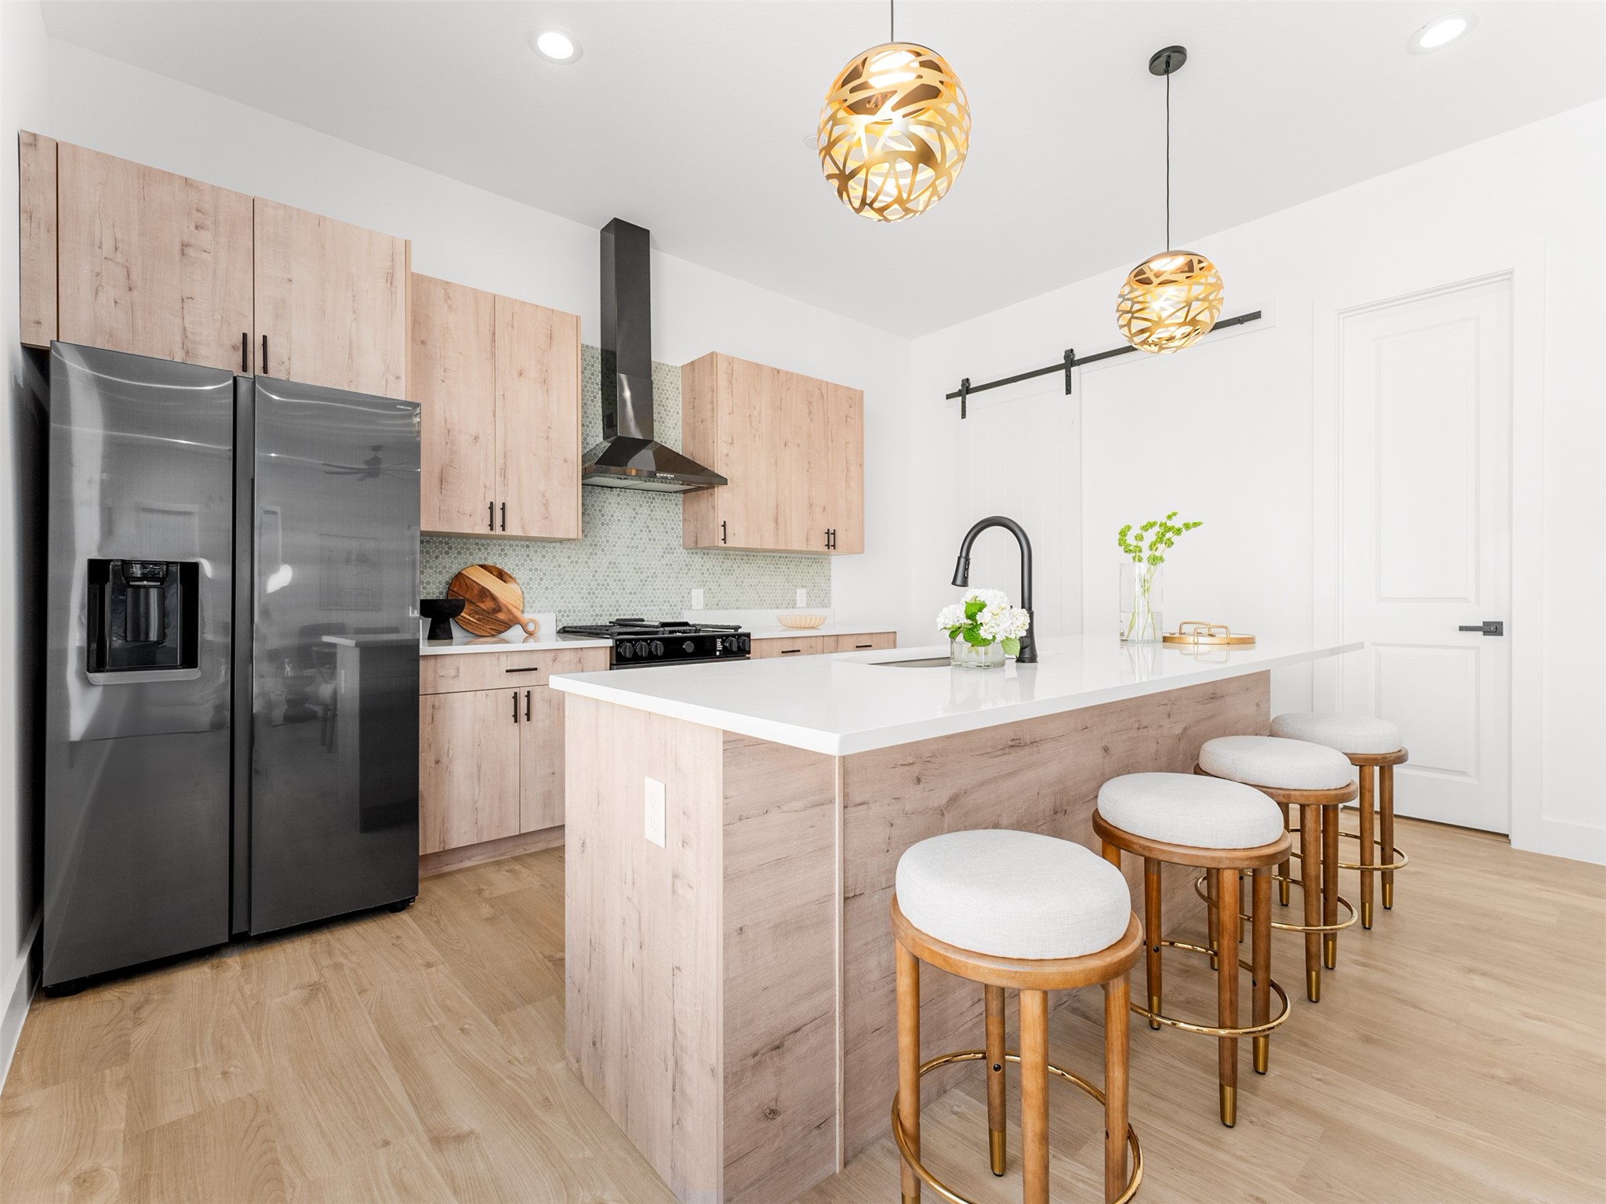
Bright kitchen with a large island, four stools, pale wood cabinetry, and two pendant lights.
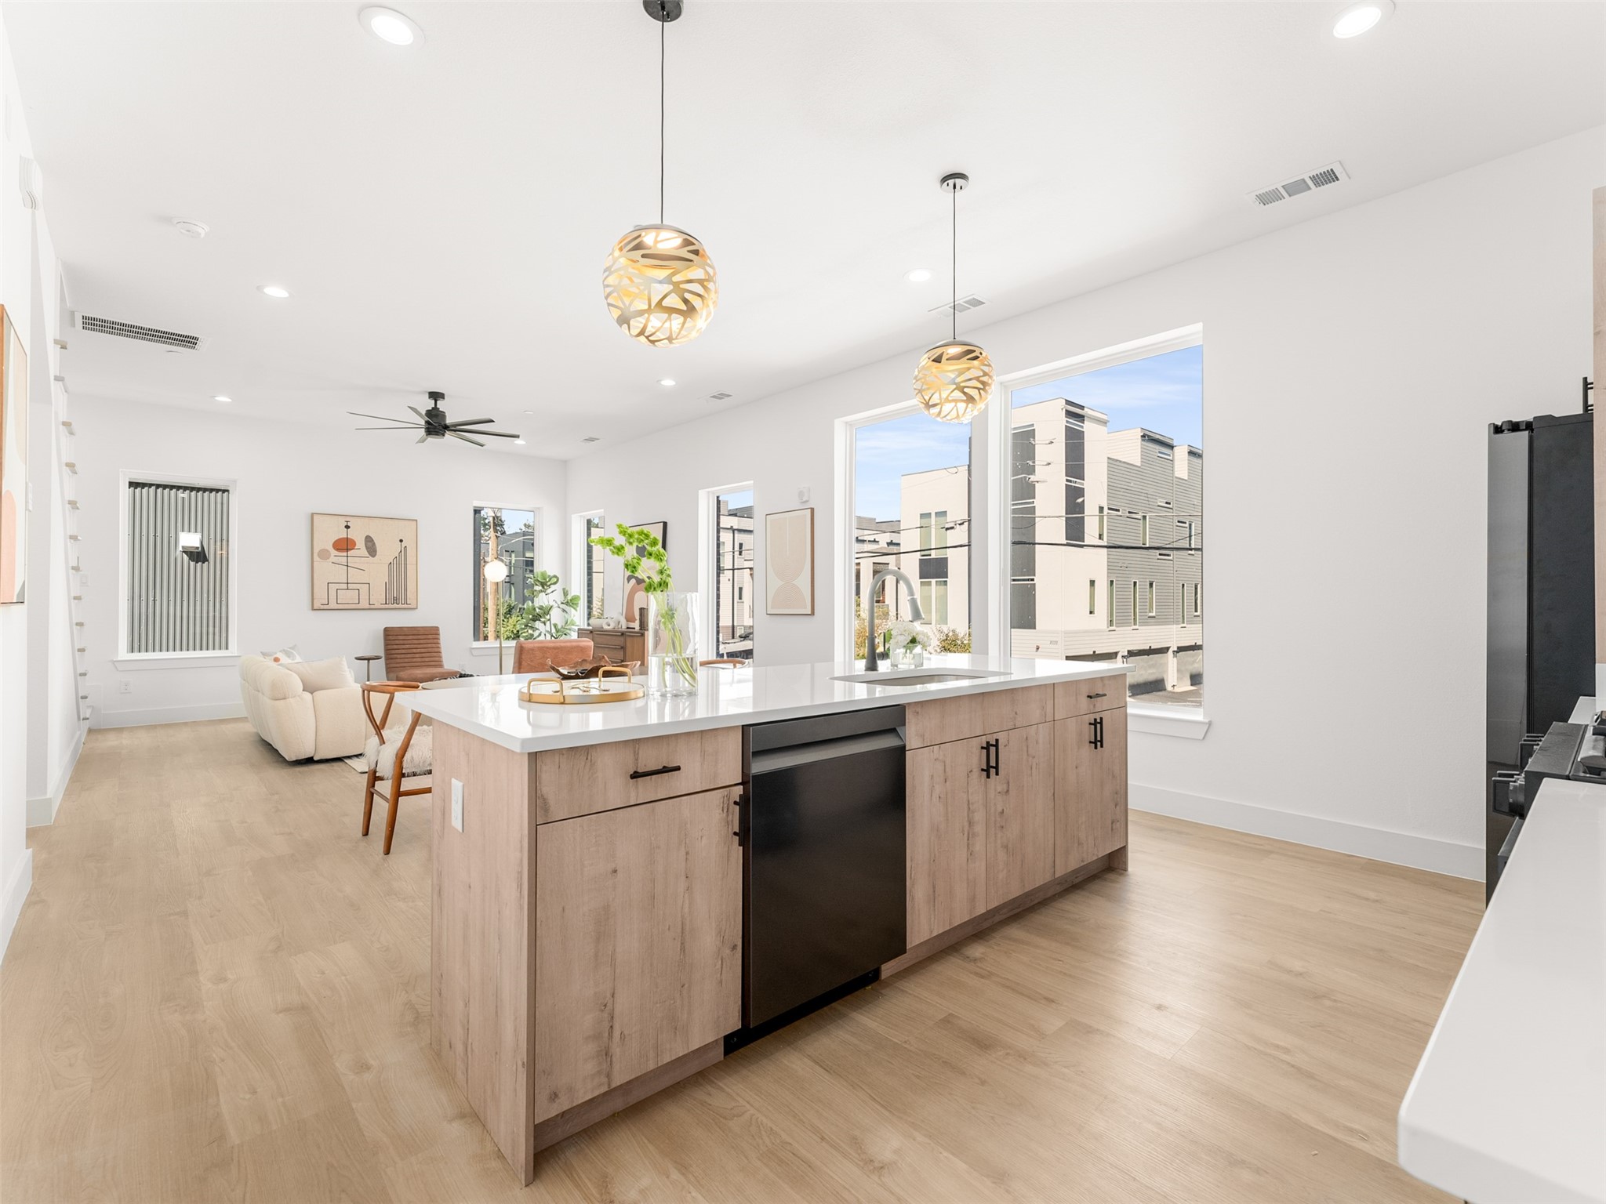
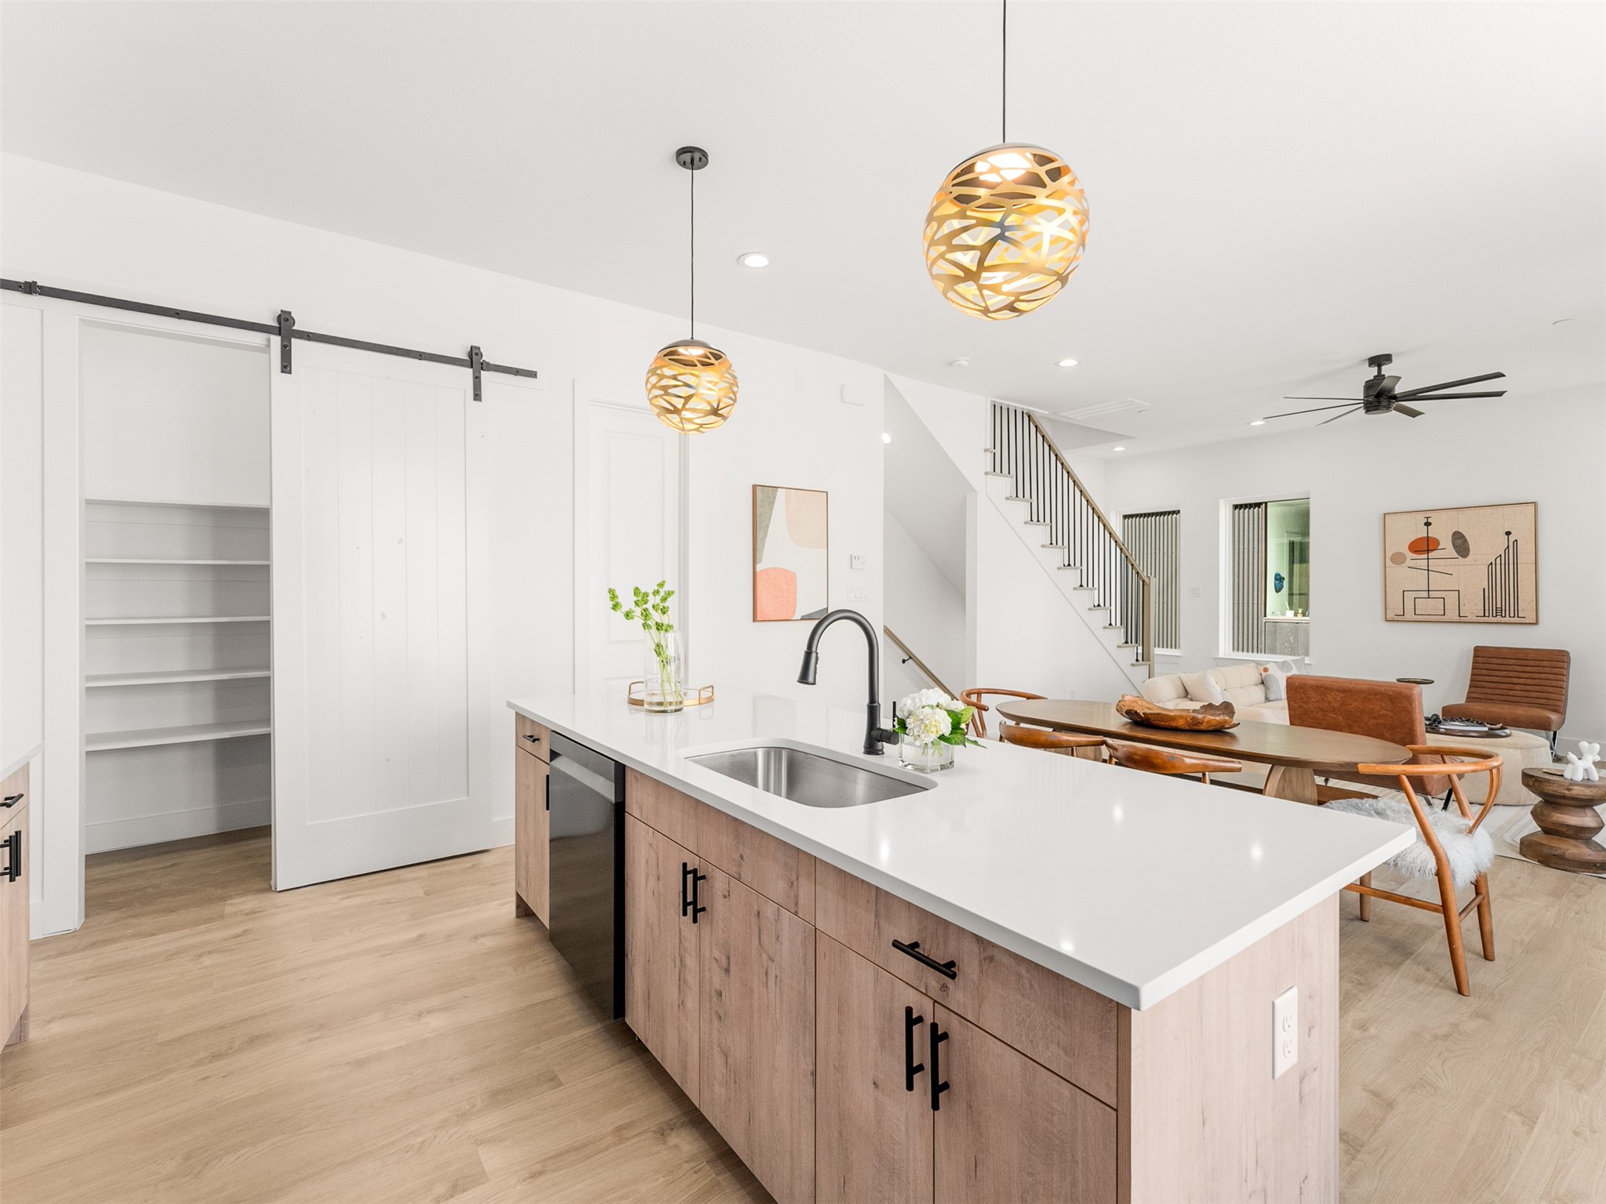
Open-plan kitchen and living area with a wood-sided island, pendant lights, and large windows.
Bright modern kitchen with pale wood cabinetry, a white island, and a large gas range.
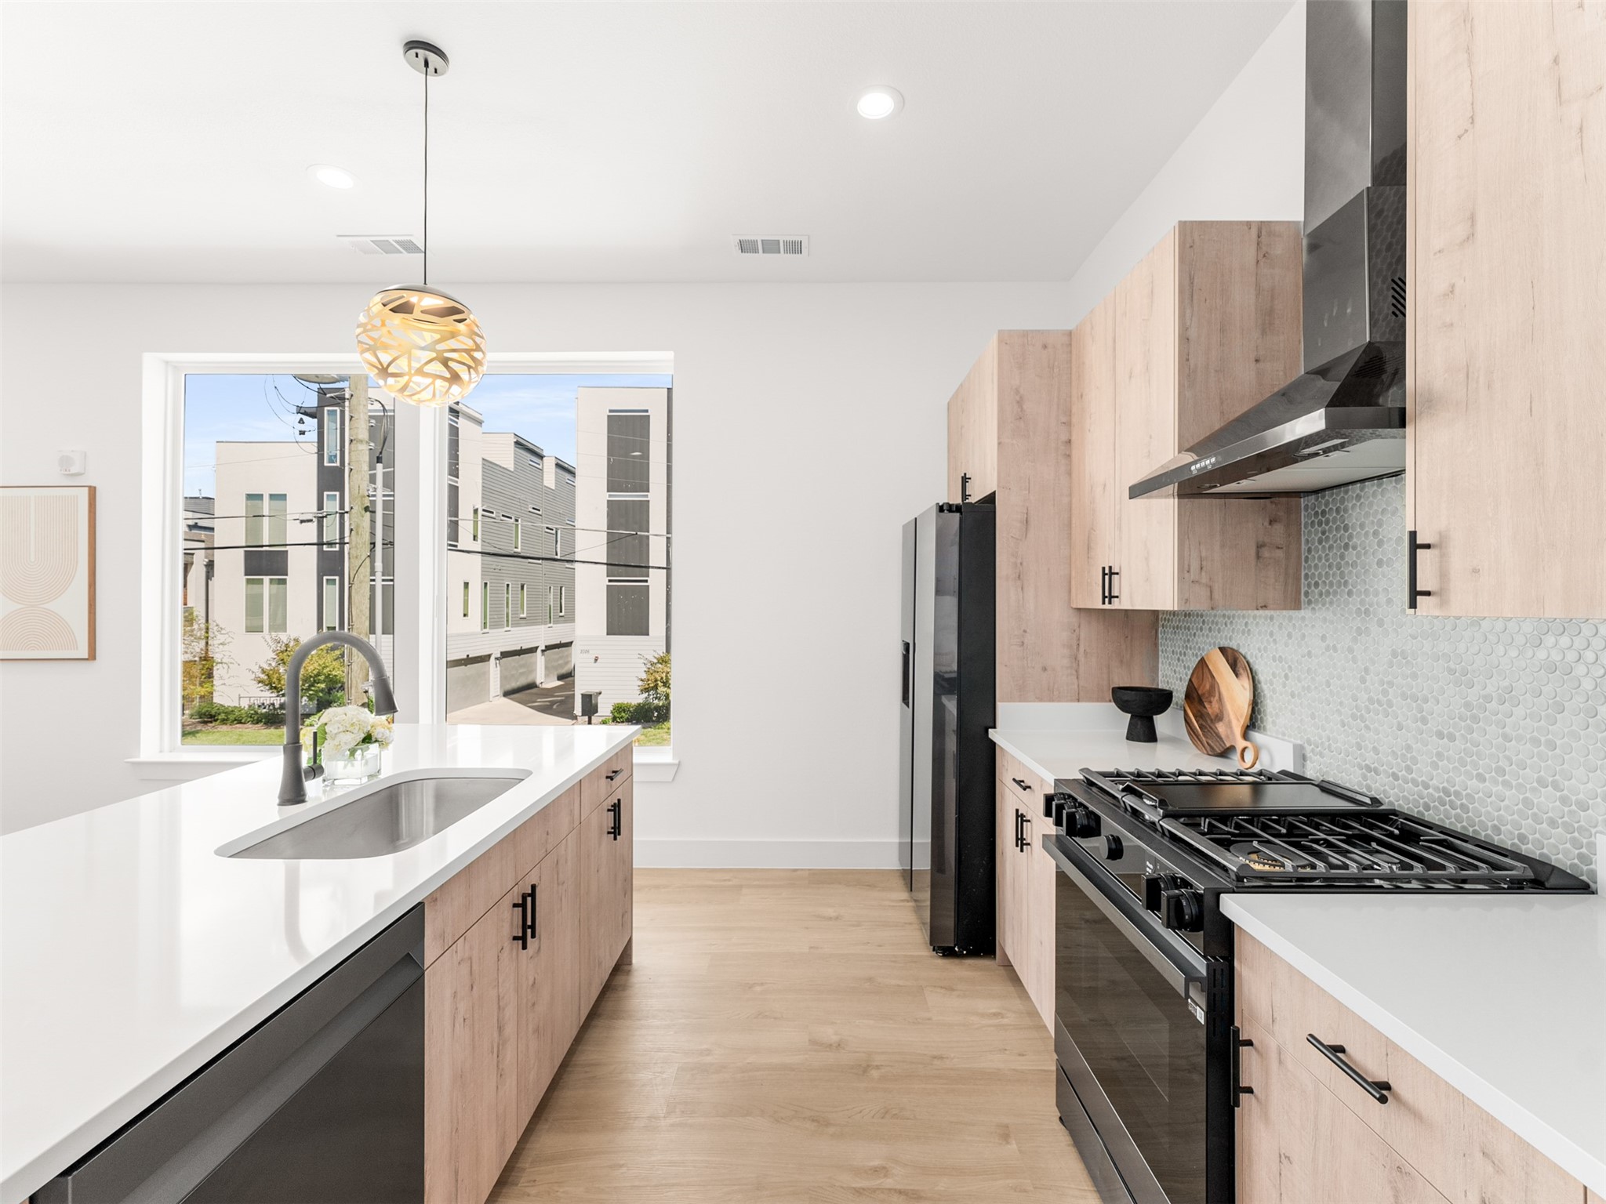
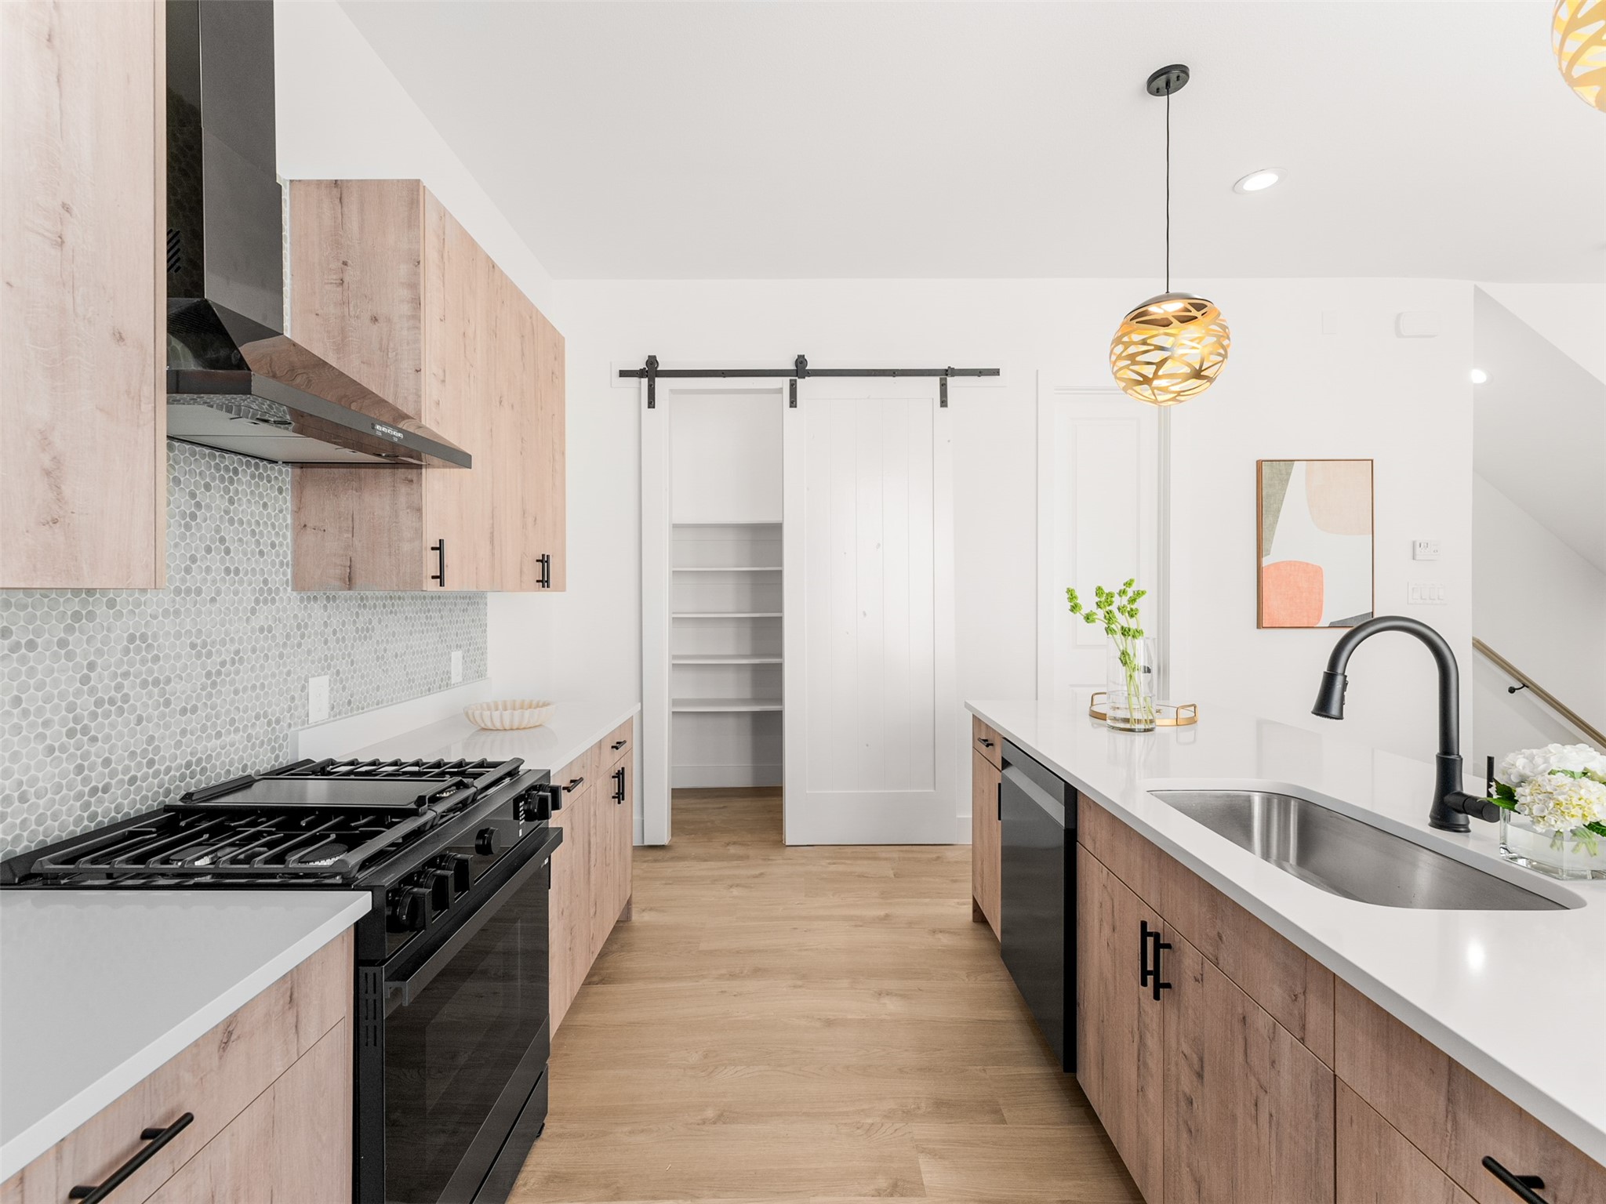
Modern kitchen with wood cabinetry, a gas range, and a large island with a stainless steel sink.
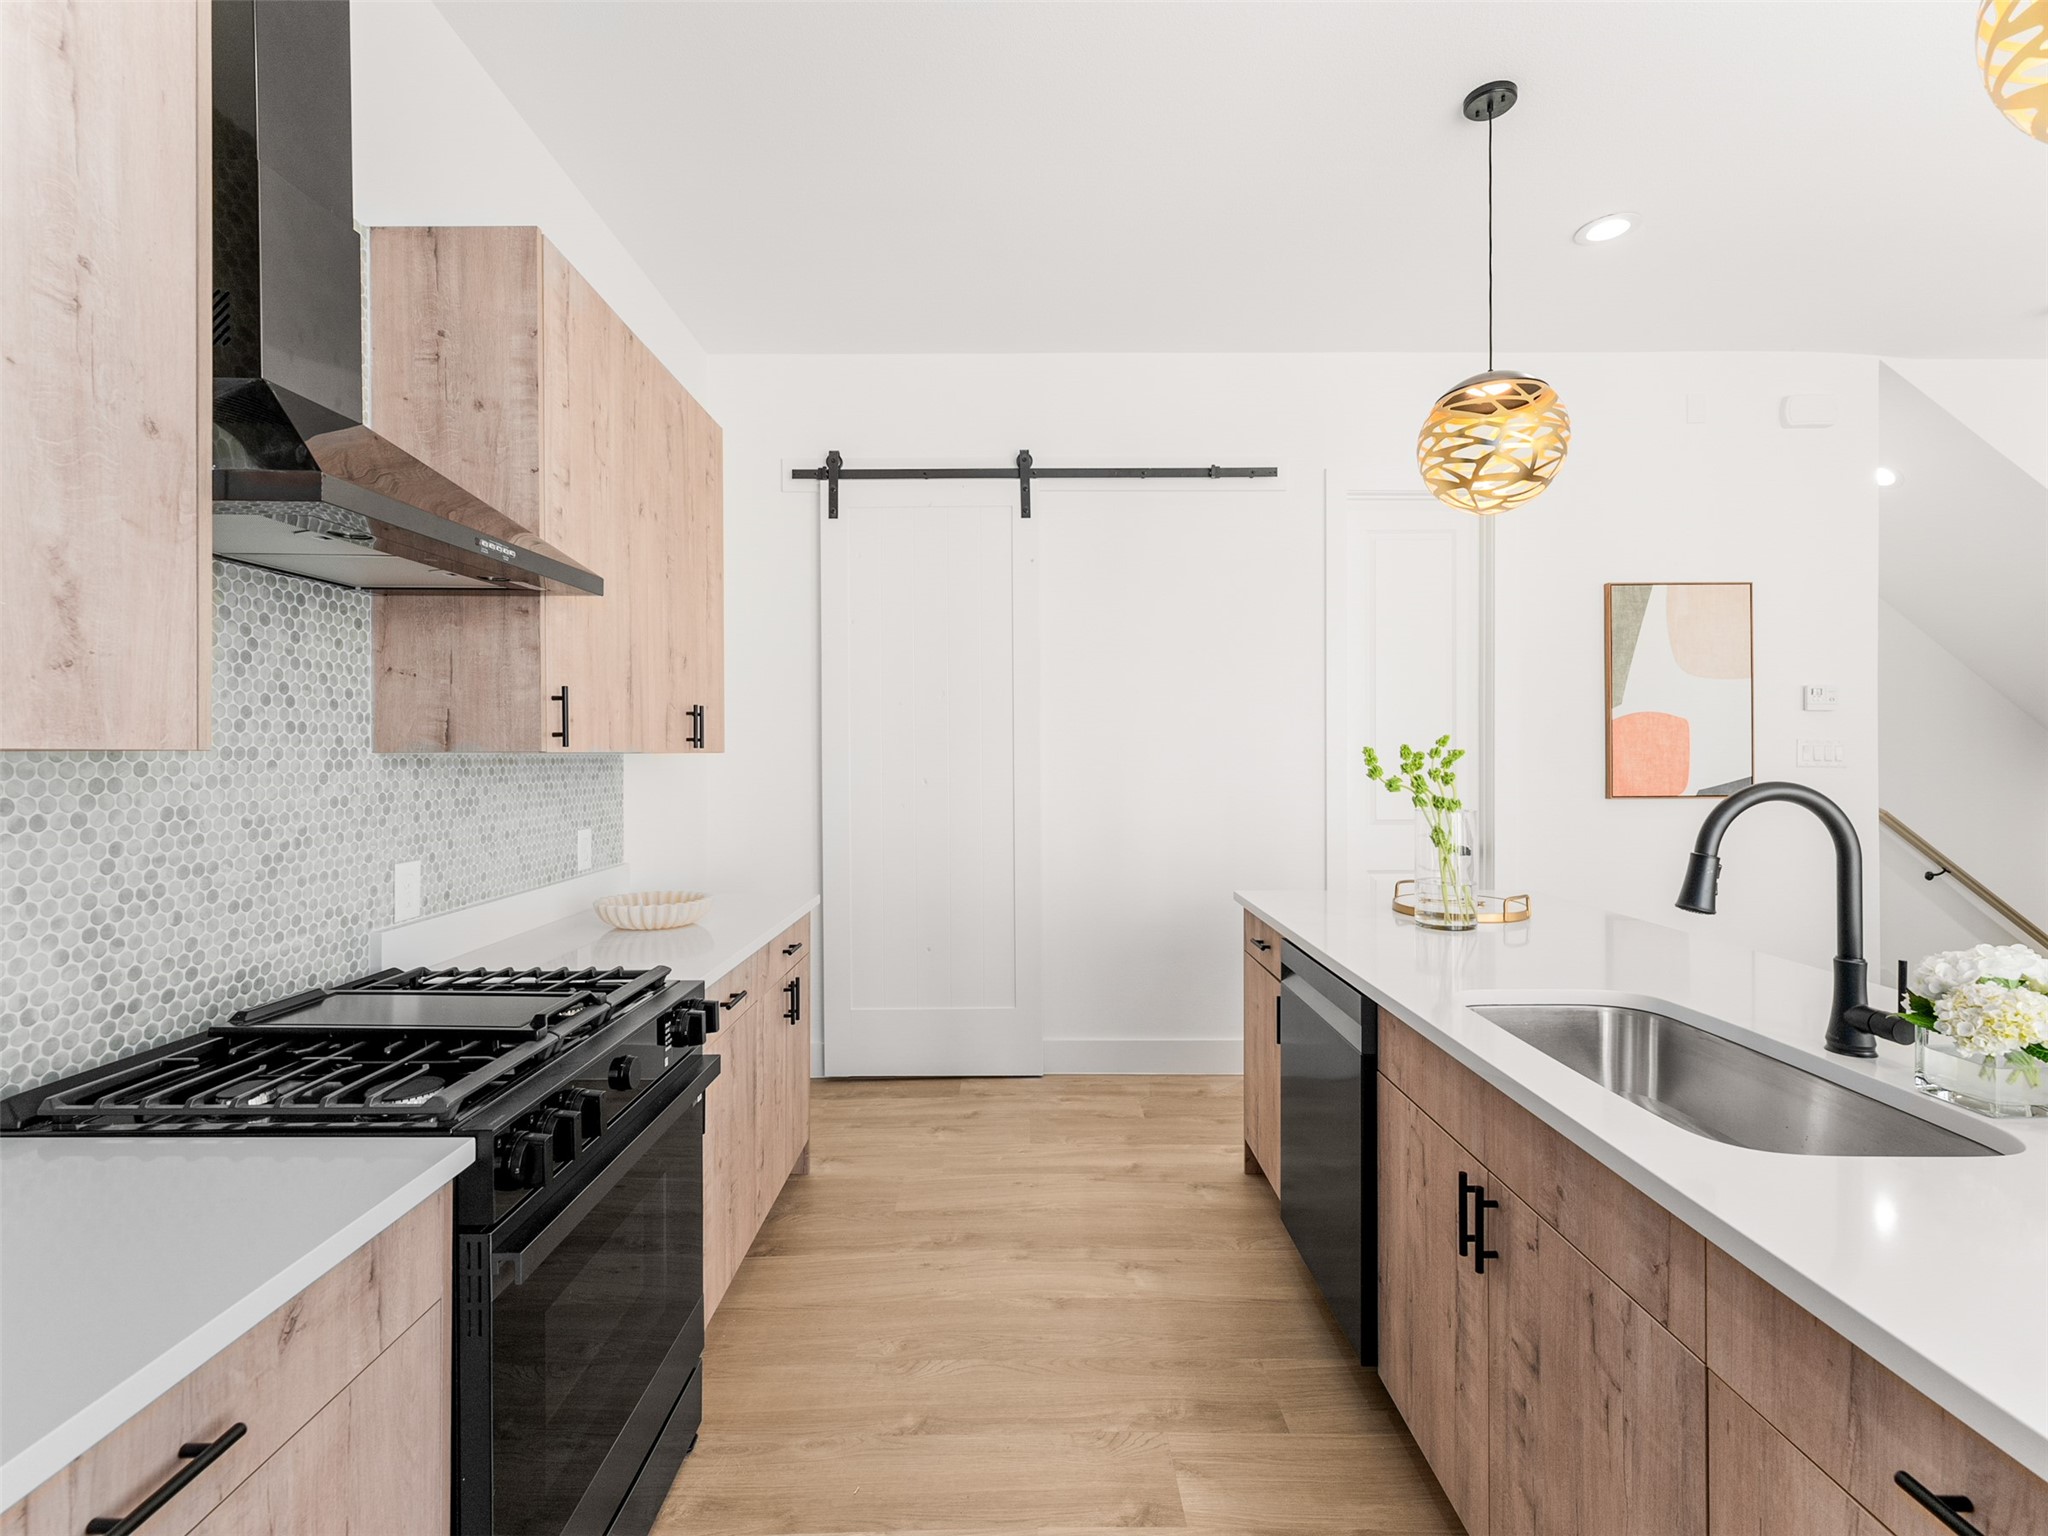
Bright kitchen with wood cabinetry, patterned tile backsplash, gas range, and a long island with sink.
Bright open kitchen with a wood-paneled island, pendant lights, and dining and living areas beyond.
Bright kitchen with a wood-paneled island, four stools, and black stainless steel appliances.
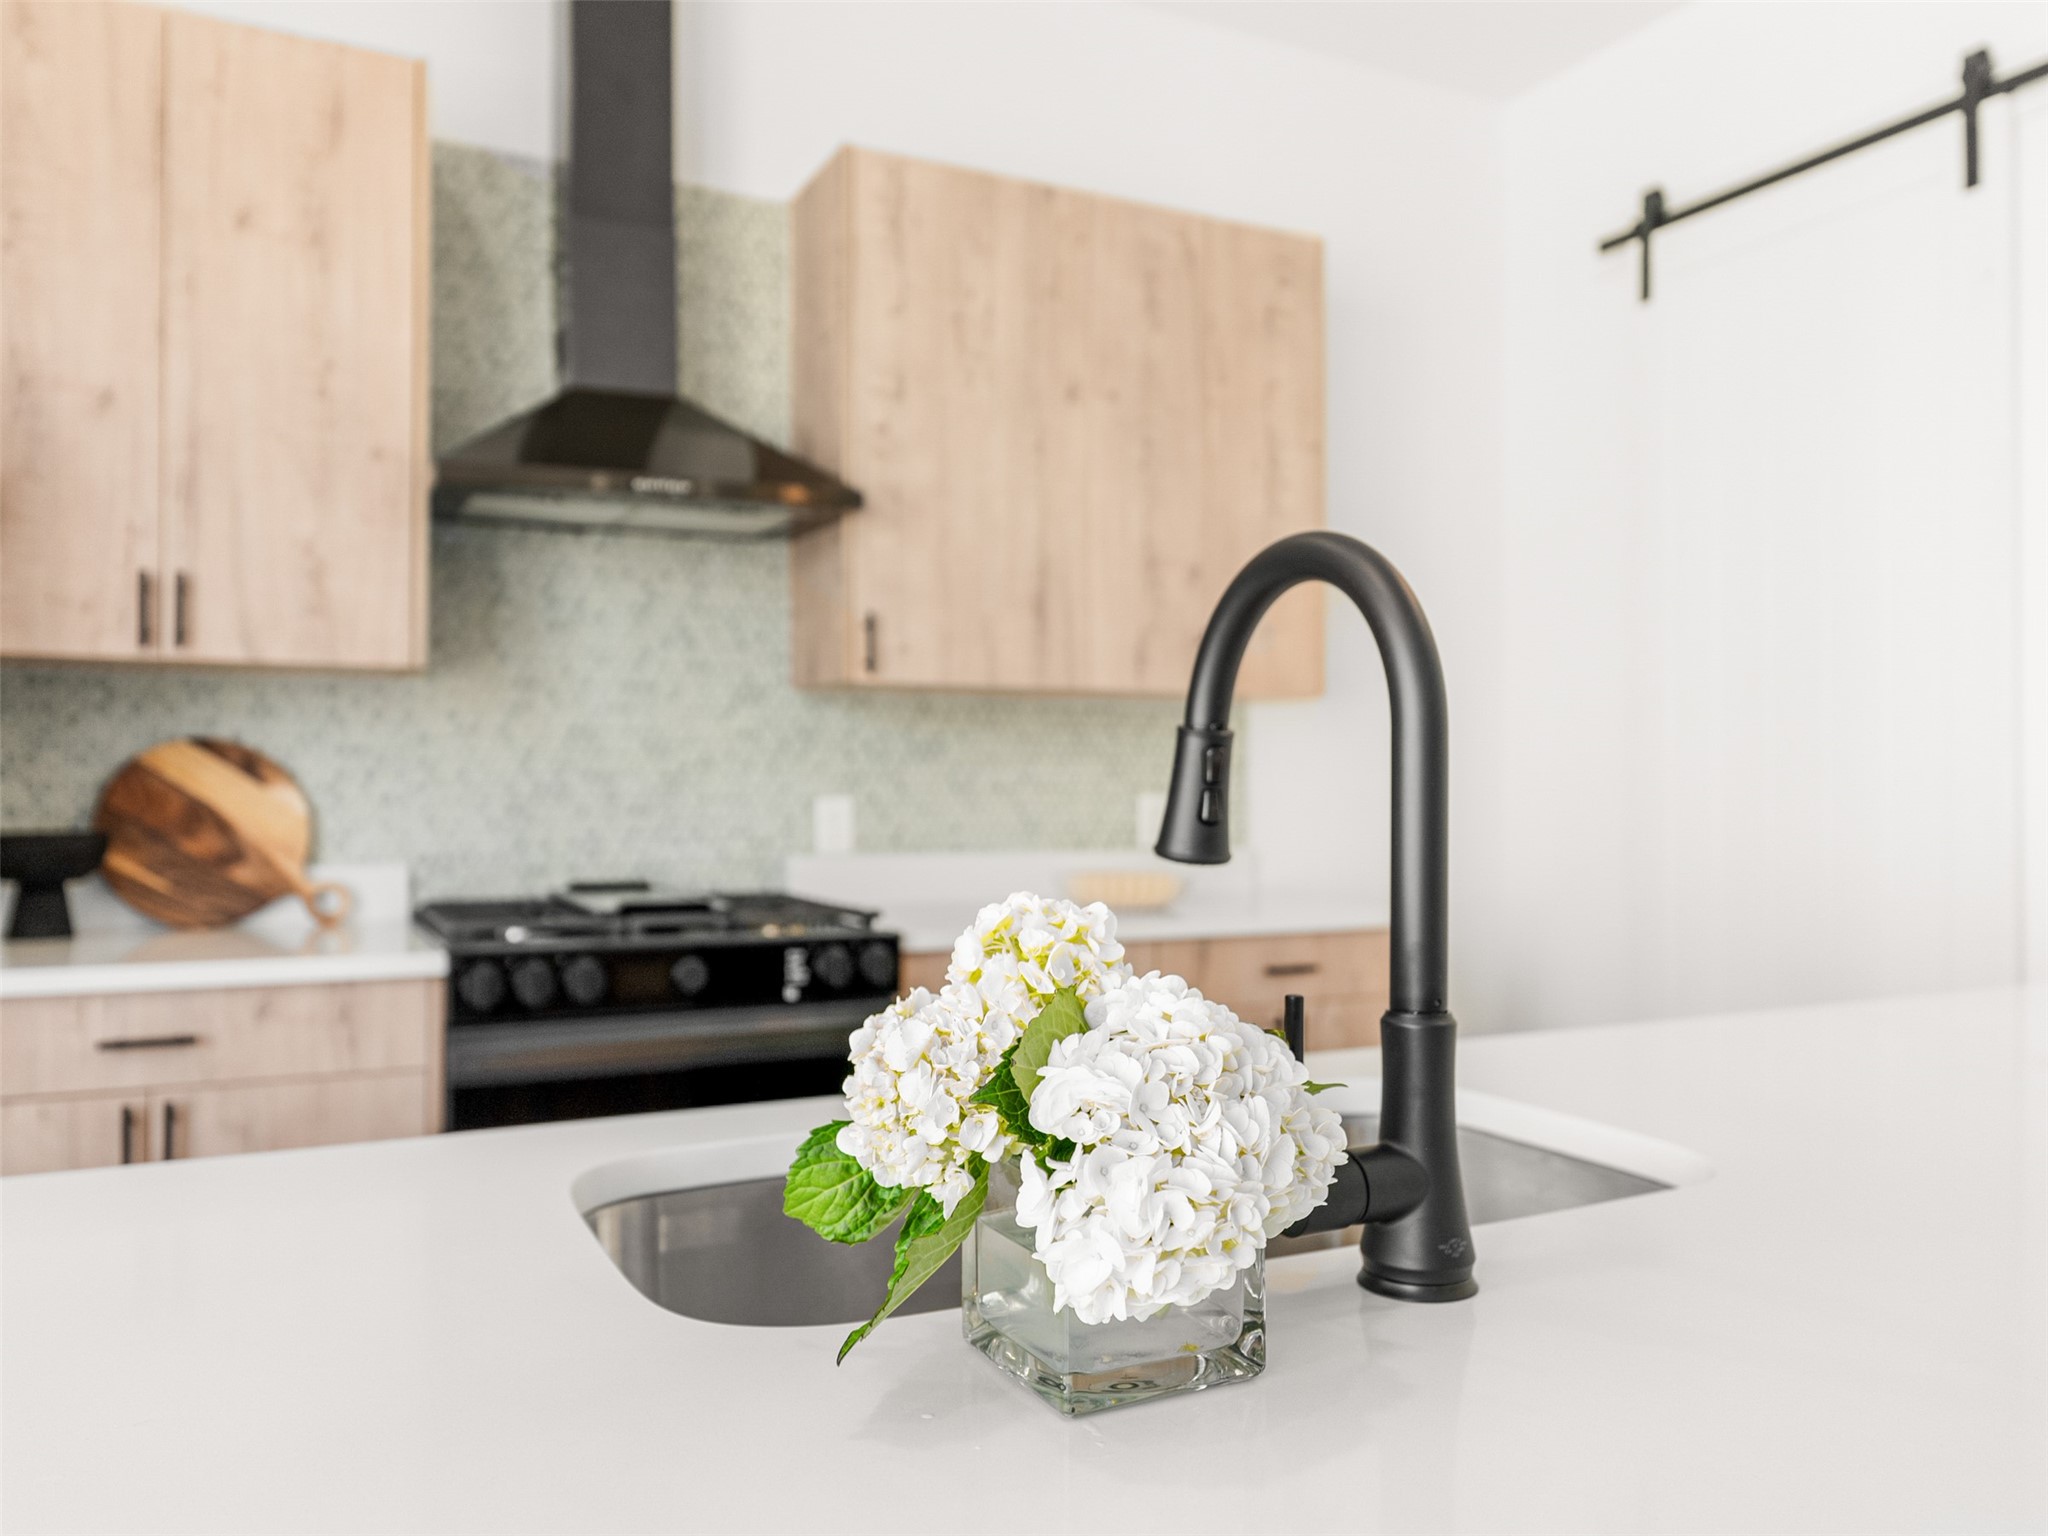
Modern kitchen with pale wood cabinets, a black range and a large black faucet beside white flowers.
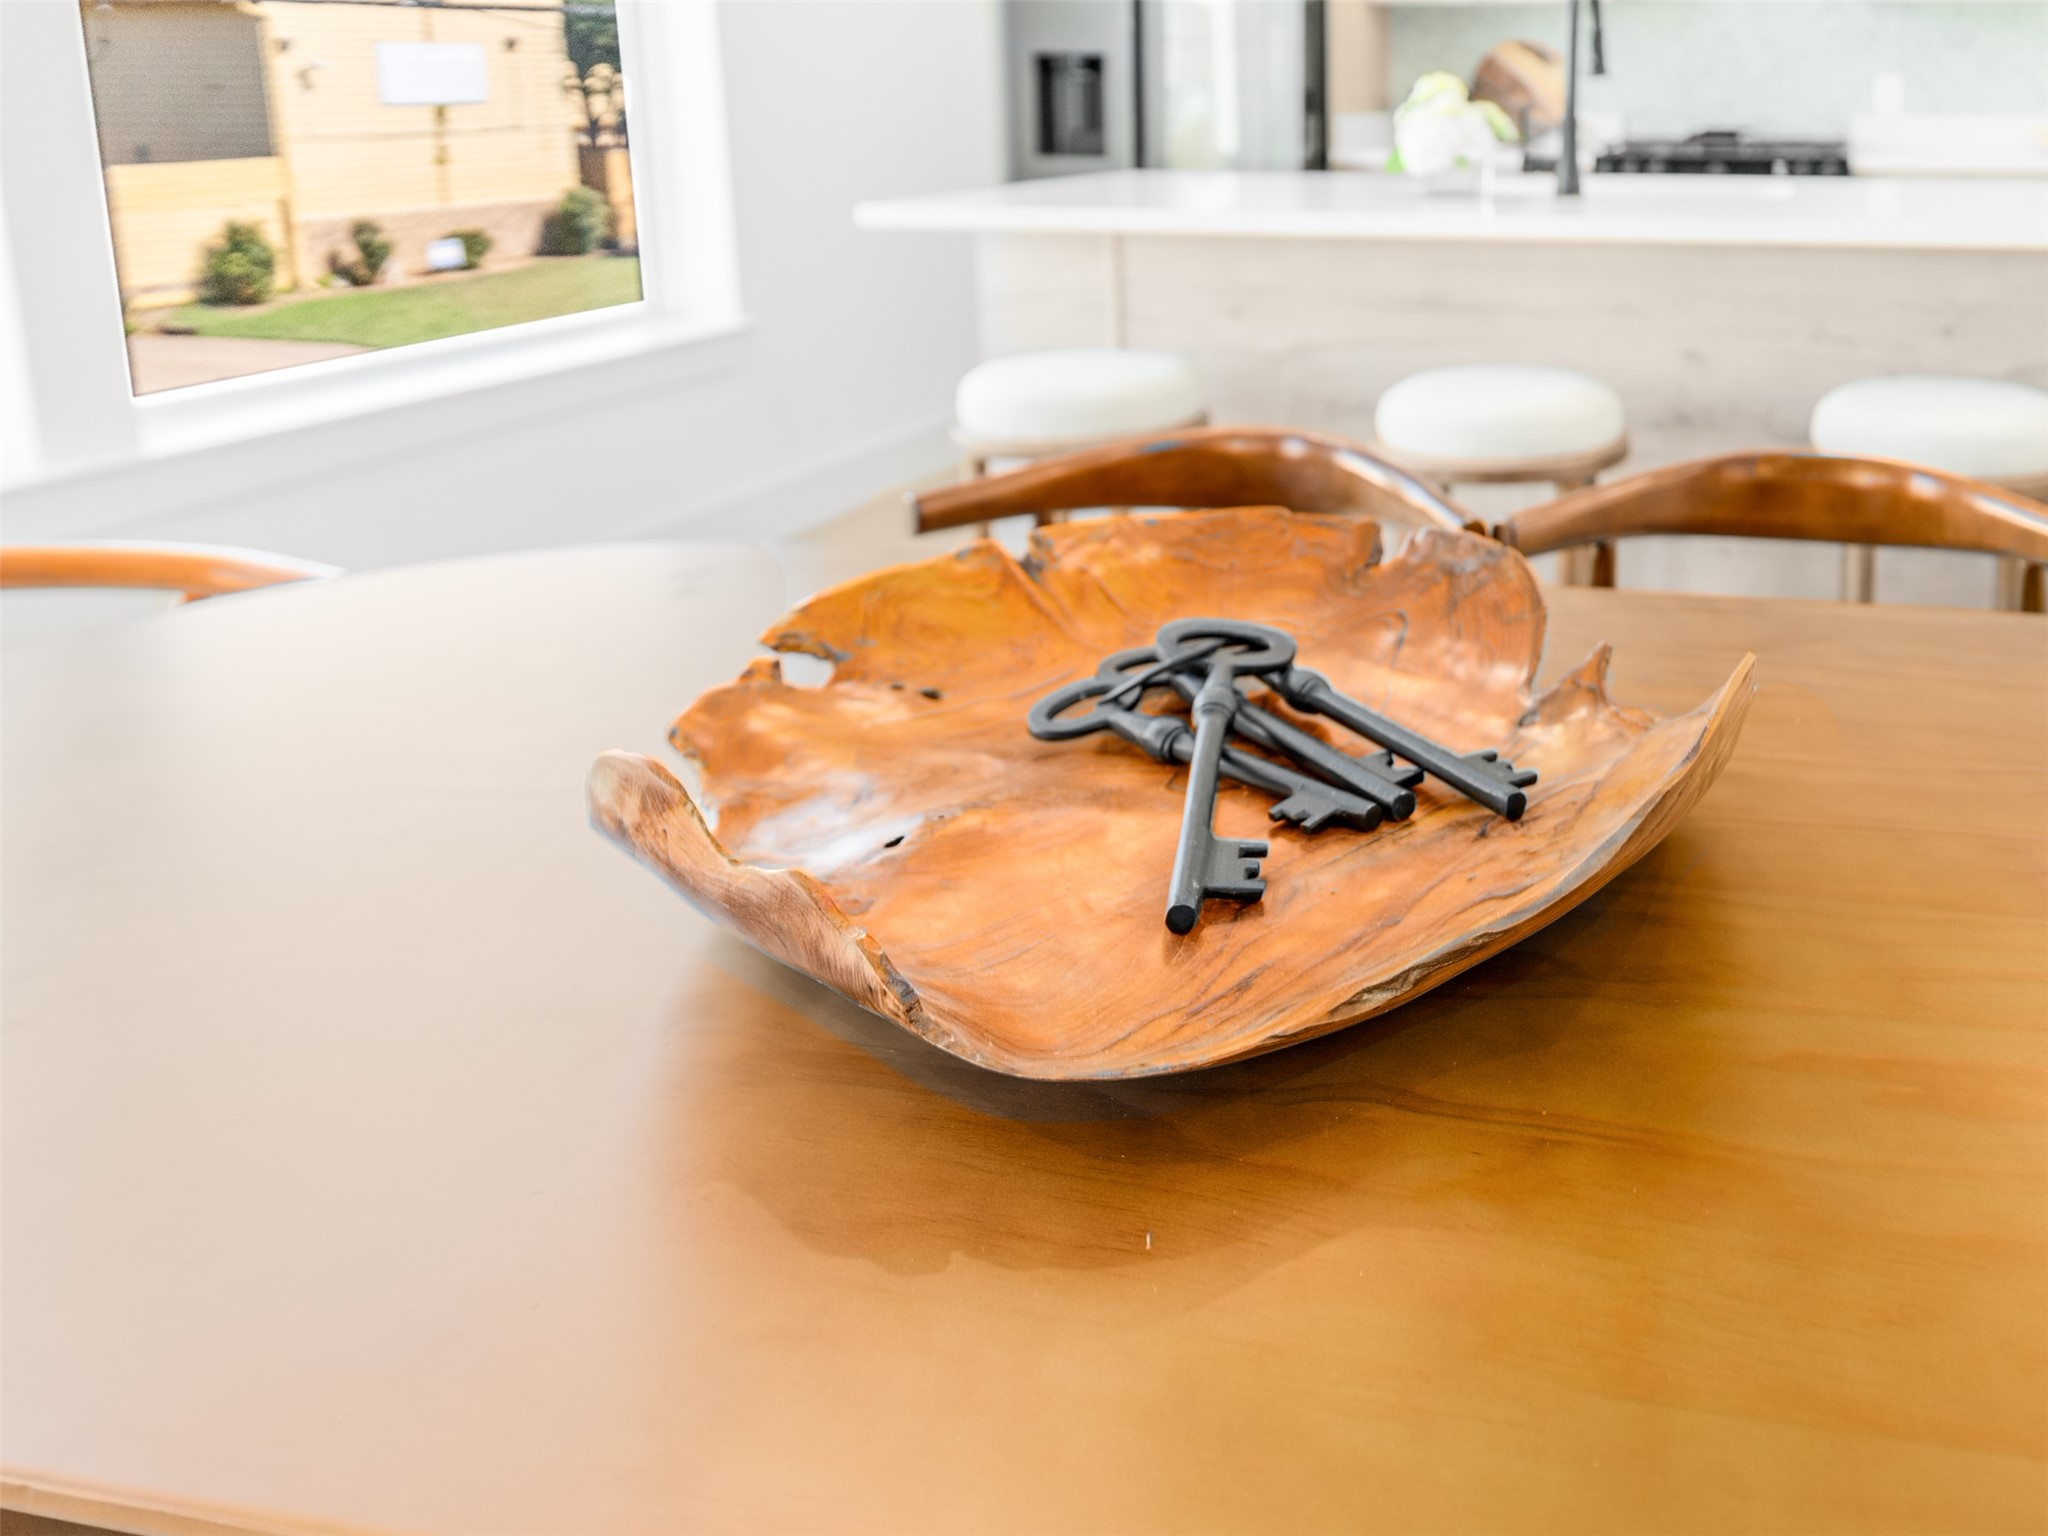
Decorative wooden bowl holding dark keys on a kitchen island, with a bright kitchen behind it.
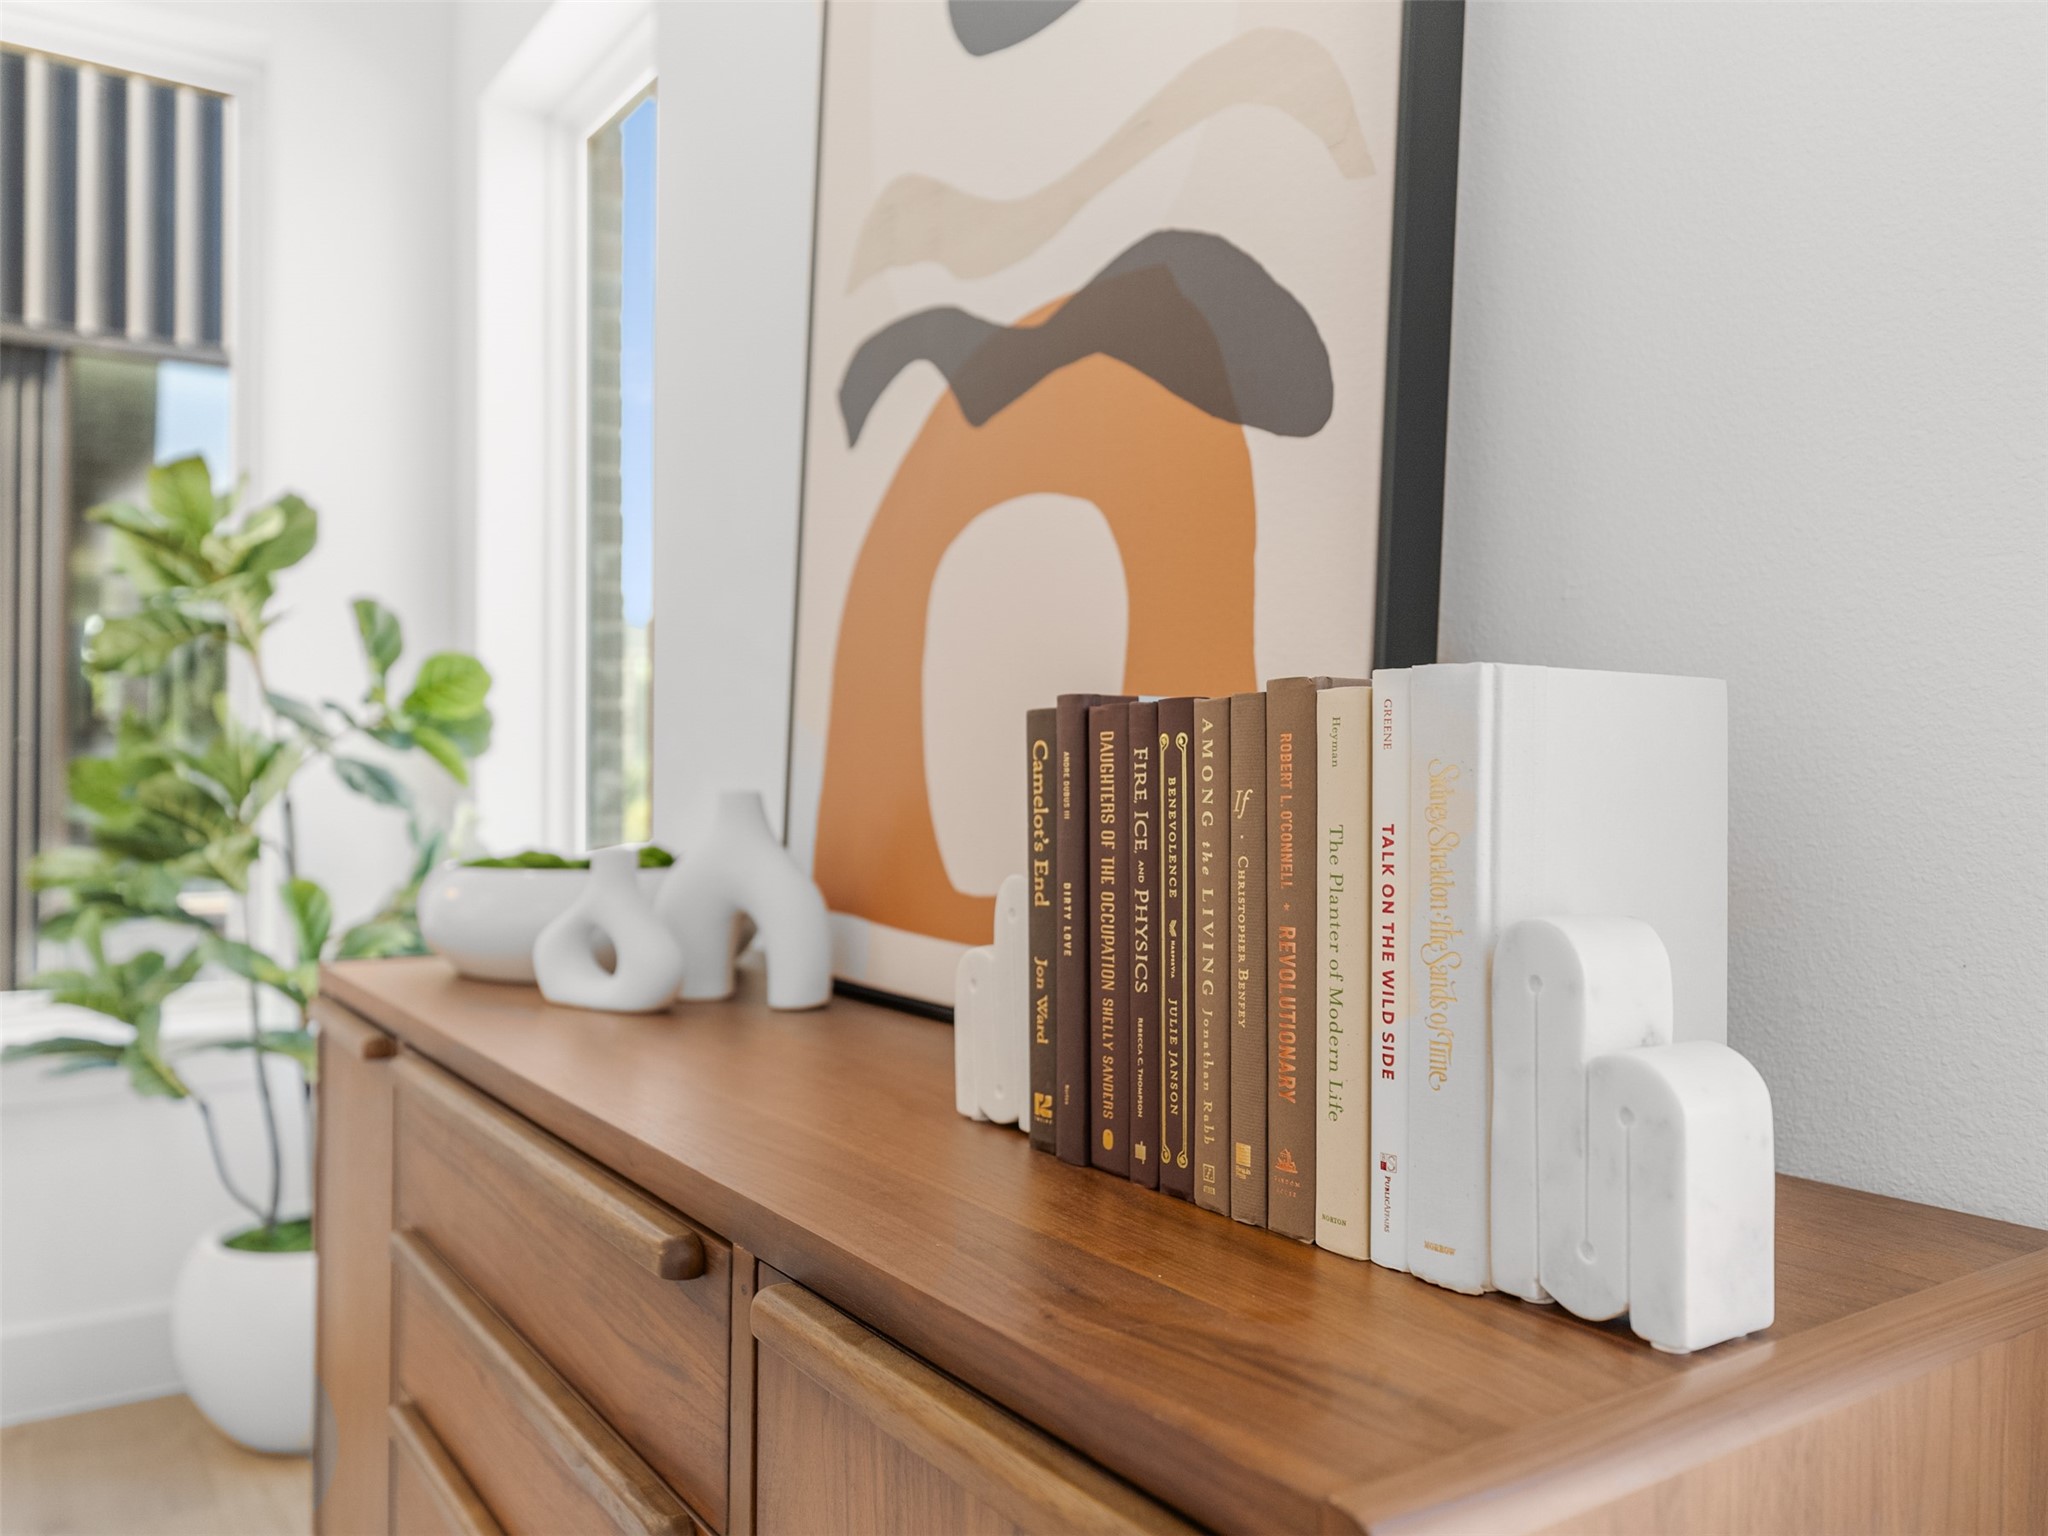
Staged interior detail with books and white sculptural decor on a wooden dresser beside a window.
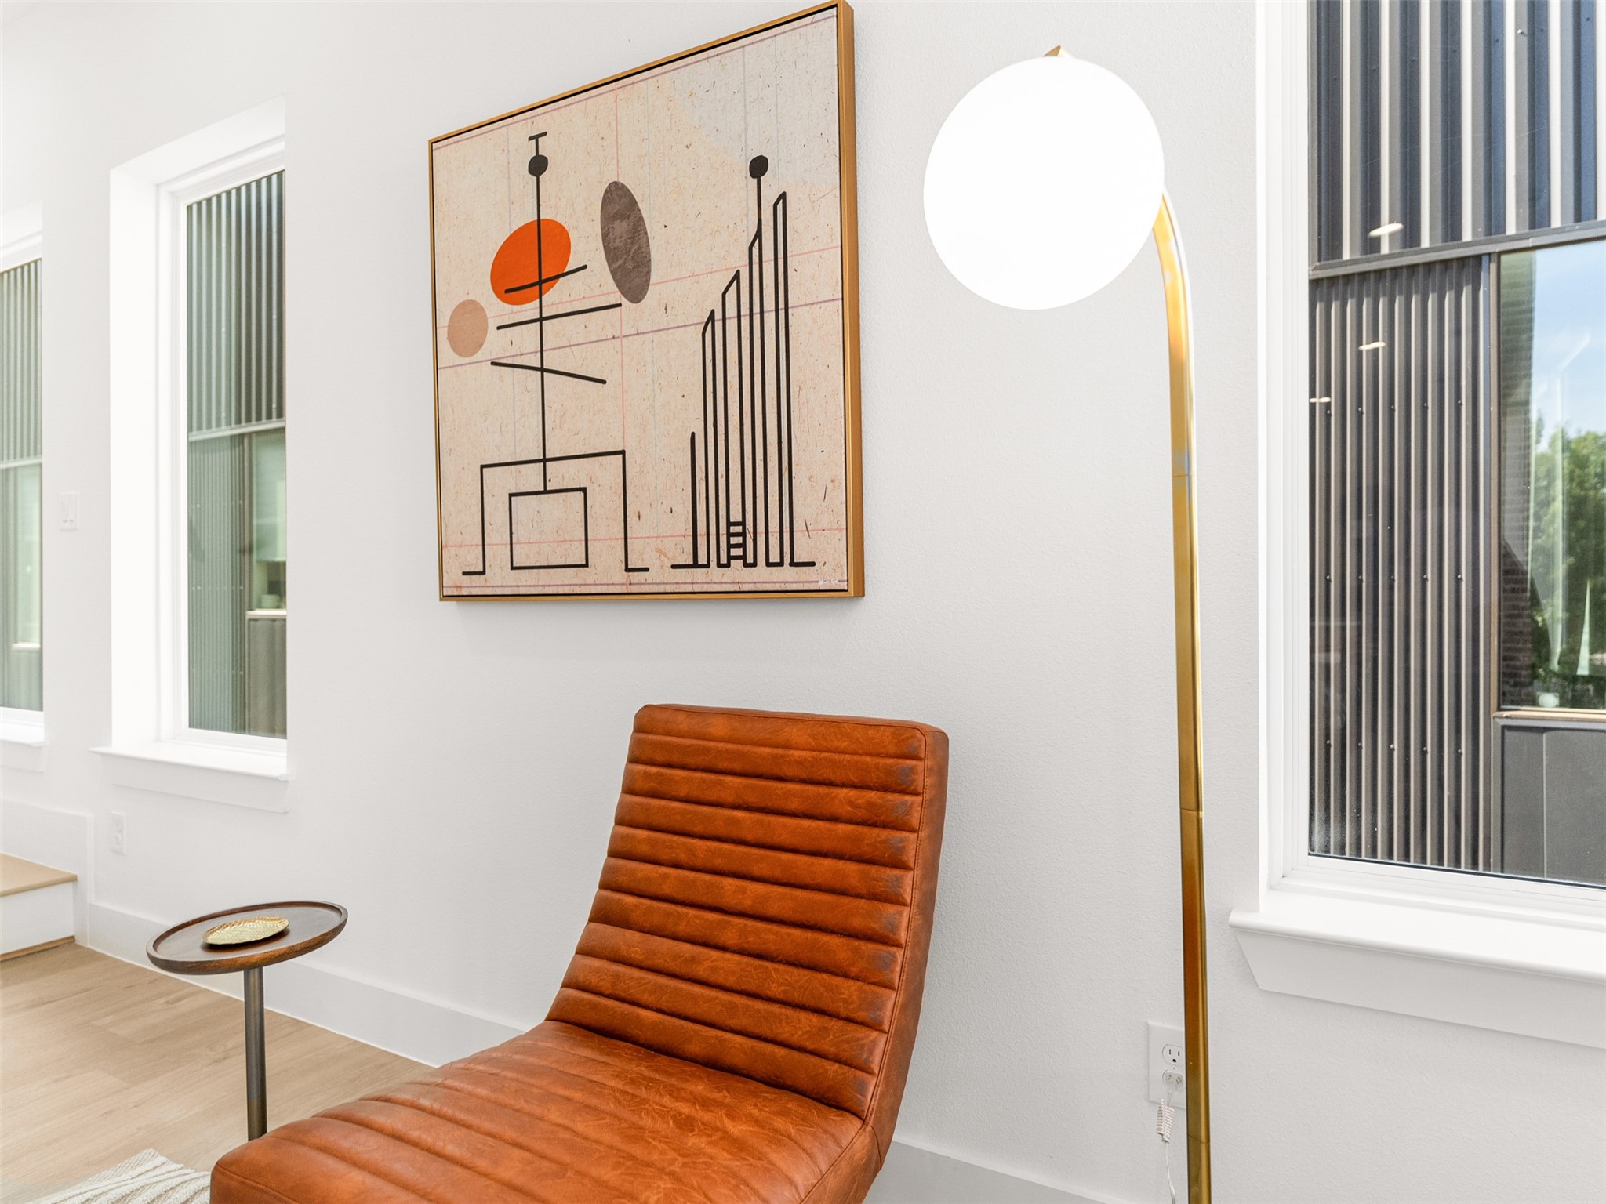
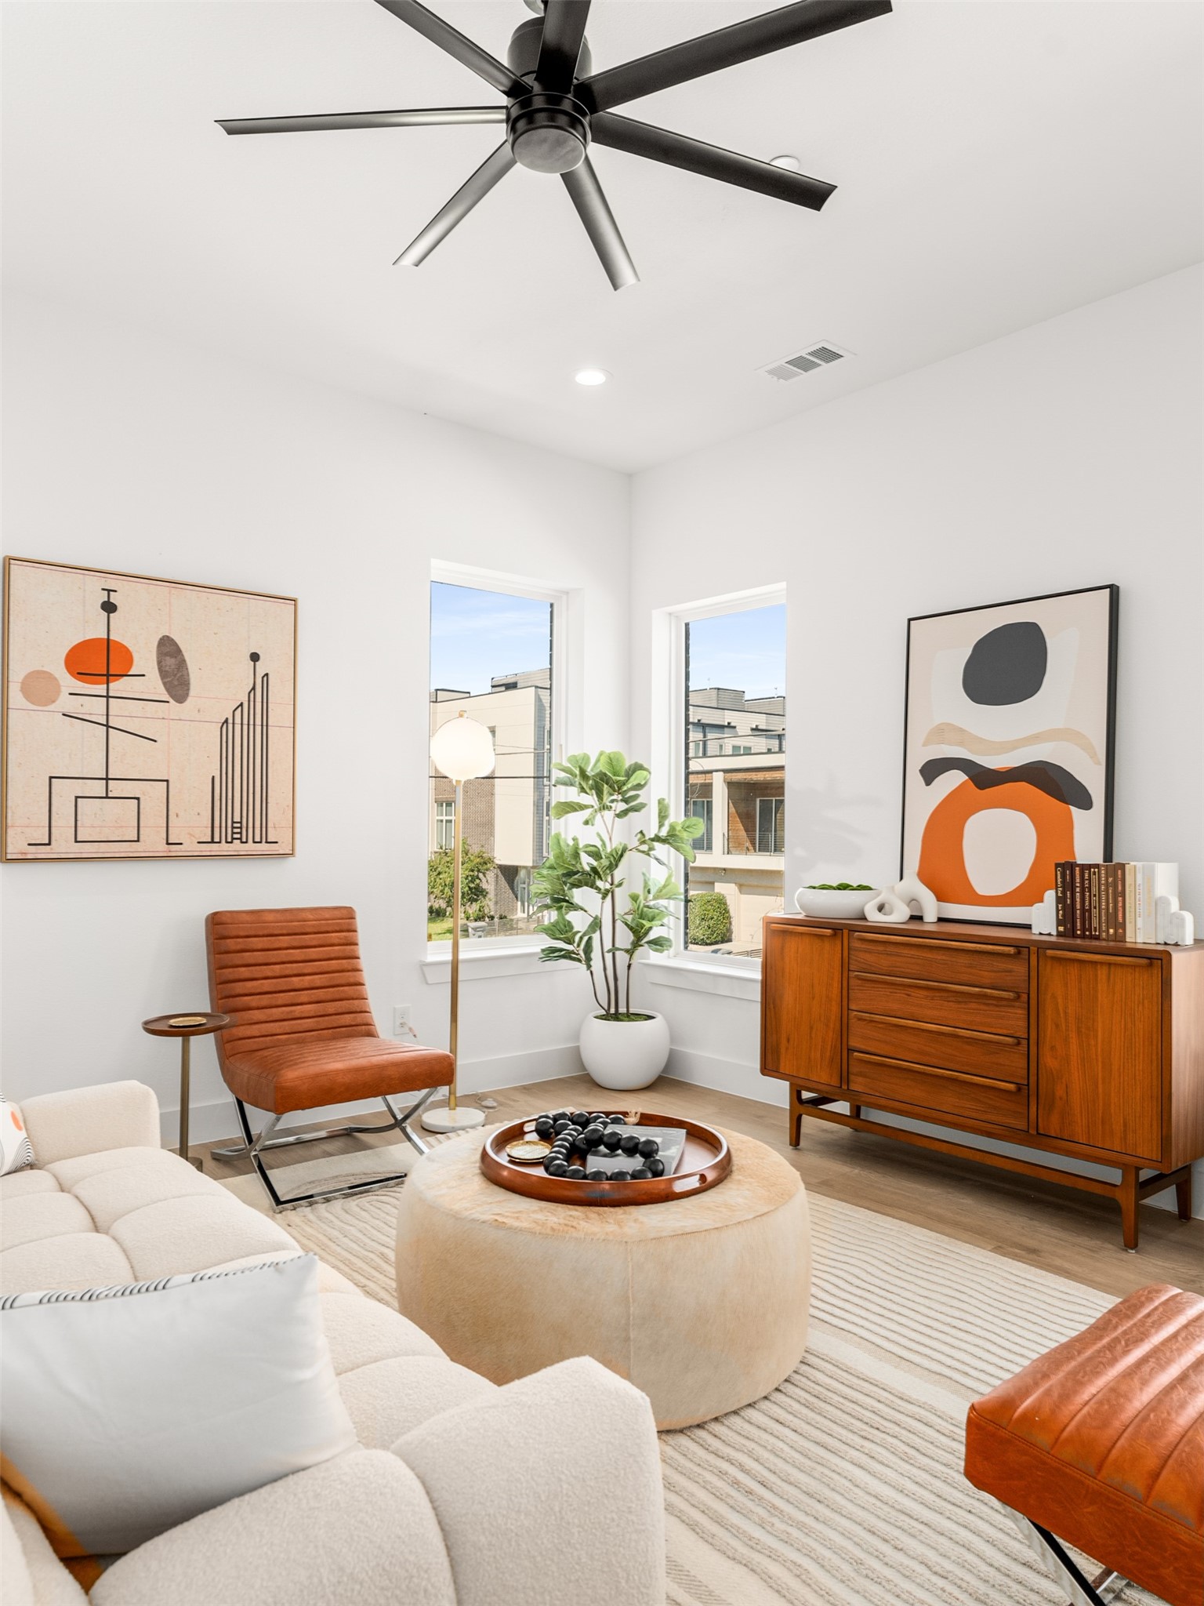
Living room sitting area with a caramel leather chair, abstract art, and a brass floor lamp.
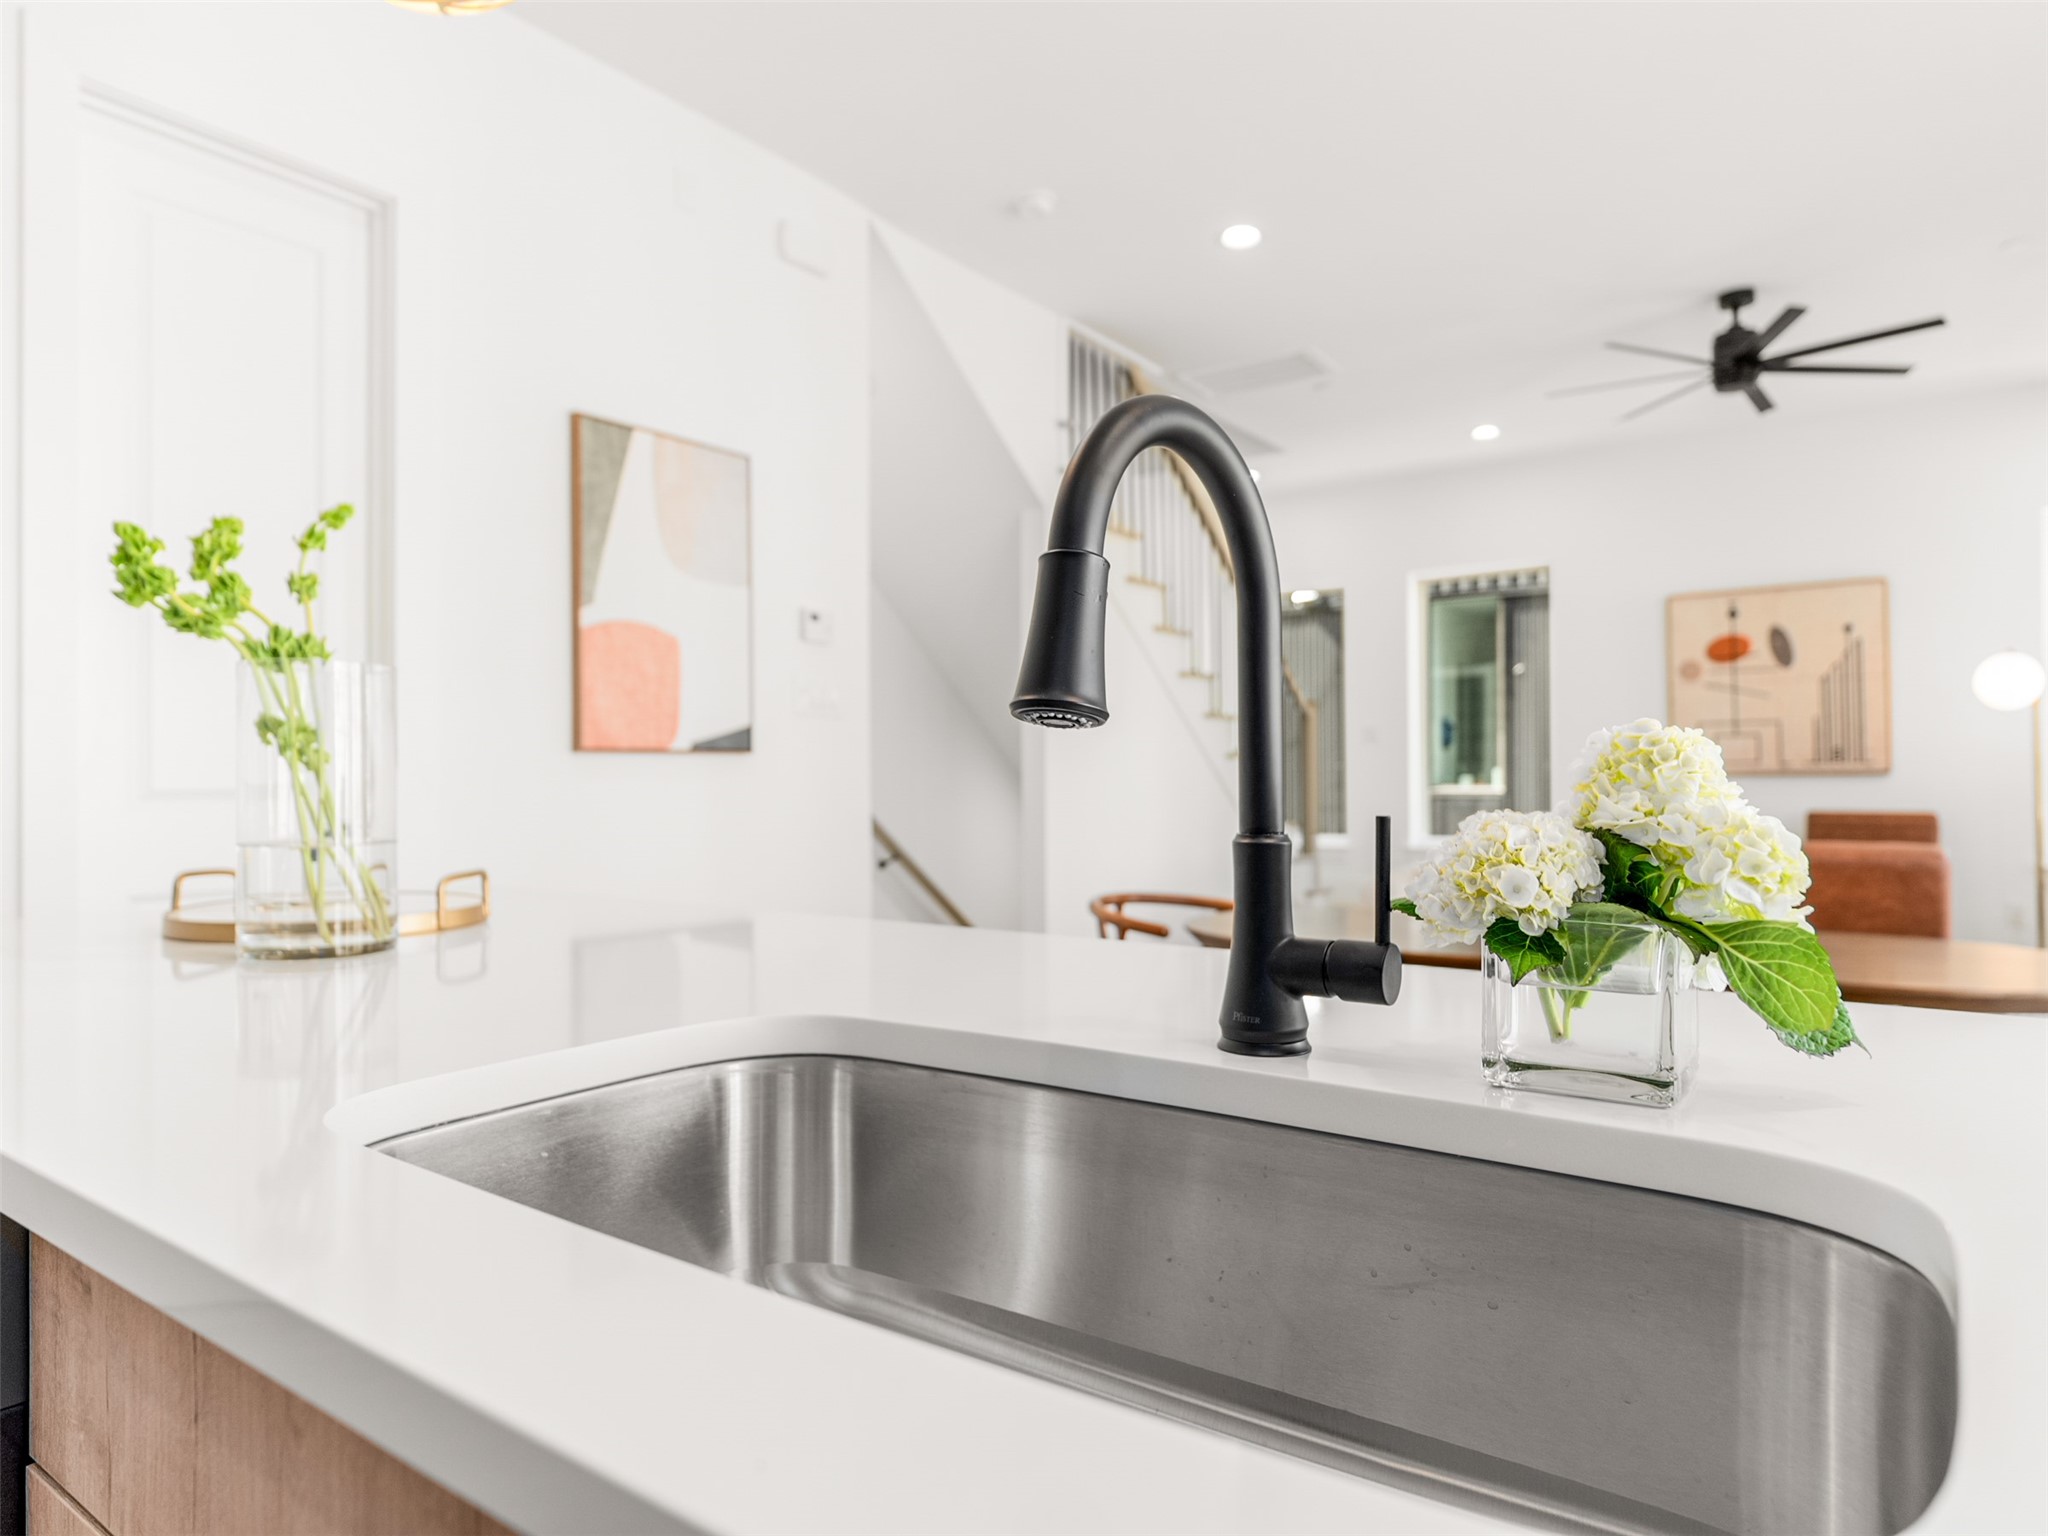
Bright kitchen with a white island, deep stainless-steel sink, and matte black faucet.
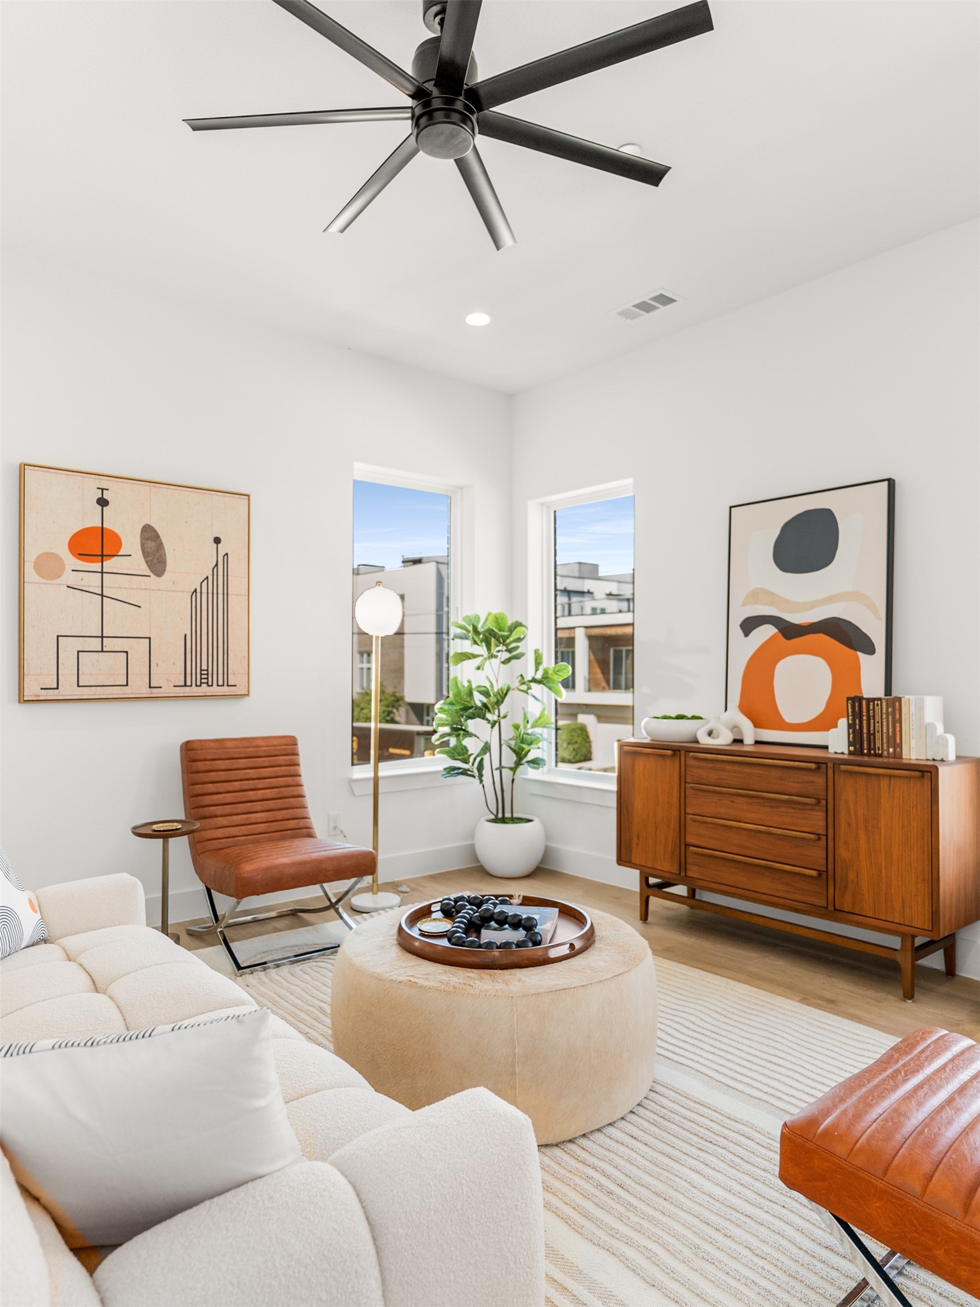
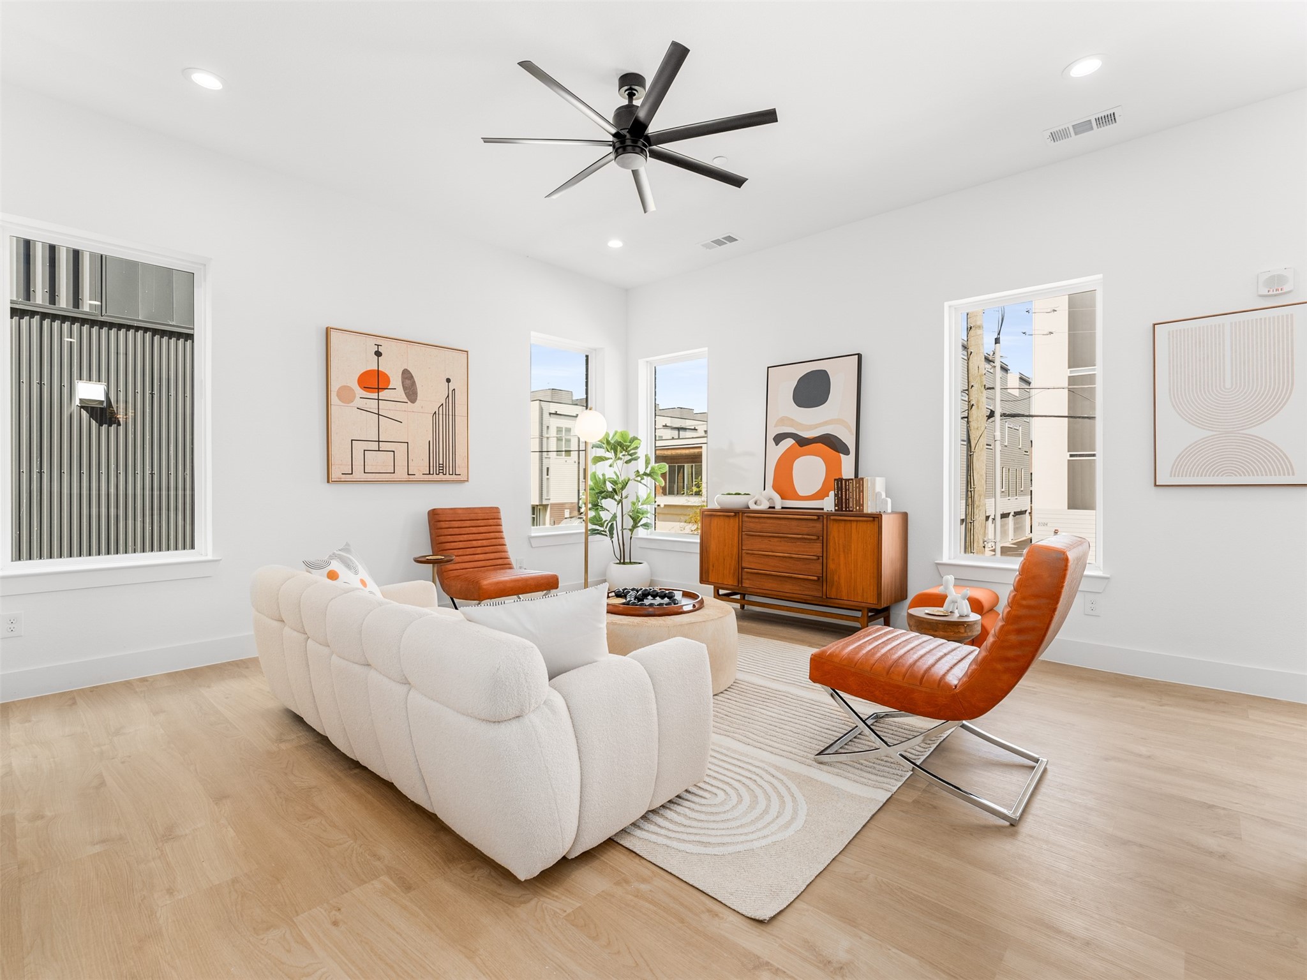
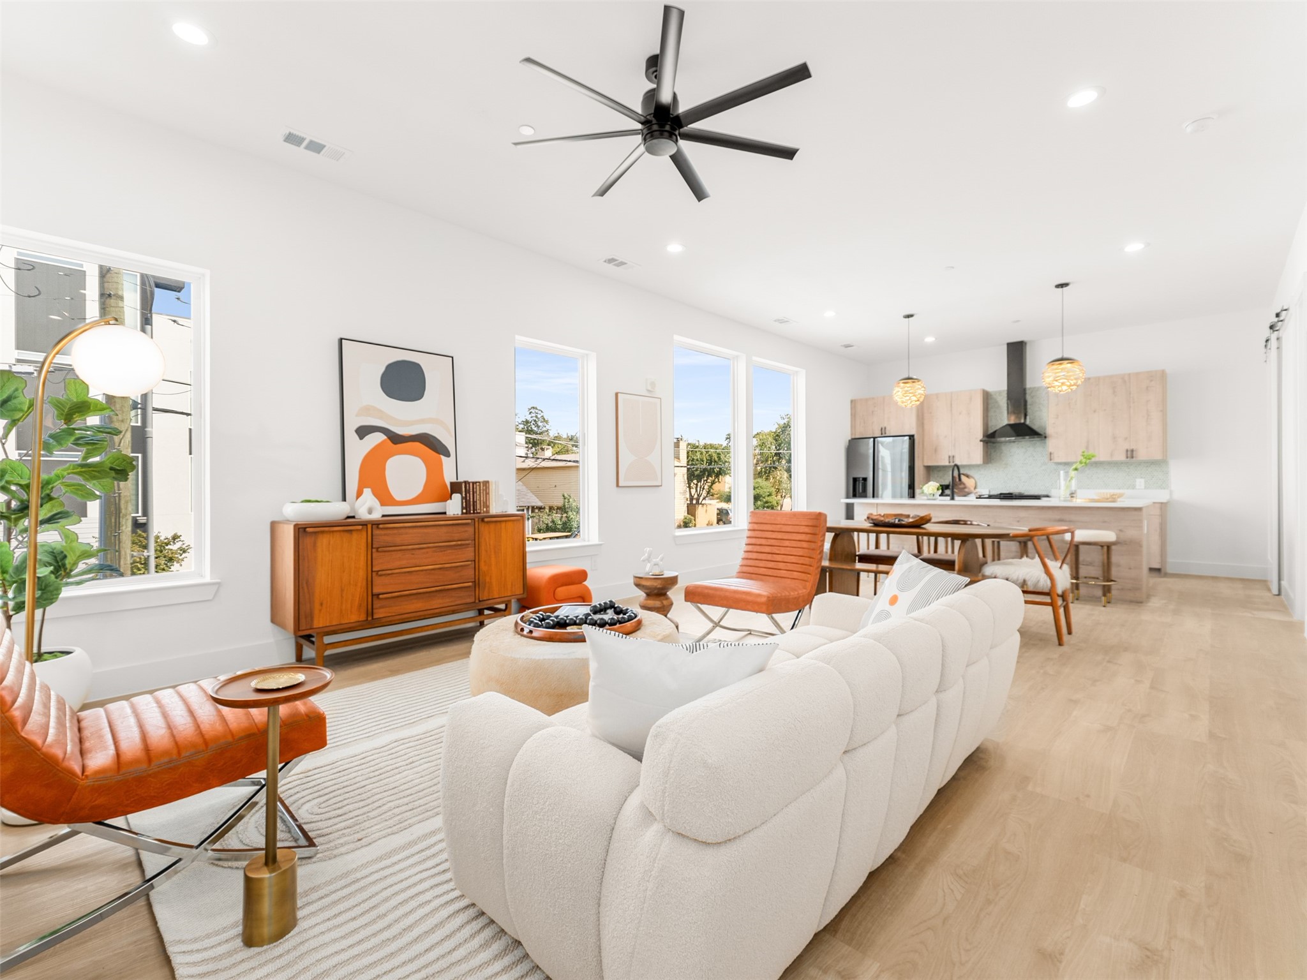
Bright furnished living room with corner windows, a cream sofa, and midcentury-style wood furniture.
Staged living room with sculptural cream seating, warm wood furniture, and large windows.
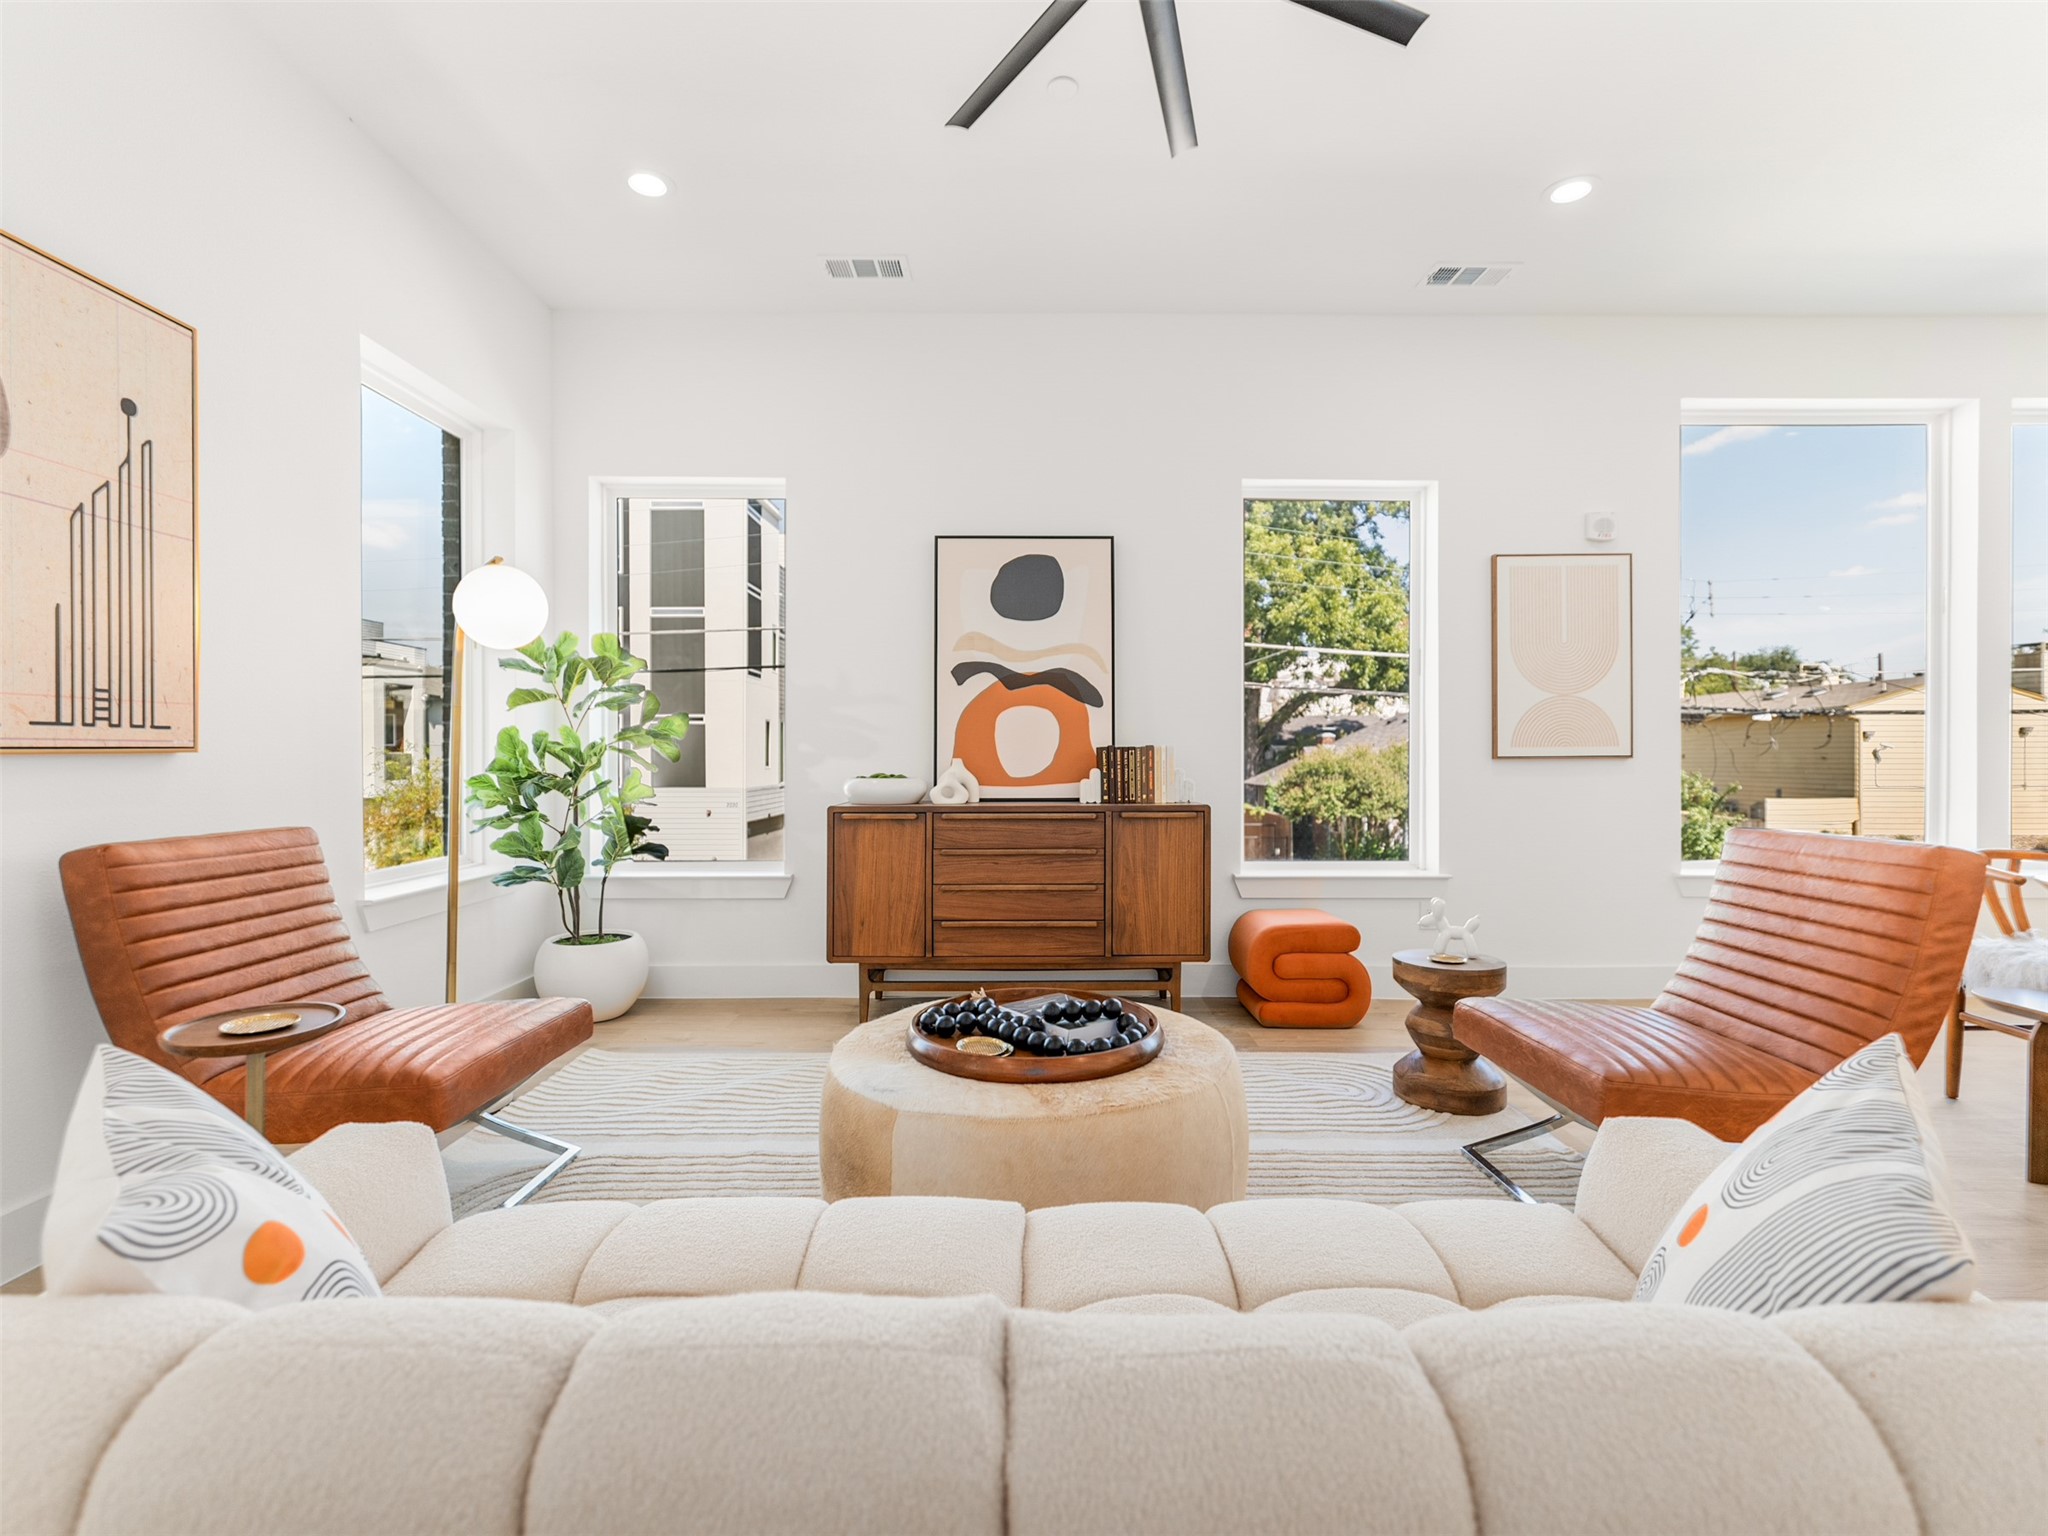
Bright staged living room with caramel leather chairs, a cream sofa, and abstract art.
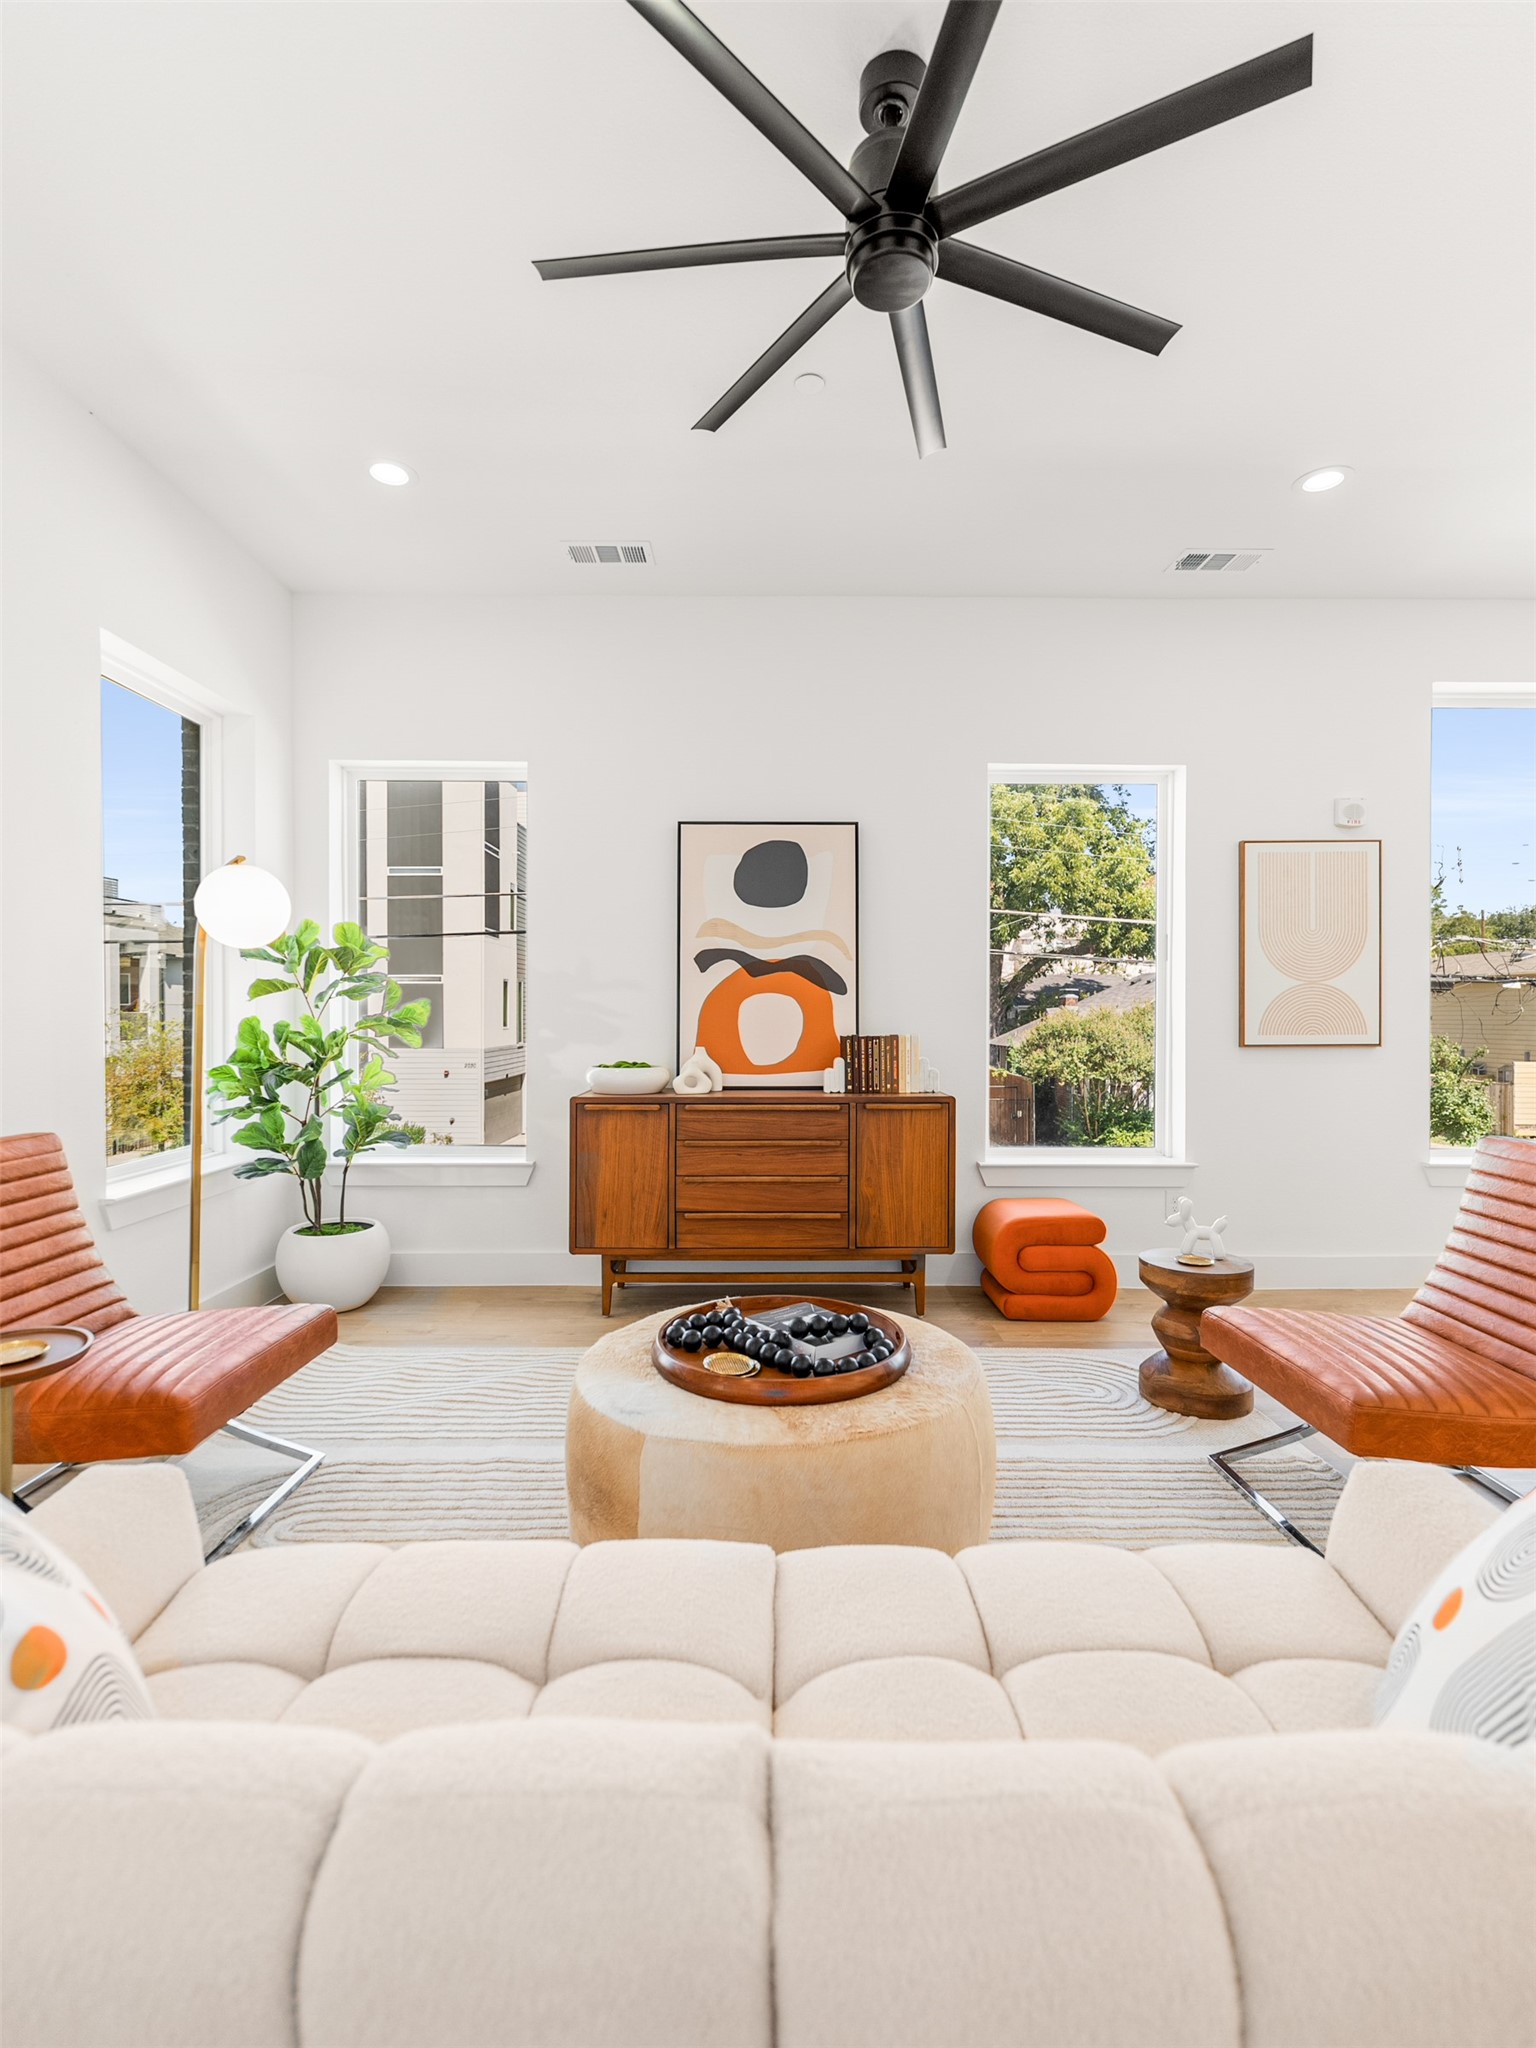
Bright staged living room with a sculptural ceiling fan, orange accents, and tall windows.
Open-plan living and dining room with a white sofa, wooden dining set, and large windows.
Bright staged living room with sculptural white sofa, cognac leather chairs, and large windows.
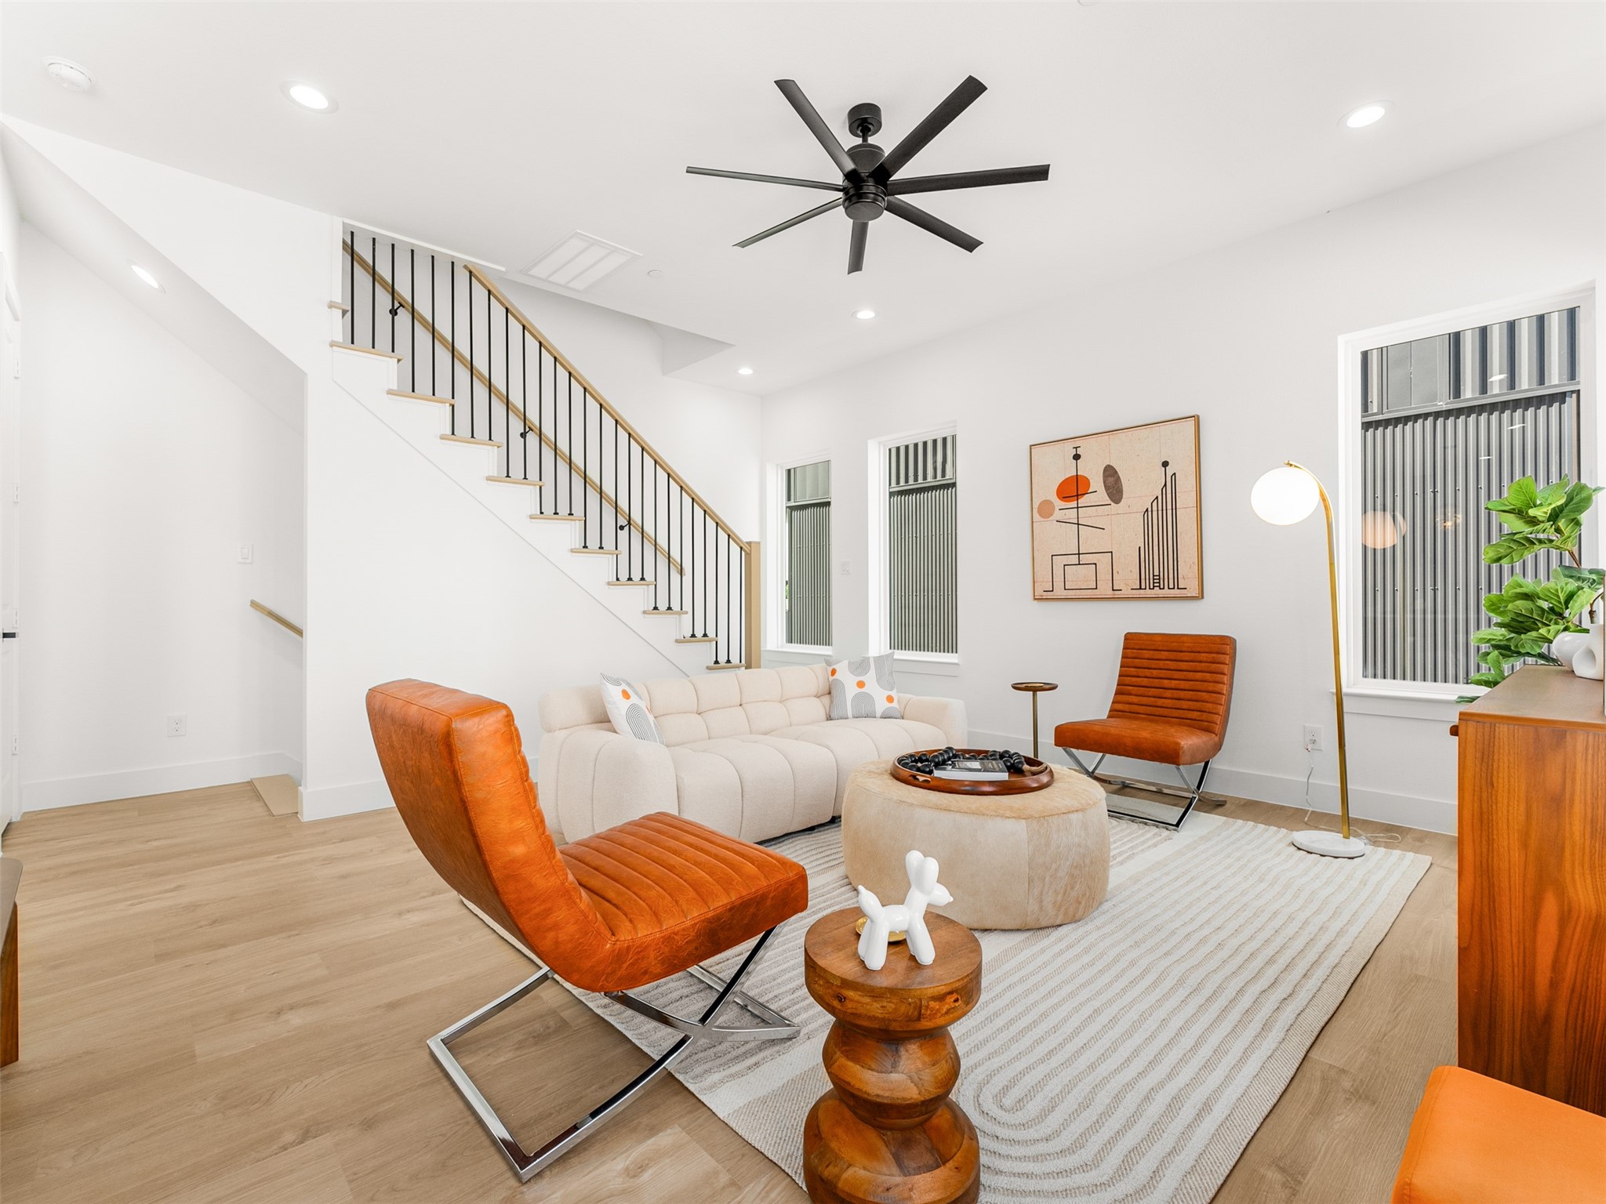
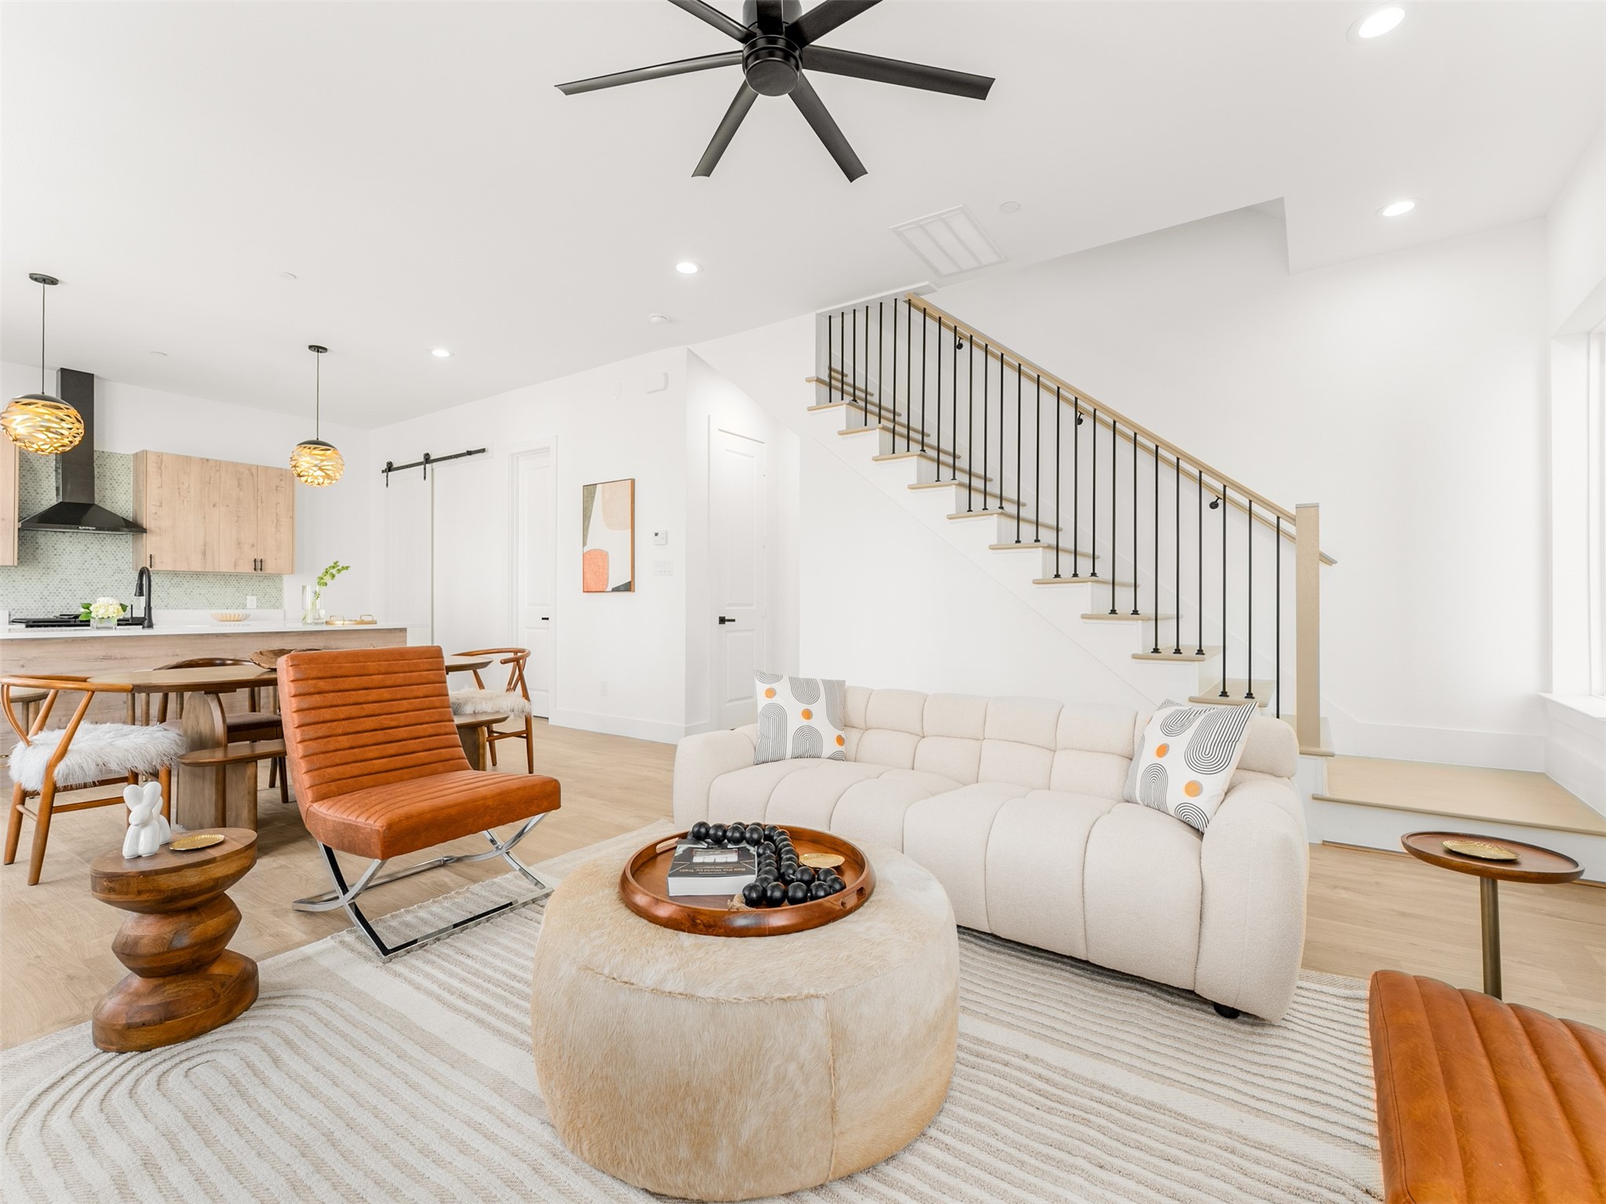
Staged living room with a cream sofa, orange leather chairs, and an open staircase.
Open-plan living room with cream sofa, kitchen, dining area, and staircase with black railings.
Staged living room with open kitchen, dining area, and a striking staircase with black railings.
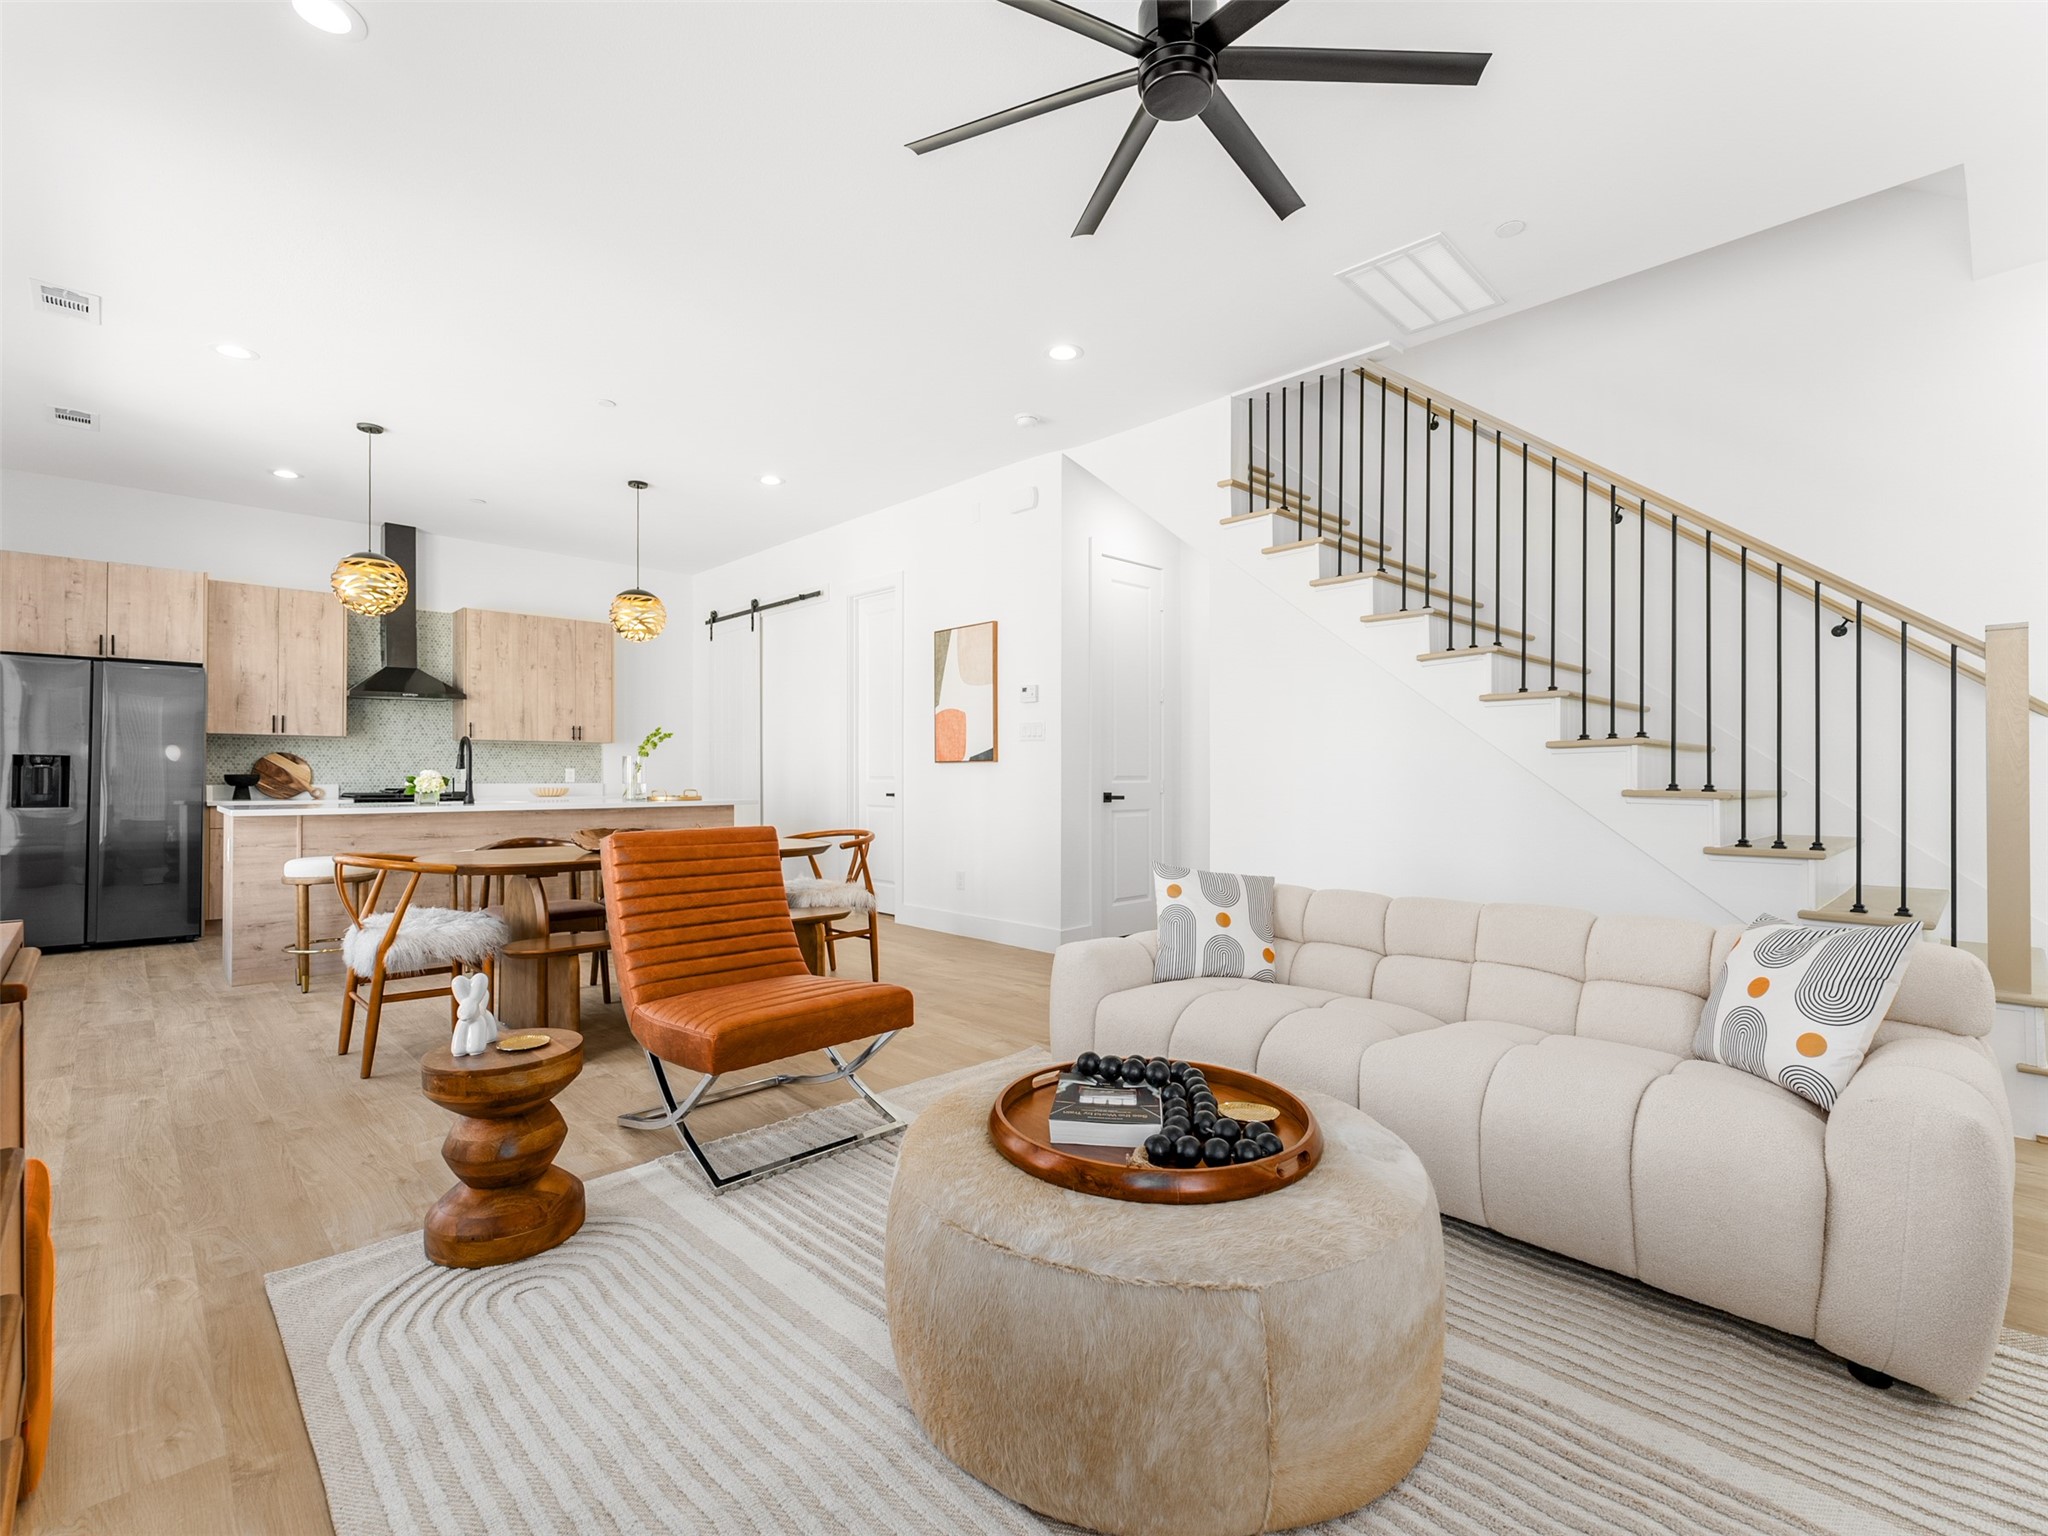
Open-plan living room and kitchen with white sofa, orange lounge chairs, and light wood cabinetry.
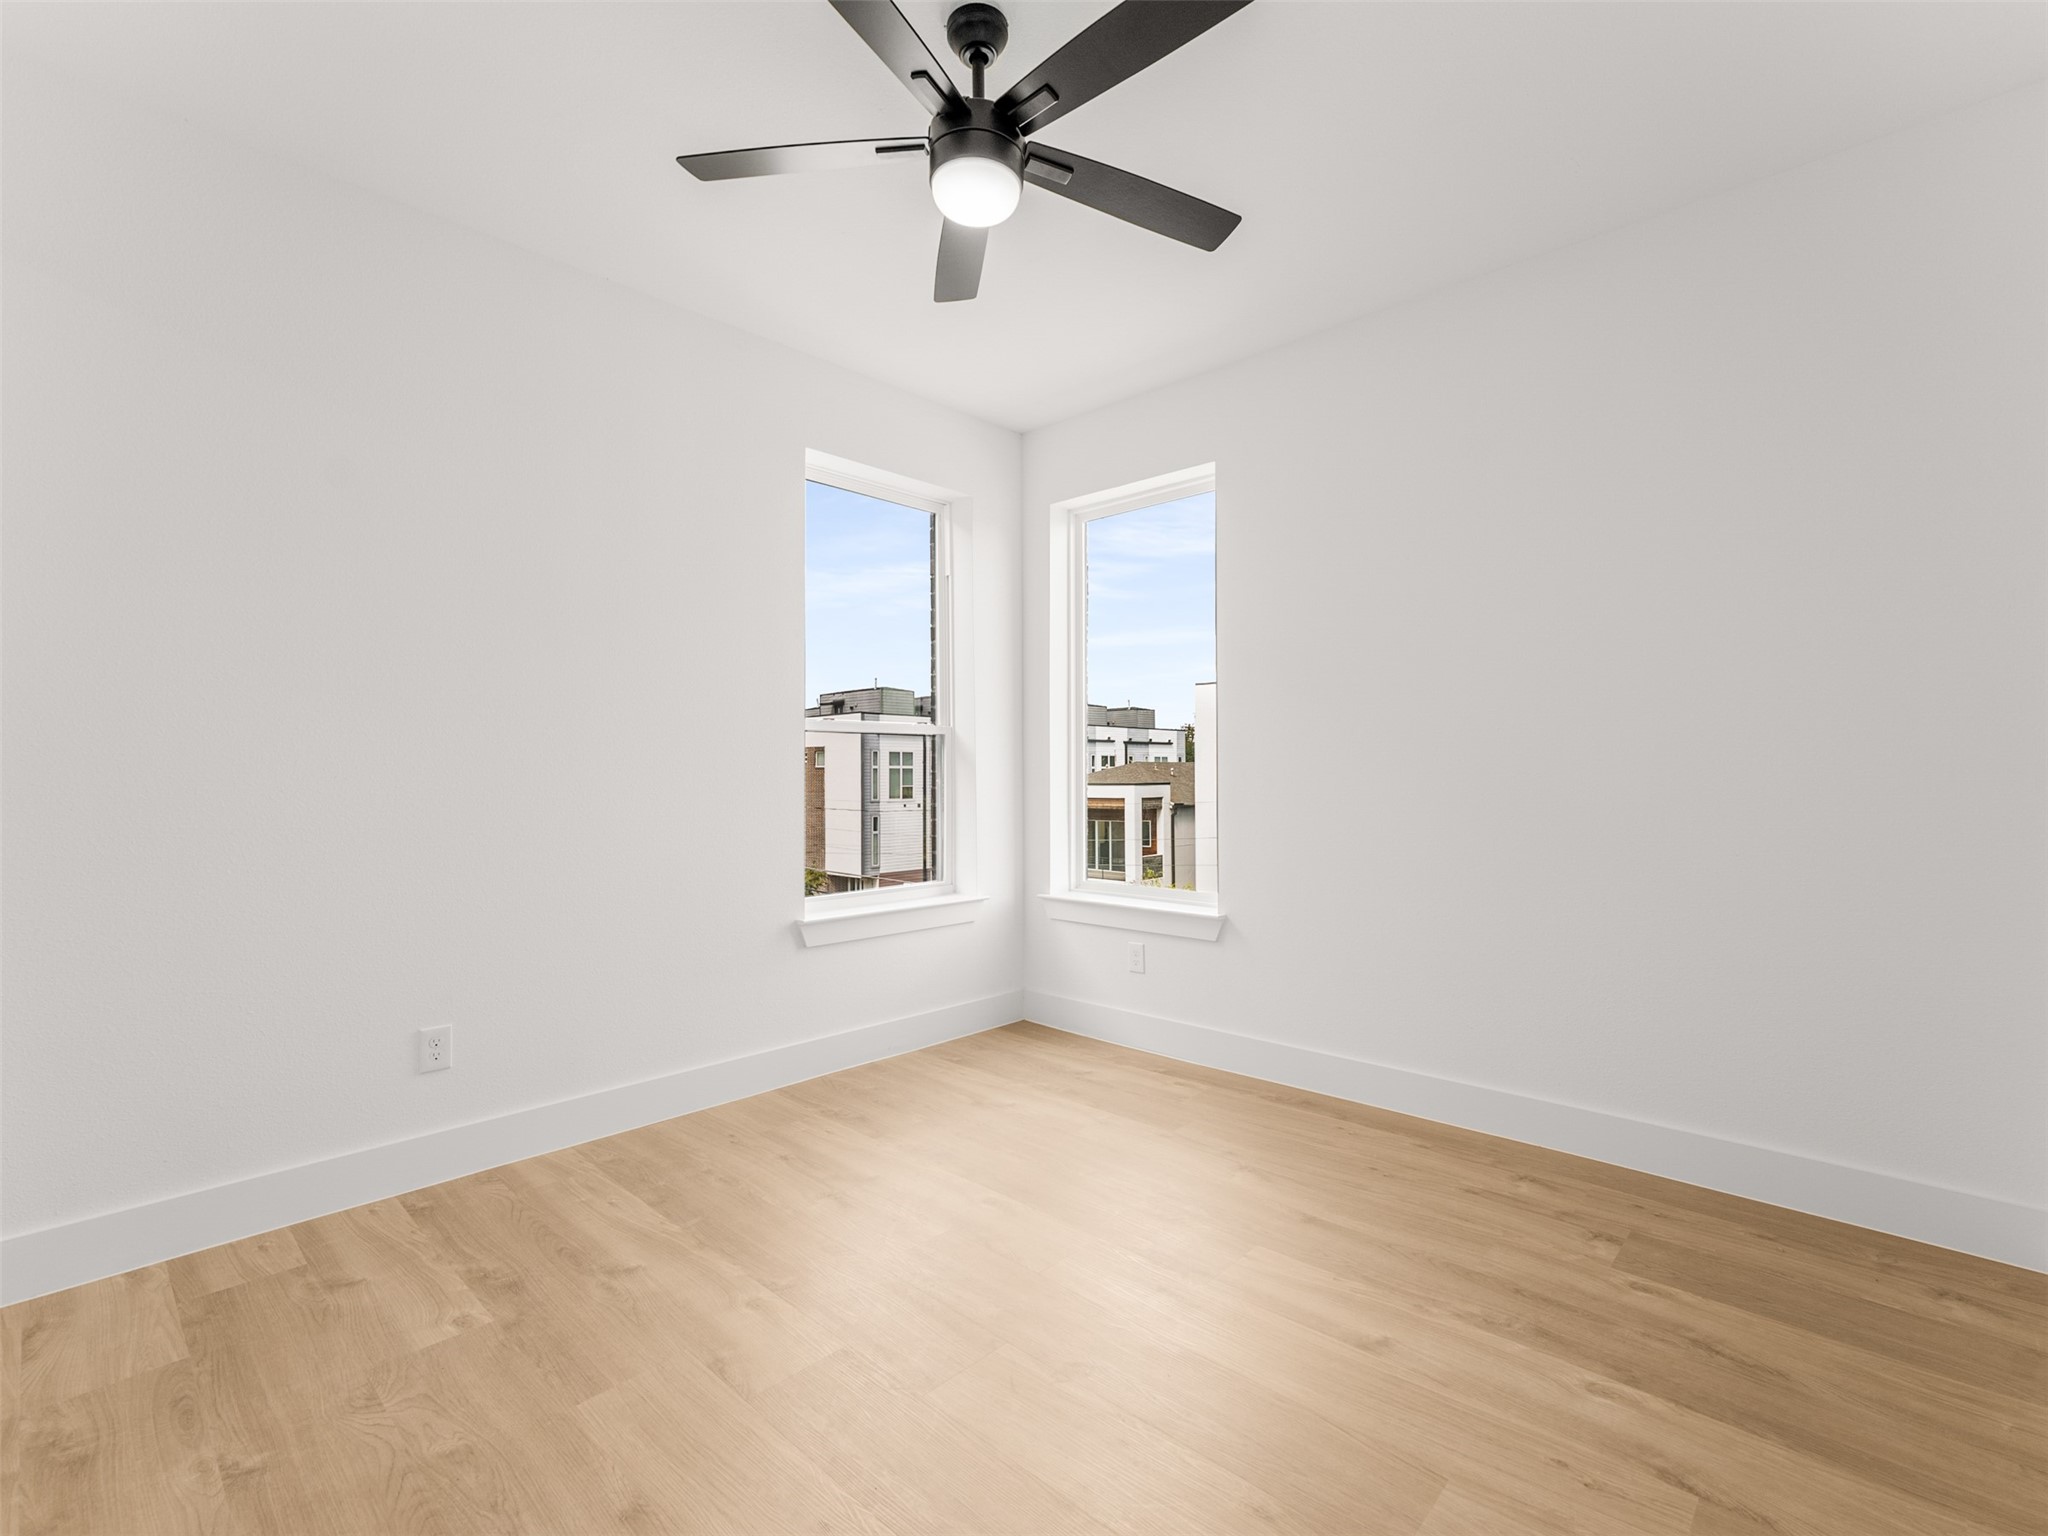
Empty room with light wood flooring, a ceiling fan, and two corner windows.
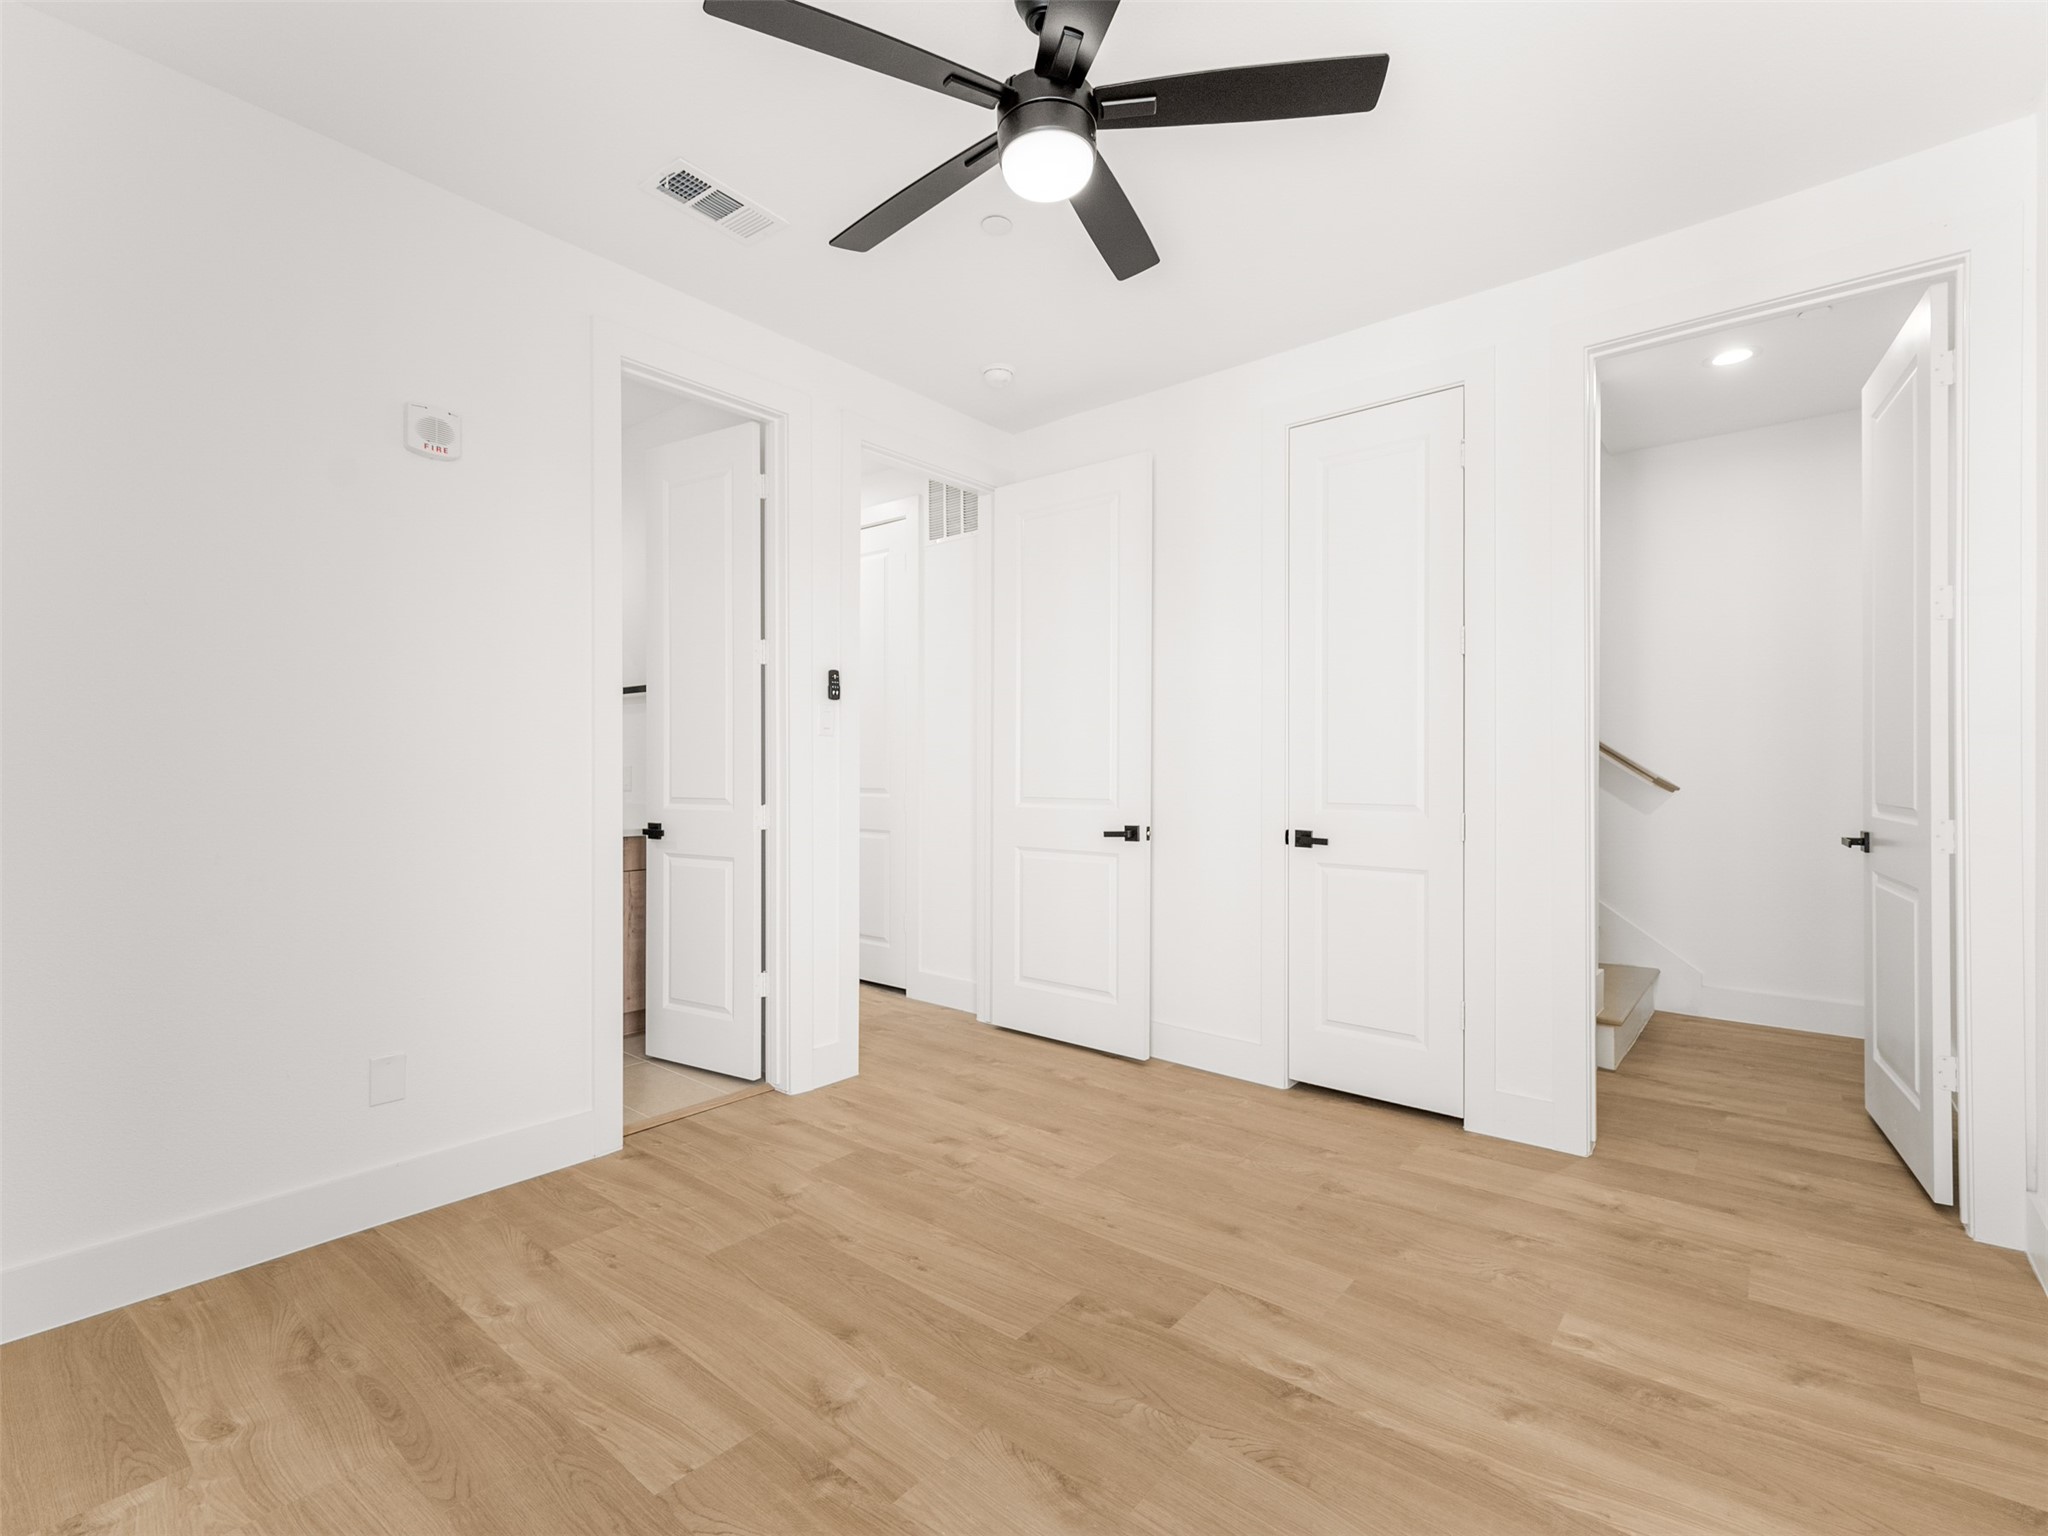
Empty room with light wood flooring, a black ceiling fan, and several open doorways.
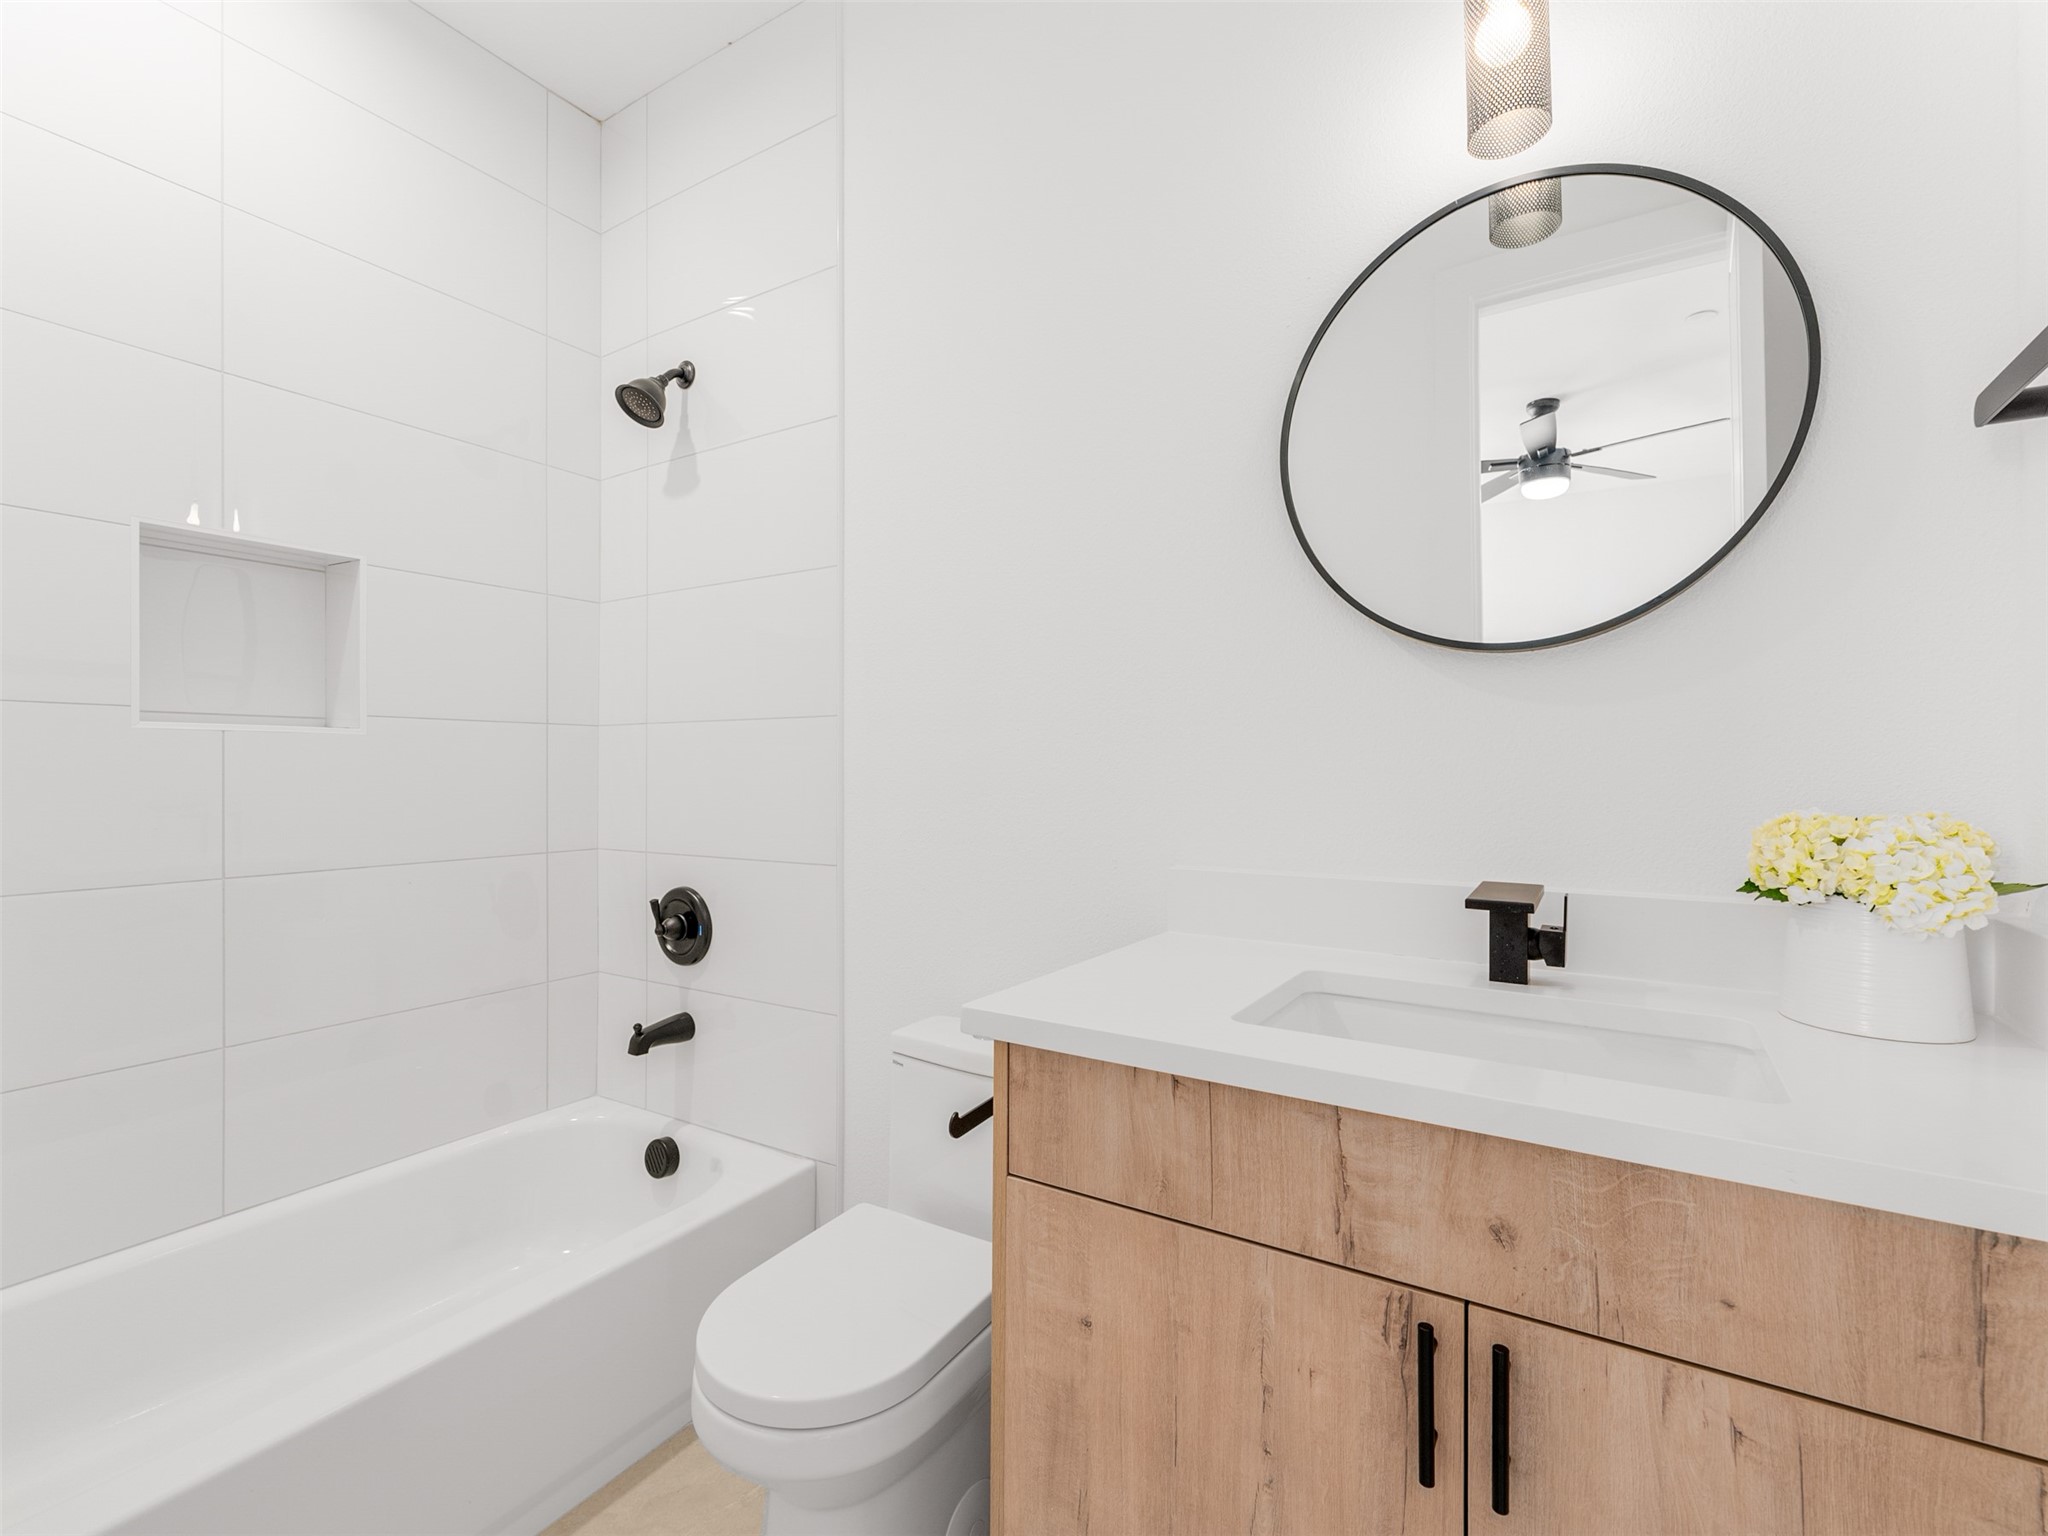
Bright bathroom with a tiled tub and shower, wood vanity, and large round mirror.
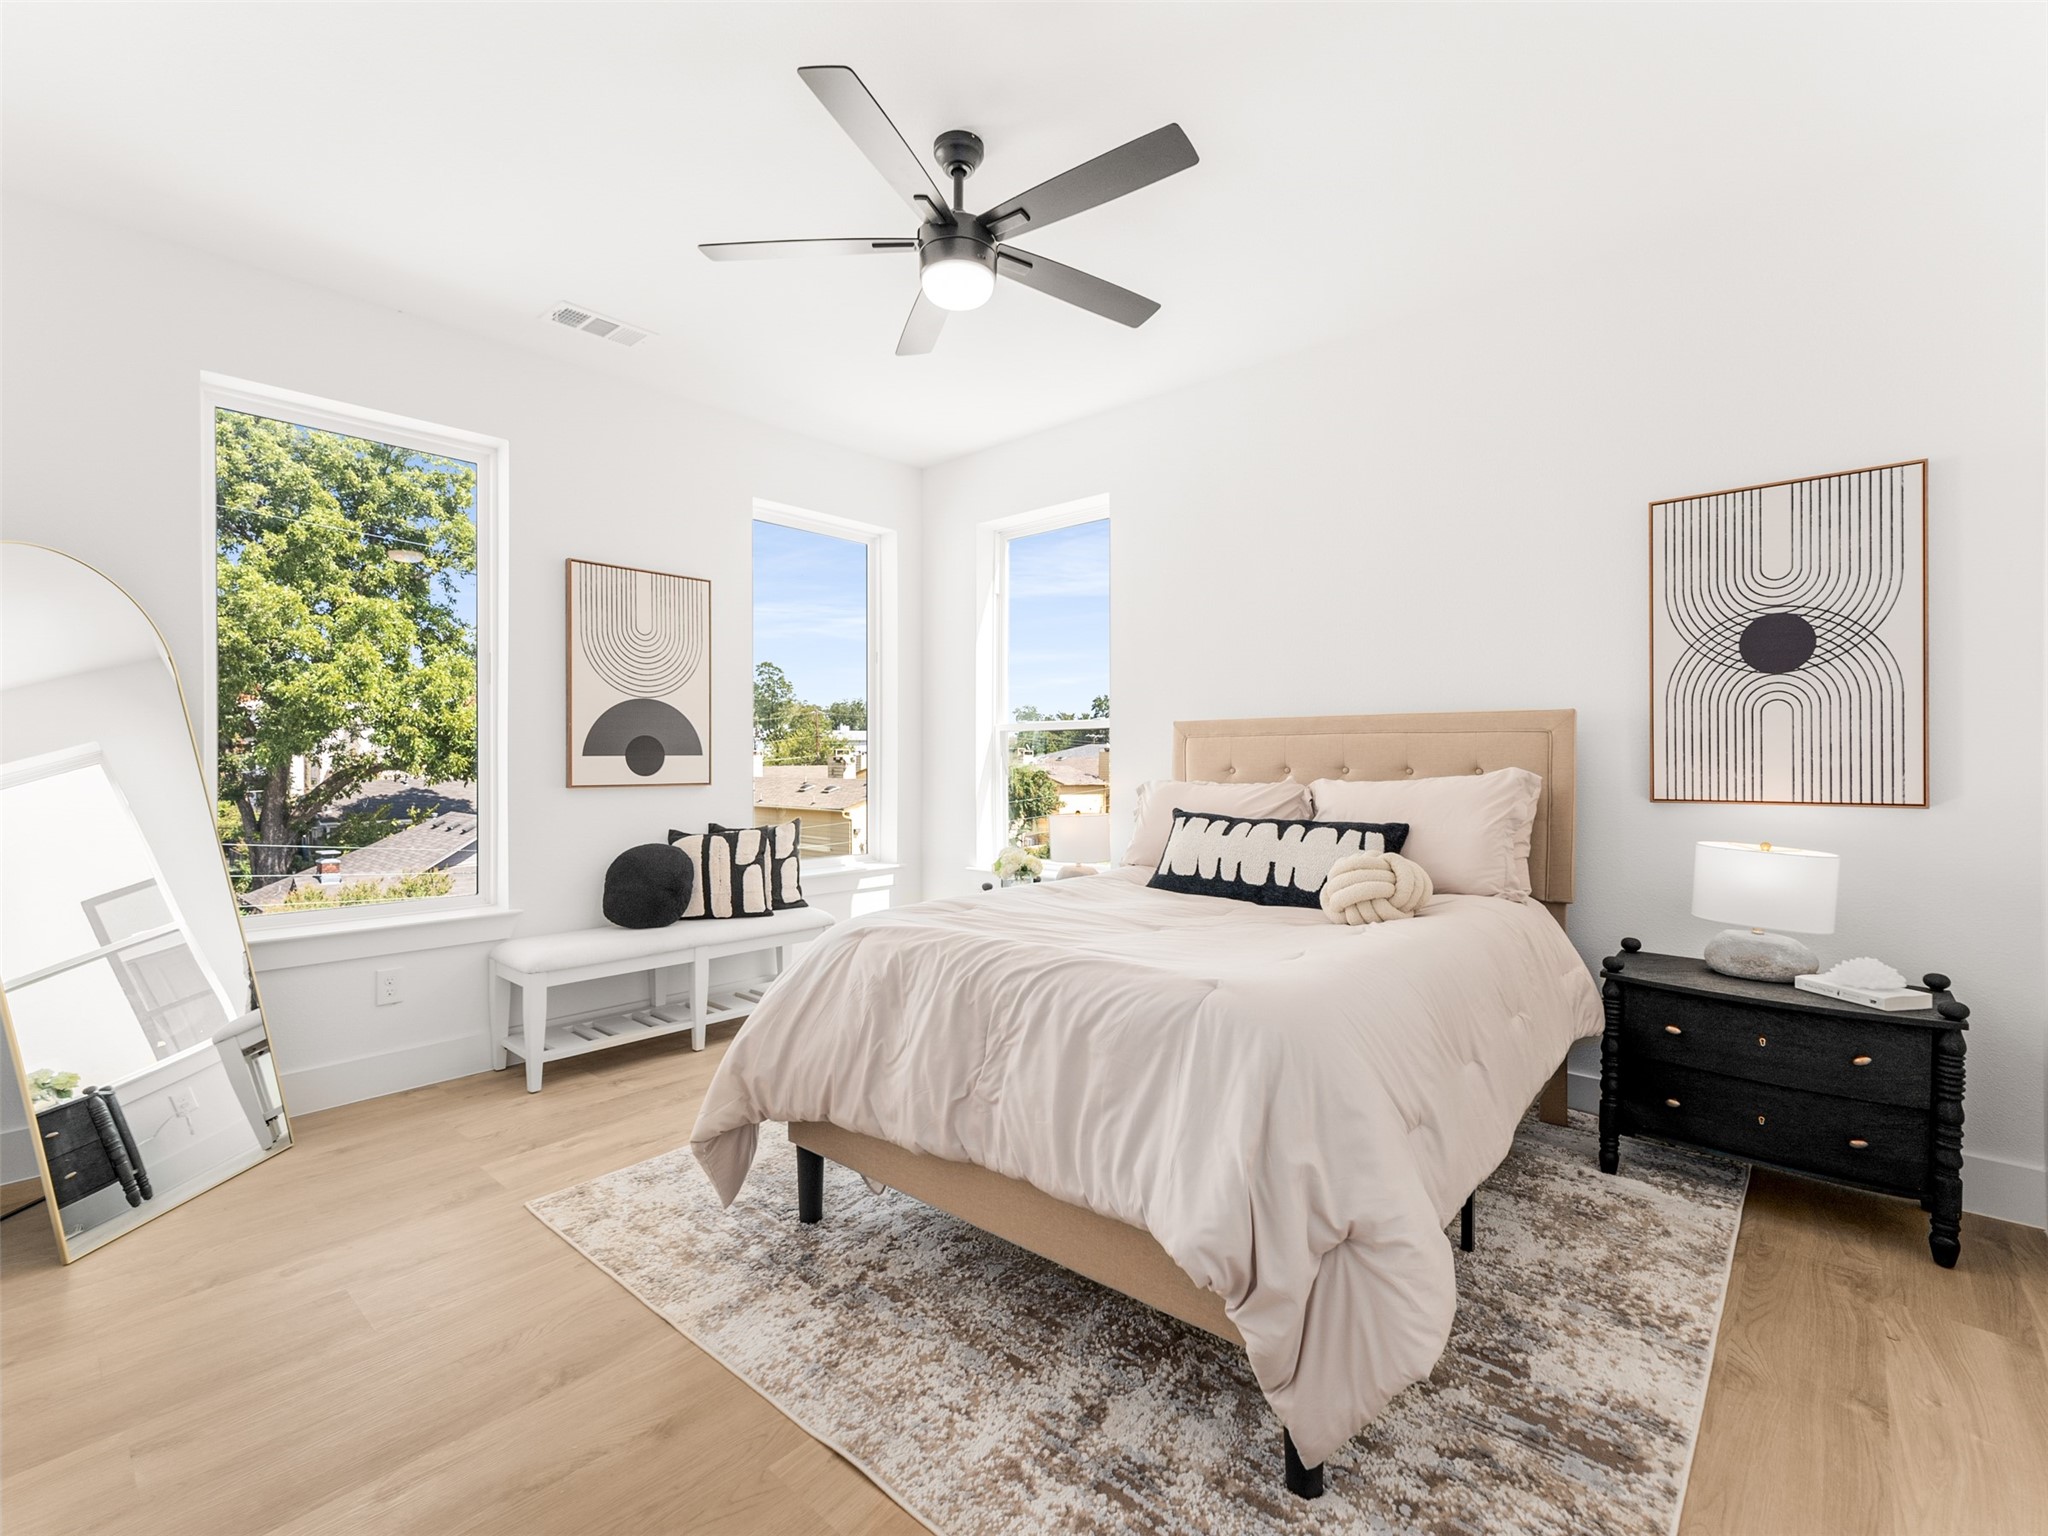
Bright staged bedroom with a neutral upholstered bed, three tall windows, and a ceiling fan.
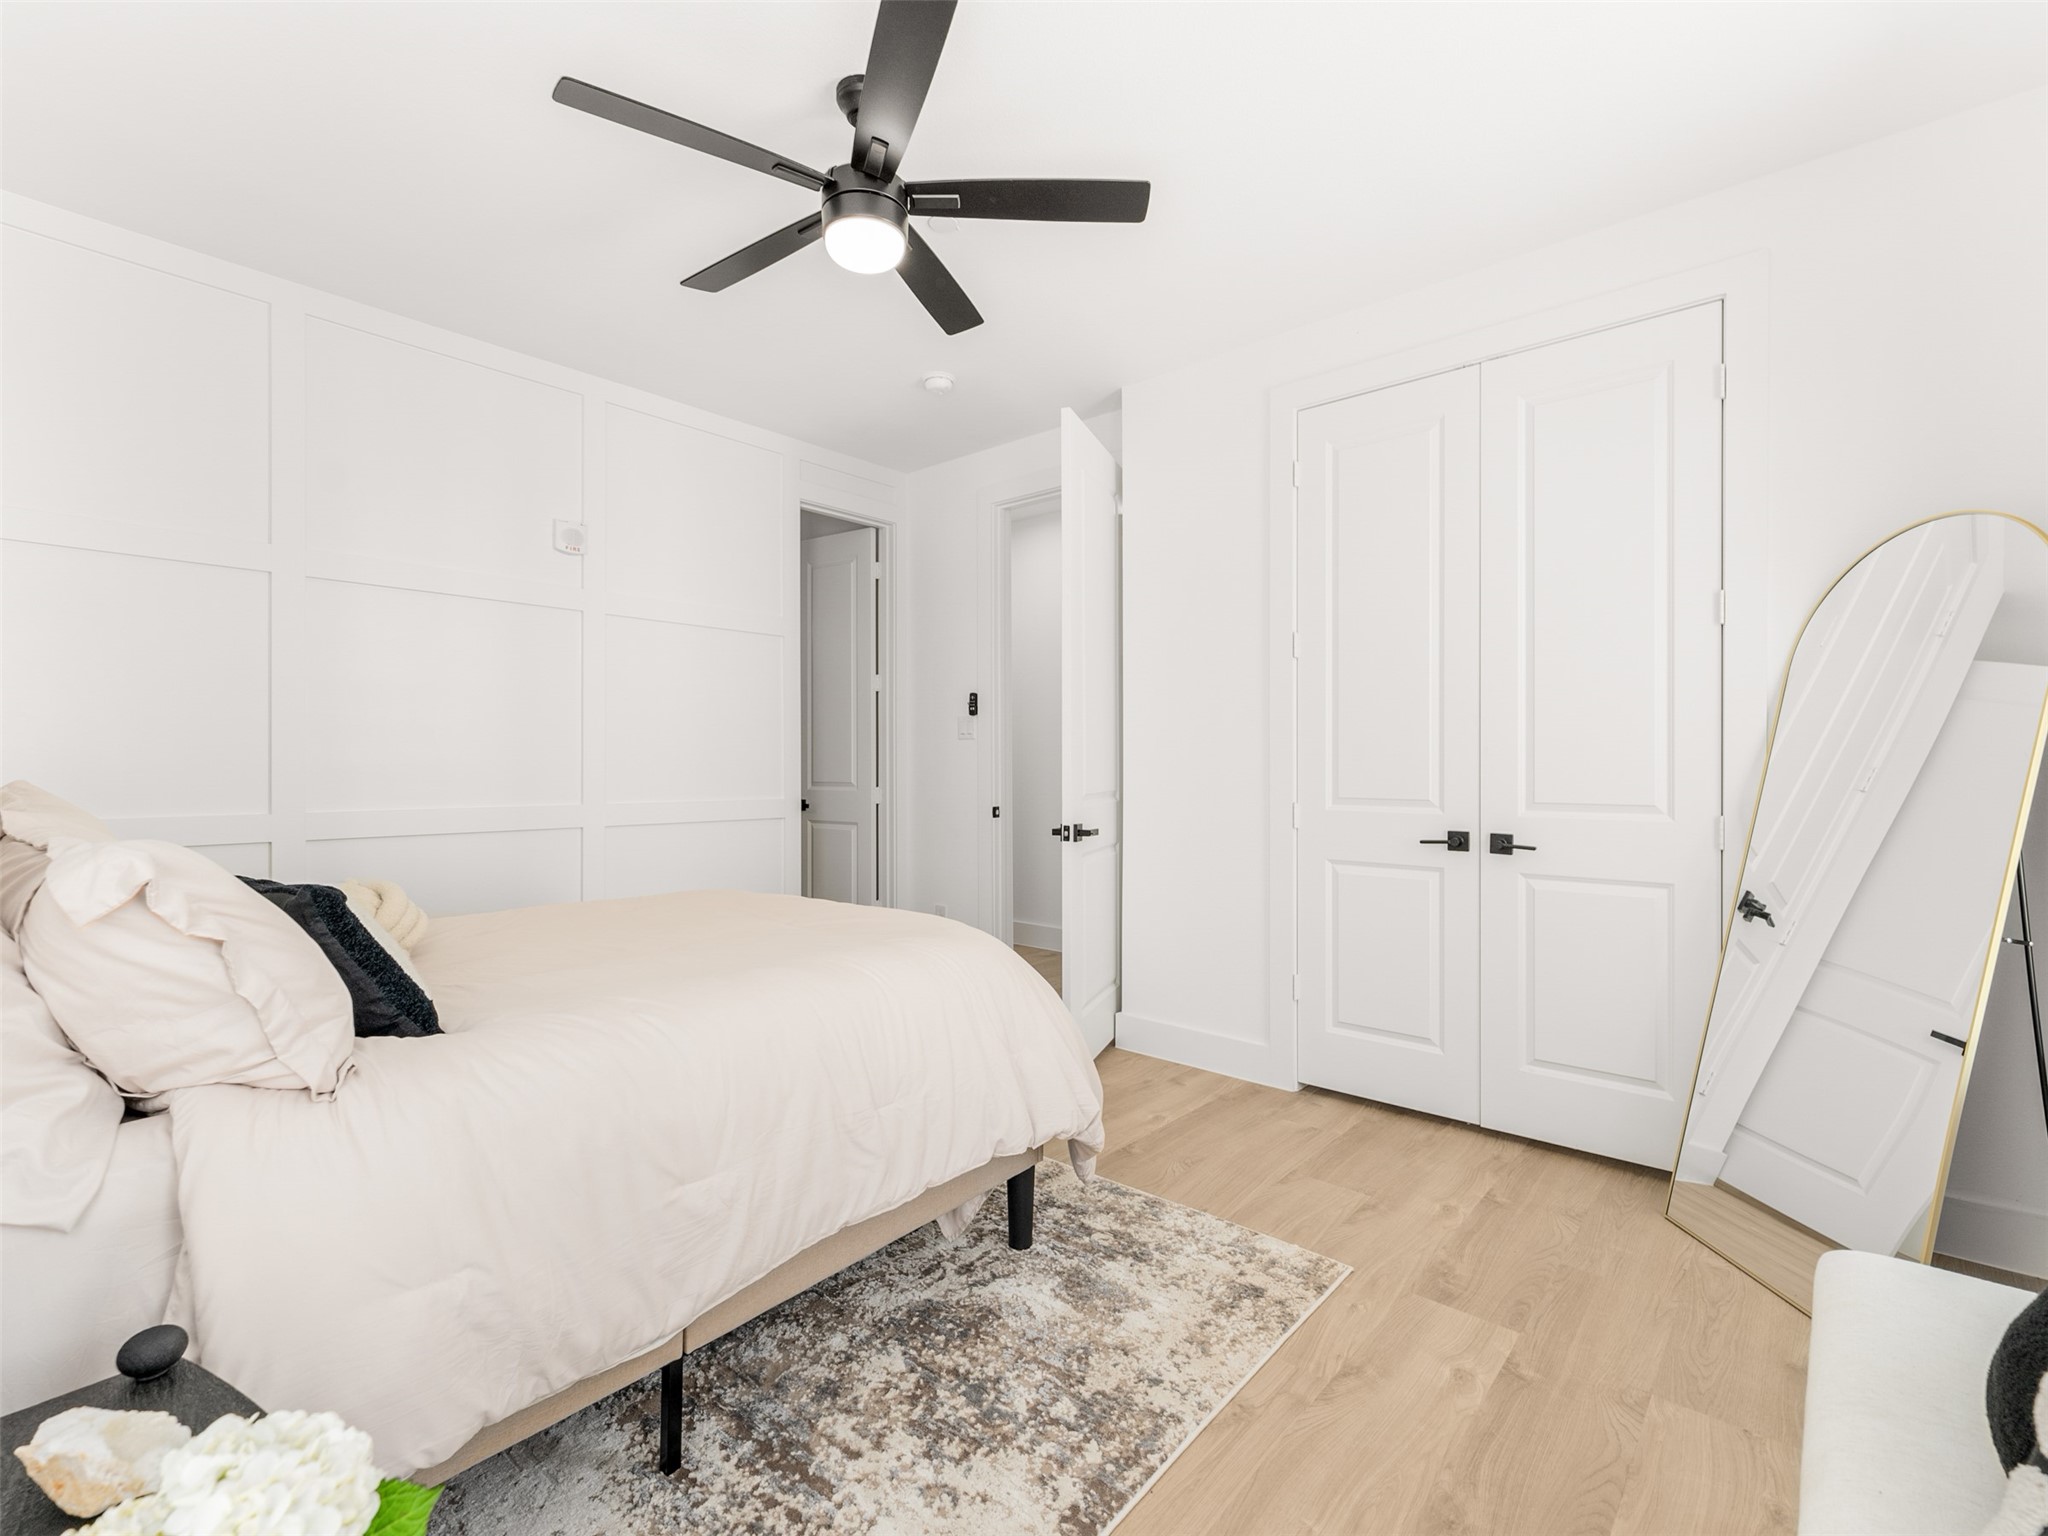
Bedroom with white bedding, paneled walls, a black ceiling fan, and a full-length mirror.
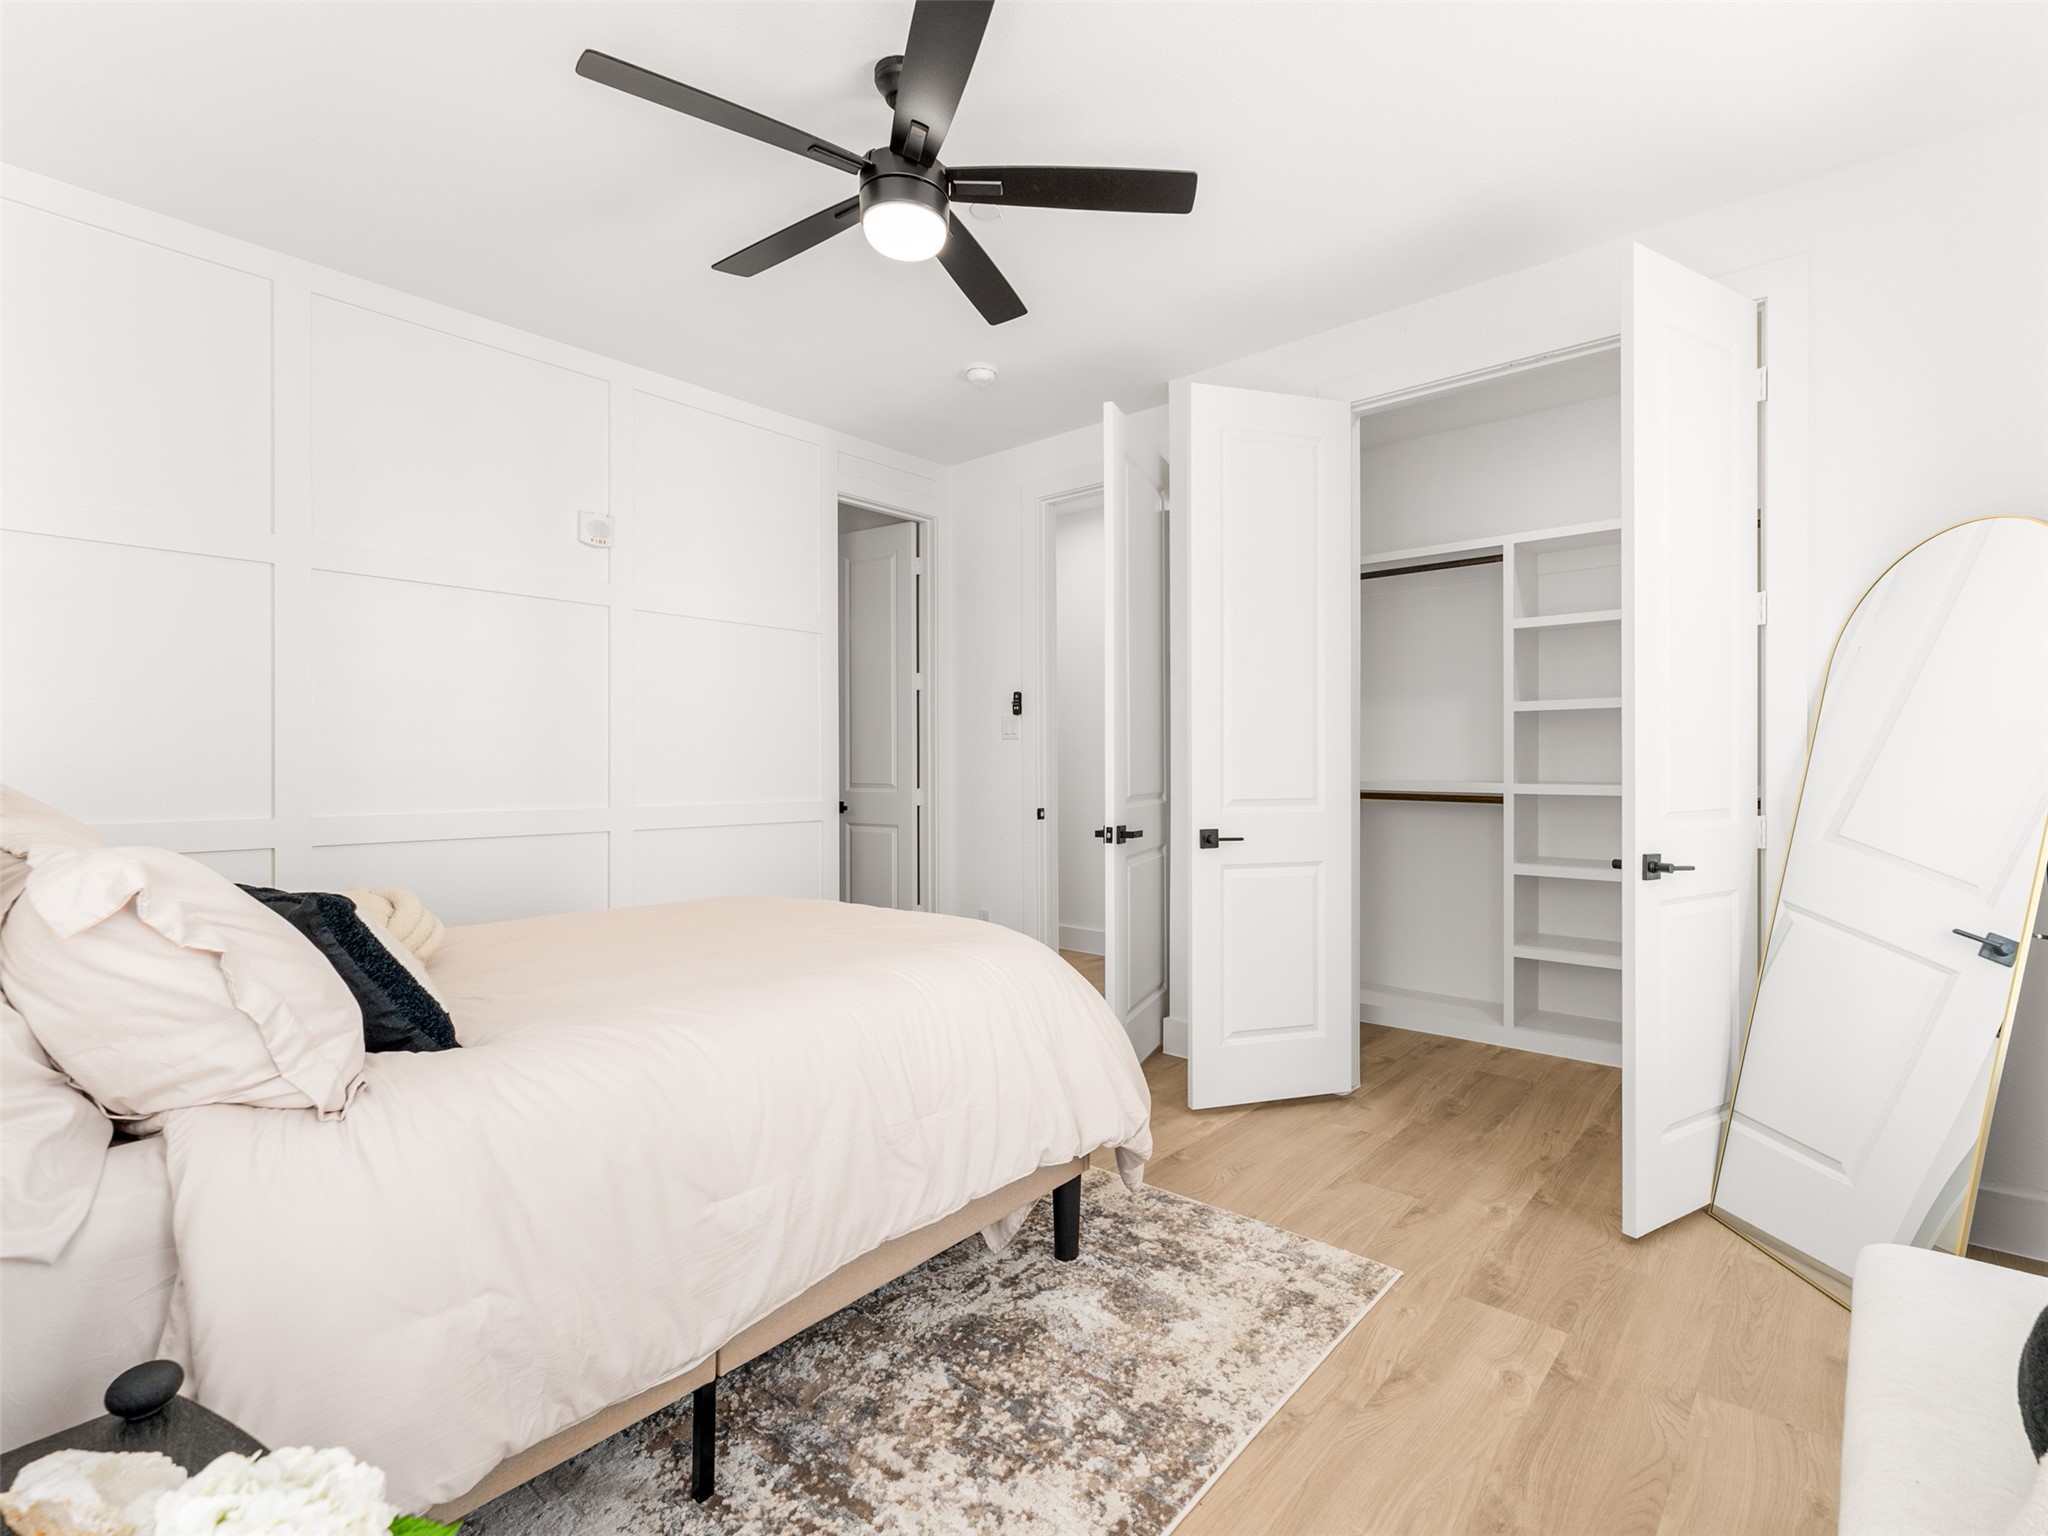
Bedroom with paneled white walls, a ceiling fan, and an open walk-in closet.
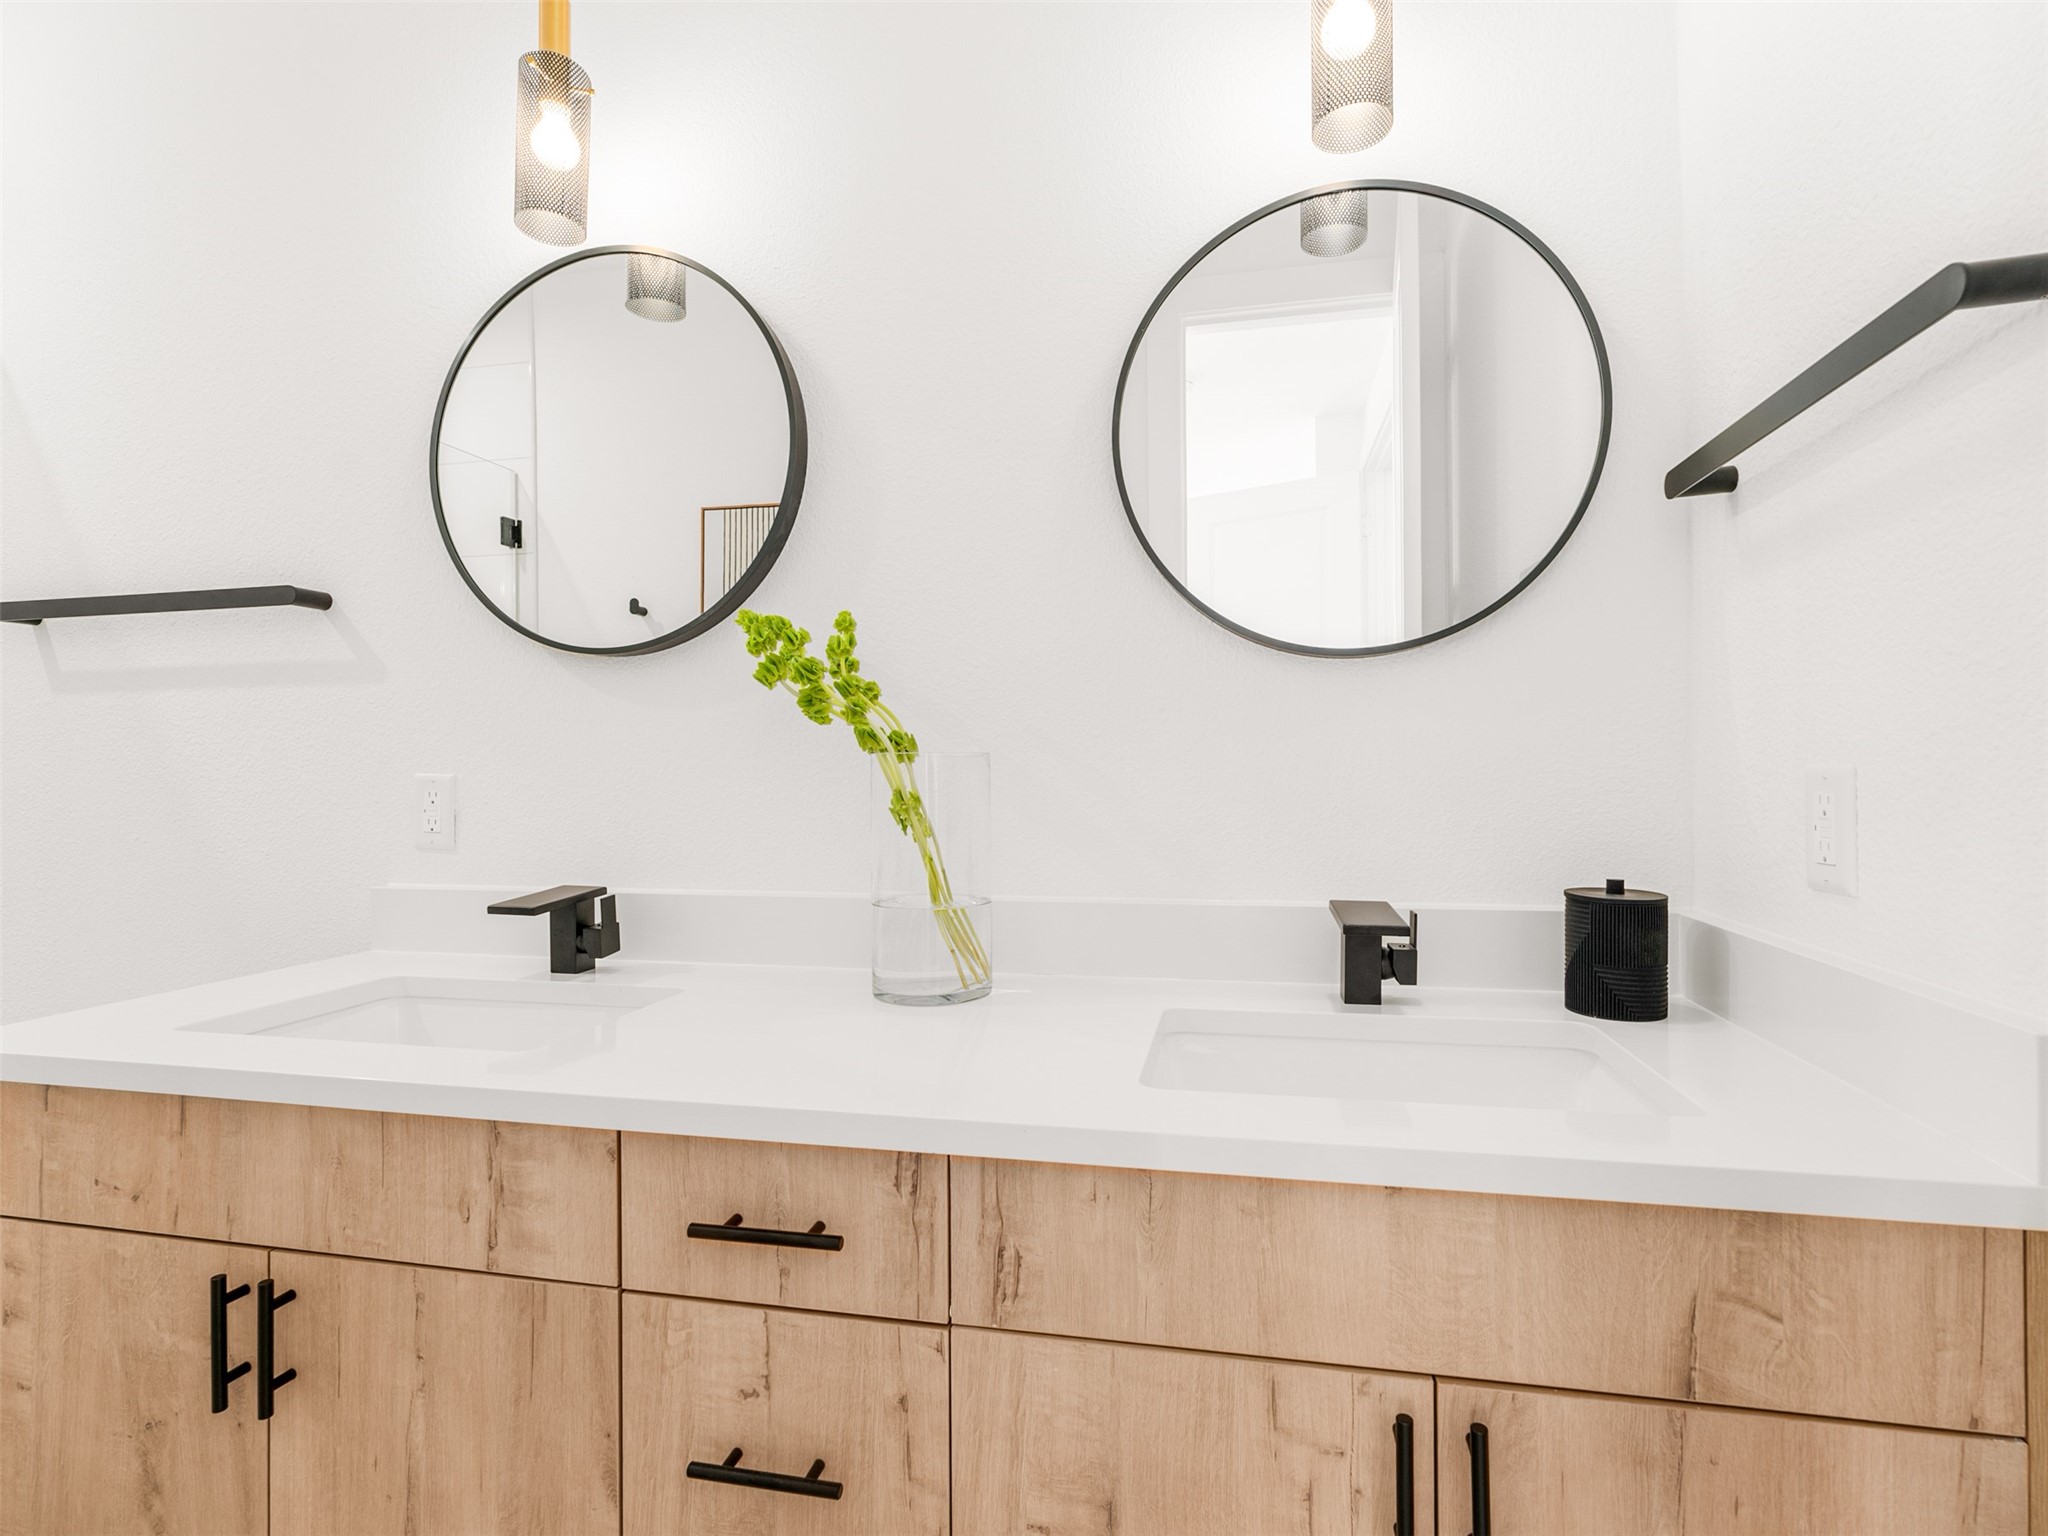
Double bathroom vanity with round mirrors, black fixtures, and light wood cabinetry.
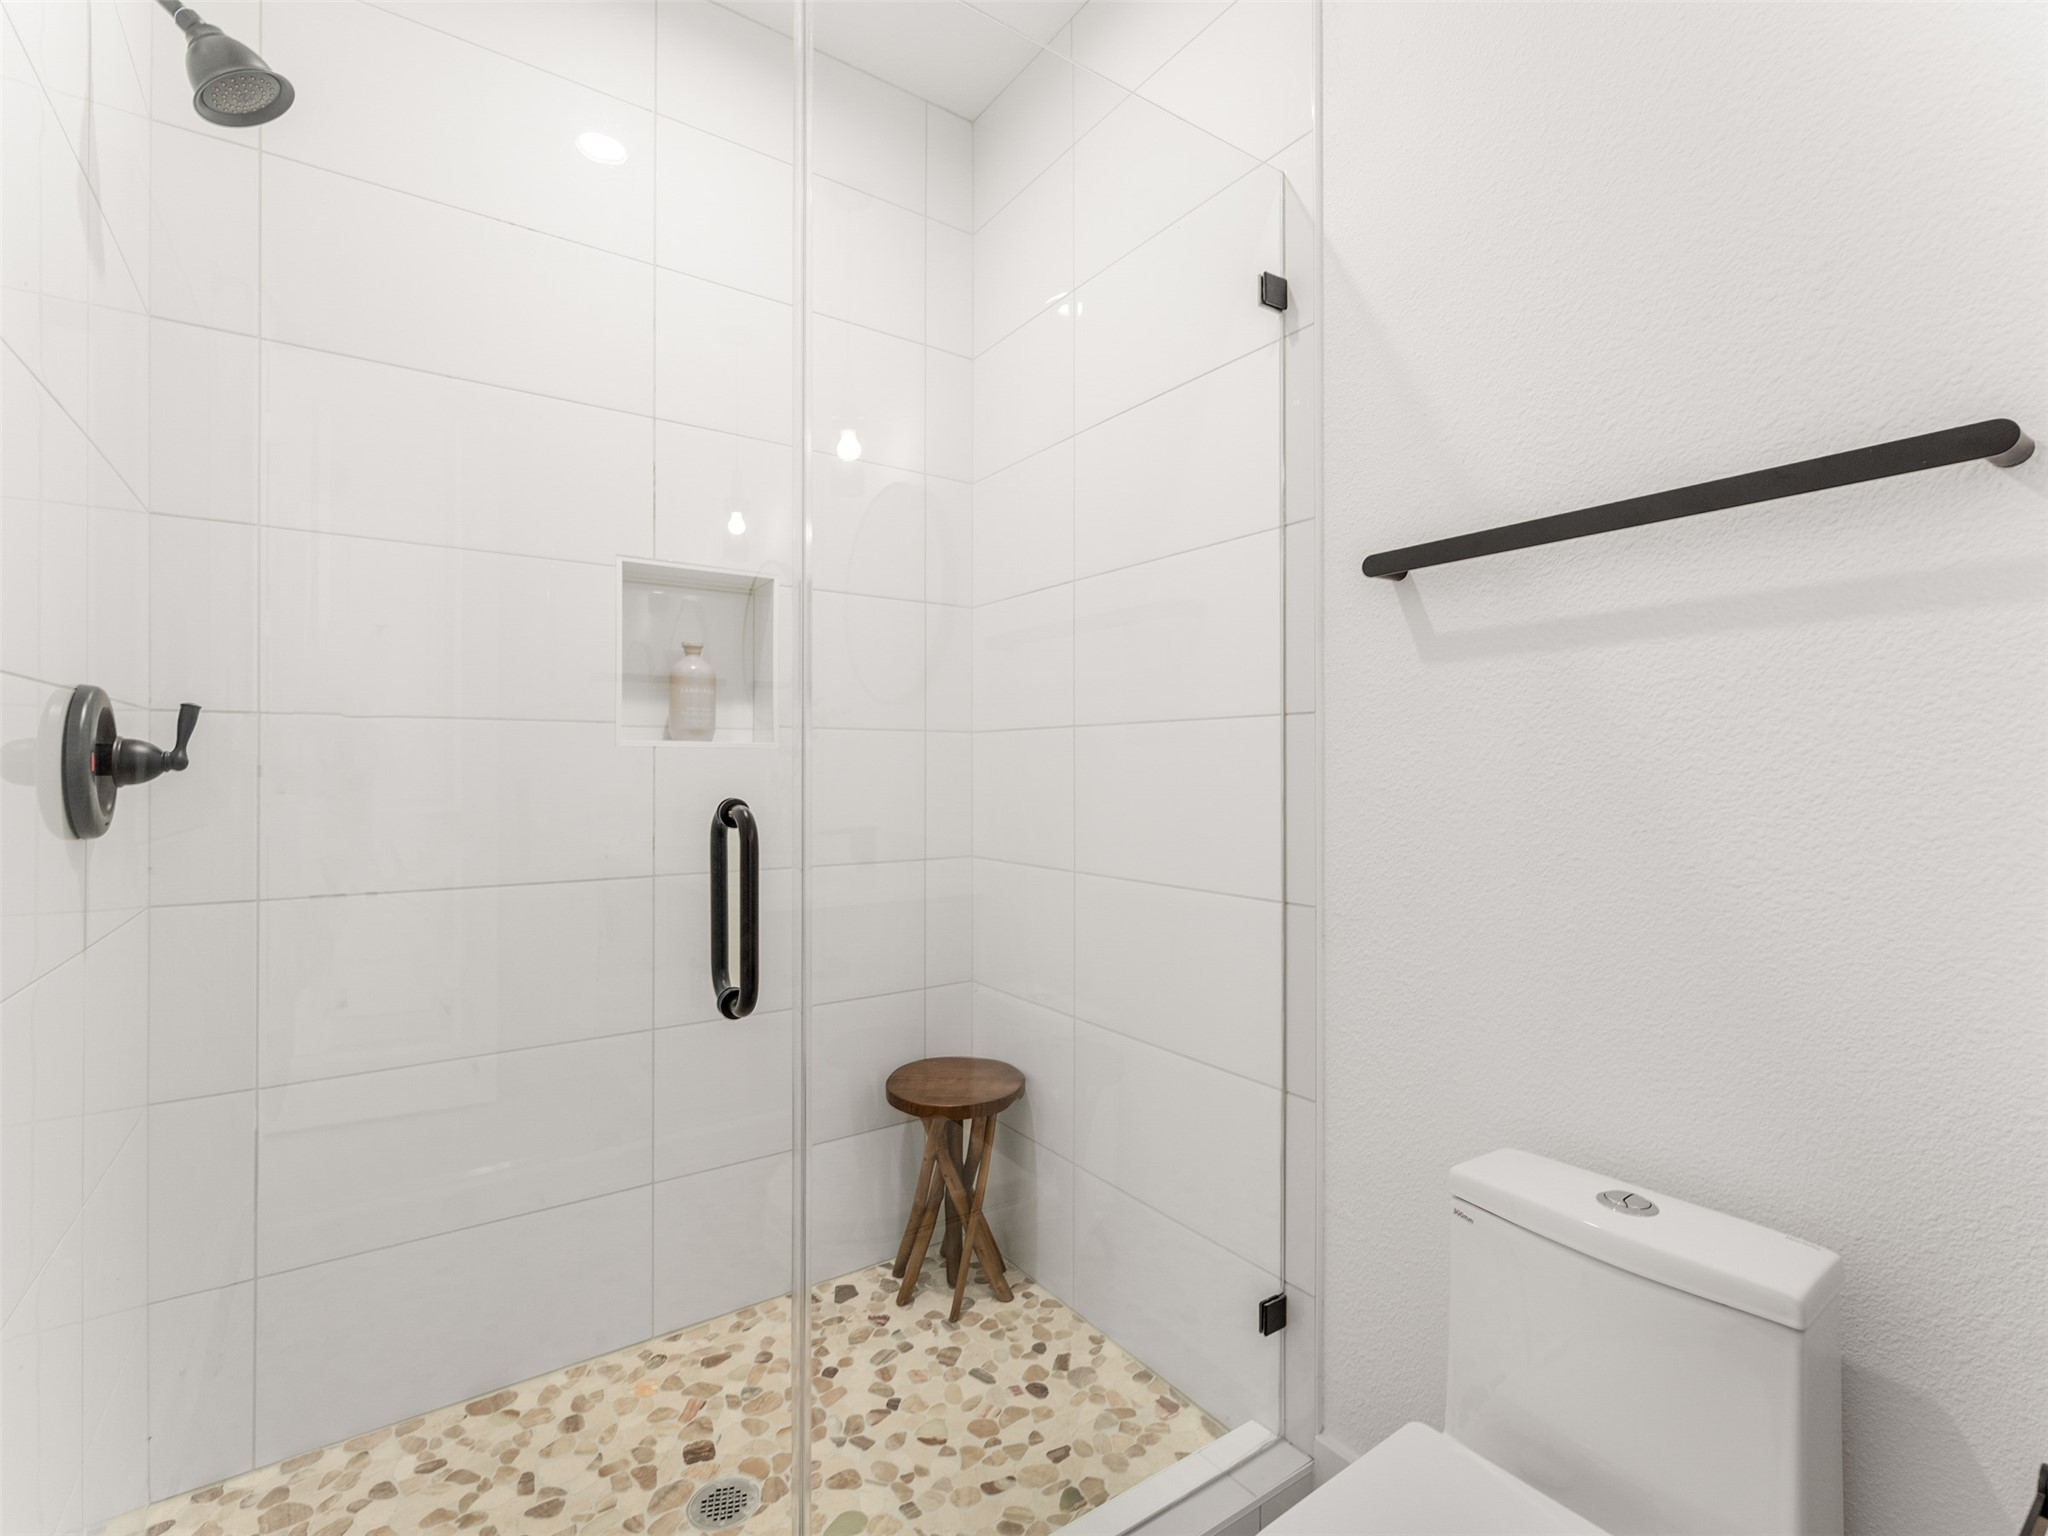
Walk-in shower with white tile, glass enclosure, pebble floor, and a wooden stool beside the toilet.
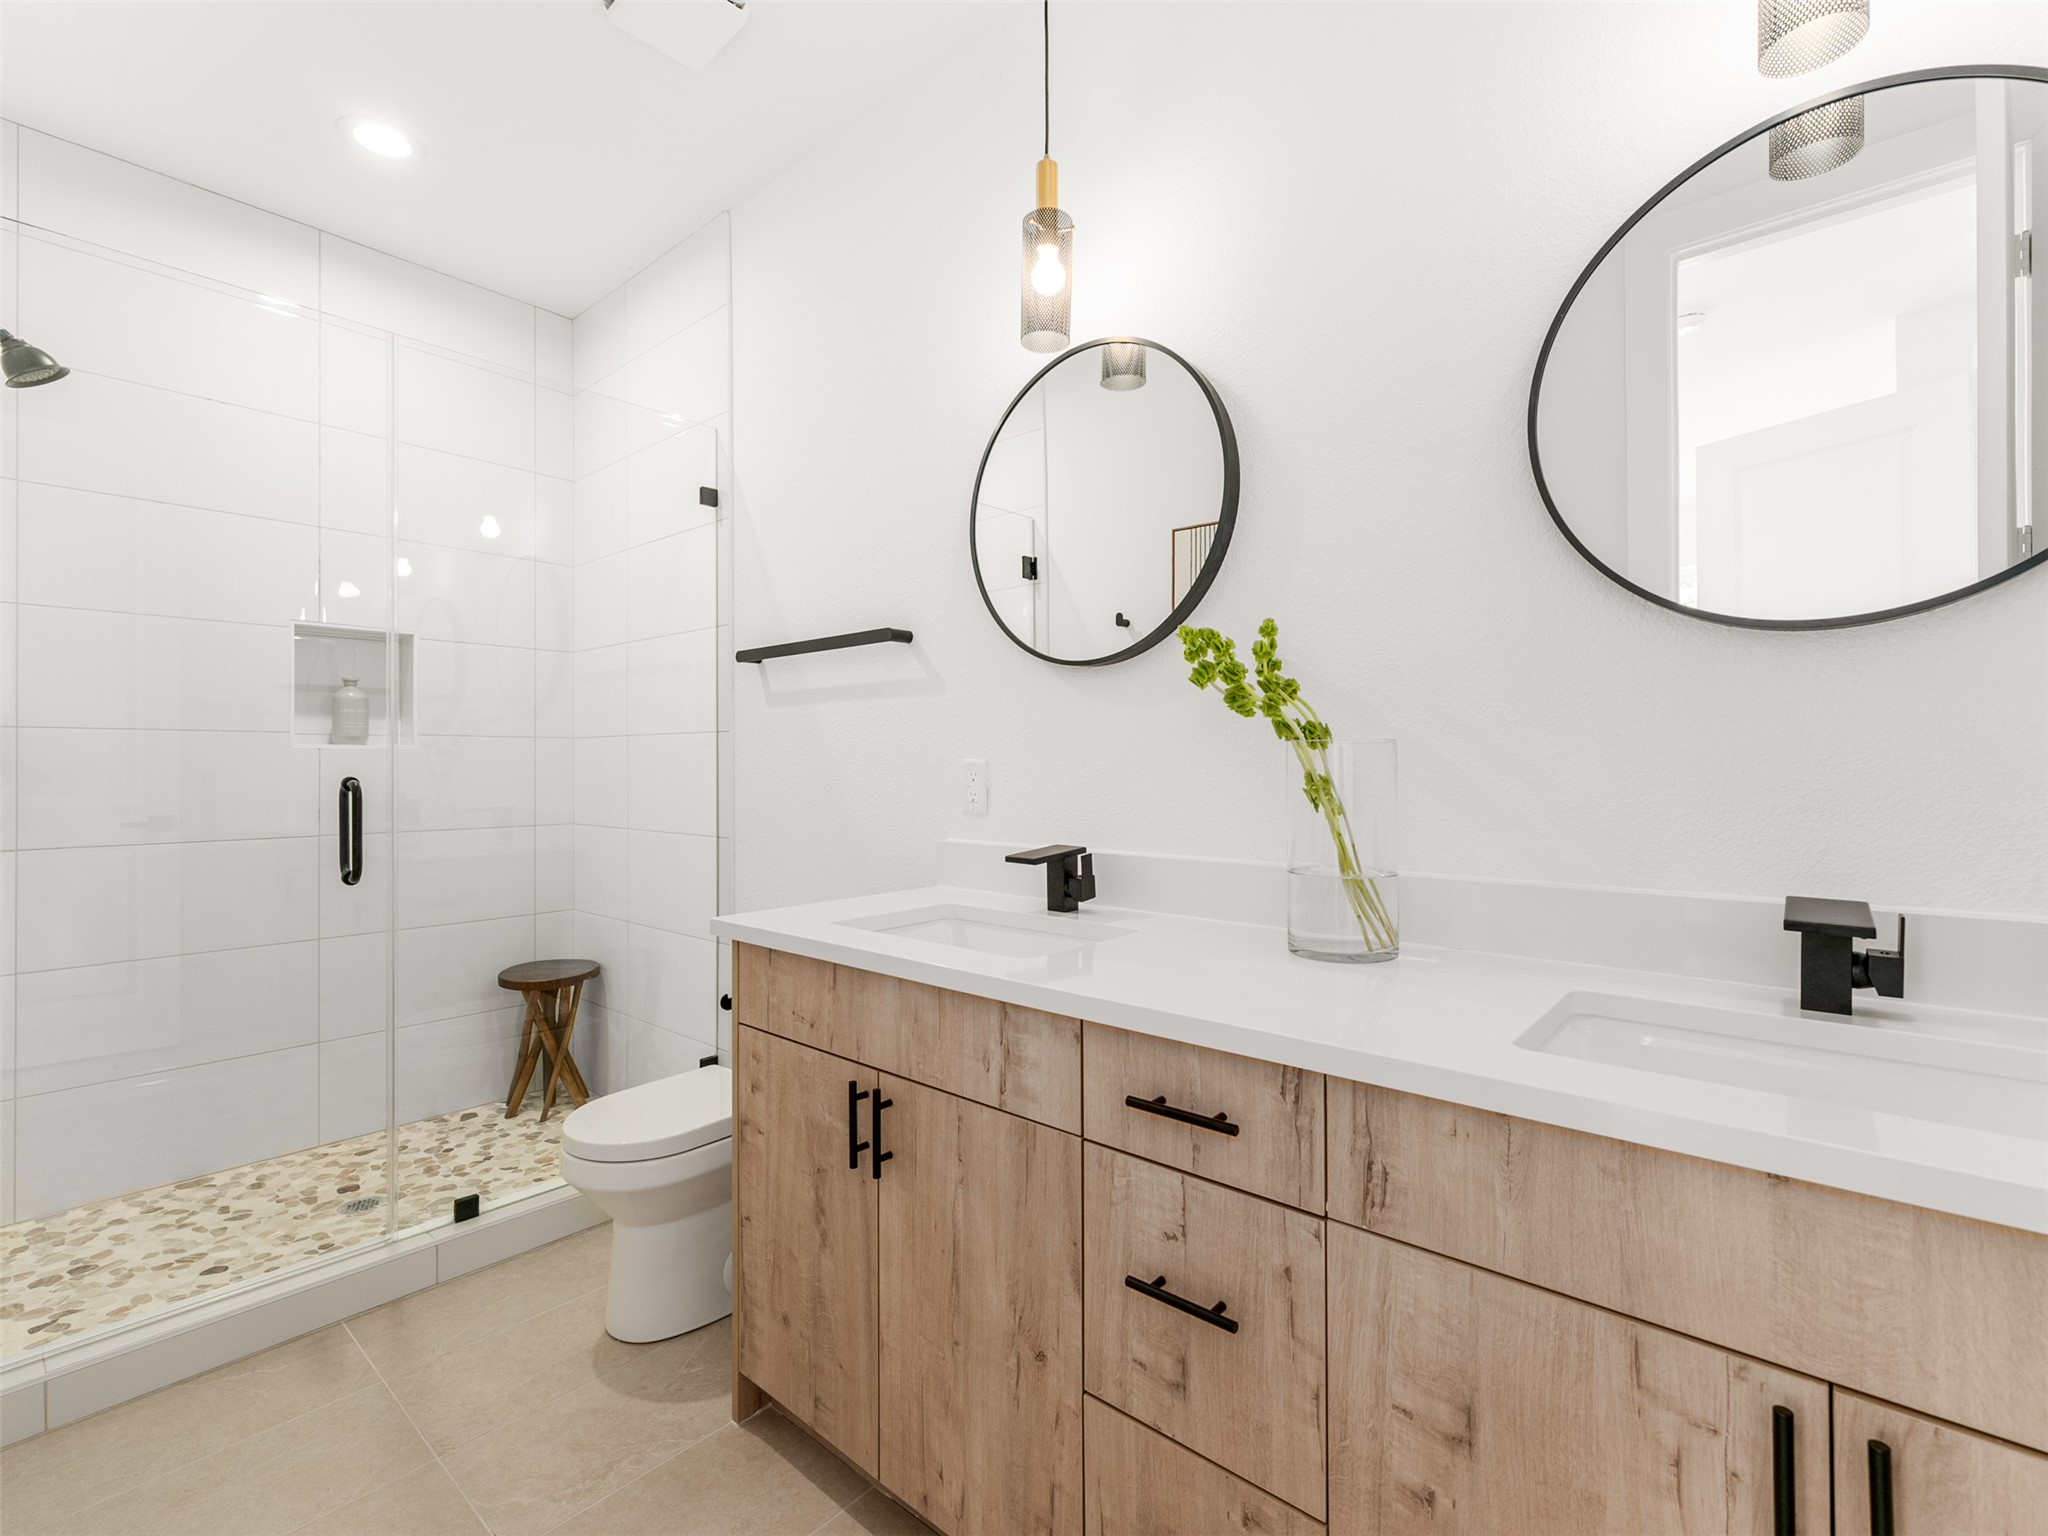
Bathroom with a glass shower, pebble floor, and wood double vanity with round mirrors.
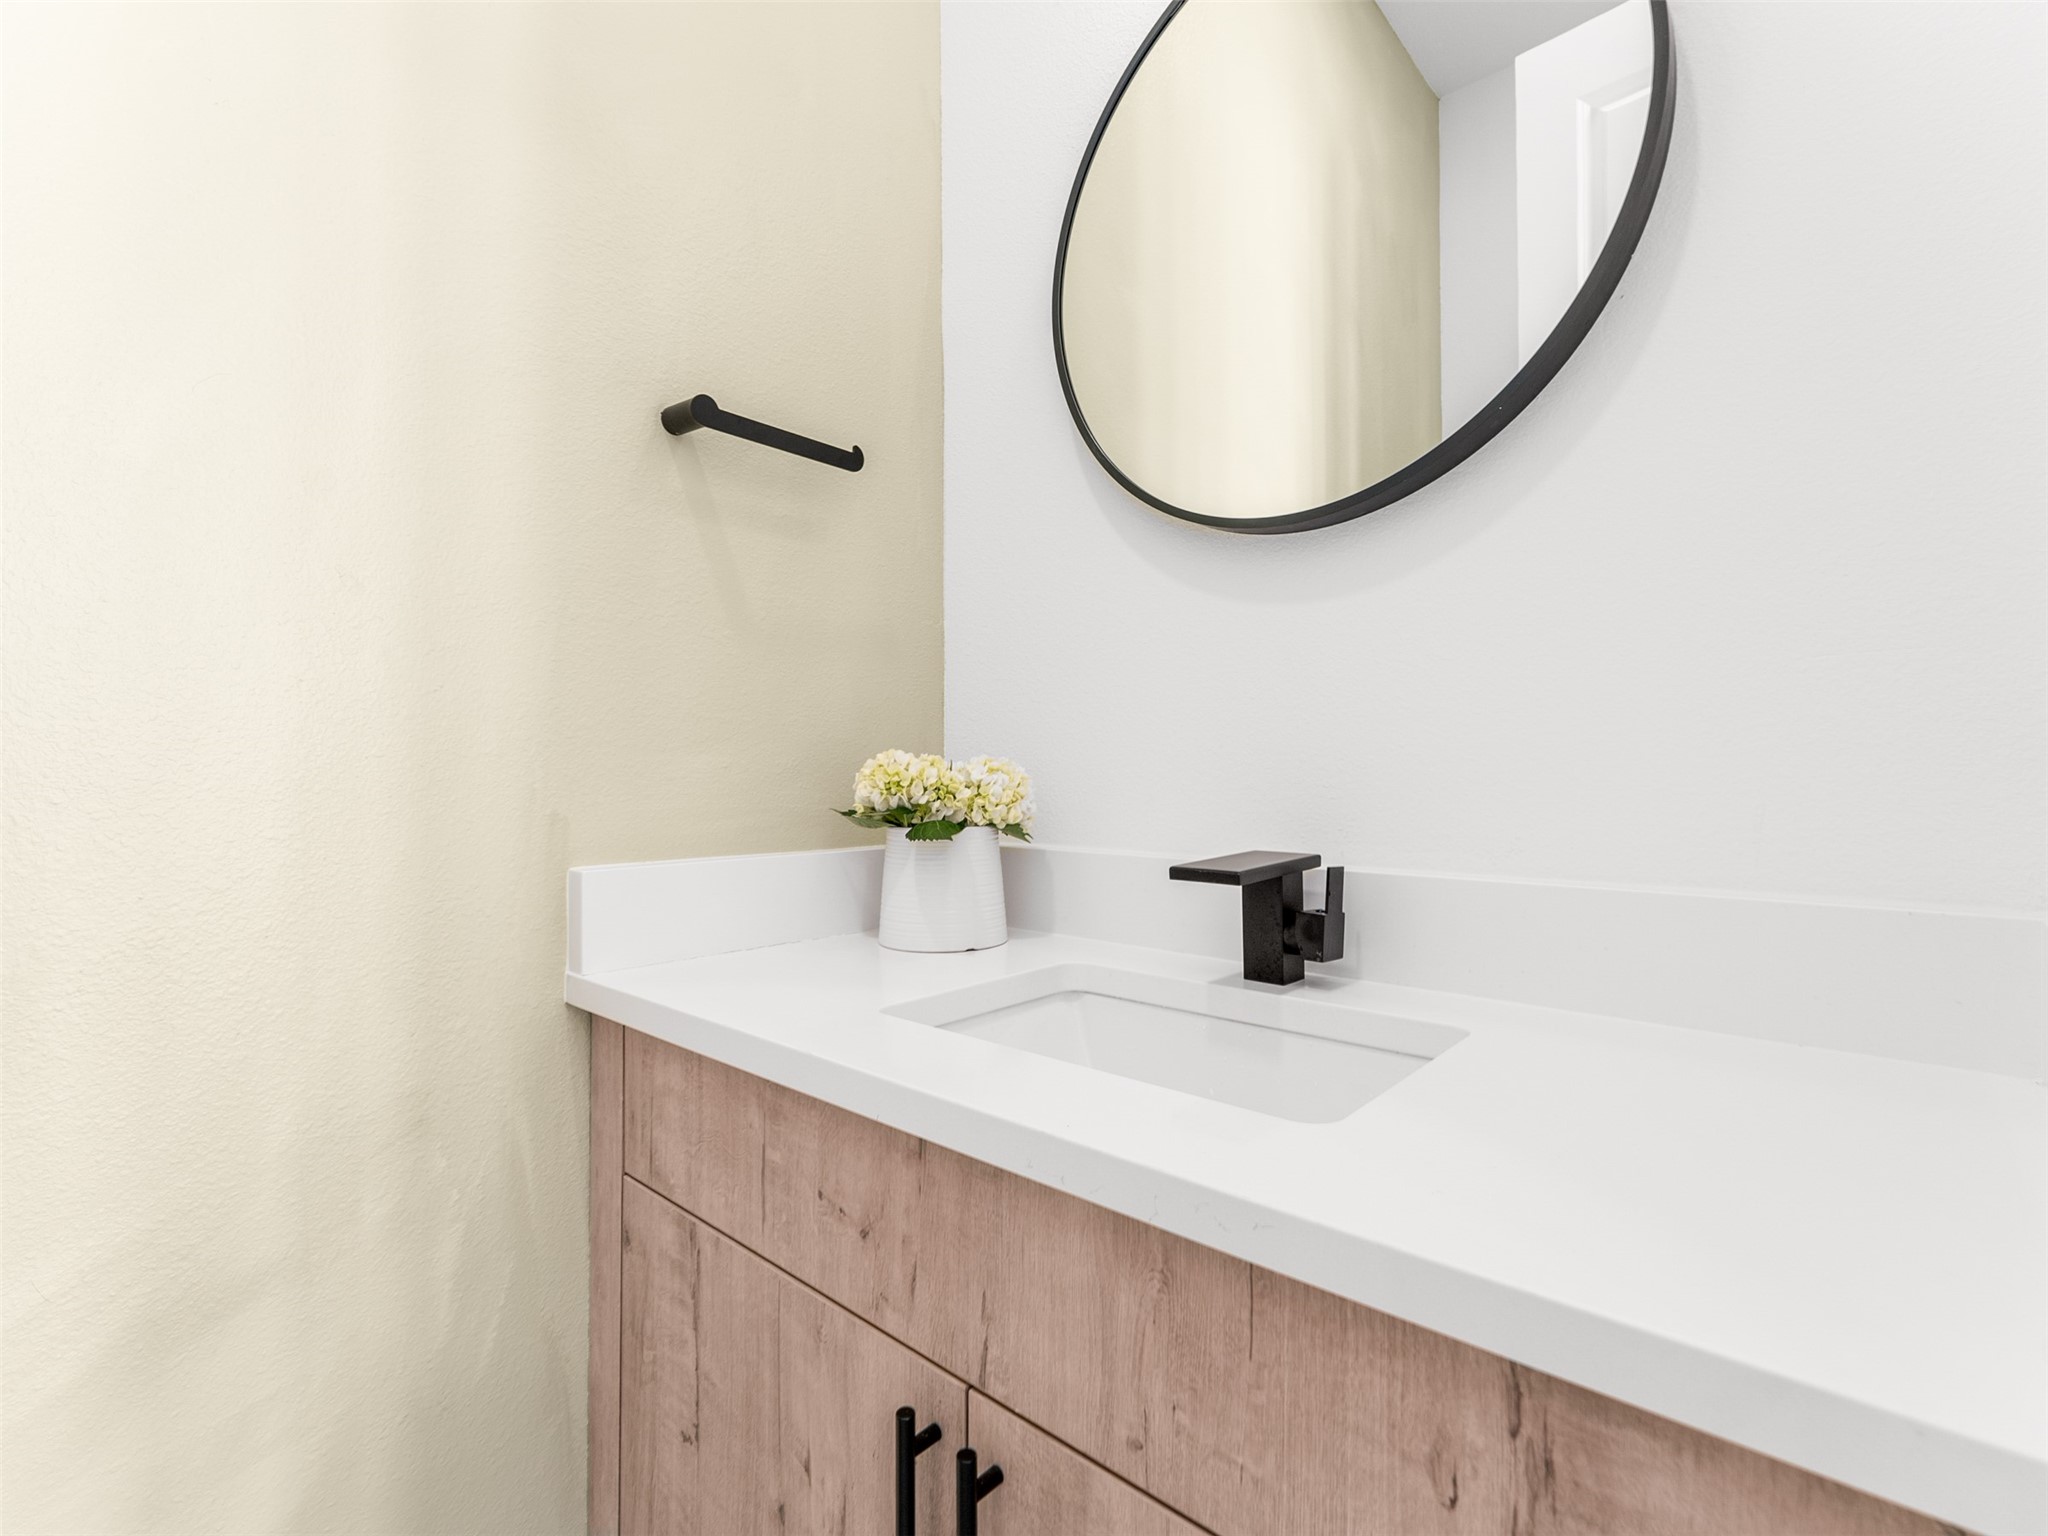
Bathroom vanity with a wood cabinet, white countertop, black faucet, and round mirror.
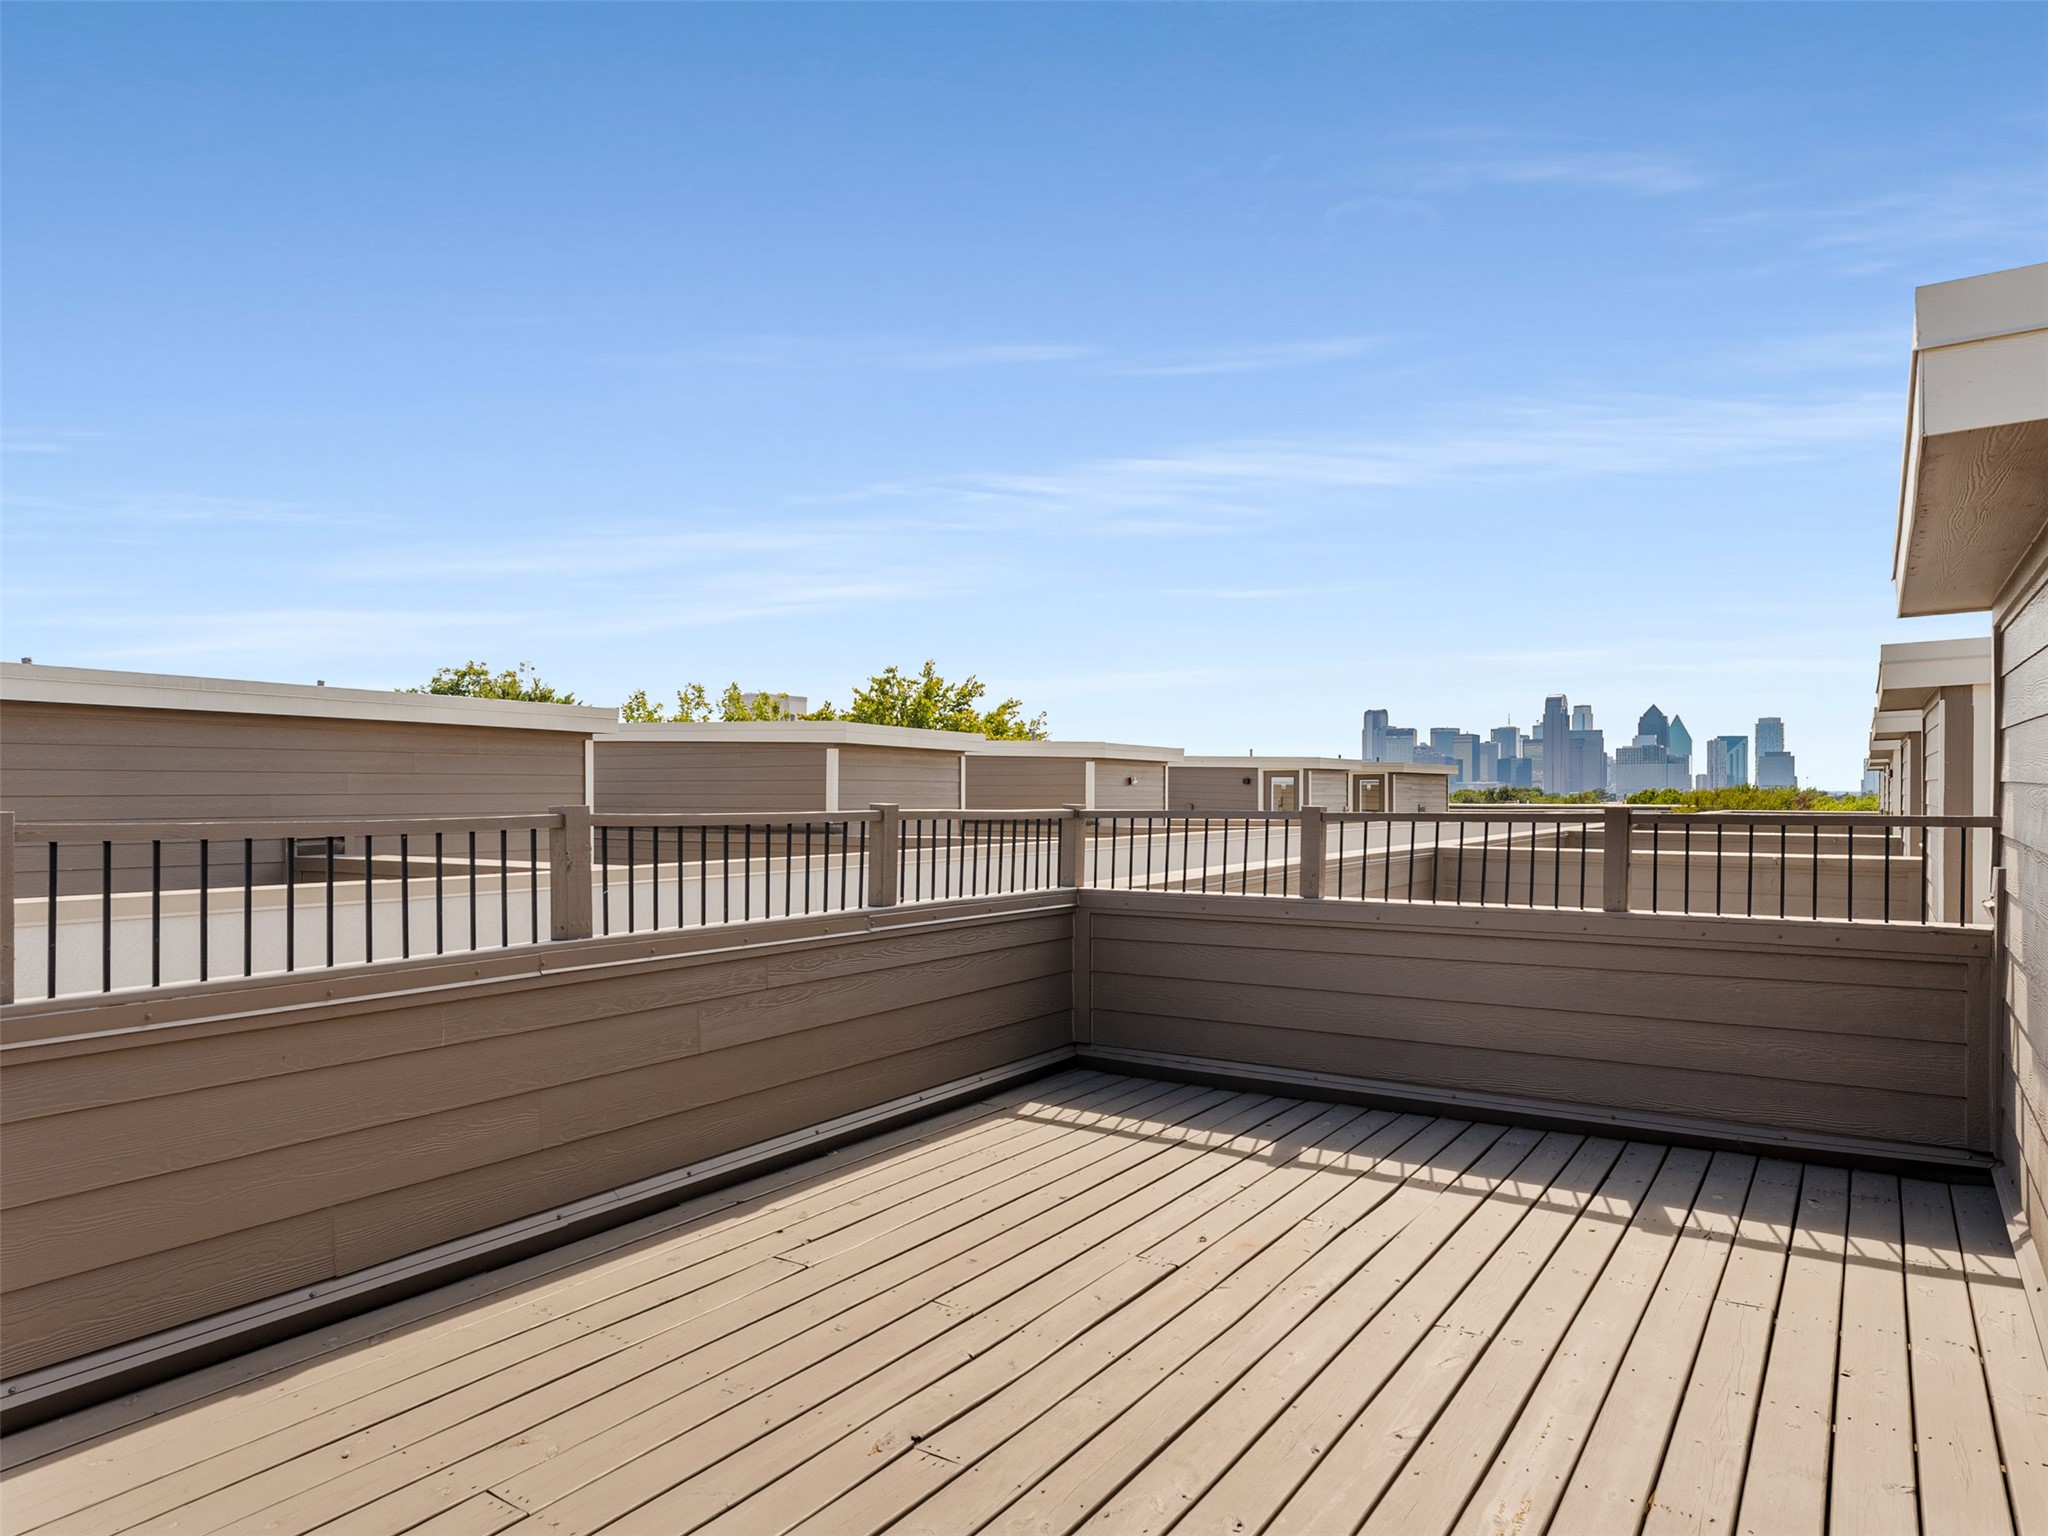
Rooftop deck with a wood-plank floor, railing, and distant Dallas skyline.
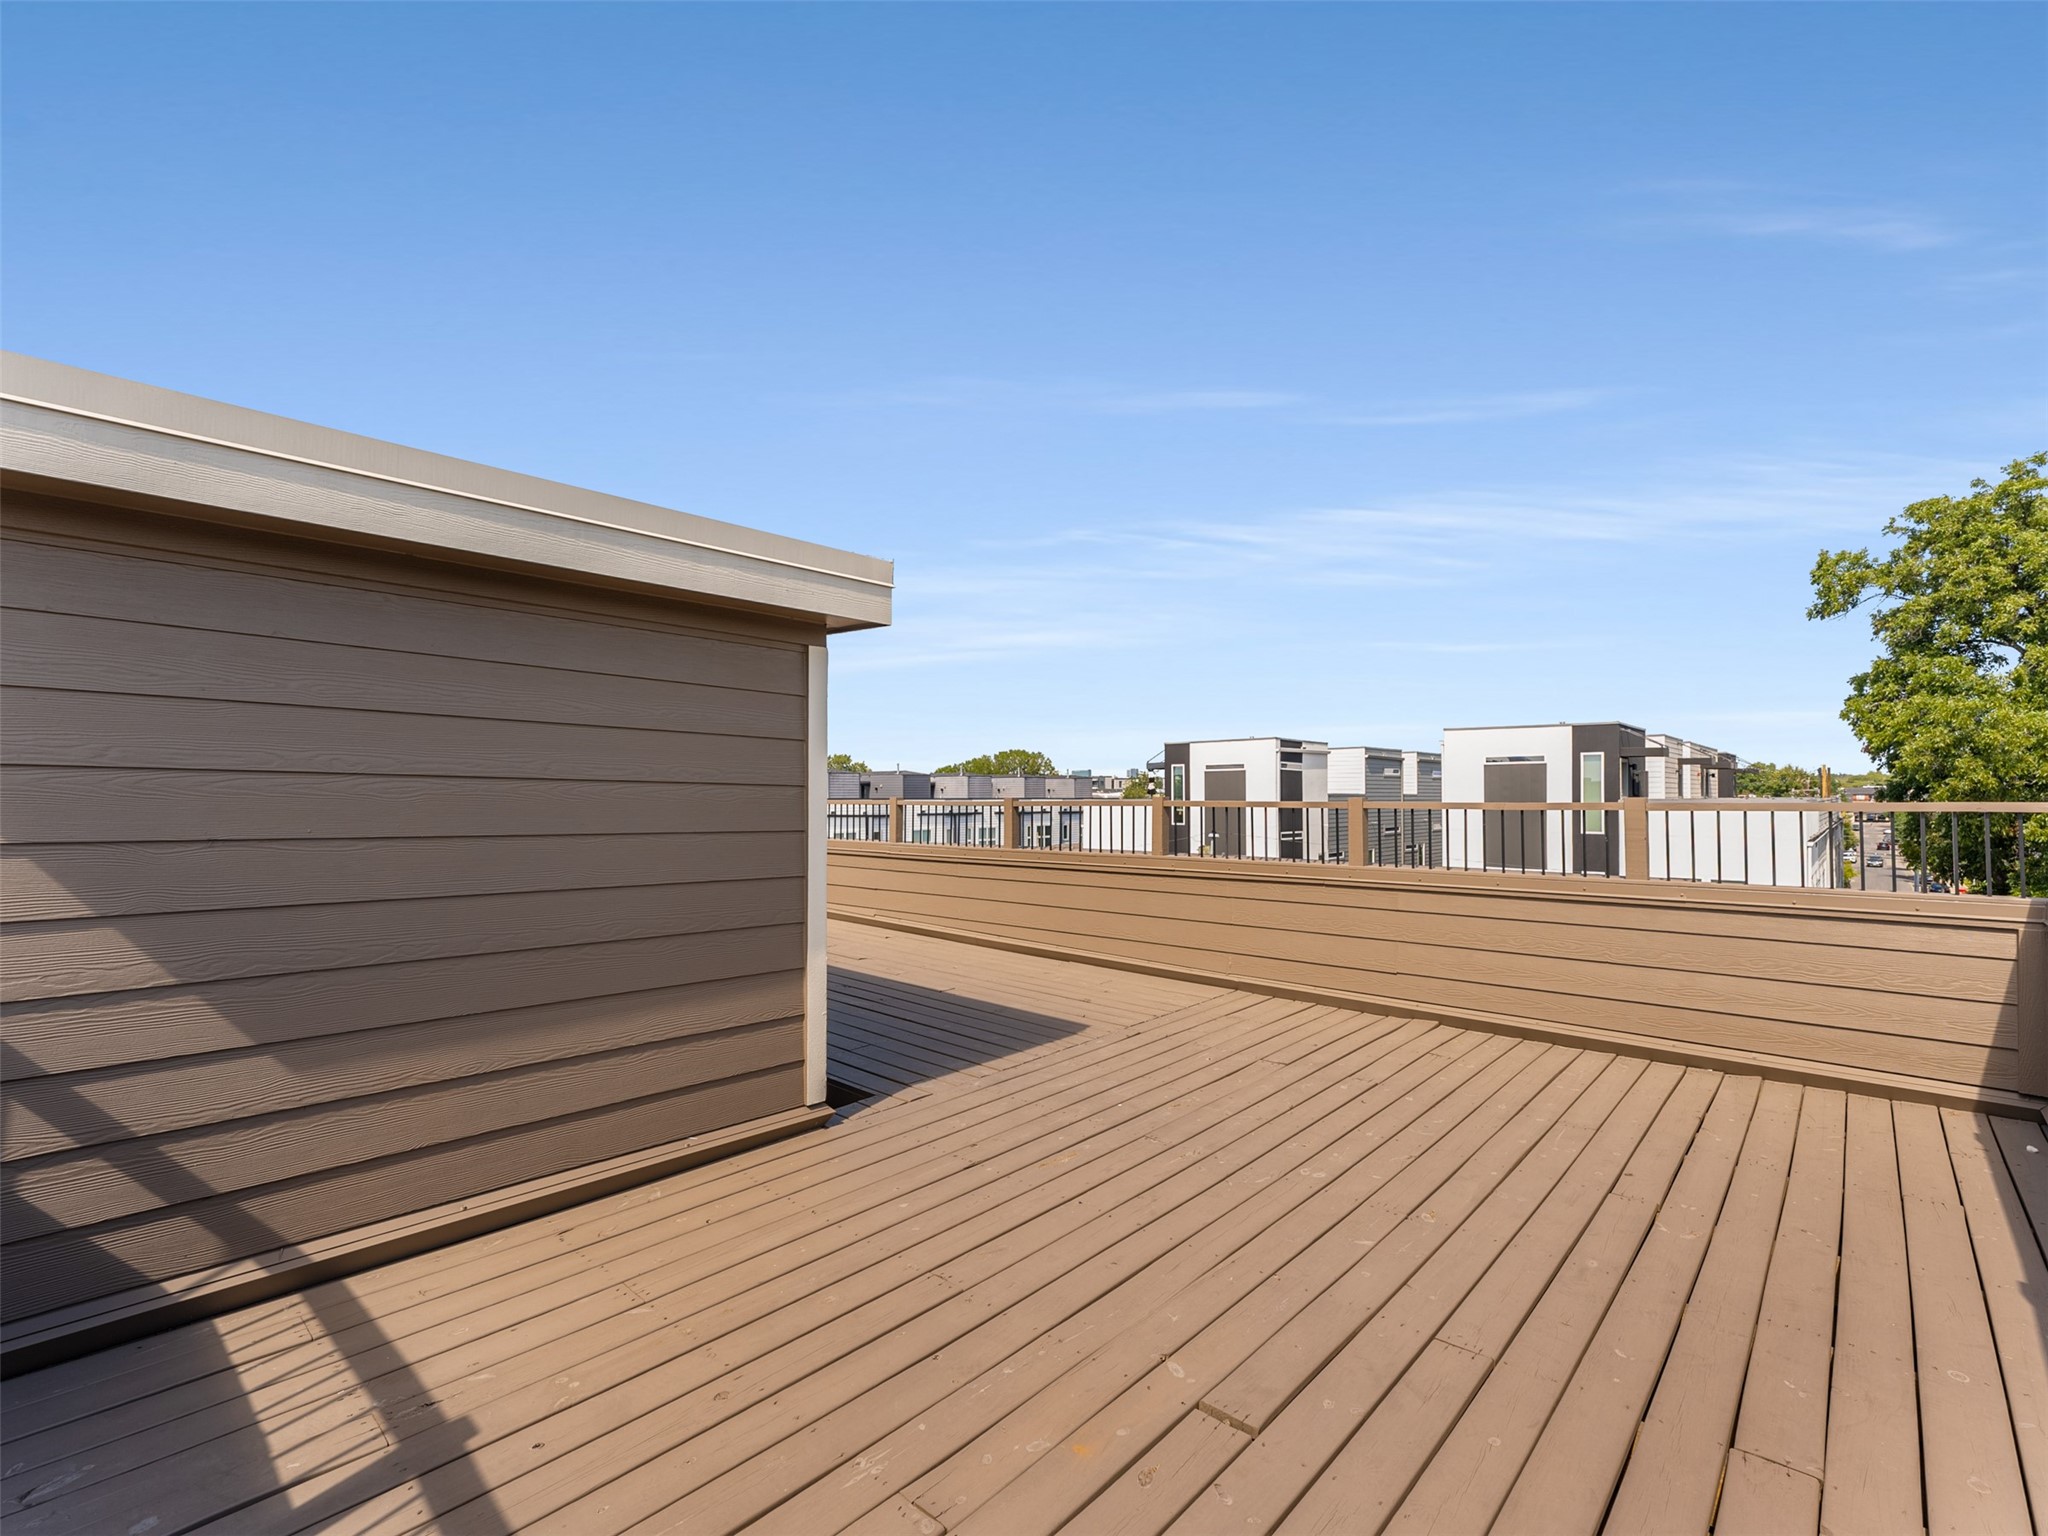
Rooftop deck with brown plank flooring, a raised privacy wall, and railing overlooking neighboring homes.
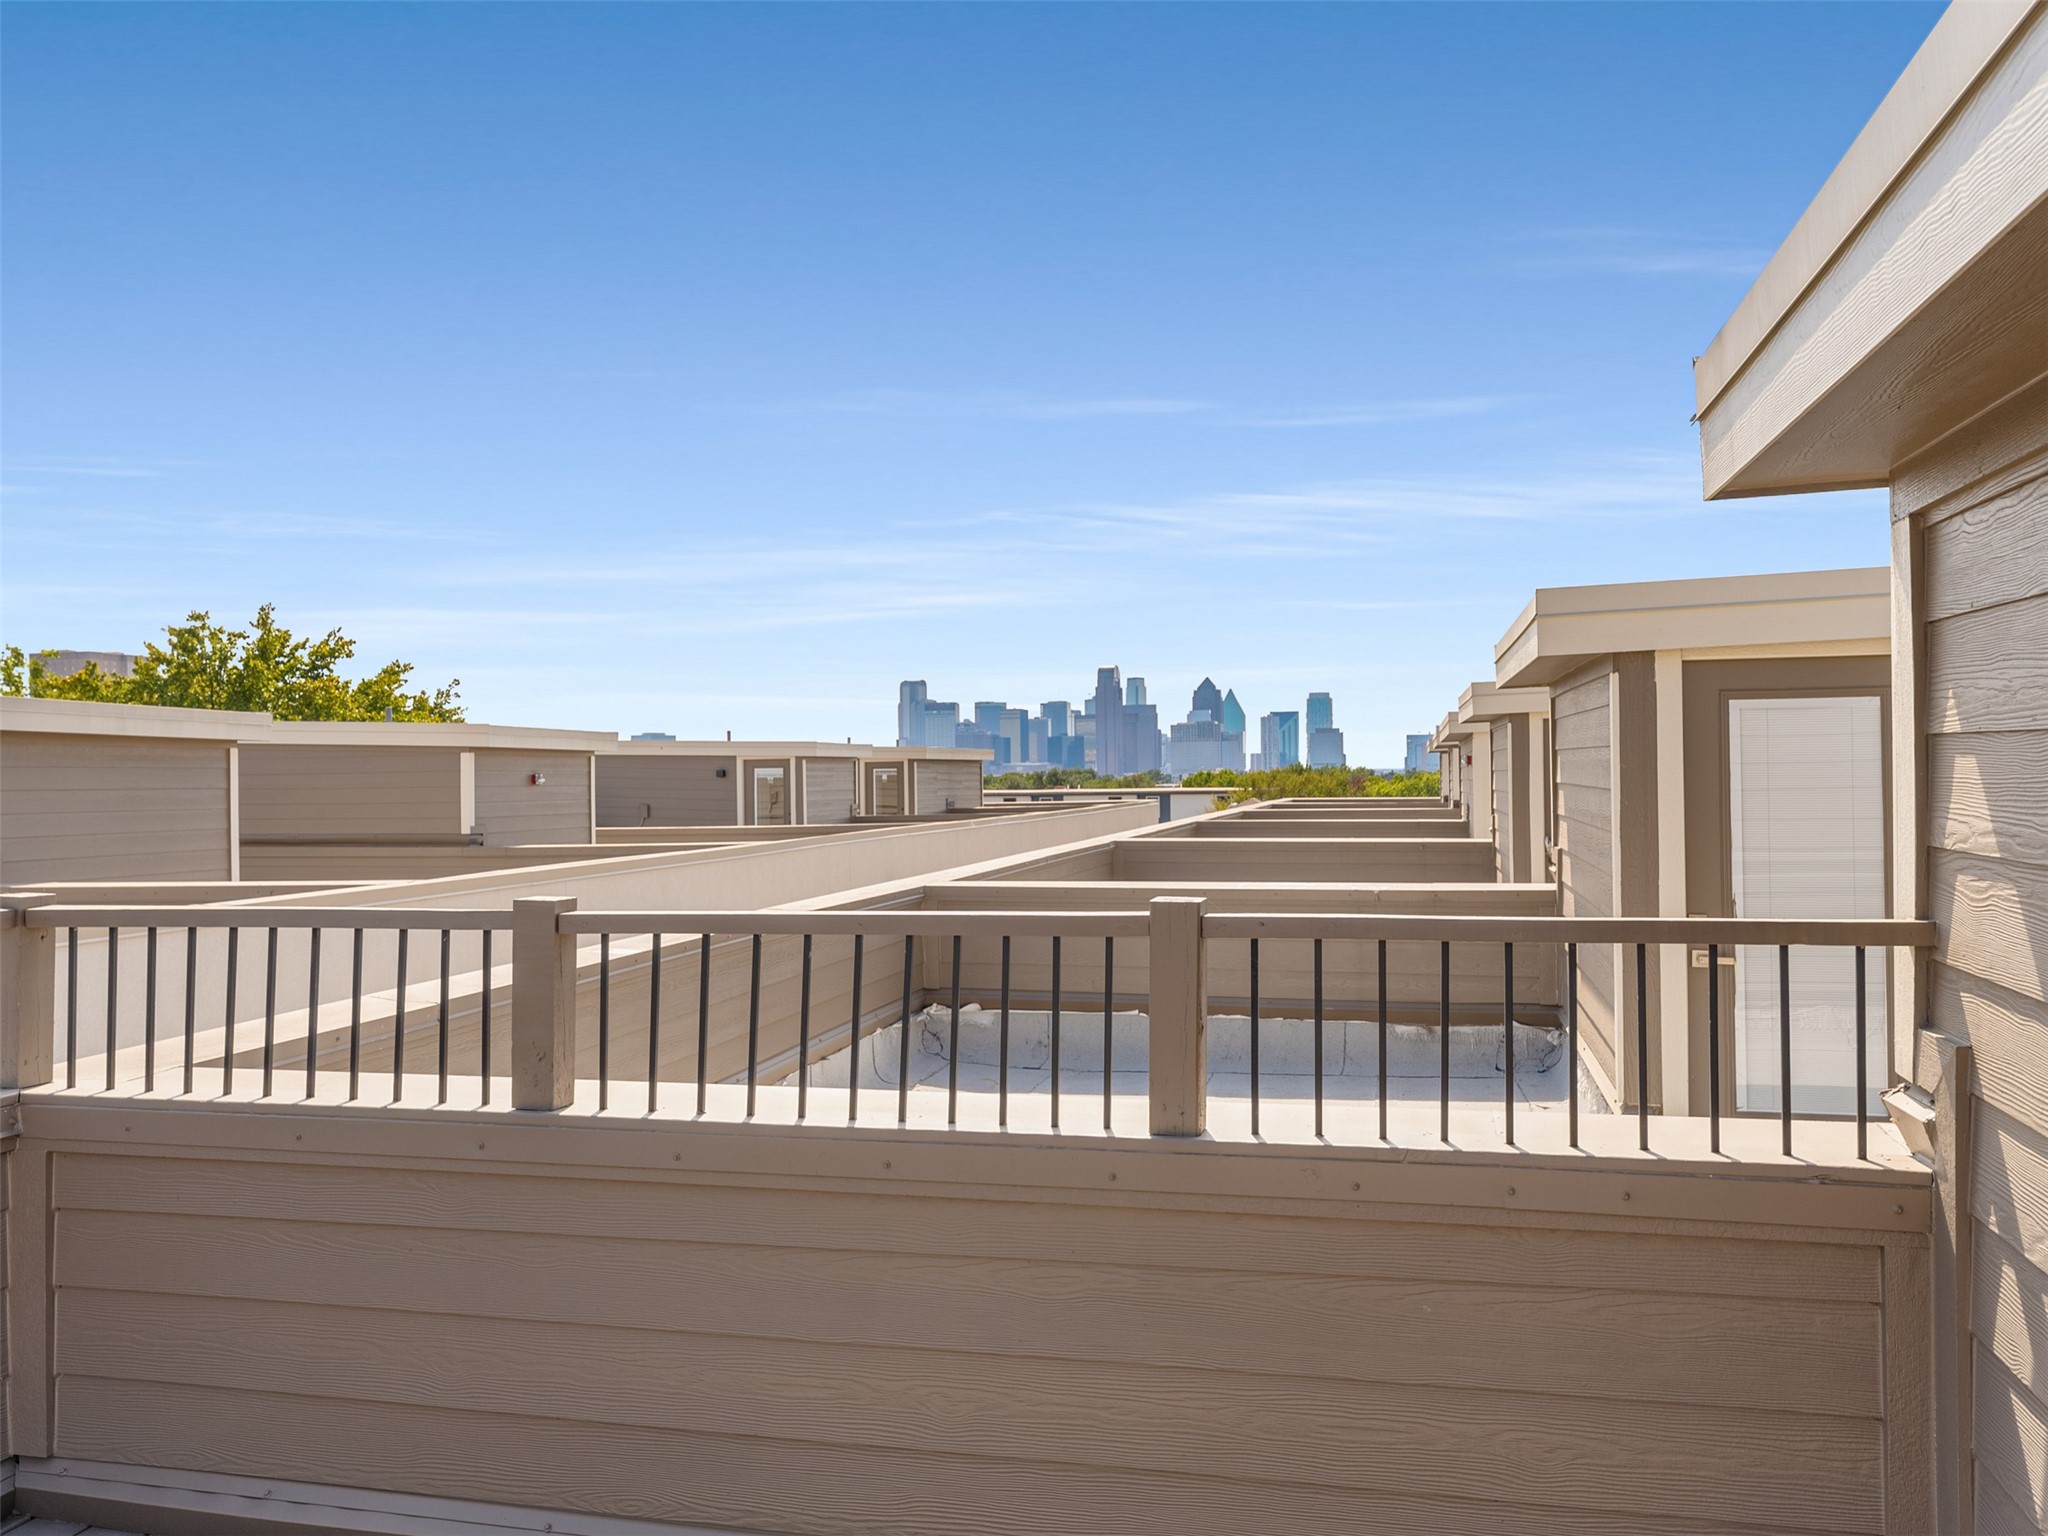
Rooftop terrace with tan railings and a view of the Dallas skyline.
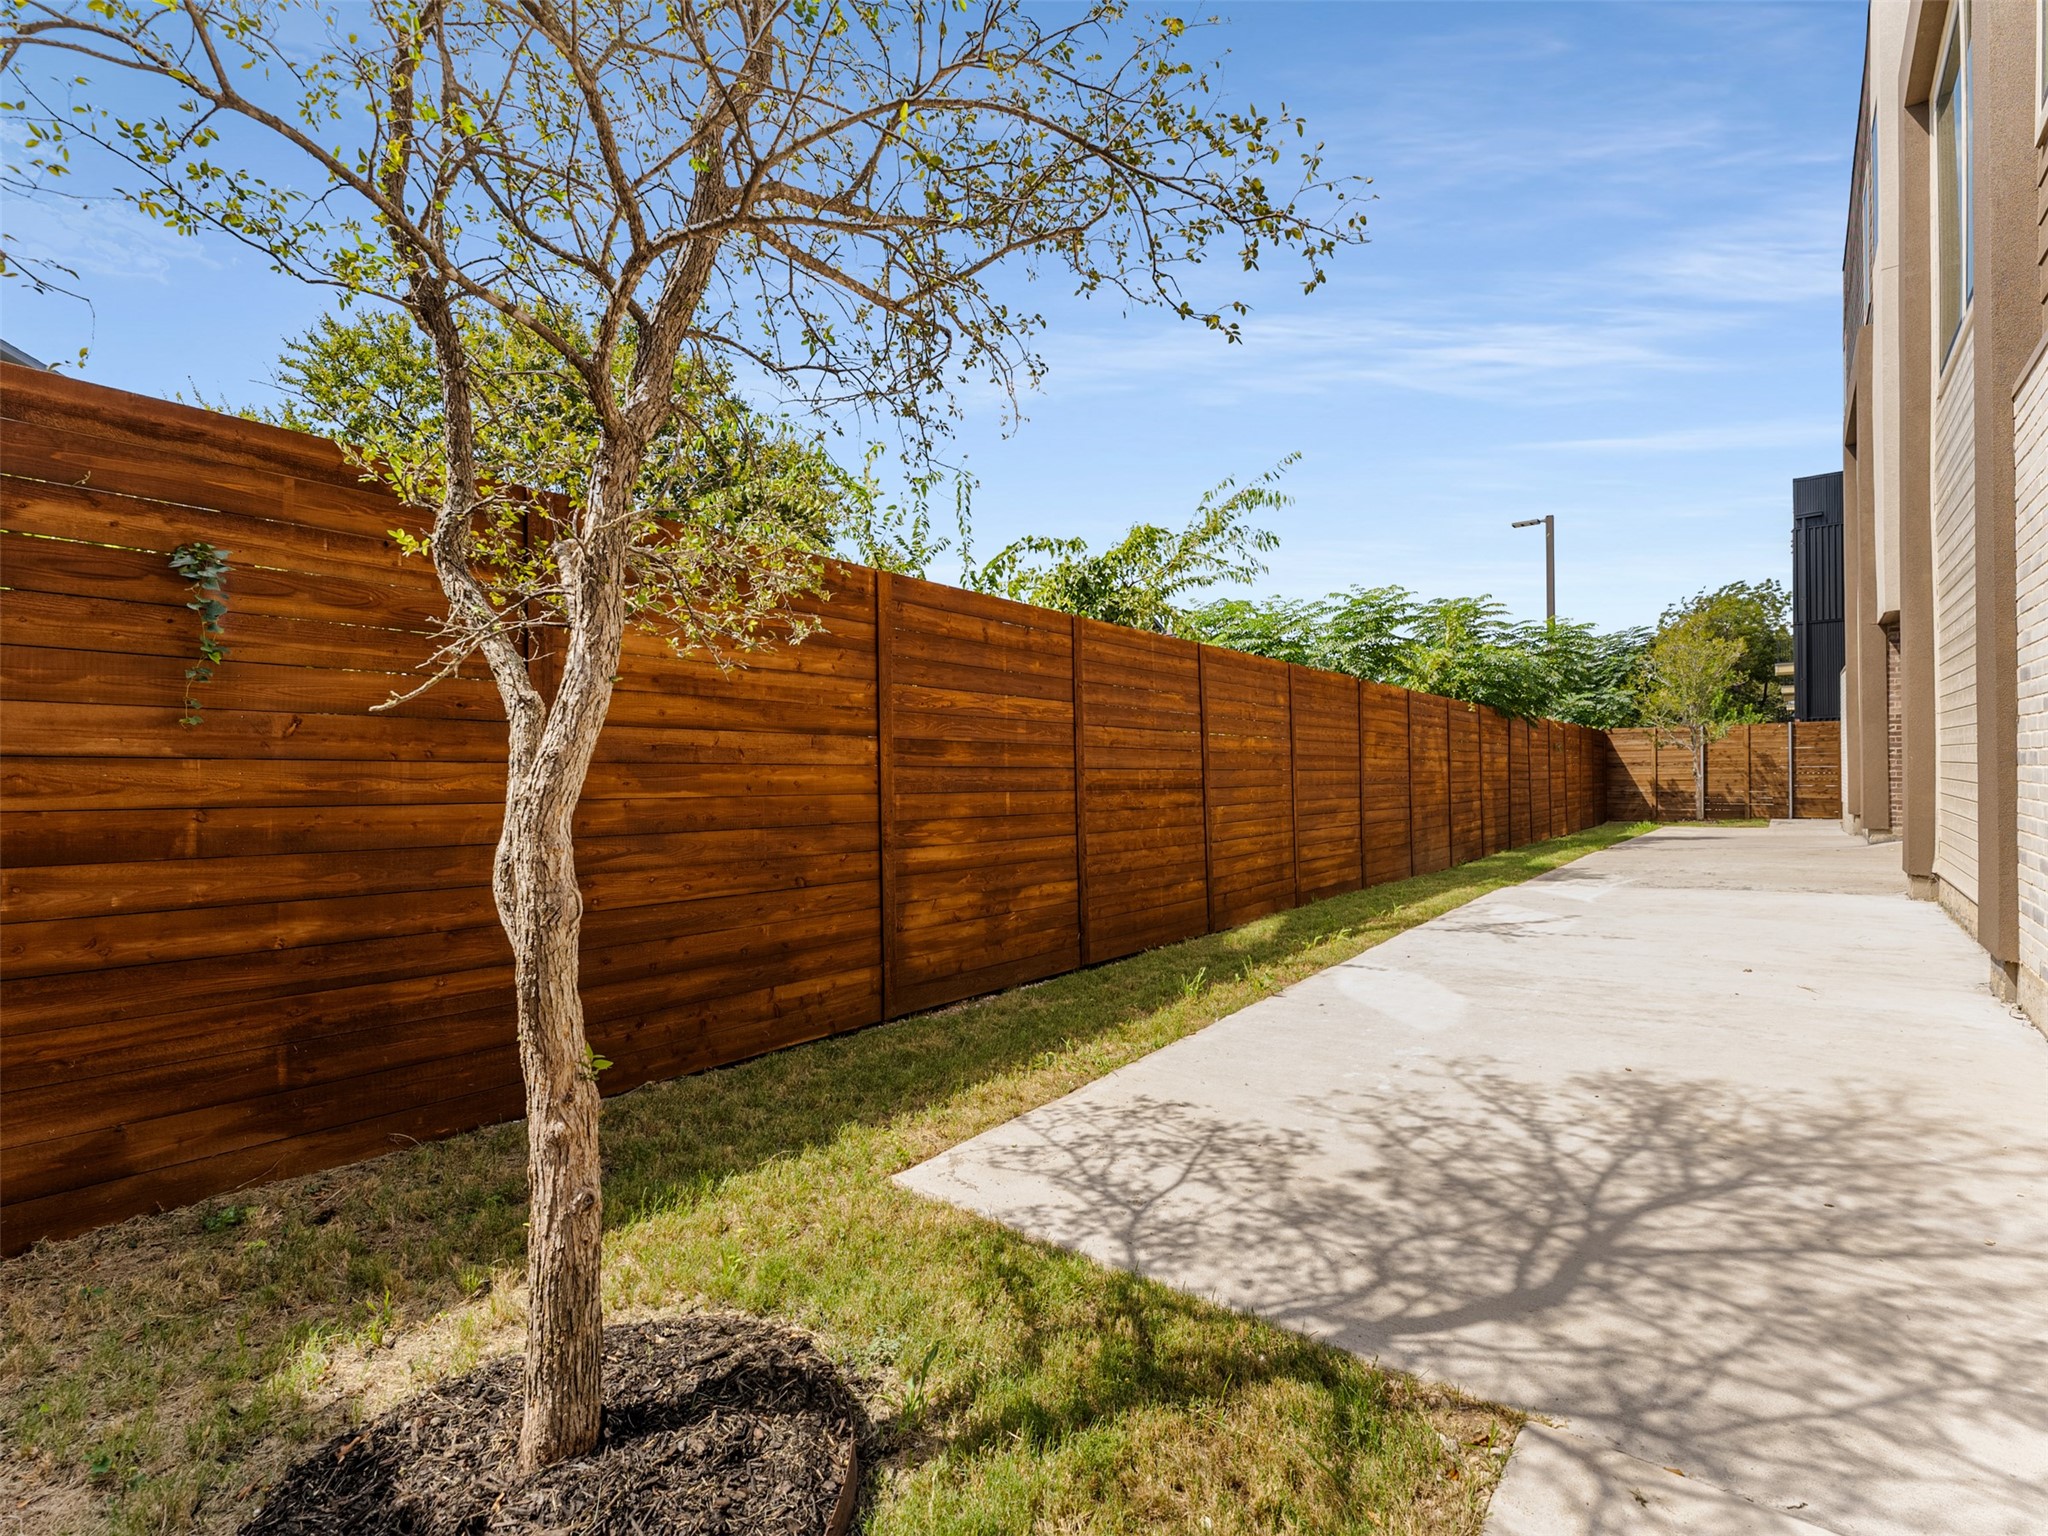
Building-side patio with a long wooden privacy fence and a small tree.
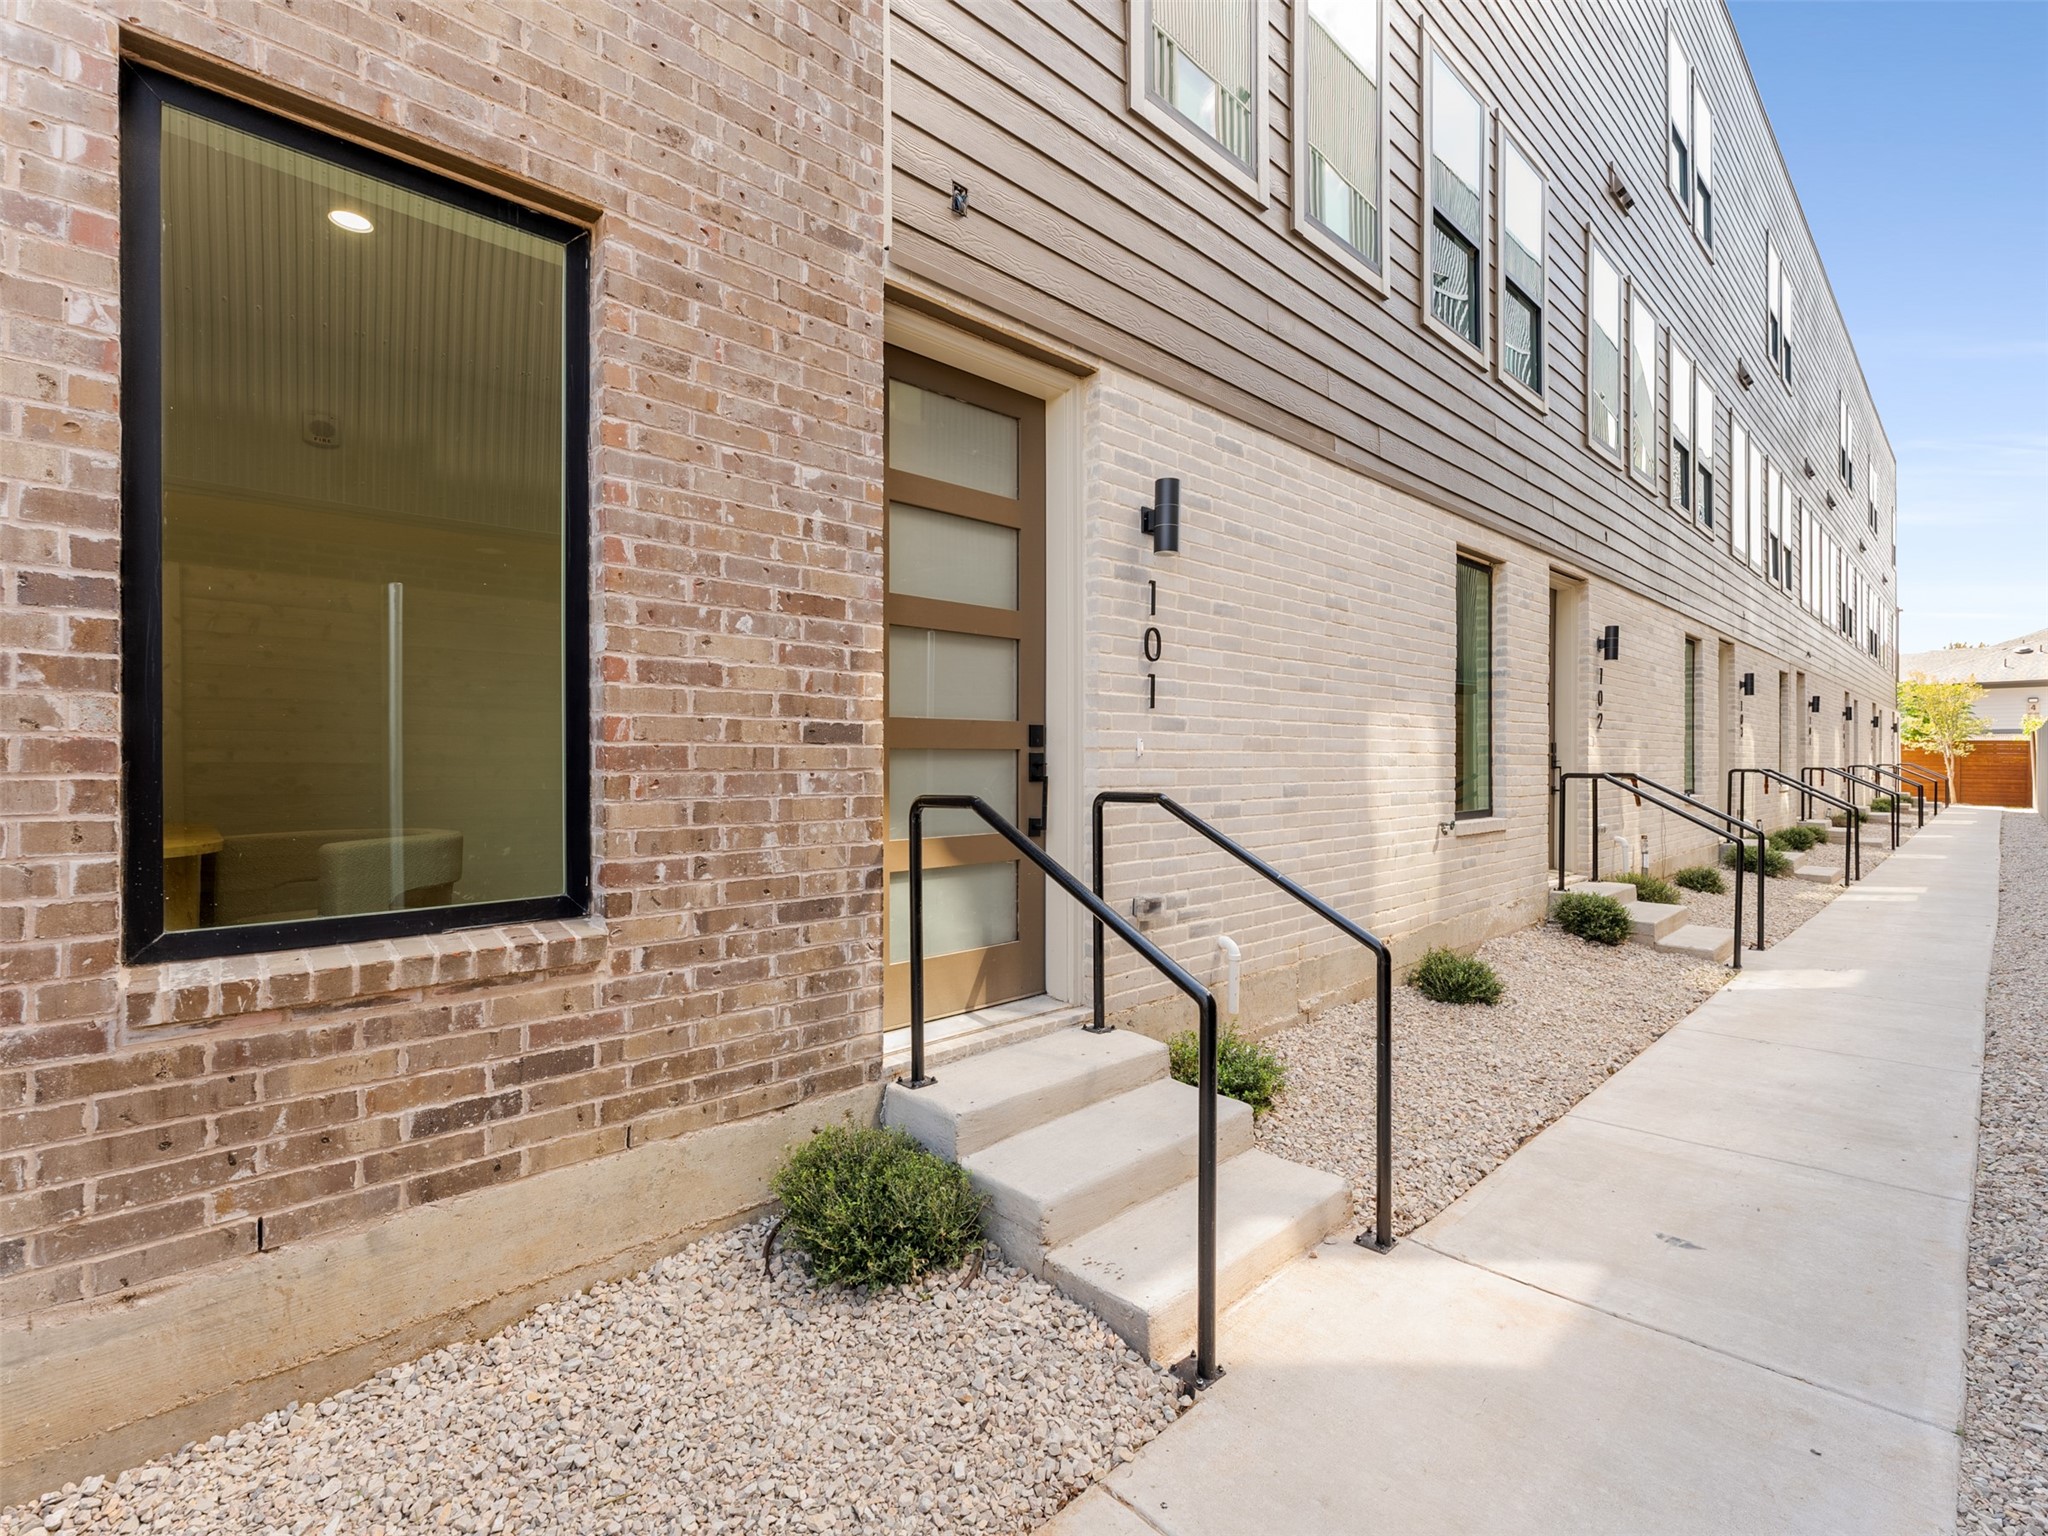
Townhome exterior with brick entry, black handrails, and a row of doors along a walkway.
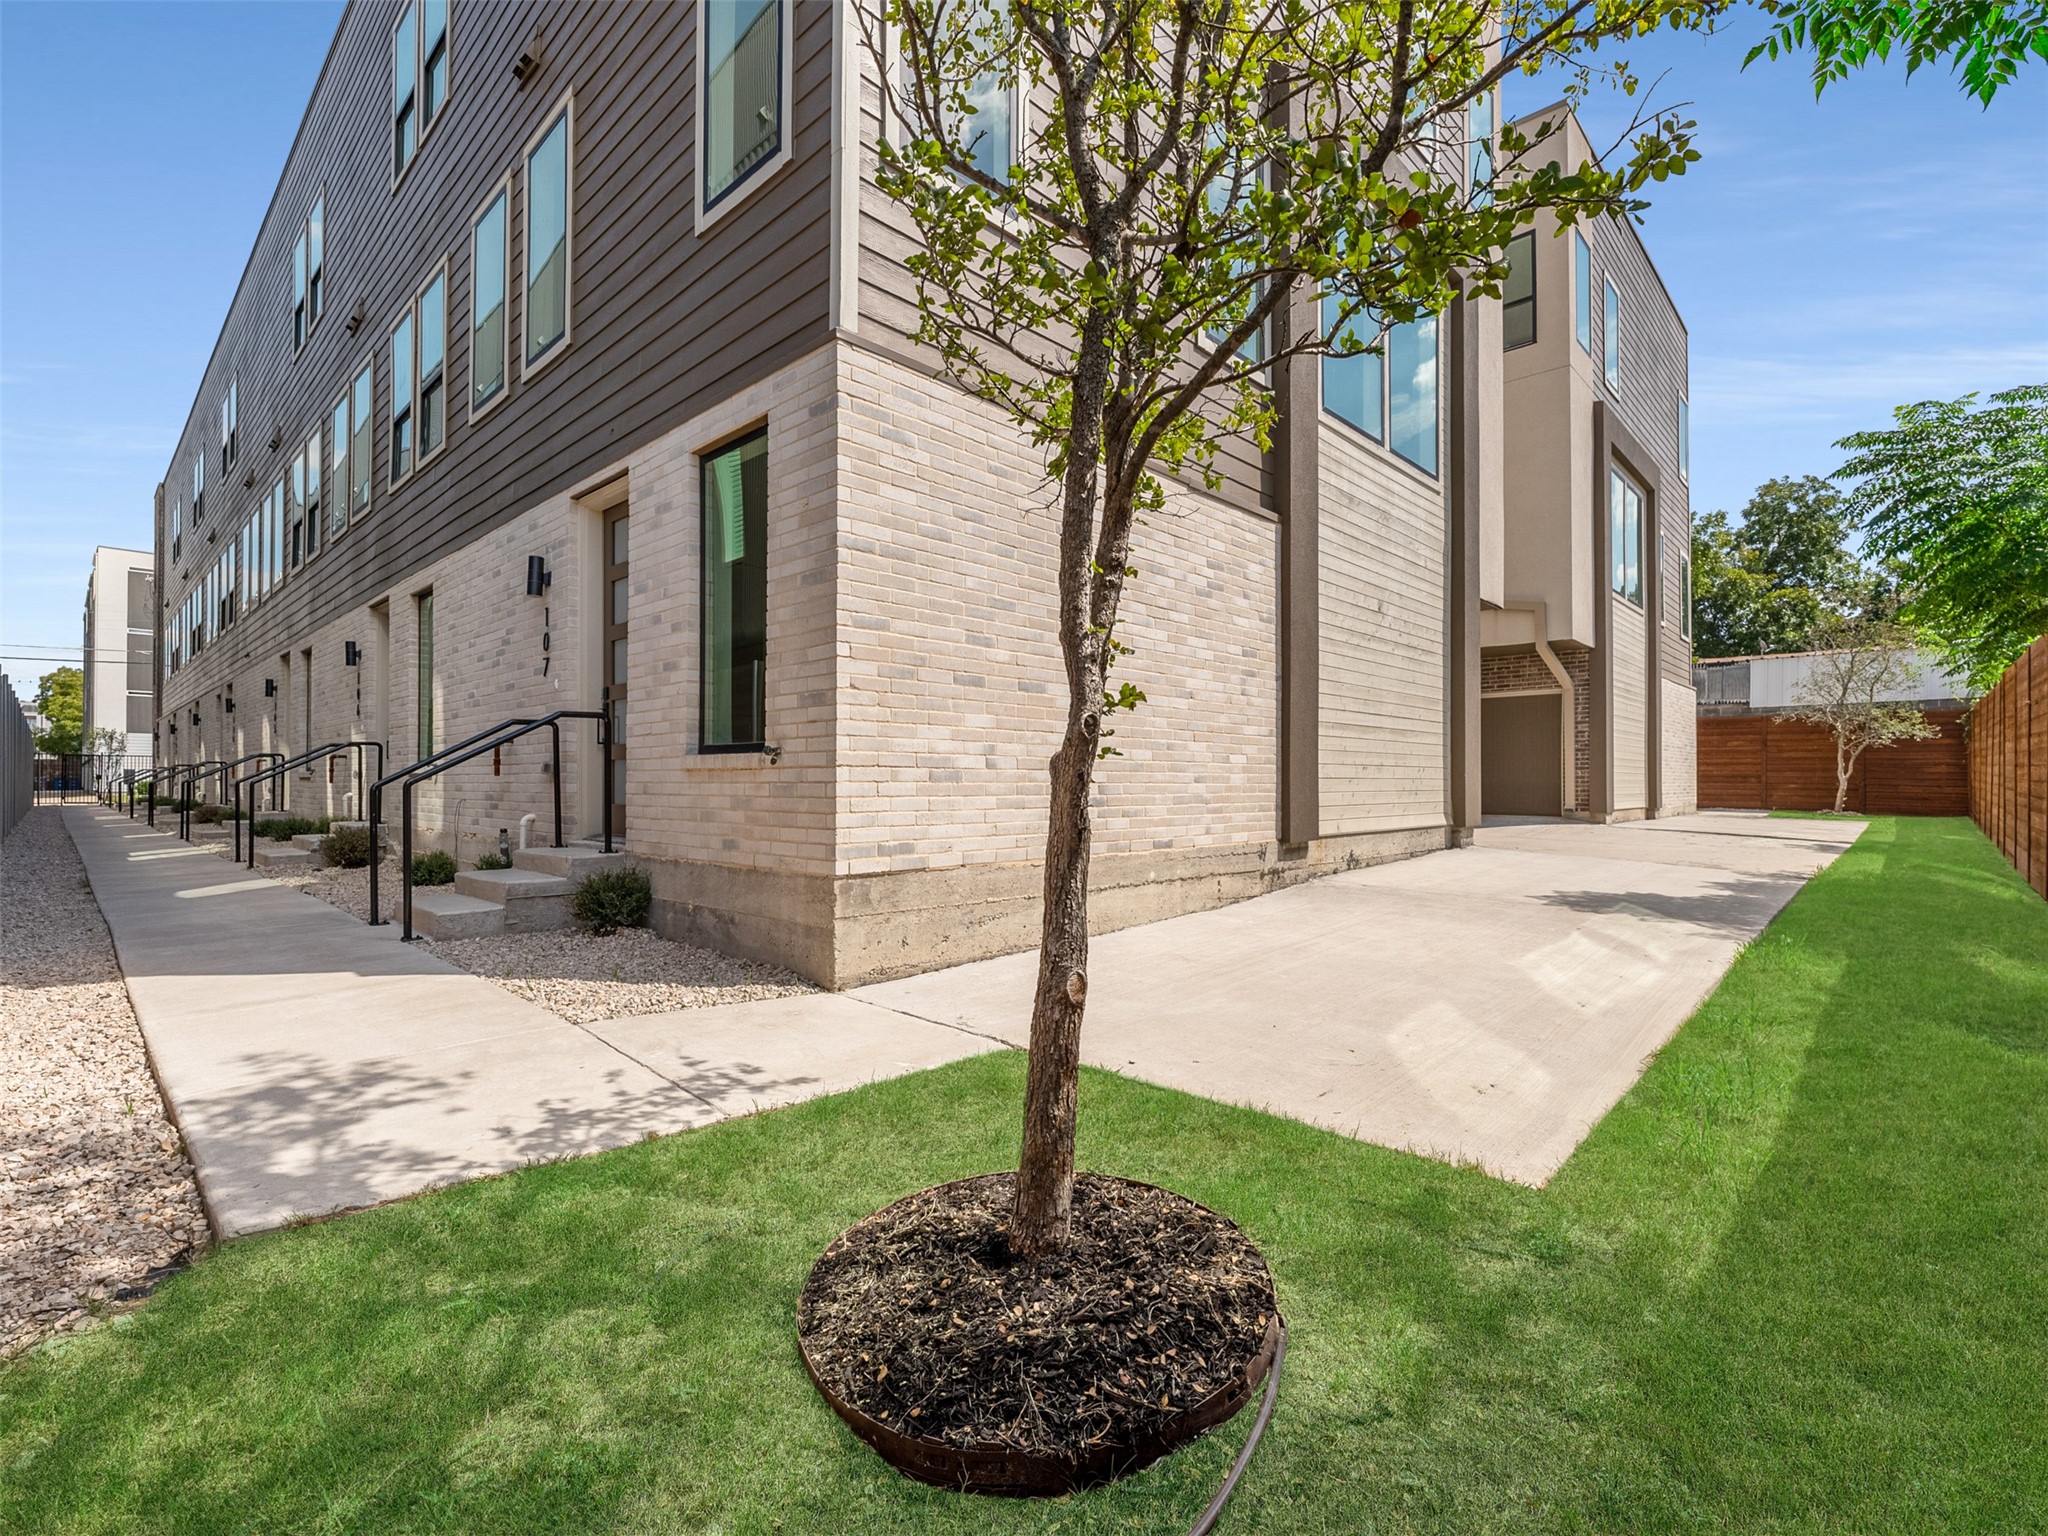
Modern multi-story townhomes with pale brick, a tree-lined lawn, and concrete walkways.
Dining area with a sculptural wood table, leather lounge chair, and large windows beside the kitchen.
Modern kitchen with pale wood cabinets, patterned tile backsplash, and a white island with a black faucet.
Bright kitchen with a large island, four stools, pale wood cabinetry, and two pendant lights.
Open-plan kitchen and living area with a wood-sided island, pendant lights, and large windows.
Bright modern kitchen with pale wood cabinetry, a white island, and a large gas range.
Modern kitchen with wood cabinetry, a gas range, and a large island with a stainless steel sink.
Bright kitchen with wood cabinetry, patterned tile backsplash, gas range, and a long island with sink.
Bright open kitchen with a wood-paneled island, pendant lights, and dining and living areas beyond.
Bright kitchen with a wood-paneled island, four stools, and black stainless steel appliances.
Modern kitchen with pale wood cabinets, a black range and a large black faucet beside white flowers.
Decorative wooden bowl holding dark keys on a kitchen island, with a bright kitchen behind it.
Staged interior detail with books and white sculptural decor on a wooden dresser beside a window.
Living room sitting area with a caramel leather chair, abstract art, and a brass floor lamp.
Bright kitchen with a white island, deep stainless-steel sink, and matte black faucet.
Bright furnished living room with corner windows, a cream sofa, and midcentury-style wood furniture.
Staged living room with sculptural cream seating, warm wood furniture, and large windows.
Bright staged living room with caramel leather chairs, a cream sofa, and abstract art.
Bright staged living room with a sculptural ceiling fan, orange accents, and tall windows.
Open-plan living and dining room with a white sofa, wooden dining set, and large windows.
Bright staged living room with sculptural white sofa, cognac leather chairs, and large windows.
Staged living room with a cream sofa, orange leather chairs, and an open staircase.
Open-plan living room with cream sofa, kitchen, dining area, and staircase with black railings.
Staged living room with open kitchen, dining area, and a striking staircase with black railings.
Open-plan living room and kitchen with white sofa, orange lounge chairs, and light wood cabinetry.
Empty room with light wood flooring, a ceiling fan, and two corner windows.
Empty room with light wood flooring, a black ceiling fan, and several open doorways.
Bright bathroom with a tiled tub and shower, wood vanity, and large round mirror.
Bright staged bedroom with a neutral upholstered bed, three tall windows, and a ceiling fan.
Bedroom with white bedding, paneled walls, a black ceiling fan, and a full-length mirror.
Bedroom with paneled white walls, a ceiling fan, and an open walk-in closet.
Double bathroom vanity with round mirrors, black fixtures, and light wood cabinetry.
Walk-in shower with white tile, glass enclosure, pebble floor, and a wooden stool beside the toilet.
Bathroom with a glass shower, pebble floor, and wood double vanity with round mirrors.
Bathroom vanity with a wood cabinet, white countertop, black faucet, and round mirror.
Rooftop deck with a wood-plank floor, railing, and distant Dallas skyline.
Rooftop deck with brown plank flooring, a raised privacy wall, and railing overlooking neighboring homes.
Rooftop terrace with tan railings and a view of the Dallas skyline.
Building-side patio with a long wooden privacy fence and a small tree.
Townhome exterior with brick entry, black handrails, and a row of doors along a walkway.
Modern multi-story townhomes with pale brick, a tree-lined lawn, and concrete walkways.
Dining area with a sculptural wood table, leather lounge chair, and large windows beside the kitchen.
Modern kitchen with pale wood cabinets, patterned tile backsplash, and a white island with a black faucet.
Bright kitchen with a large island, four stools, pale wood cabinetry, and two pendant lights.
Open-plan kitchen and living area with a wood-sided island, pendant lights, and large windows.
Bright modern kitchen with pale wood cabinetry, a white island, and a large gas range.
Modern kitchen with wood cabinetry, a gas range, and a large island with a stainless steel sink.
Bright kitchen with wood cabinetry, patterned tile backsplash, gas range, and a long island with sink.
Bright open kitchen with a wood-paneled island, pendant lights, and dining and living areas beyond.
Bright kitchen with a wood-paneled island, four stools, and black stainless steel appliances.
Modern kitchen with pale wood cabinets, a black range and a large black faucet beside white flowers.
Decorative wooden bowl holding dark keys on a kitchen island, with a bright kitchen behind it.
Staged interior detail with books and white sculptural decor on a wooden dresser beside a window.
Living room sitting area with a caramel leather chair, abstract art, and a brass floor lamp.
Bright kitchen with a white island, deep stainless-steel sink, and matte black faucet.
Bright furnished living room with corner windows, a cream sofa, and midcentury-style wood furniture.
Staged living room with sculptural cream seating, warm wood furniture, and large windows.
Bright staged living room with caramel leather chairs, a cream sofa, and abstract art.
Bright staged living room with a sculptural ceiling fan, orange accents, and tall windows.
Open-plan living and dining room with a white sofa, wooden dining set, and large windows.
Bright staged living room with sculptural white sofa, cognac leather chairs, and large windows.
Staged living room with a cream sofa, orange leather chairs, and an open staircase.
Open-plan living room with cream sofa, kitchen, dining area, and staircase with black railings.
Staged living room with open kitchen, dining area, and a striking staircase with black railings.
Open-plan living room and kitchen with white sofa, orange lounge chairs, and light wood cabinetry.
Empty room with light wood flooring, a ceiling fan, and two corner windows.
Empty room with light wood flooring, a black ceiling fan, and several open doorways.
Bright bathroom with a tiled tub and shower, wood vanity, and large round mirror.
Bright staged bedroom with a neutral upholstered bed, three tall windows, and a ceiling fan.
Bedroom with white bedding, paneled walls, a black ceiling fan, and a full-length mirror.
Bedroom with paneled white walls, a ceiling fan, and an open walk-in closet.
Double bathroom vanity with round mirrors, black fixtures, and light wood cabinetry.
Walk-in shower with white tile, glass enclosure, pebble floor, and a wooden stool beside the toilet.
Bathroom with a glass shower, pebble floor, and wood double vanity with round mirrors.
Bathroom vanity with a wood cabinet, white countertop, black faucet, and round mirror.
Rooftop deck with a wood-plank floor, railing, and distant Dallas skyline.
Rooftop deck with brown plank flooring, a raised privacy wall, and railing overlooking neighboring homes.
Rooftop terrace with tan railings and a view of the Dallas skyline.
Building-side patio with a long wooden privacy fence and a small tree.
Townhome exterior with brick entry, black handrails, and a row of doors along a walkway.
Modern multi-story townhomes with pale brick, a tree-lined lawn, and concrete walkways.
See all photos
Leased

2015 N Prairie Avenue 207

2015 N Prairie Avenue 207, Dallas, TX 75204

Price Upon Request

Experience elevated urban living at The Modera, a boutique collection of 14 new construction townhome styled condos thoughtfully designed for urban living in the heart of Old East Dallas. These 4-story homes feature 2 bedrooms, 2.5 baths, and a flexible first-floor space perfect for a home office or exercise room. Enjoy a private 2-car garage and secure gated community access.

The open-concept second floor offers a spacious living and dining area, modern kitchen with walk-in pantry and sliding barn door, plus a convenient half bath. The third floor includes a luxurious primary suite with en suite bath and walk-in closet, along with a guest bedroom featuring its own en suite. The fourth-floor rooftop deck showcases expansive views of Downtown Dallas.

Located near Deep Ellum, Lower Greenville, and Baylor Medical District. The Modera offers the perfect mix of location, luxury, and lifestyle in one of Dallas' most dynamic neighborhoods.
2
beds

3
baths

1,403 Sq.Ft. LIVING AREA

1,403 Sq.Ft. lot

Courtney Tauriac

Courtney Tauriac

FEATURES & AMENITIES

Interior

  • total bedrooms2
  • Total bathrooms3
  • full bathrooms2
  • half bathroom1
  • APPLIANCES Some Gas Appliances, Dishwasher, Disposal, Gas Range, Plumbed For Gas
  • other interior Features Decorative/Designer Lighting Fixtures, Eat-in Kitchen, Kitchen Island, Multiple Staircases, Open Floorplan, Pantry

Area & Lot

  • Status Leased
  • Date Leased October 3, 2026
  • Living Area1,403 Sq.Ft.
  • Lot Area1,403 Sq.Ft.
  • MLS® ID21393999
  • TypeCondo
  • YEAR BUILT2025
  • NeighborhoodEast Dallas
  • Architecture StylesContemporary/Modern
  • Elementary SchoolChavez
  • Middle SchoolSpence
  • High SchoolNorth Dallas
  • School DistrictDallas ISD

Exterior

  • STORIES3
  • Garage Space2.0
  • water SourcePublic
  • utilitiesSewer Available, Water Available
  • PoolNone
  • parkingAdditional Parking, Garage, Gated
  • sewerPublic Sewer

East Dallas

The East Dallas community is one of the most tranquil and laidback suburban communities in the greater Dallas area.

Explore

WORK WITH COURTNEY

With over 20 years of experience, she is familiar with how to maneuver through any market condition. Courtney is highly skillful in leveraging each opportunity to the benefit of her clients.
Follow Me on Instagram