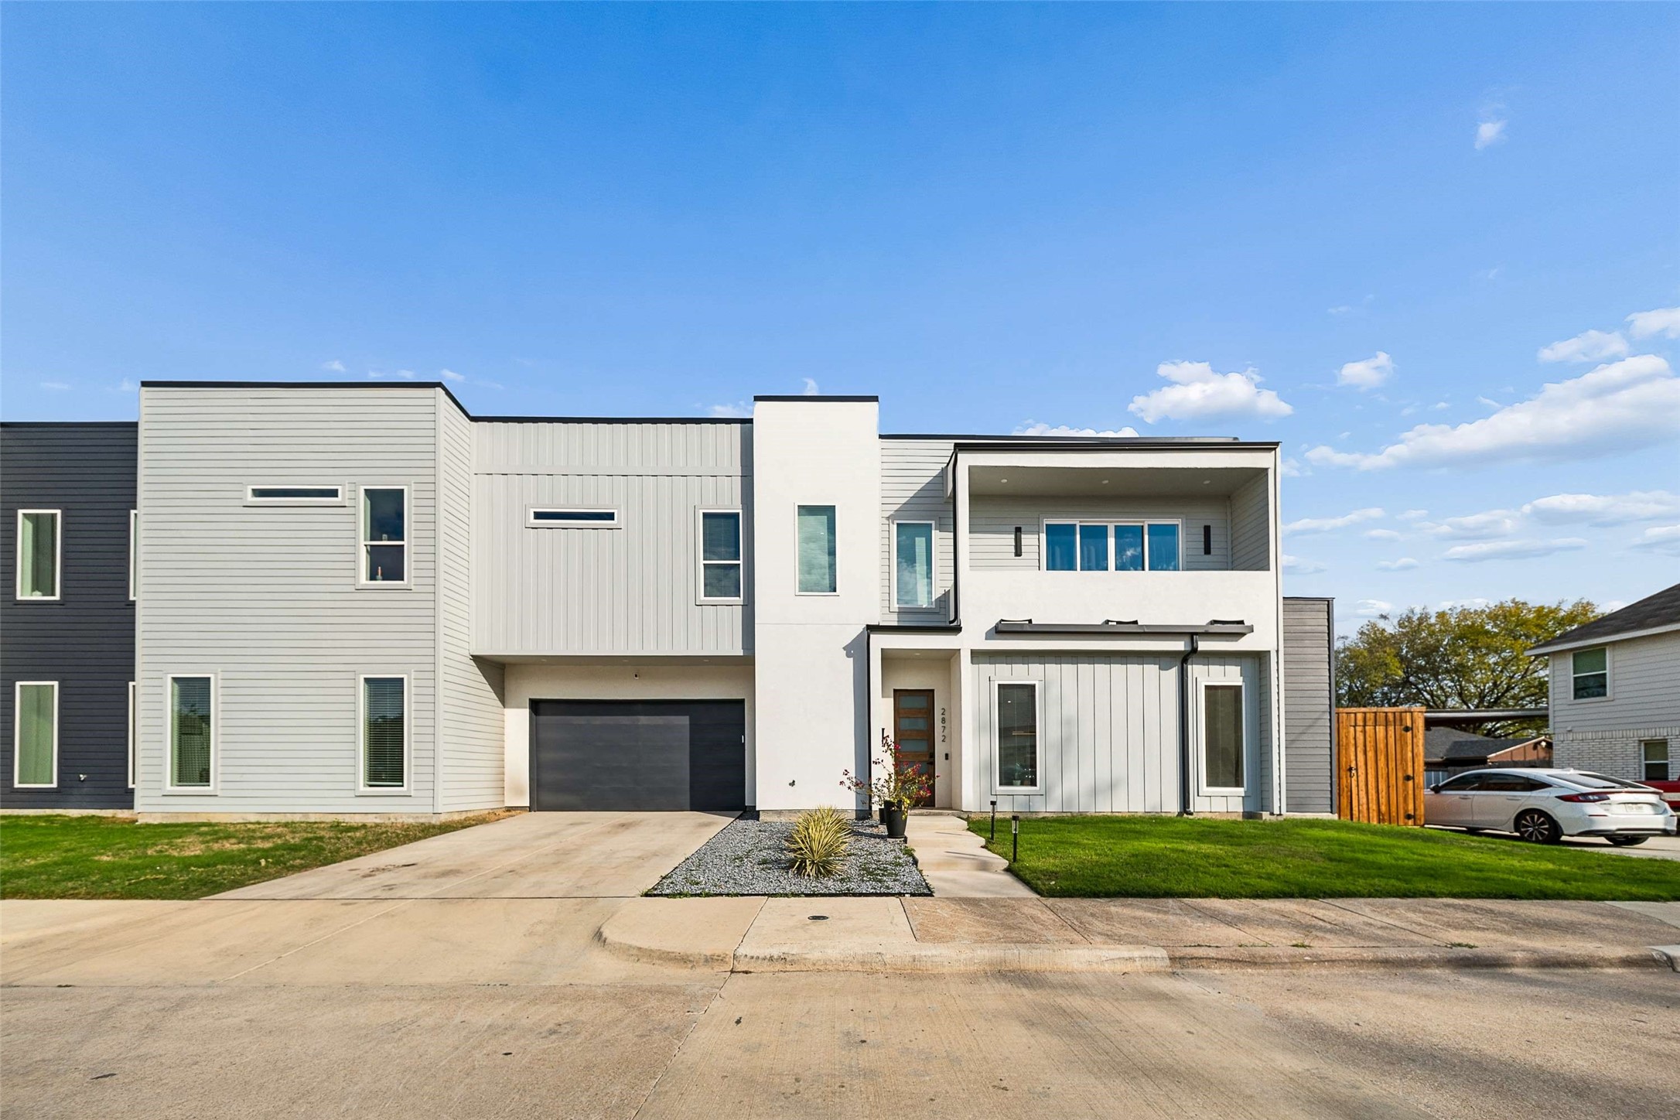
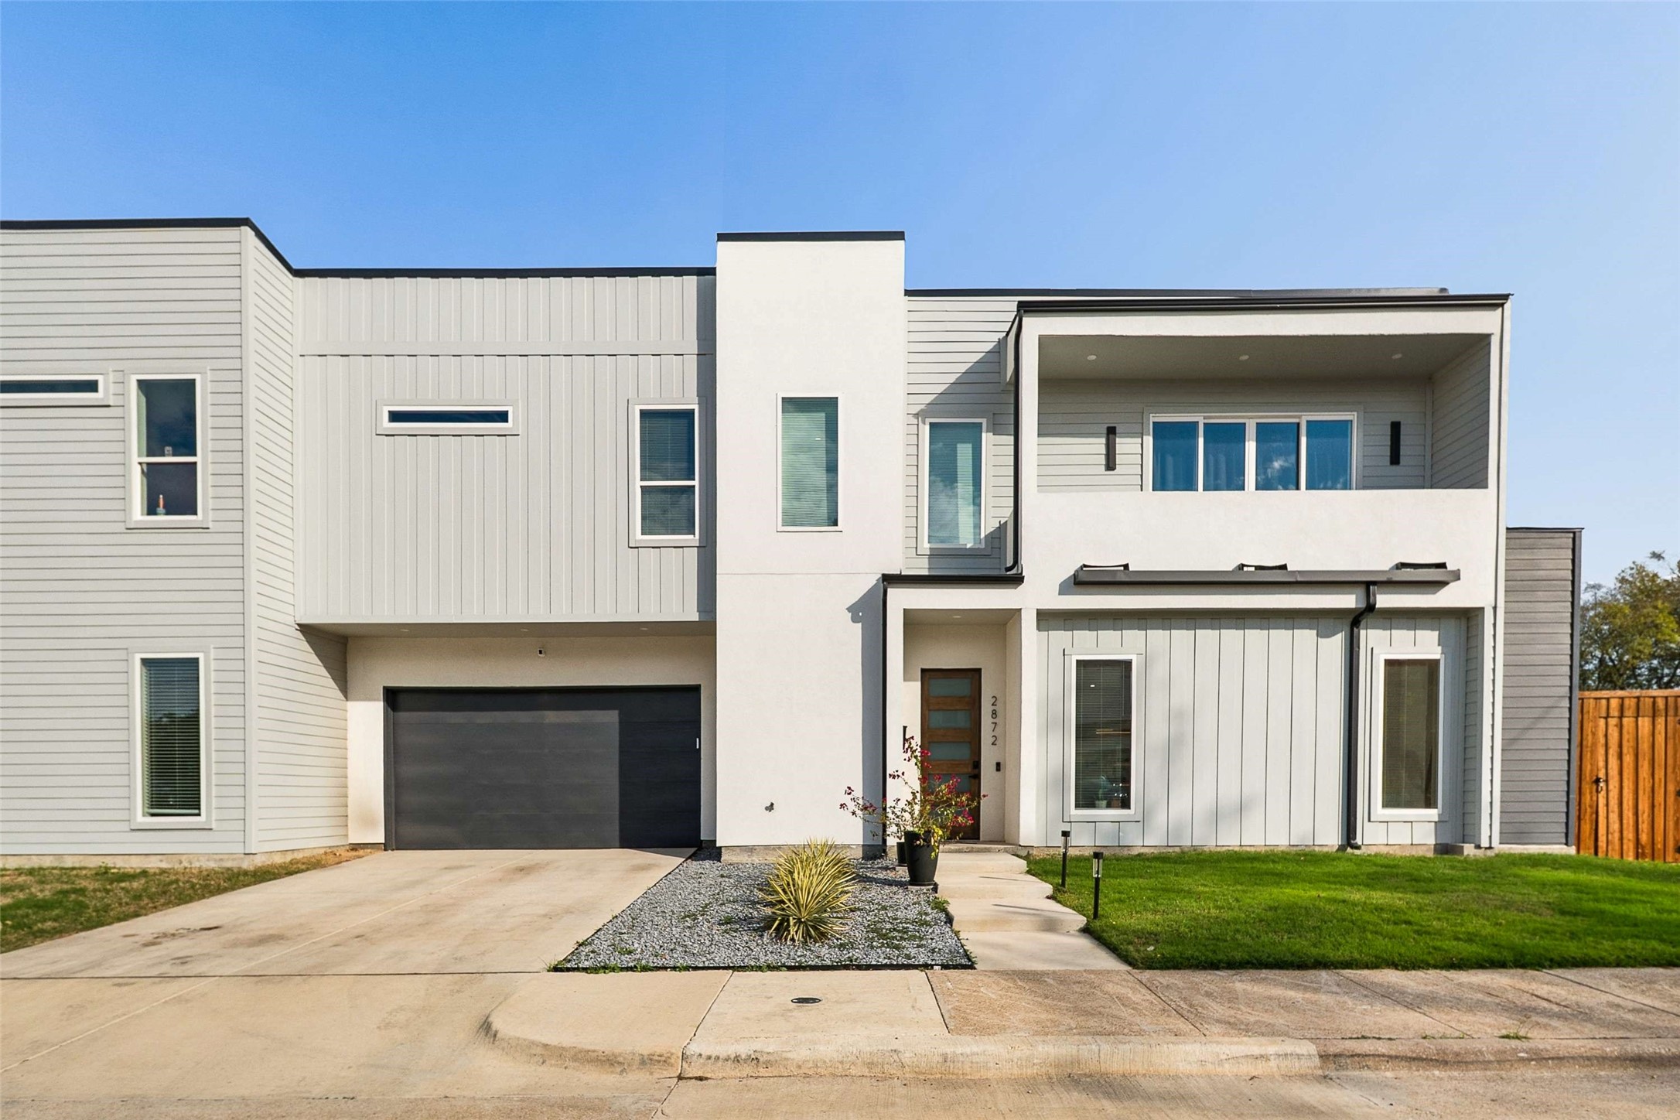
Modern two-story gray-and-white home with a wide driveway and recessed upper balcony.
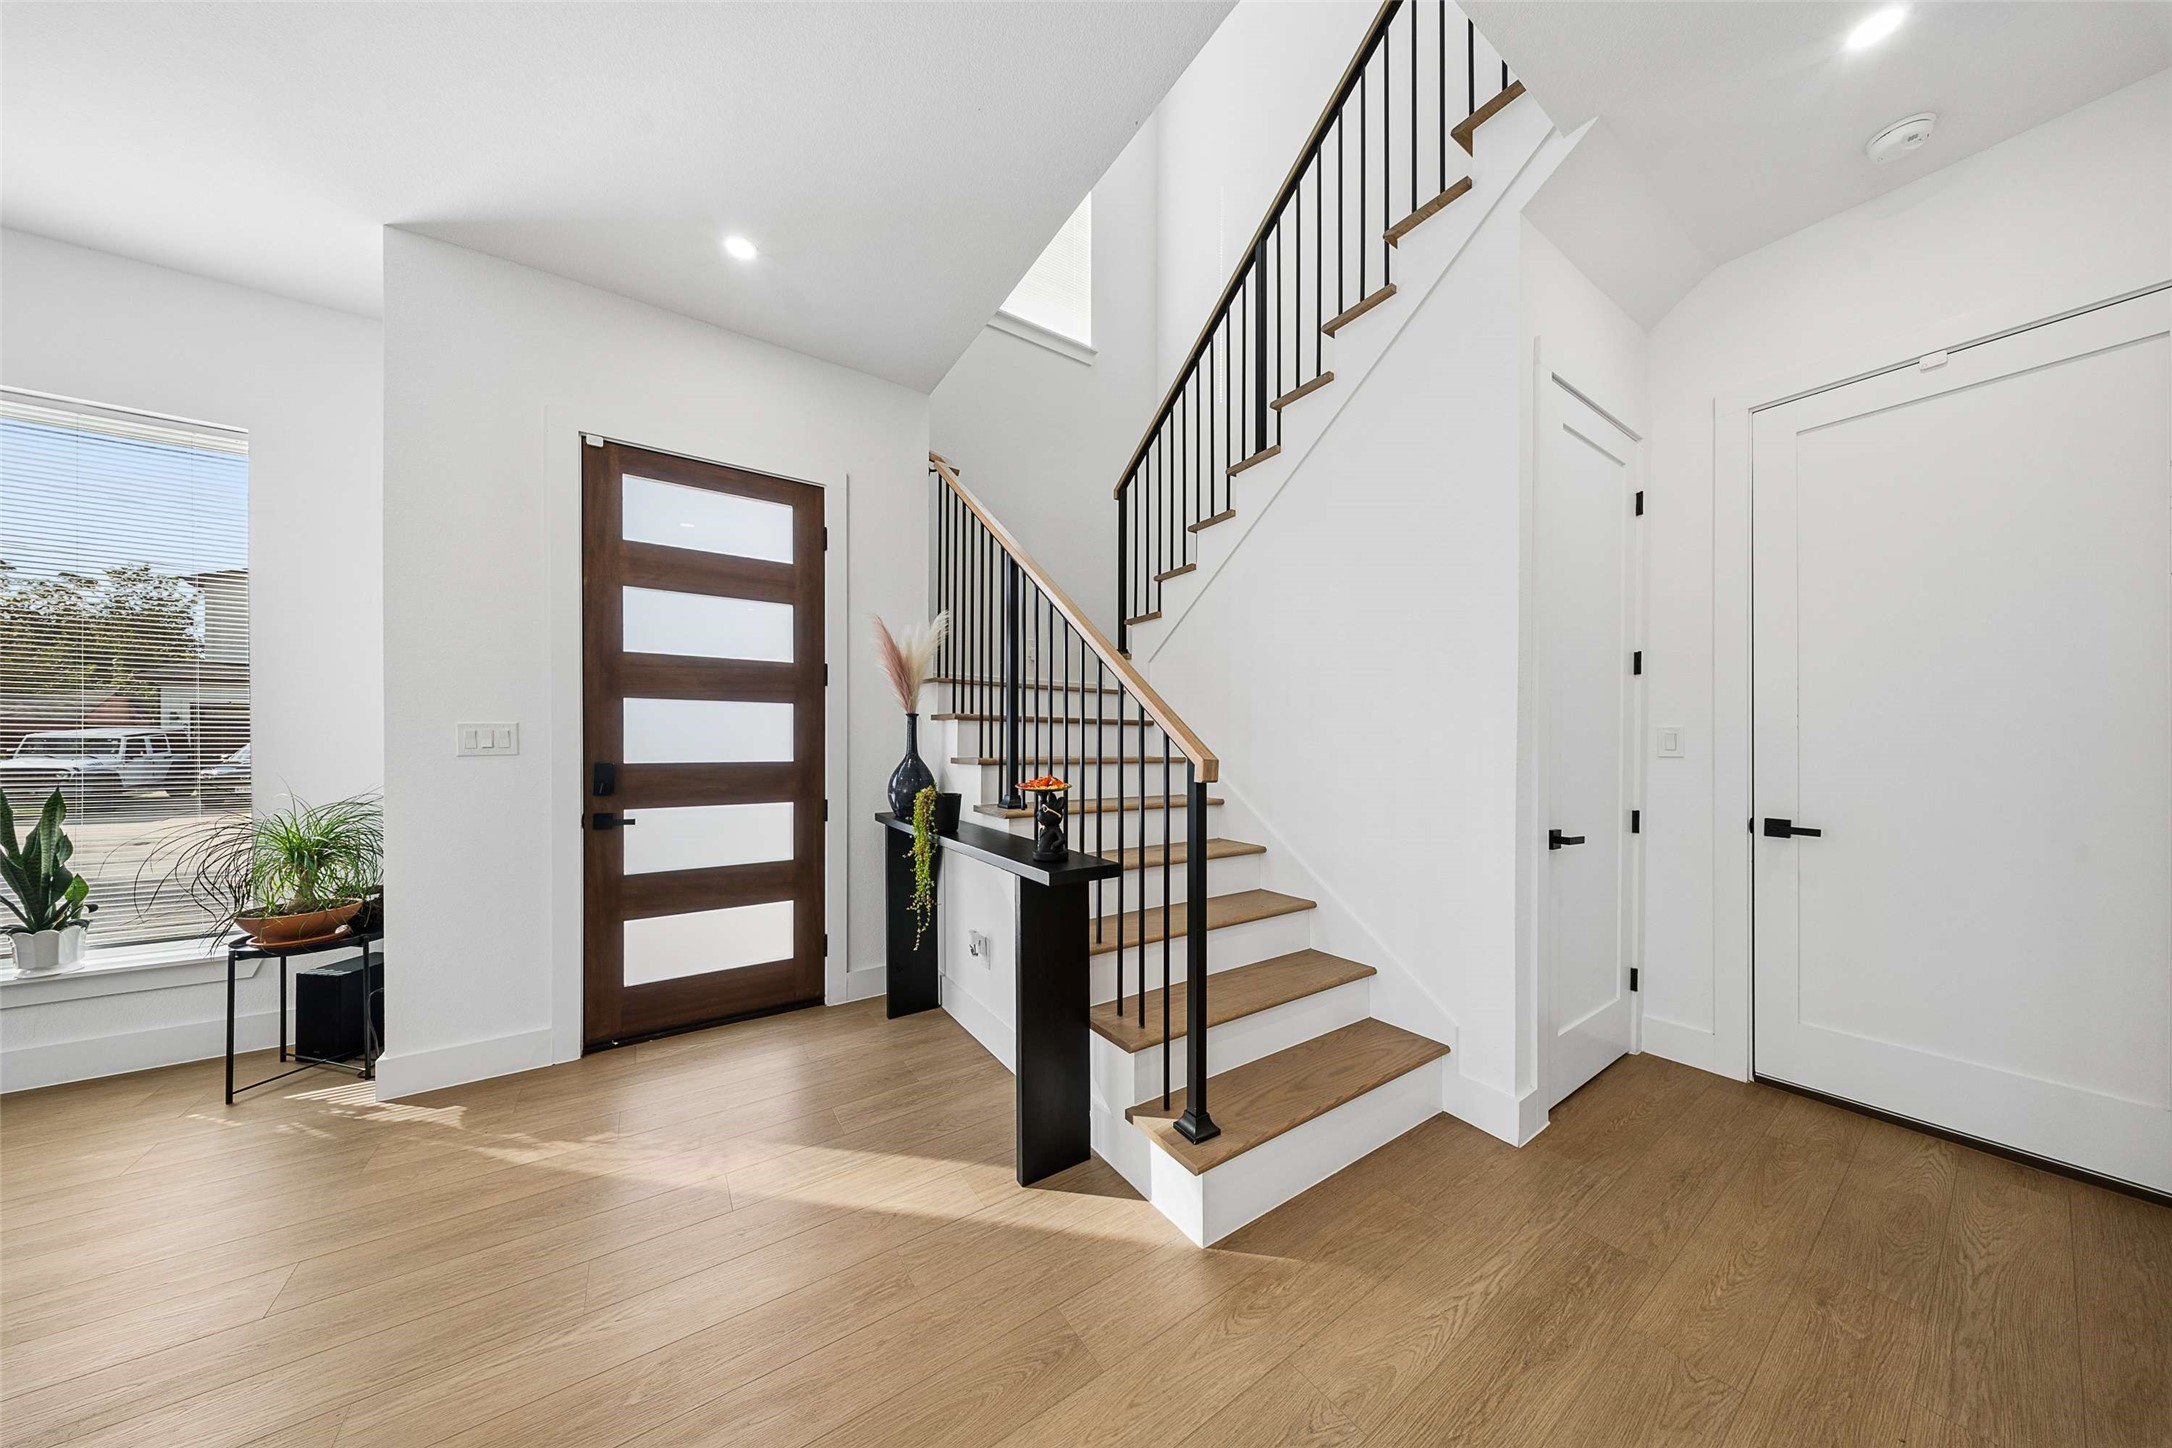
Bright entry foyer with a wood-and-glass front door and a staircase with black metal railings.
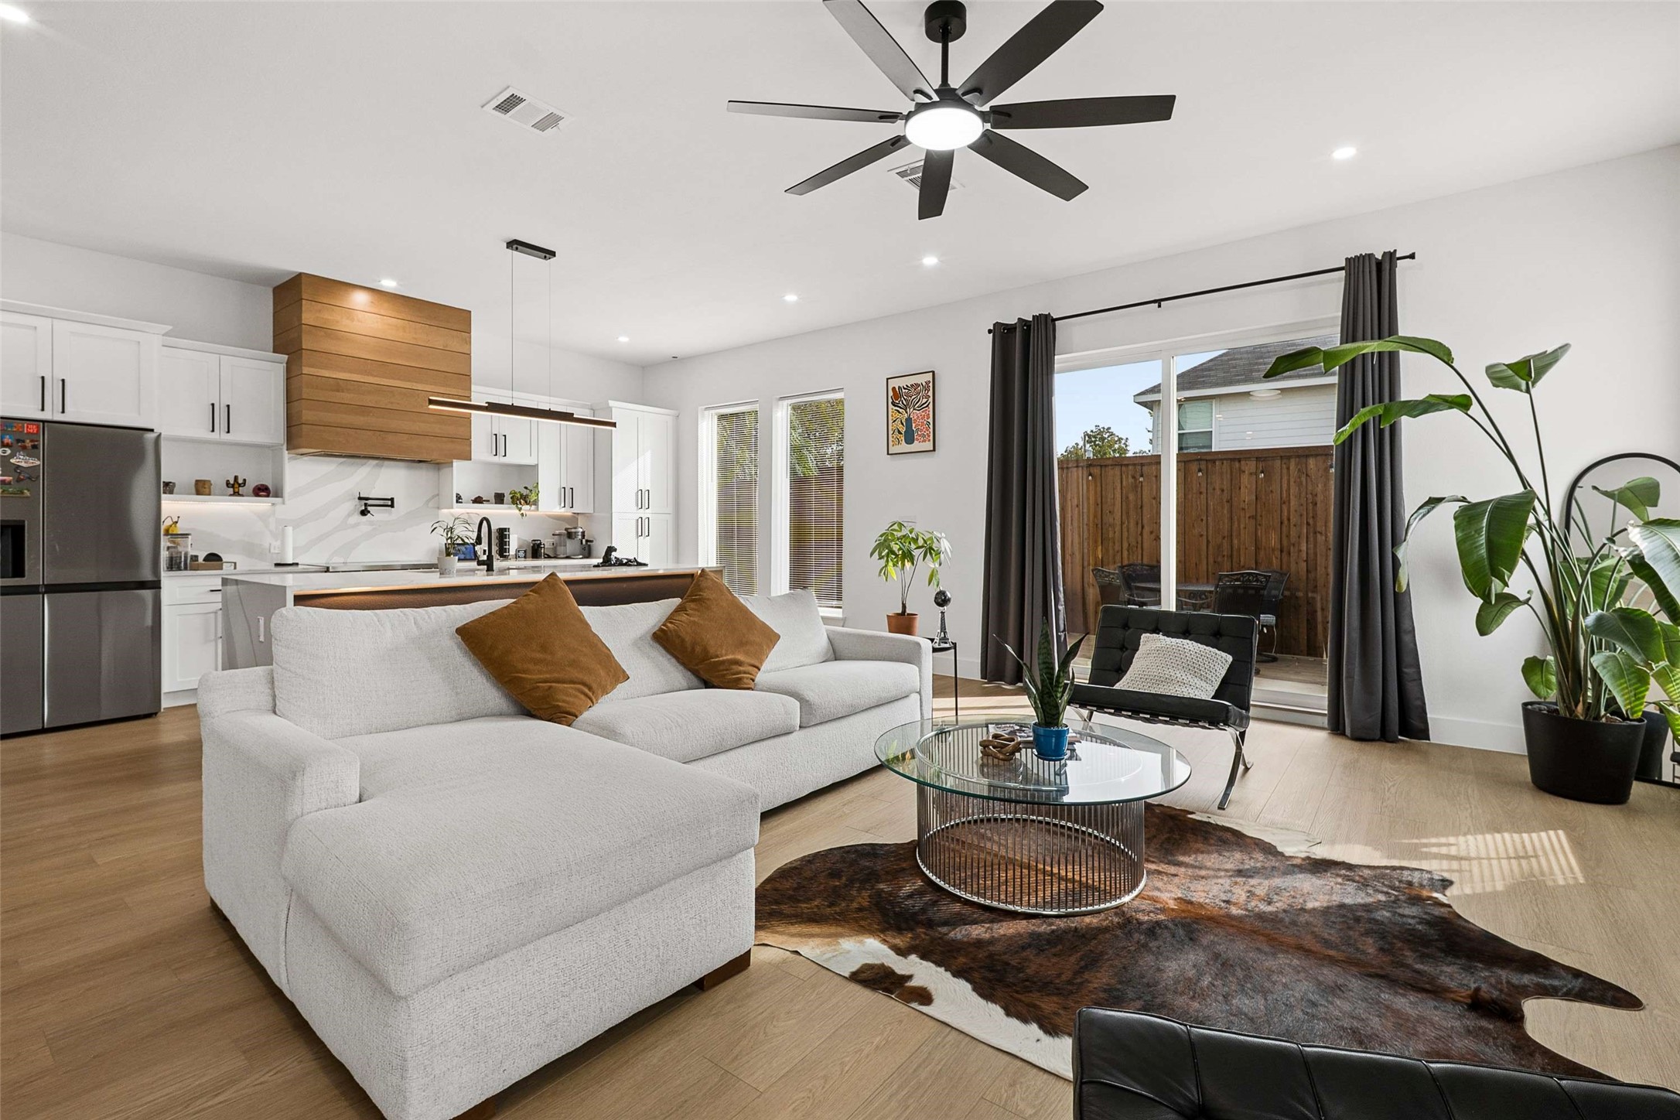
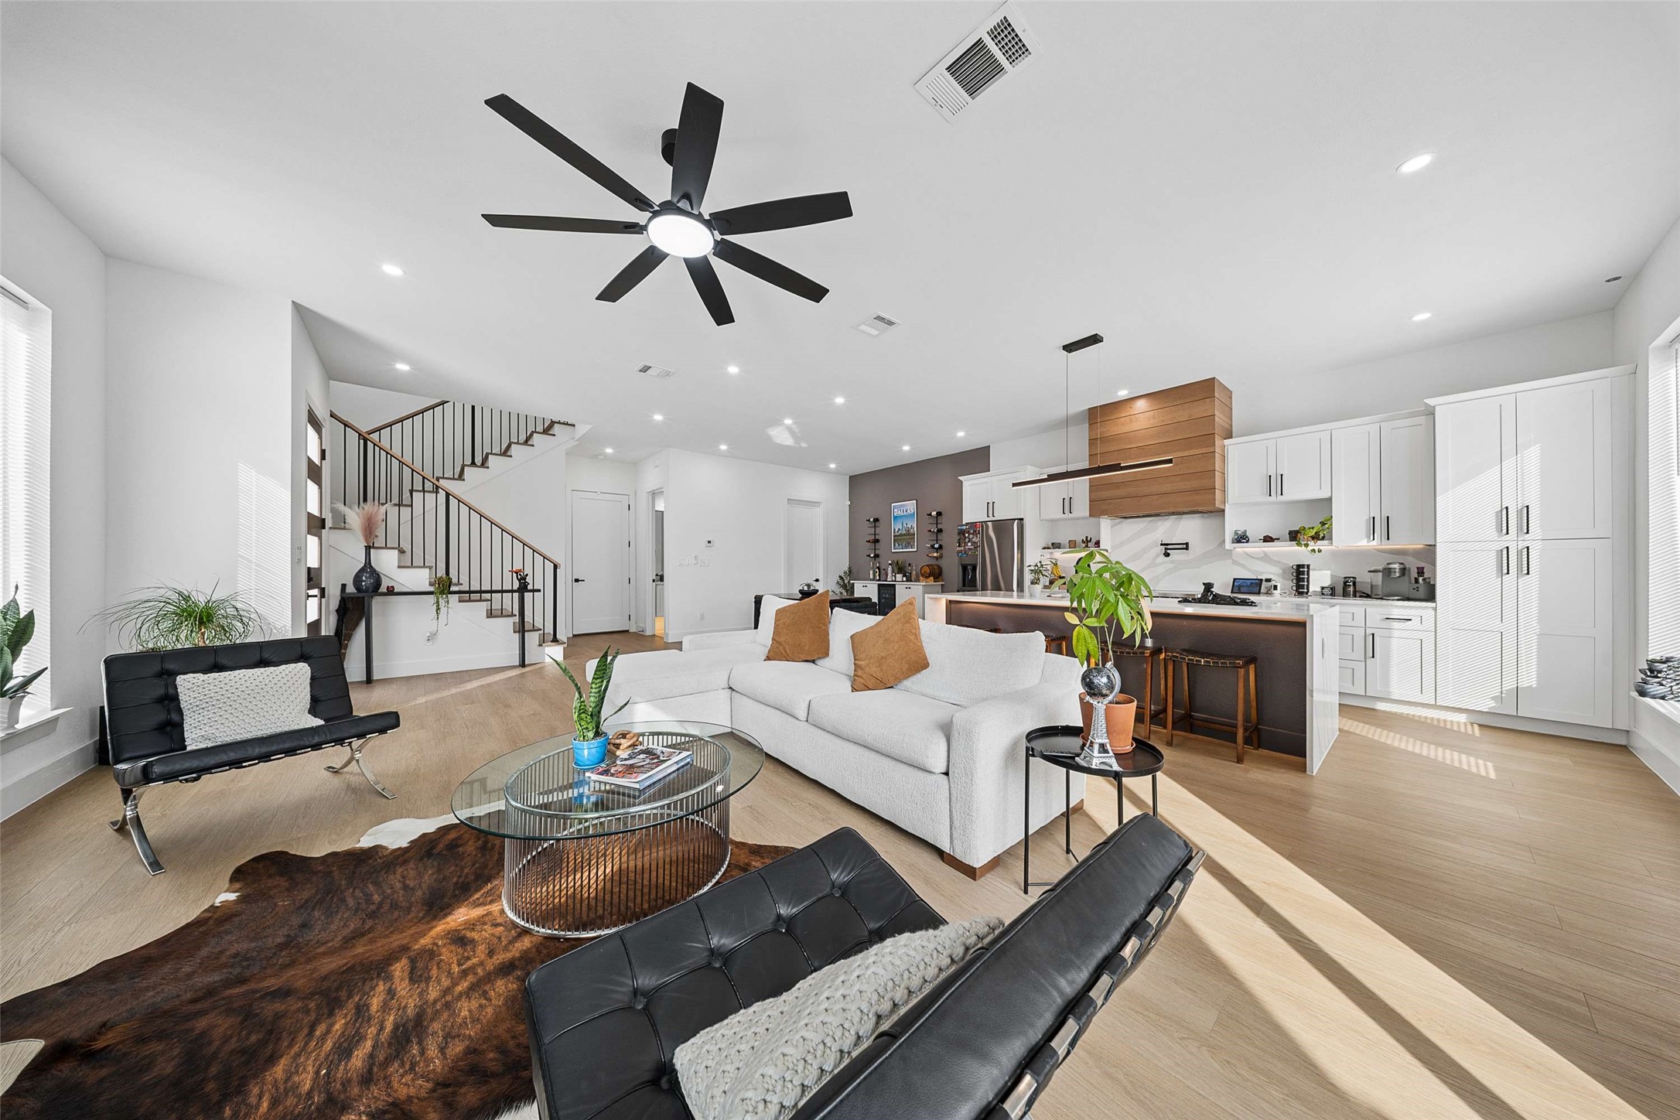
Open-plan living room and kitchen with a white sectional sofa and sliding patio doors.
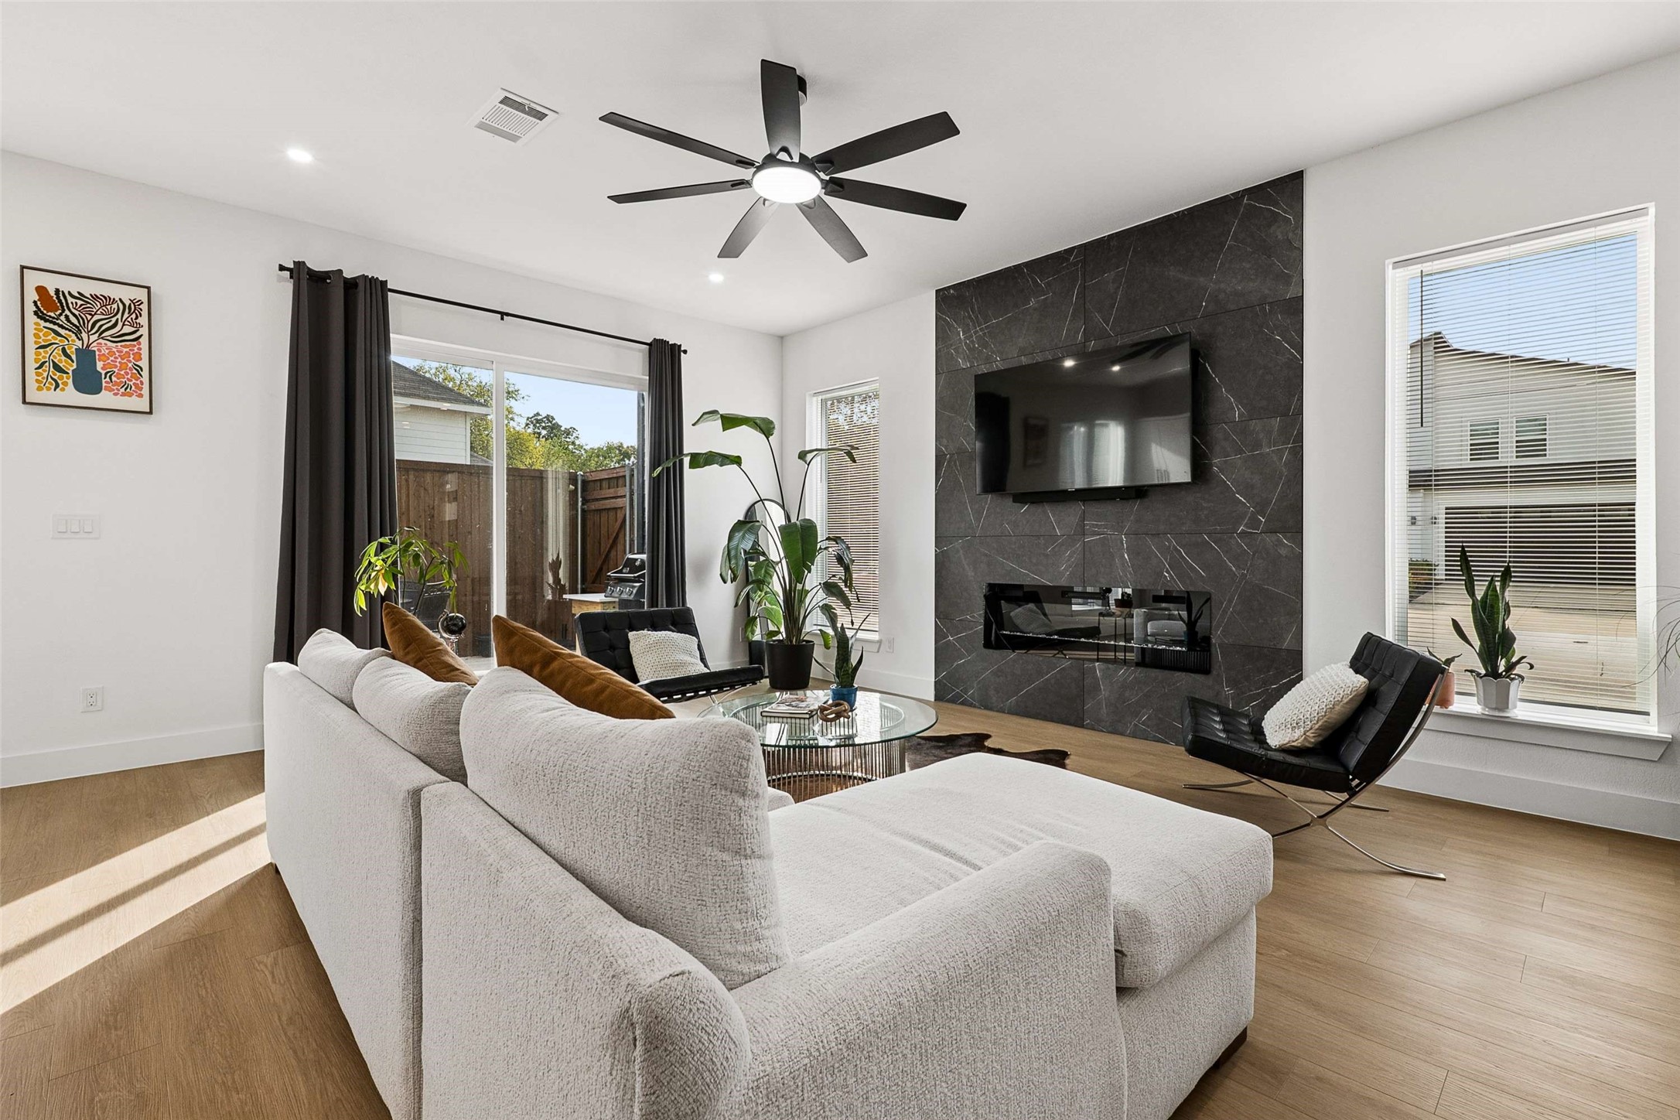
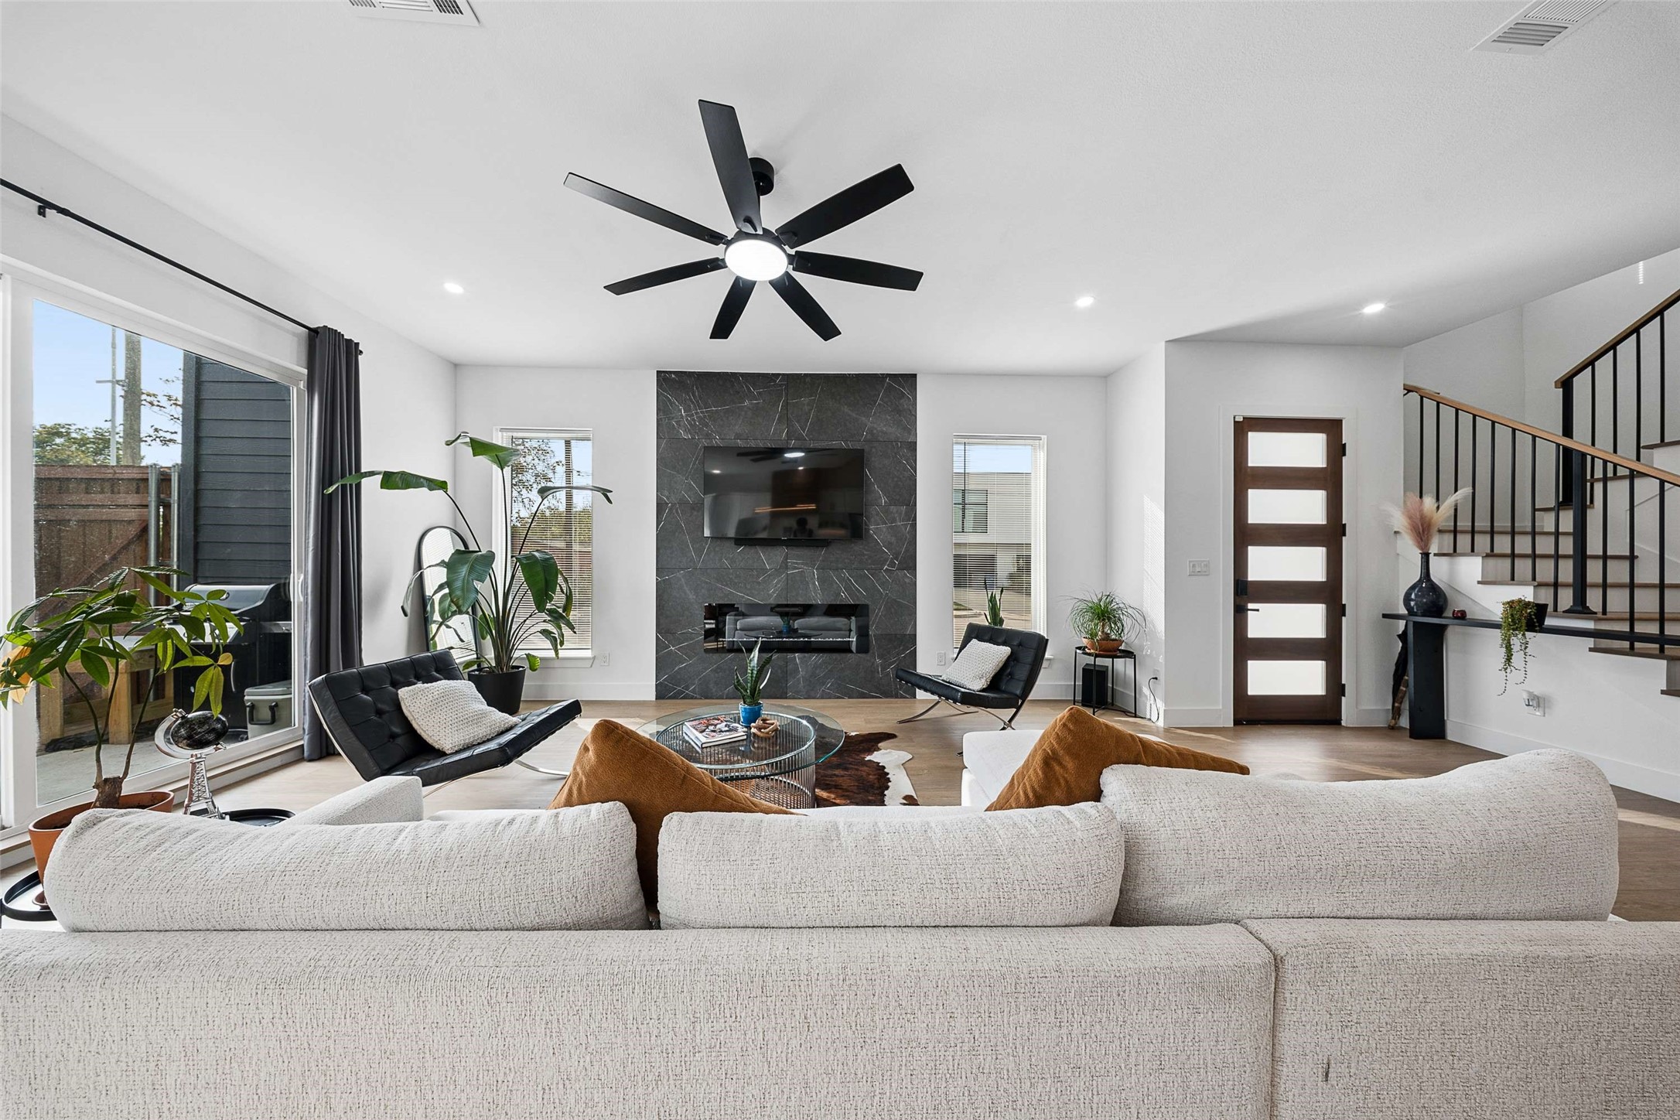
Living room with a dark stone fireplace wall, wall-mounted TV, and large sectional sofa.
Staged living room with a marble feature wall, glass doors, and a staircase.
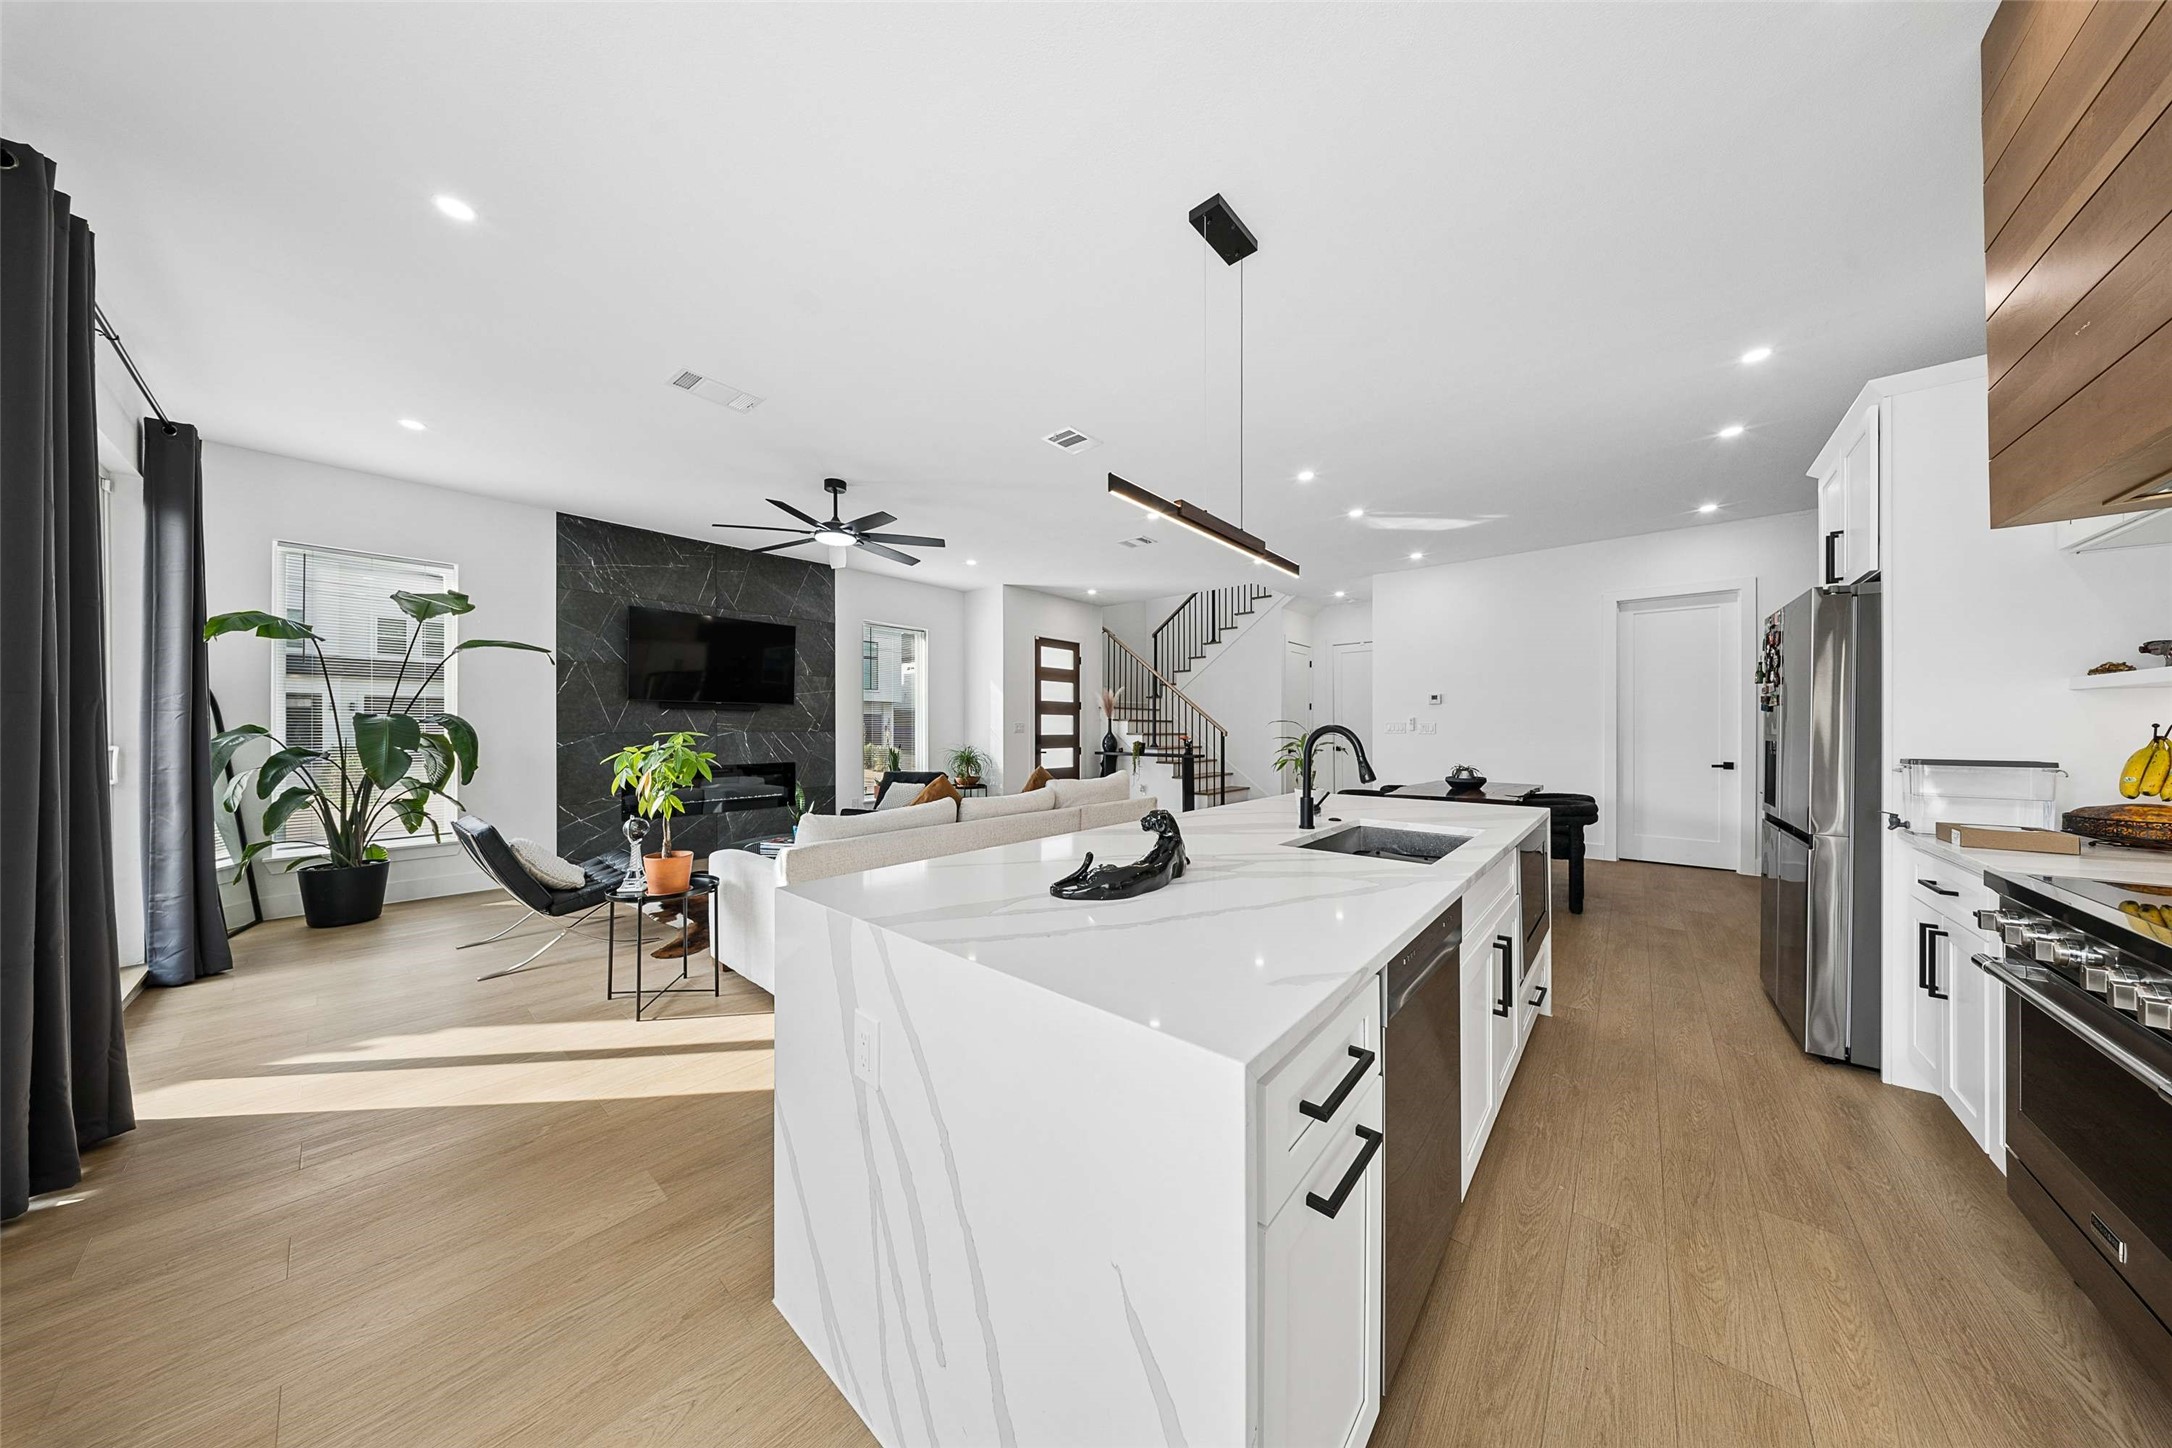
Open-plan living room and kitchen with a white sectional, black leather chairs, and a staircase.
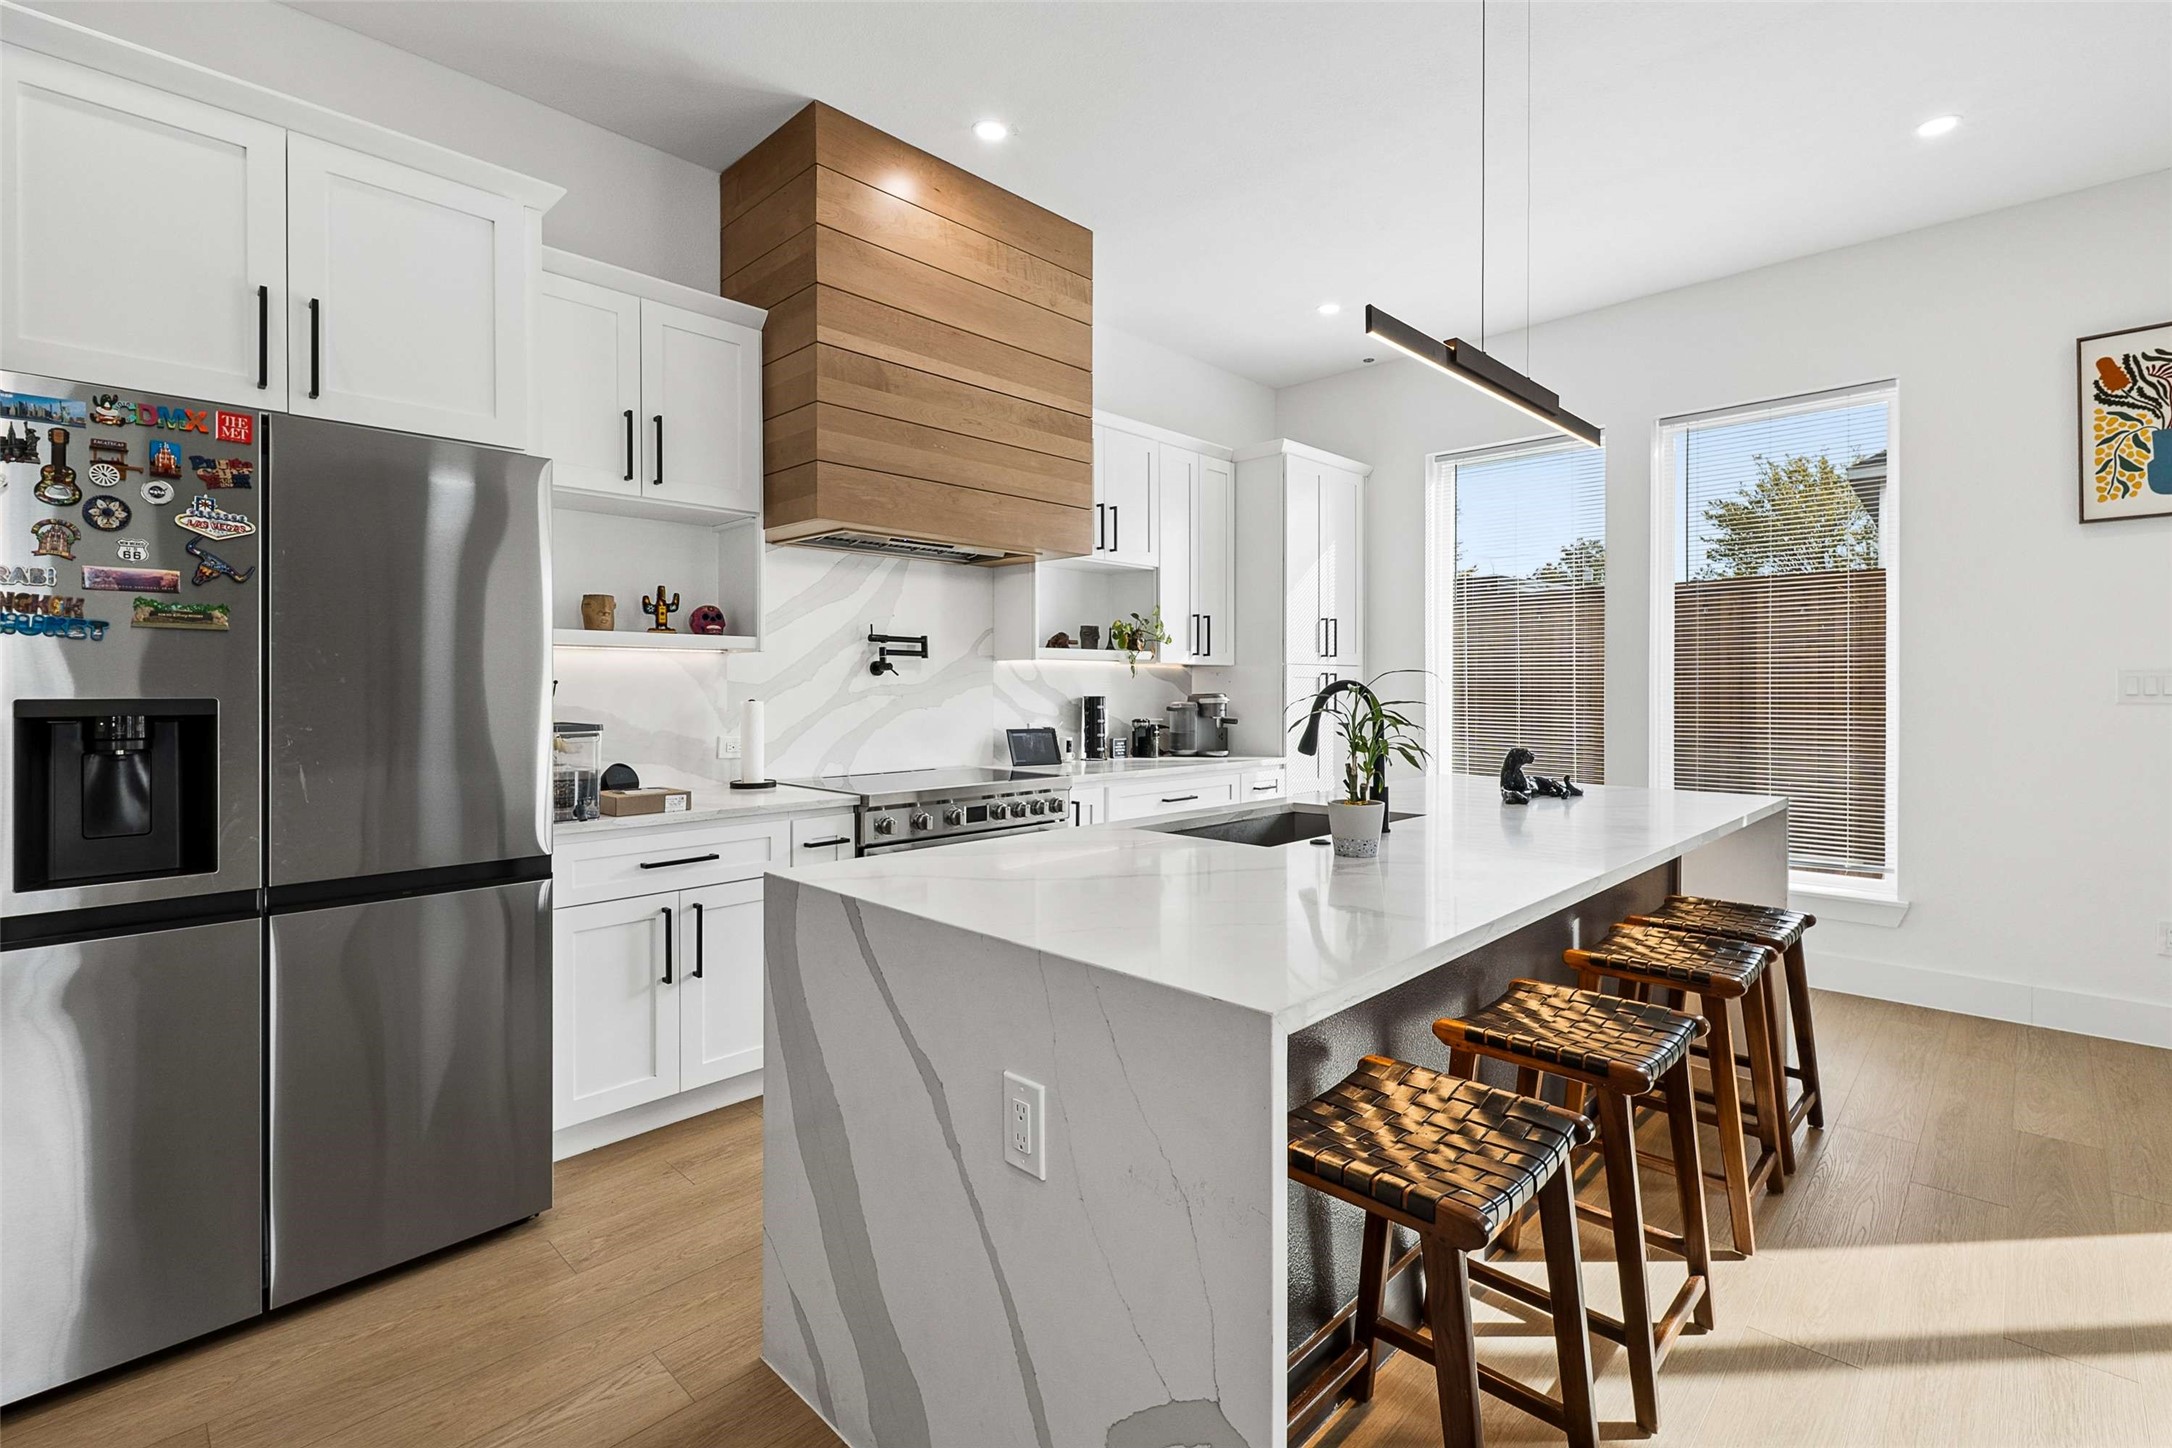
Bright modern kitchen with a marble island, wood range hood, stainless appliances, and woven-seat stools.
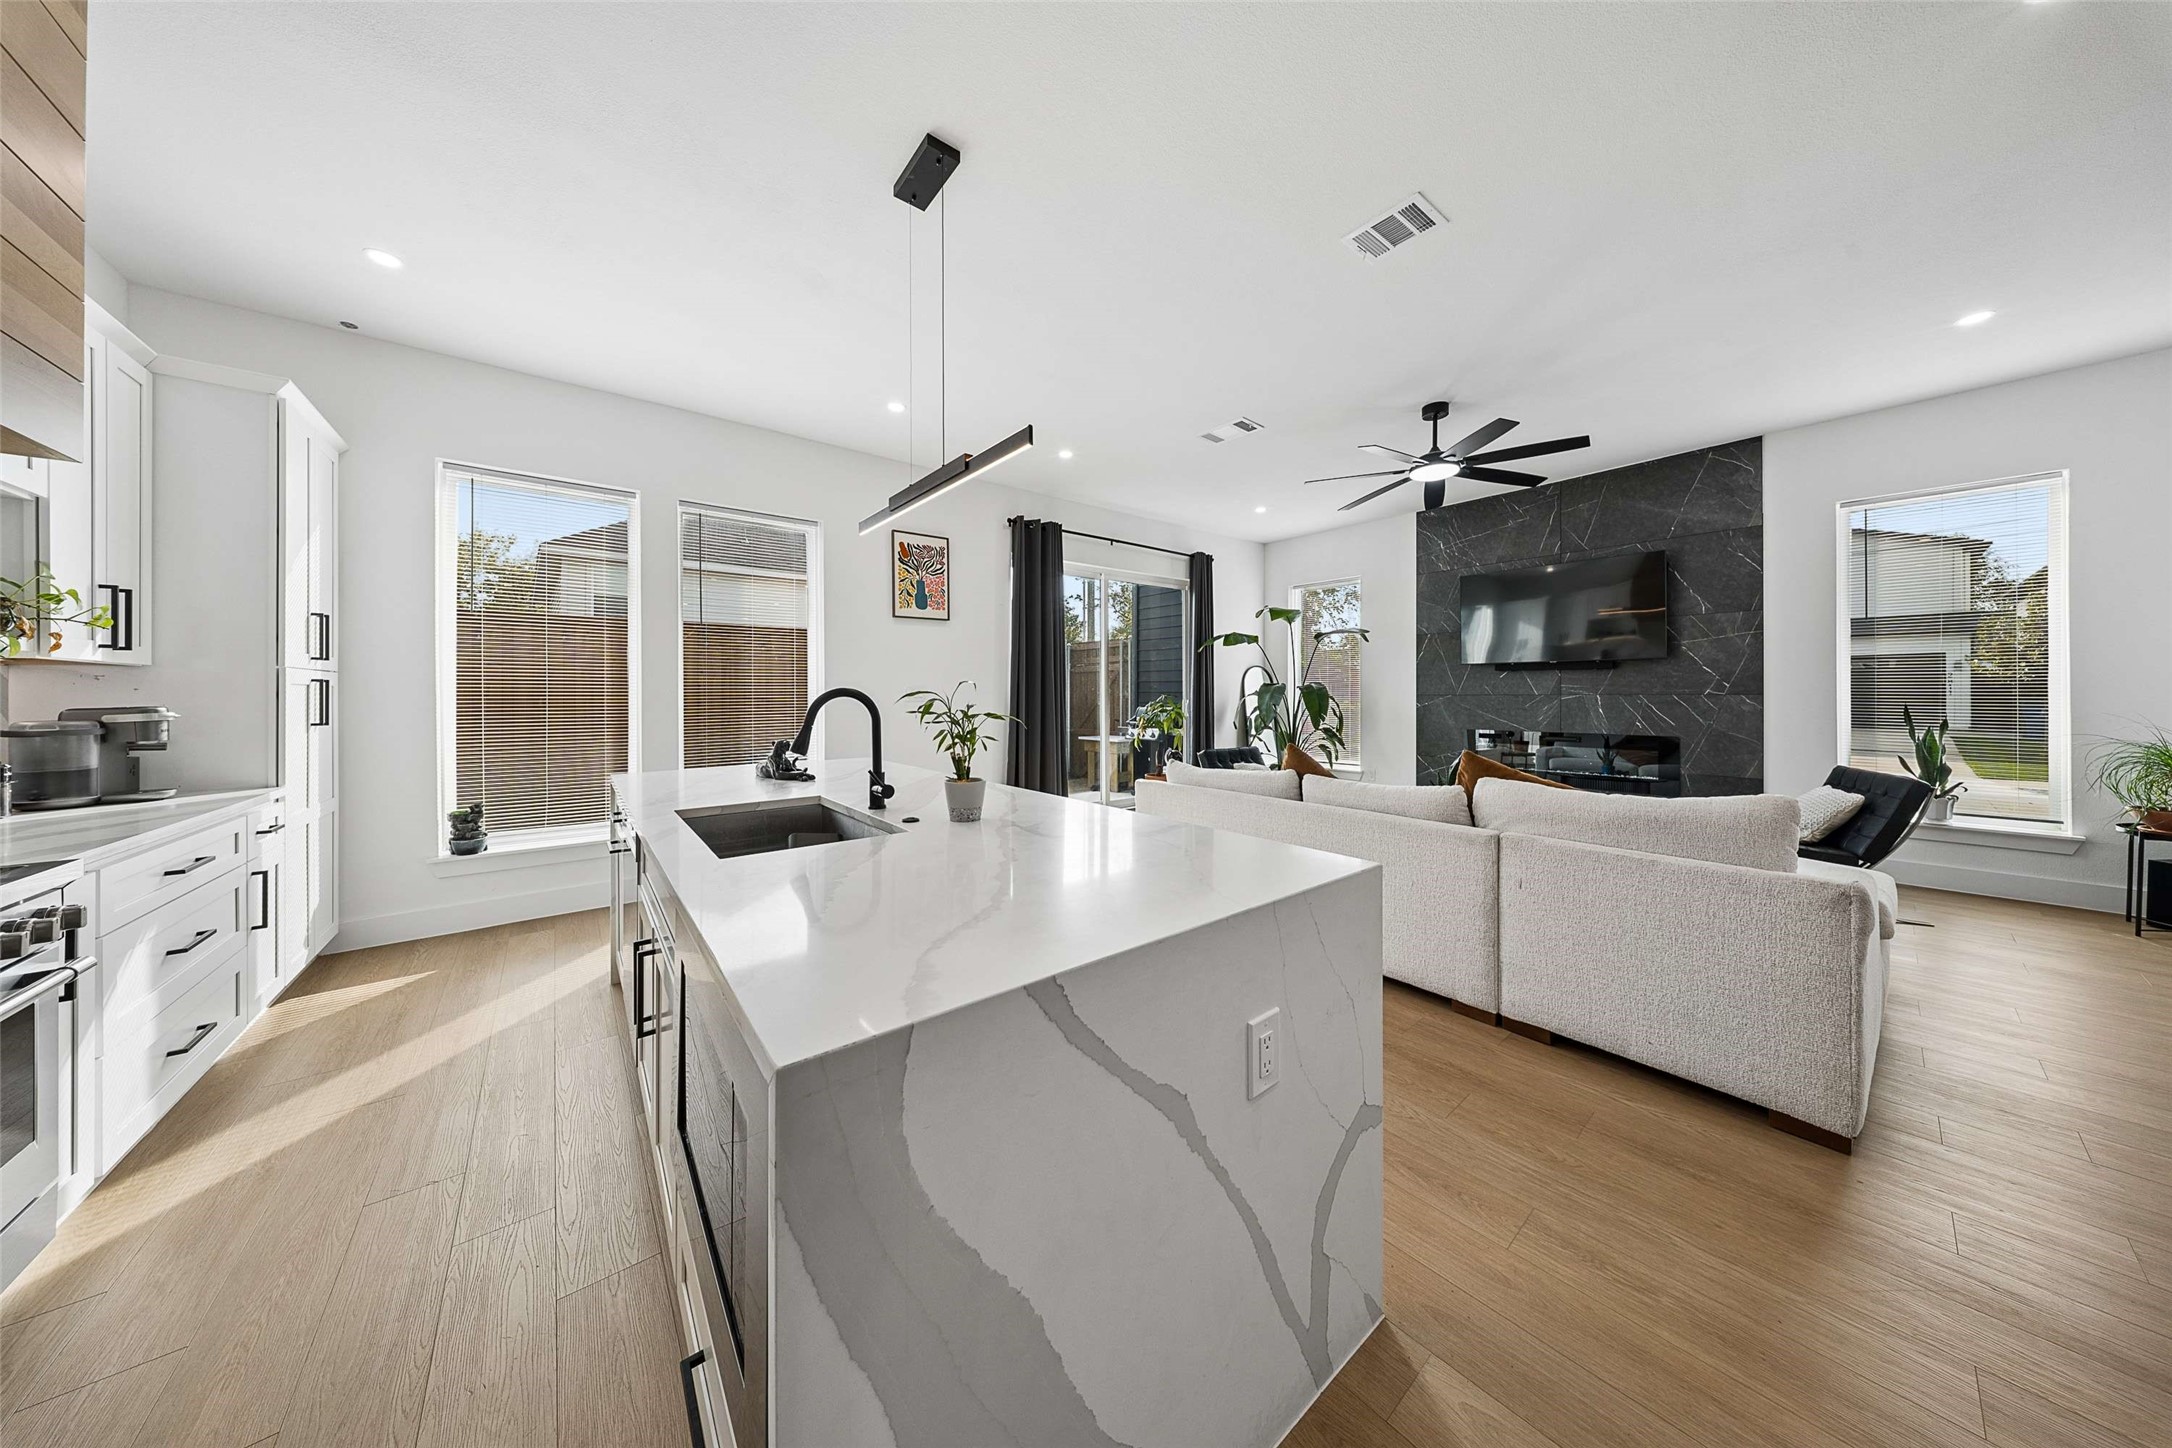
Open kitchen and living room with a large marble island and dark stone fireplace wall.
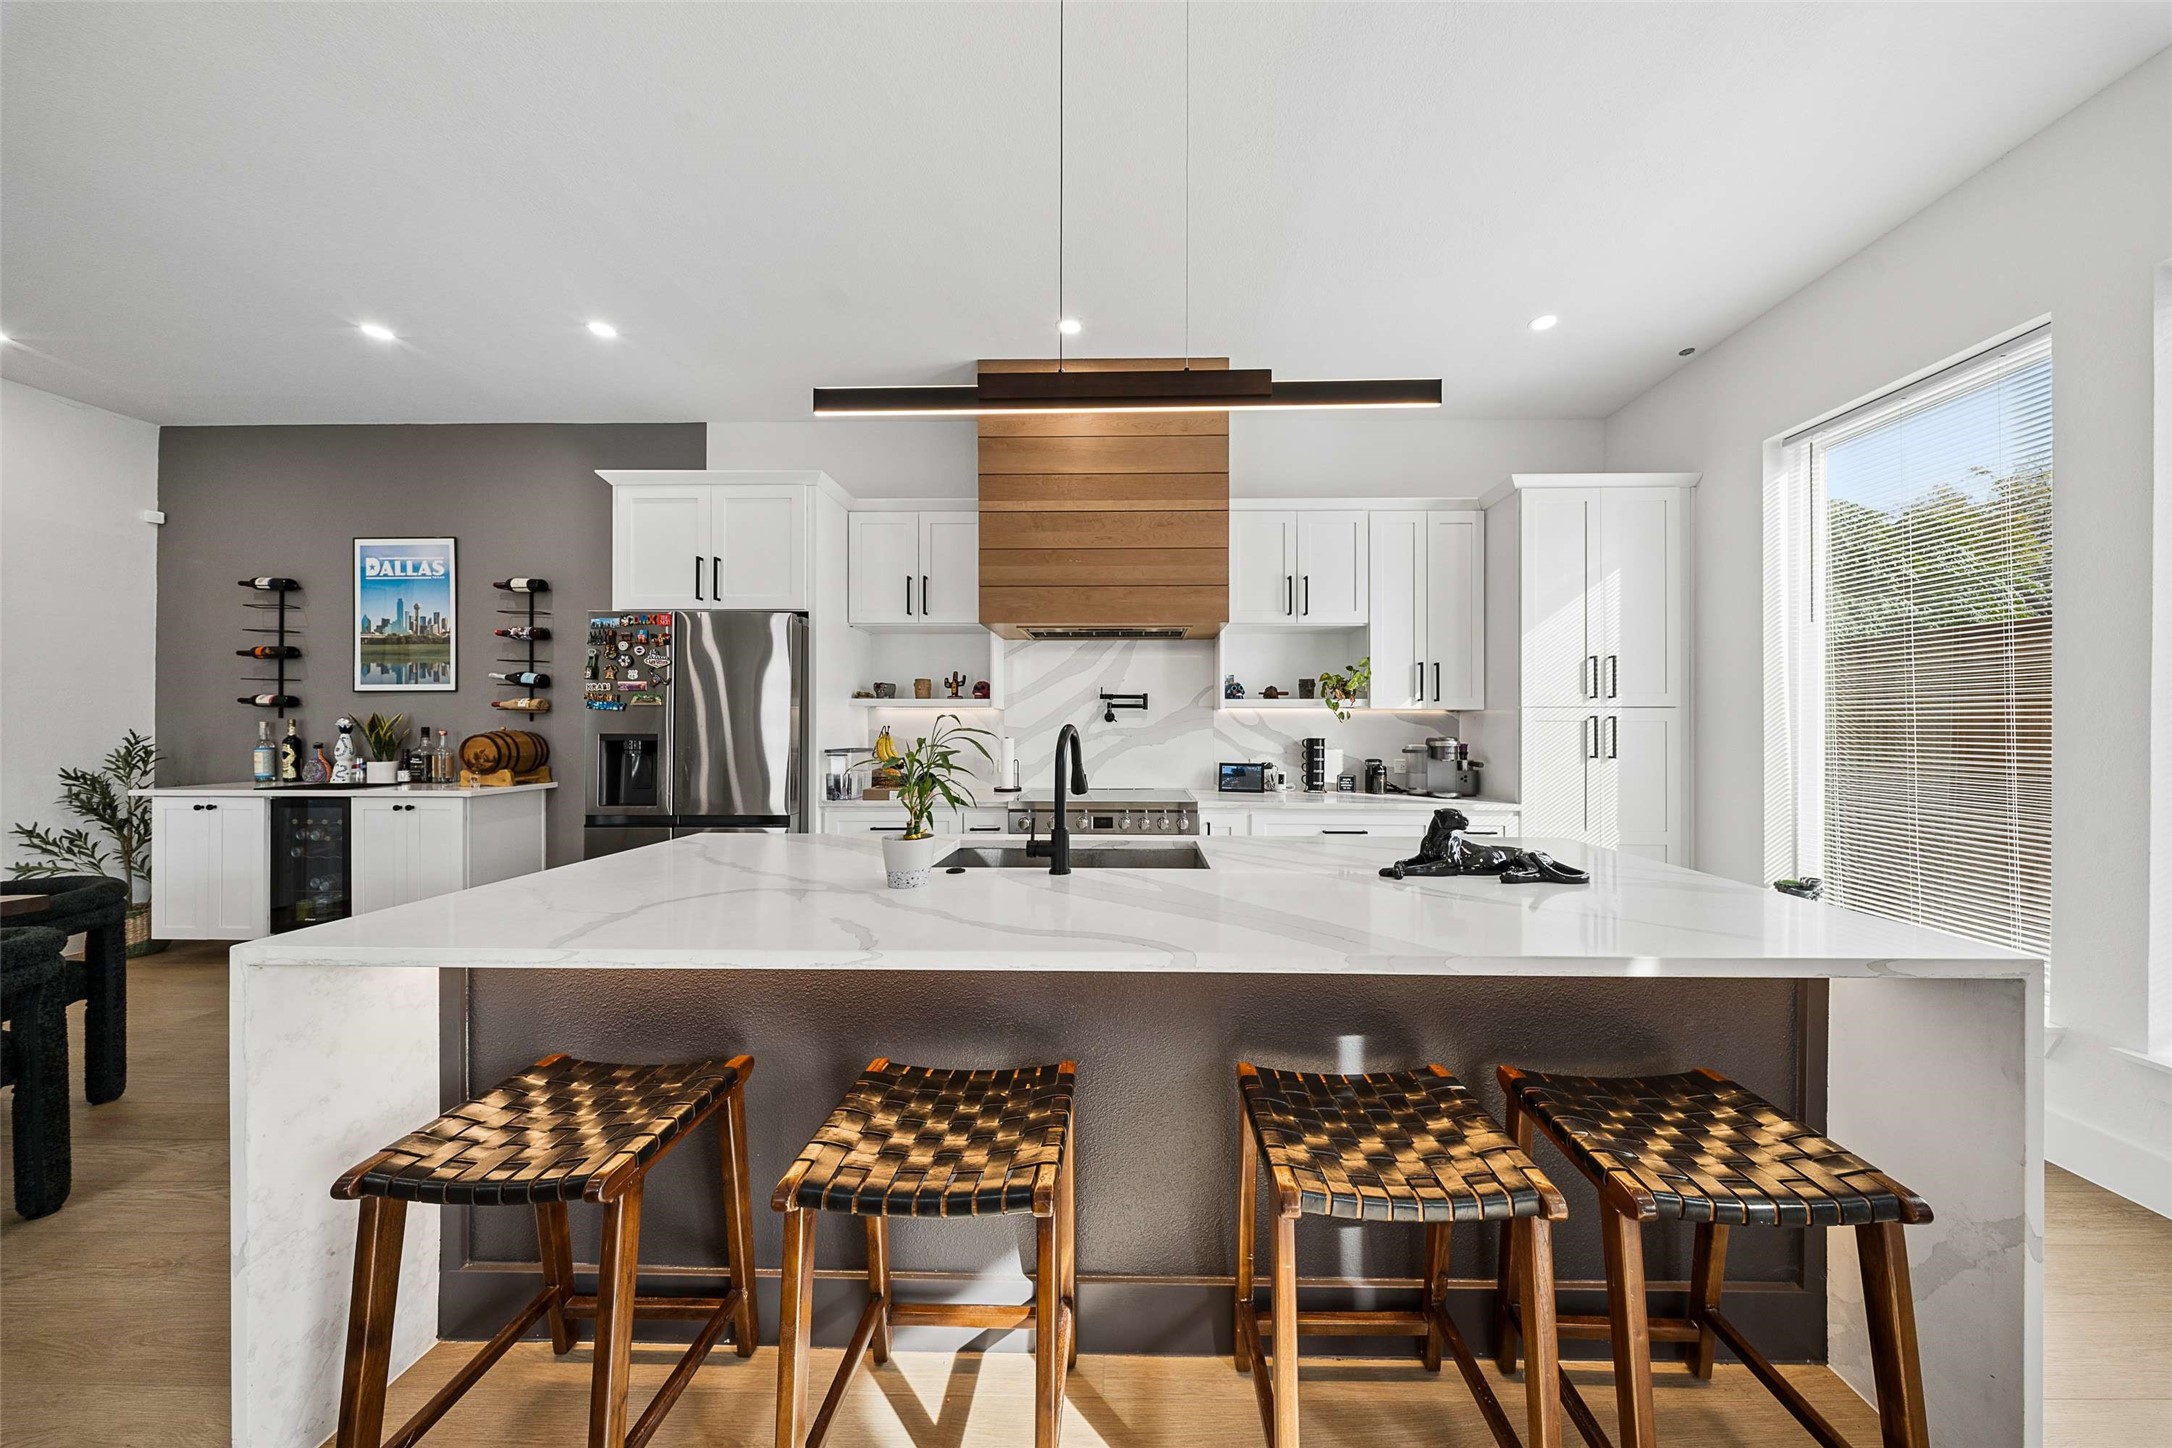
Modern kitchen with a marble island, four woven stools, white cabinetry, and a wood-paneled range hood.
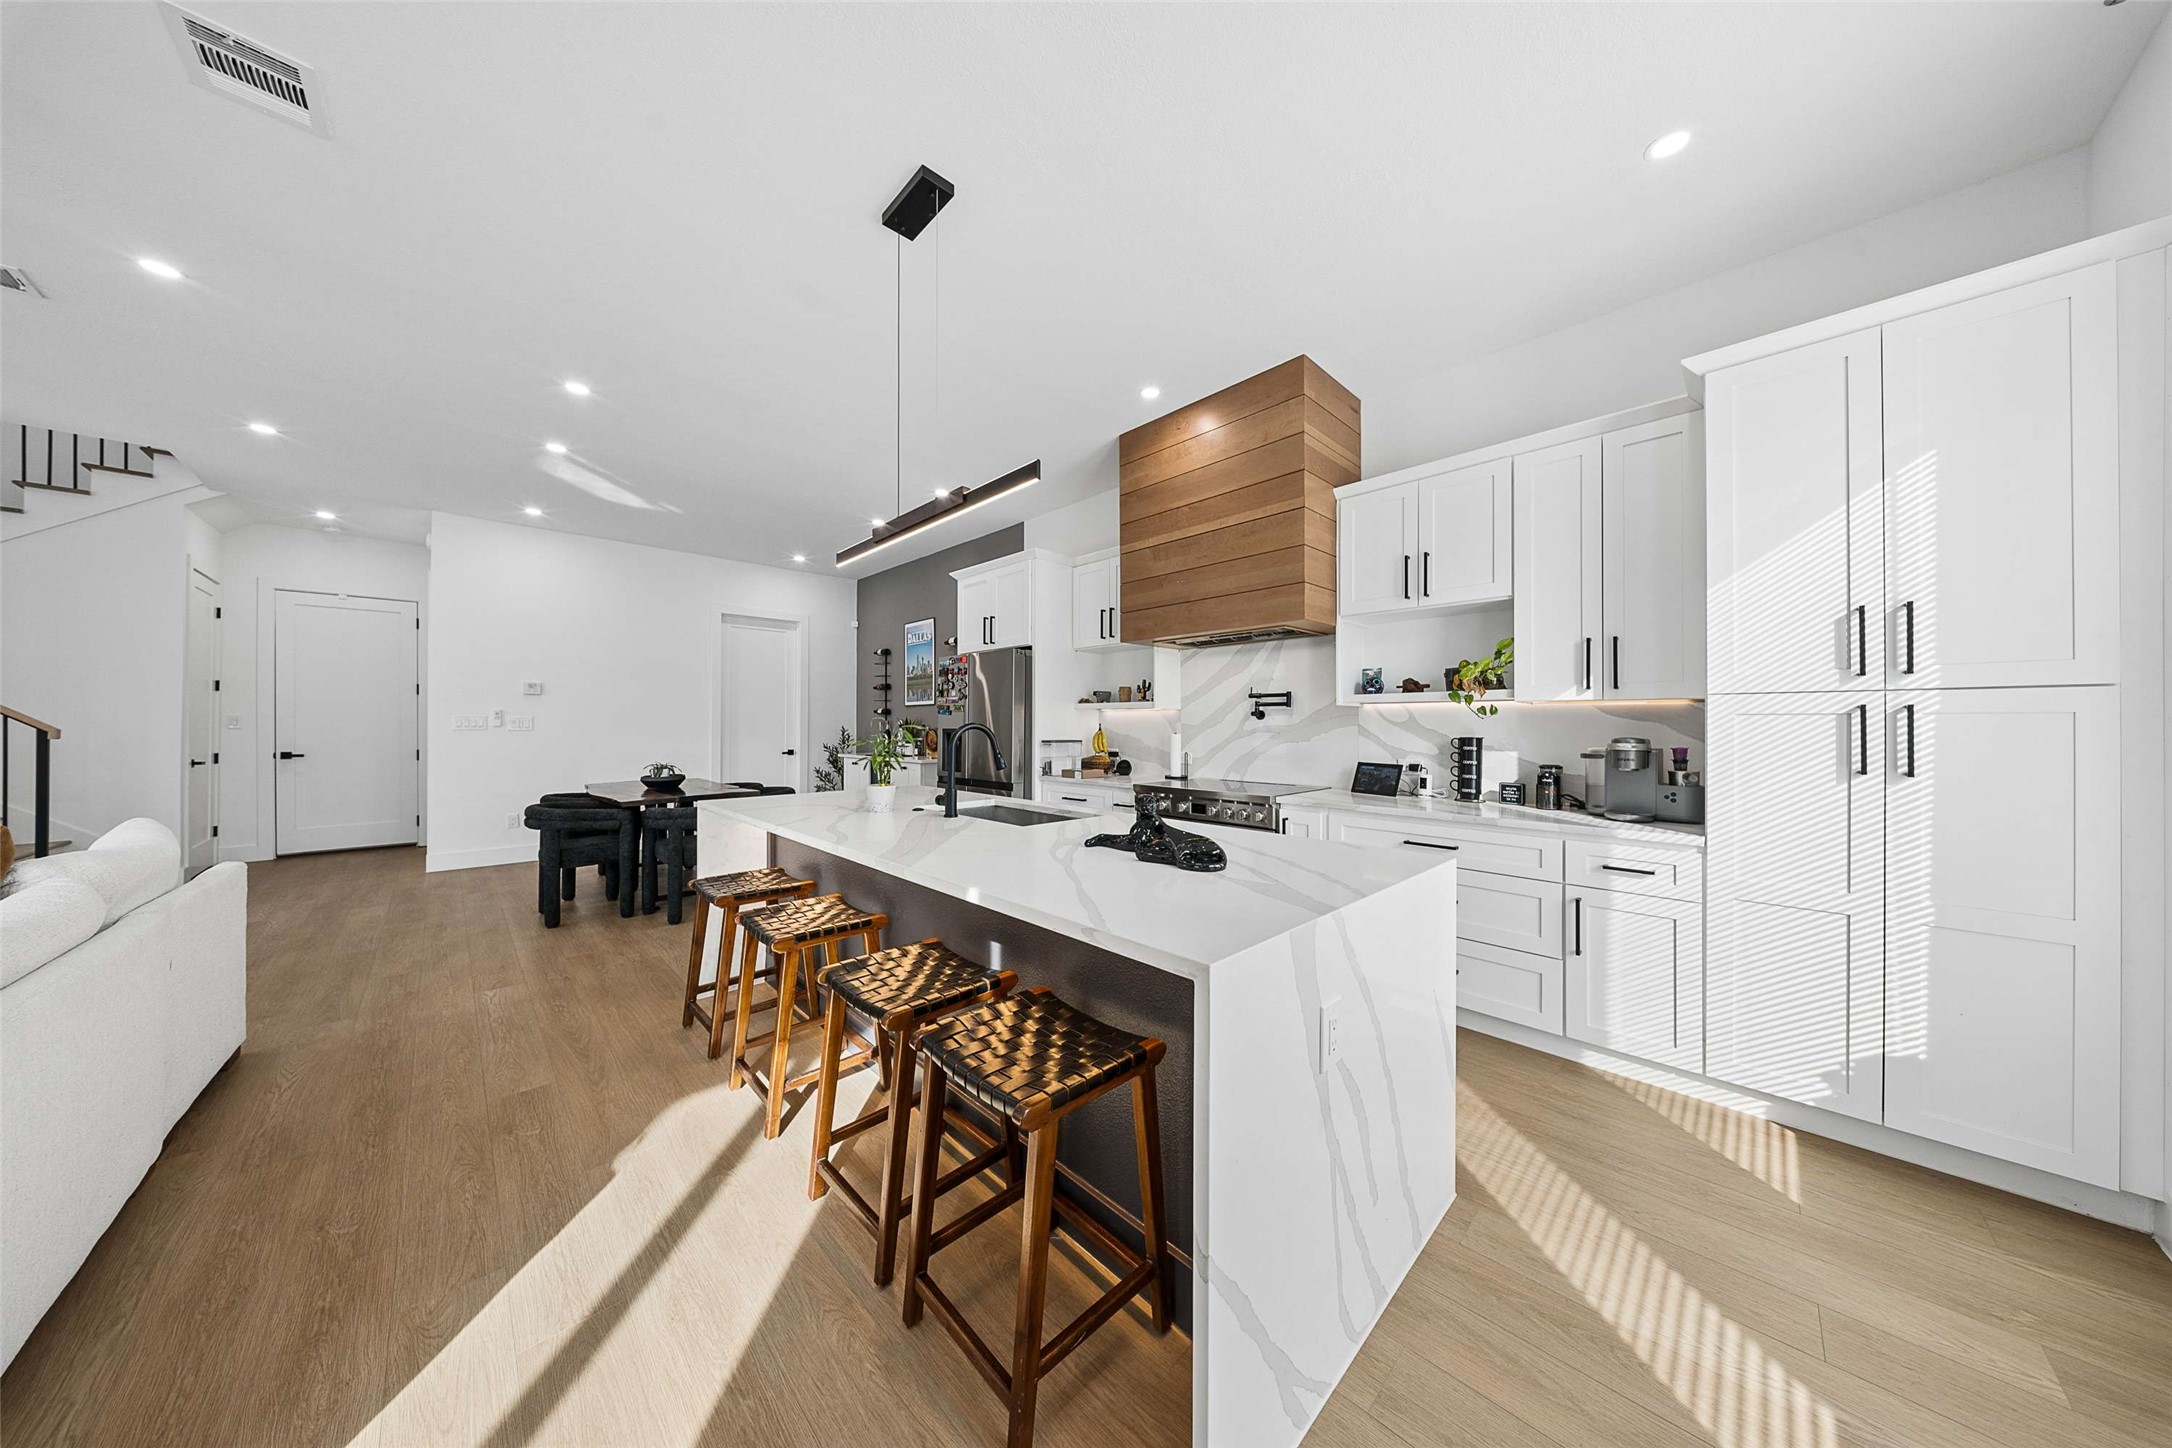
Modern kitchen with a large marble island, wood-paneled range hood, and woven bar stools.
Open-plan kitchen and living area with a large white island and dark marble fireplace wall.
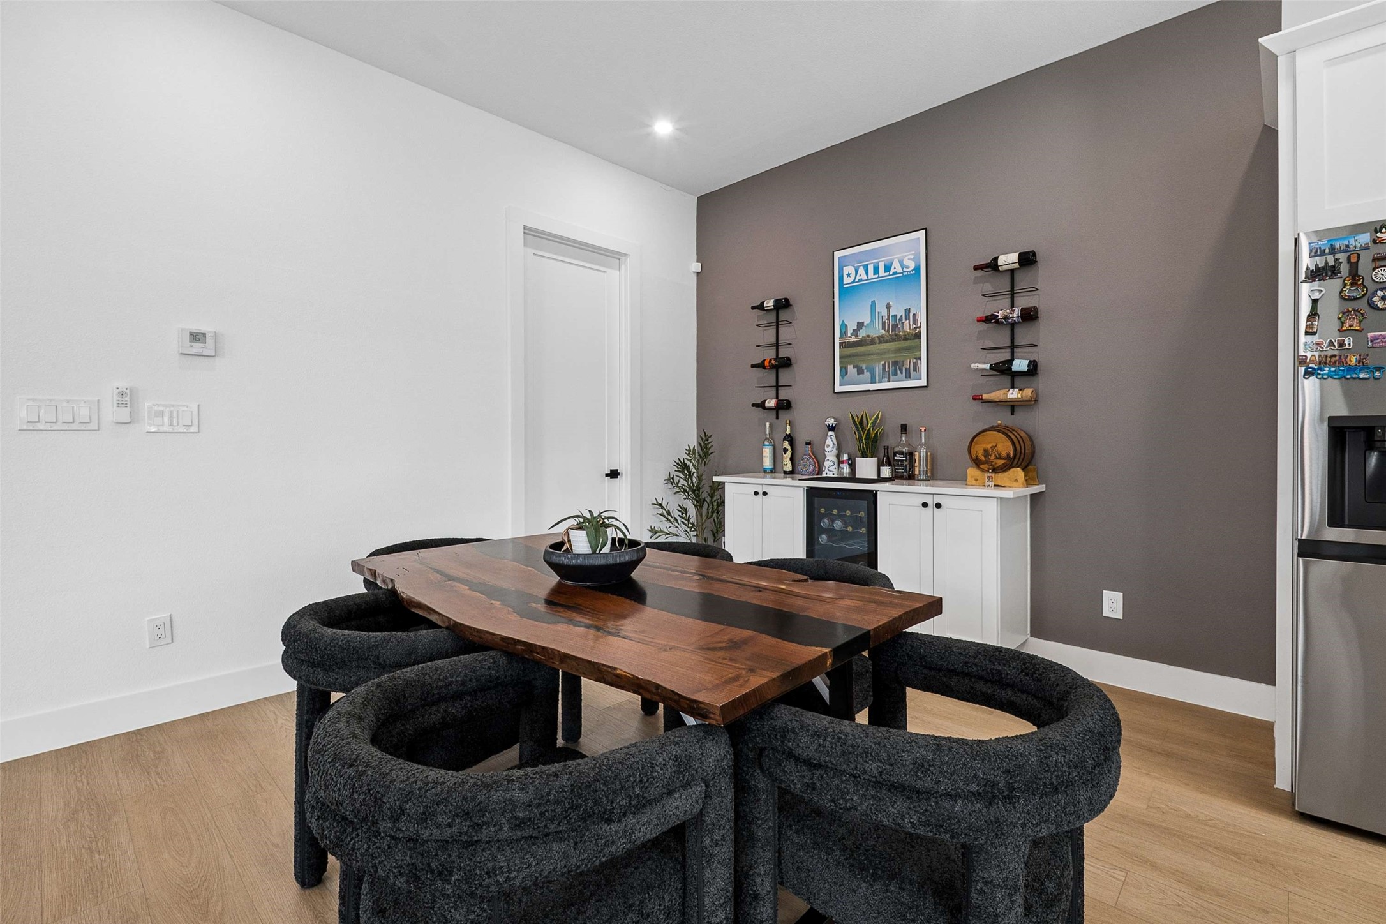
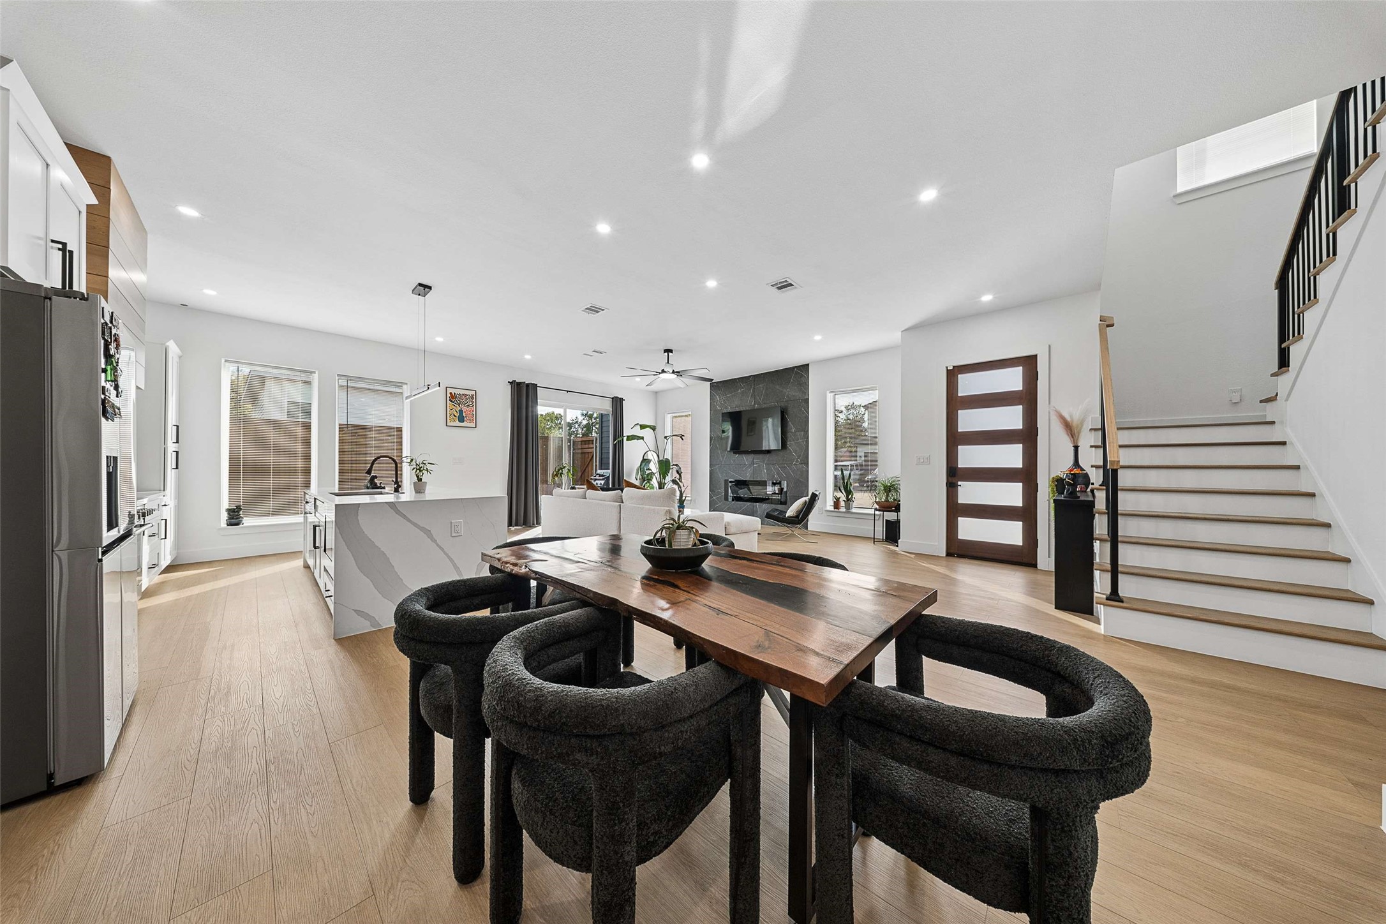
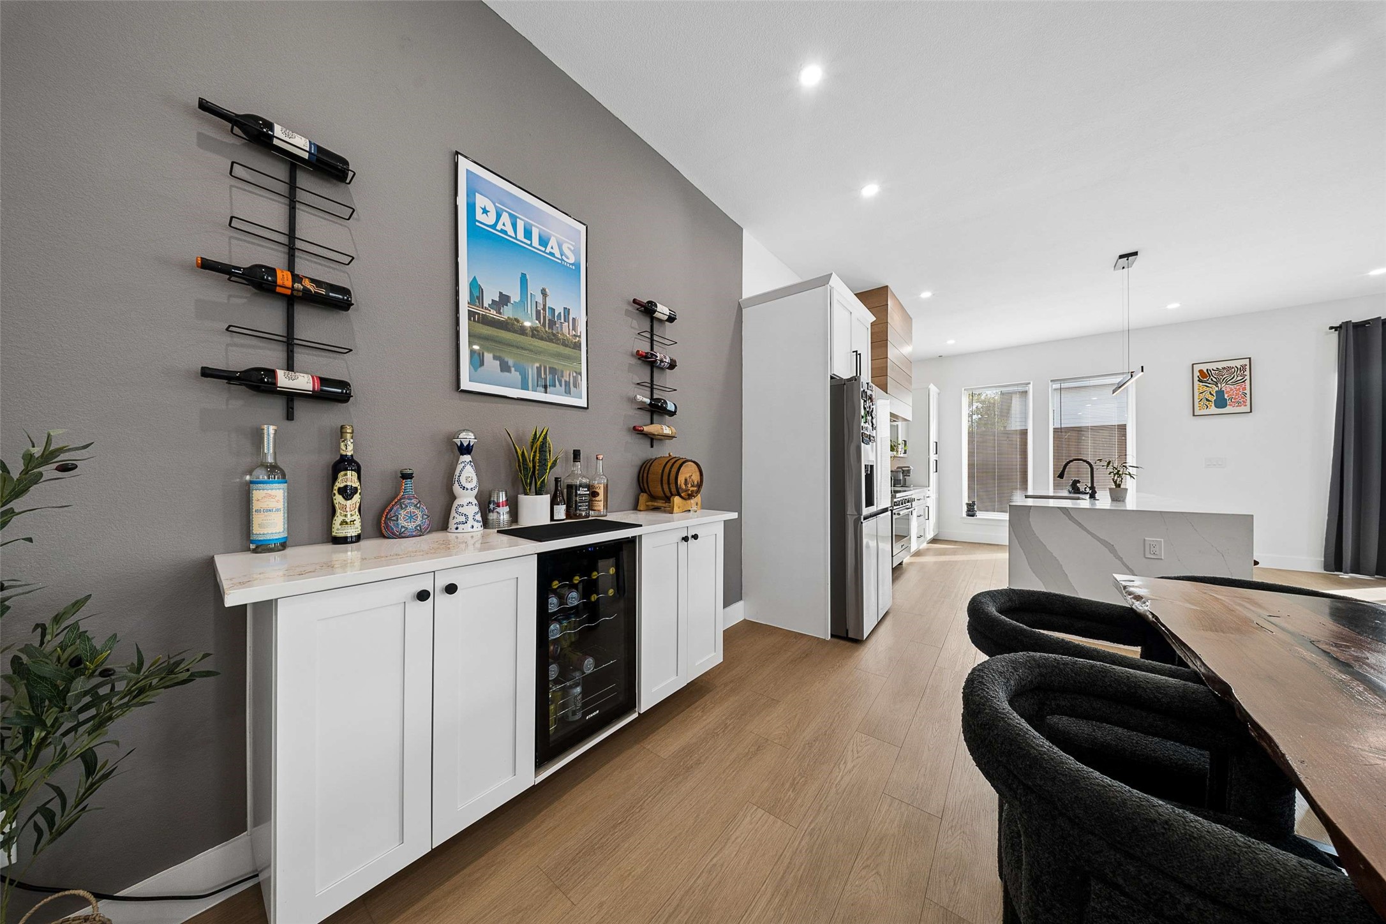
Dining area with a live-edge wood table, rounded chairs, and a wall-mounted wine display.
Open-plan kitchen, dining, and living area with a marble island, dark wood table, and staircase.
Kitchen and dining area with a built-in wine bar, bottle racks, and a large island.
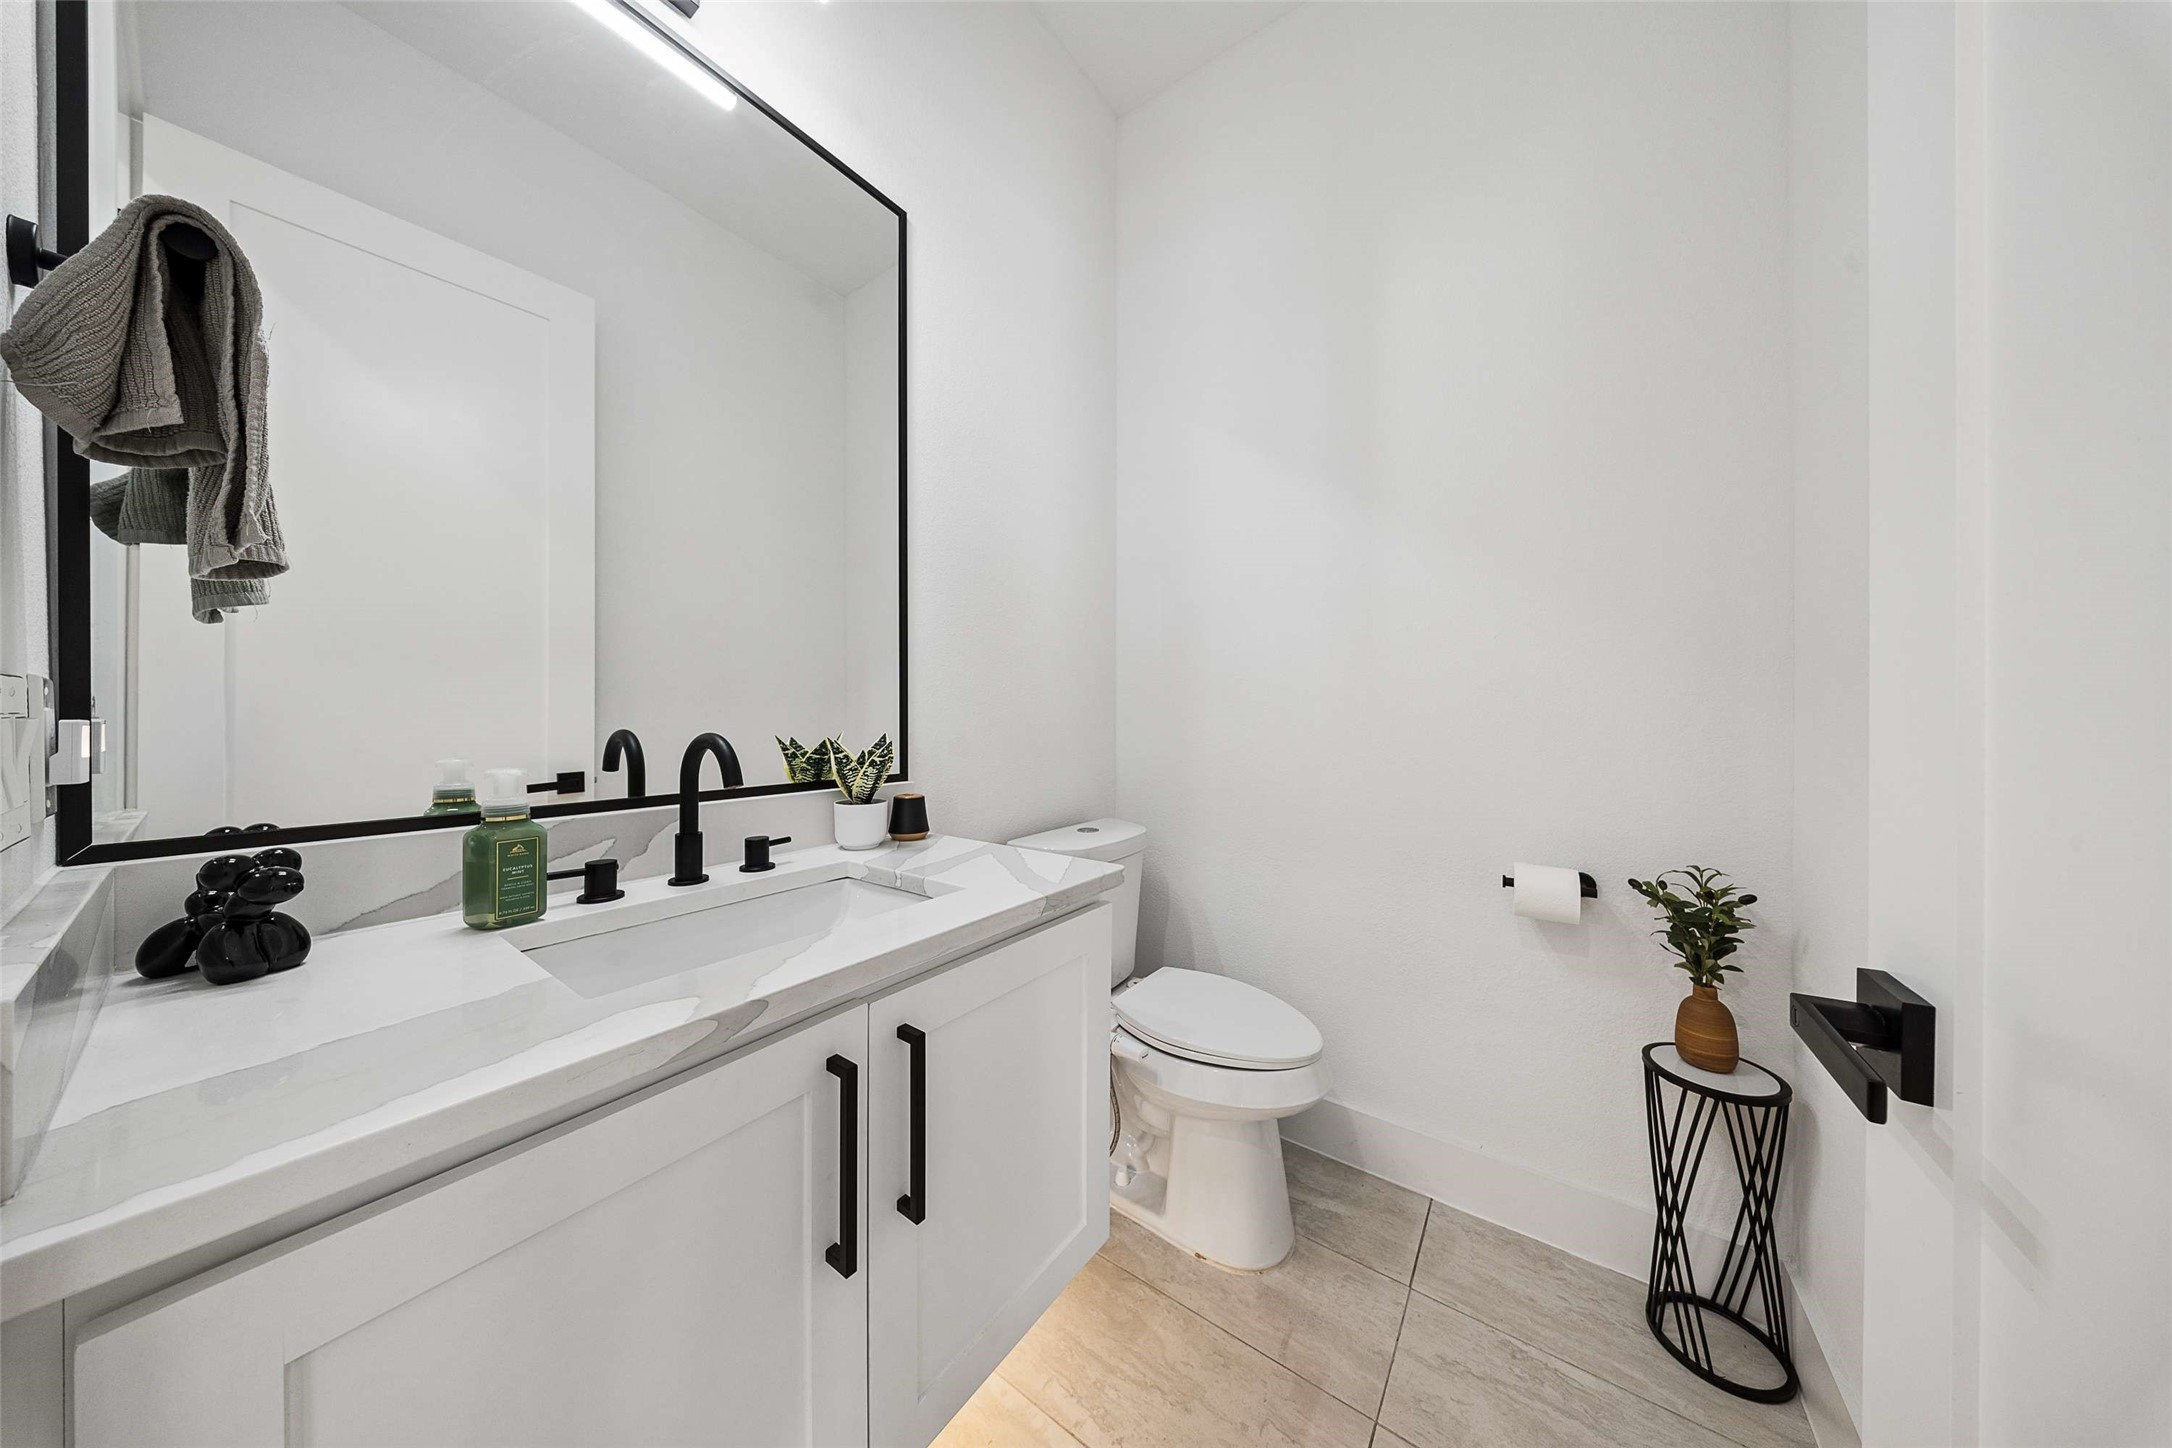
Bathroom with a white marble-look vanity, black fixtures, and a freestanding plant stand beside the toilet.
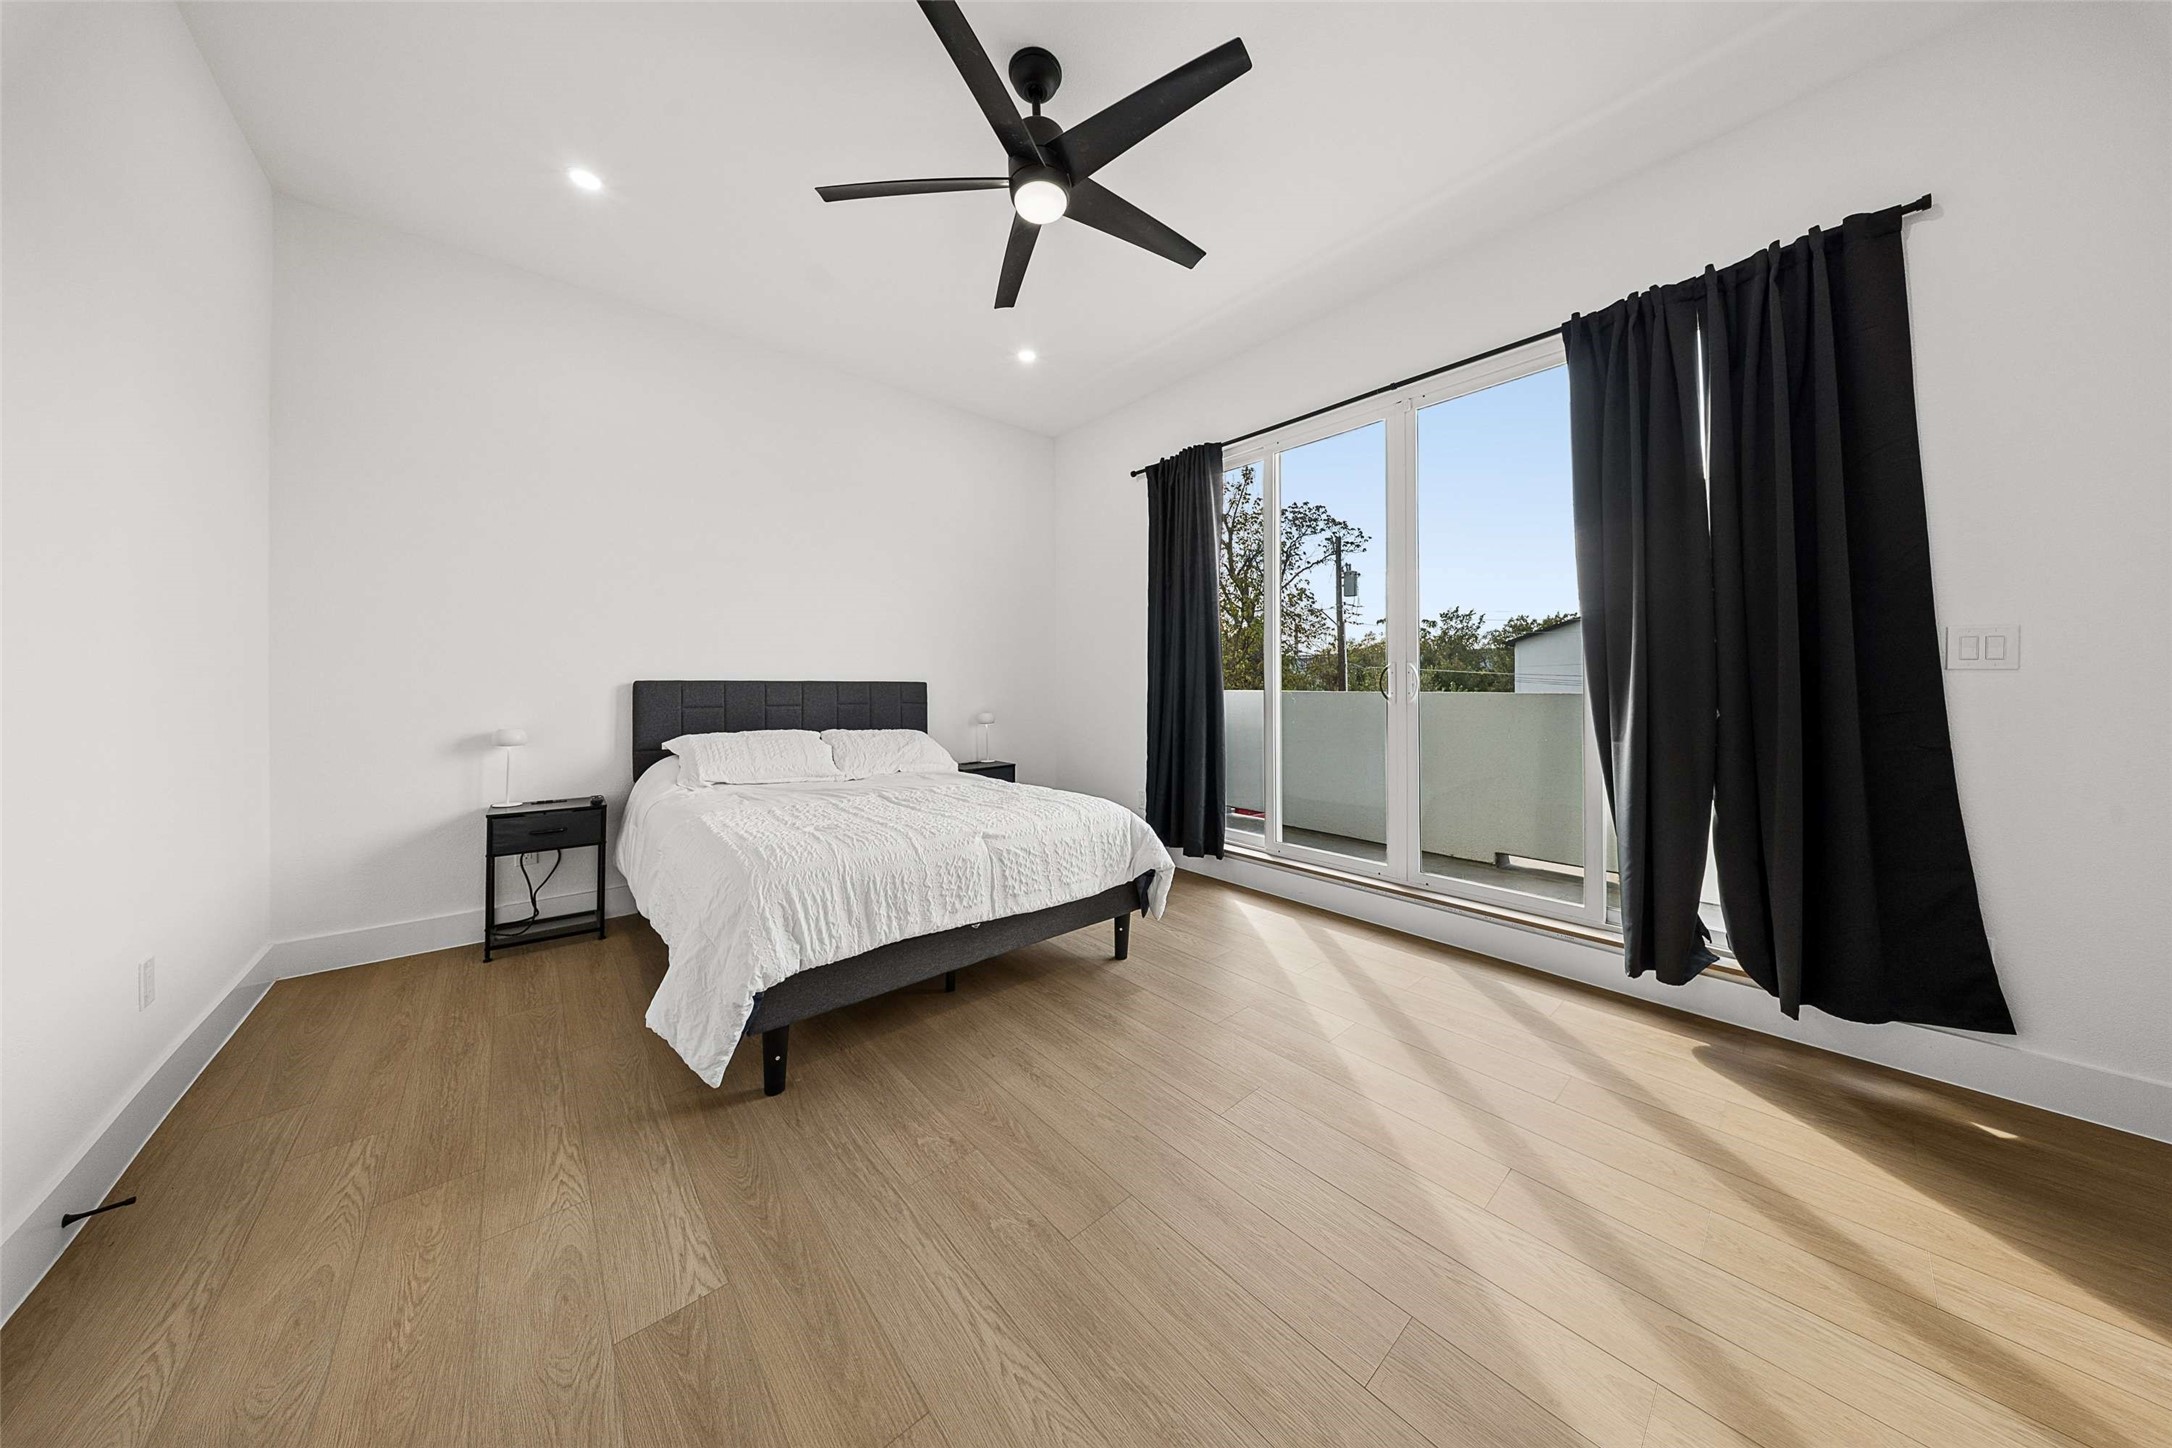
Bedroom with a low-profile bed, black curtains, and sliding glass doors opening to a balcony.
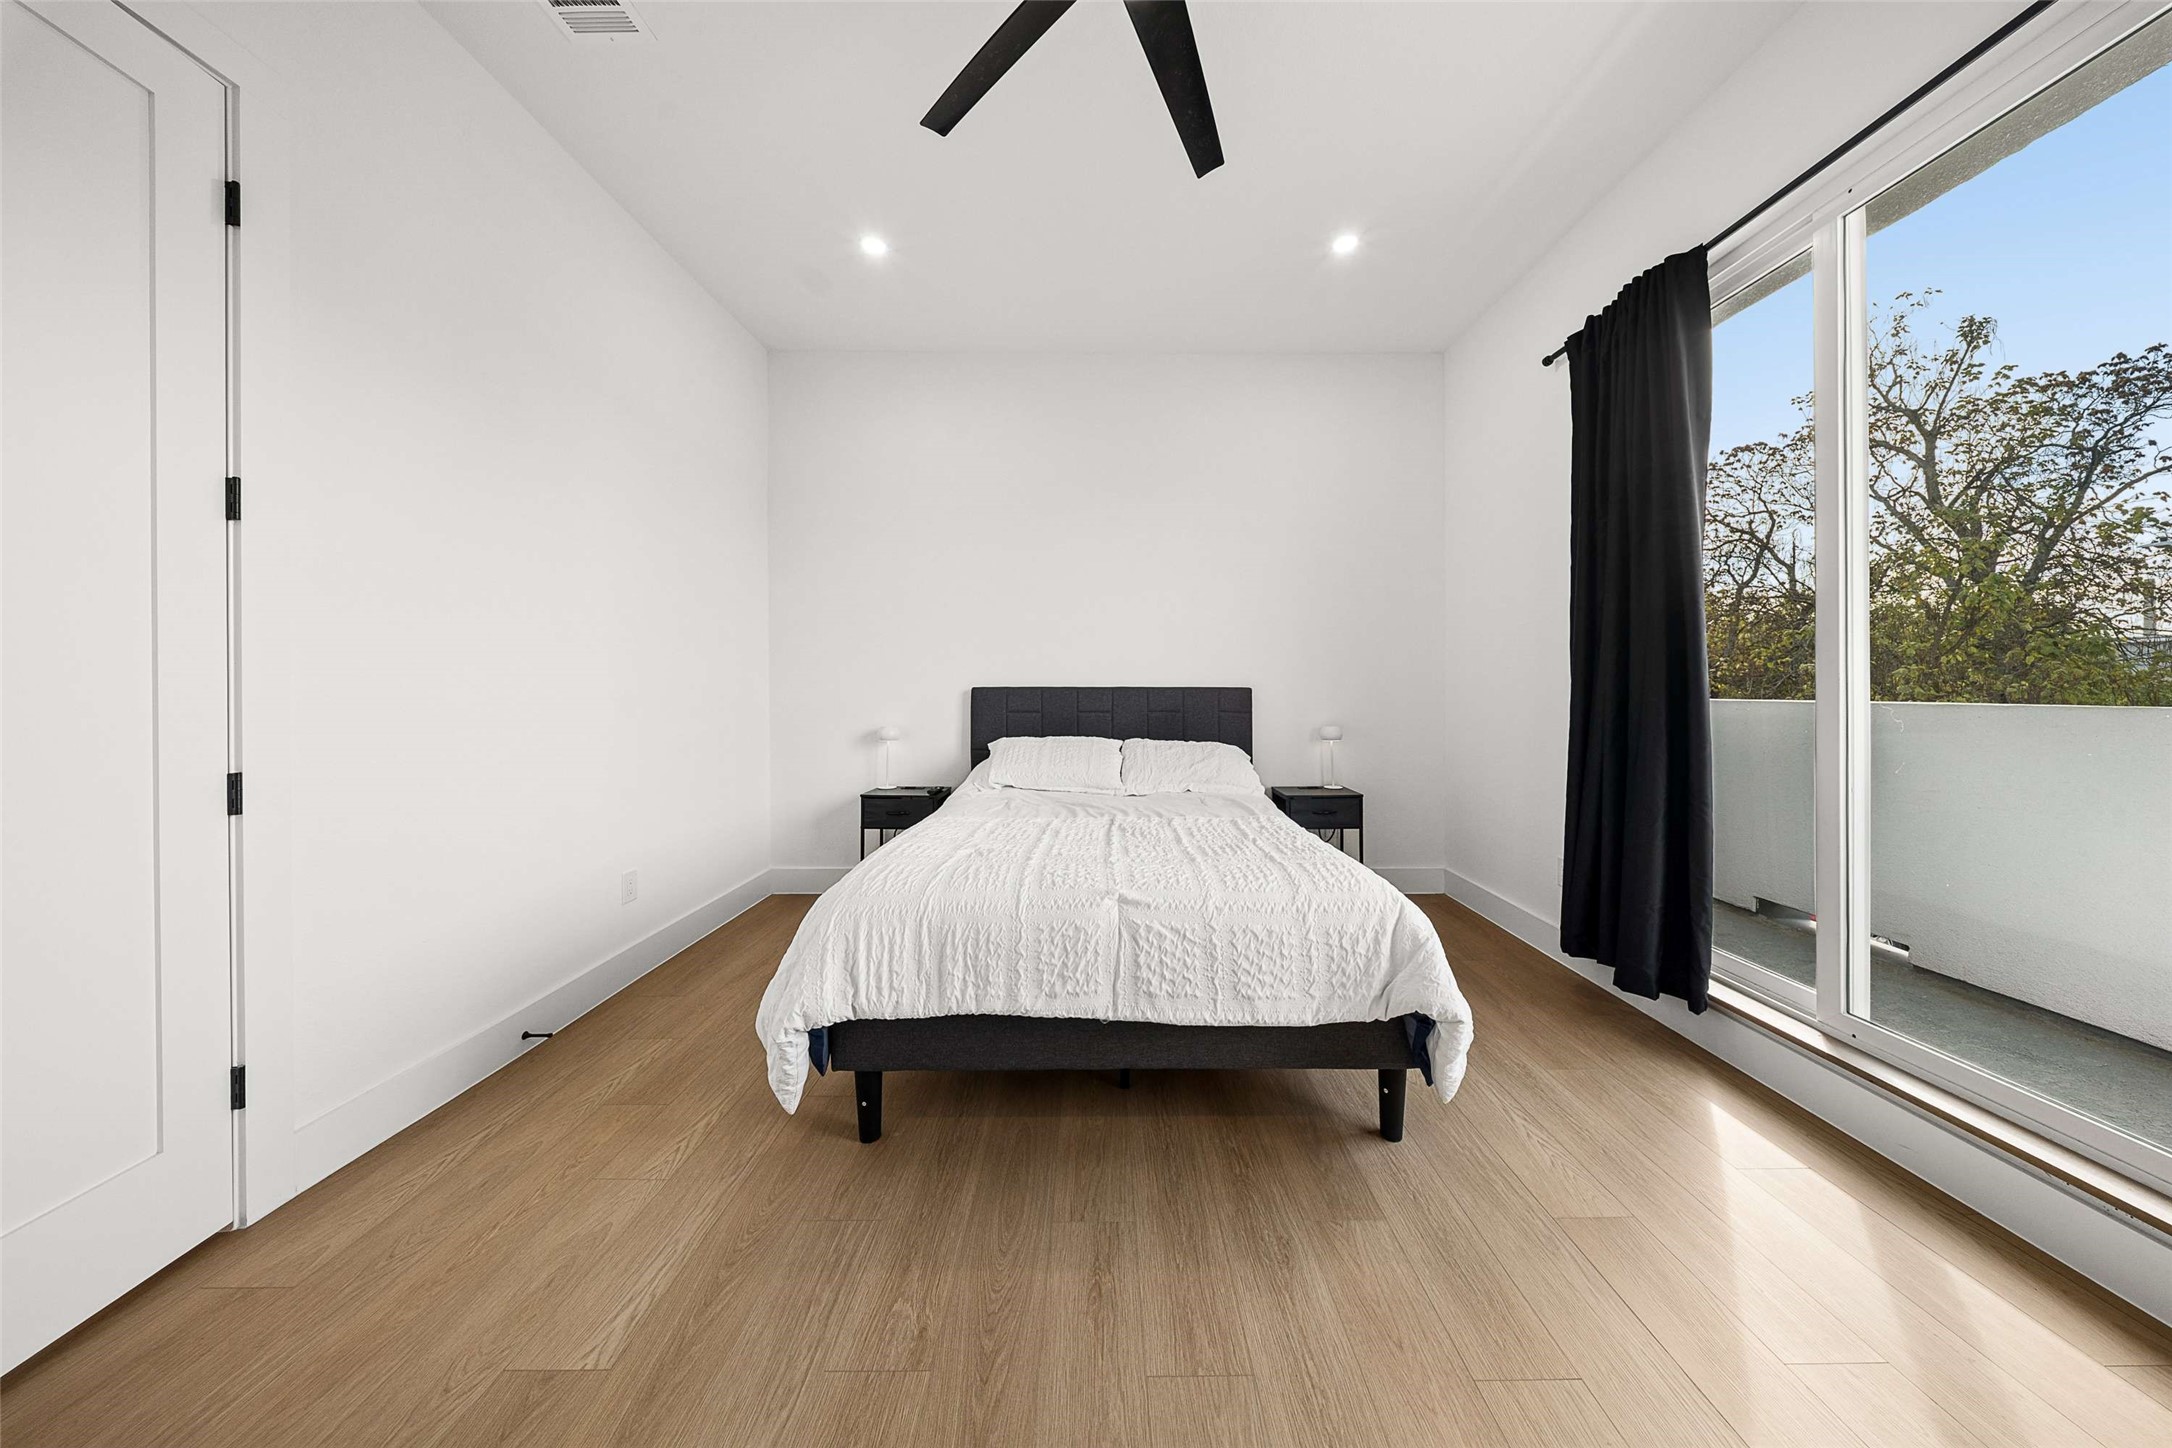
Bedroom with a centered bed, wood flooring, and sliding glass doors opening to a balcony.
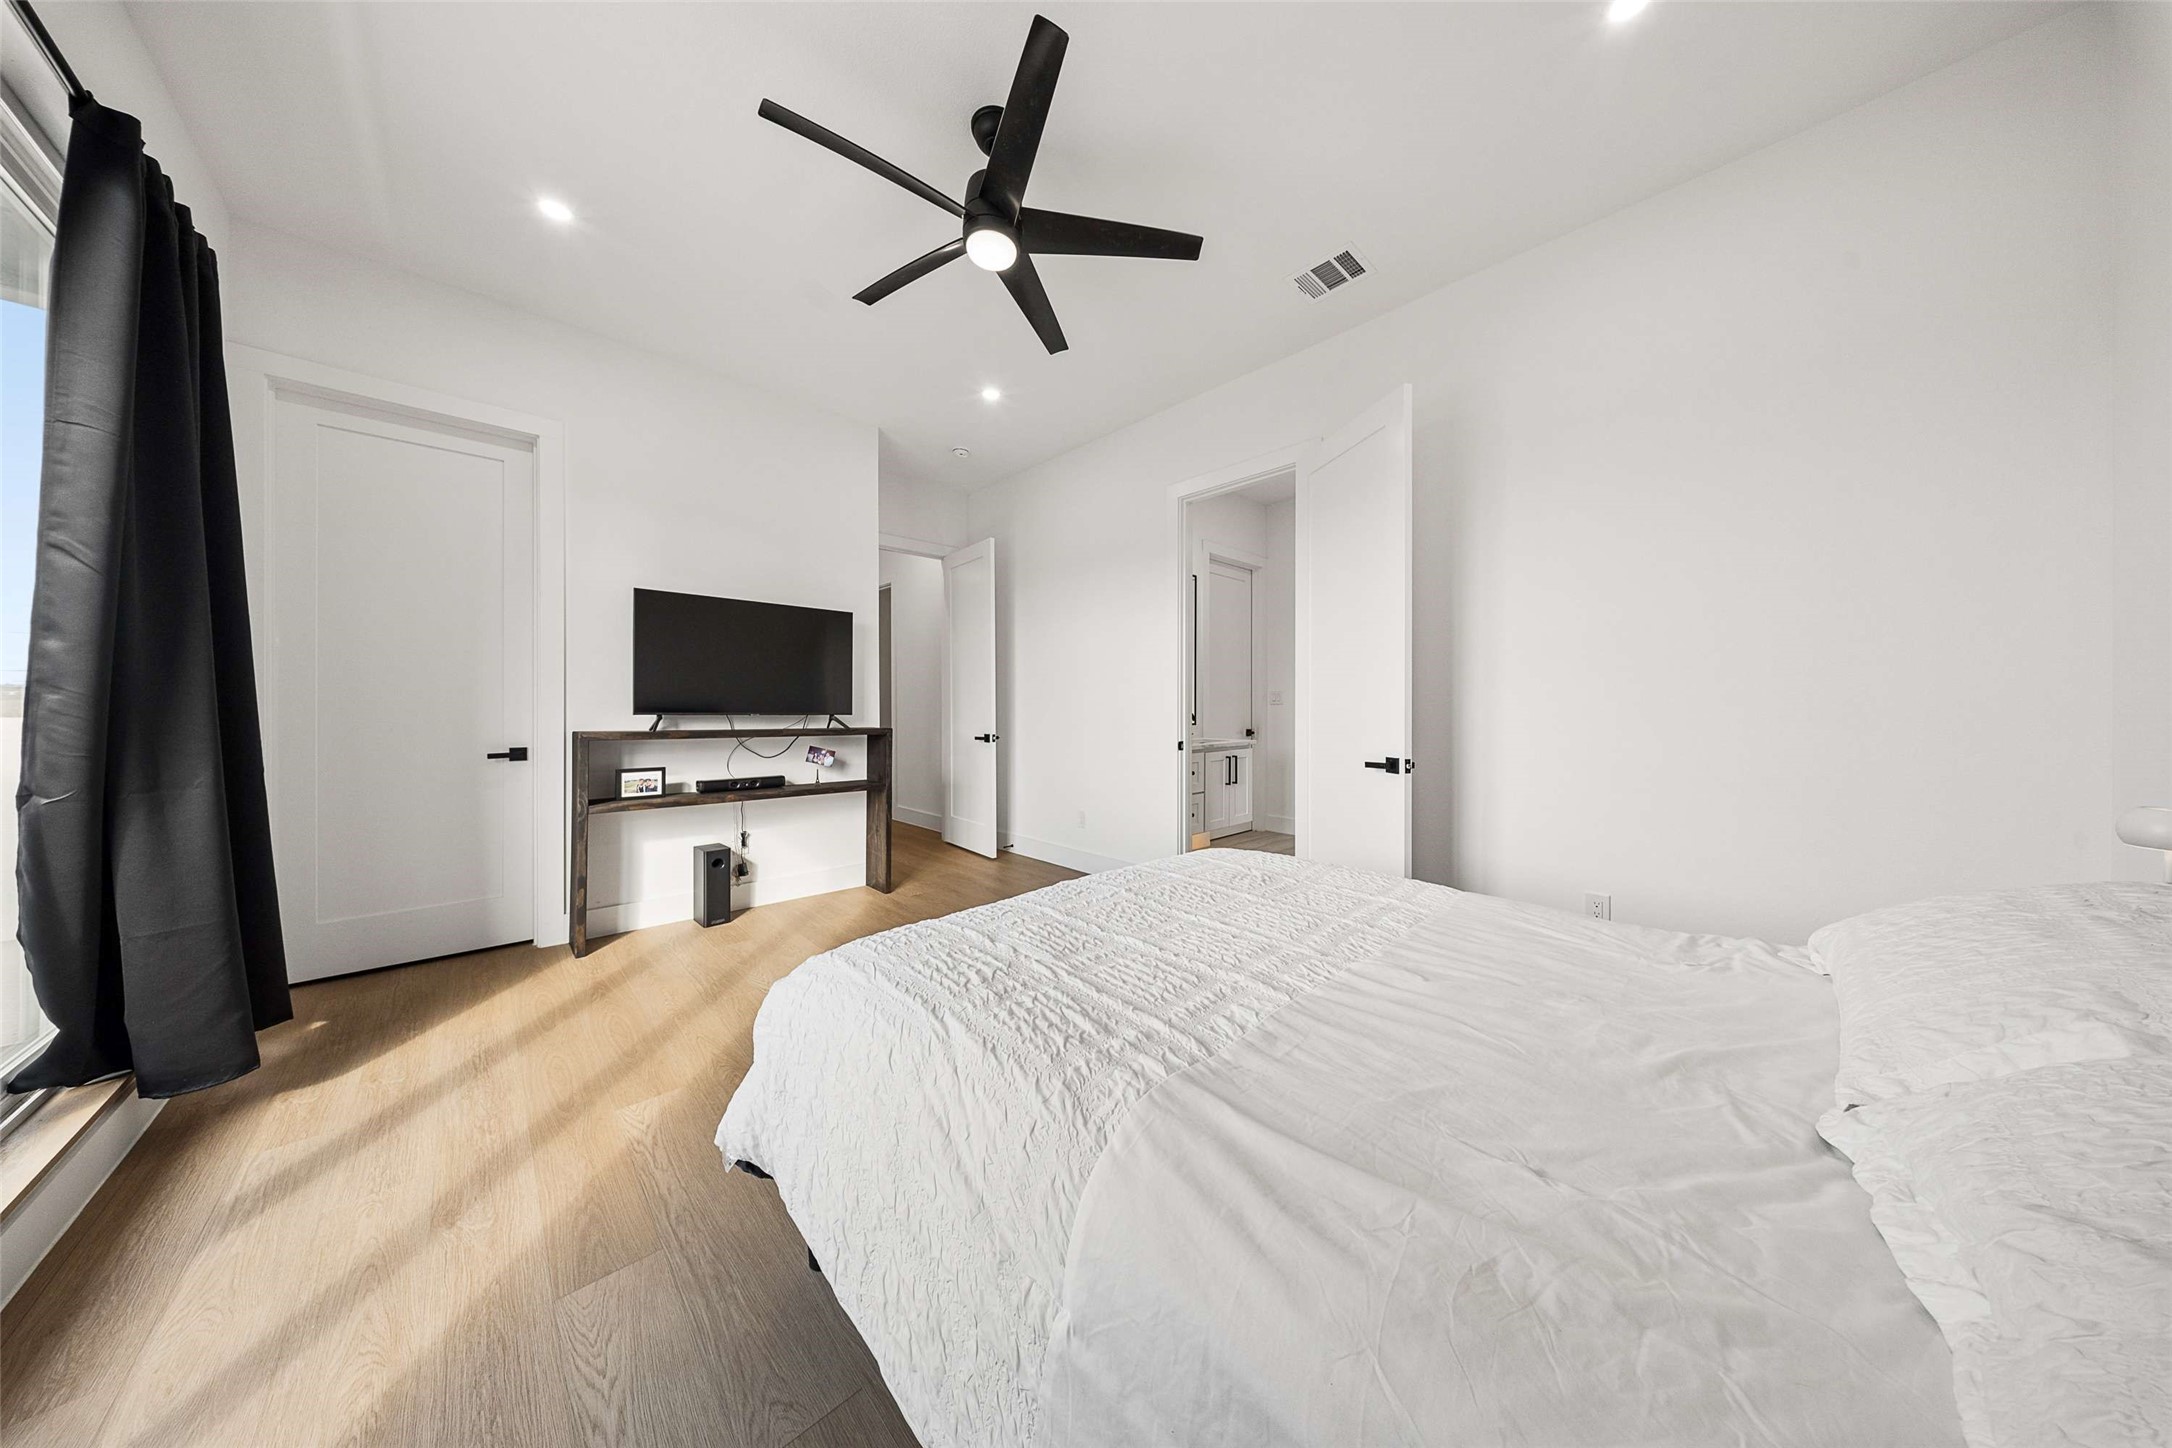
Bedroom with a white bed, black ceiling fan, and television on a wooden console.
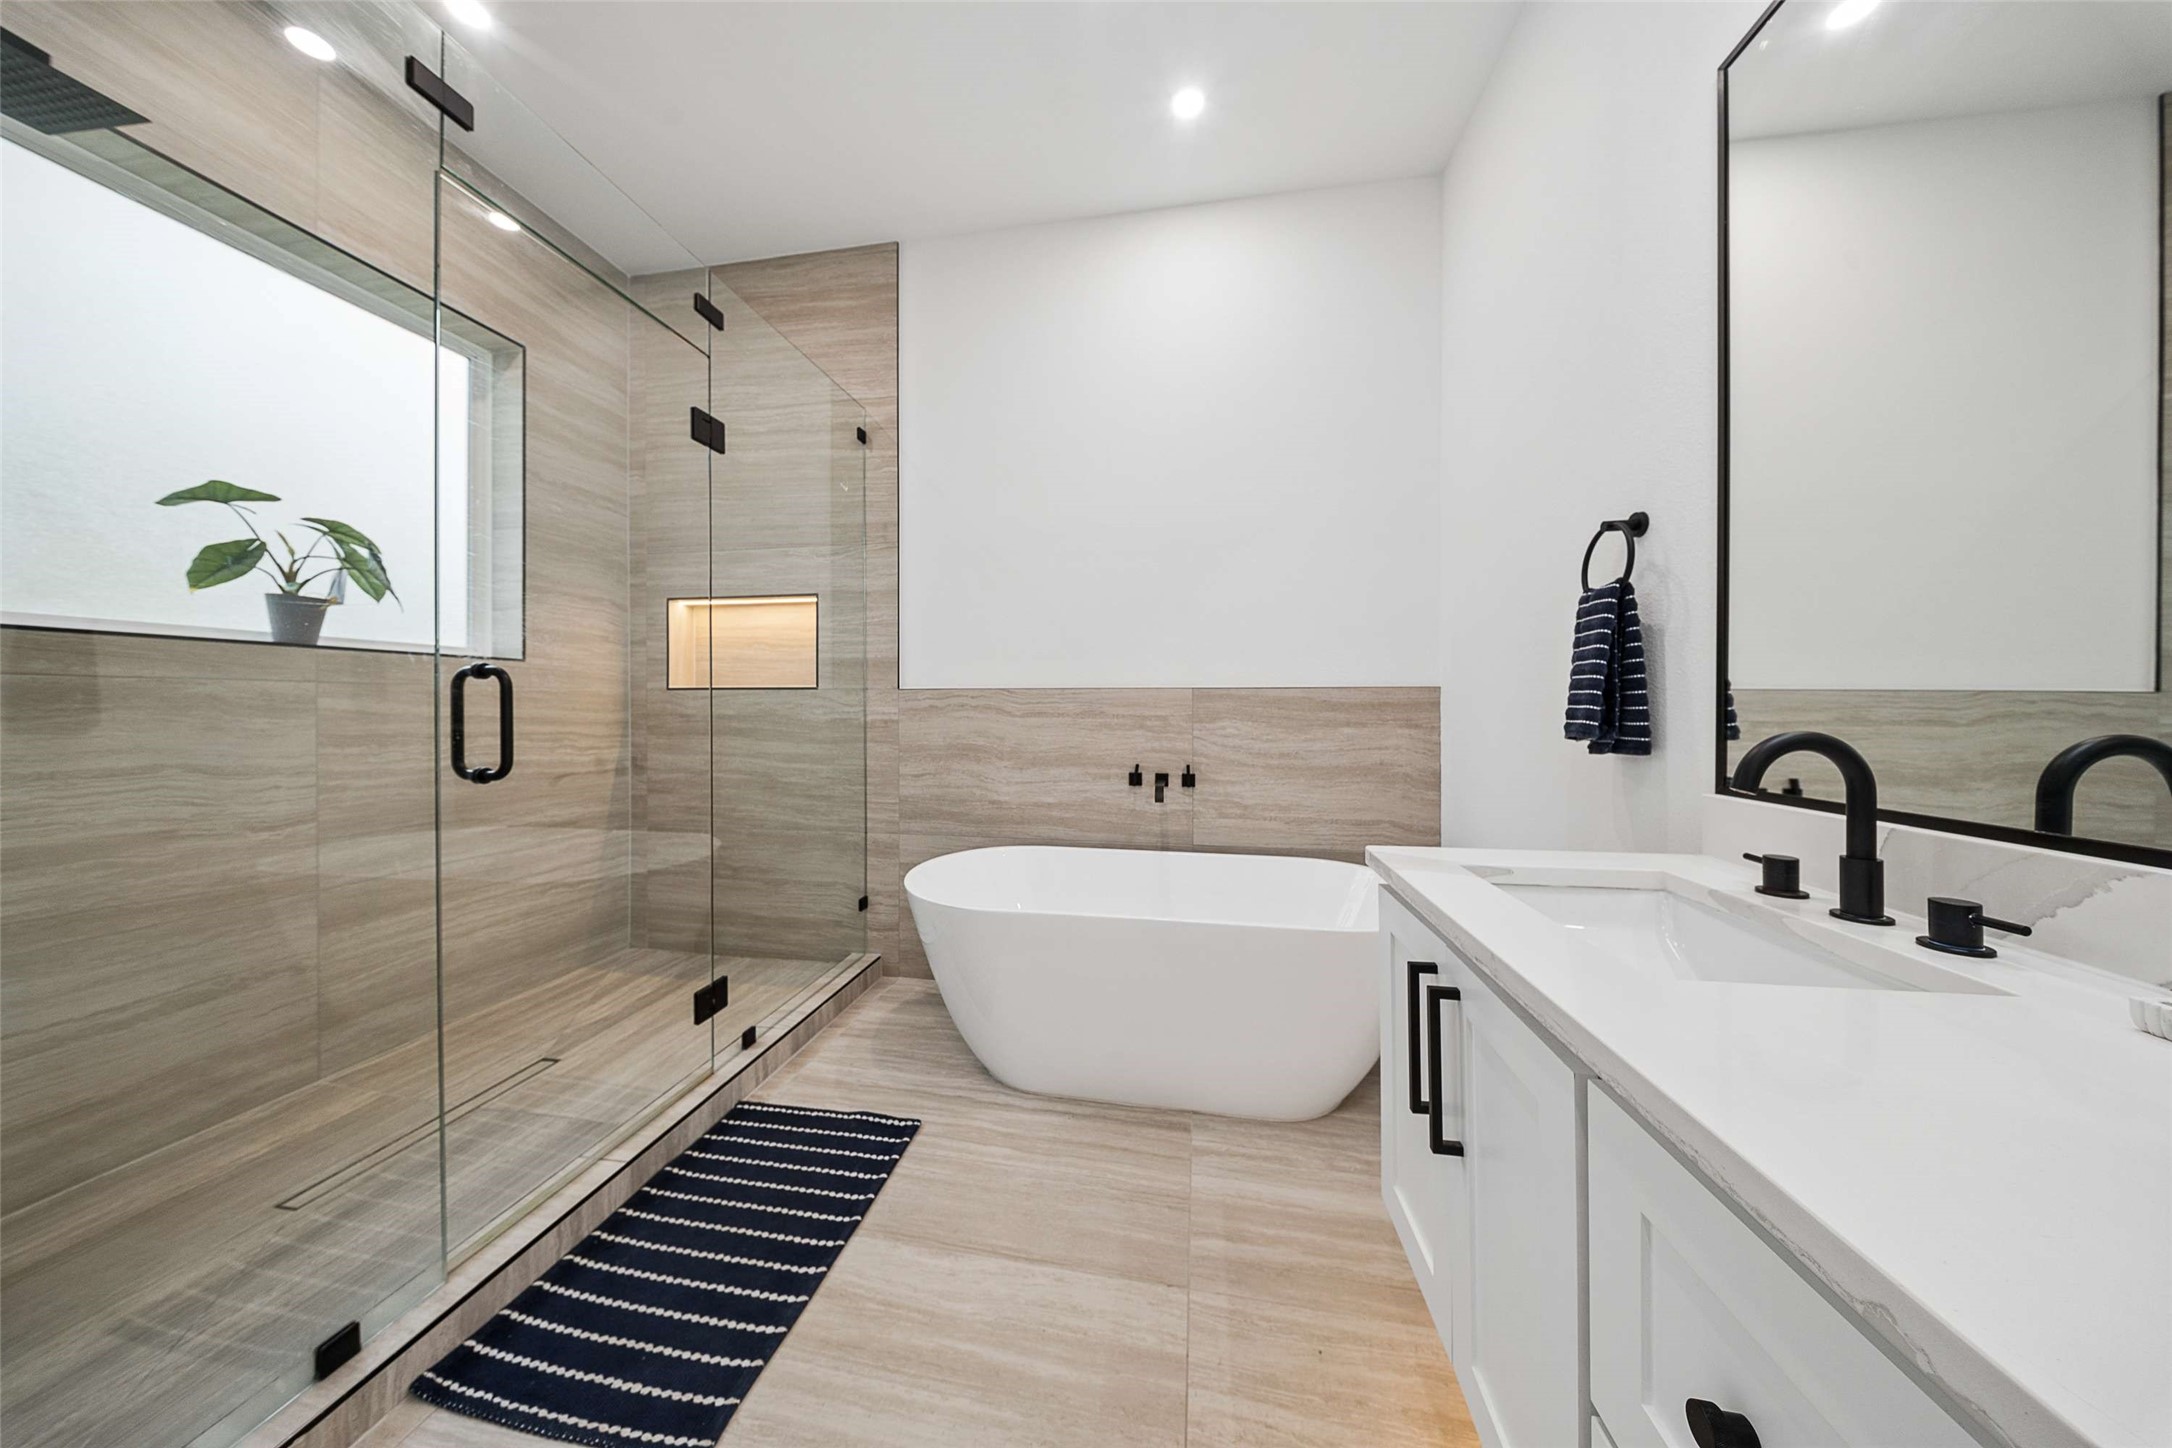
Modern bathroom with a glass shower, freestanding tub, and white vanity.
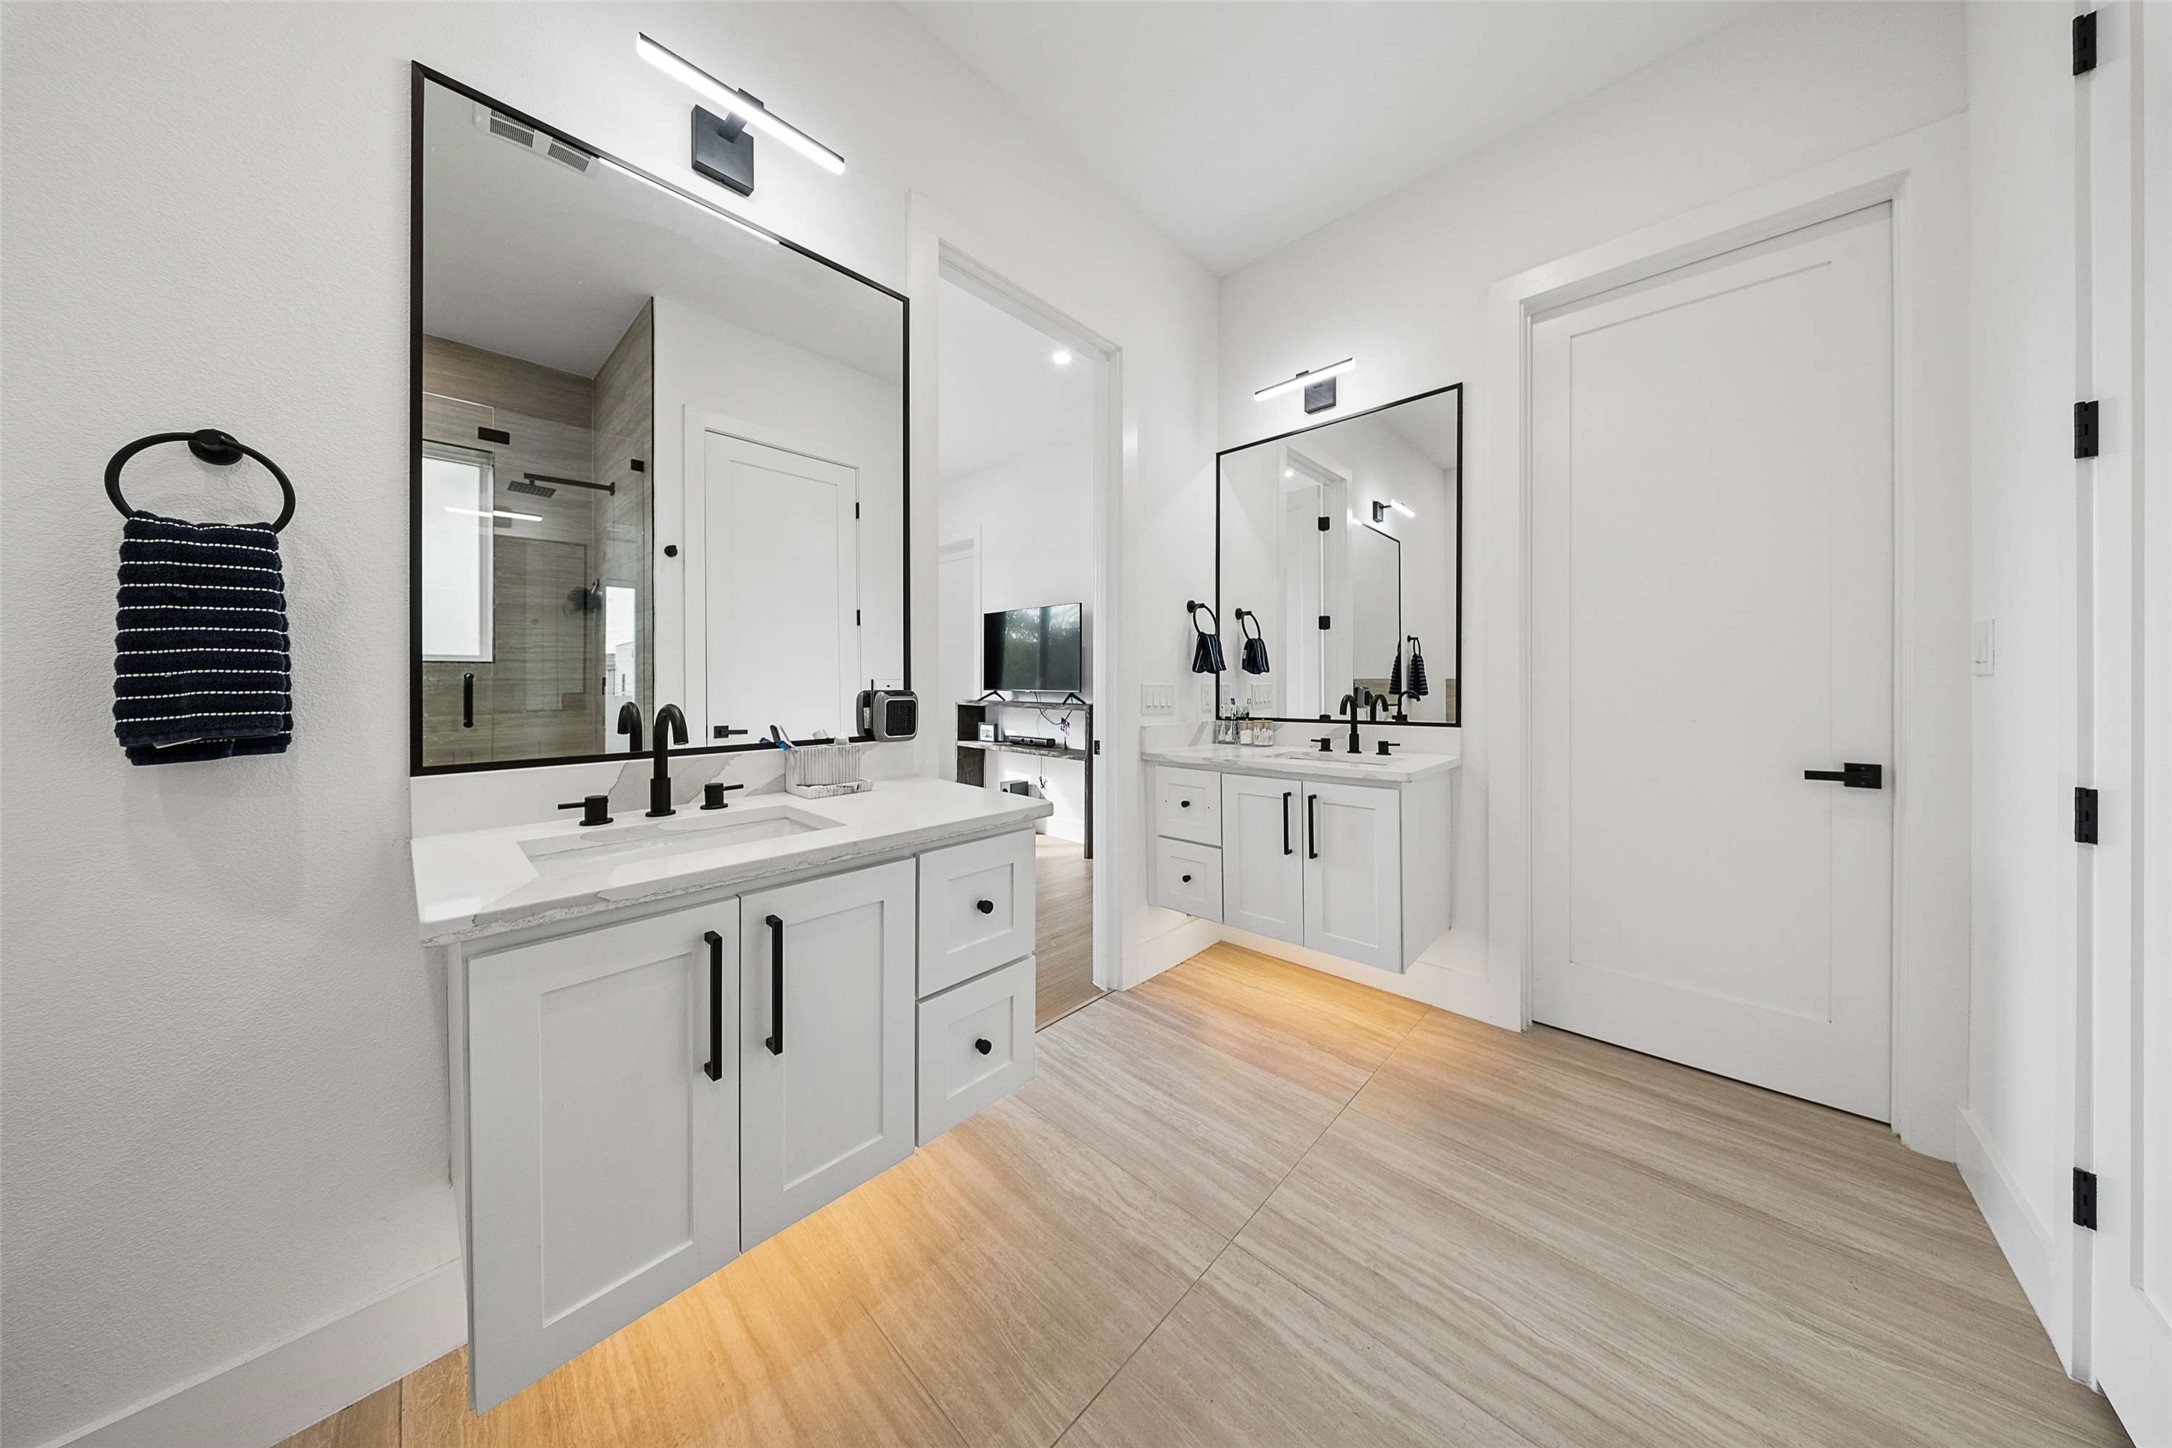
Bathroom with double vanities, black fixtures, large mirrors, and light wood-look tile flooring.
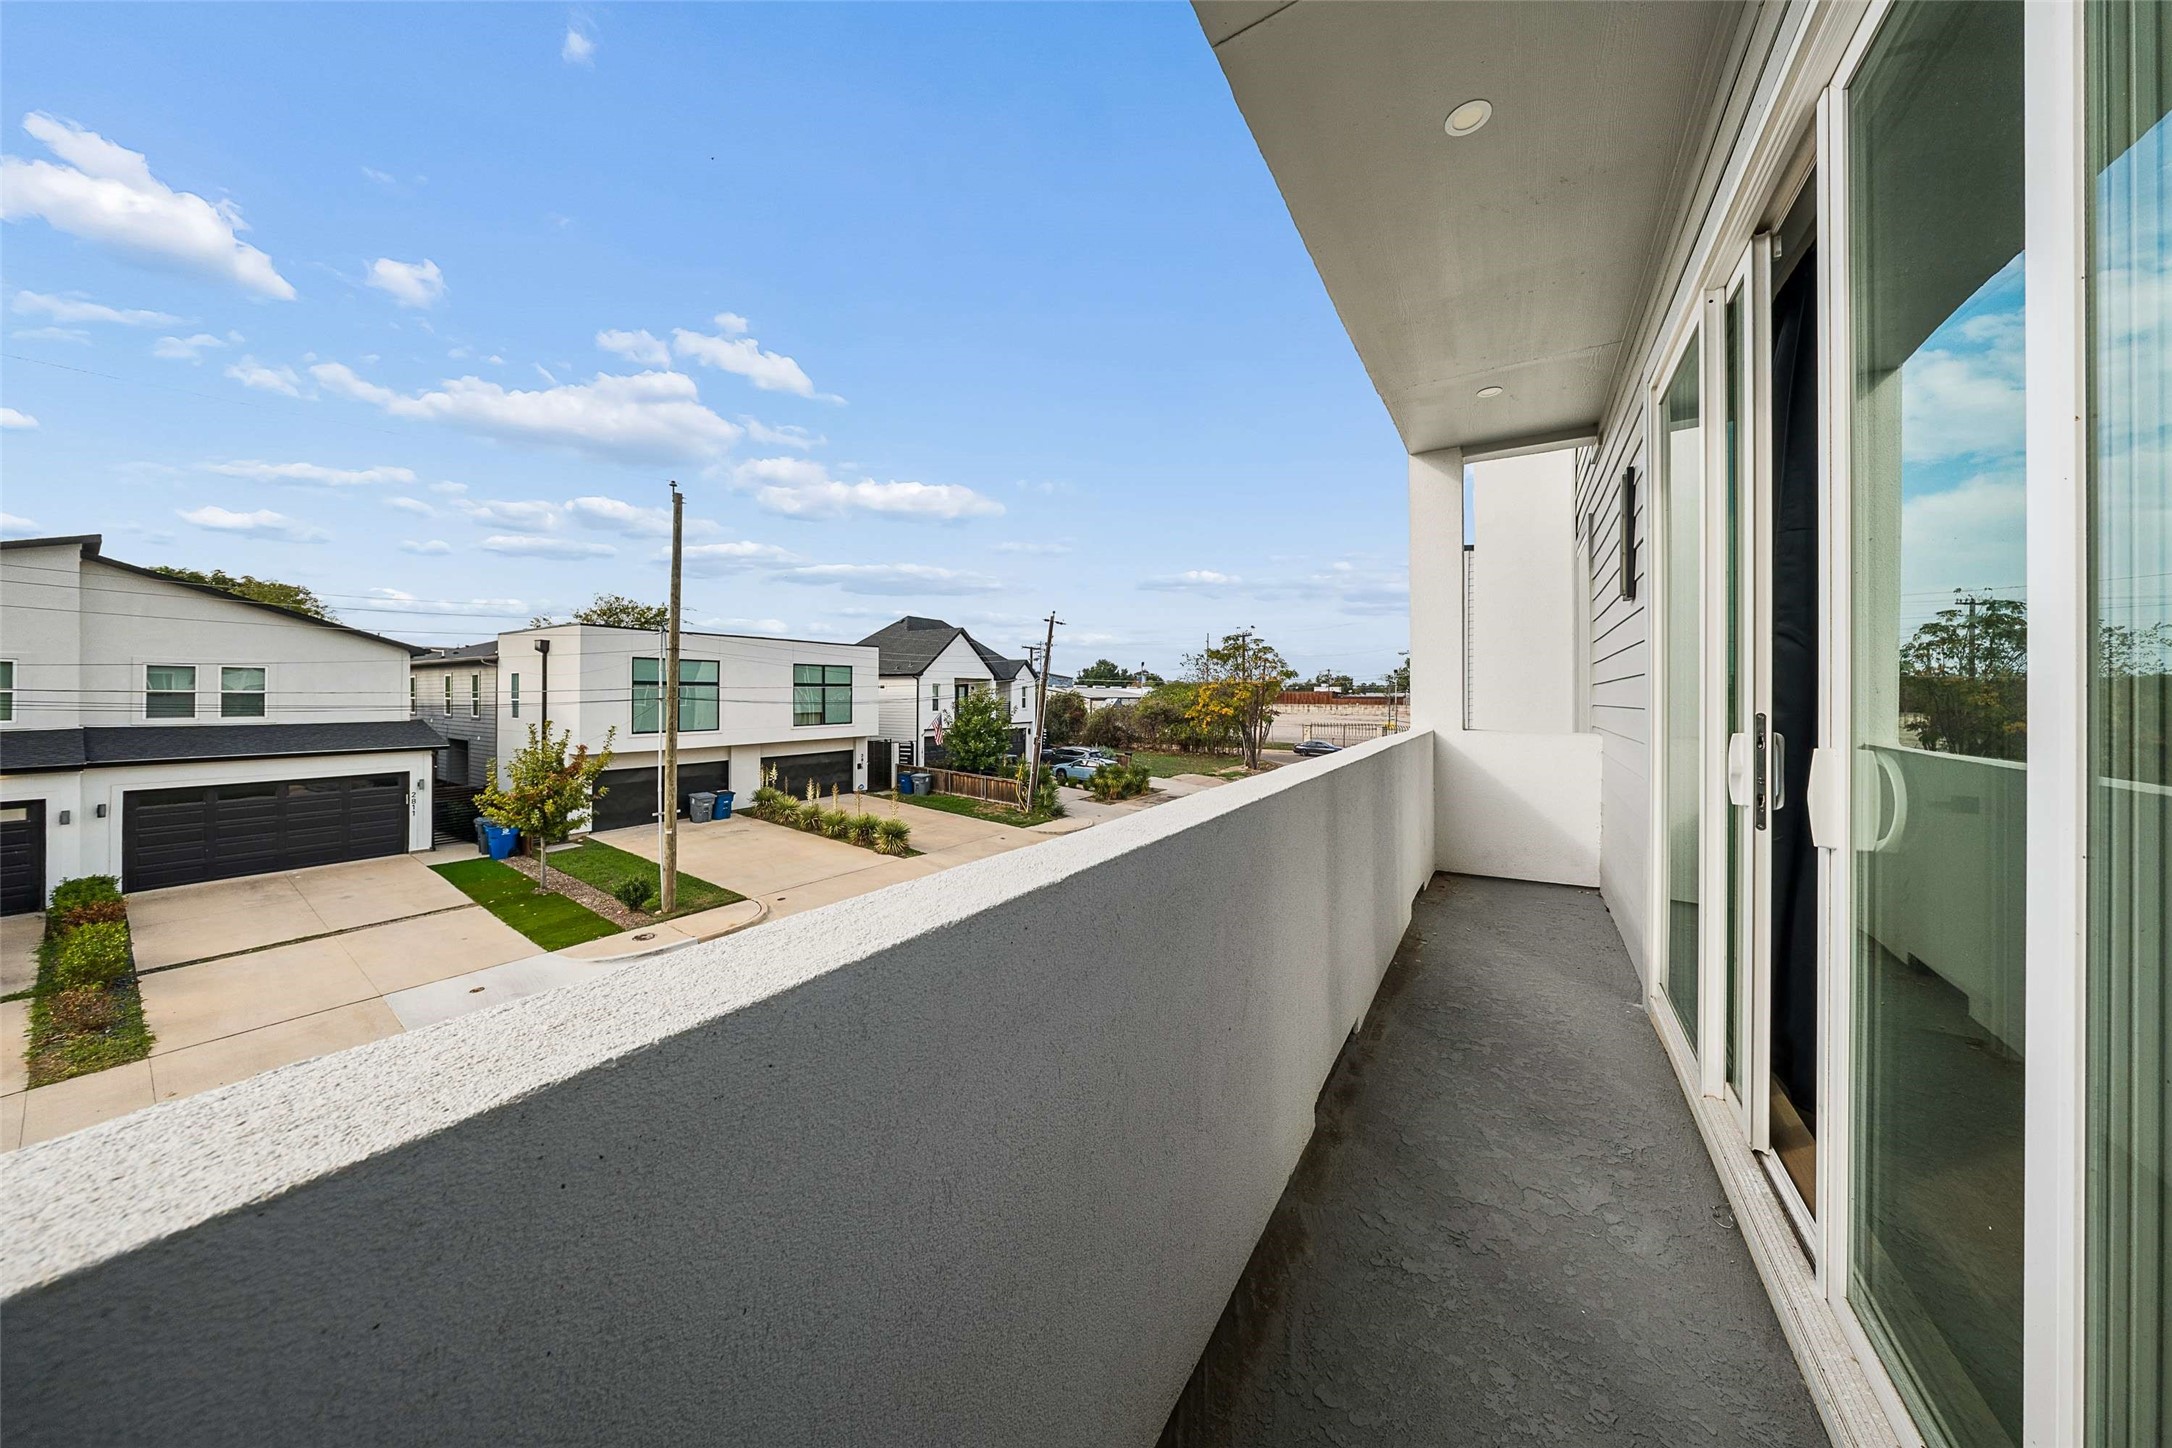
Covered balcony overlooking modern homes on a residential street.
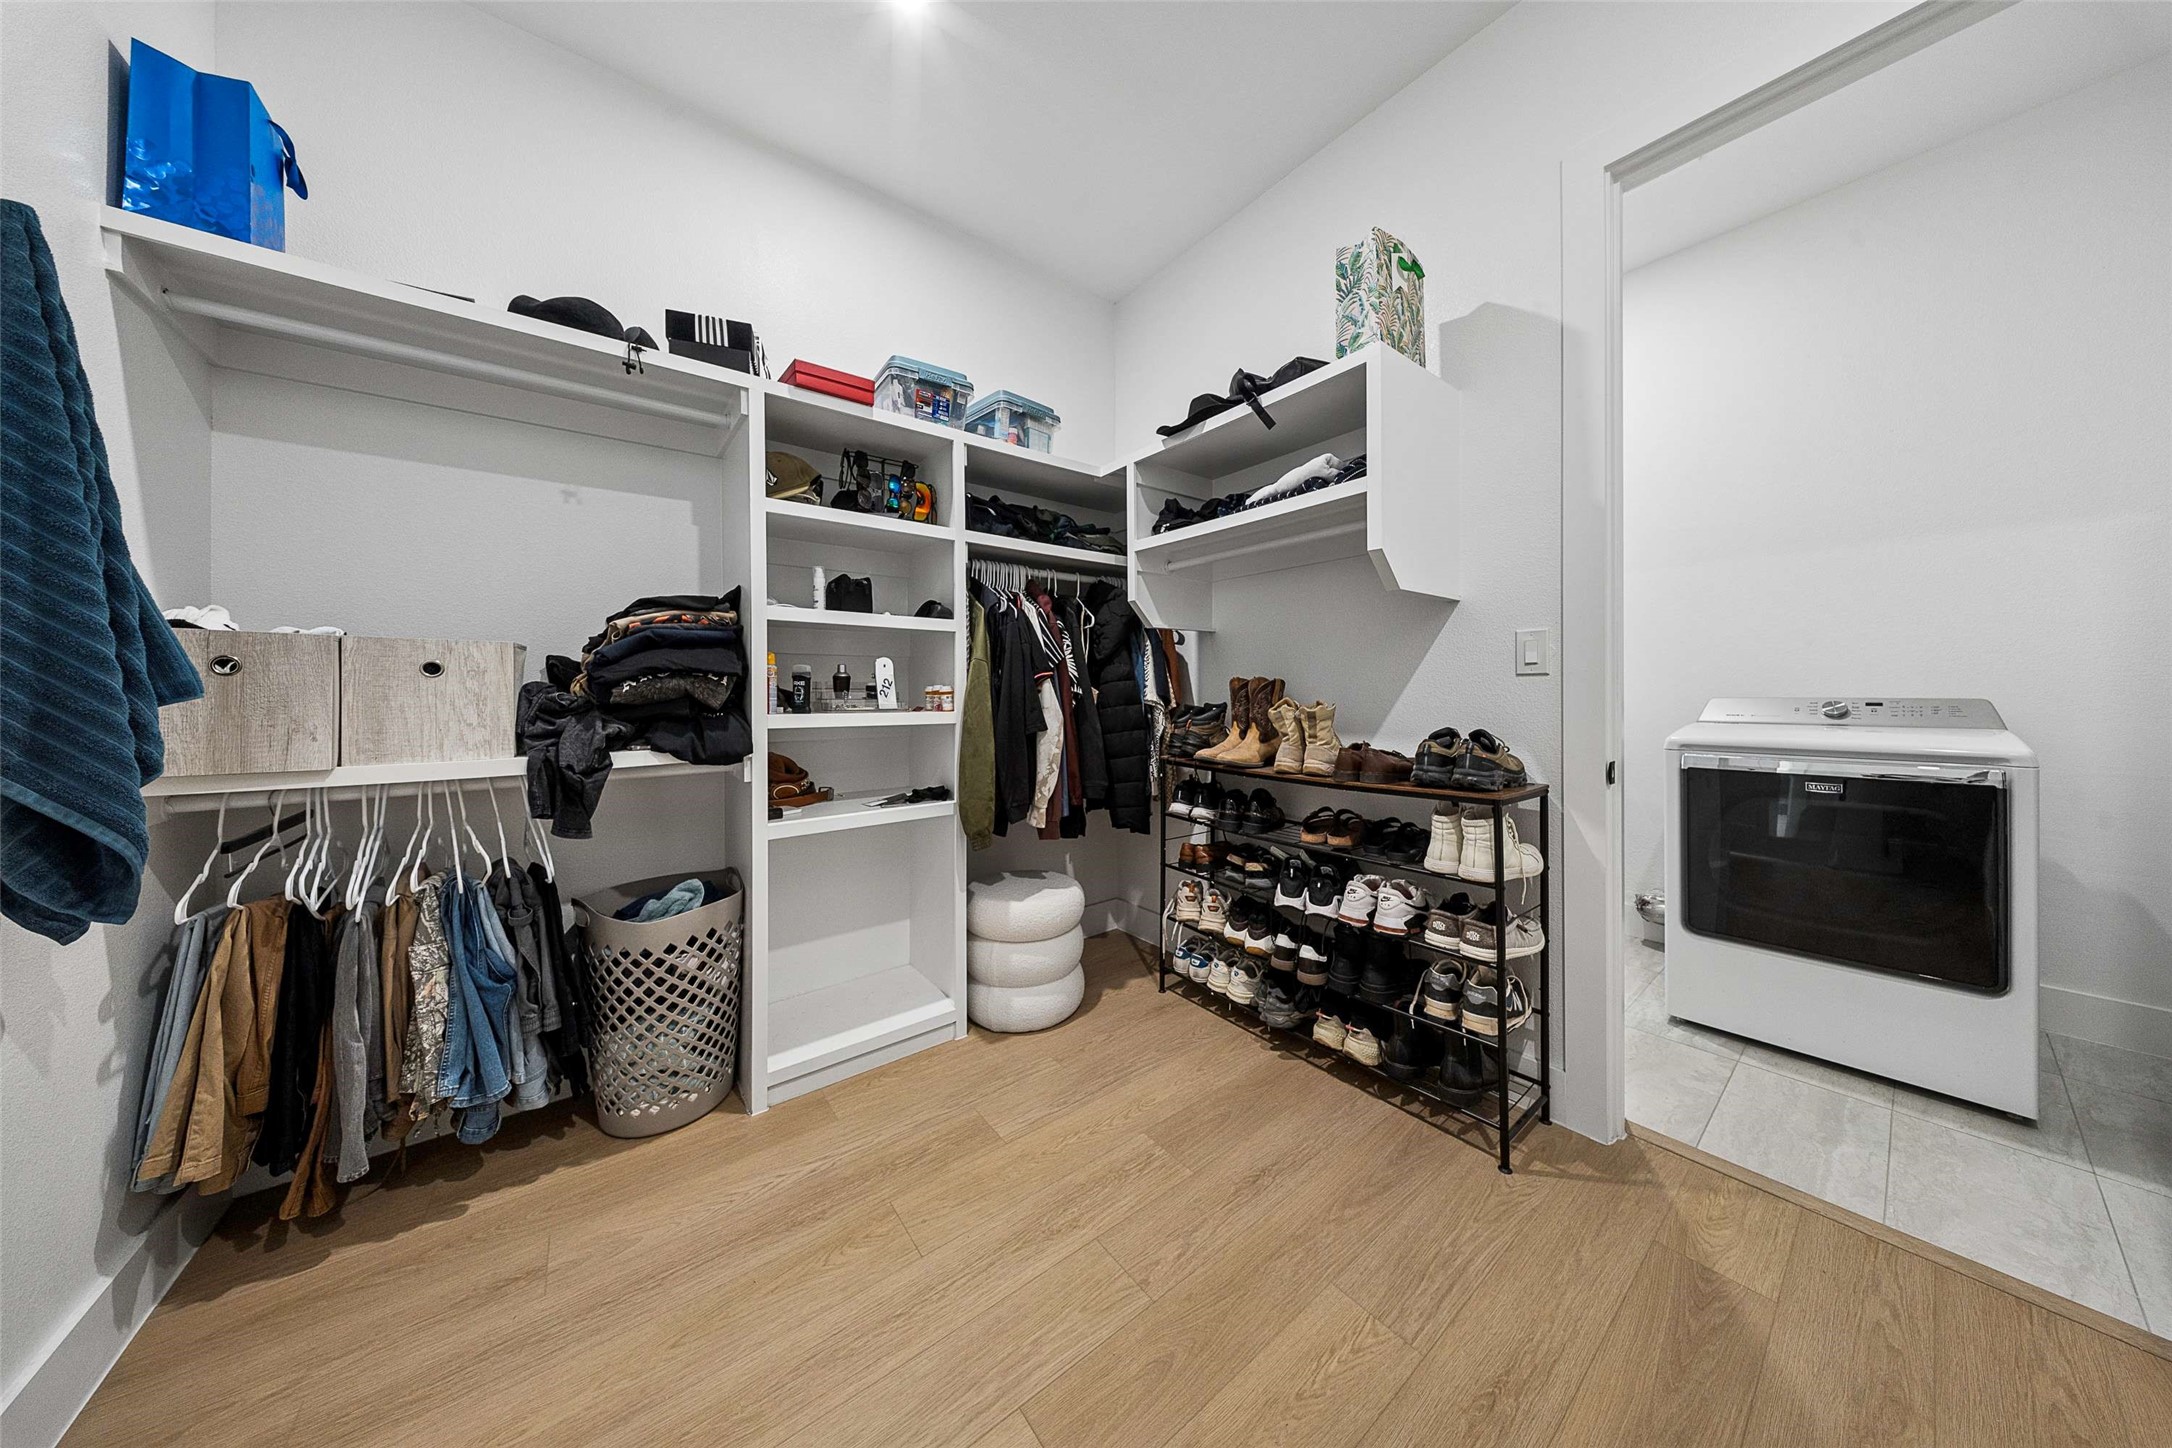
Walk-in closet with built-in shelving, hanging clothes, shoe racks, and an adjoining laundry area.
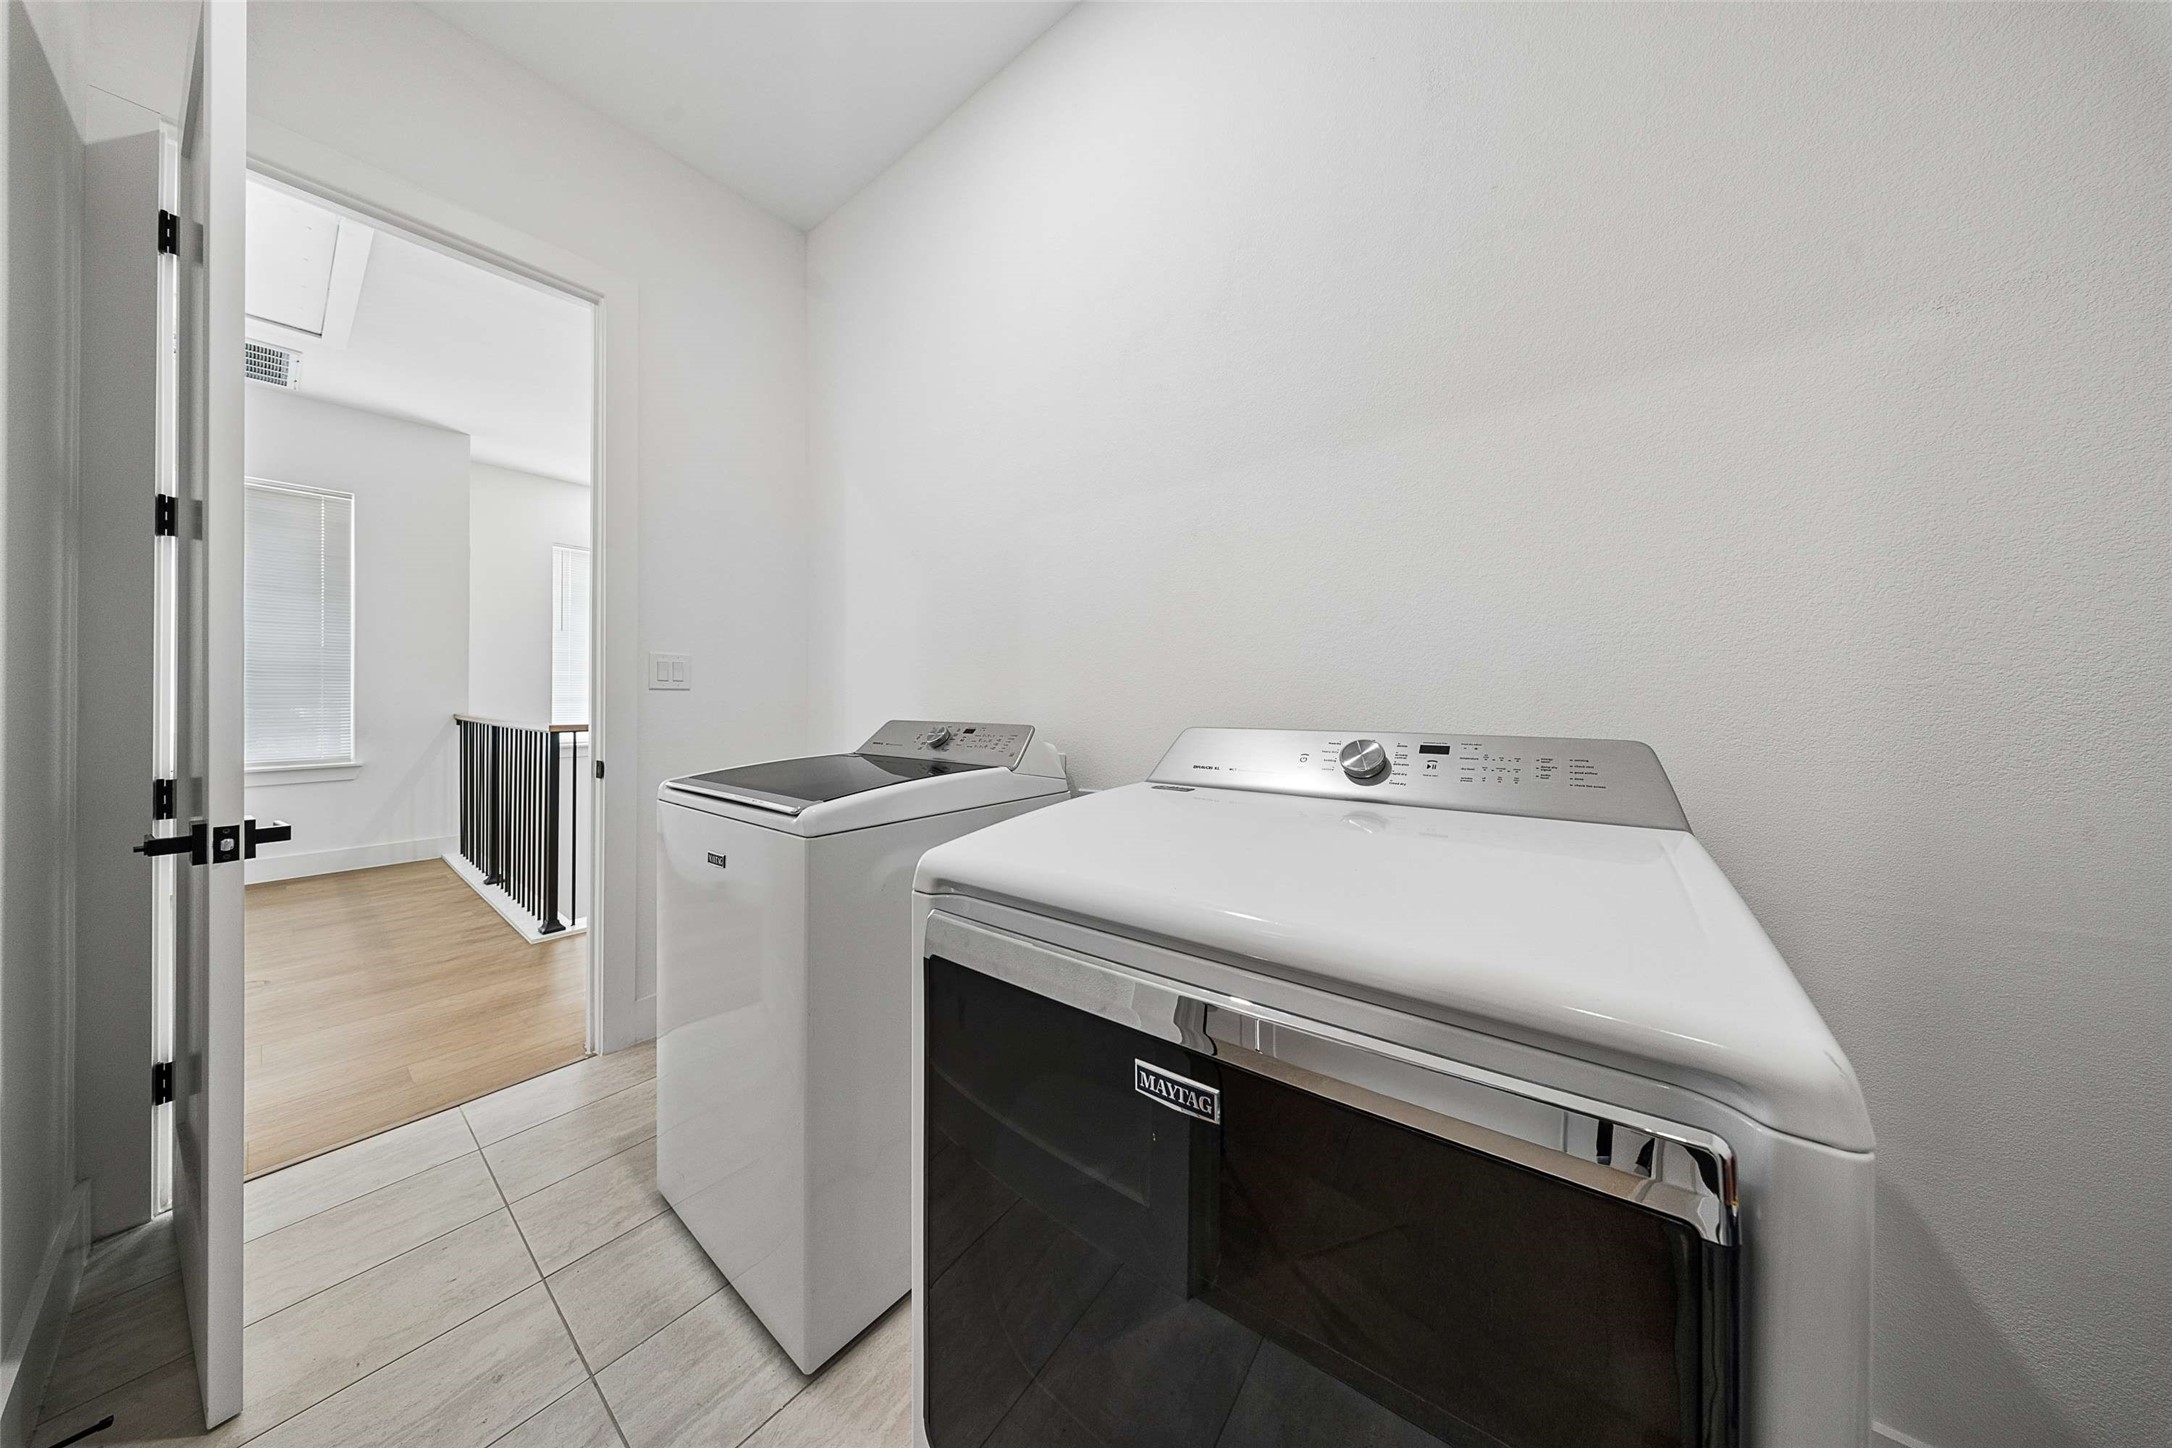
Laundry room with a white washer and dryer beside an open doorway.
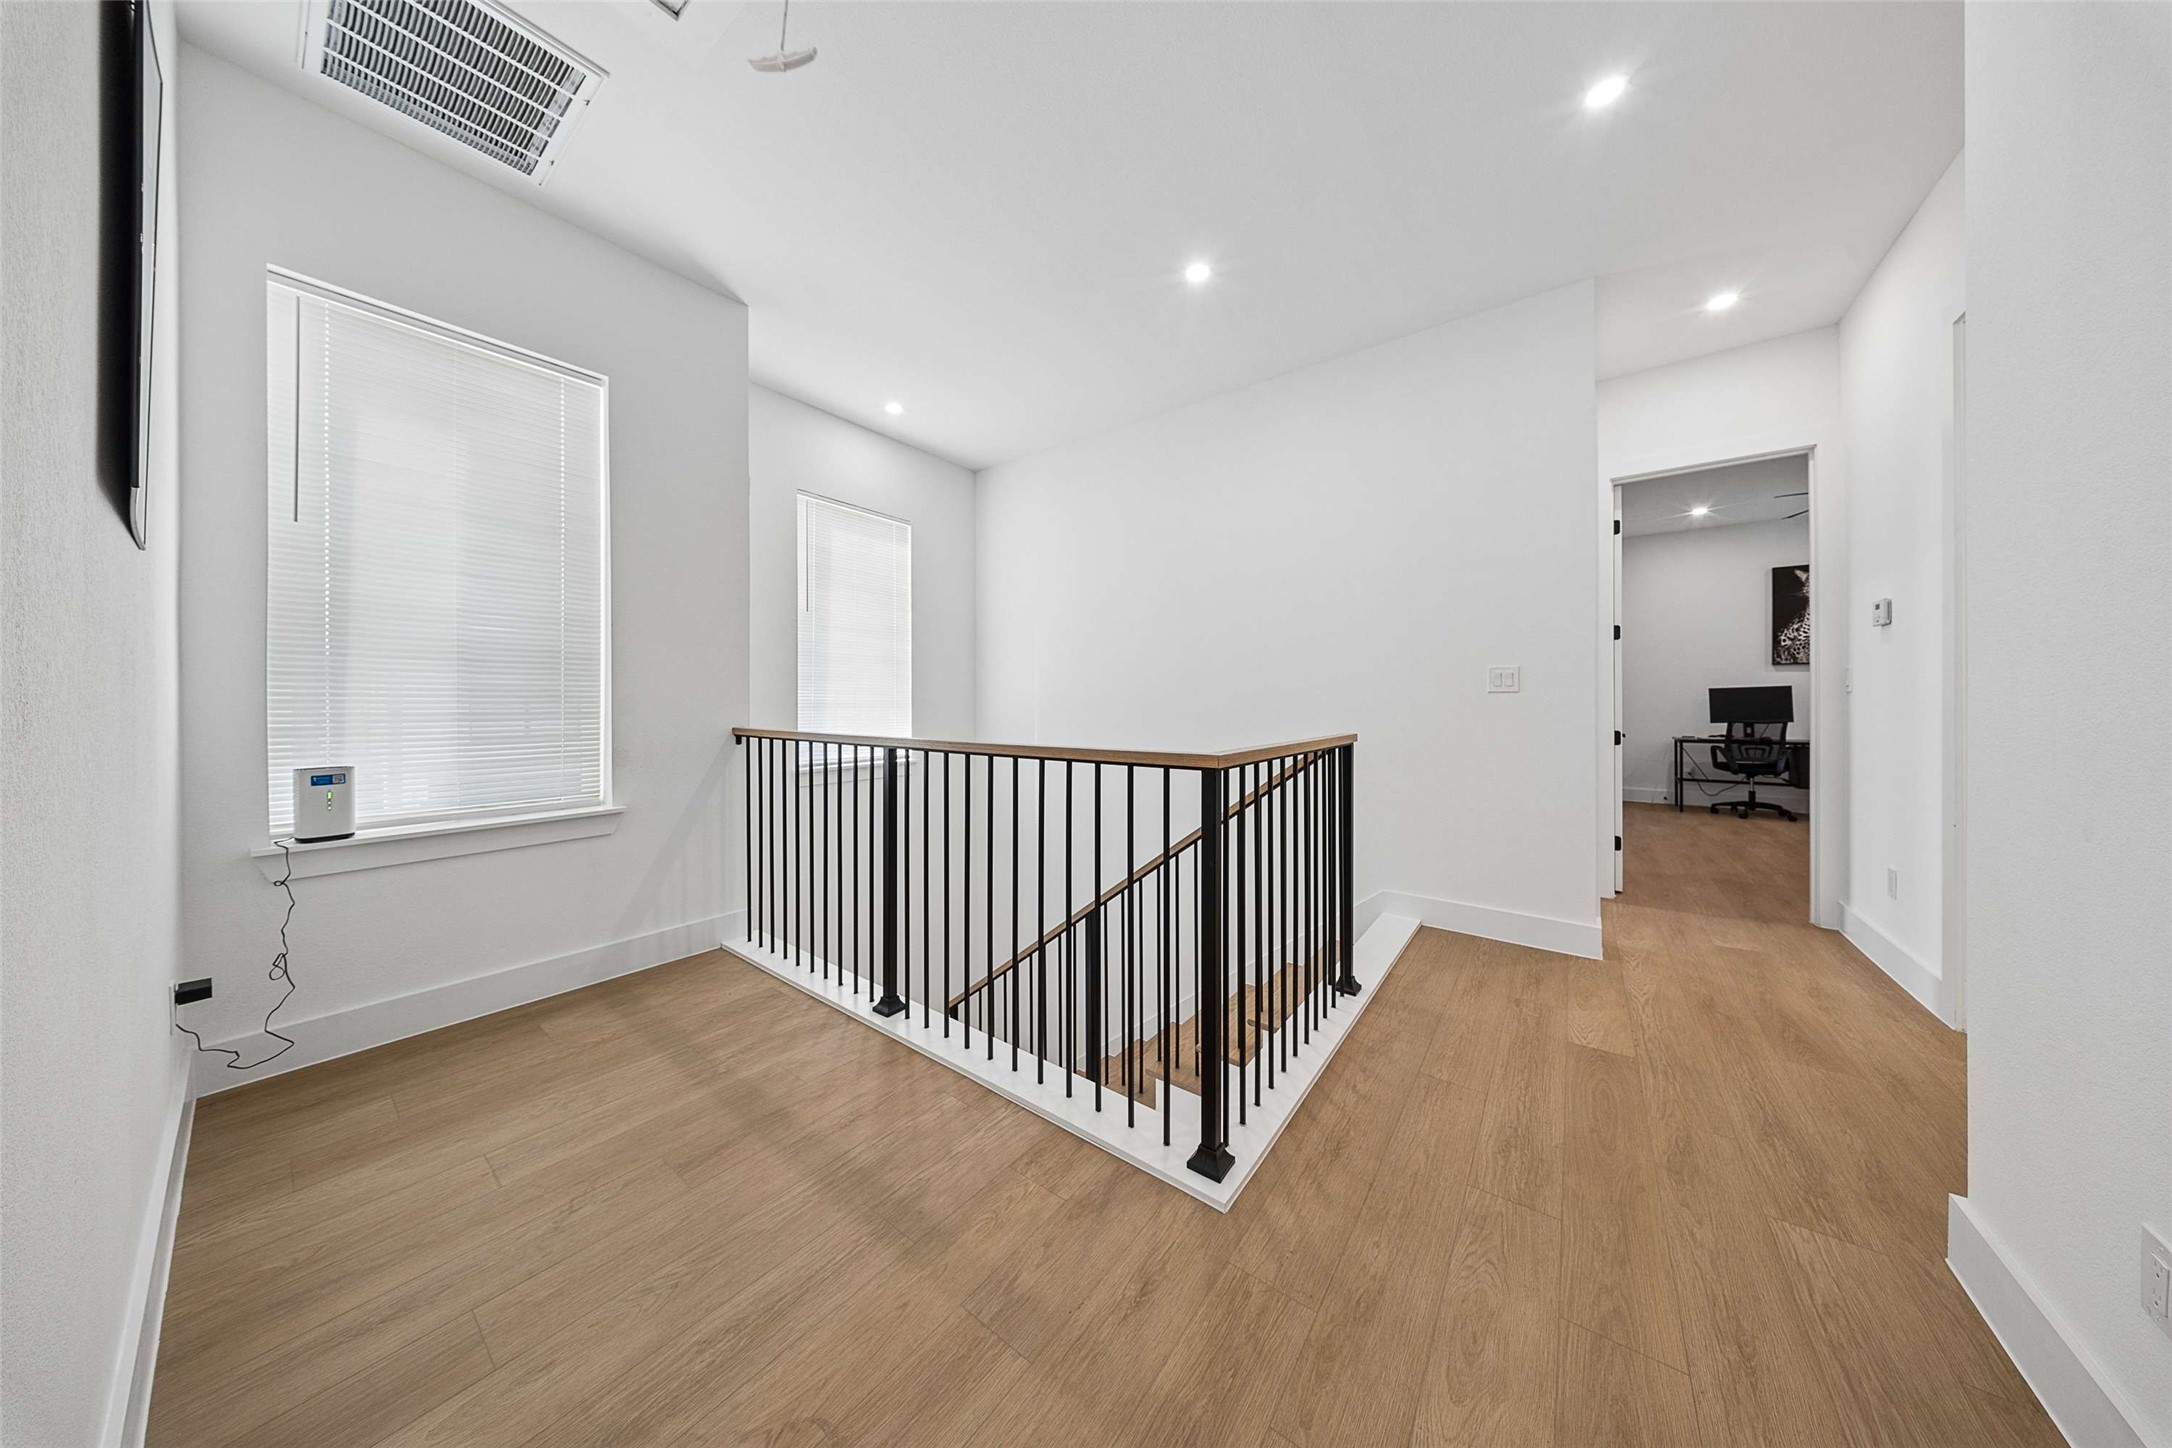
Bright upstairs landing with wood floors, black stair railing, and an office through the doorway.
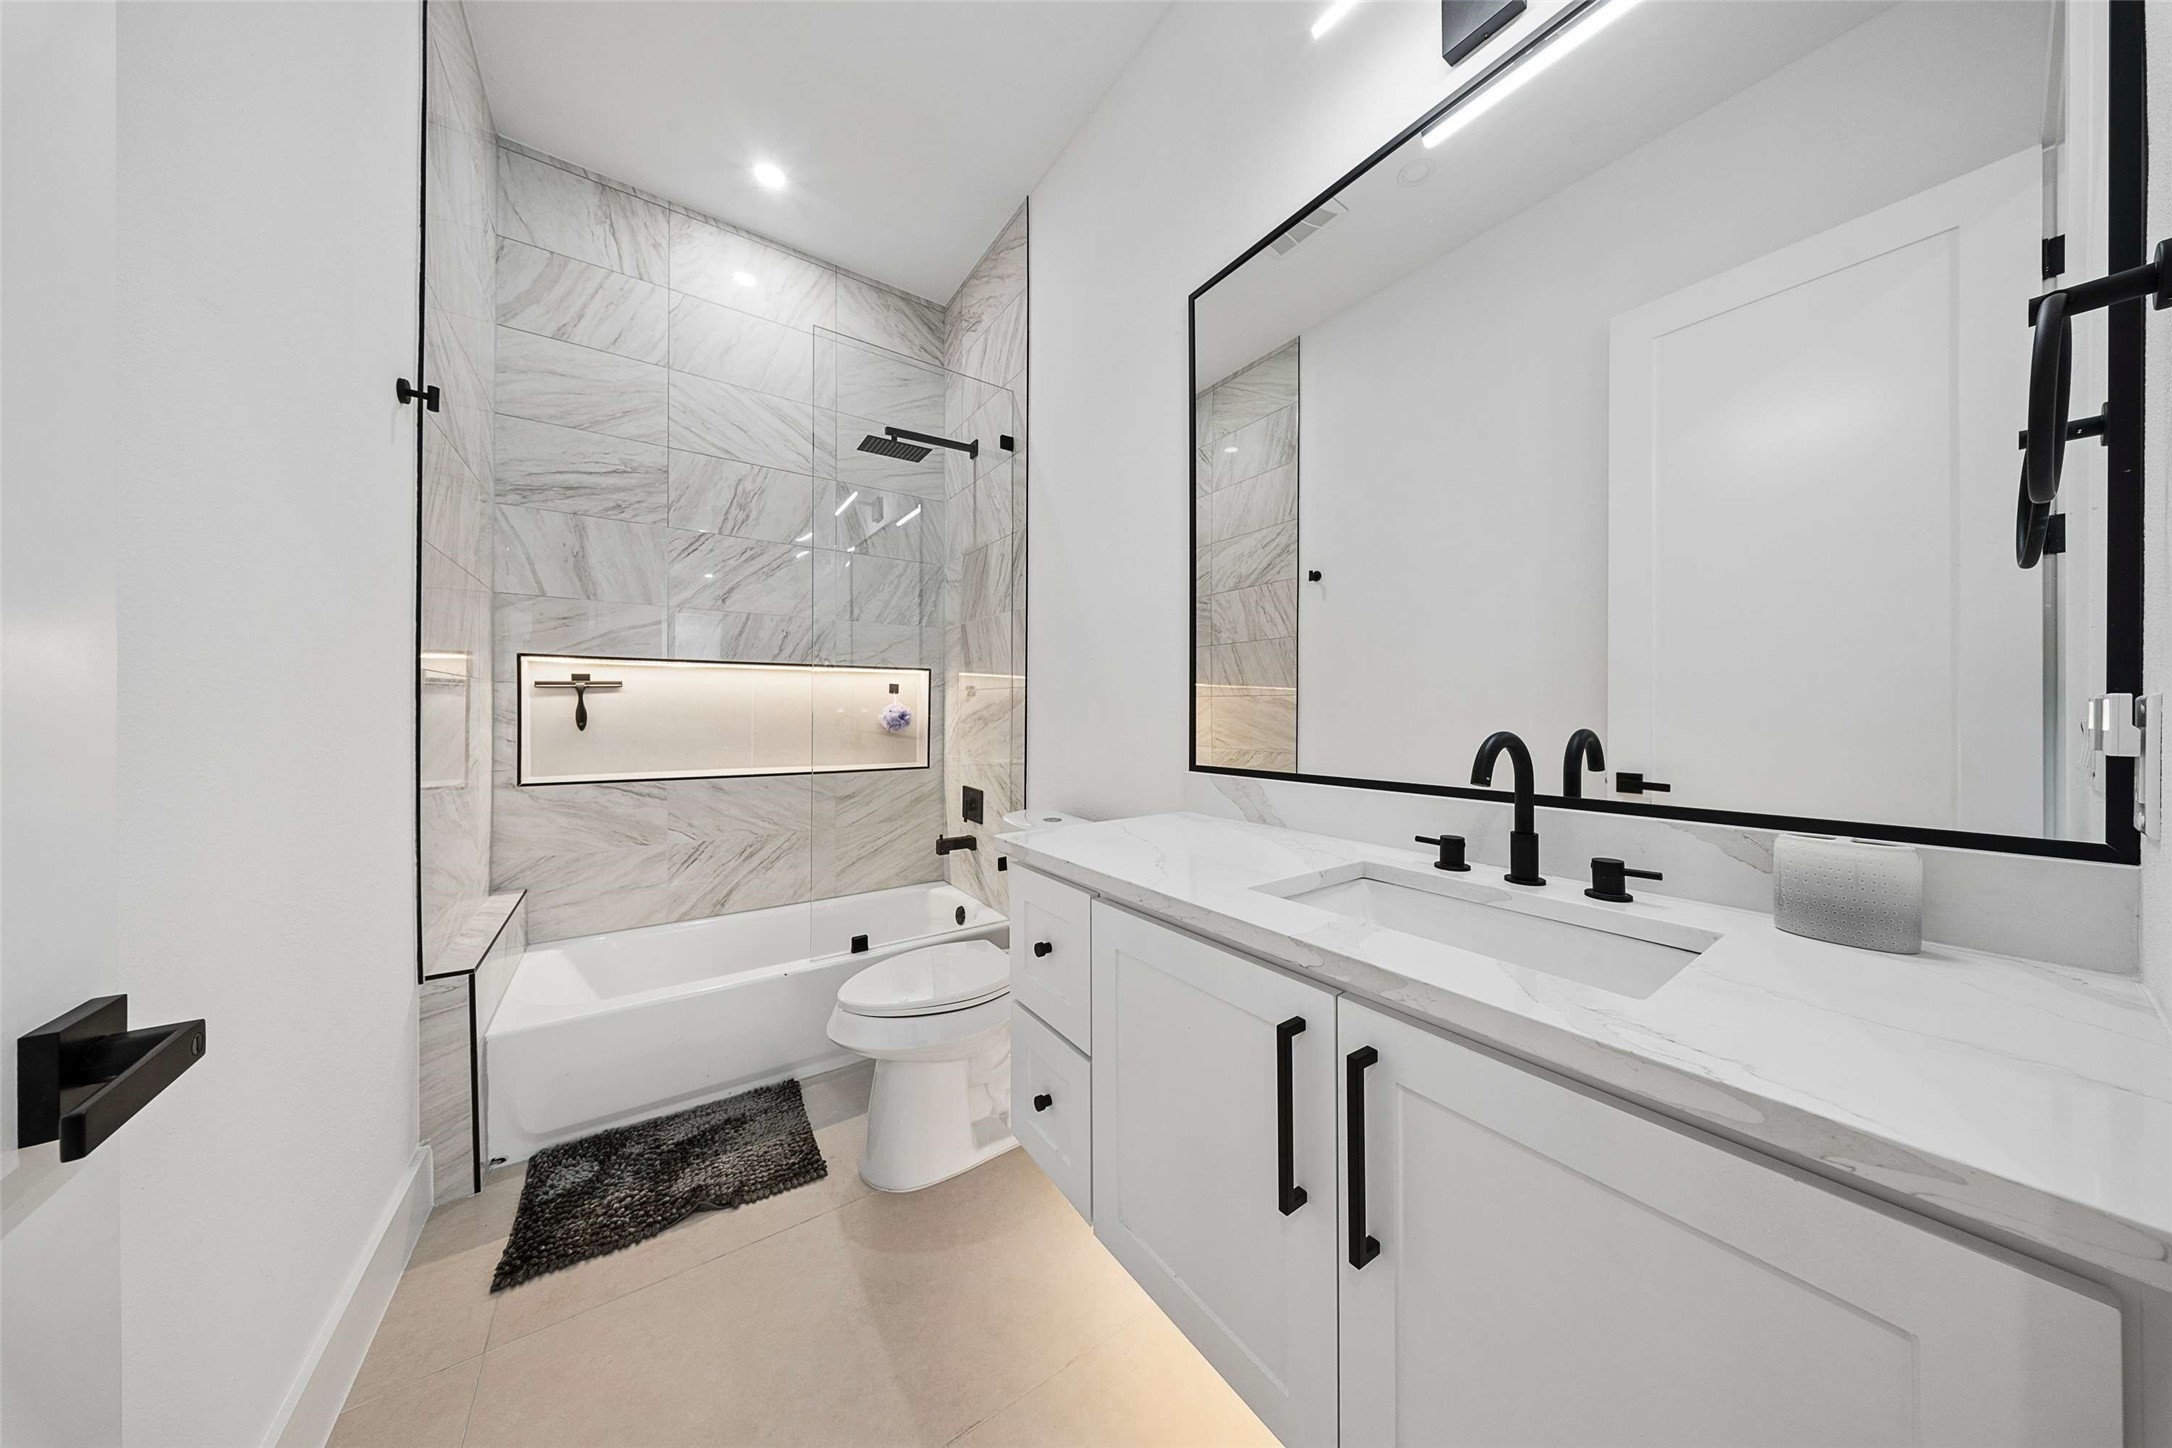
Bathroom with marble-tiled tub and shower, white vanity, and black fixtures.
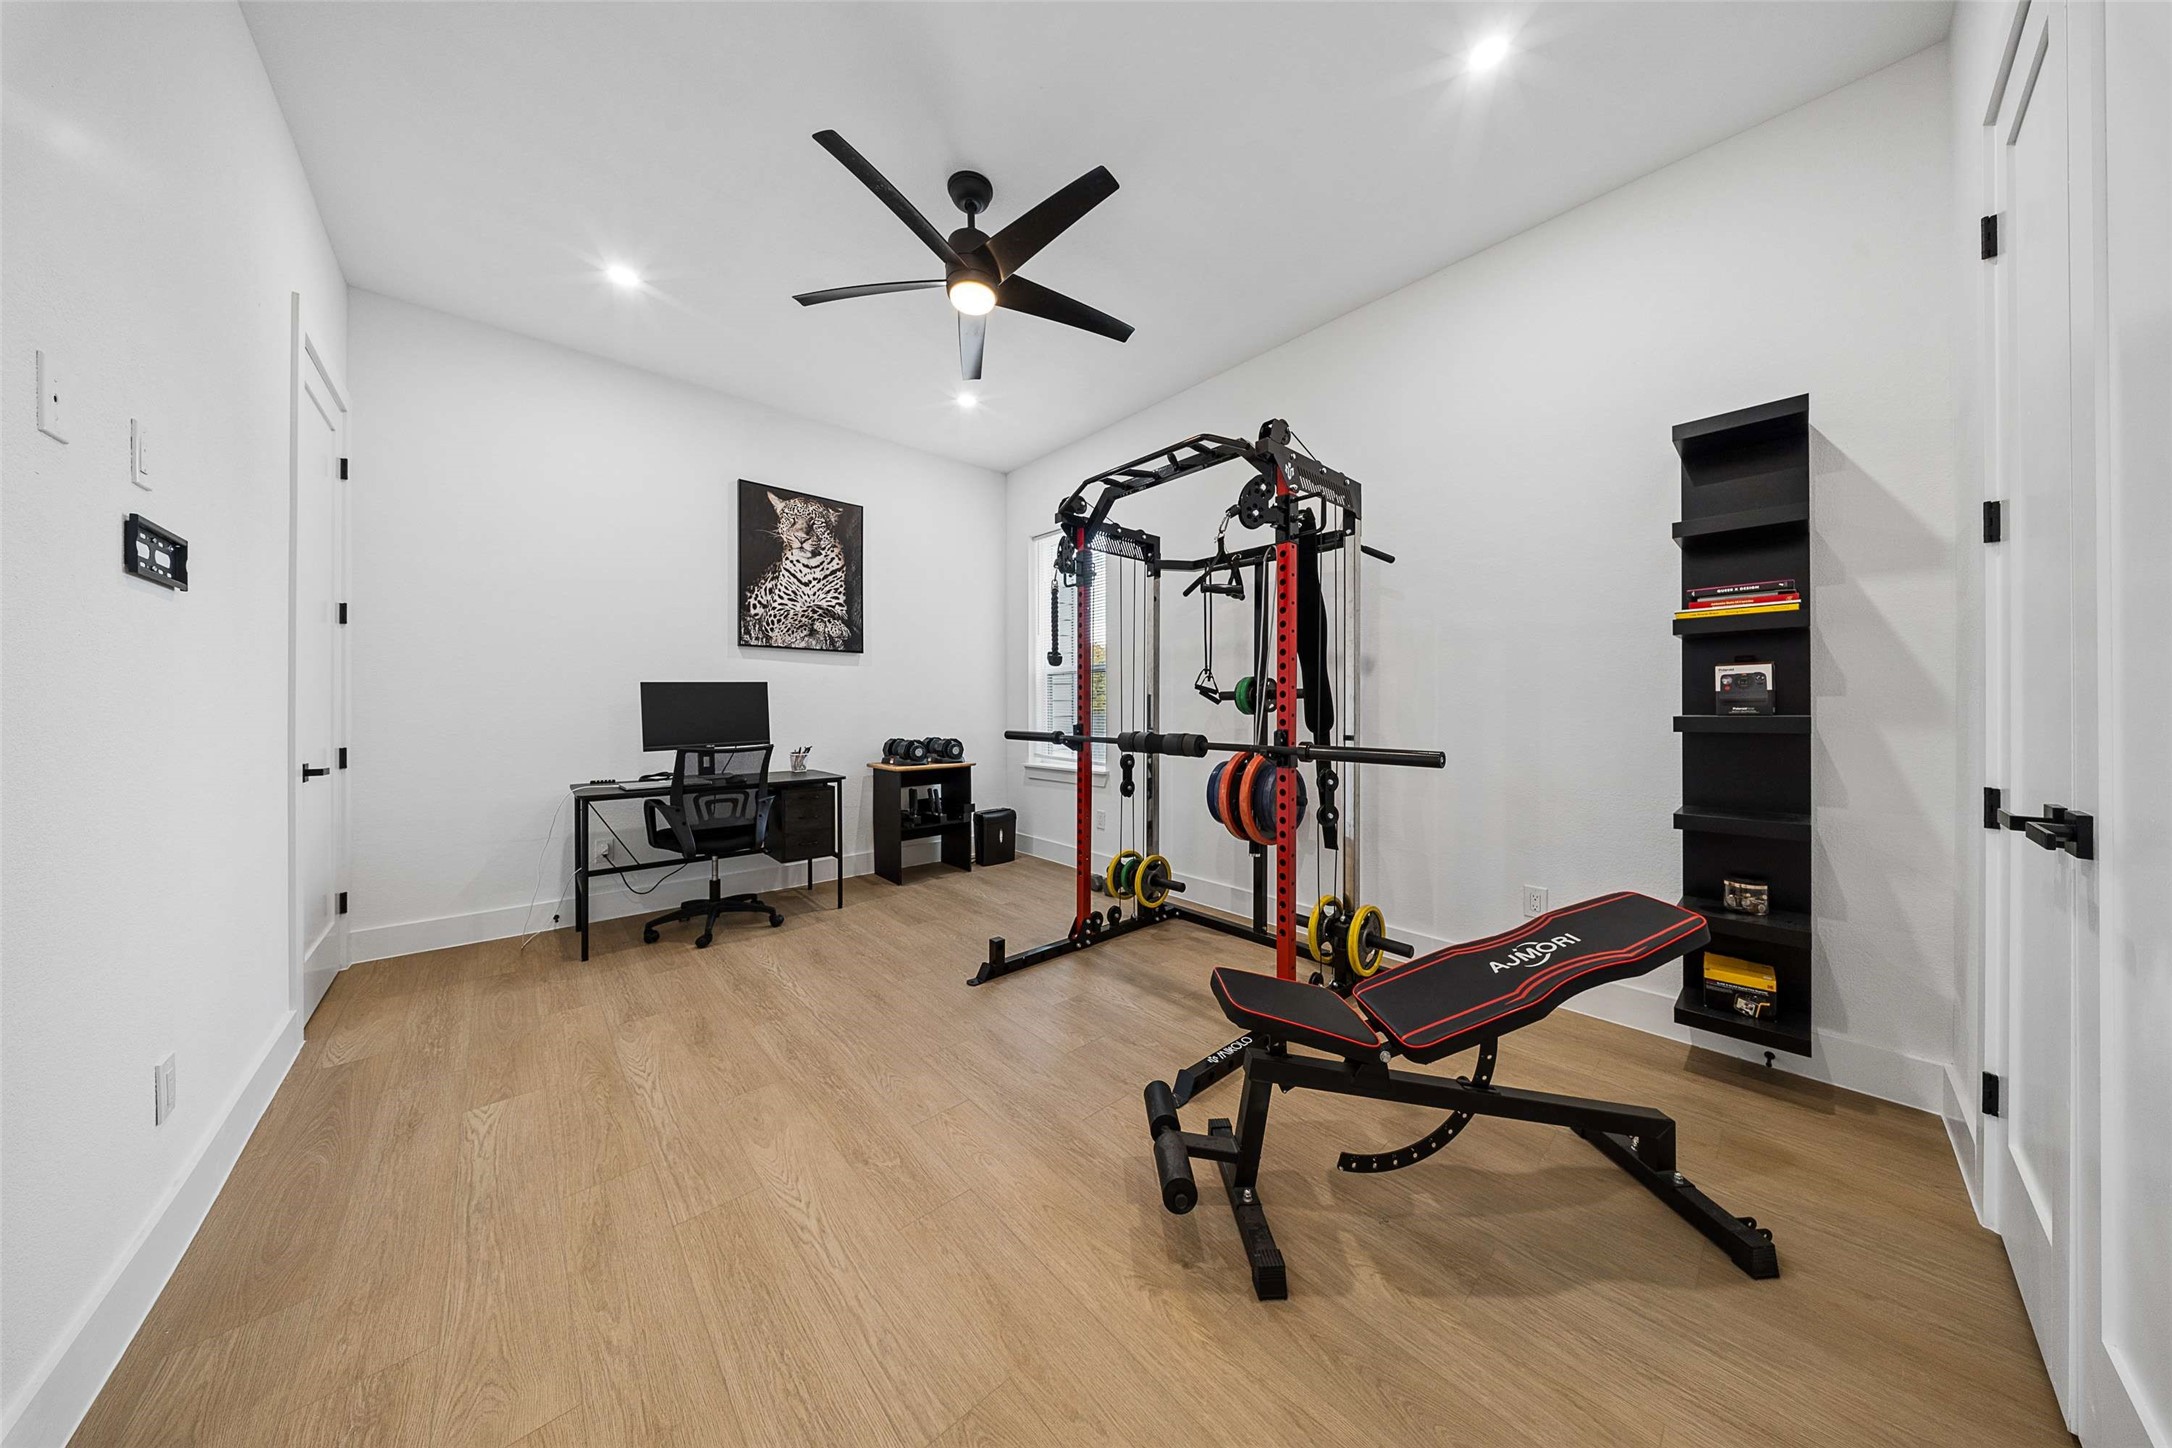
Home gym with a weight rack, bench, dumbbells, and a desk.
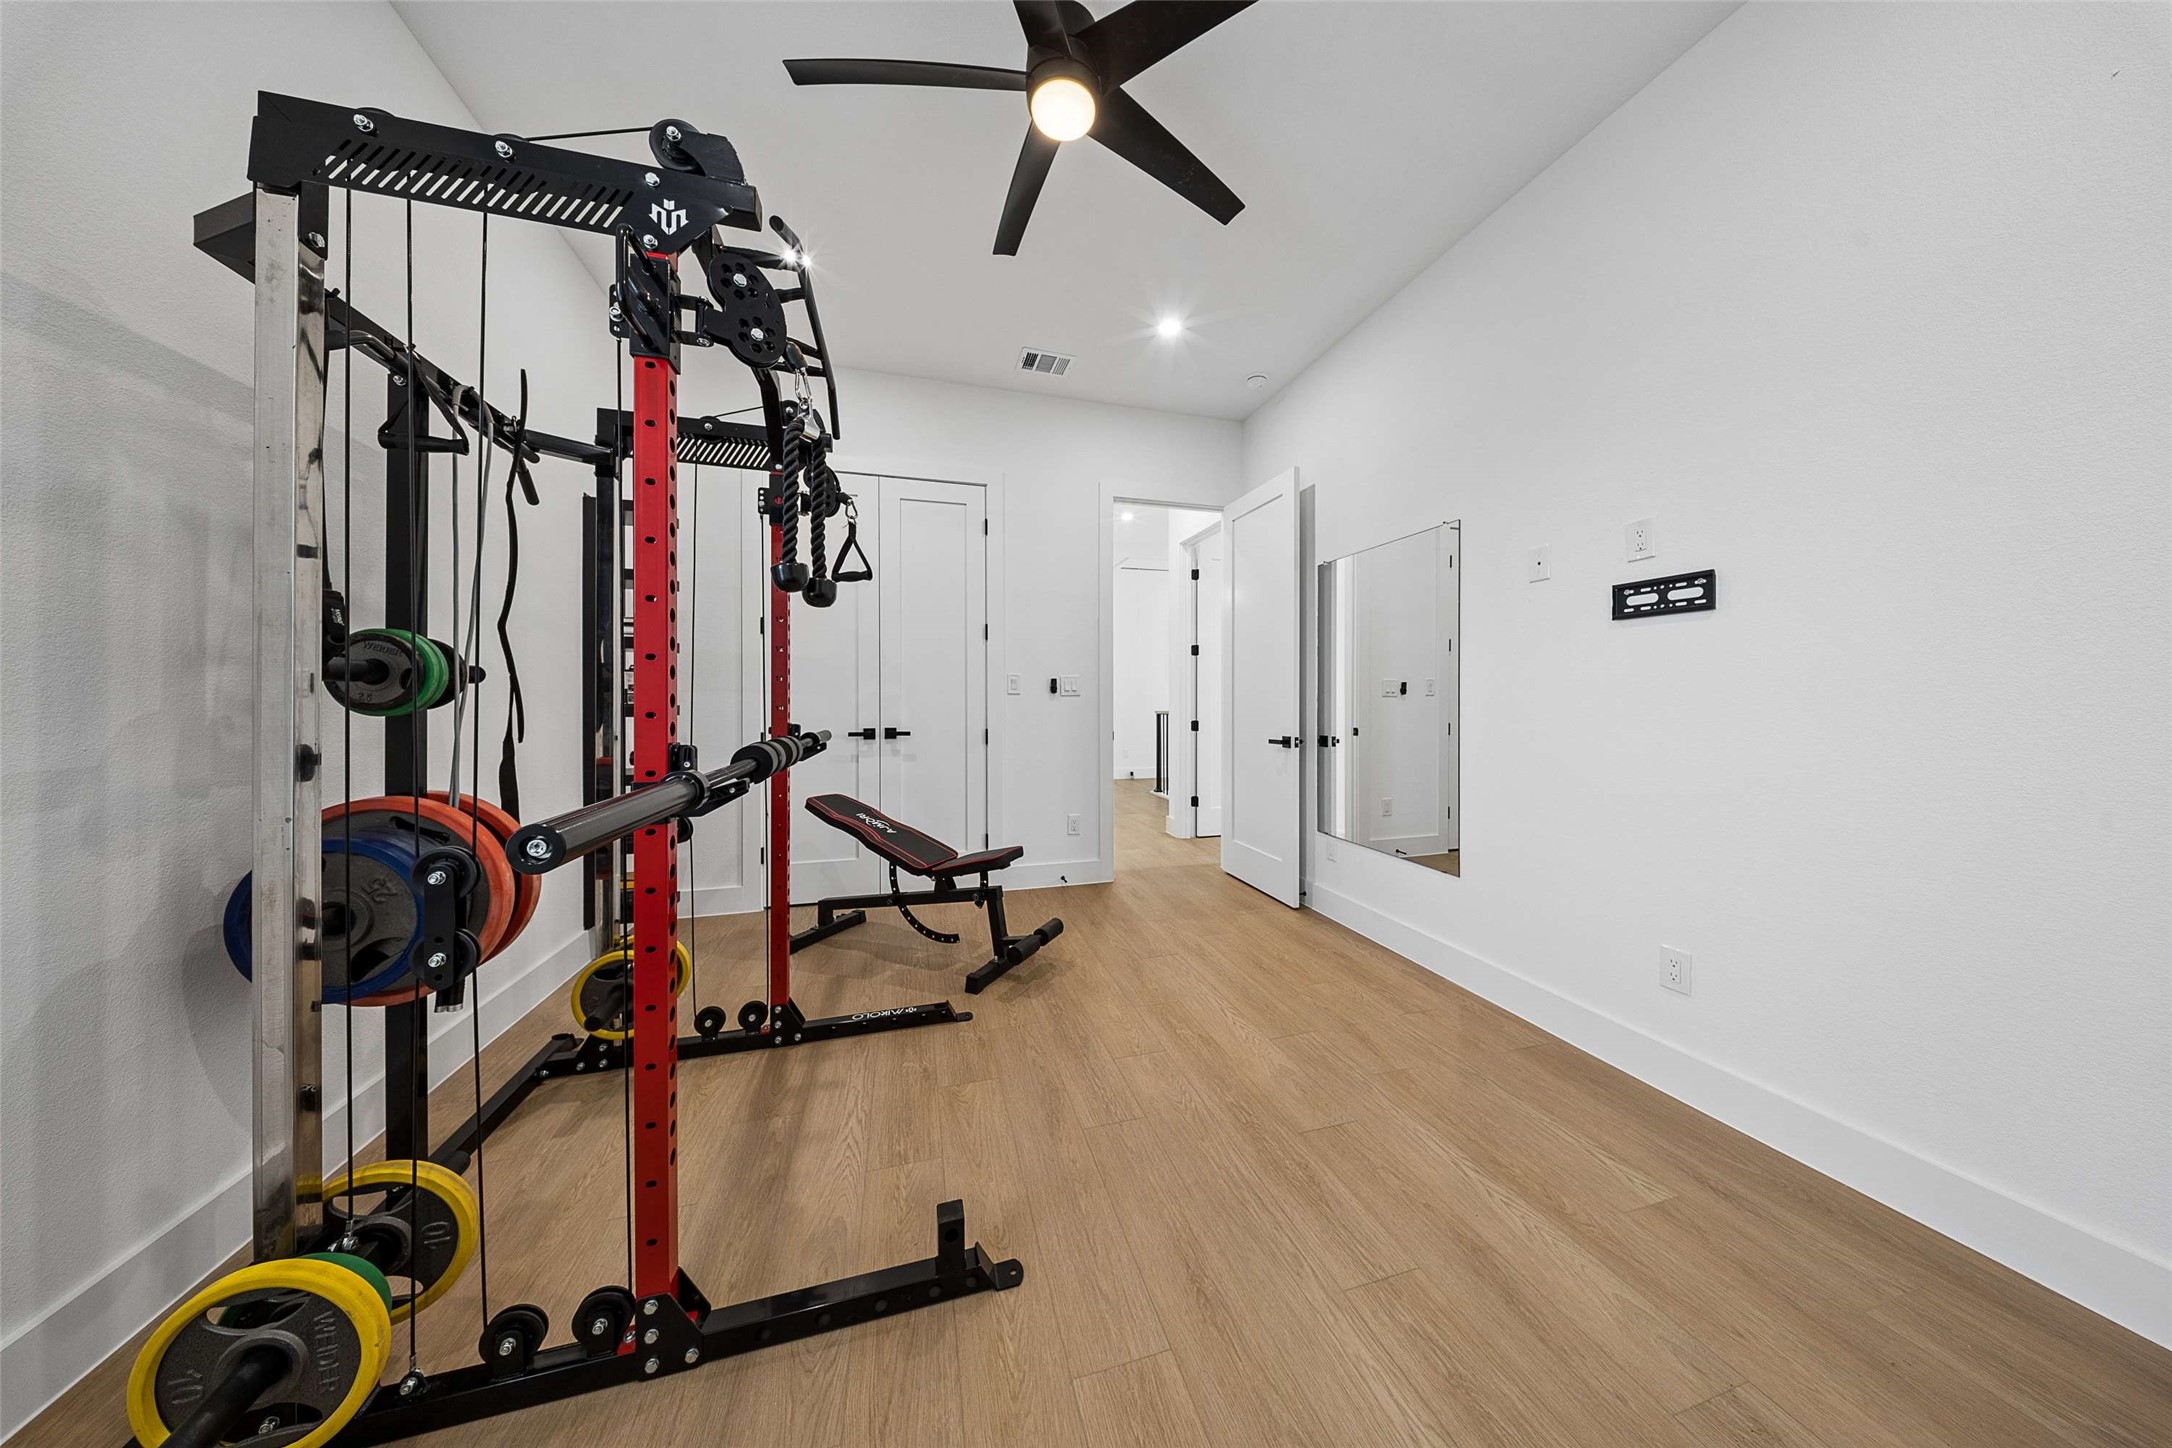
Home gym with a red-and-black weight rack, resistance cables, and a workout bench.
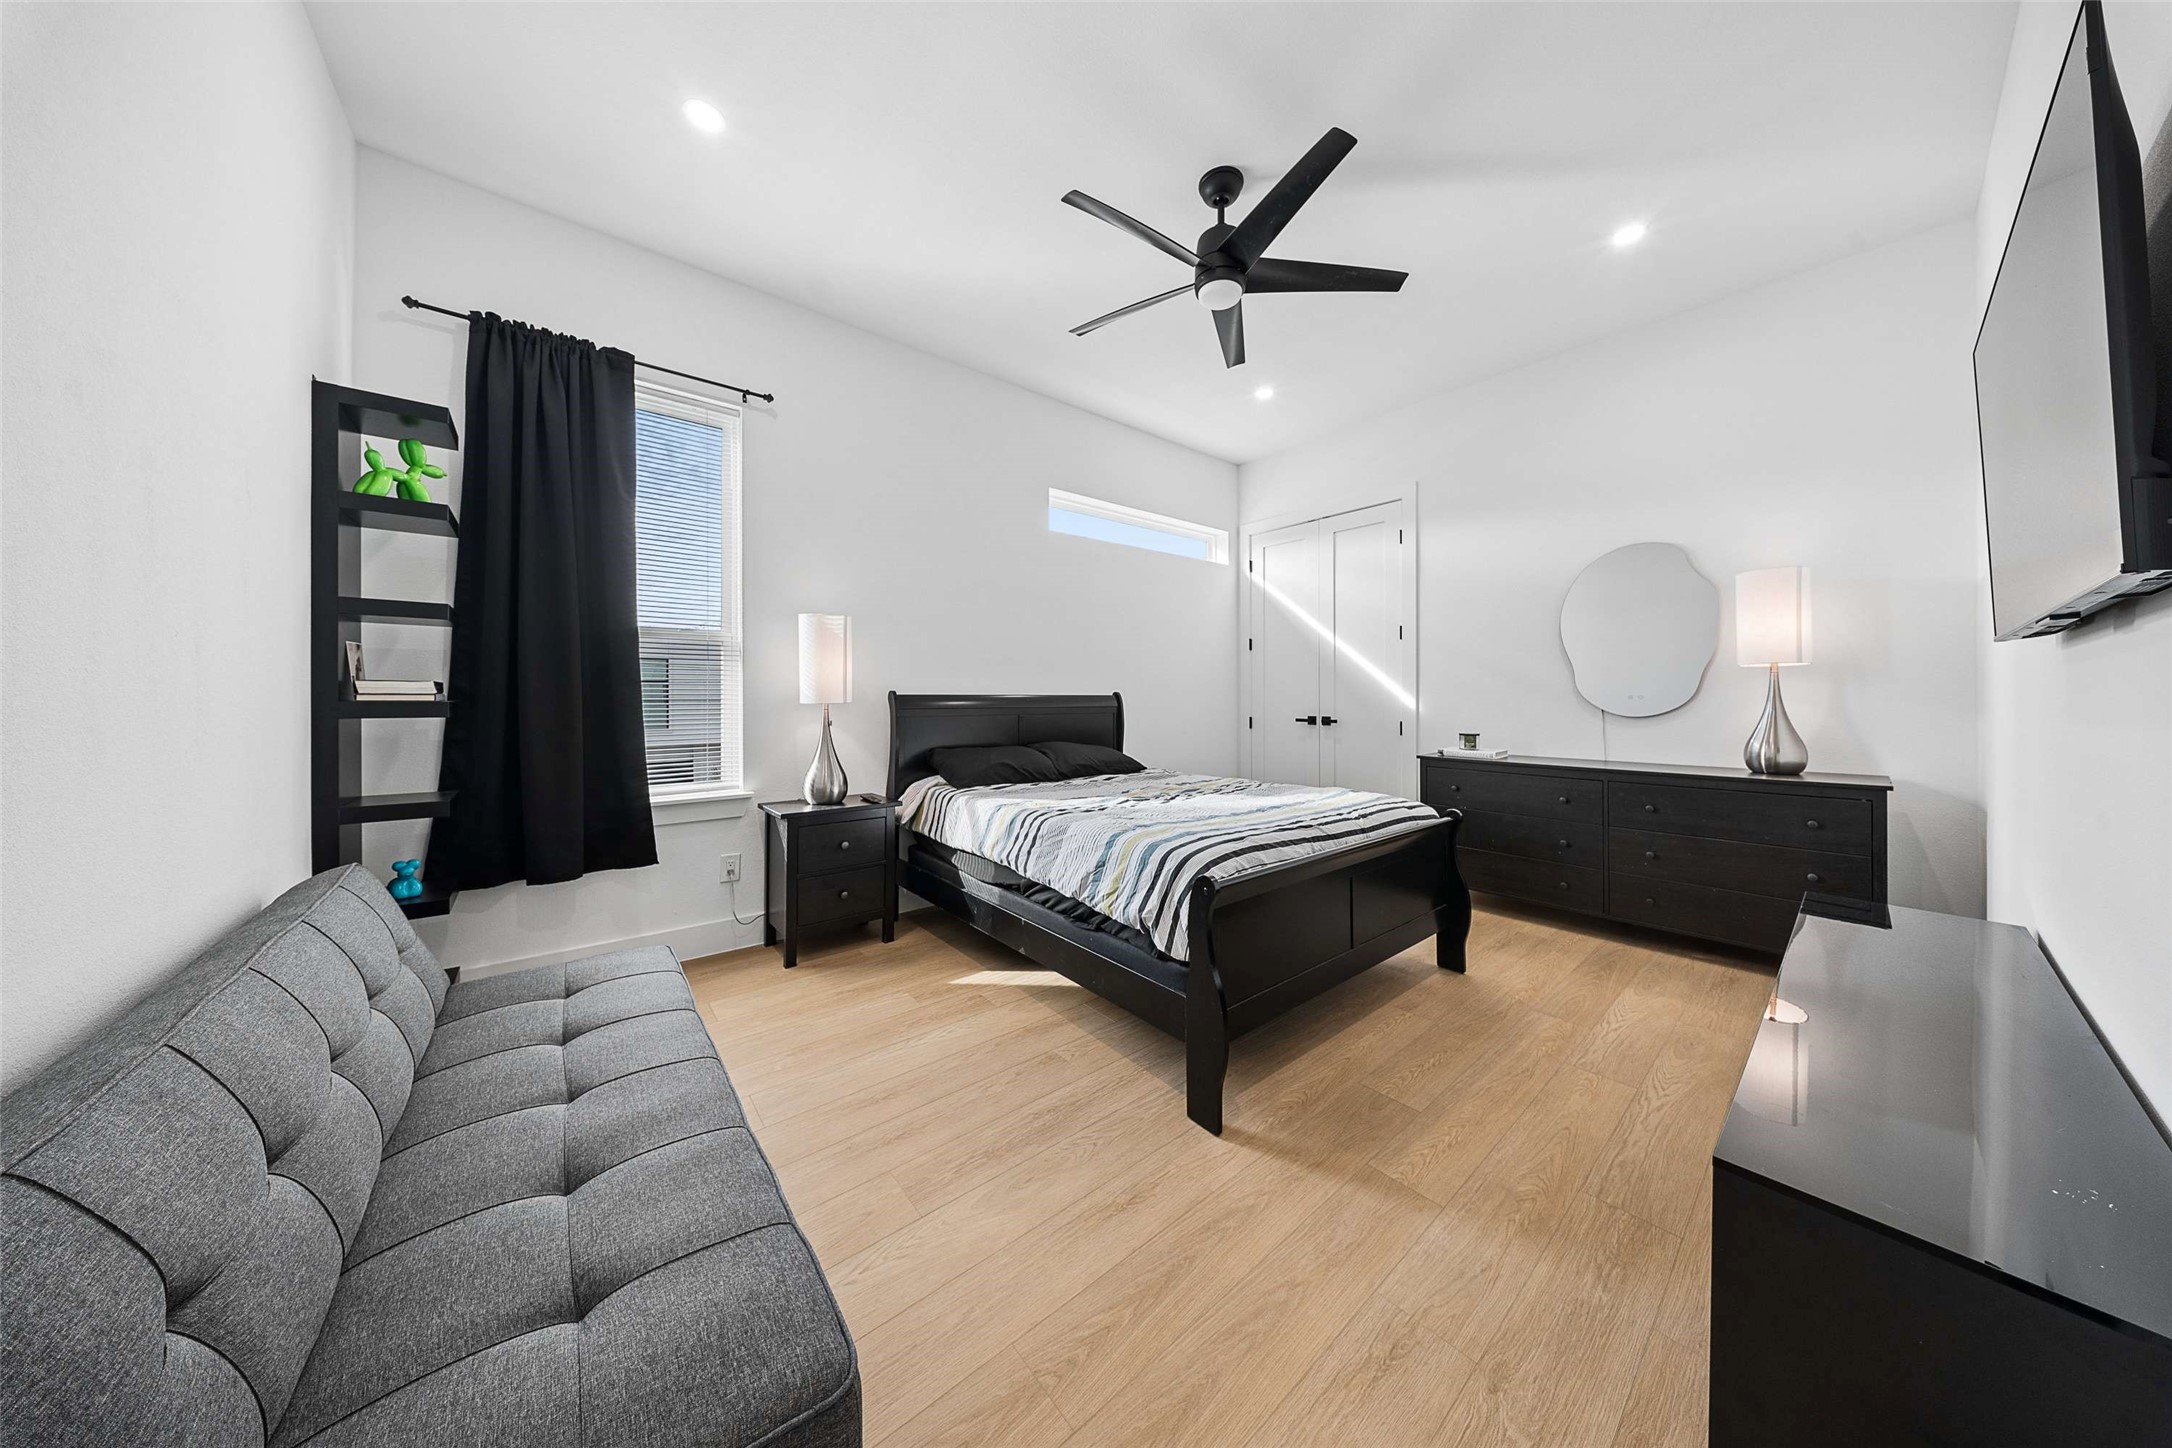
Bedroom with a black bed, gray sofa, and light wood flooring.
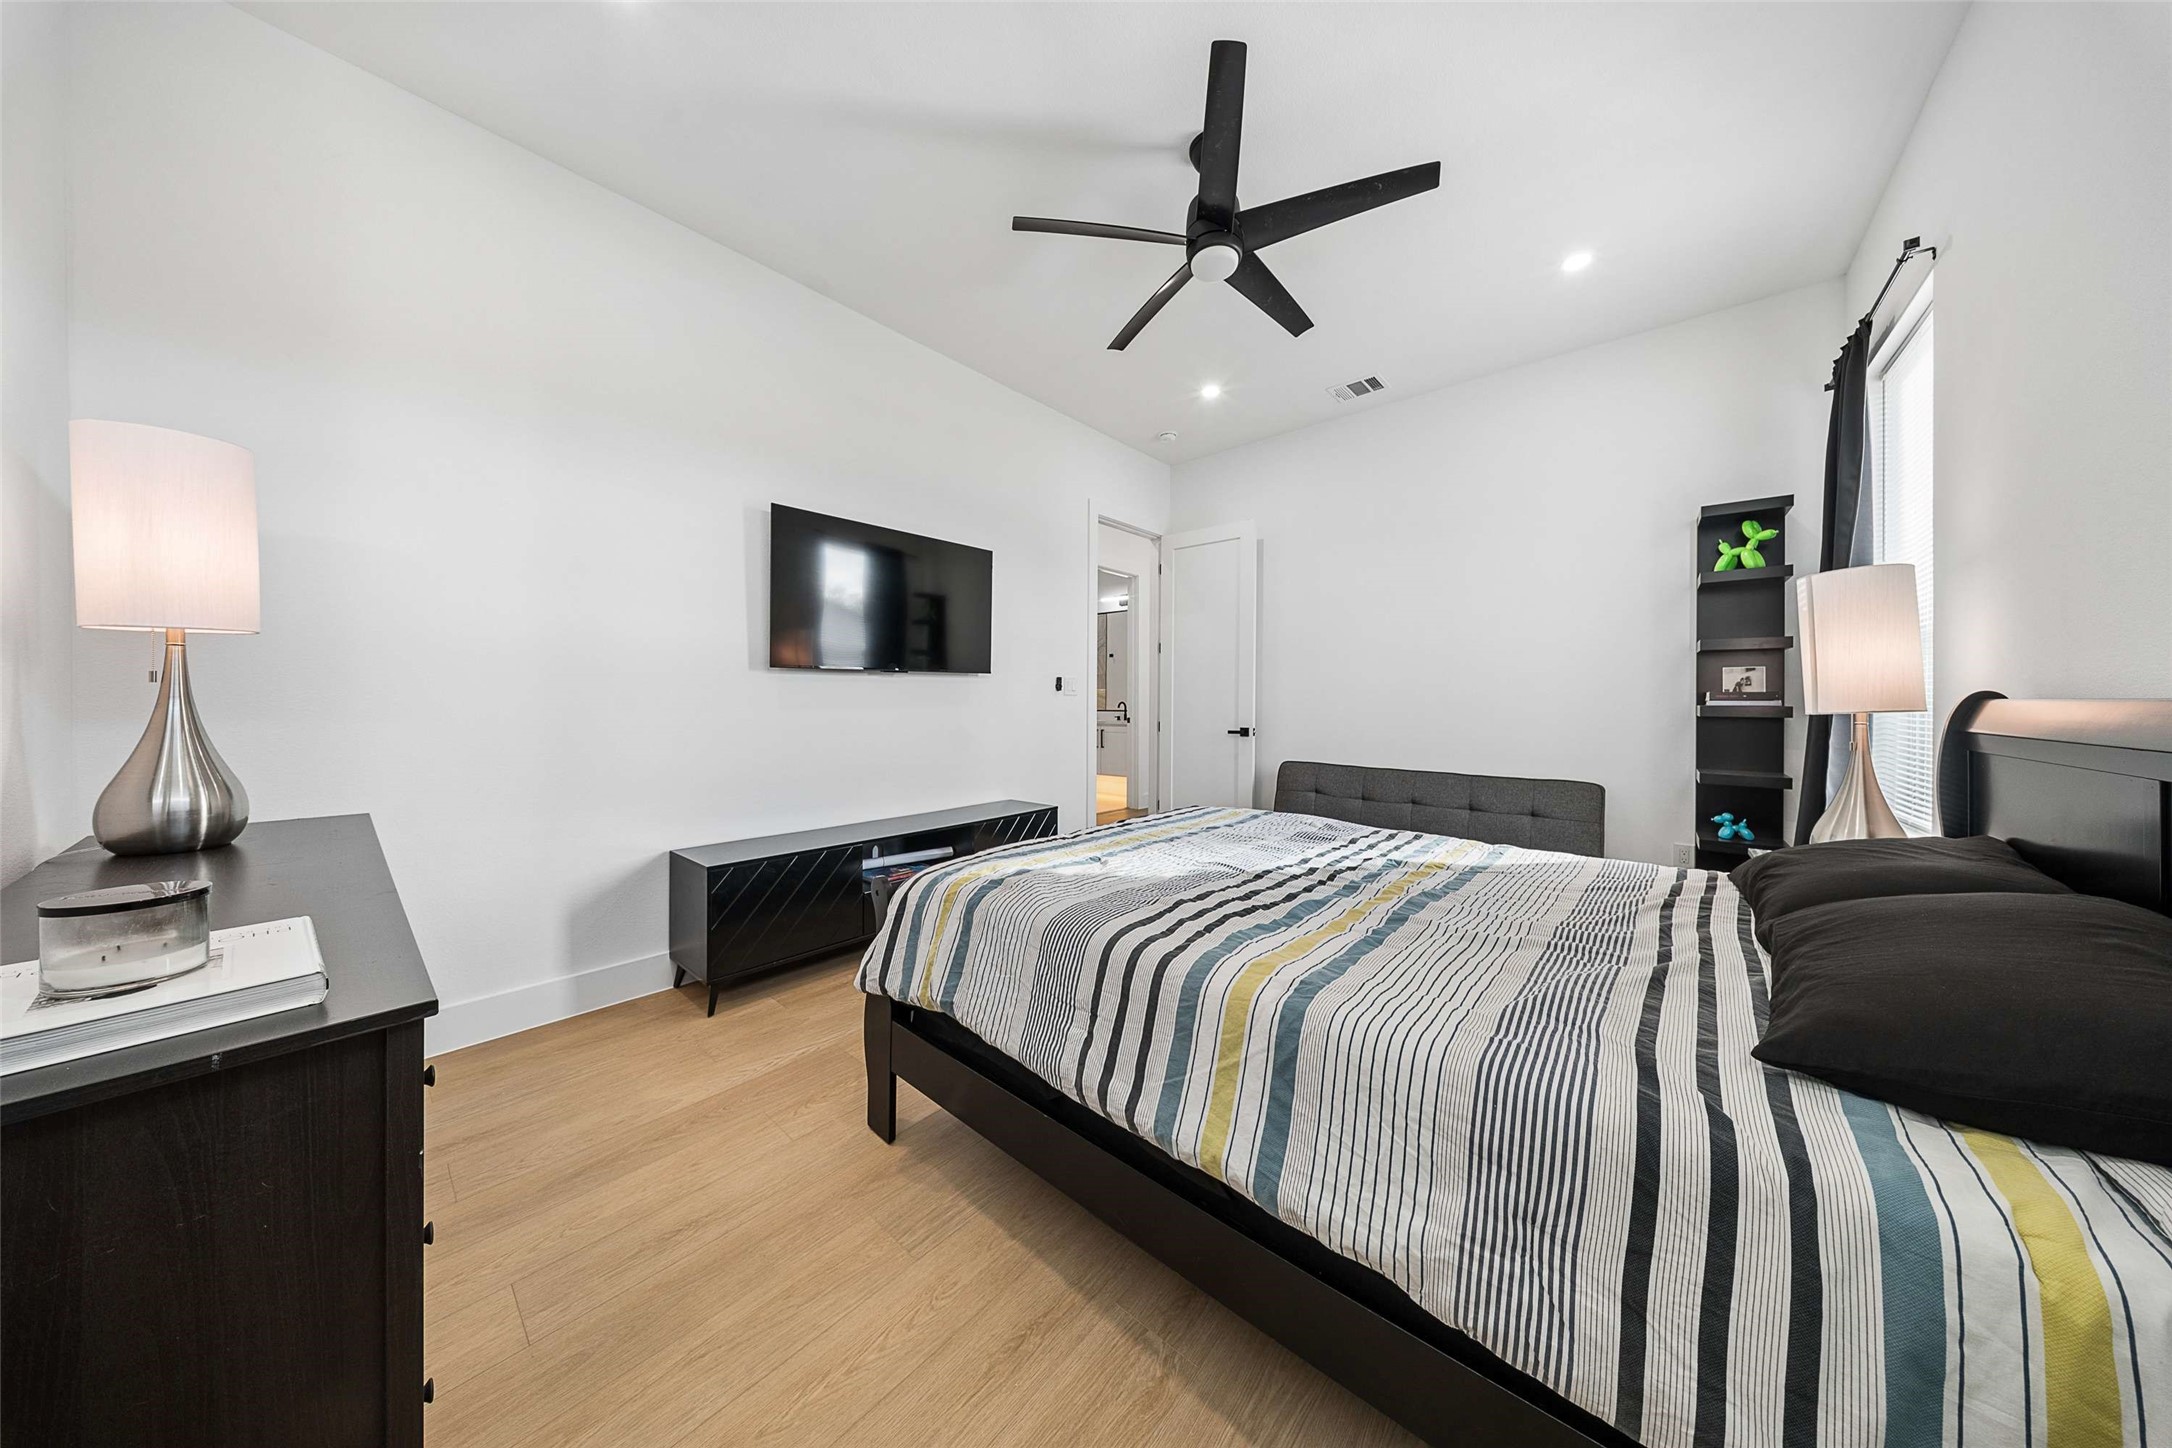
Bedroom with a striped bedspread, wall-mounted TV, and black ceiling fan.
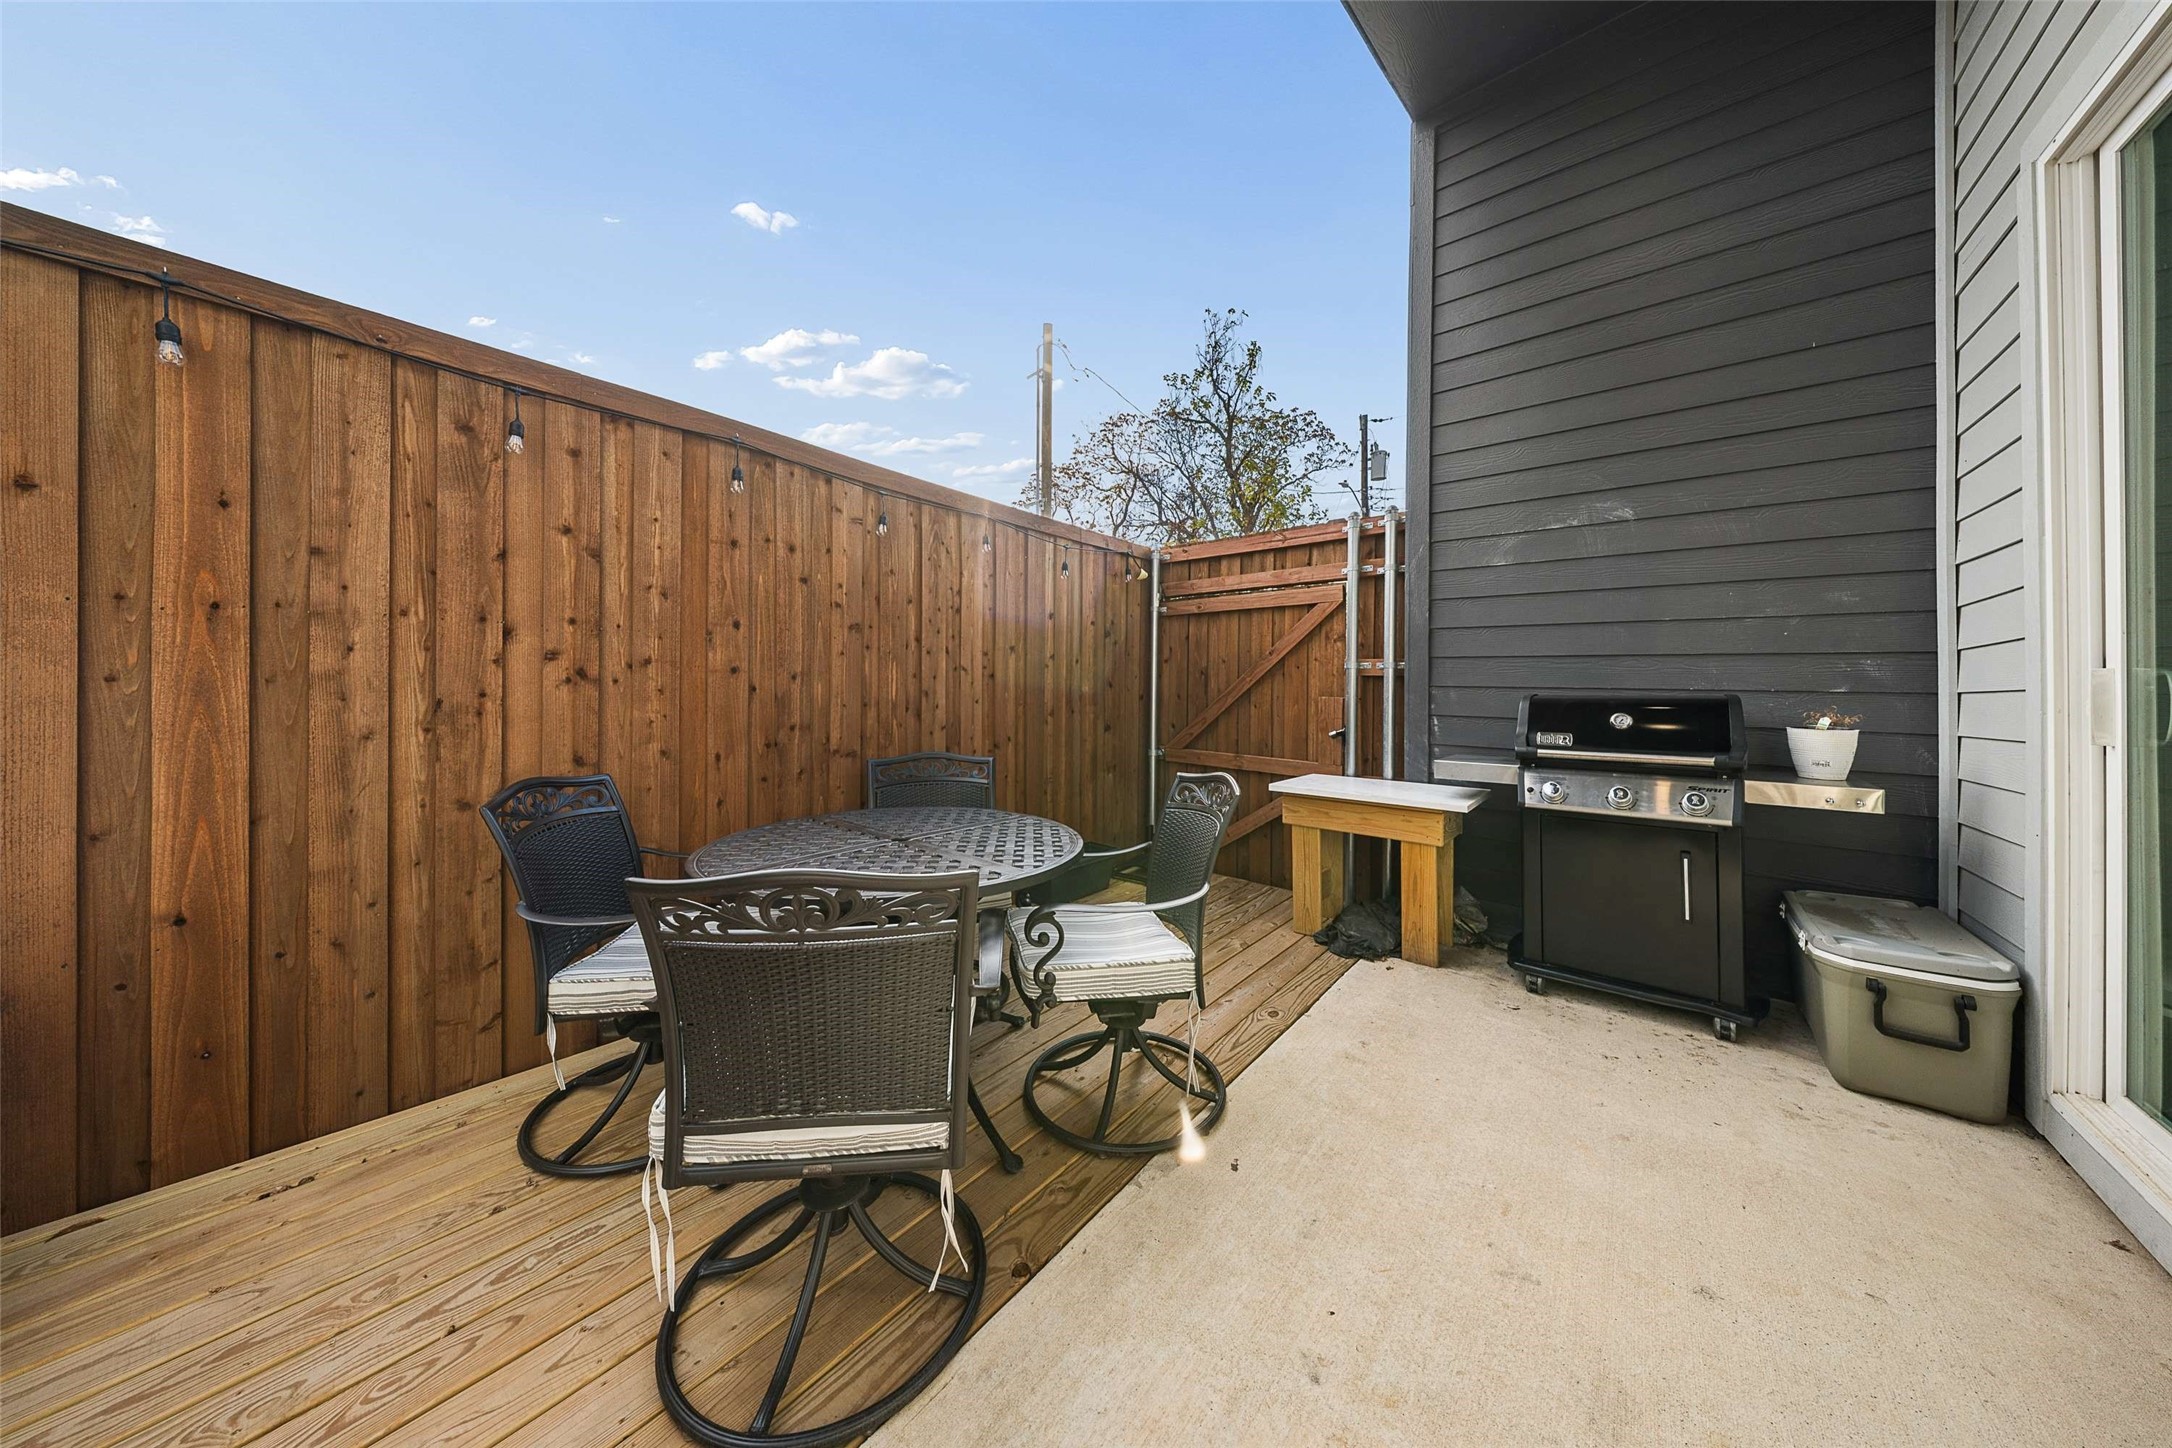
Fenced backyard patio with a wood deck, dining set, and gas grill beside the house.
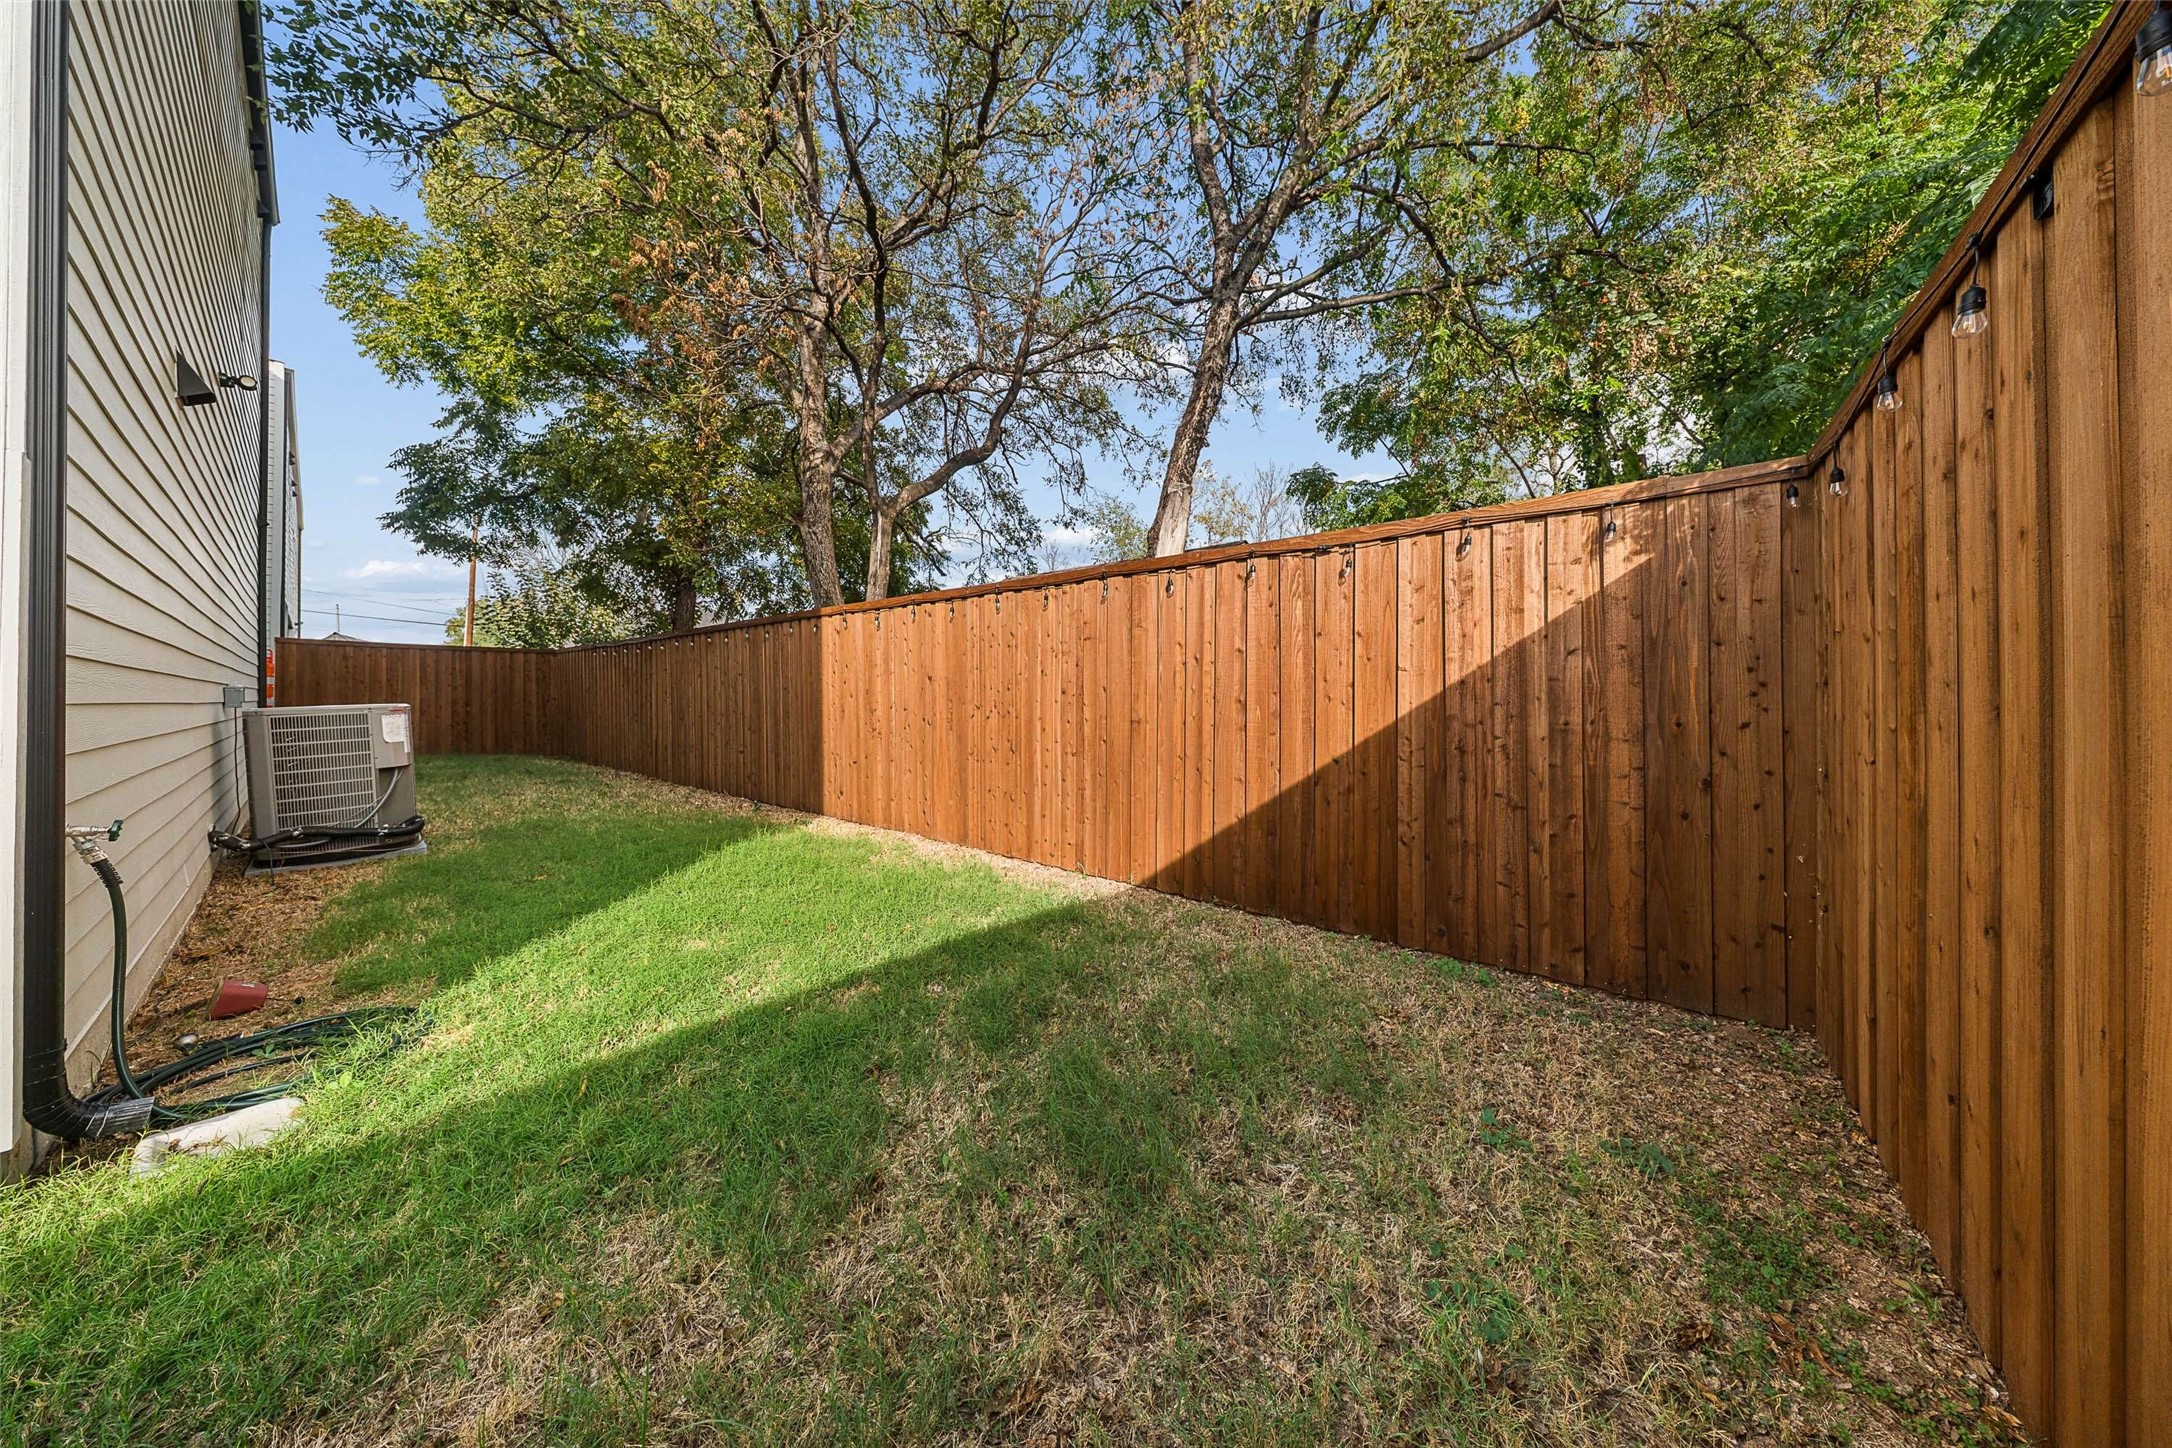
Fenced backyard with a tall wooden fence, string lights, and mature trees.
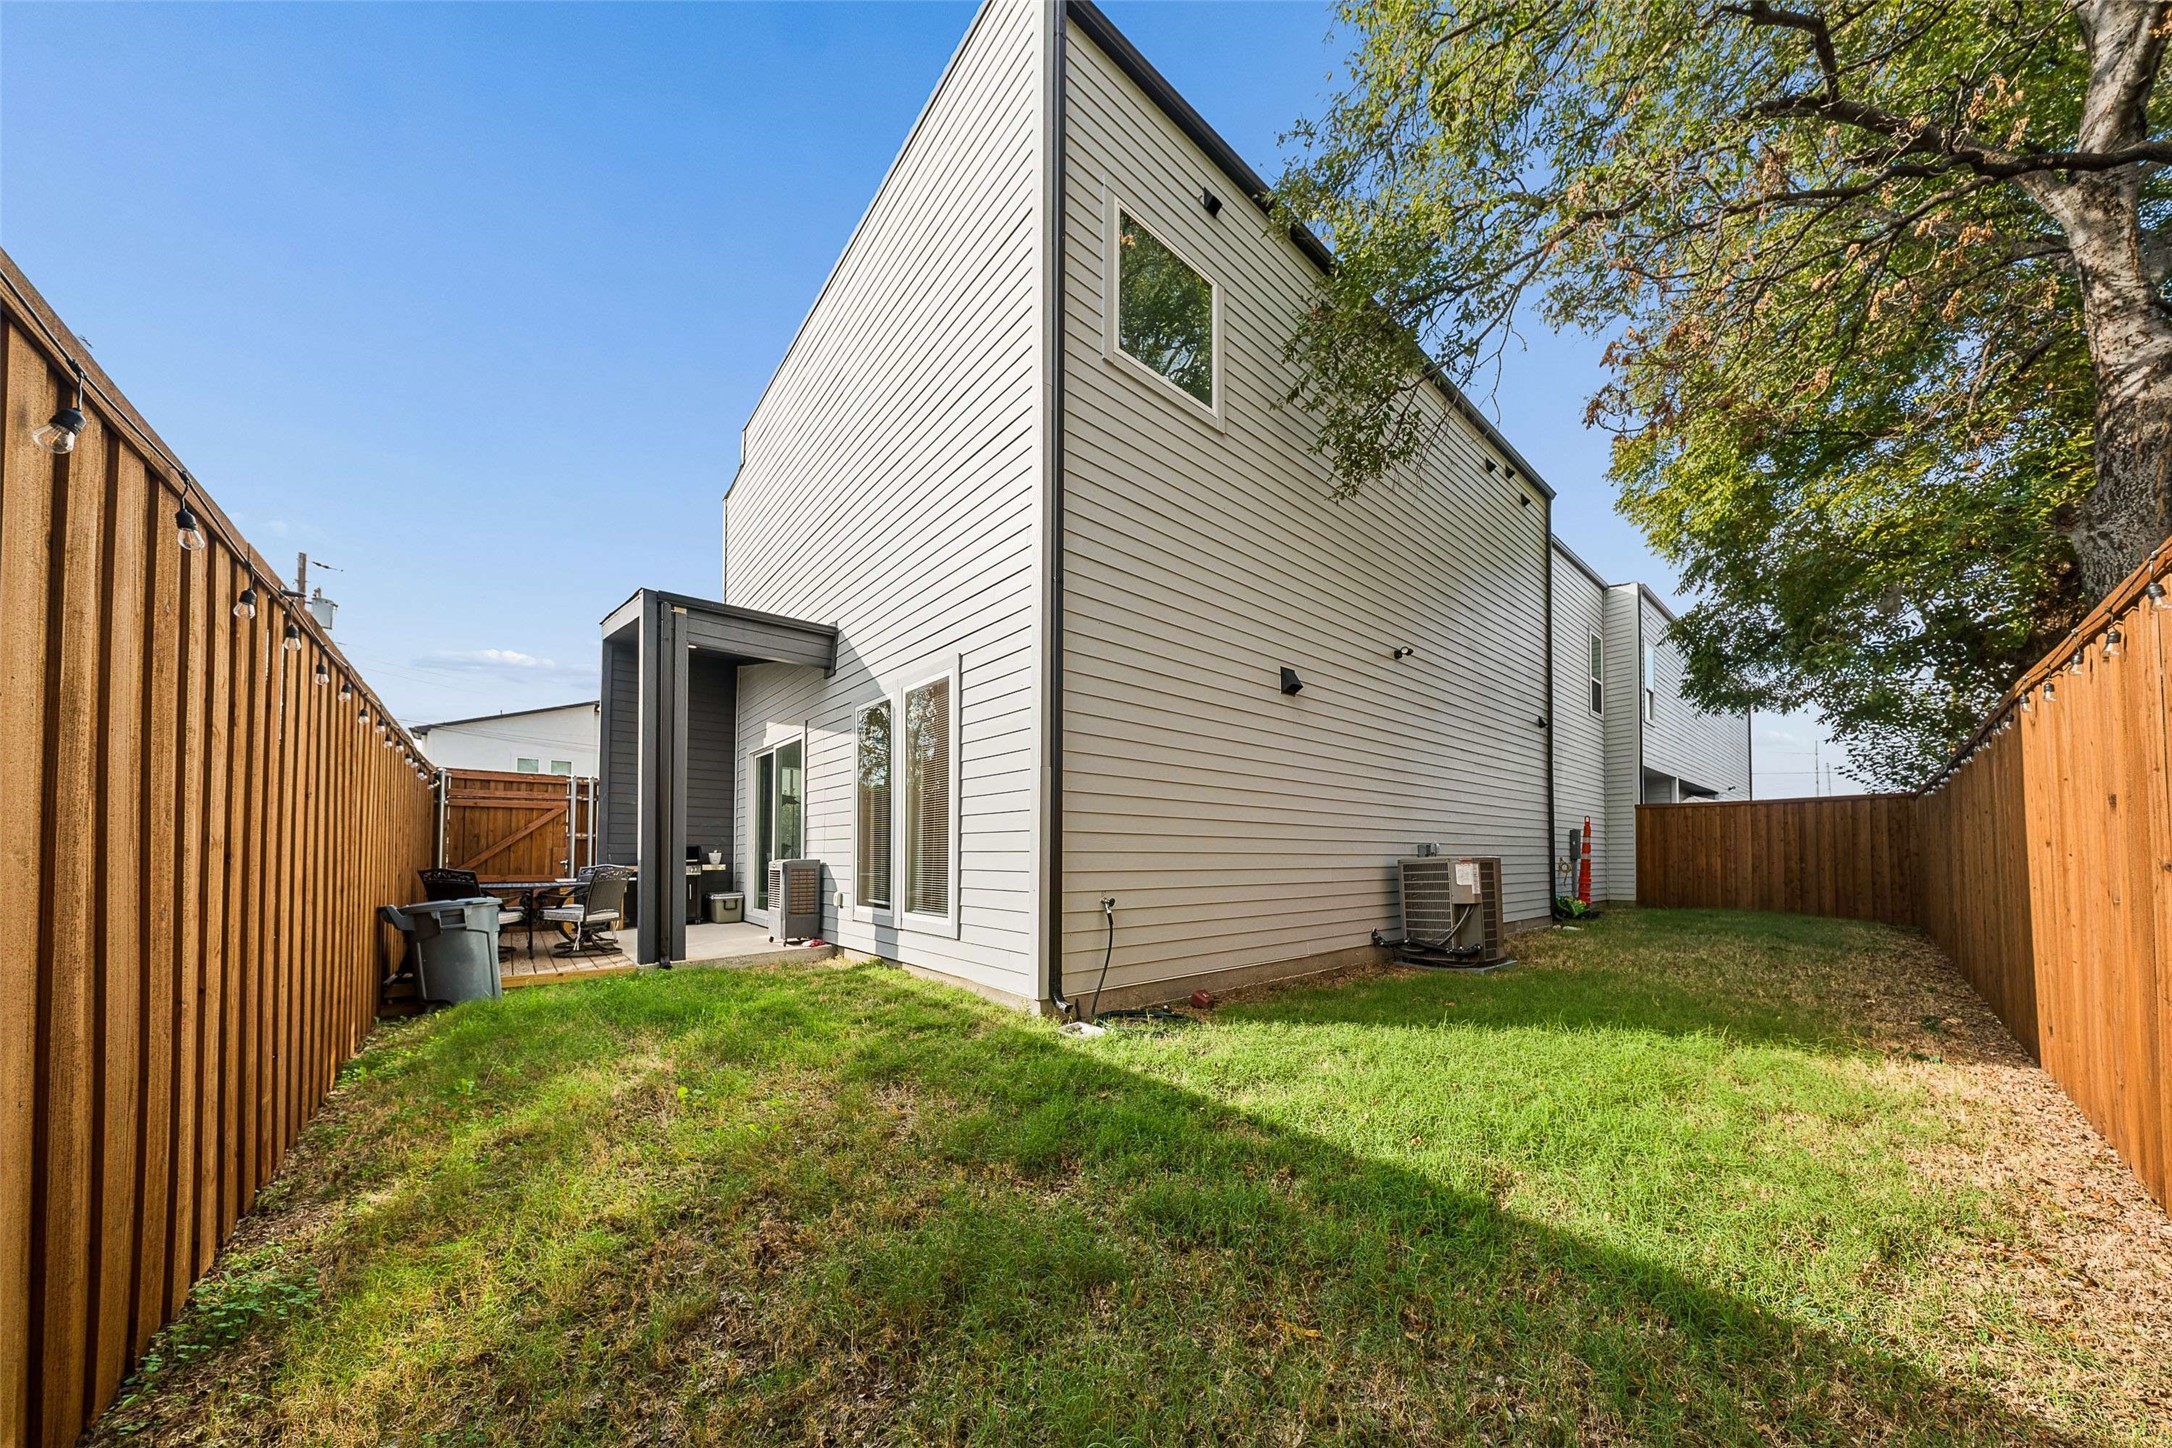
Fenced backyard beside a two-story home, with a small covered patio and lawn.
Modern white-and-gray two-story home with a covered upper balcony and fenced lawn.
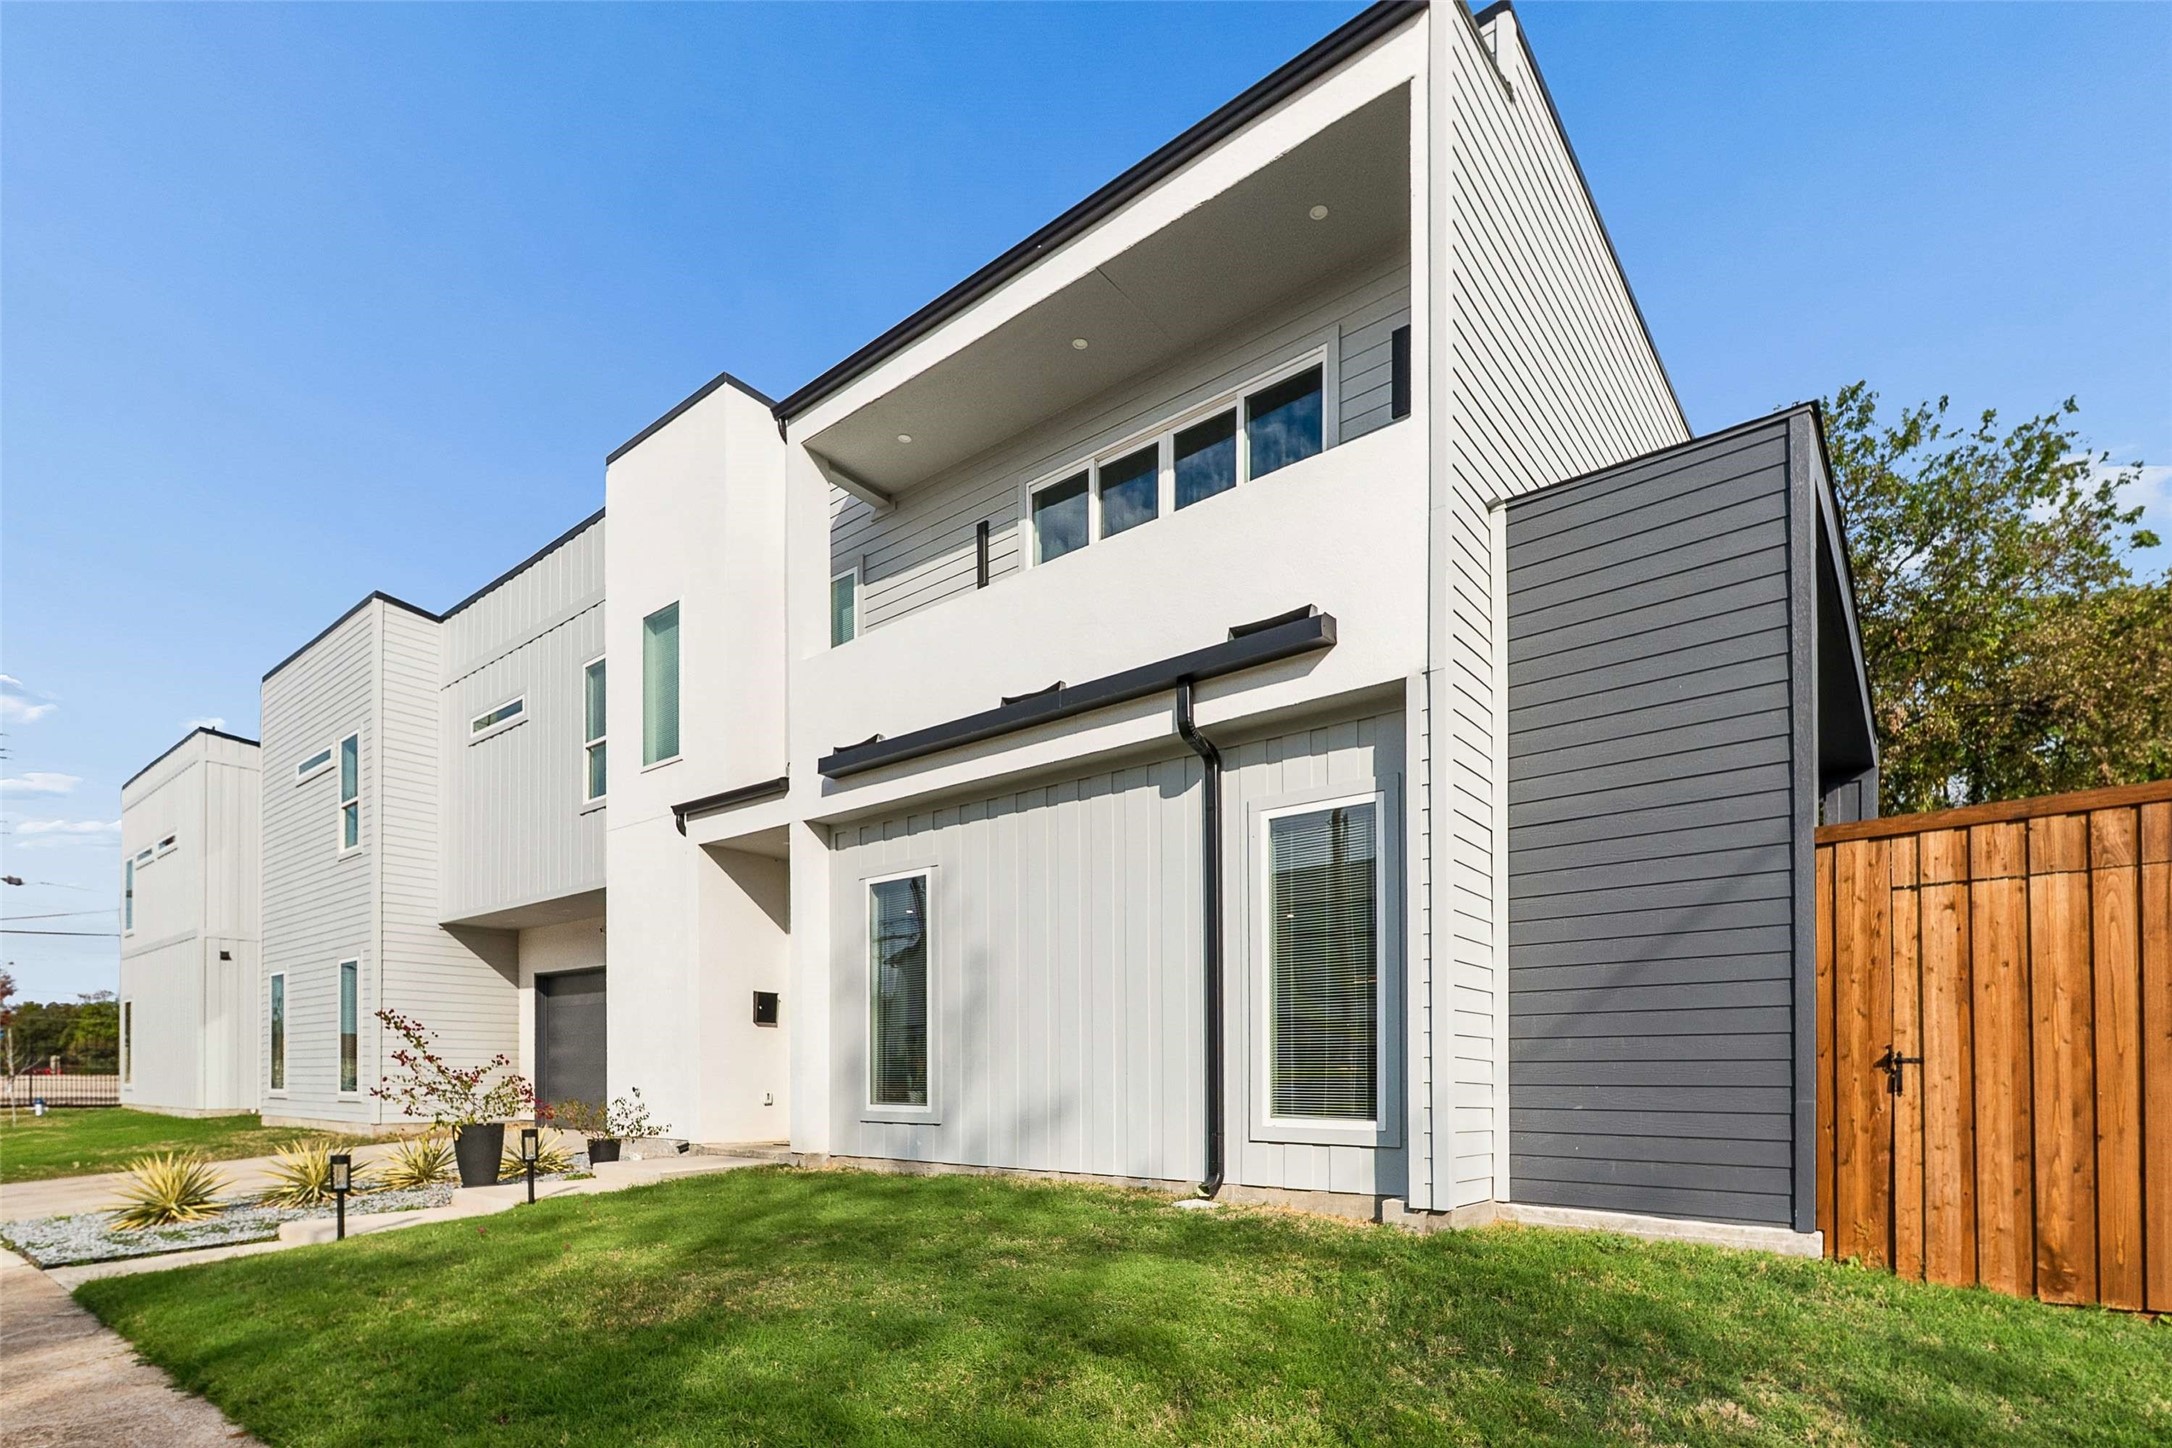
Modern white and gray townhome with a second-floor balcony and wooden privacy gate.
Modern two-story home with light siding, a dark garage door, and a recessed upper balcony.
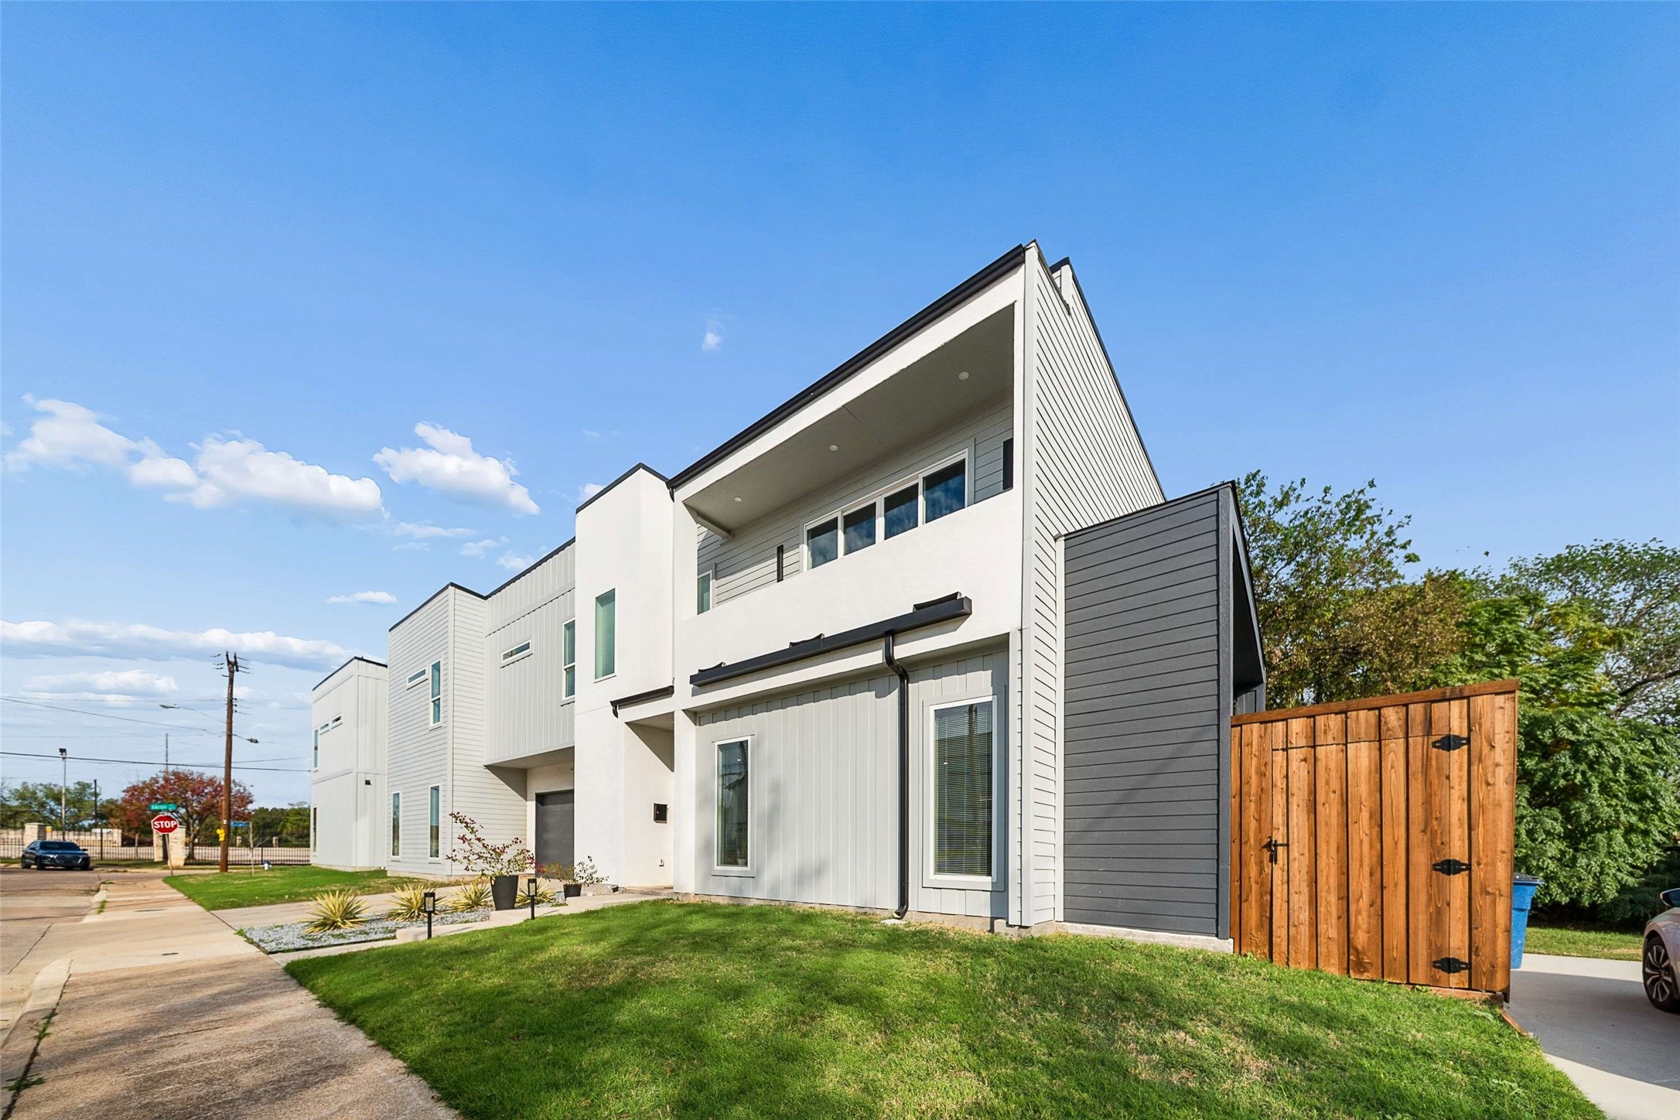
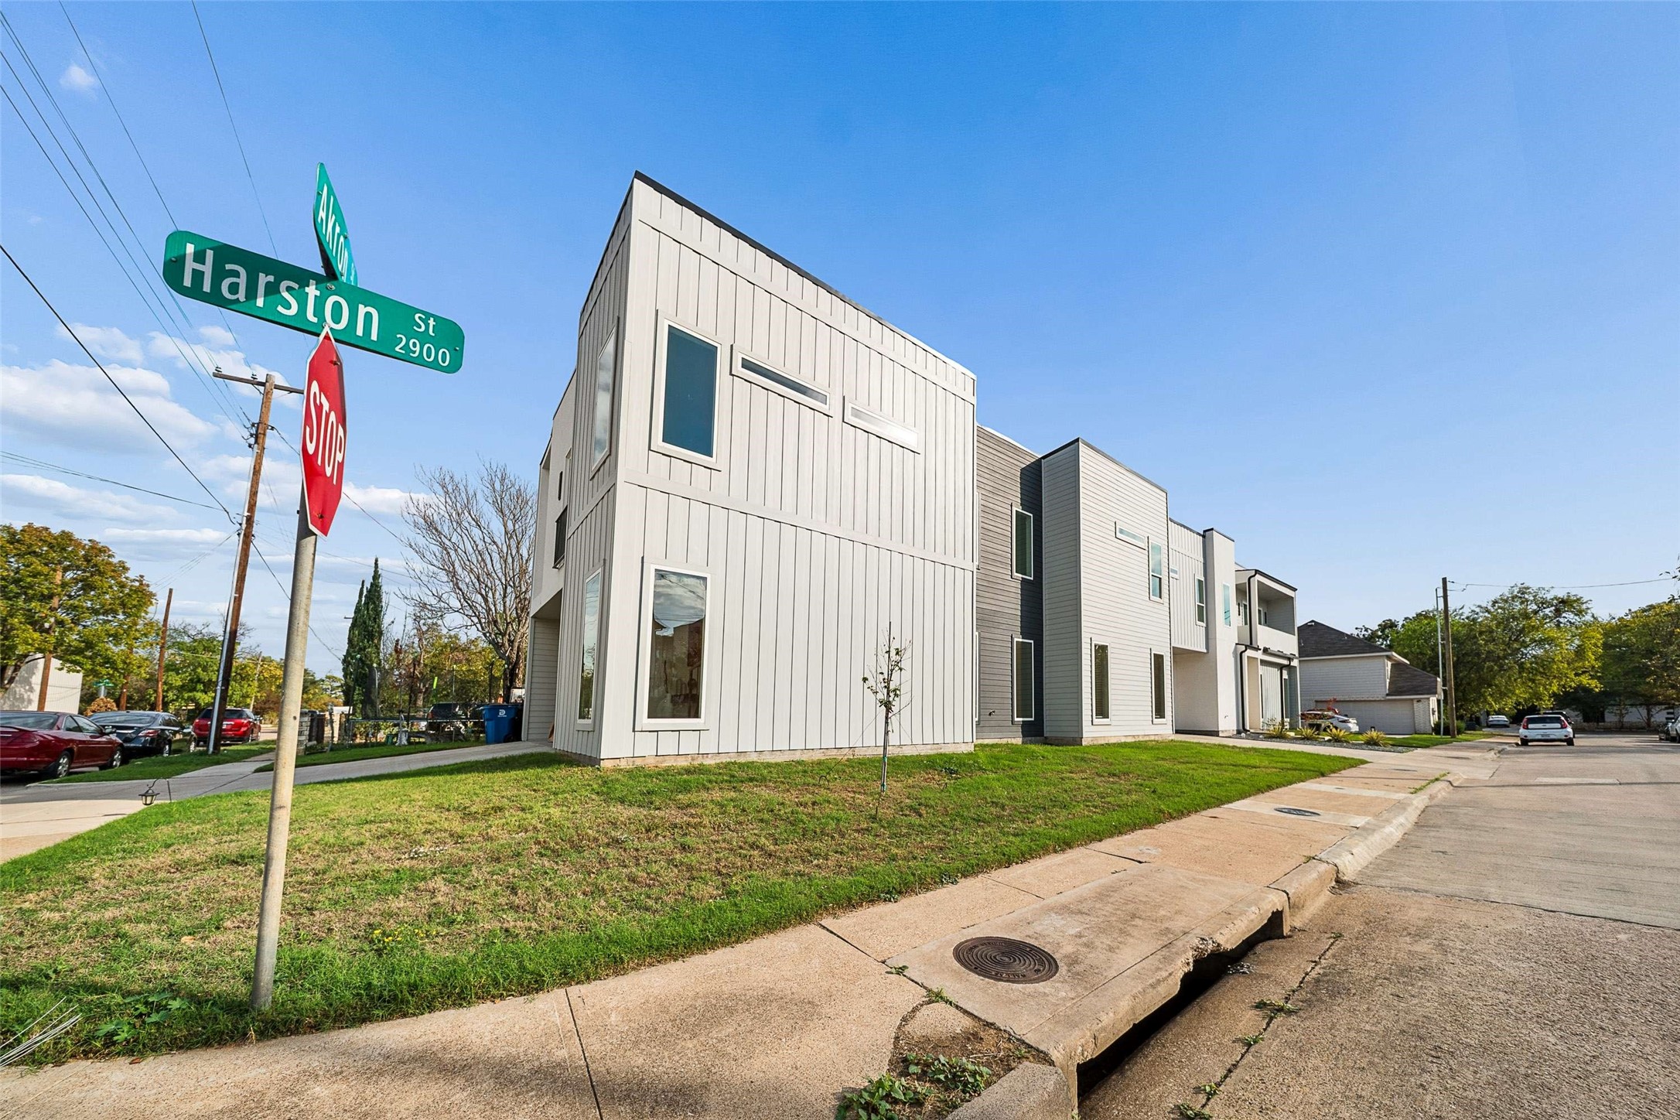
Modern white-sided home on a corner lot beside Harston Street and Akron Avenue signs.
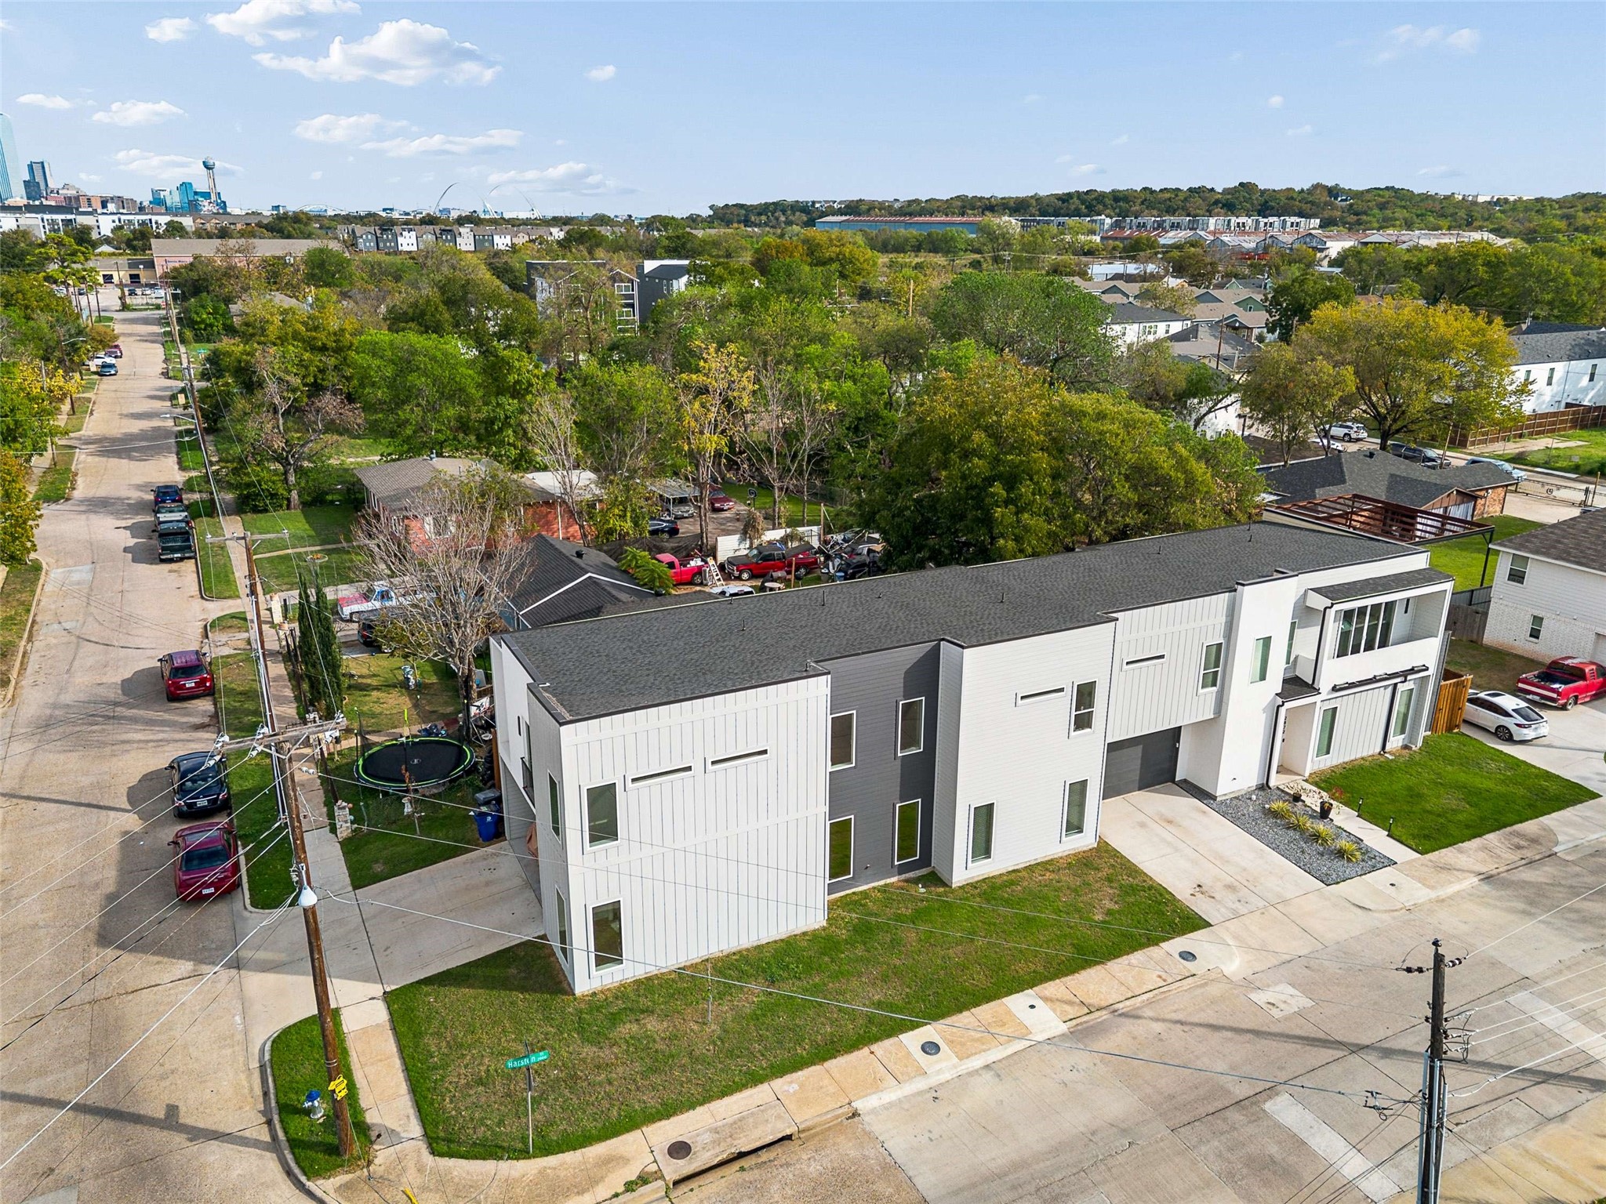
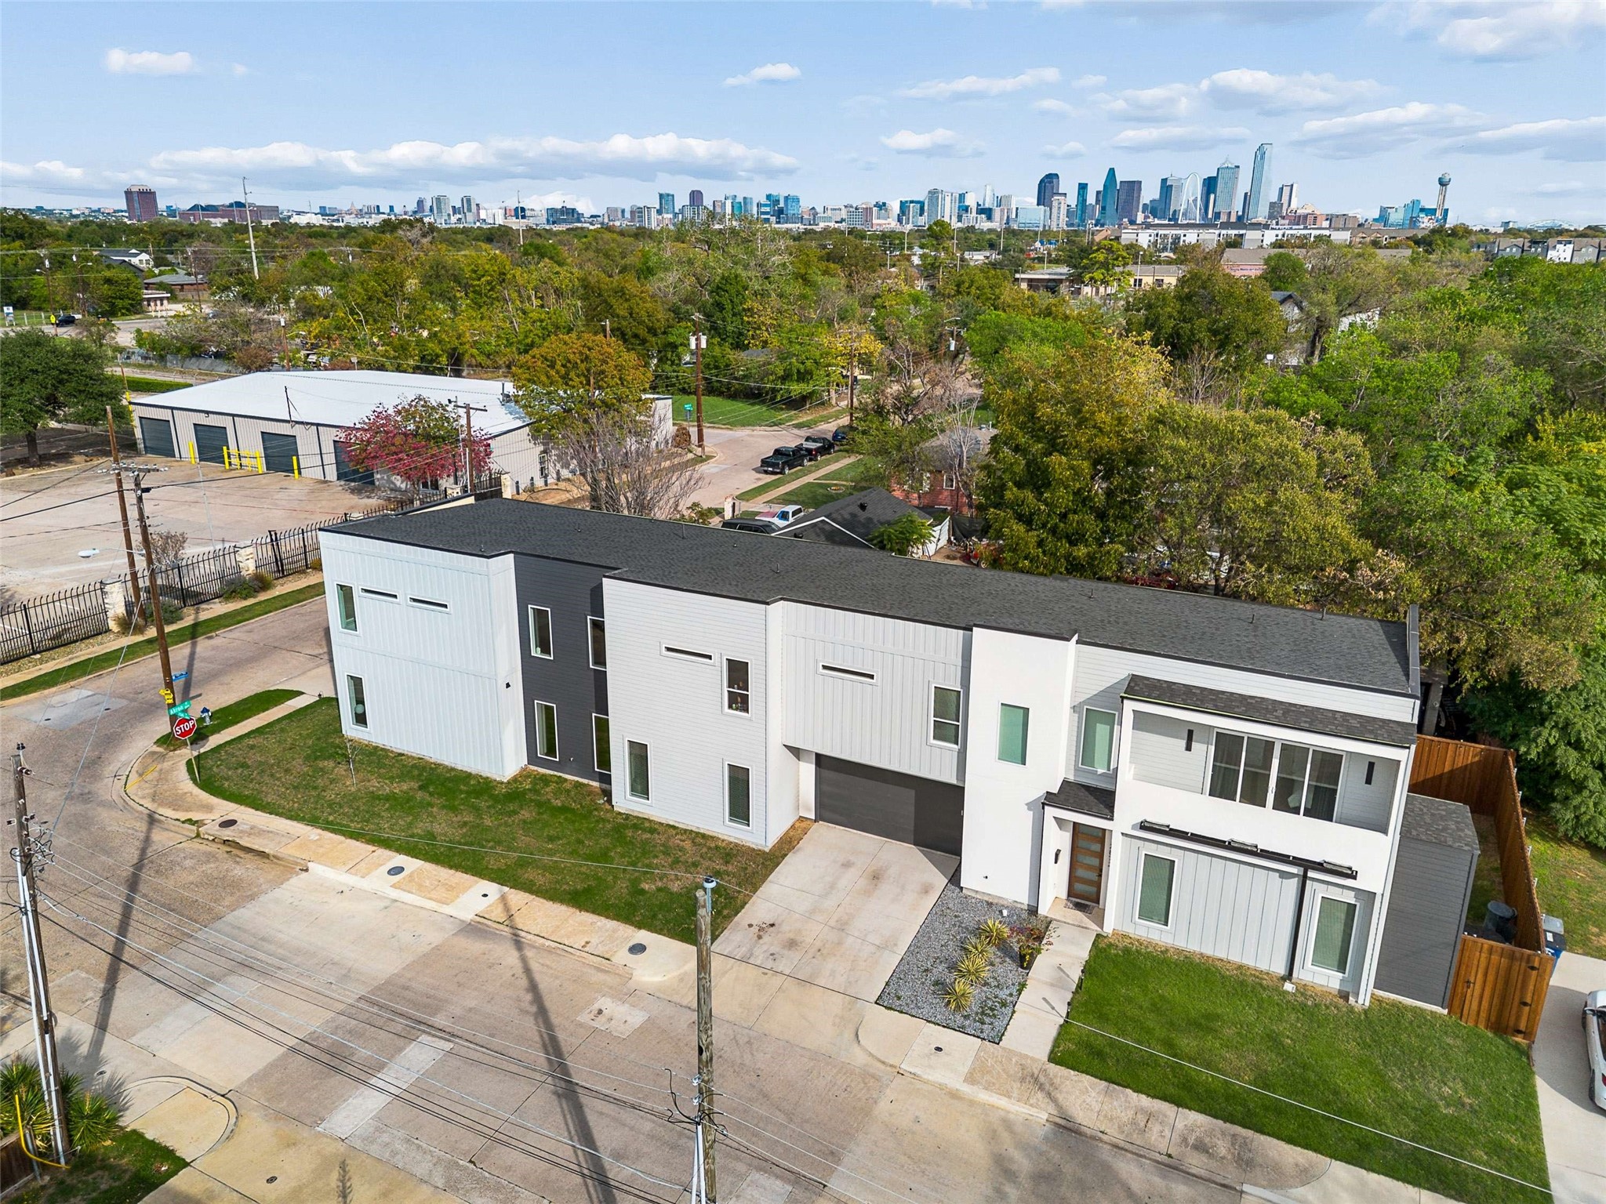
Modern white-and-charcoal multi-unit building on a corner lot, viewed from above with downtown Dallas in the distance.
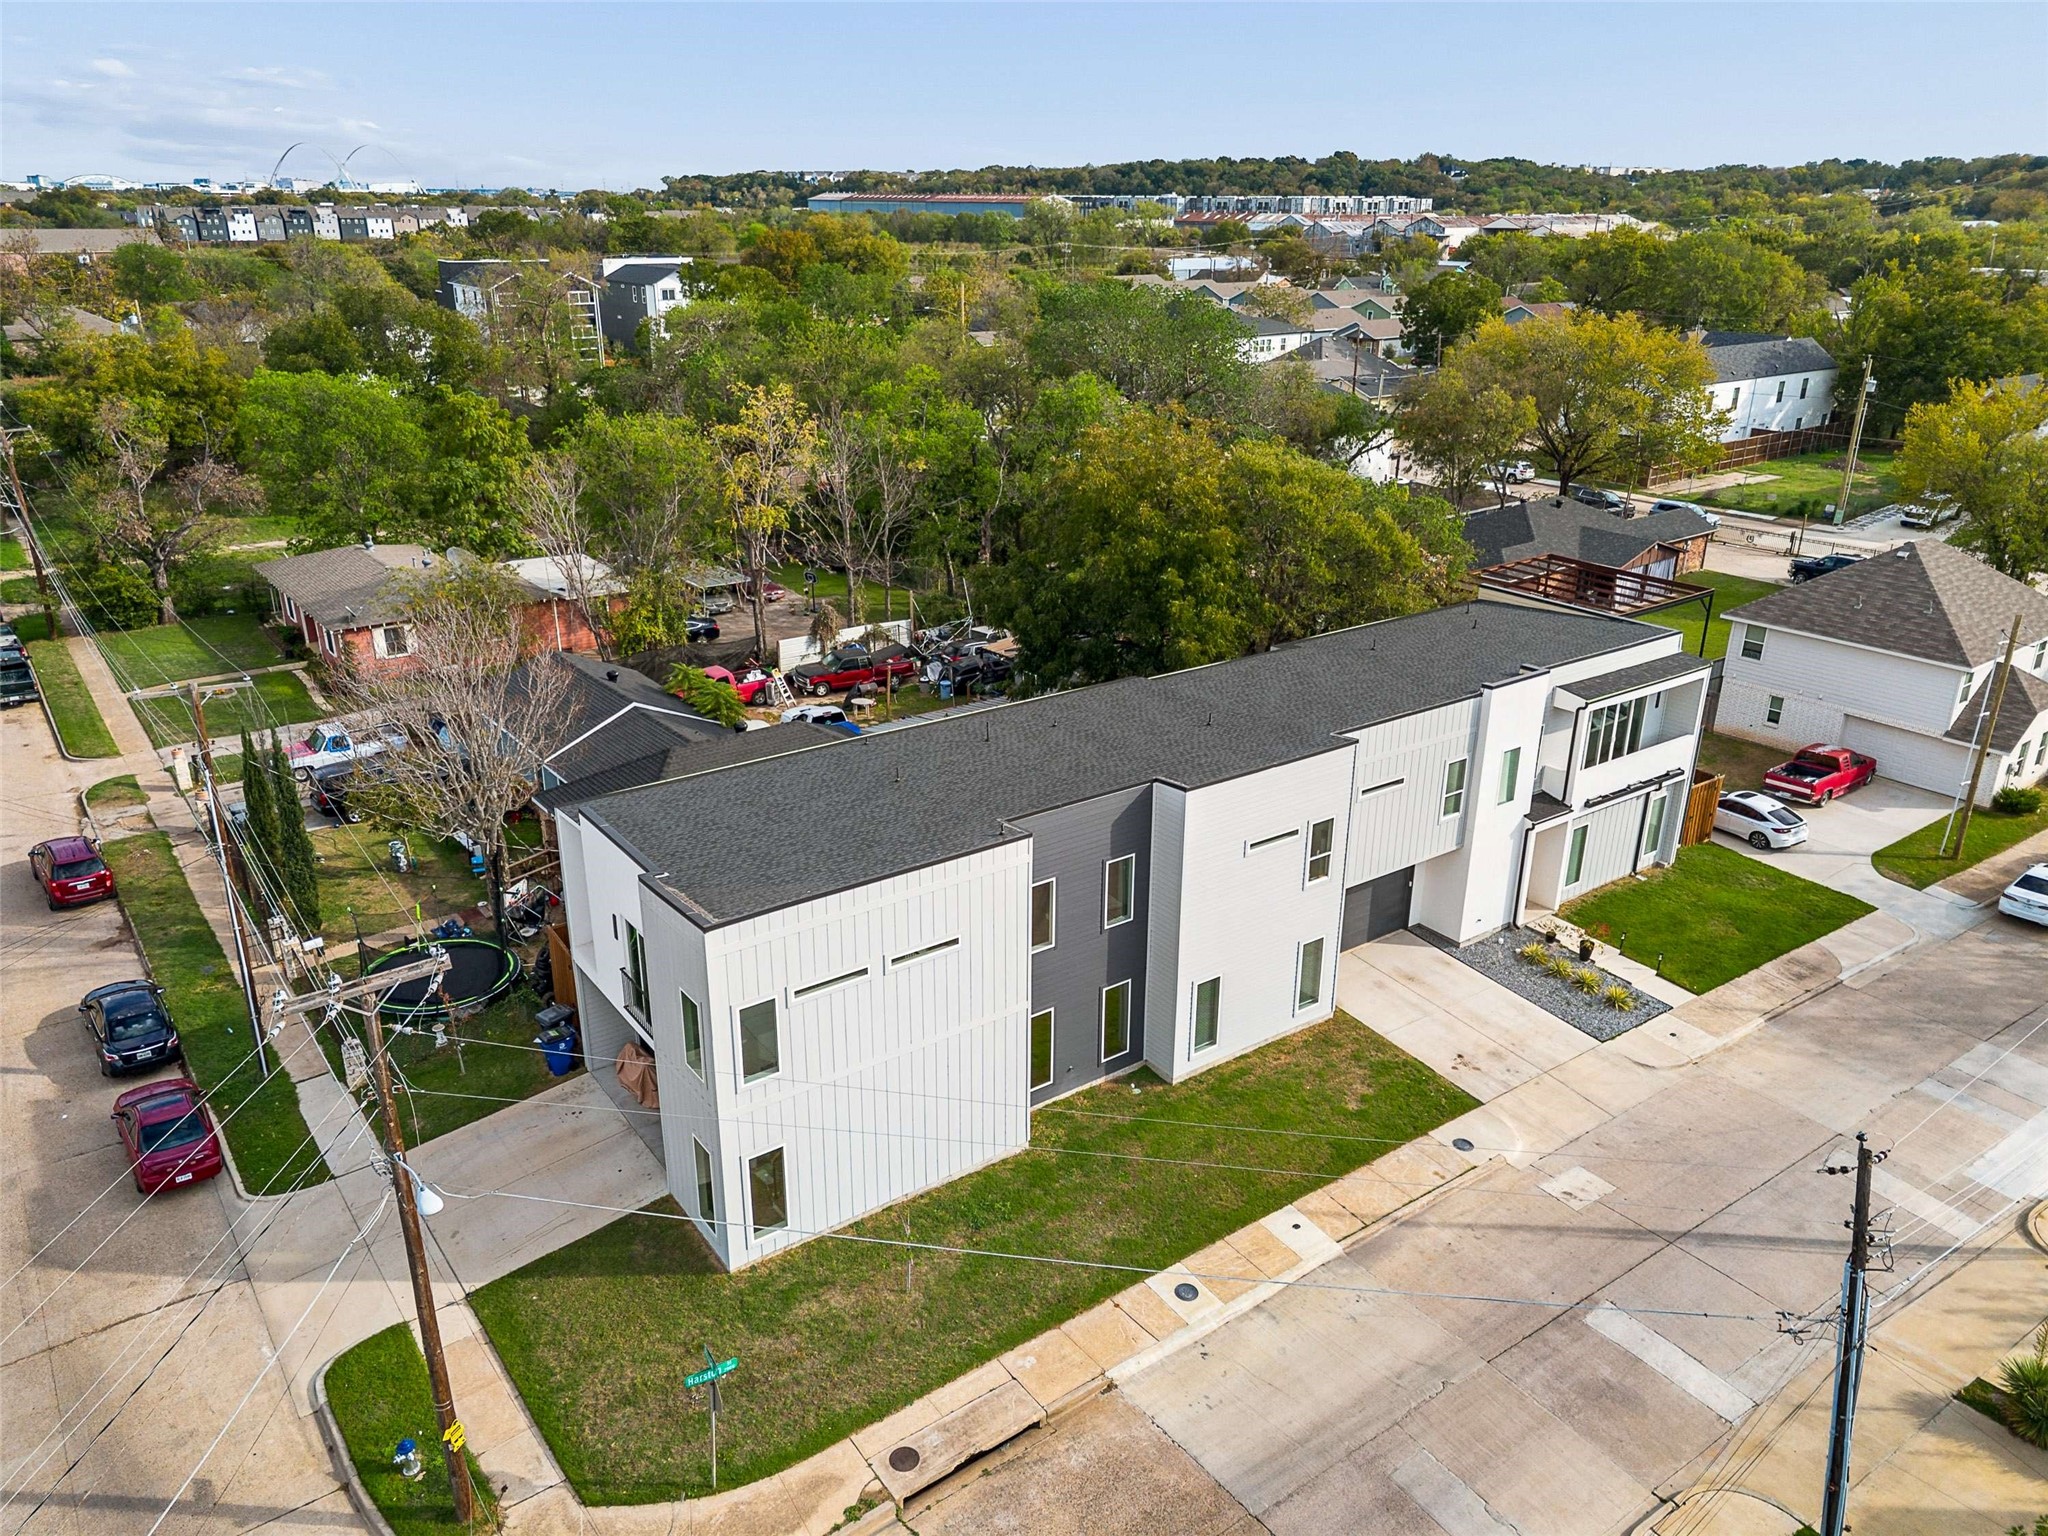
Modern multi-unit residence with downtown Dallas skyline in the distance.
Modern two-story white and charcoal home with a Dallas skyline view behind it.
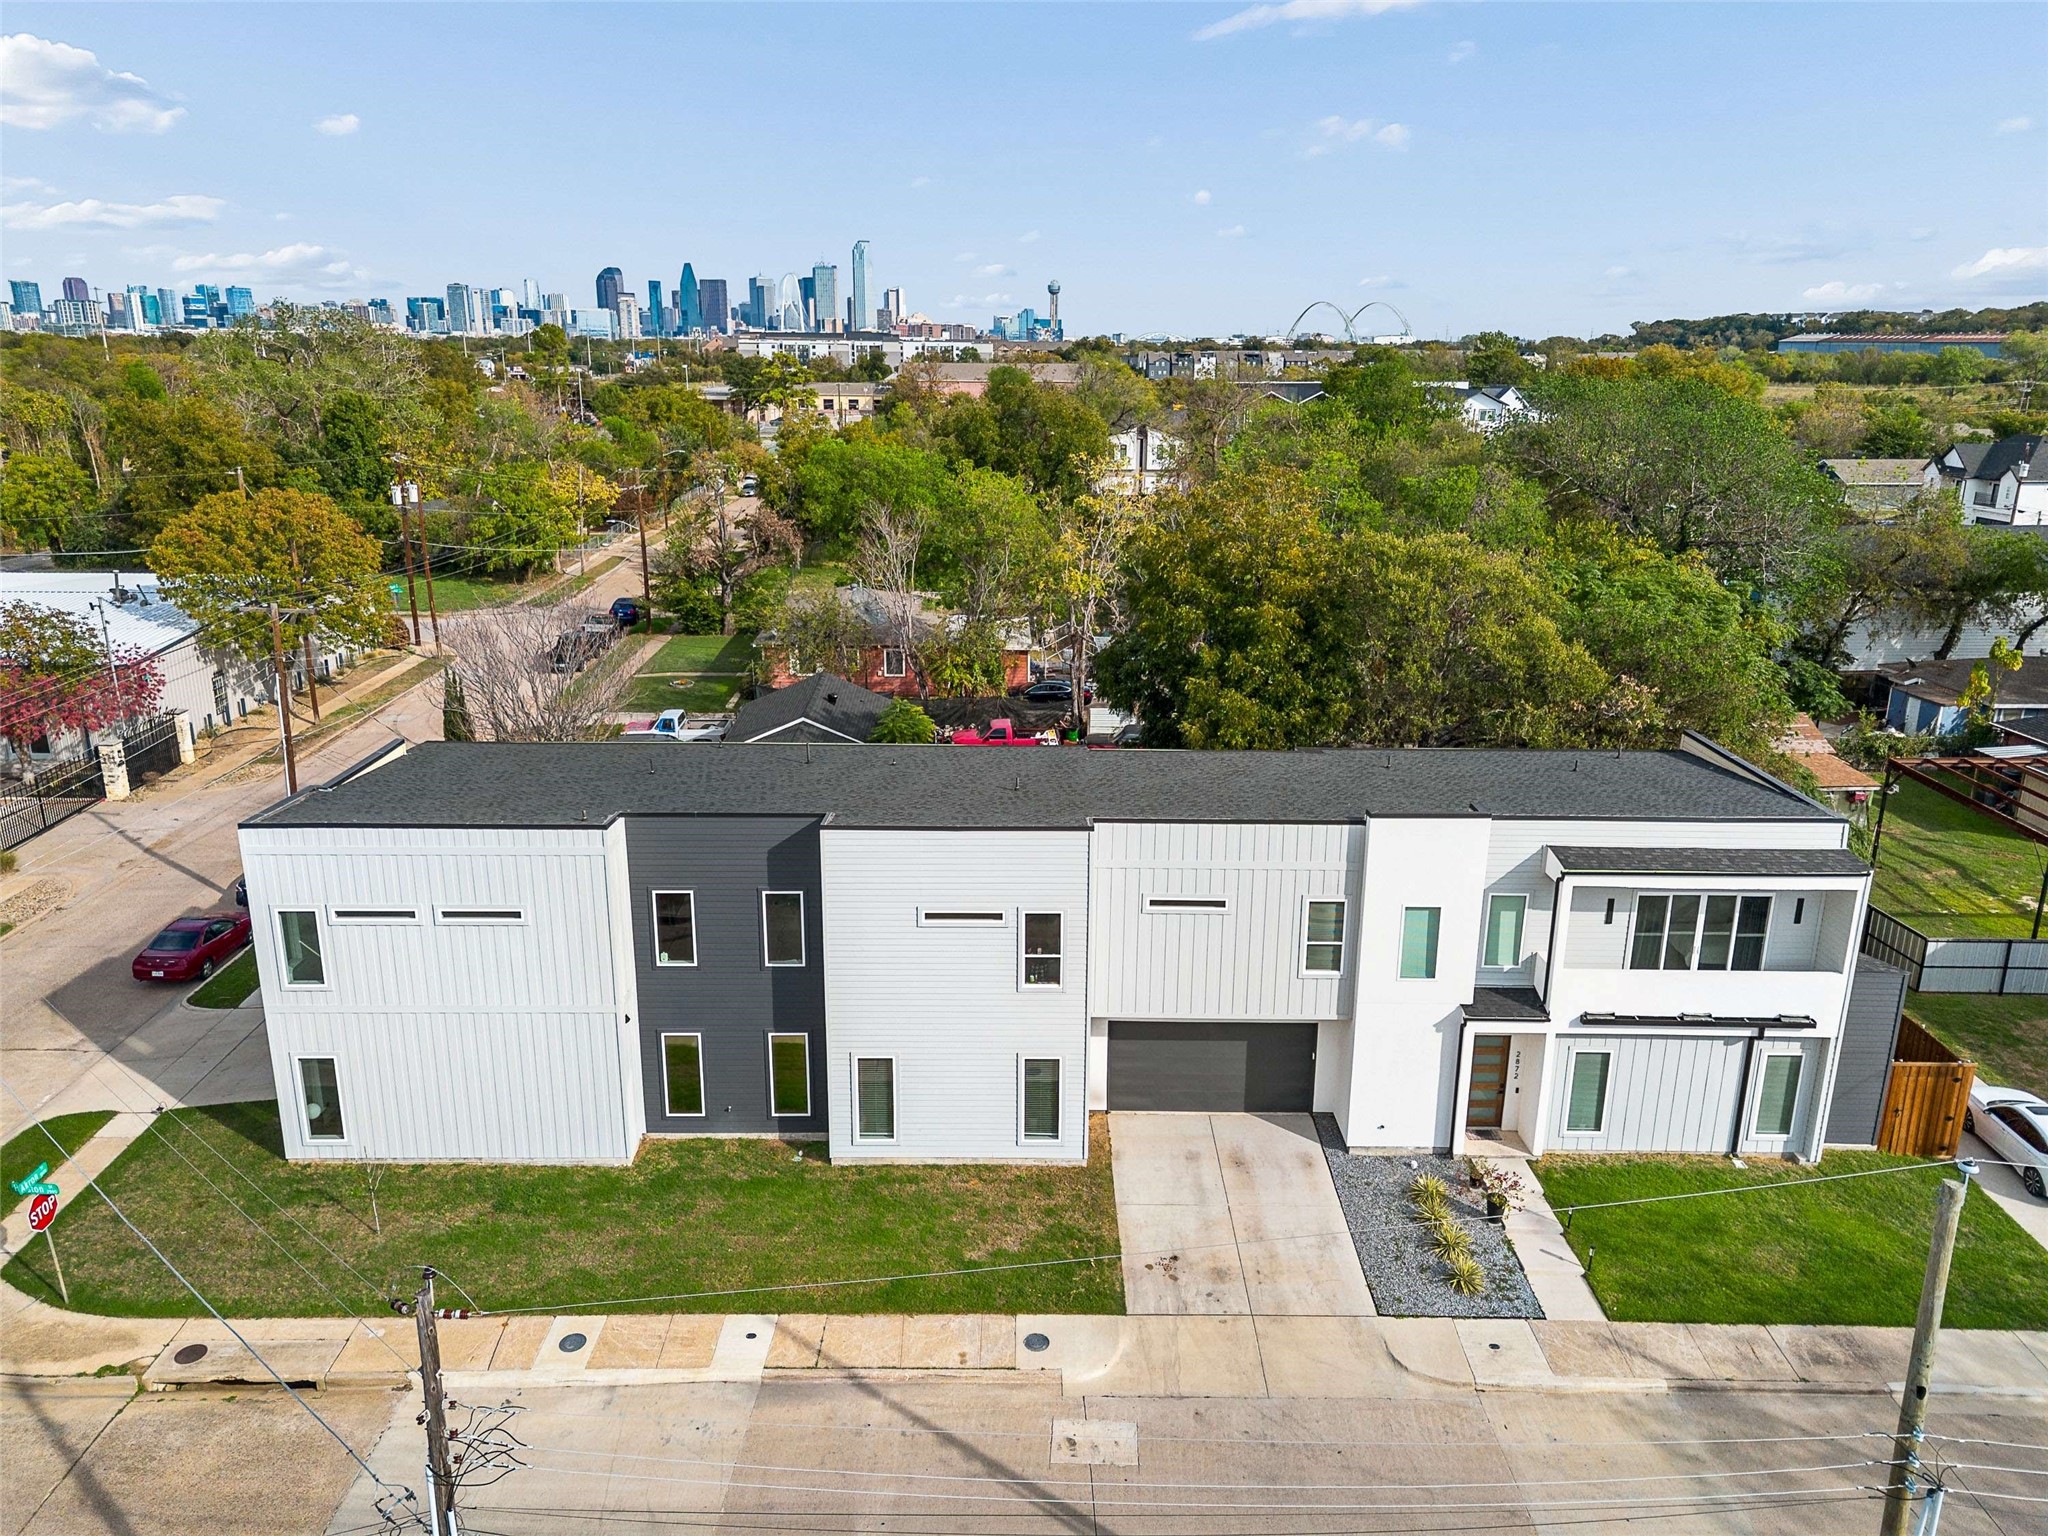
Aerial view of a modern white-and-gray multi-unit building on a residential street corner.
Modern two-story gray-and-white home with a wide driveway and recessed upper balcony.
Bright entry foyer with a wood-and-glass front door and a staircase with black metal railings.
Open-plan living room and kitchen with a white sectional sofa and sliding patio doors.
Living room with a dark stone fireplace wall, wall-mounted TV, and large sectional sofa.
Staged living room with a marble feature wall, glass doors, and a staircase.
Open-plan living room and kitchen with a white sectional, black leather chairs, and a staircase.
Bright modern kitchen with a marble island, wood range hood, stainless appliances, and woven-seat stools.
Open kitchen and living room with a large marble island and dark stone fireplace wall.
Modern kitchen with a marble island, four woven stools, white cabinetry, and a wood-paneled range hood.
Modern kitchen with a large marble island, wood-paneled range hood, and woven bar stools.
Open-plan kitchen and living area with a large white island and dark marble fireplace wall.
Dining area with a live-edge wood table, rounded chairs, and a wall-mounted wine display.
Open-plan kitchen, dining, and living area with a marble island, dark wood table, and staircase.
Kitchen and dining area with a built-in wine bar, bottle racks, and a large island.
Bathroom with a white marble-look vanity, black fixtures, and a freestanding plant stand beside the toilet.
Bedroom with a low-profile bed, black curtains, and sliding glass doors opening to a balcony.
Bedroom with a centered bed, wood flooring, and sliding glass doors opening to a balcony.
Bedroom with a white bed, black ceiling fan, and television on a wooden console.
Modern bathroom with a glass shower, freestanding tub, and white vanity.
Bathroom with double vanities, black fixtures, large mirrors, and light wood-look tile flooring.
Covered balcony overlooking modern homes on a residential street.
Walk-in closet with built-in shelving, hanging clothes, shoe racks, and an adjoining laundry area.
Laundry room with a white washer and dryer beside an open doorway.
Bright upstairs landing with wood floors, black stair railing, and an office through the doorway.
Bathroom with marble-tiled tub and shower, white vanity, and black fixtures.
Home gym with a weight rack, bench, dumbbells, and a desk.
Home gym with a red-and-black weight rack, resistance cables, and a workout bench.
Bedroom with a black bed, gray sofa, and light wood flooring.
Bedroom with a striped bedspread, wall-mounted TV, and black ceiling fan.
Fenced backyard patio with a wood deck, dining set, and gas grill beside the house.
Fenced backyard with a tall wooden fence, string lights, and mature trees.
Fenced backyard beside a two-story home, with a small covered patio and lawn.
Modern white-and-gray two-story home with a covered upper balcony and fenced lawn.
Modern white and gray townhome with a second-floor balcony and wooden privacy gate.
Modern two-story home with light siding, a dark garage door, and a recessed upper balcony.
Modern white-sided home on a corner lot beside Harston Street and Akron Avenue signs.
Modern white-and-charcoal multi-unit building on a corner lot, viewed from above with downtown Dallas in the distance.
Modern multi-unit residence with downtown Dallas skyline in the distance.
Modern two-story white and charcoal home with a Dallas skyline view behind it.
Aerial view of a modern white-and-gray multi-unit building on a residential street corner.
Modern two-story gray-and-white home with a wide driveway and recessed upper balcony.
Bright entry foyer with a wood-and-glass front door and a staircase with black metal railings.
Open-plan living room and kitchen with a white sectional sofa and sliding patio doors.
Living room with a dark stone fireplace wall, wall-mounted TV, and large sectional sofa.
Staged living room with a marble feature wall, glass doors, and a staircase.
Open-plan living room and kitchen with a white sectional, black leather chairs, and a staircase.
Bright modern kitchen with a marble island, wood range hood, stainless appliances, and woven-seat stools.
Open kitchen and living room with a large marble island and dark stone fireplace wall.
Modern kitchen with a marble island, four woven stools, white cabinetry, and a wood-paneled range hood.
Modern kitchen with a large marble island, wood-paneled range hood, and woven bar stools.
Open-plan kitchen and living area with a large white island and dark marble fireplace wall.
Dining area with a live-edge wood table, rounded chairs, and a wall-mounted wine display.
Open-plan kitchen, dining, and living area with a marble island, dark wood table, and staircase.
Kitchen and dining area with a built-in wine bar, bottle racks, and a large island.
Bathroom with a white marble-look vanity, black fixtures, and a freestanding plant stand beside the toilet.
Bedroom with a low-profile bed, black curtains, and sliding glass doors opening to a balcony.
Bedroom with a centered bed, wood flooring, and sliding glass doors opening to a balcony.
Bedroom with a white bed, black ceiling fan, and television on a wooden console.
Modern bathroom with a glass shower, freestanding tub, and white vanity.
Bathroom with double vanities, black fixtures, large mirrors, and light wood-look tile flooring.
Covered balcony overlooking modern homes on a residential street.
Walk-in closet with built-in shelving, hanging clothes, shoe racks, and an adjoining laundry area.
Laundry room with a white washer and dryer beside an open doorway.
Bright upstairs landing with wood floors, black stair railing, and an office through the doorway.
Bathroom with marble-tiled tub and shower, white vanity, and black fixtures.
Home gym with a weight rack, bench, dumbbells, and a desk.
Home gym with a red-and-black weight rack, resistance cables, and a workout bench.
Bedroom with a black bed, gray sofa, and light wood flooring.
Bedroom with a striped bedspread, wall-mounted TV, and black ceiling fan.
Fenced backyard patio with a wood deck, dining set, and gas grill beside the house.
Fenced backyard with a tall wooden fence, string lights, and mature trees.
Fenced backyard beside a two-story home, with a small covered patio and lawn.
Modern white-and-gray two-story home with a covered upper balcony and fenced lawn.
Modern white and gray townhome with a second-floor balcony and wooden privacy gate.
Modern two-story home with light siding, a dark garage door, and a recessed upper balcony.
Modern white-sided home on a corner lot beside Harston Street and Akron Avenue signs.
Modern white-and-charcoal multi-unit building on a corner lot, viewed from above with downtown Dallas in the distance.
Modern multi-unit residence with downtown Dallas skyline in the distance.
Modern two-story white and charcoal home with a Dallas skyline view behind it.
Aerial view of a modern white-and-gray multi-unit building on a residential street corner.
See all photos
For Sale

1912 Akron

1912 Akron, Dallas, TX 75212

$850,000

2872 Harston St & 1912 Akron St, Dallas, TX -- FULL DUPLEX -- TWO ADDRESSES, ONE INVESTMENT: 2872 Harston St & 1912 Akron St, Dallas, TX. Rare turnkey opportunity featuring two 3-bedroom, 2.5-bath open-concept units totaling 4,469 SF. Both sides currently leased -- $6,600 in combined monthly rent ($79,200 annually). Tenants in place with immediate cash flow from day one. Modern finishes throughout: quartz counters, LVP flooring, stainless appliances, stylish fixtures, spacious open plans built for entertaining. Unbeatable location minutes to Bishop Arts District, Trinity Groves, Downtown Dallas, the Margaret Hunt Hill Bridge, and major highways. Two separate addresses = two income streams, financing flexibility, and long-term appreciation in one of Dallas's most sought-after rental corridors. Ideal for investors or owner-occupants seeking immediate income. Schedule your showing today.
6
beds

6
baths

4,469 Sq.Ft. LIVING AREA

9,100 Sq.Ft. lot

Bright entry foyer with a wood-and-glass front door and a staircase with black metal railings.

Schedule a Showing

I would love to show you this beautiful property. Please select your preferred date and time below. I'm will be in touch shortly to confirm your appointment.
Schedule a Showing

I would love to show you this beautiful property. Please select your preferred date and time below. I'm will be in touch shortly to confirm your appointment.
Thank you for your interest in 1912 Akron, Dallas, TX 75212. We are reviewing your request and will be in touch shortly!
Courtney Tauriac

Courtney Tauriac

FEATURES & AMENITIES

Interior

  • total bedrooms6
  • Total bathrooms6
  • full bathrooms4
  • half bathrooms2
  • Flooring Luxury Vinyl Plank
  • Fireplace Electric
  • APPLIANCES Dishwasher, Electric Range, Disposal, Microwave, Refrigerator
  • other interior Features Decorative/Designer Lighting Fixtures, Eat-in Kitchen, Kitchen Island, Open Floorplan, Walk-In Closet(s)

Area & Lot

  • Status For Sale
  • Living Area4,469 Sq.Ft.
  • Total Area4,469 Sq.Ft.
  • Lot Area9,100 Sq.Ft.
  • MLS® ID21433400
  • TypeMulti-Family
  • YEAR BUILT2024
  • Elementary SchoolLanier
  • Middle SchoolEdison
  • High SchoolPinkston
  • School DistrictDallas ISD

Exterior

  • STORIES2
  • Garage Space4.0
  • water SourcePublic
  • utilitiesSewer Available, Water Available
  • PoolNone
  • roofComposition
  • parkingGarage, Garage Door Opener
  • HEAT TYPECentral
  • AIR CONDITIONINGCentral Air
  • sewerPublic Sewer
  • SubstructureSlab

Financial

  • Sales Price$850,000
View Virtual Tour

MORTGAGE CALCULATOR

Estimate your monthly mortgage payment, including the principal and interest, property taxes, and HOA. Adjust the values to generate a more accurate rate.
All estimates are provided for informational purposes only. Actual amounts may vary.
$0,000 Your Payment 20 15 65
$0,000 Your Payment

WORK WITH COURTNEY

With over 20 years of experience, she is familiar with how to maneuver through any market condition. Courtney is highly skillful in leveraging each opportunity to the benefit of her clients.

Follow Me on Instagram