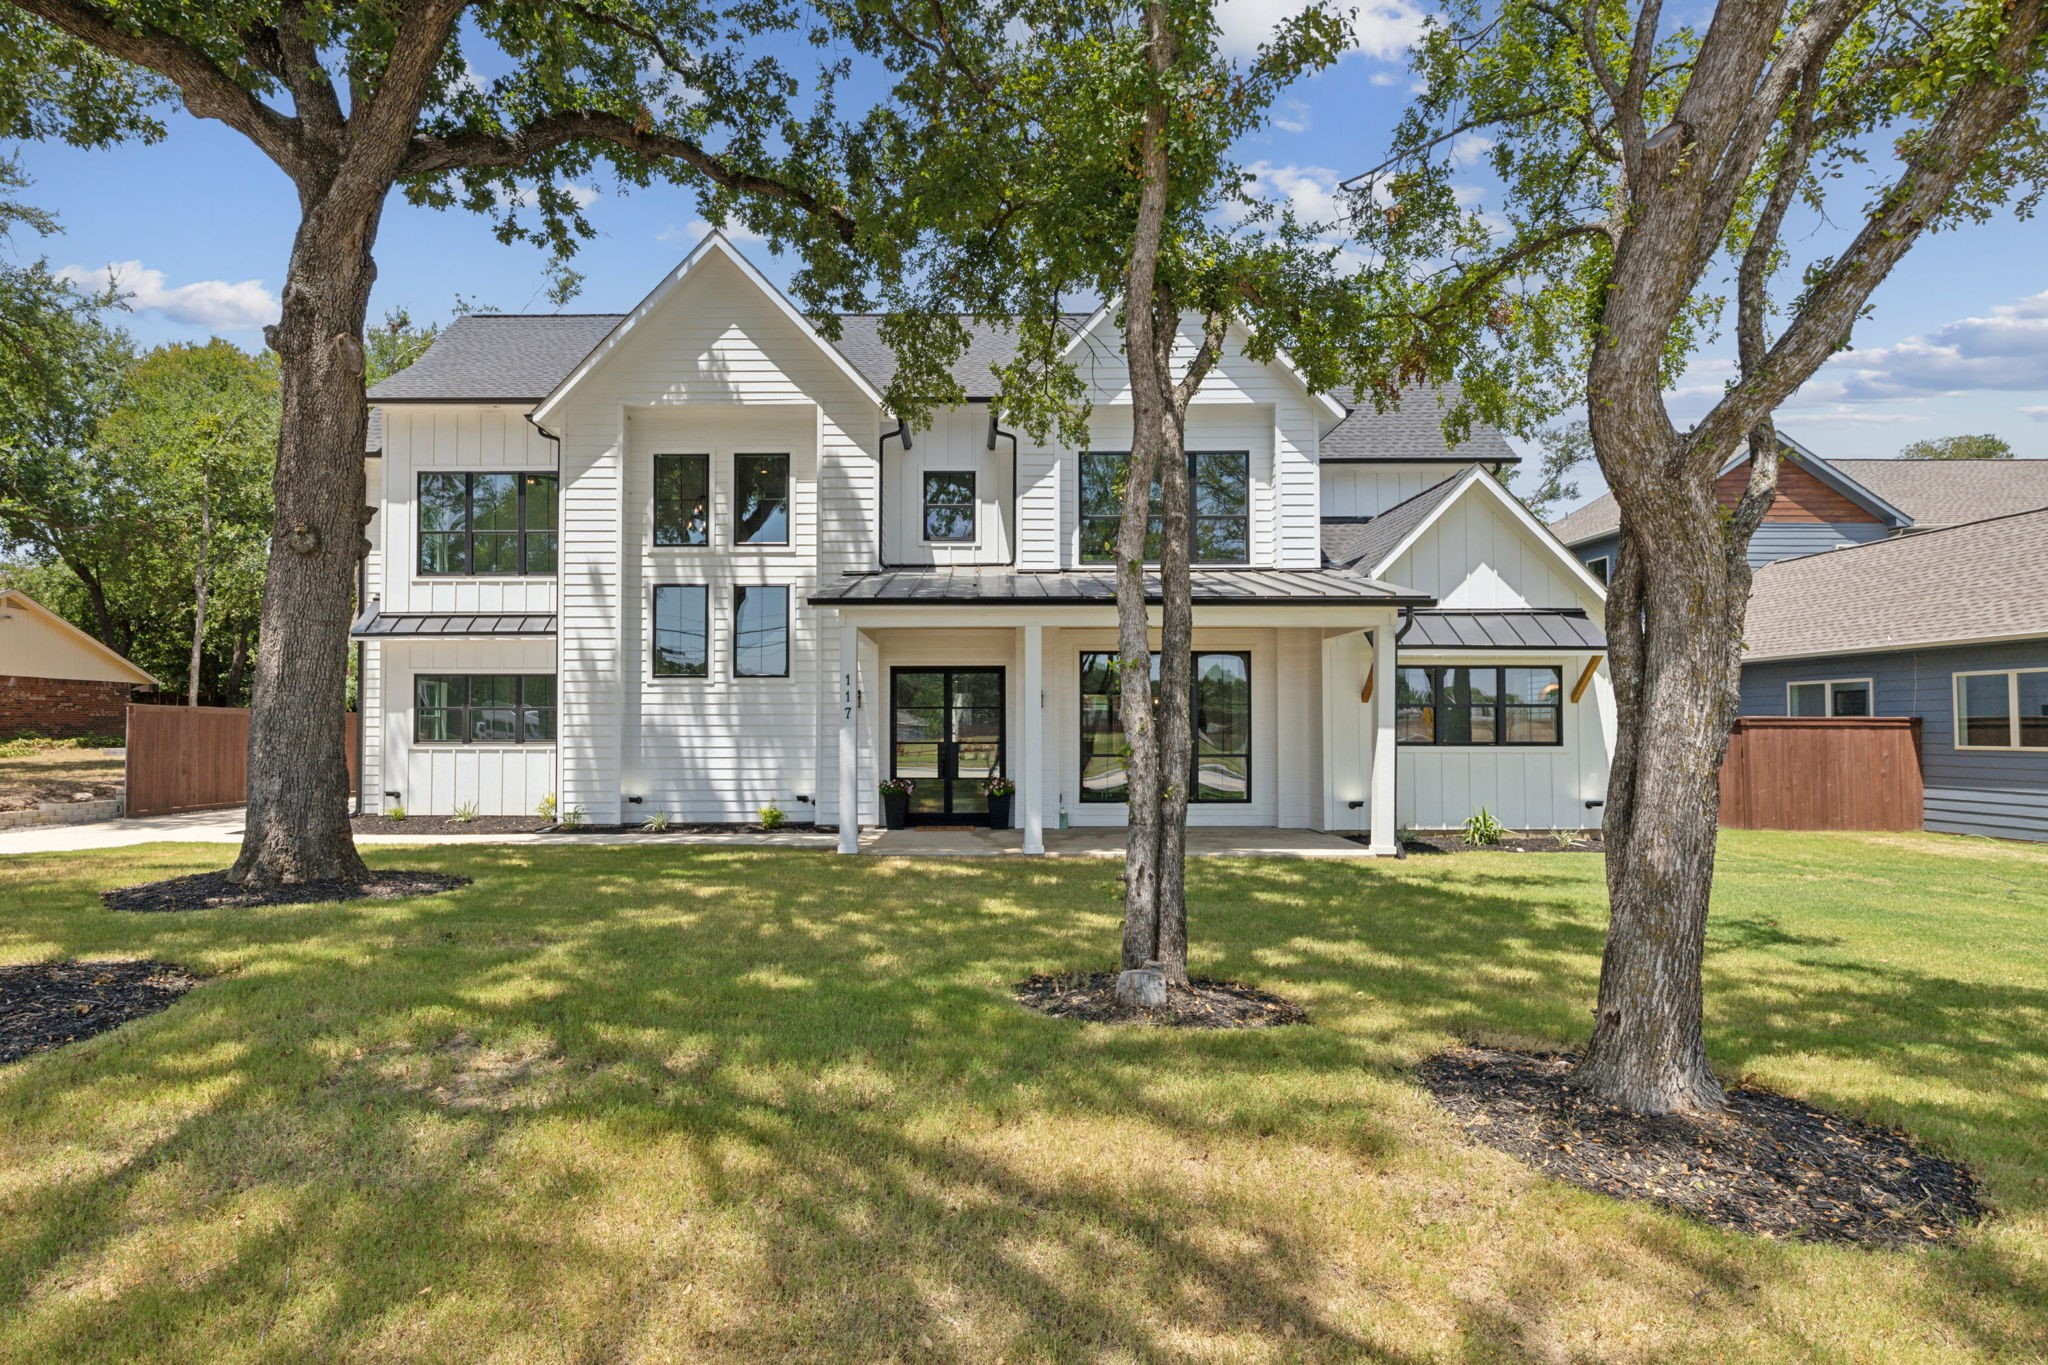
White two-story house with a covered porch, black-framed windows, and mature trees across the front lawn.
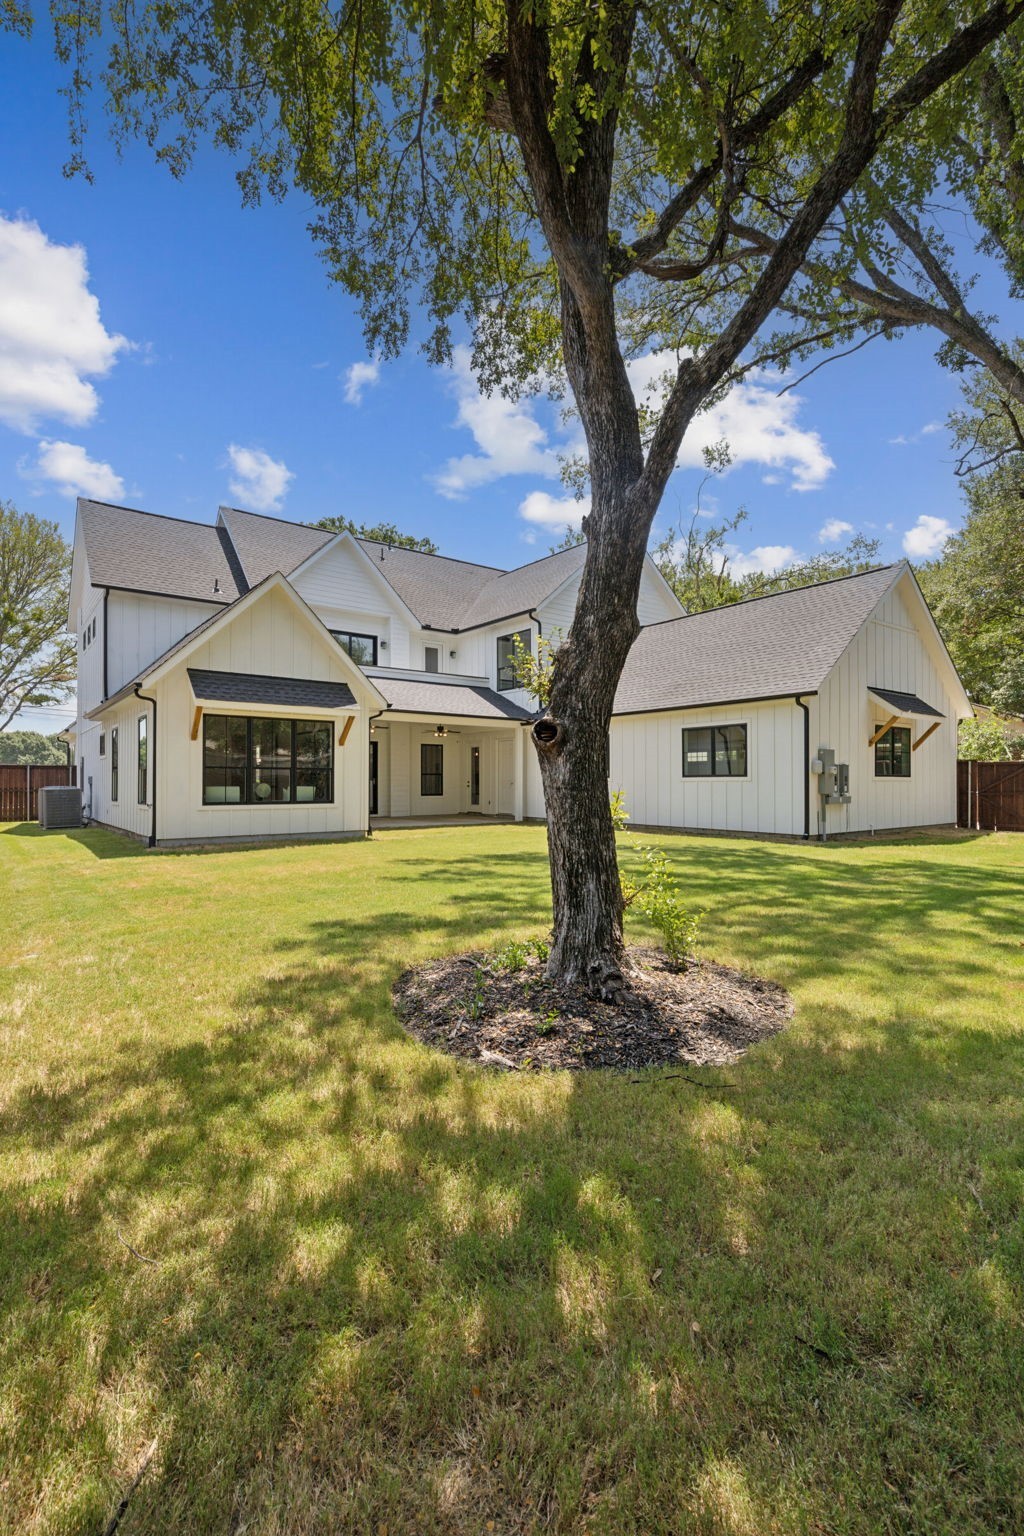
Rear of a two-story white house with a covered patio, broad lawn, mature trees, and wooden privacy fencing.
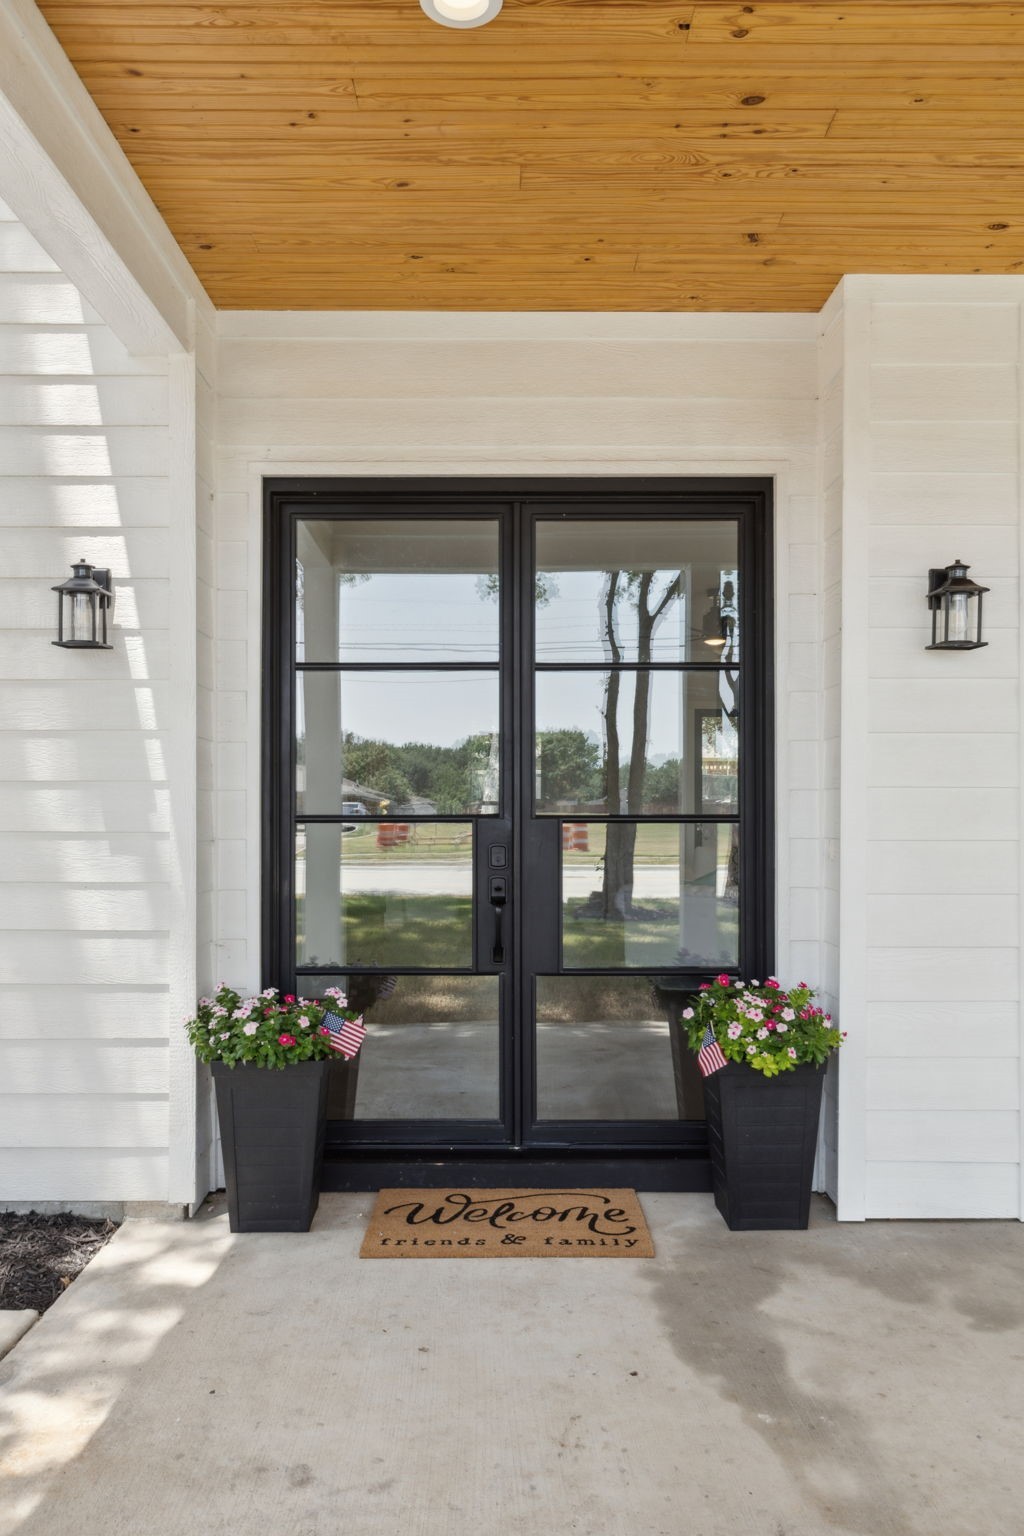
Home’s front entry with black-framed glass doors, flower planters, and a wood-plank porch ceiling.
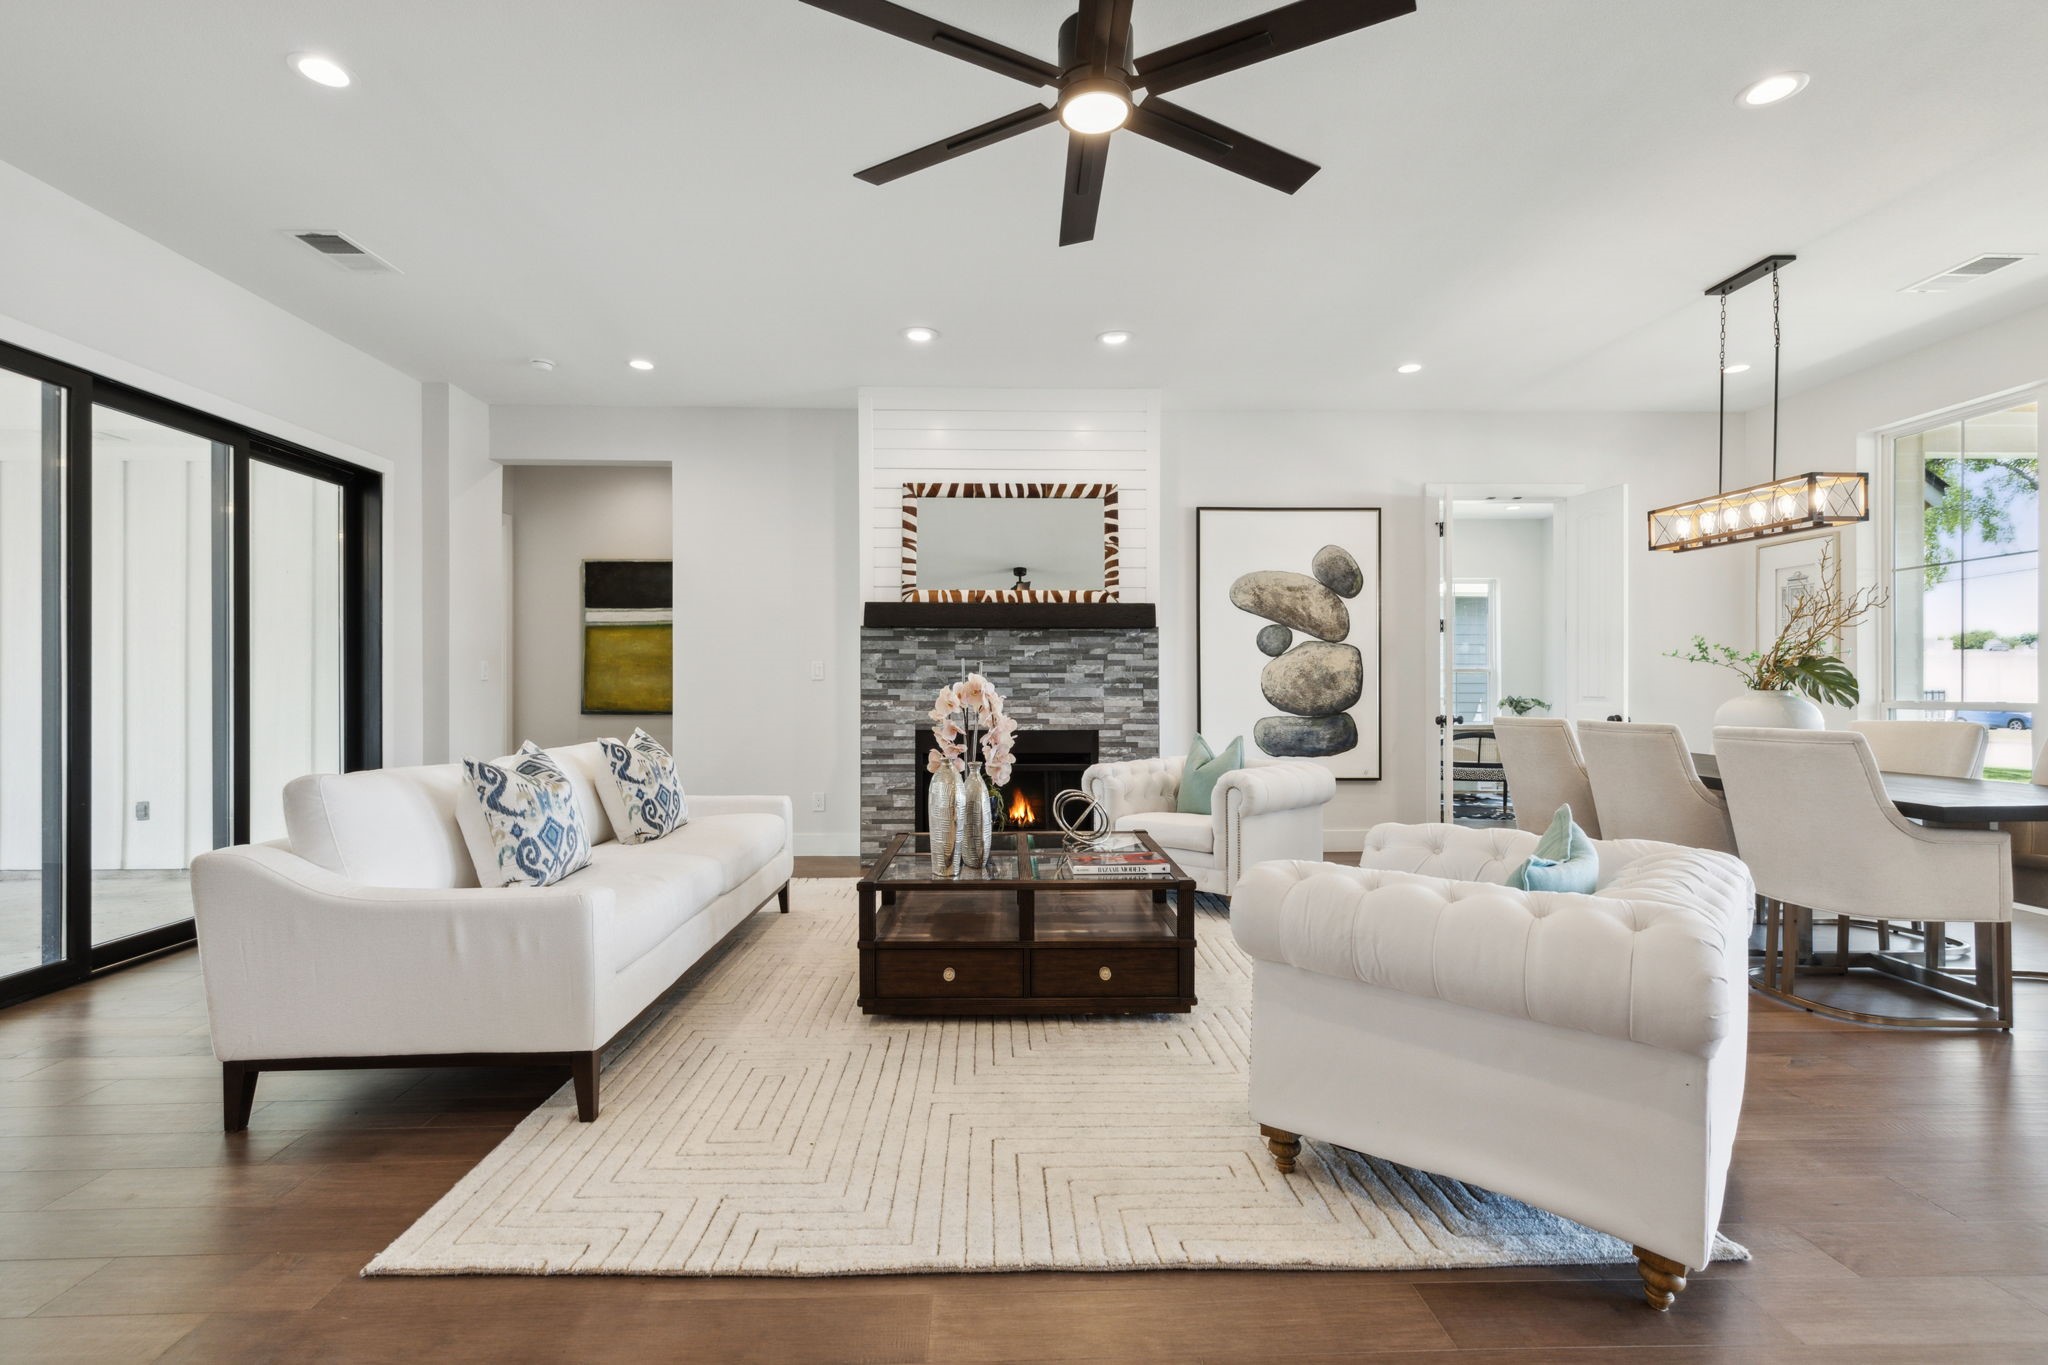
Furnished living room with white sofas, stone fireplace, sliding glass doors, and adjoining dining area.
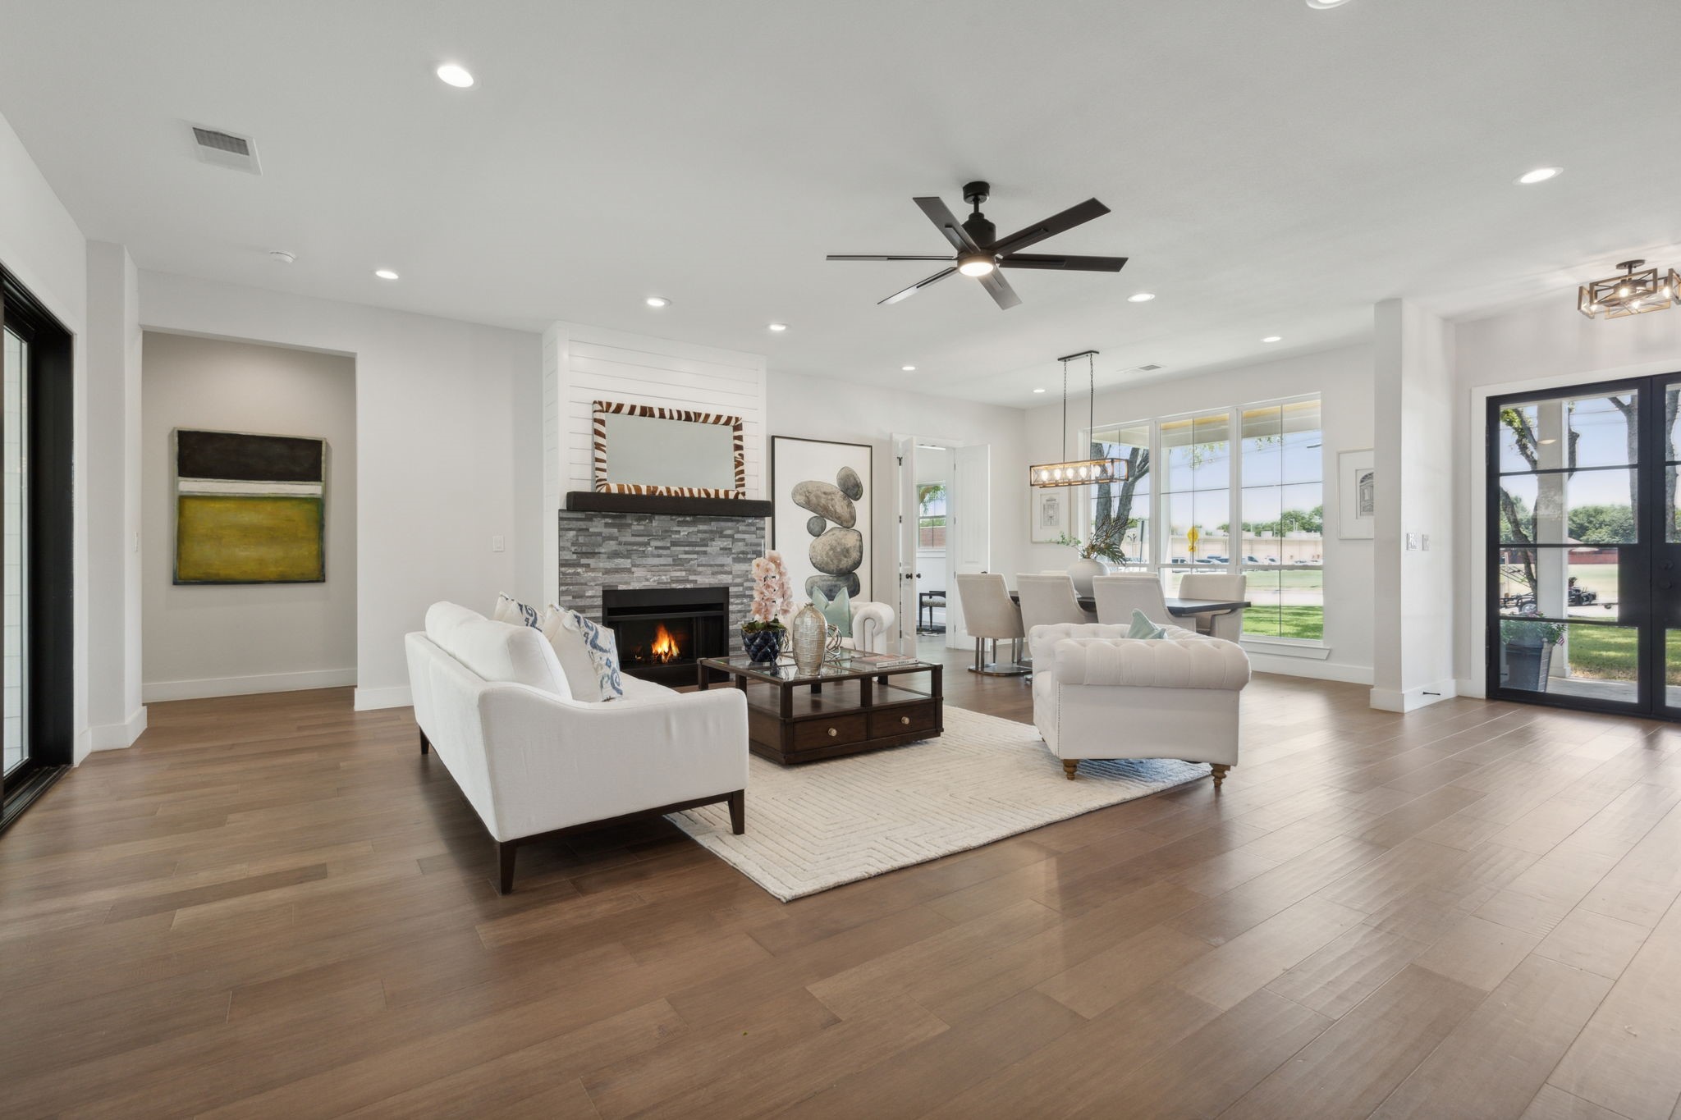
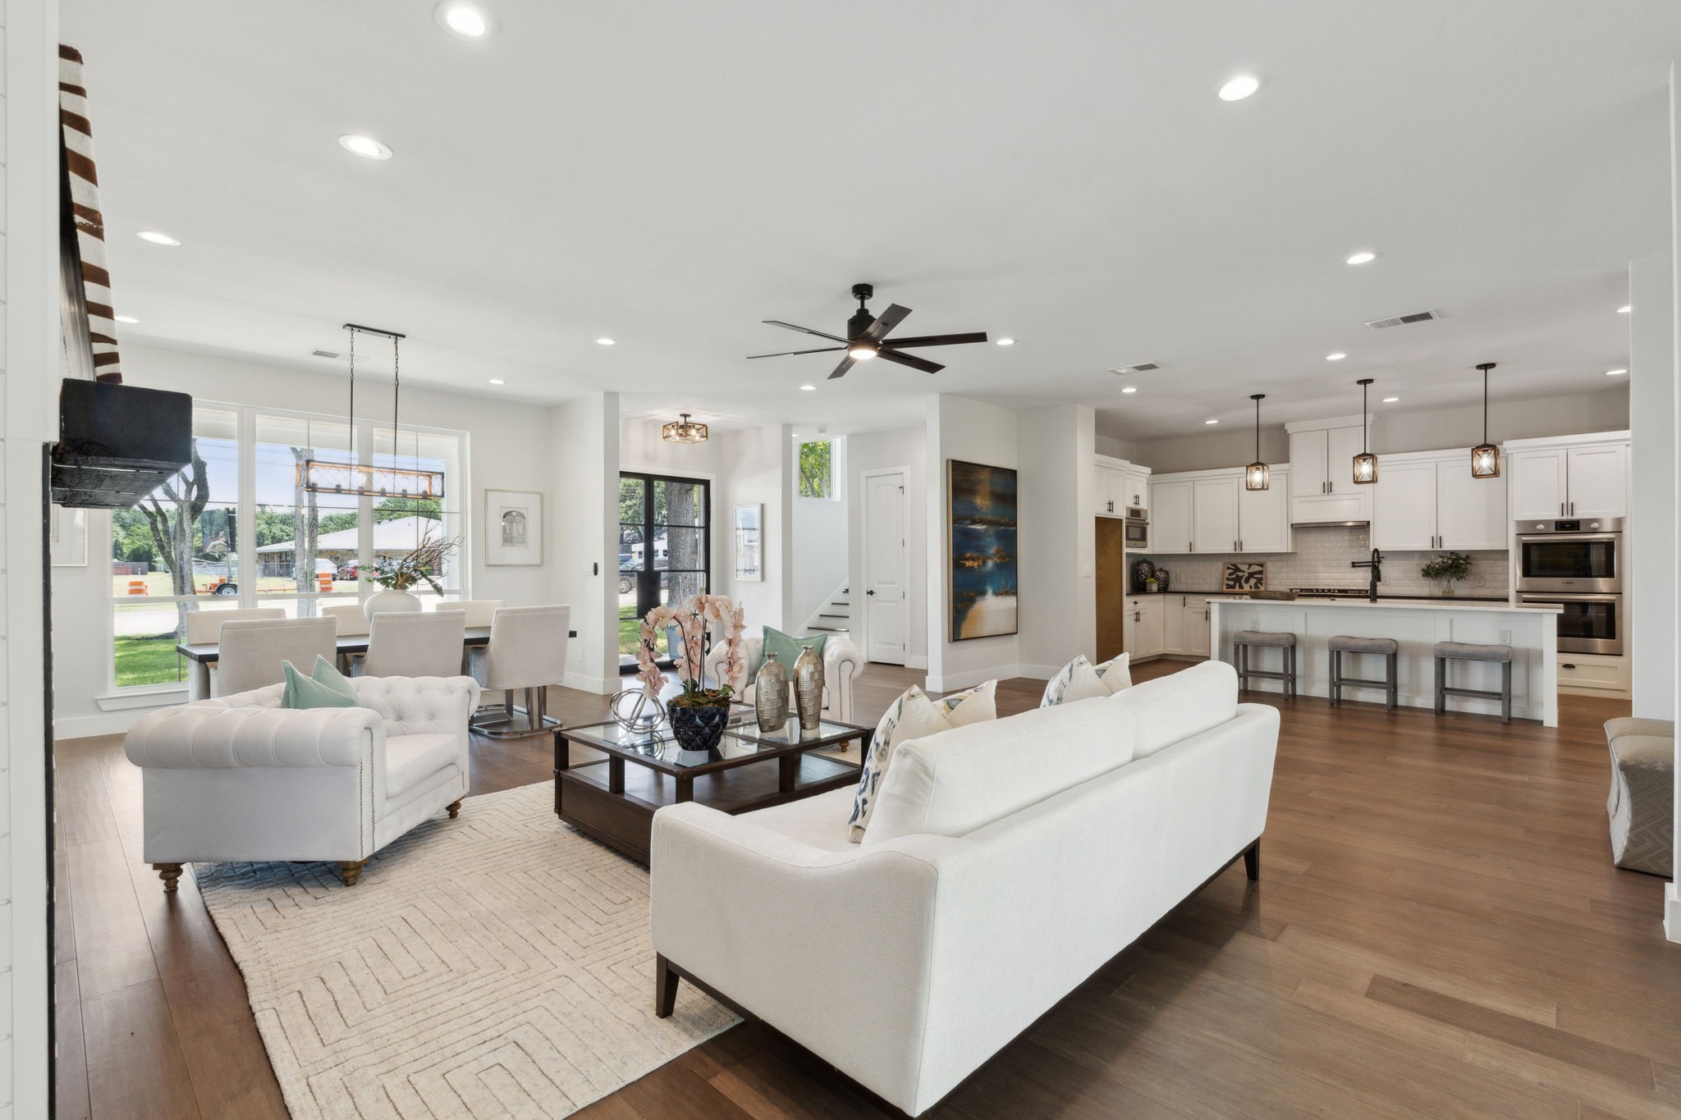
Open-plan living room with a stone fireplace, white sofas, and a dining area by large windows.
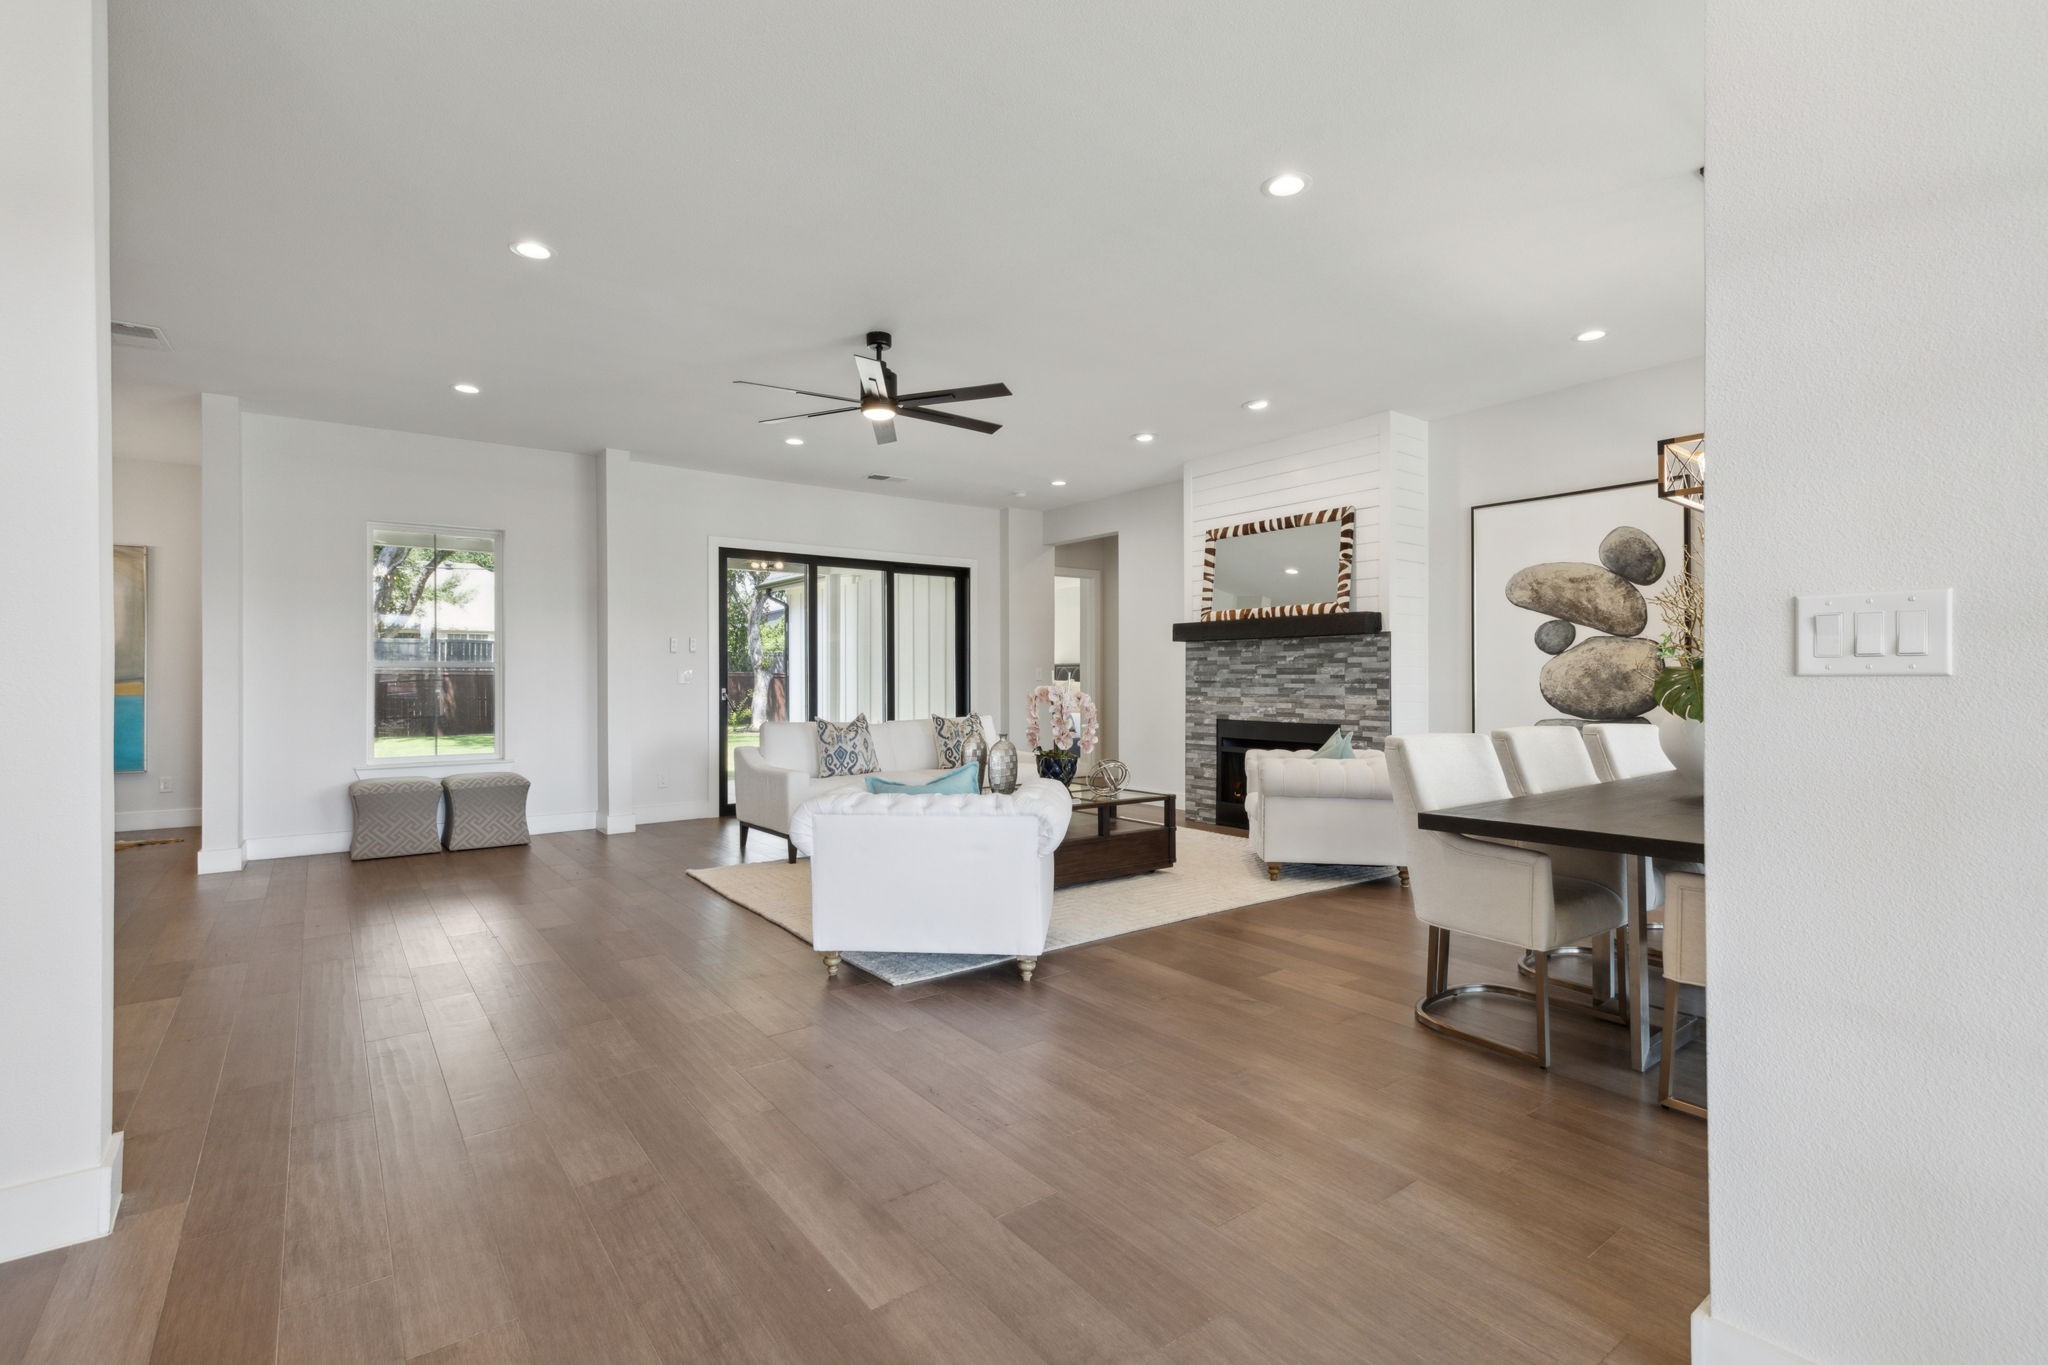
Open-plan living room with white sofas, stone fireplace, and adjoining dining area.
Open-plan living room with white sofas, dining area, and a bright kitchen with island seating.
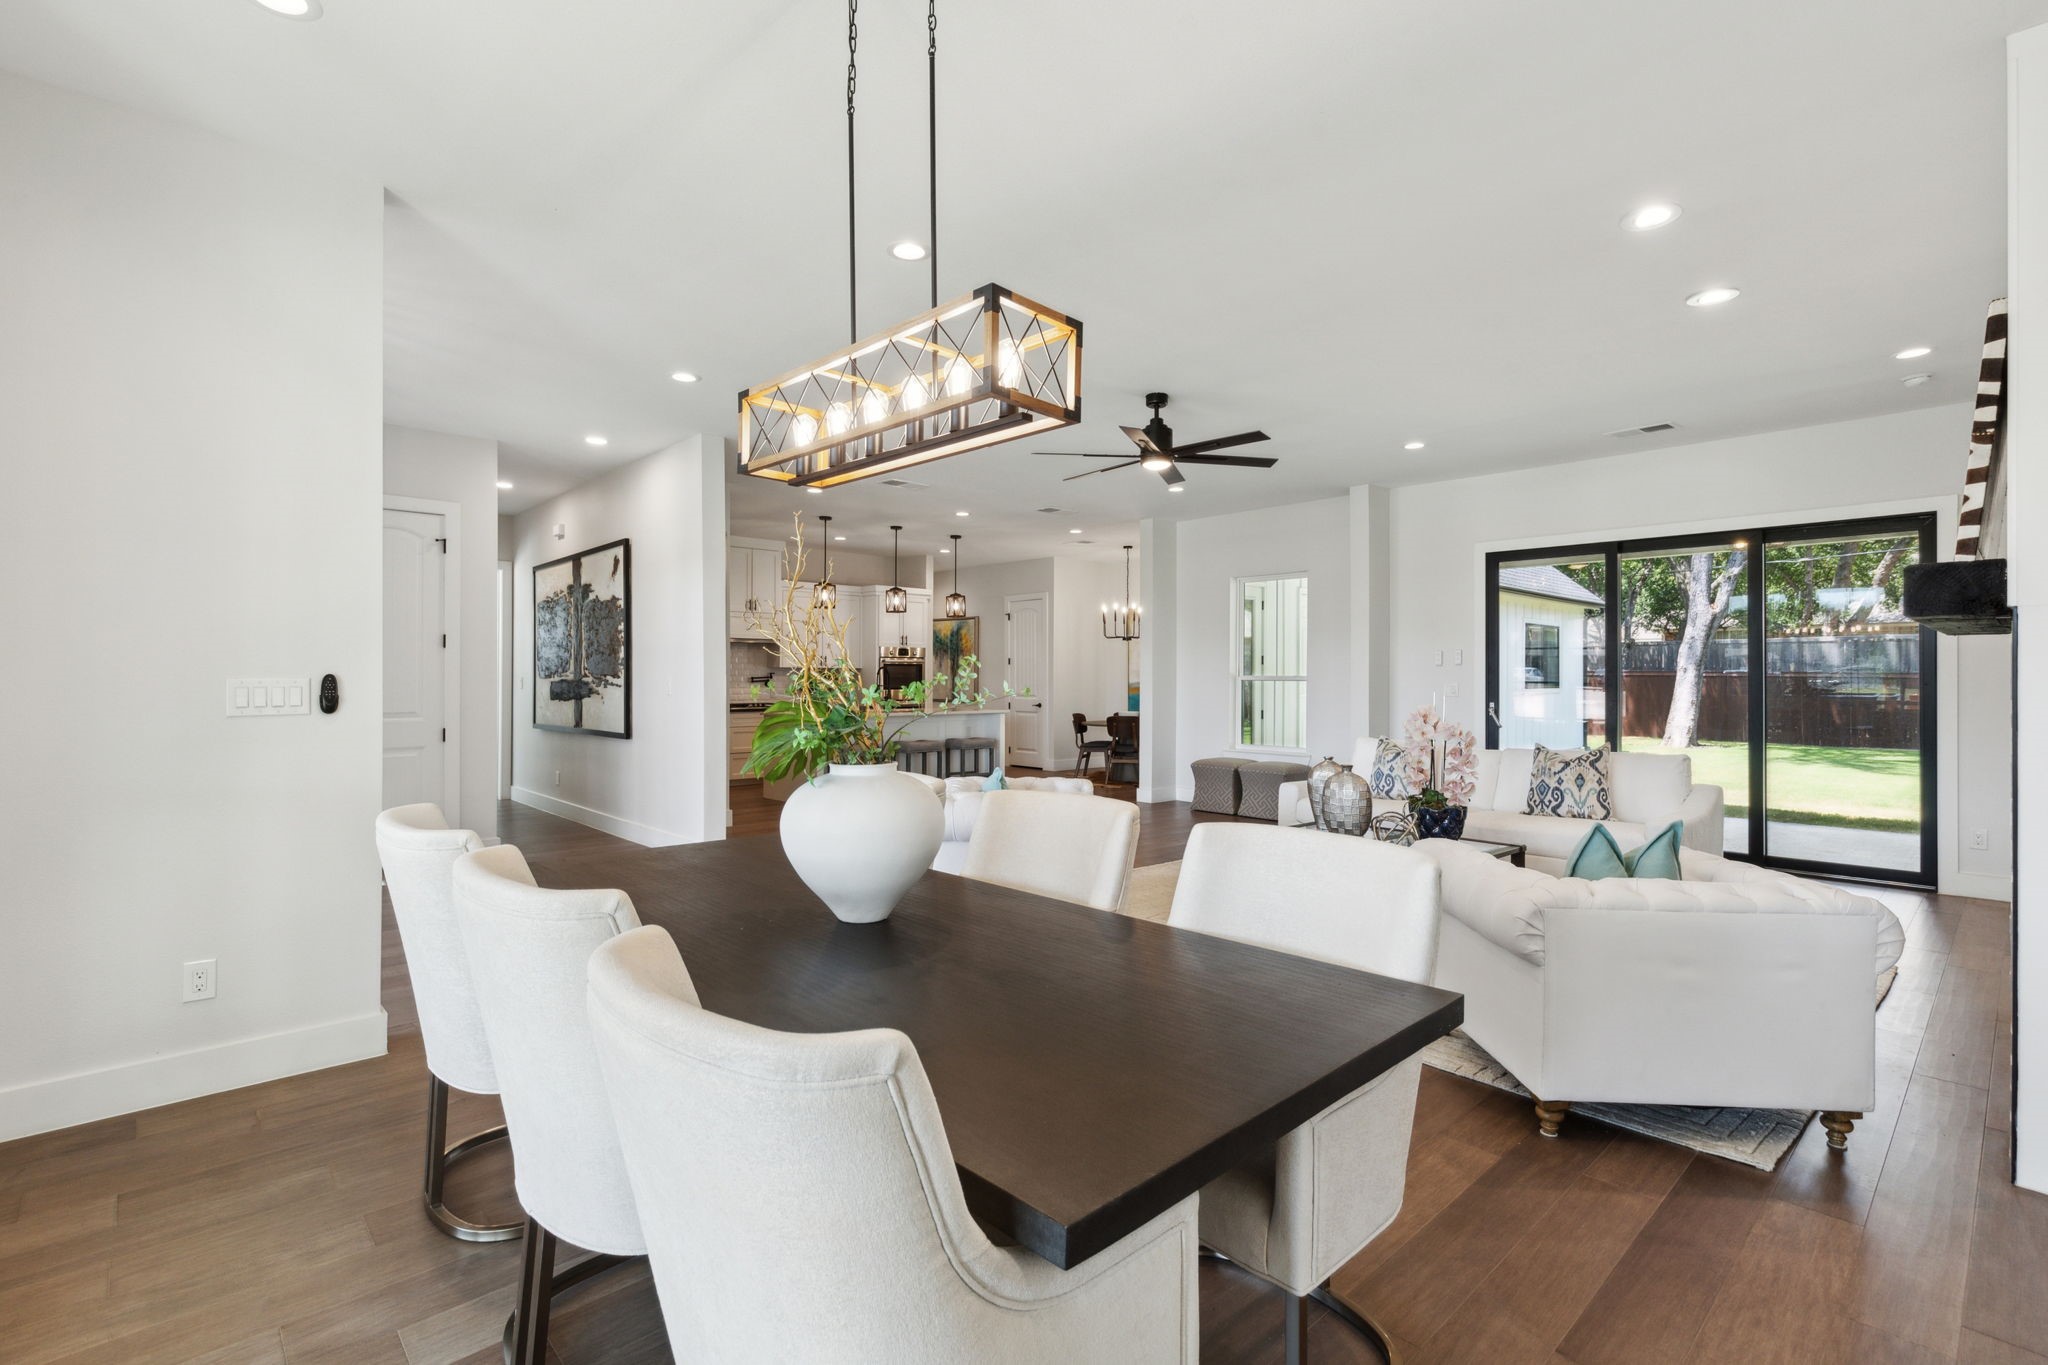
Open-plan dining and living room with dark wood floors, white furnishings, and sliding glass doors to the yard.
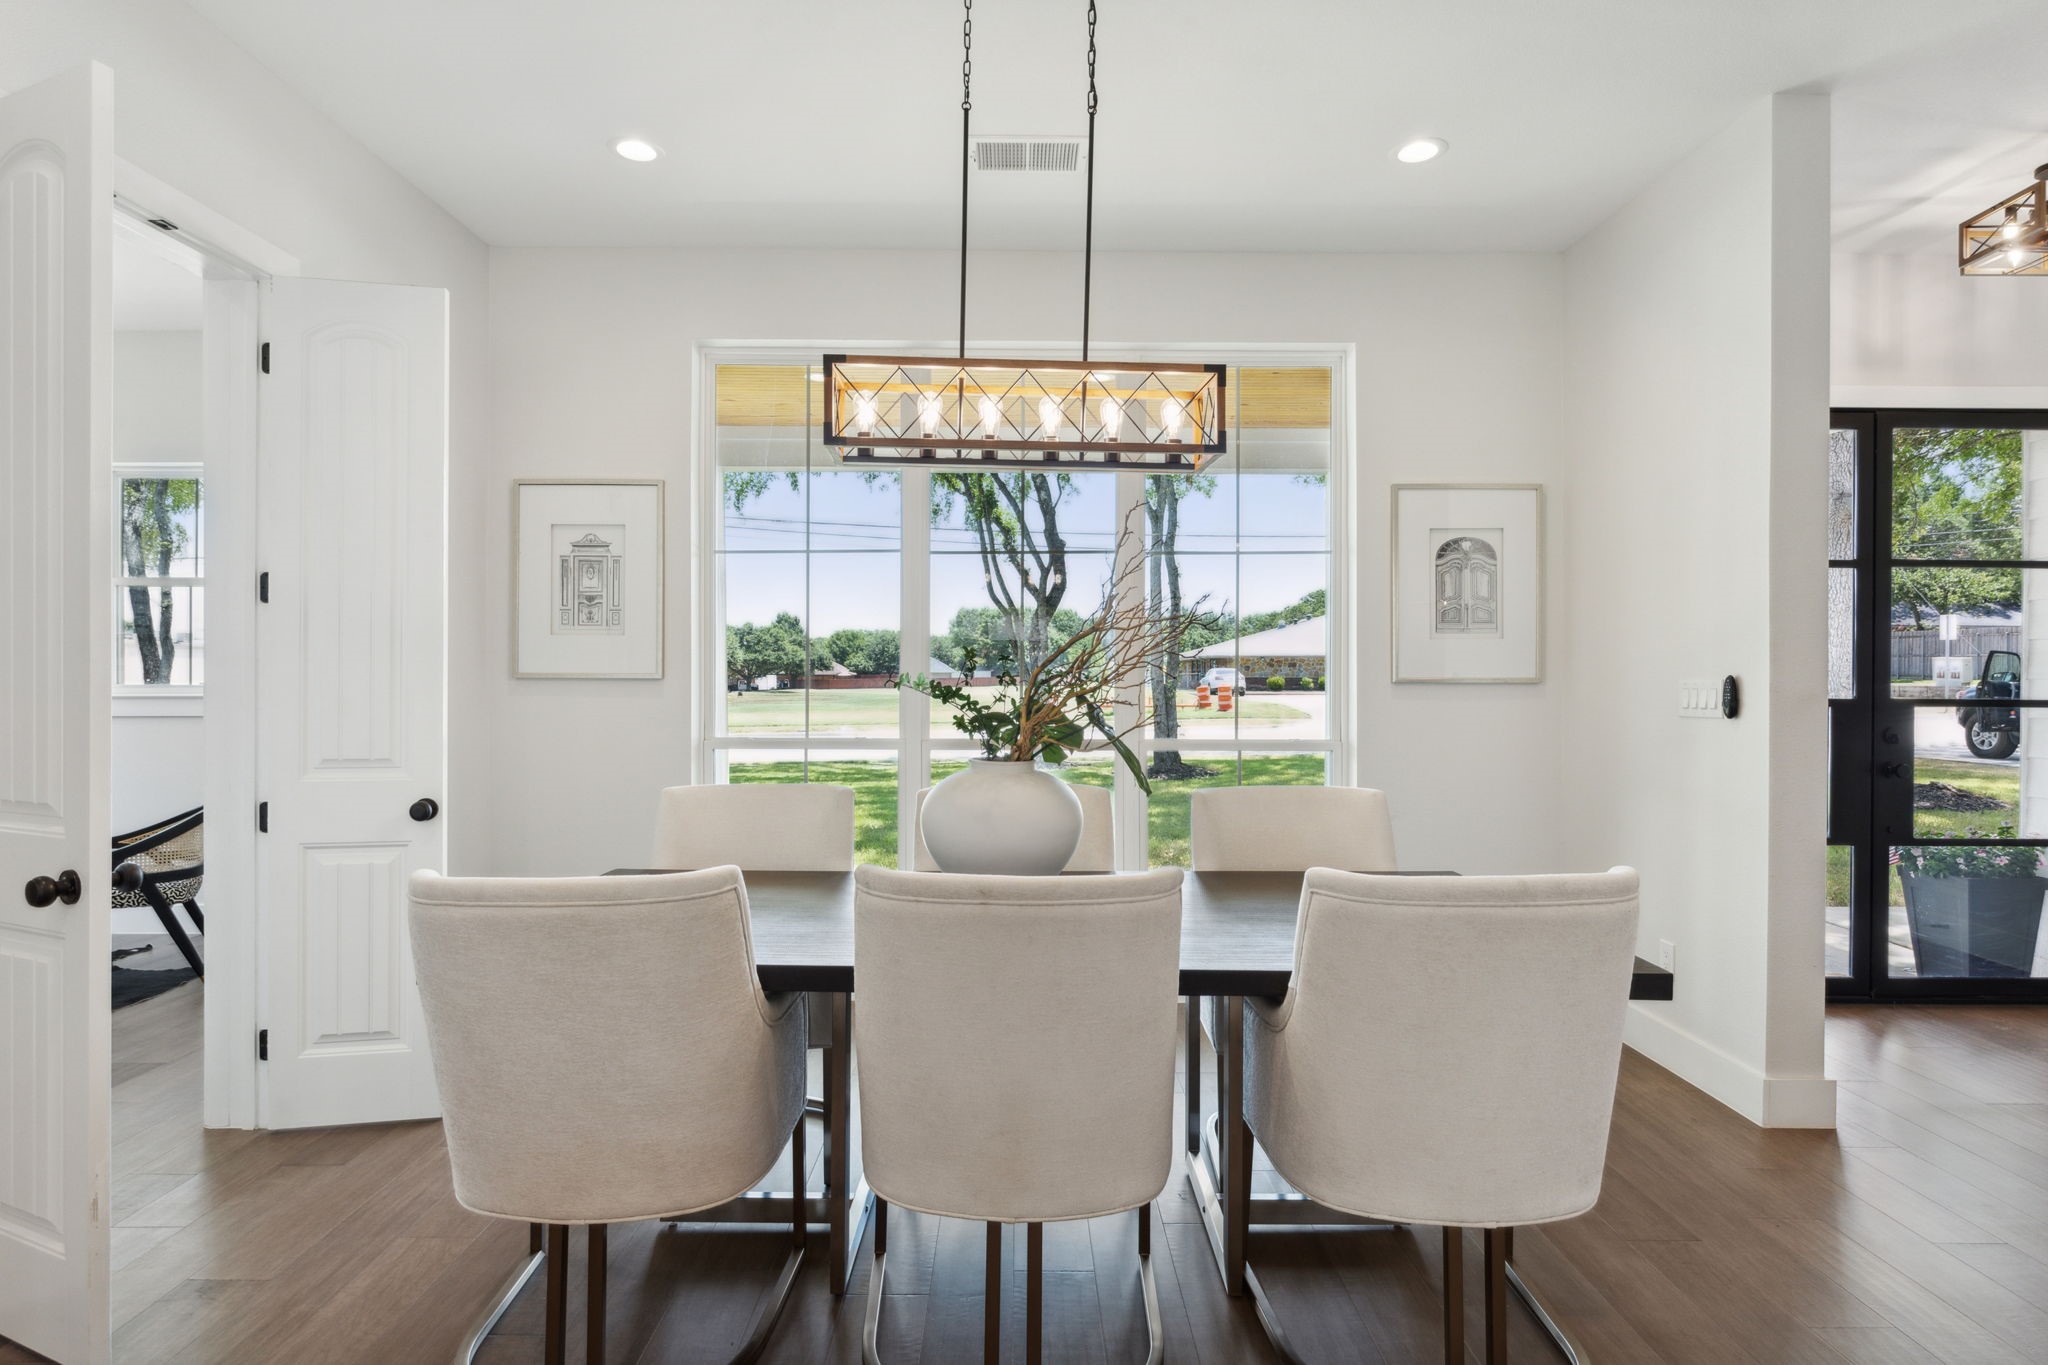
Dining room with upholstered chairs, a geometric chandelier, and a large window overlooking the lawn.
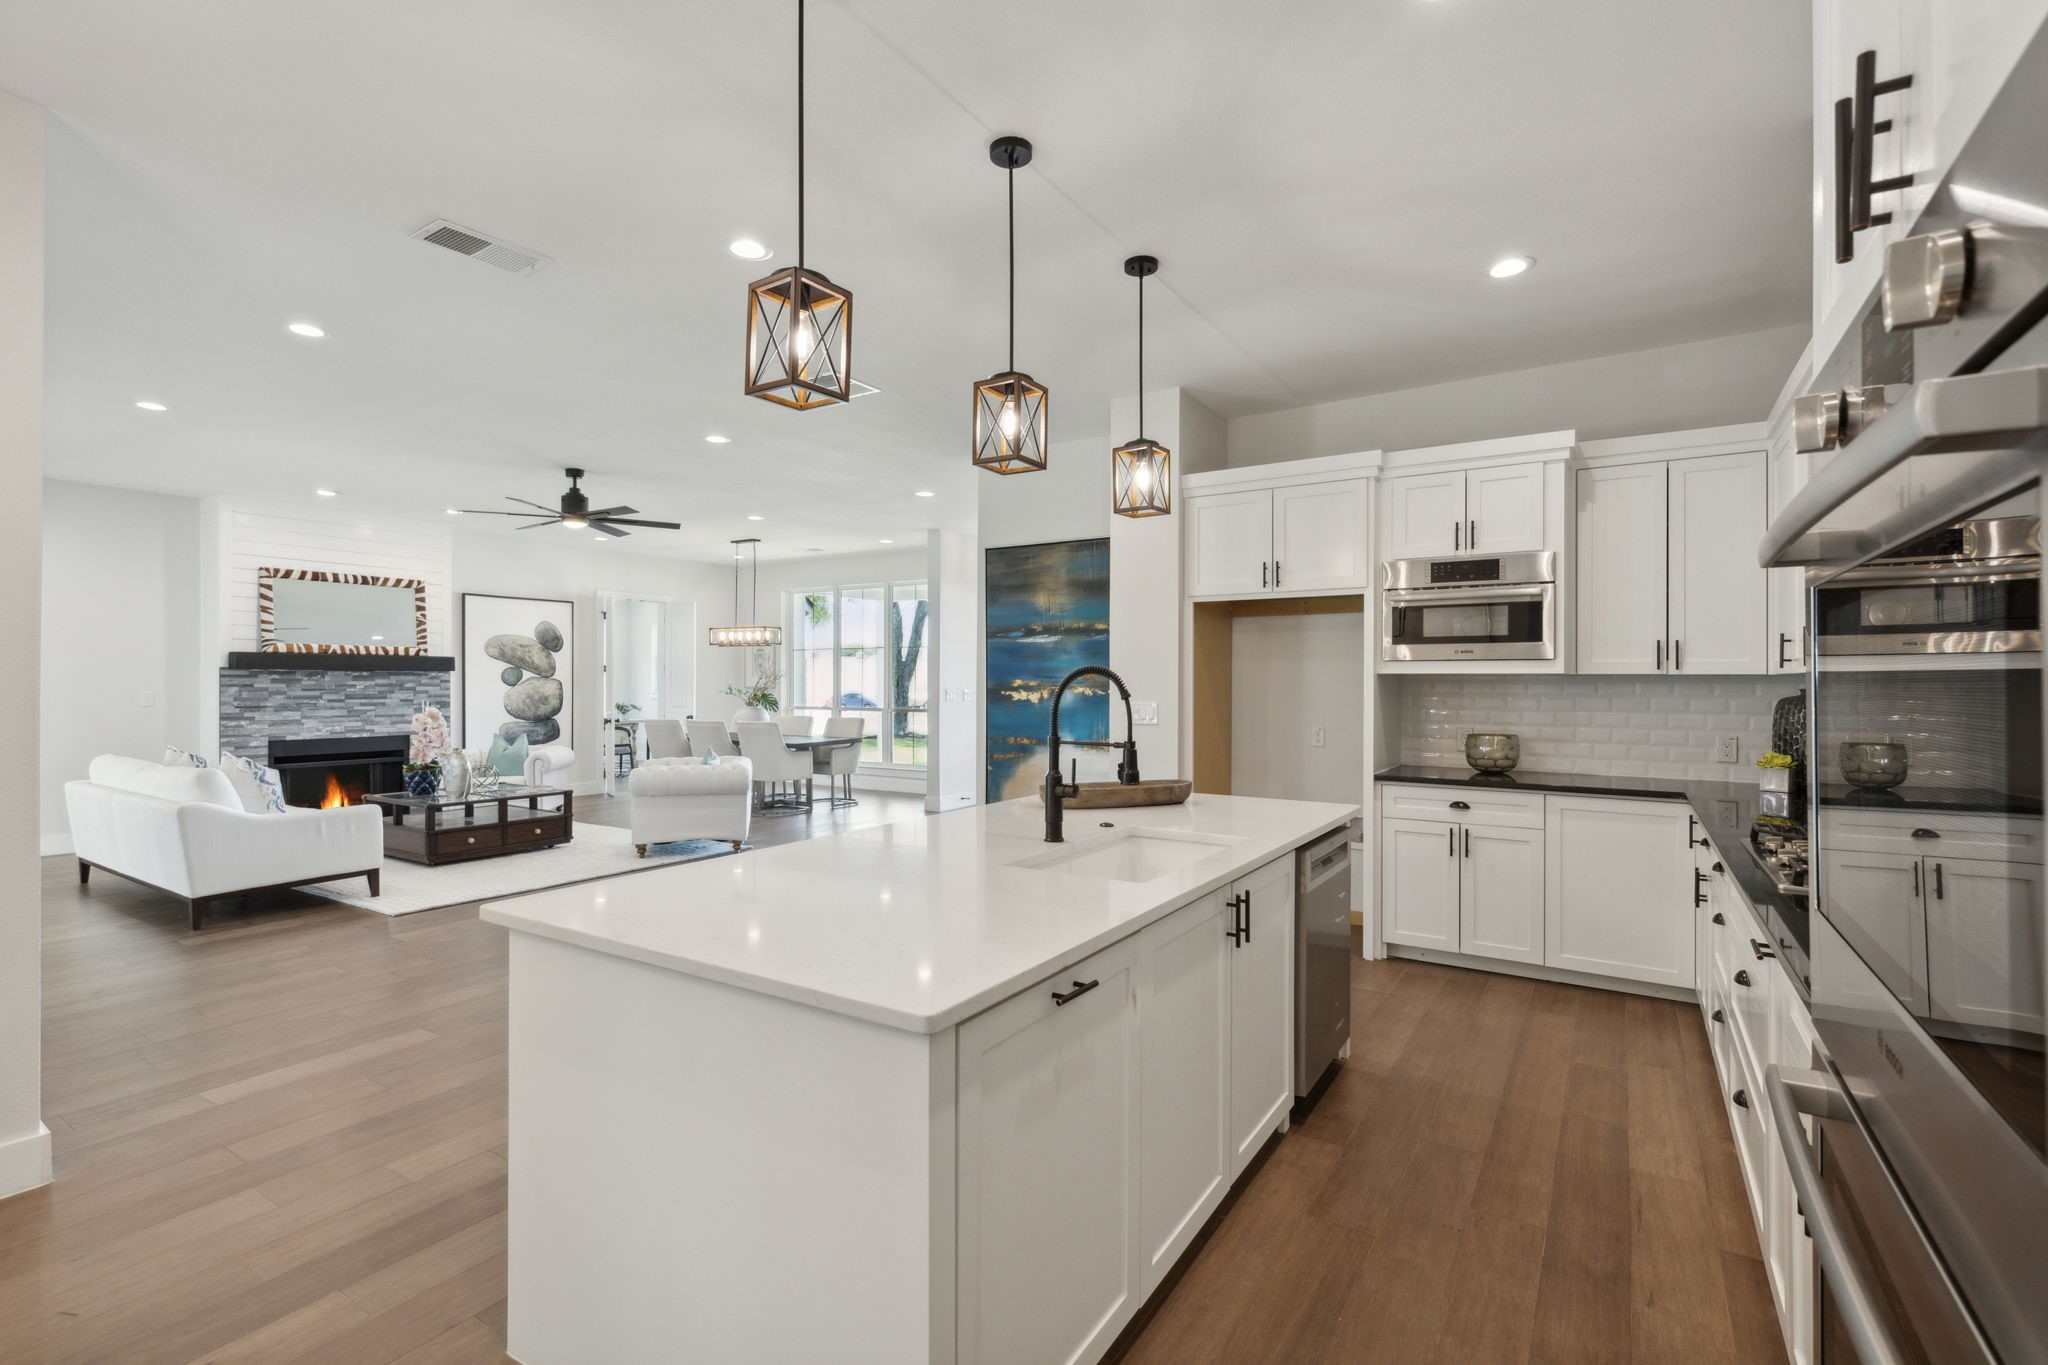
Open-plan kitchen with a large white island, pendant lights, and adjoining living room with a stone fireplace.
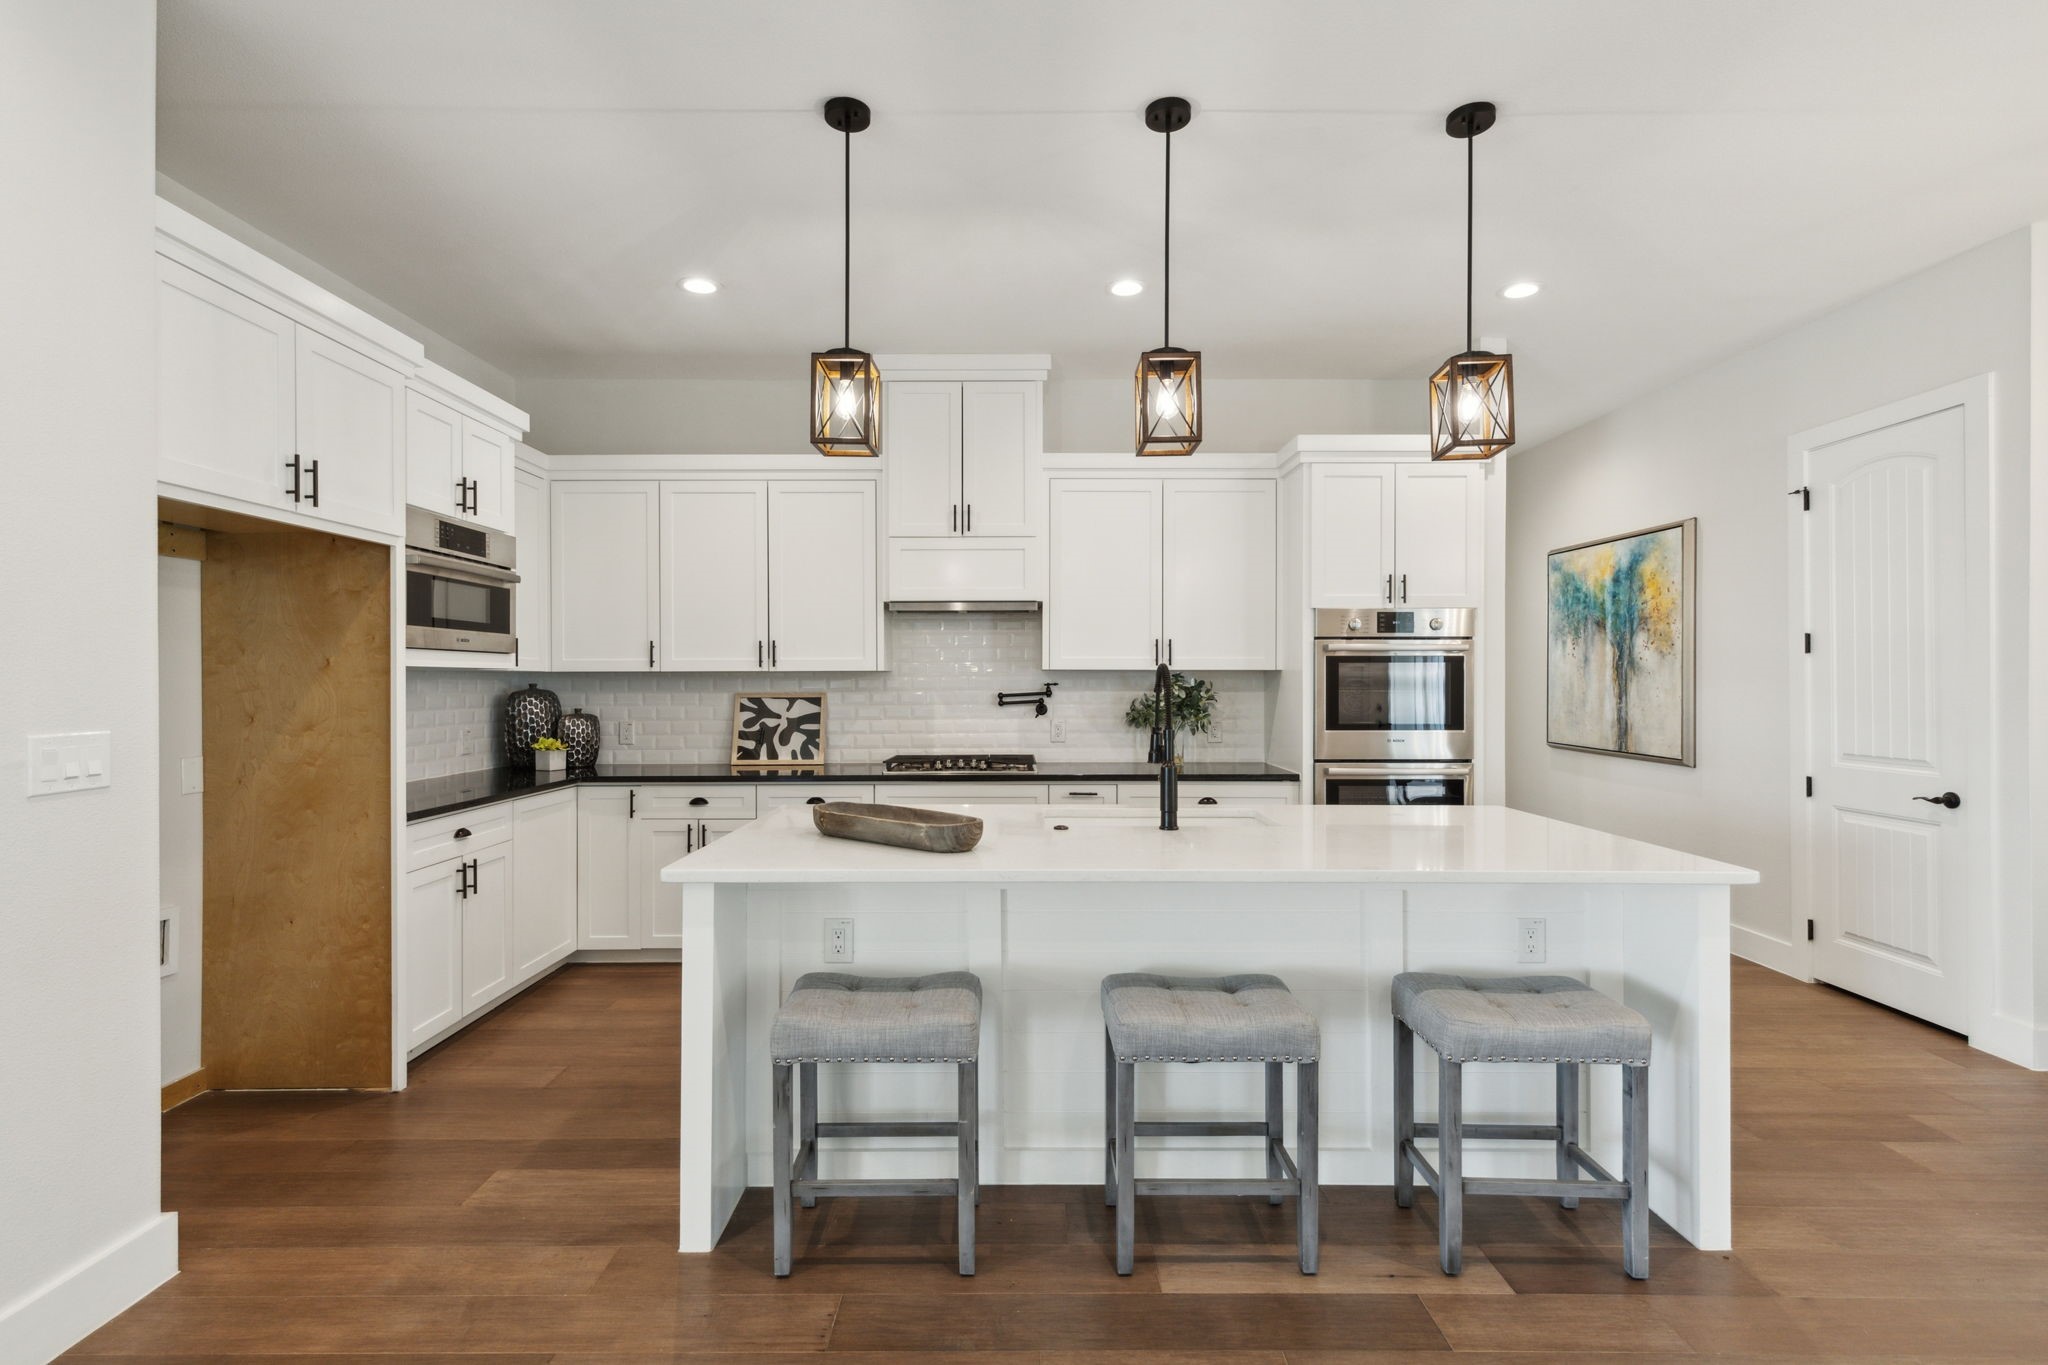
White kitchen with a large island, three gray stools, stainless appliances, and dark wood floors.
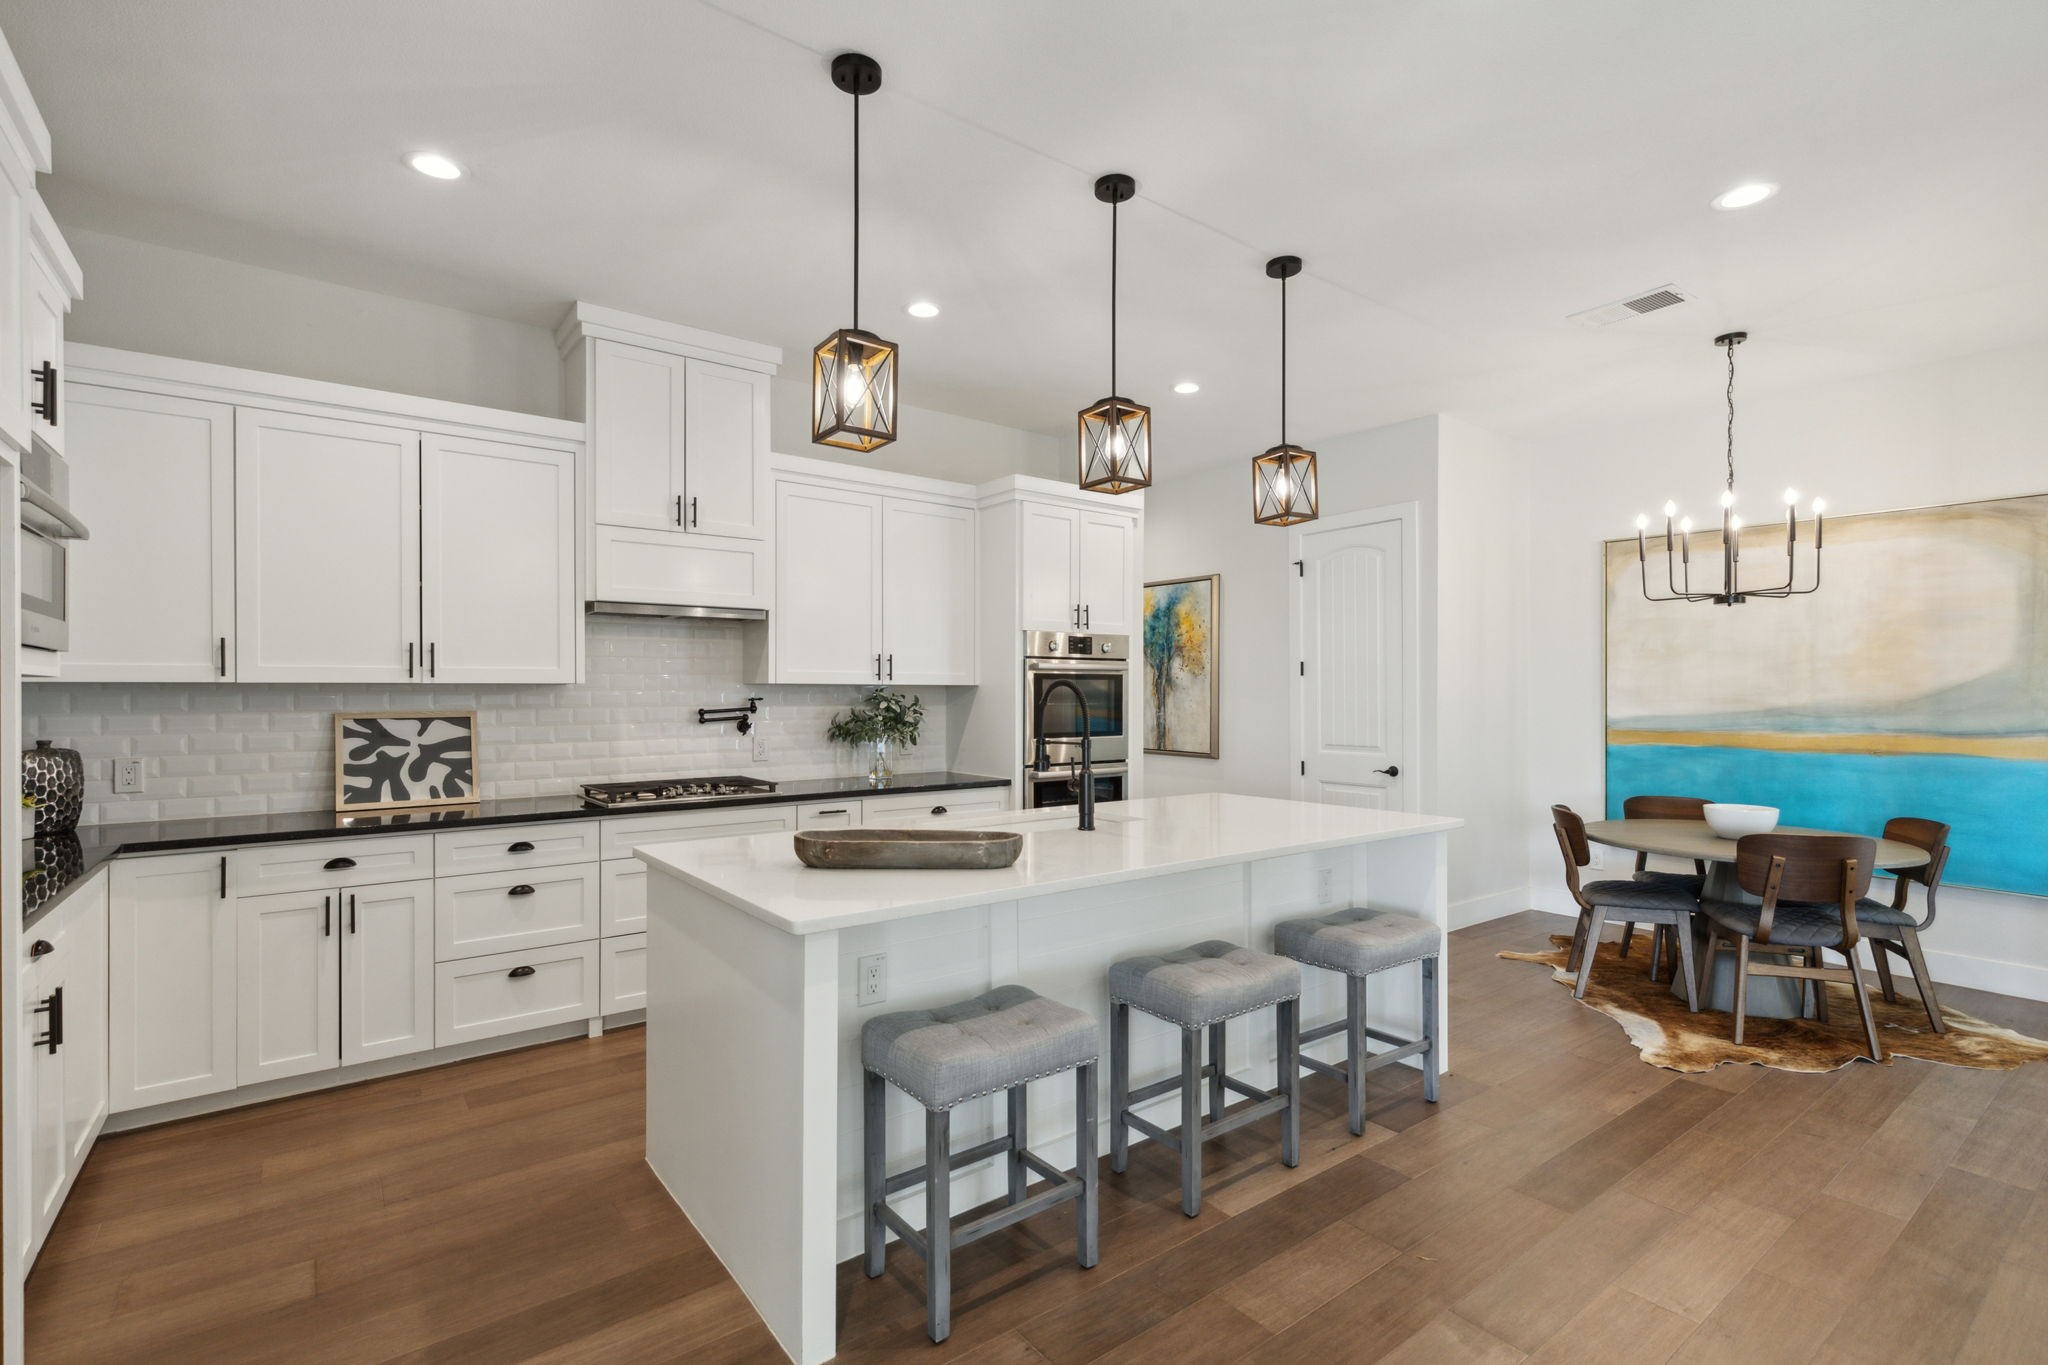
Open-plan kitchen with a large white island, geometric pendant lights, and an adjoining dining area.
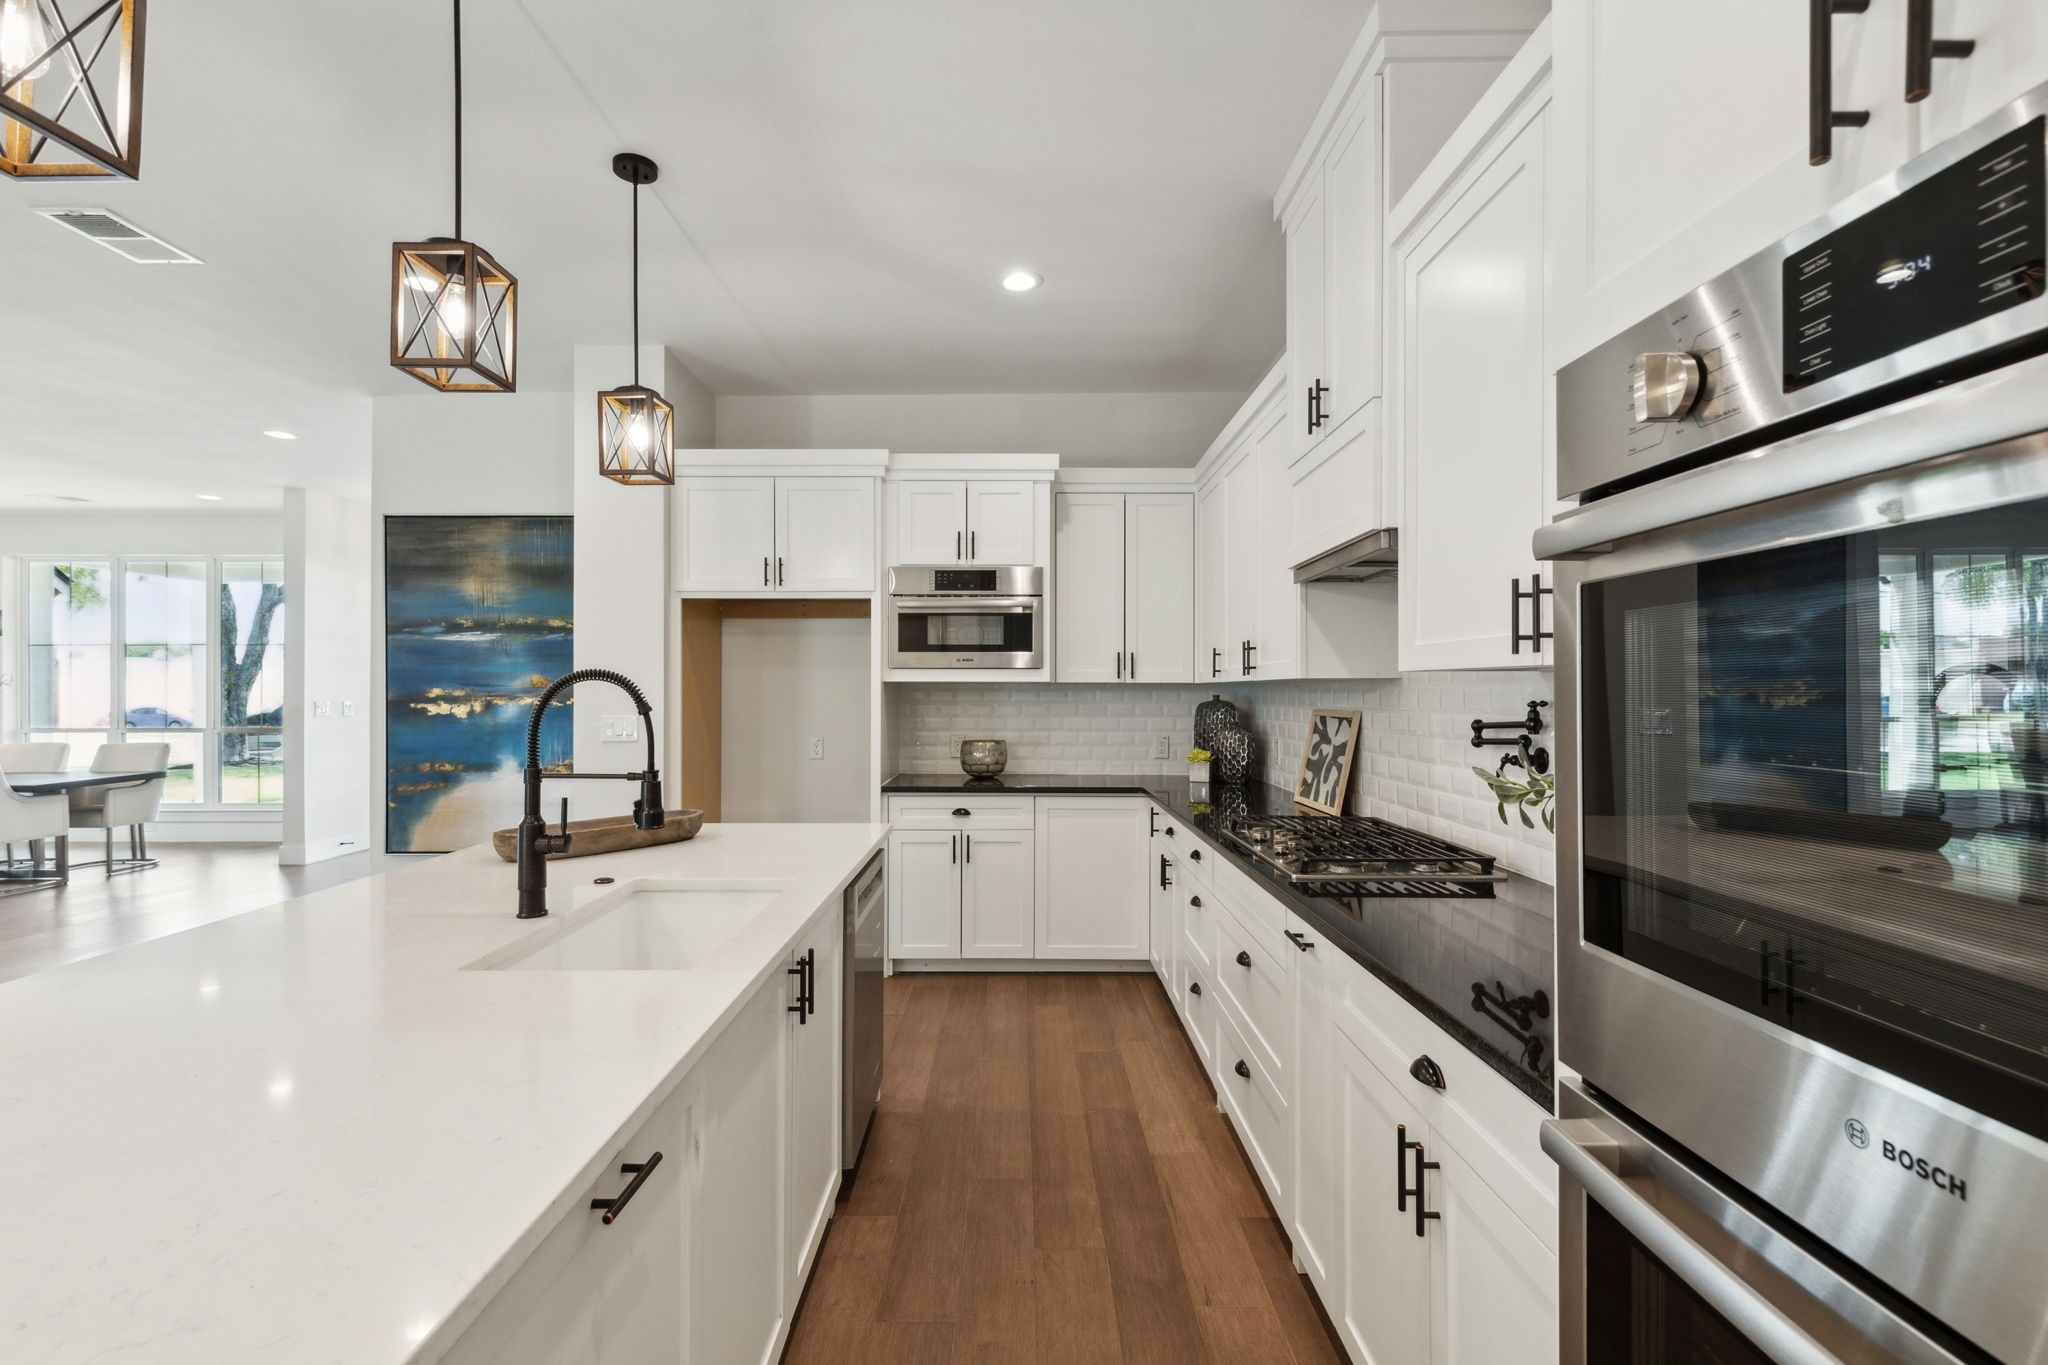
Modern white kitchen with a large island, black fixtures, wood floors, and stainless steel appliances.
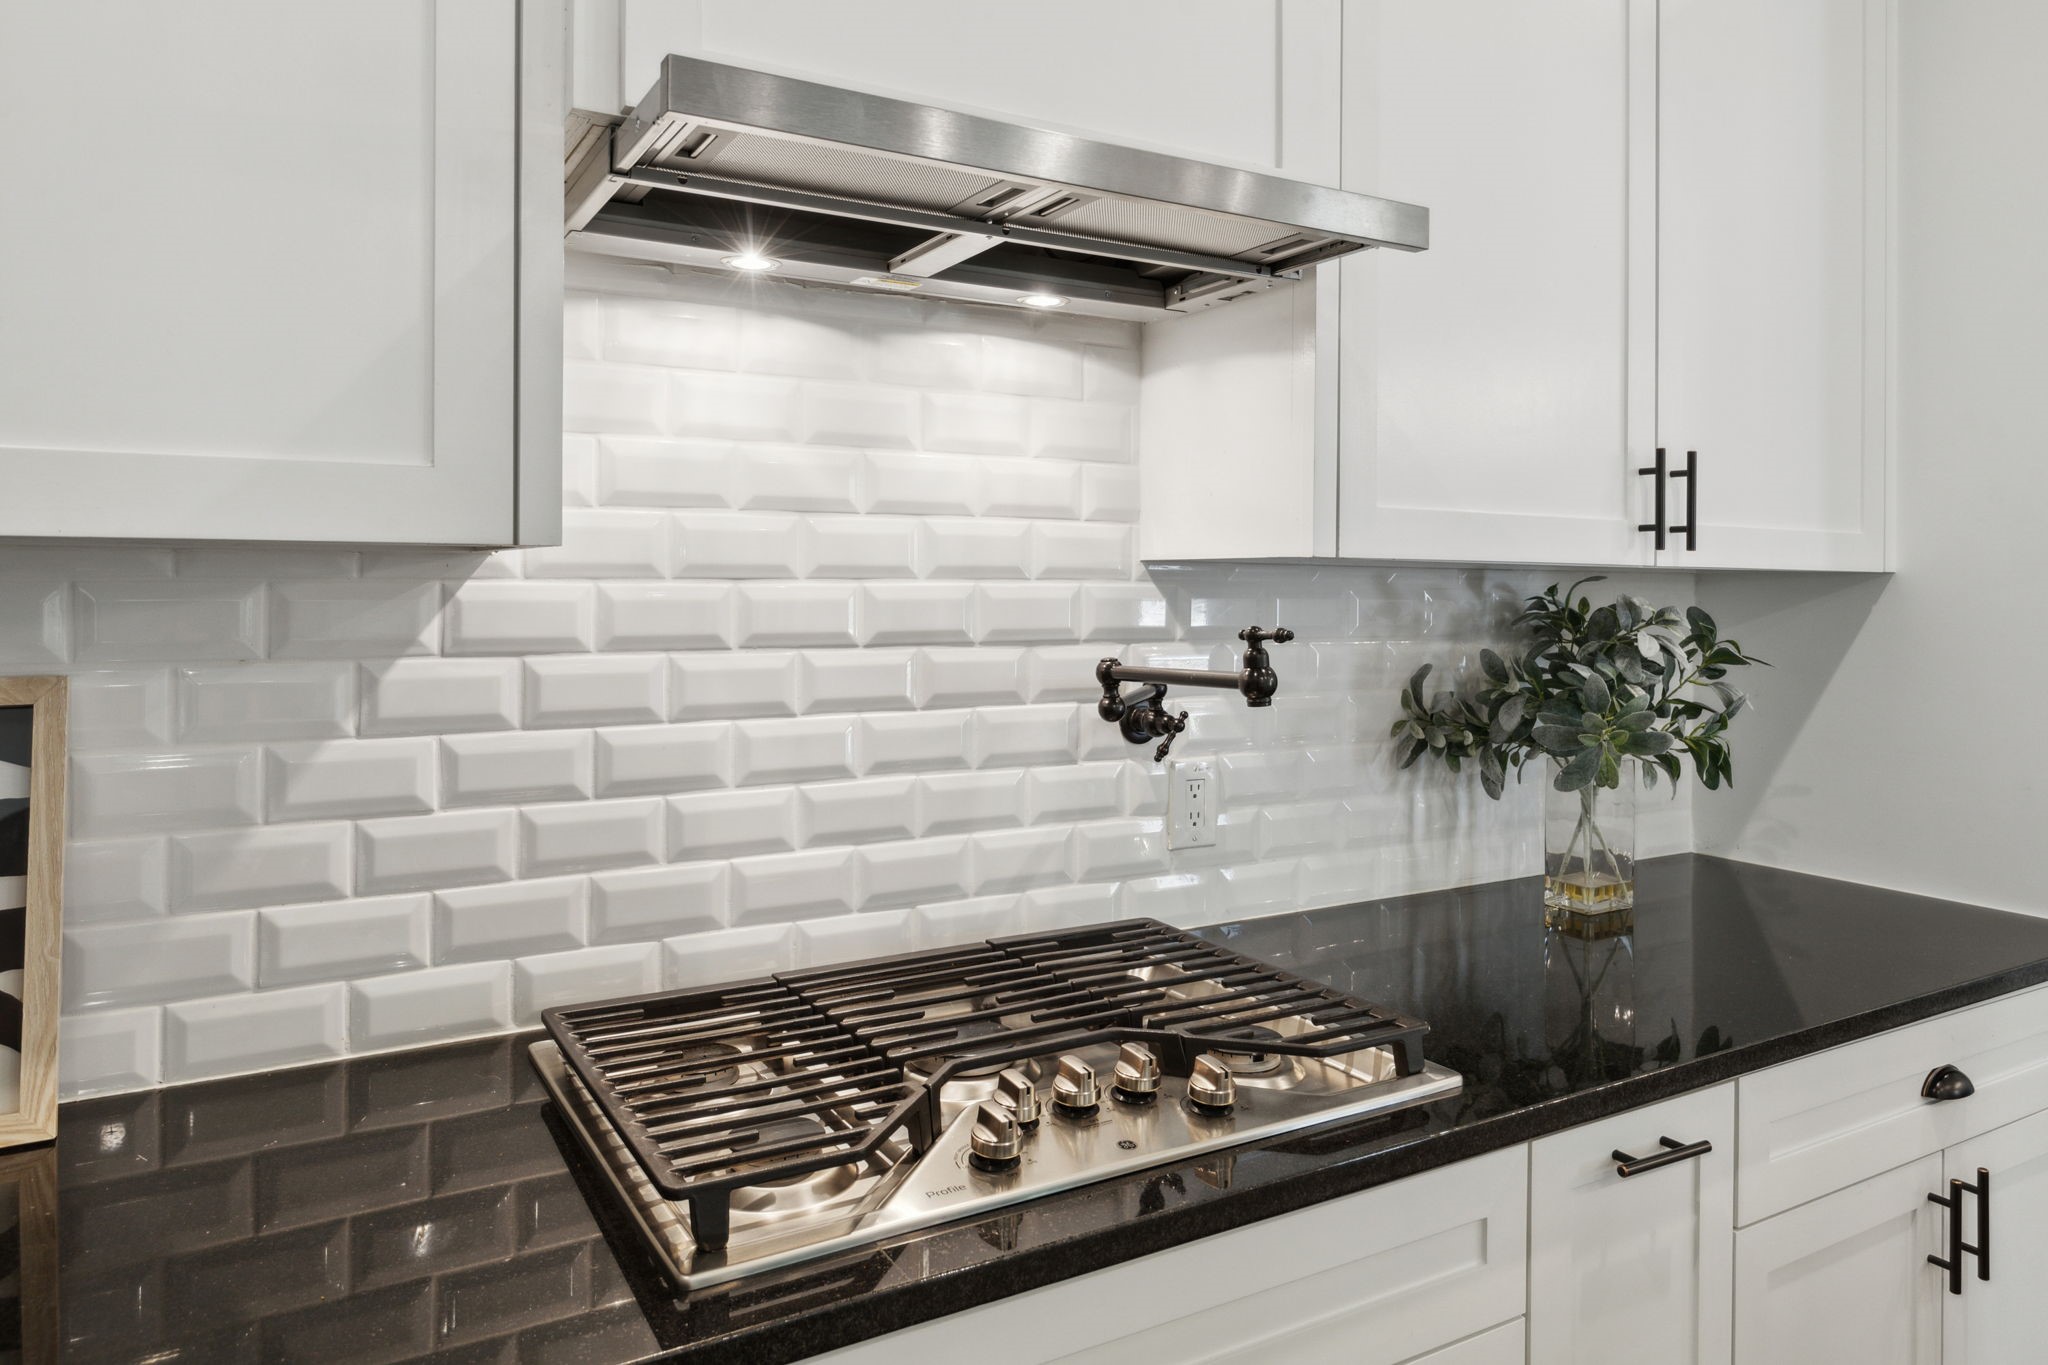
Modern kitchen cooktop beneath a stainless range hood, with white tile backsplash and black countertops.
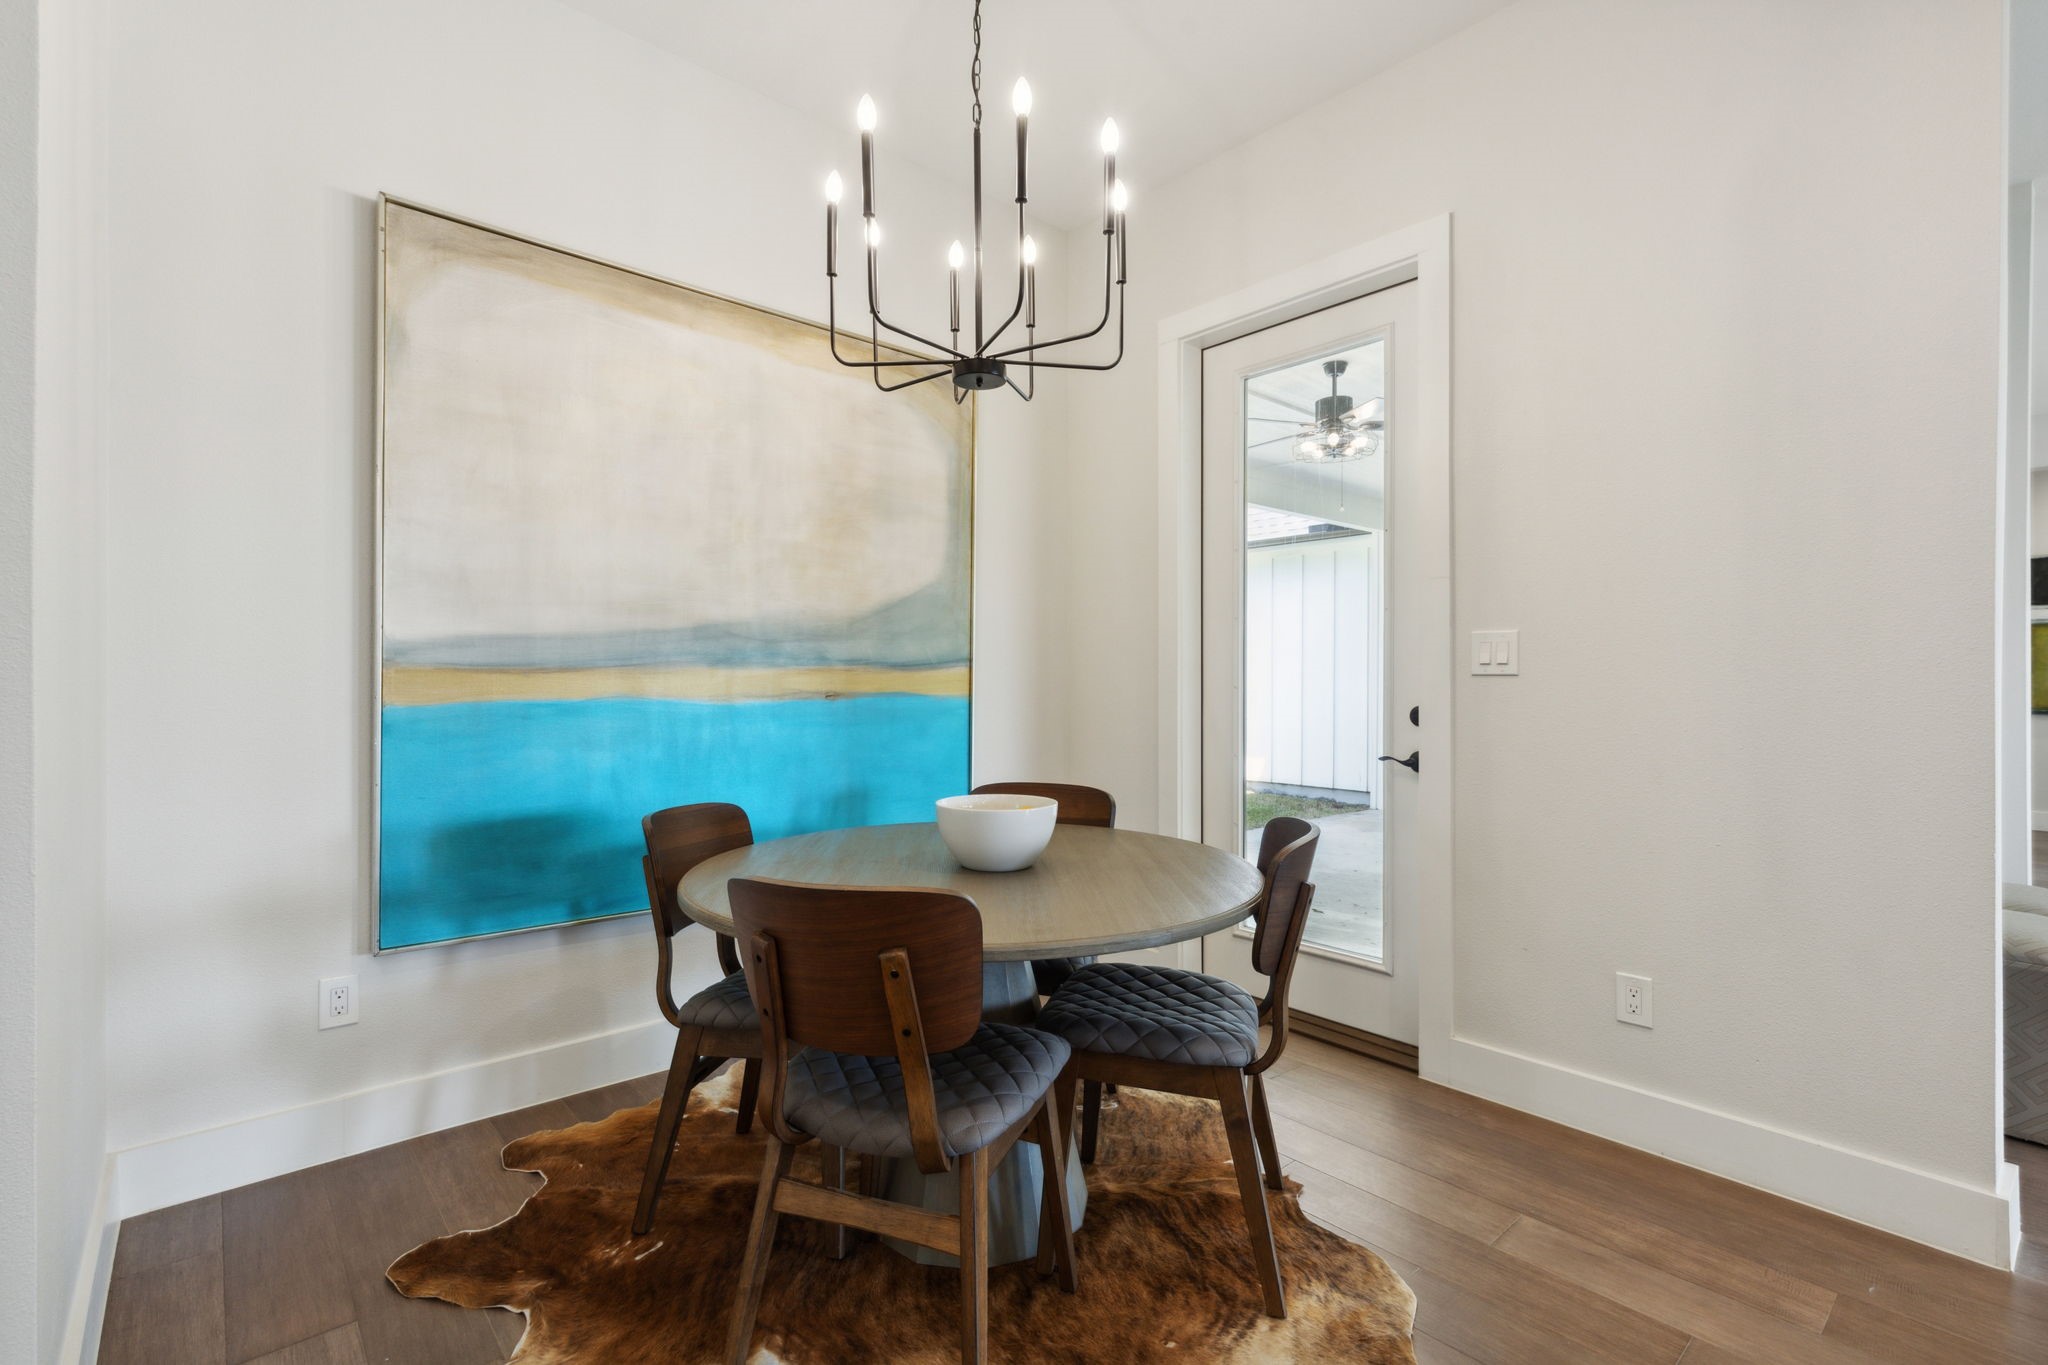
Dining area with a round wooden table, blue abstract artwork, and black chandelier.
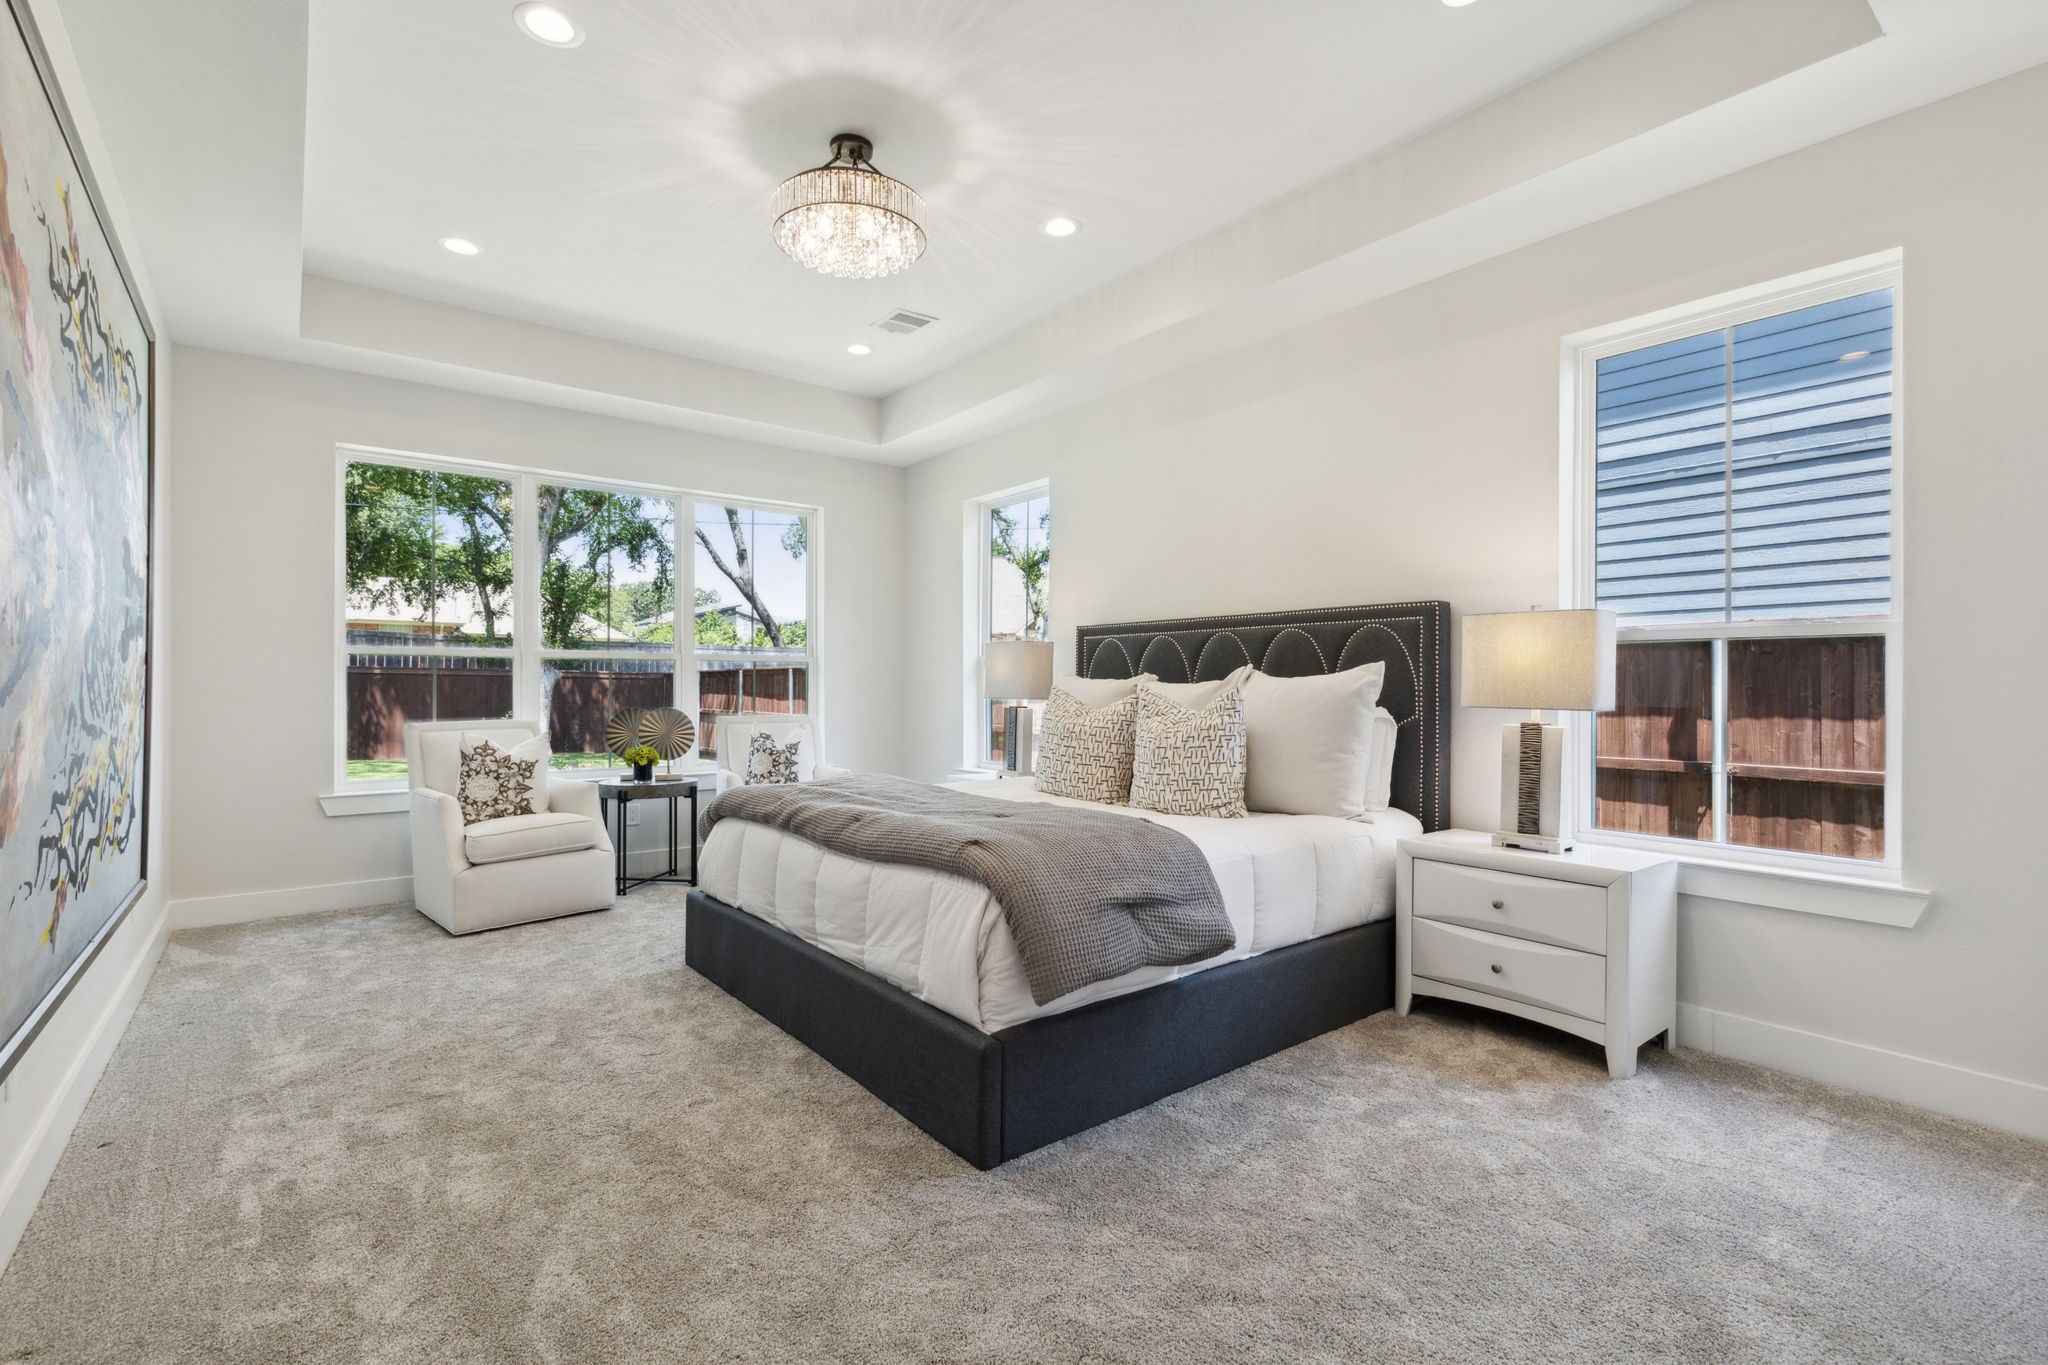
Staged bedroom with a dark upholstered bed, chandelier, and windows overlooking a fenced yard.
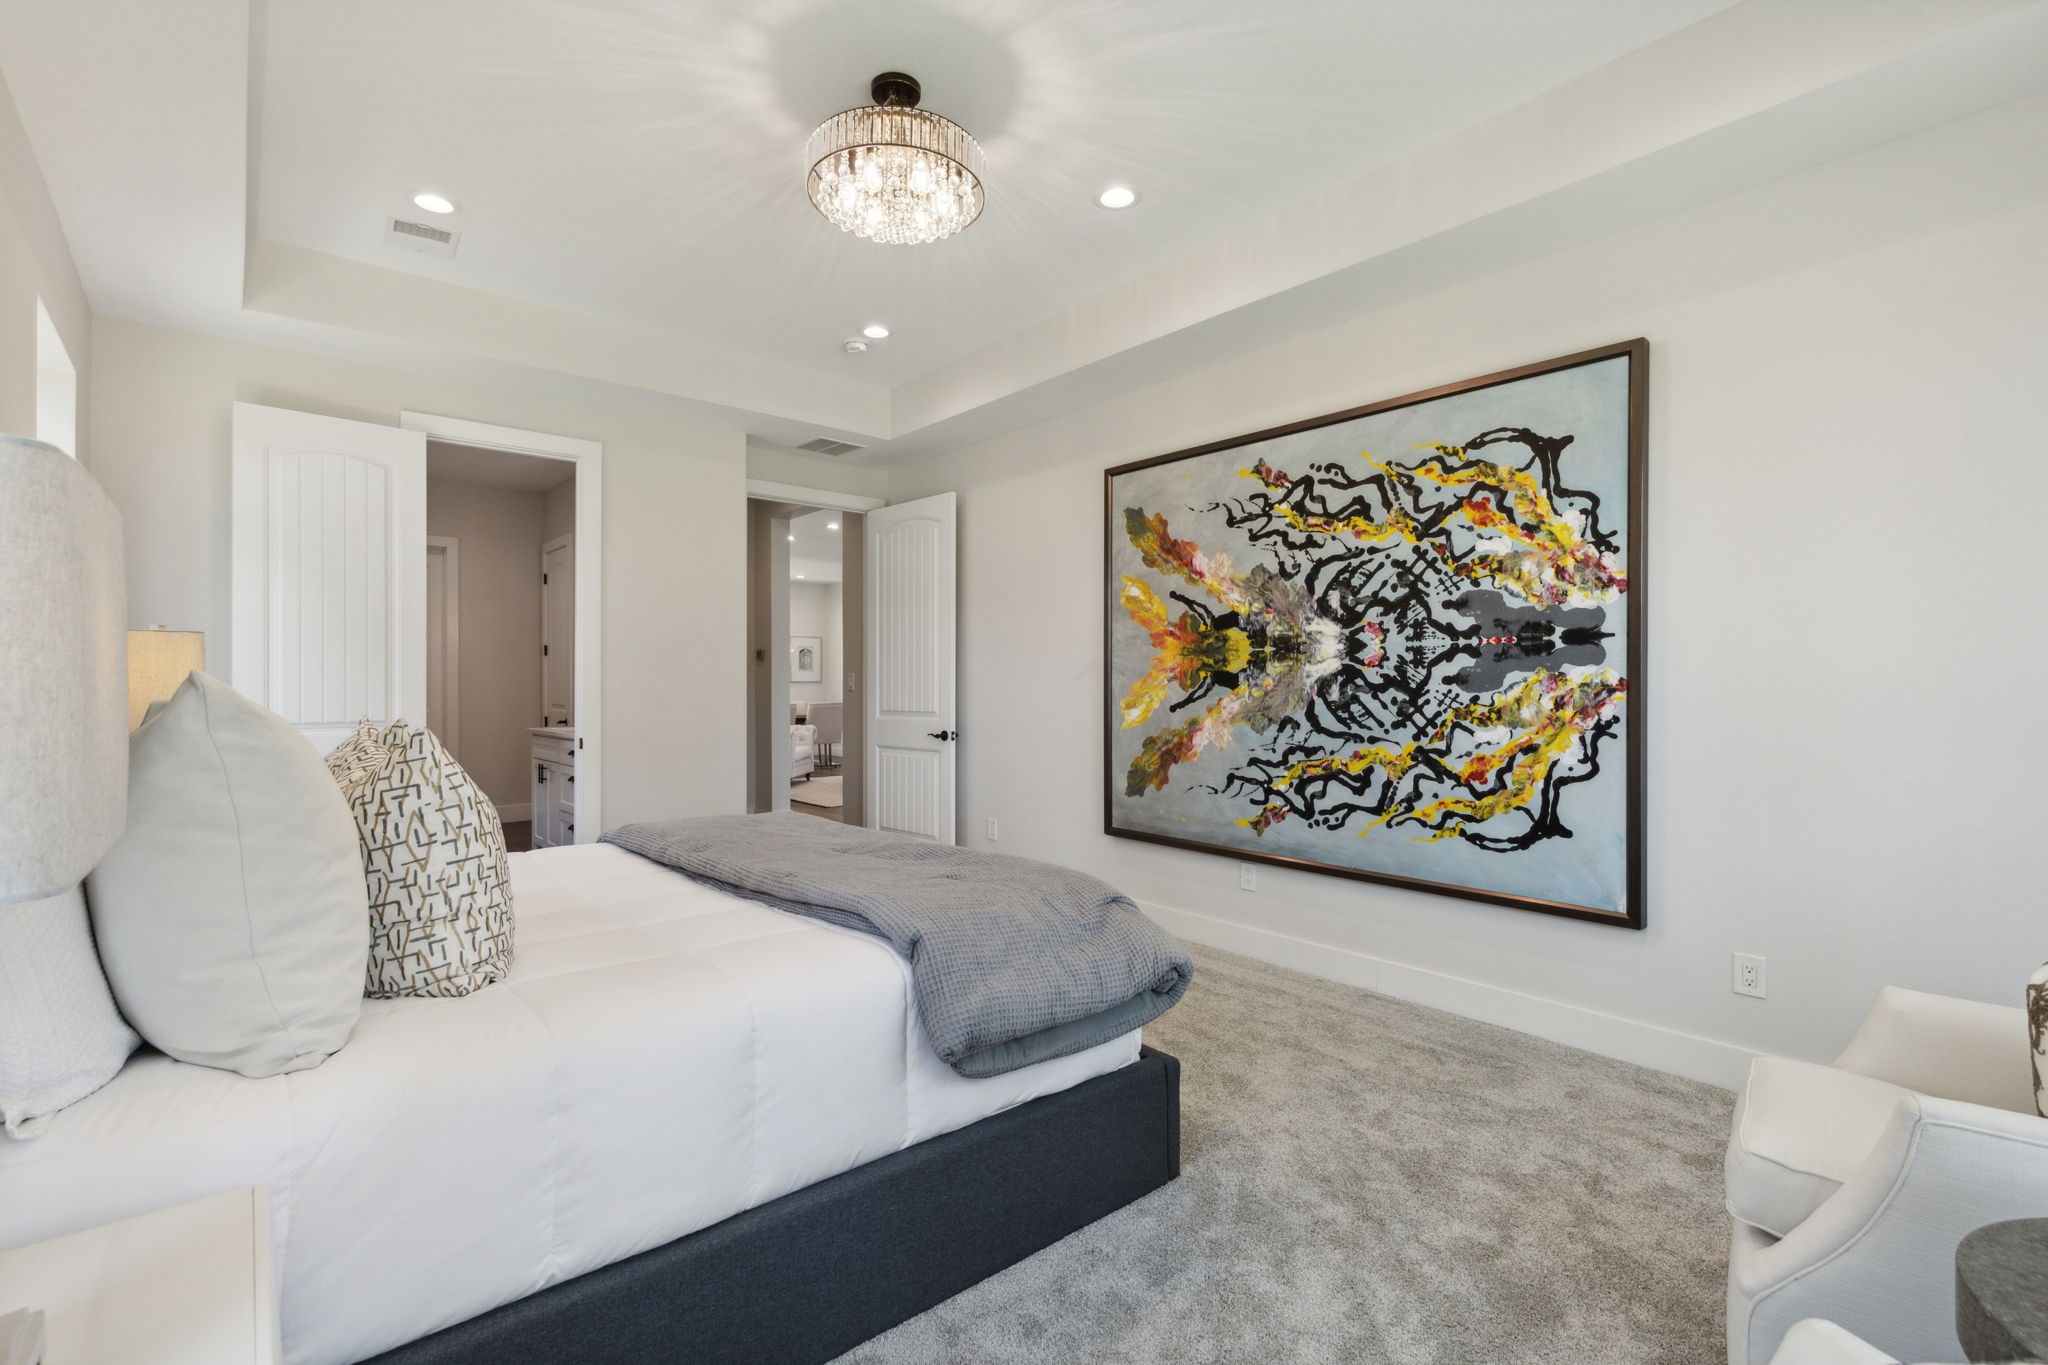
Staged bedroom with a white bed, crystal chandelier, gray carpet, and large colorful abstract painting.
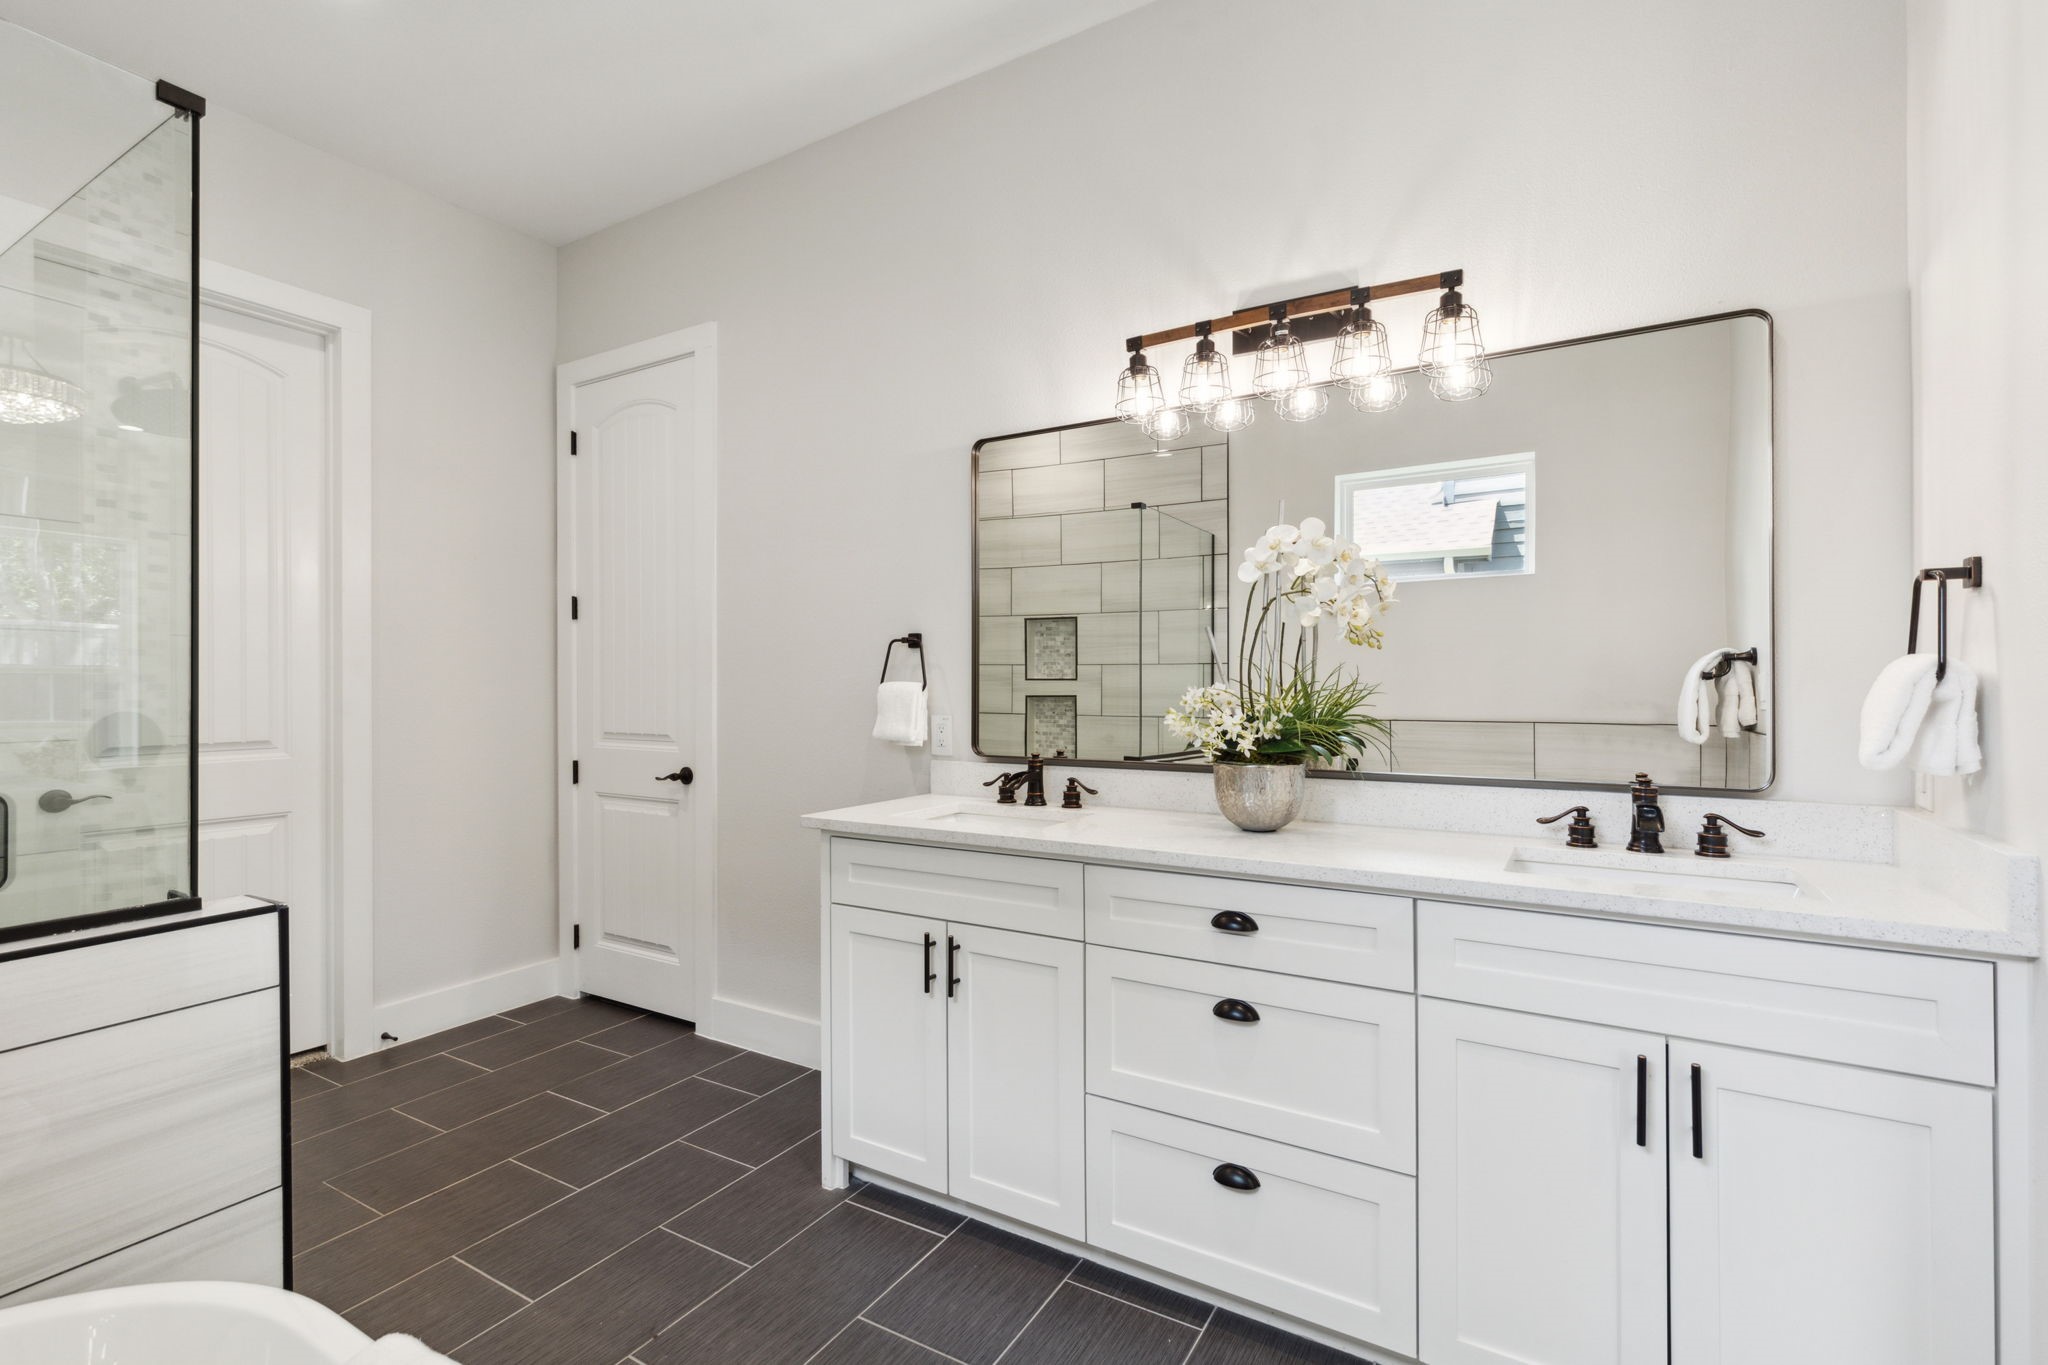
Bright bathroom with a white double vanity, large mirror, and glass-enclosed shower.
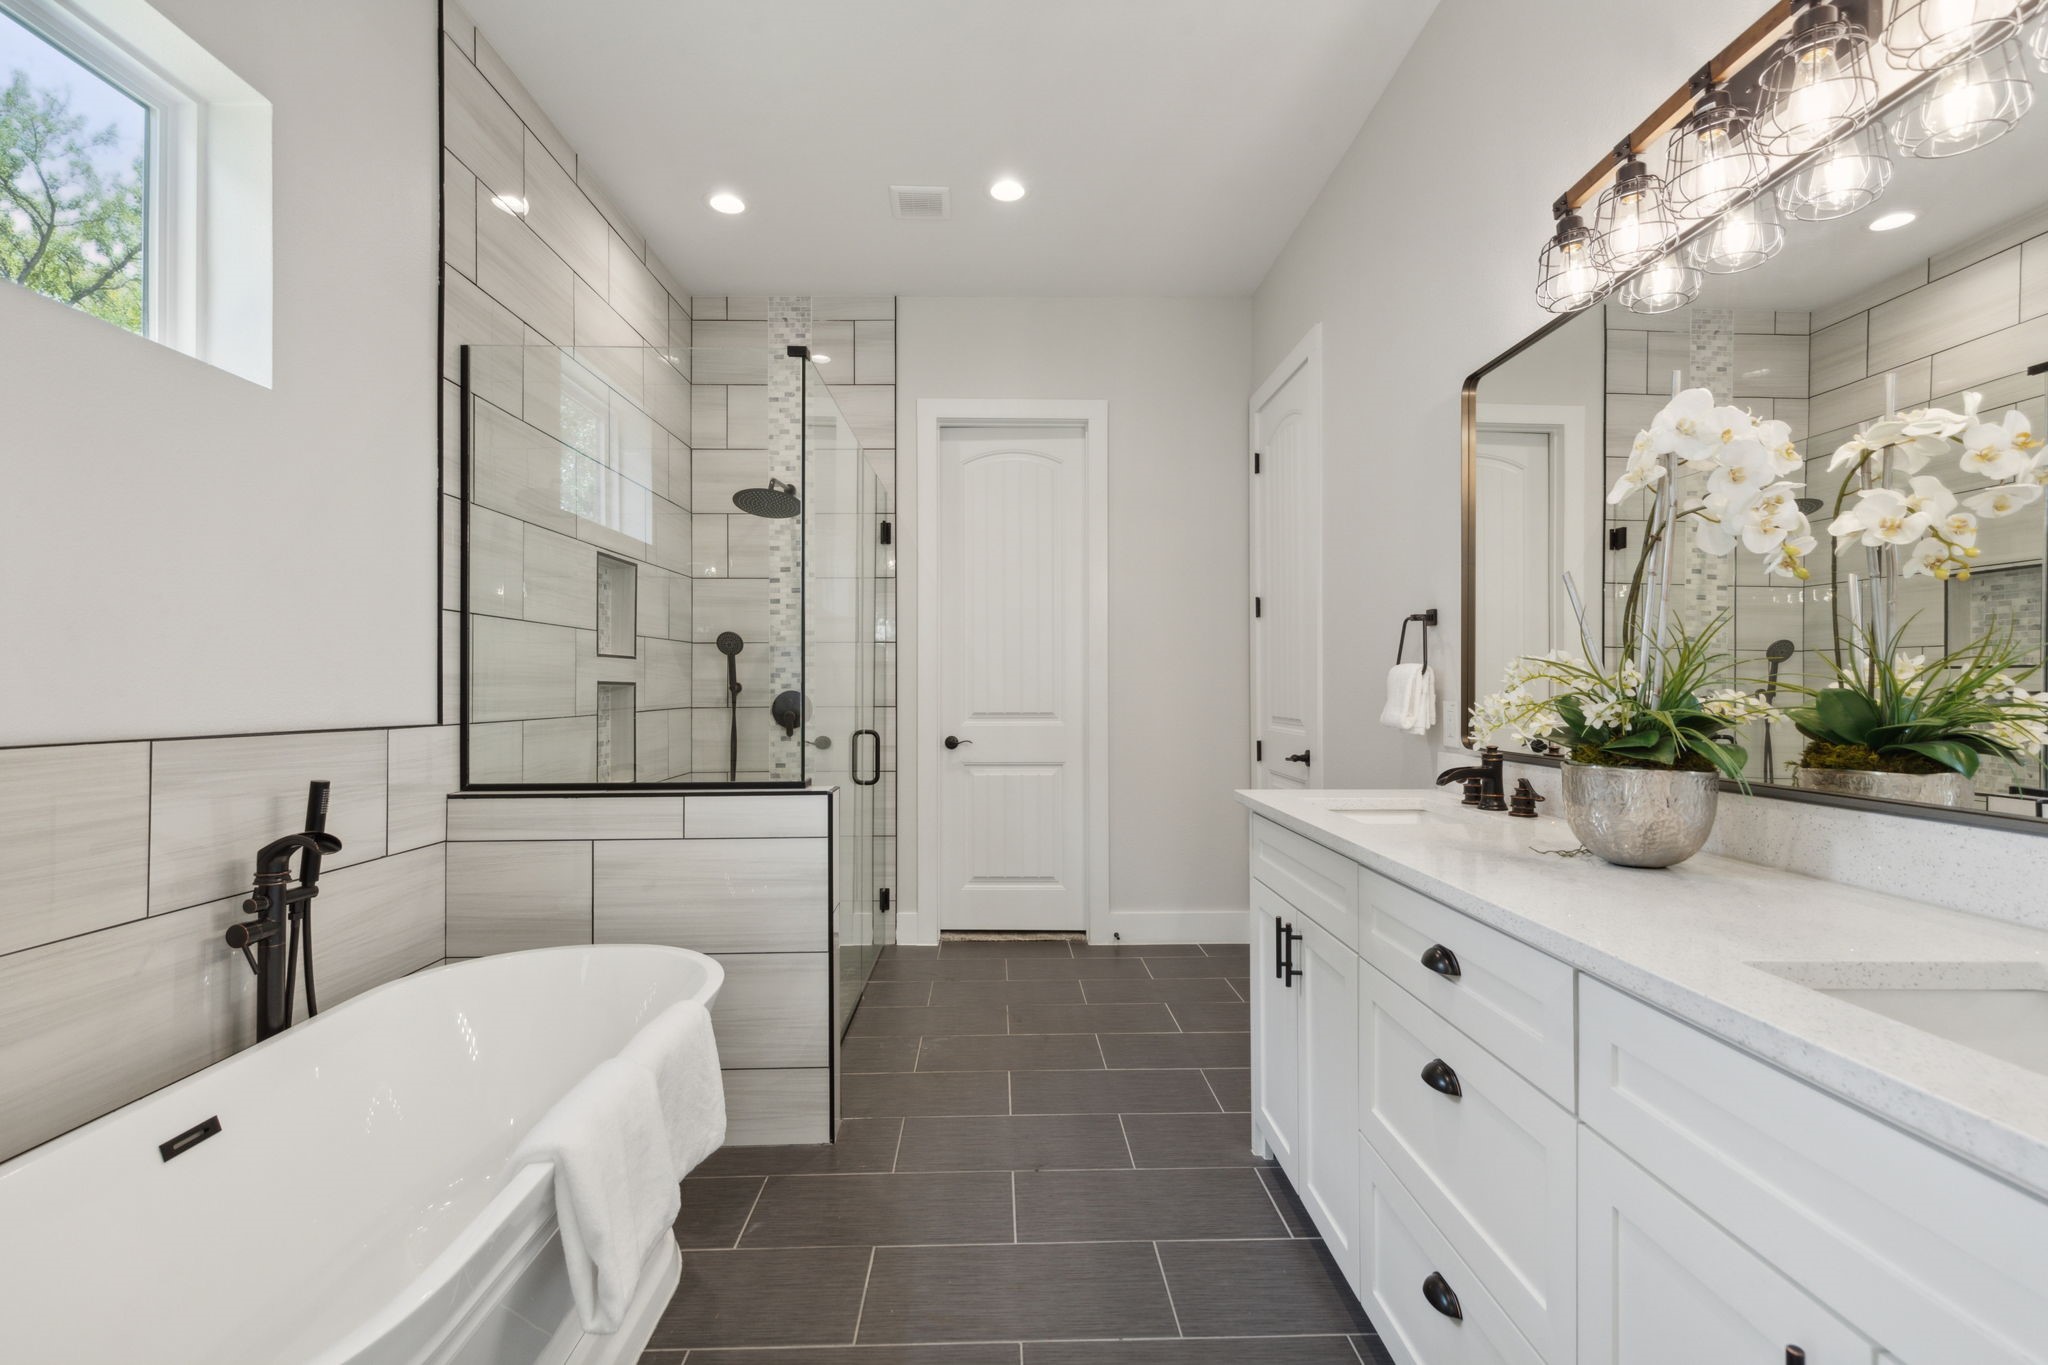
Modern bathroom with a freestanding tub, glass shower, and white double vanity topped with orchids.
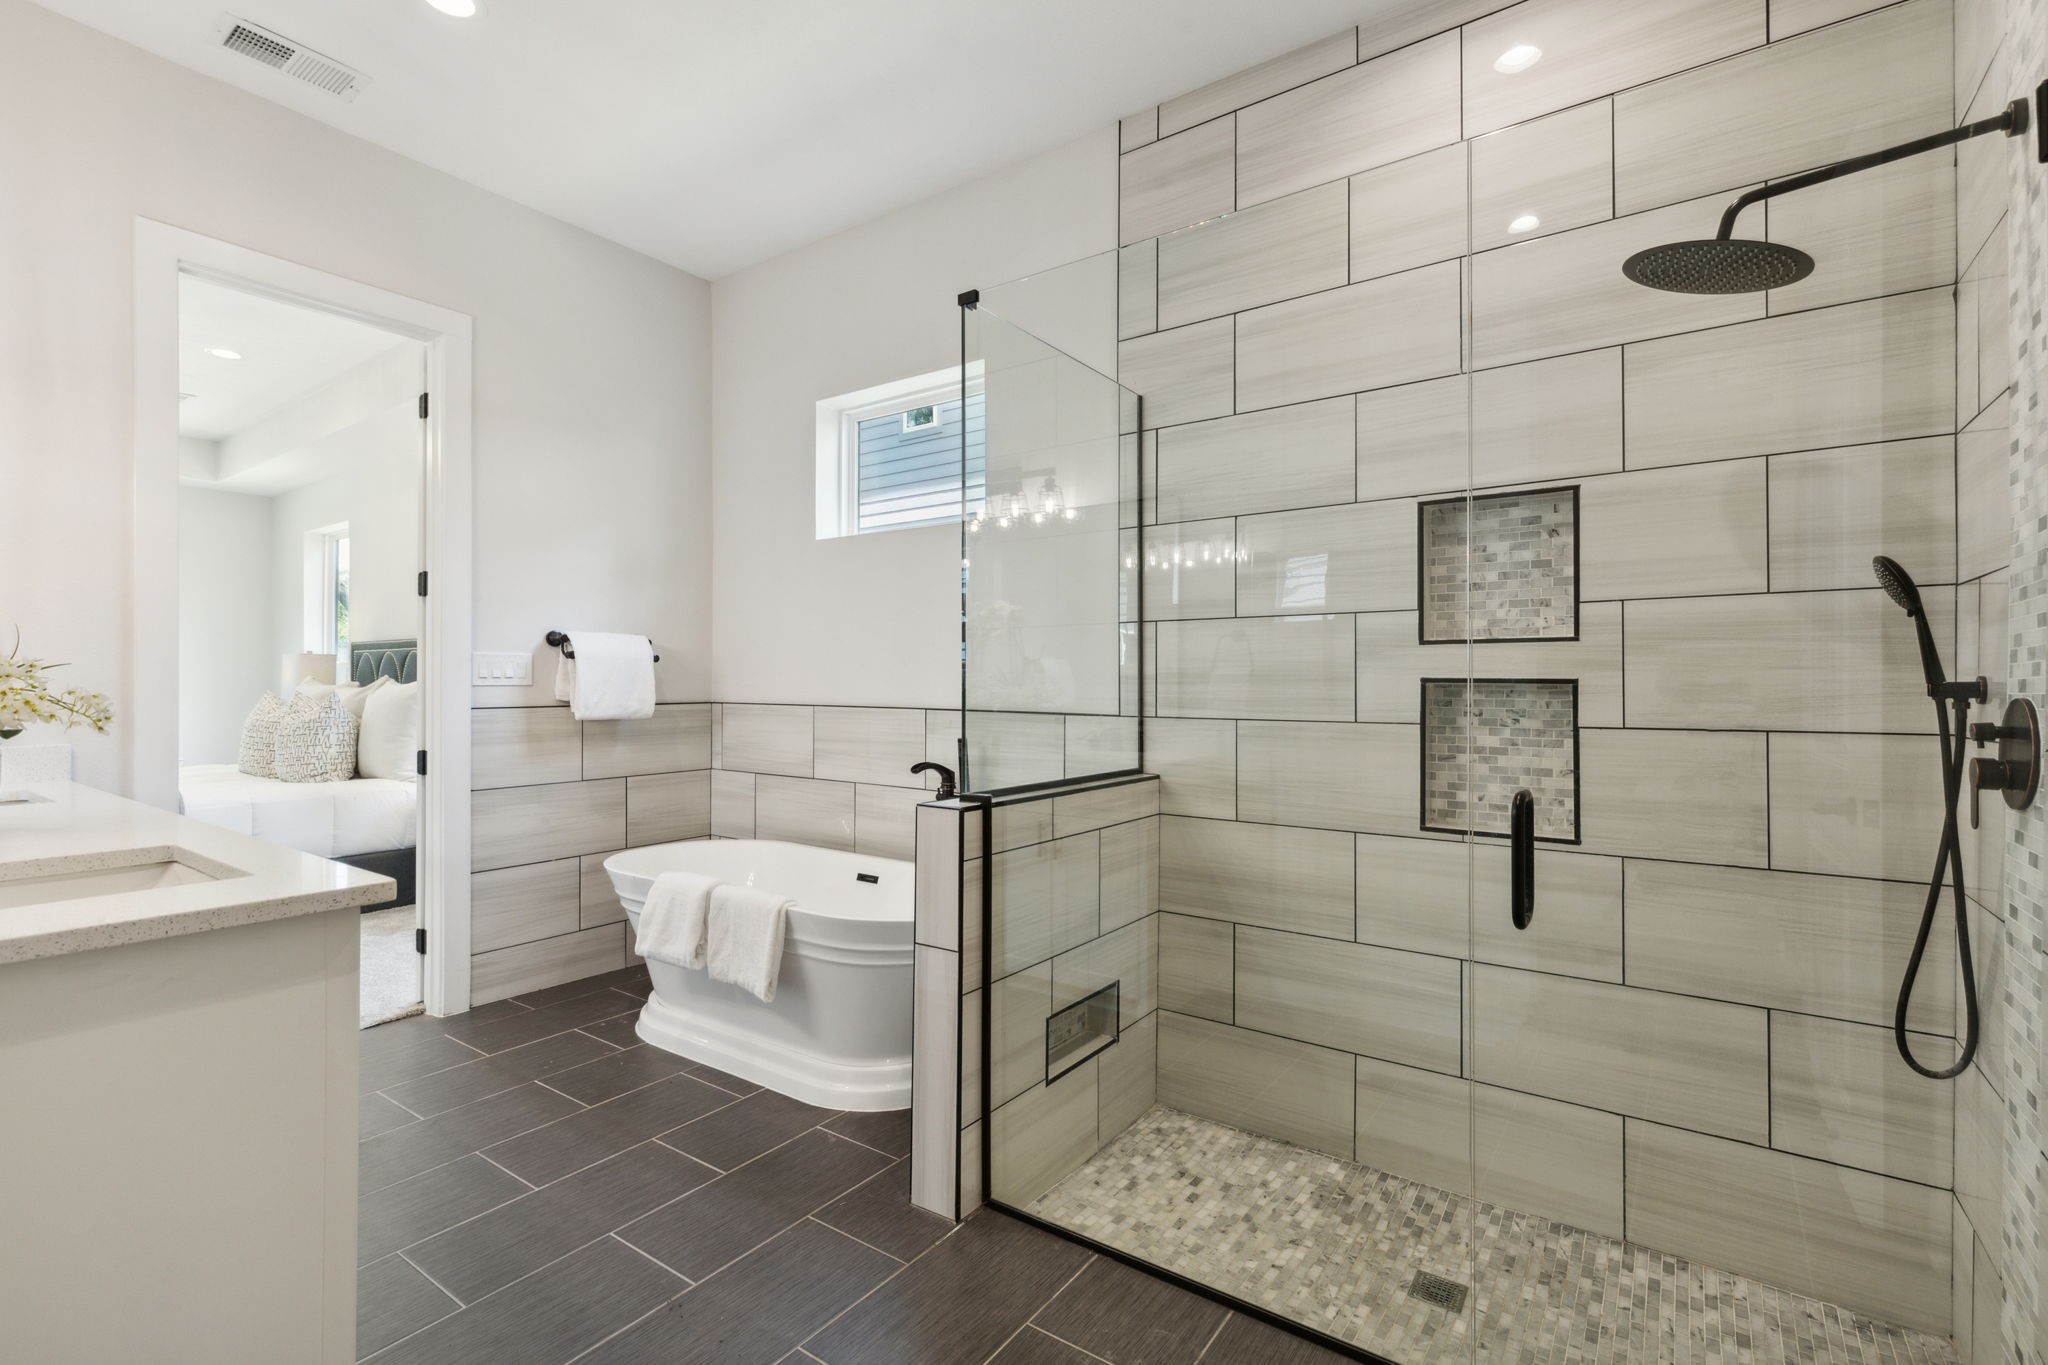
Bathroom with a freestanding soaking tub beside a spacious glass shower with dark fixtures and tiled niches.
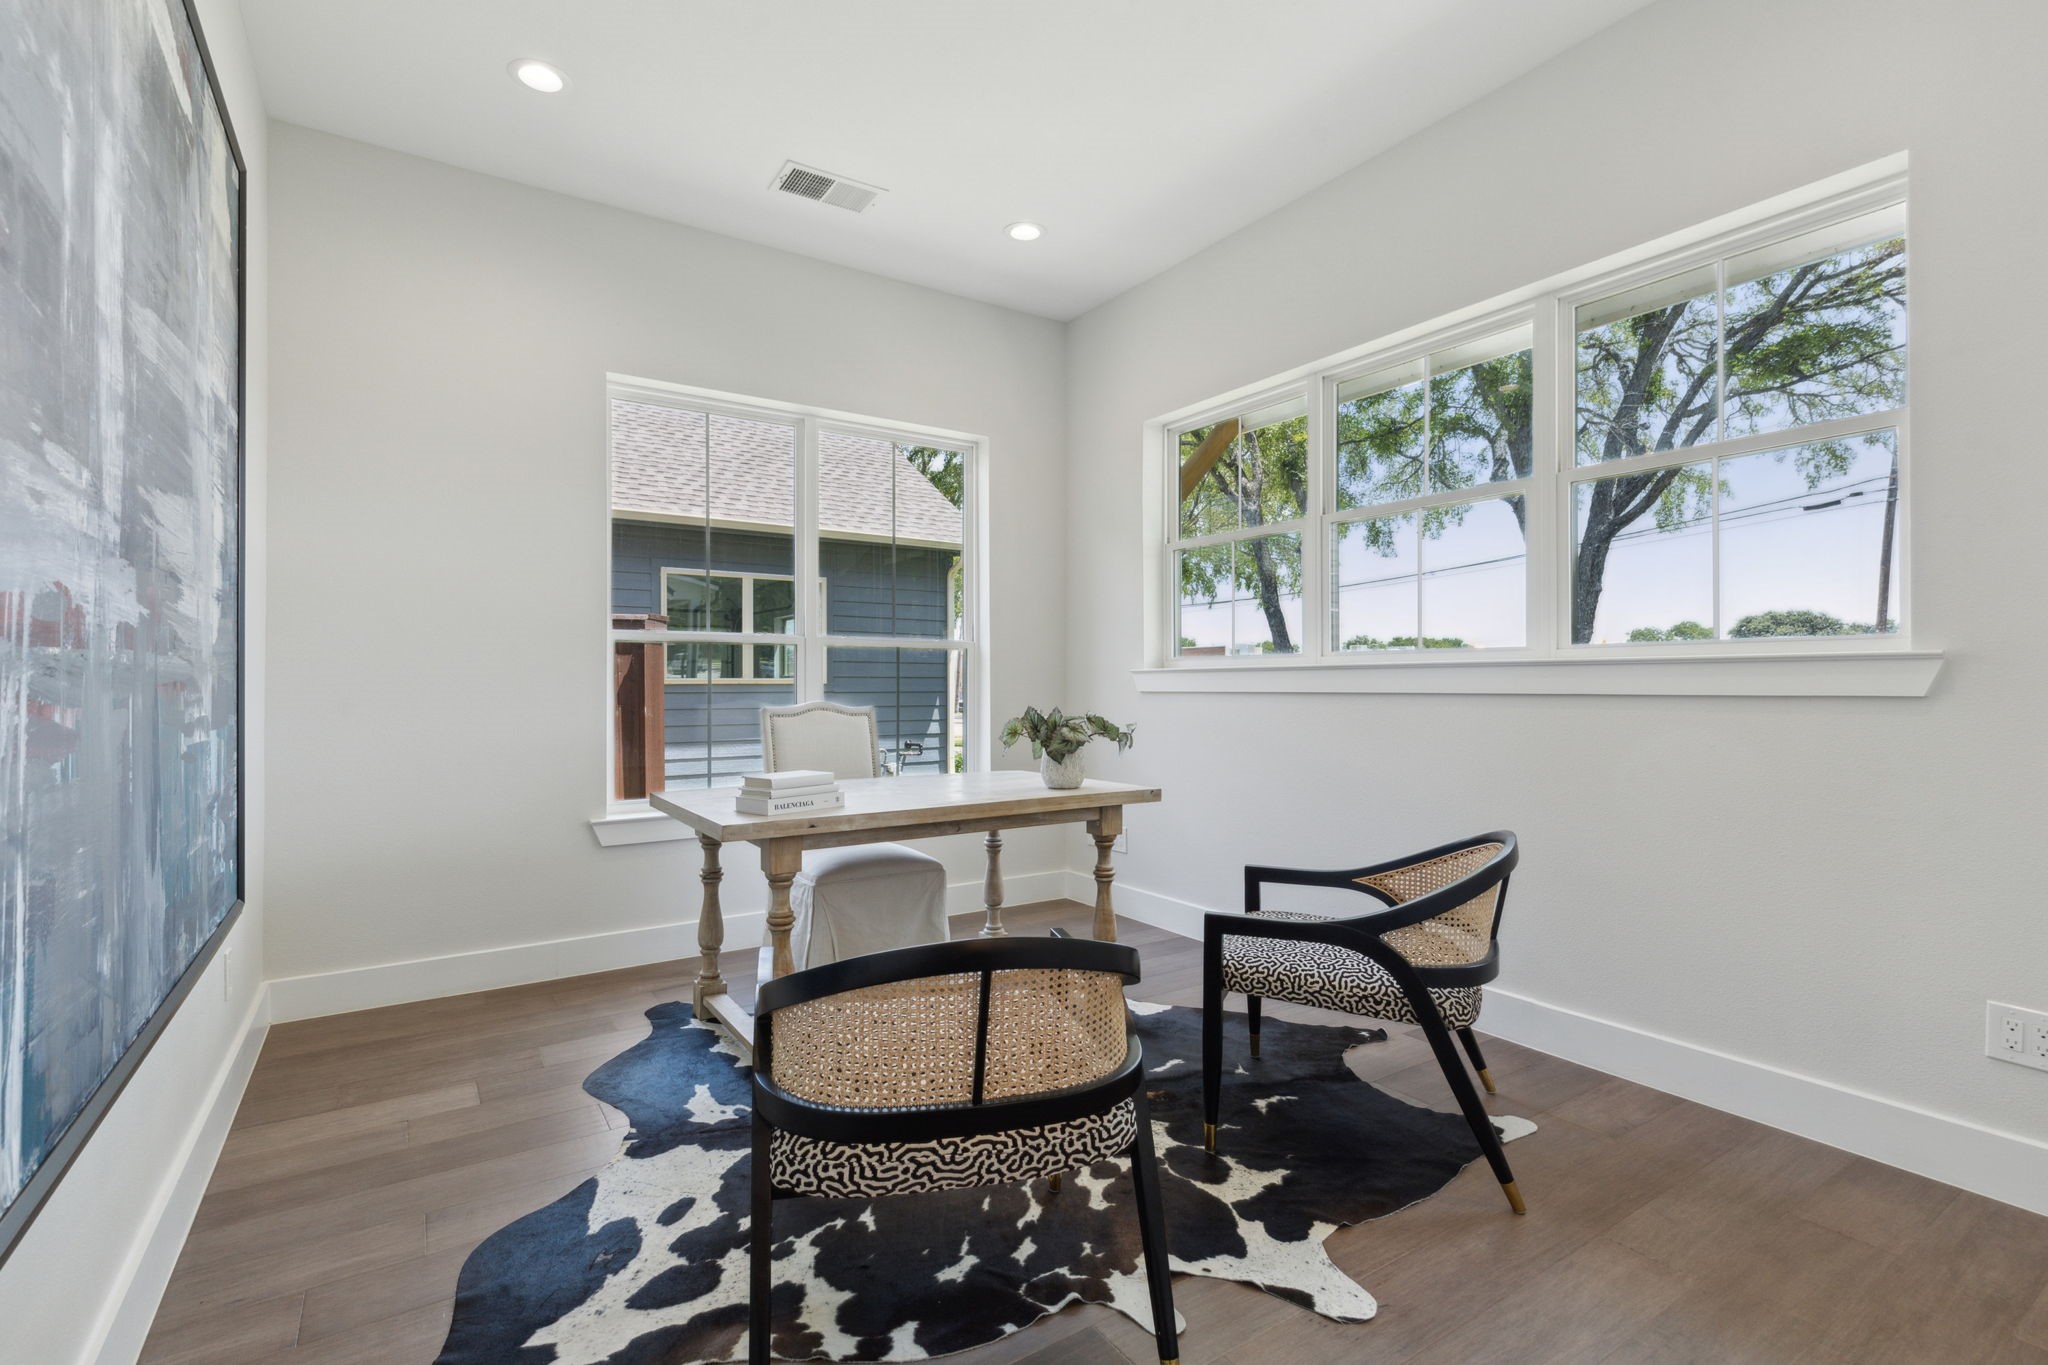
Staged home office with a wooden desk, two patterned chairs, and large windows.
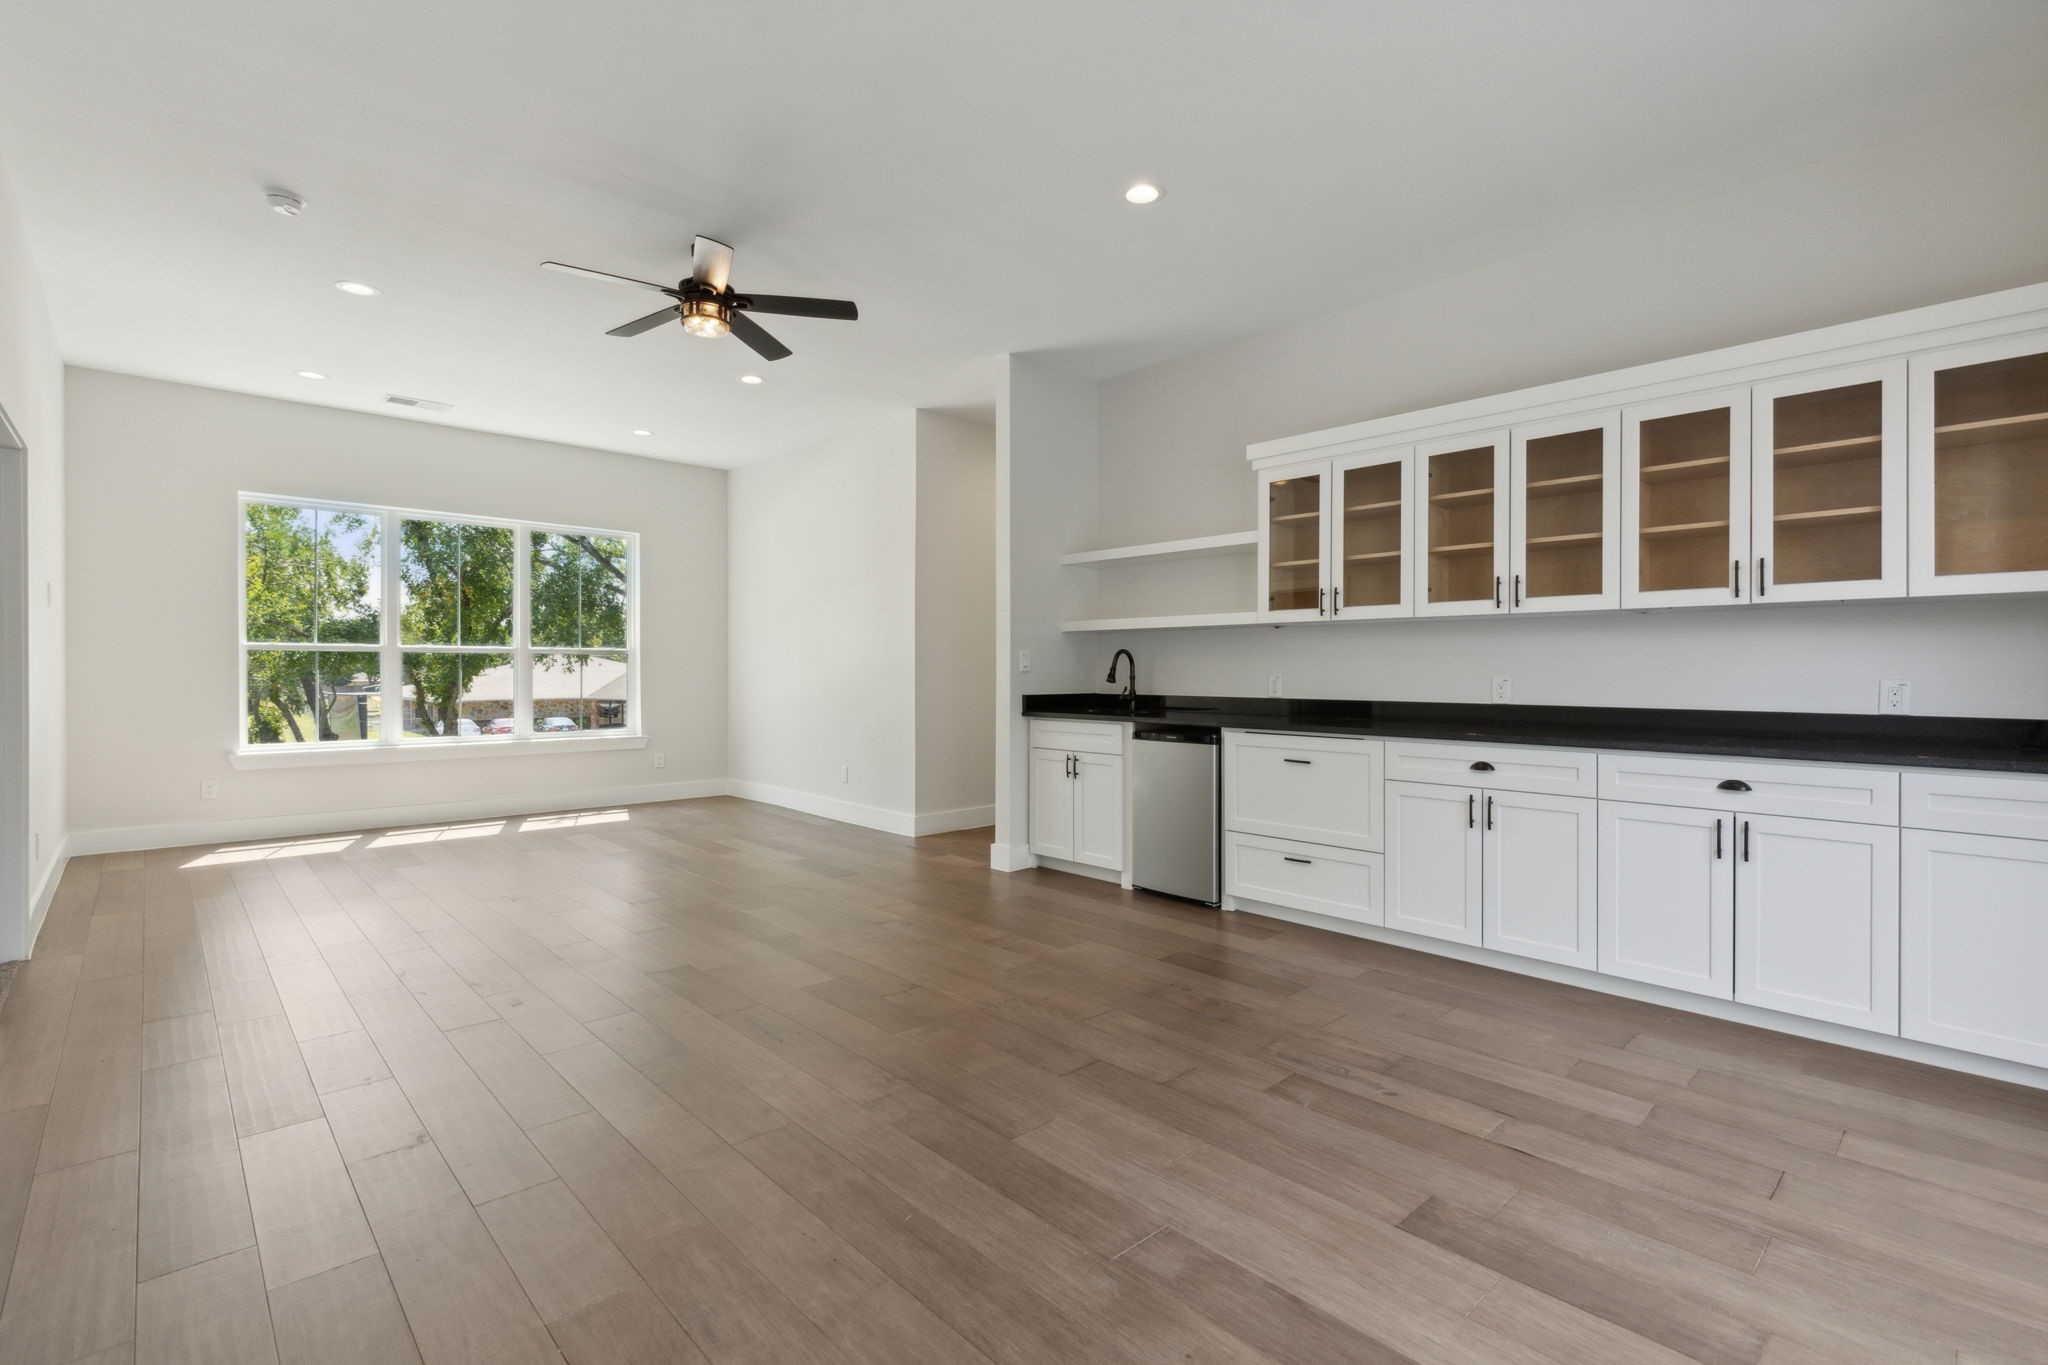
Vacant kitchen and dining area with white glass-front cabinets, black countertops, and a large window.
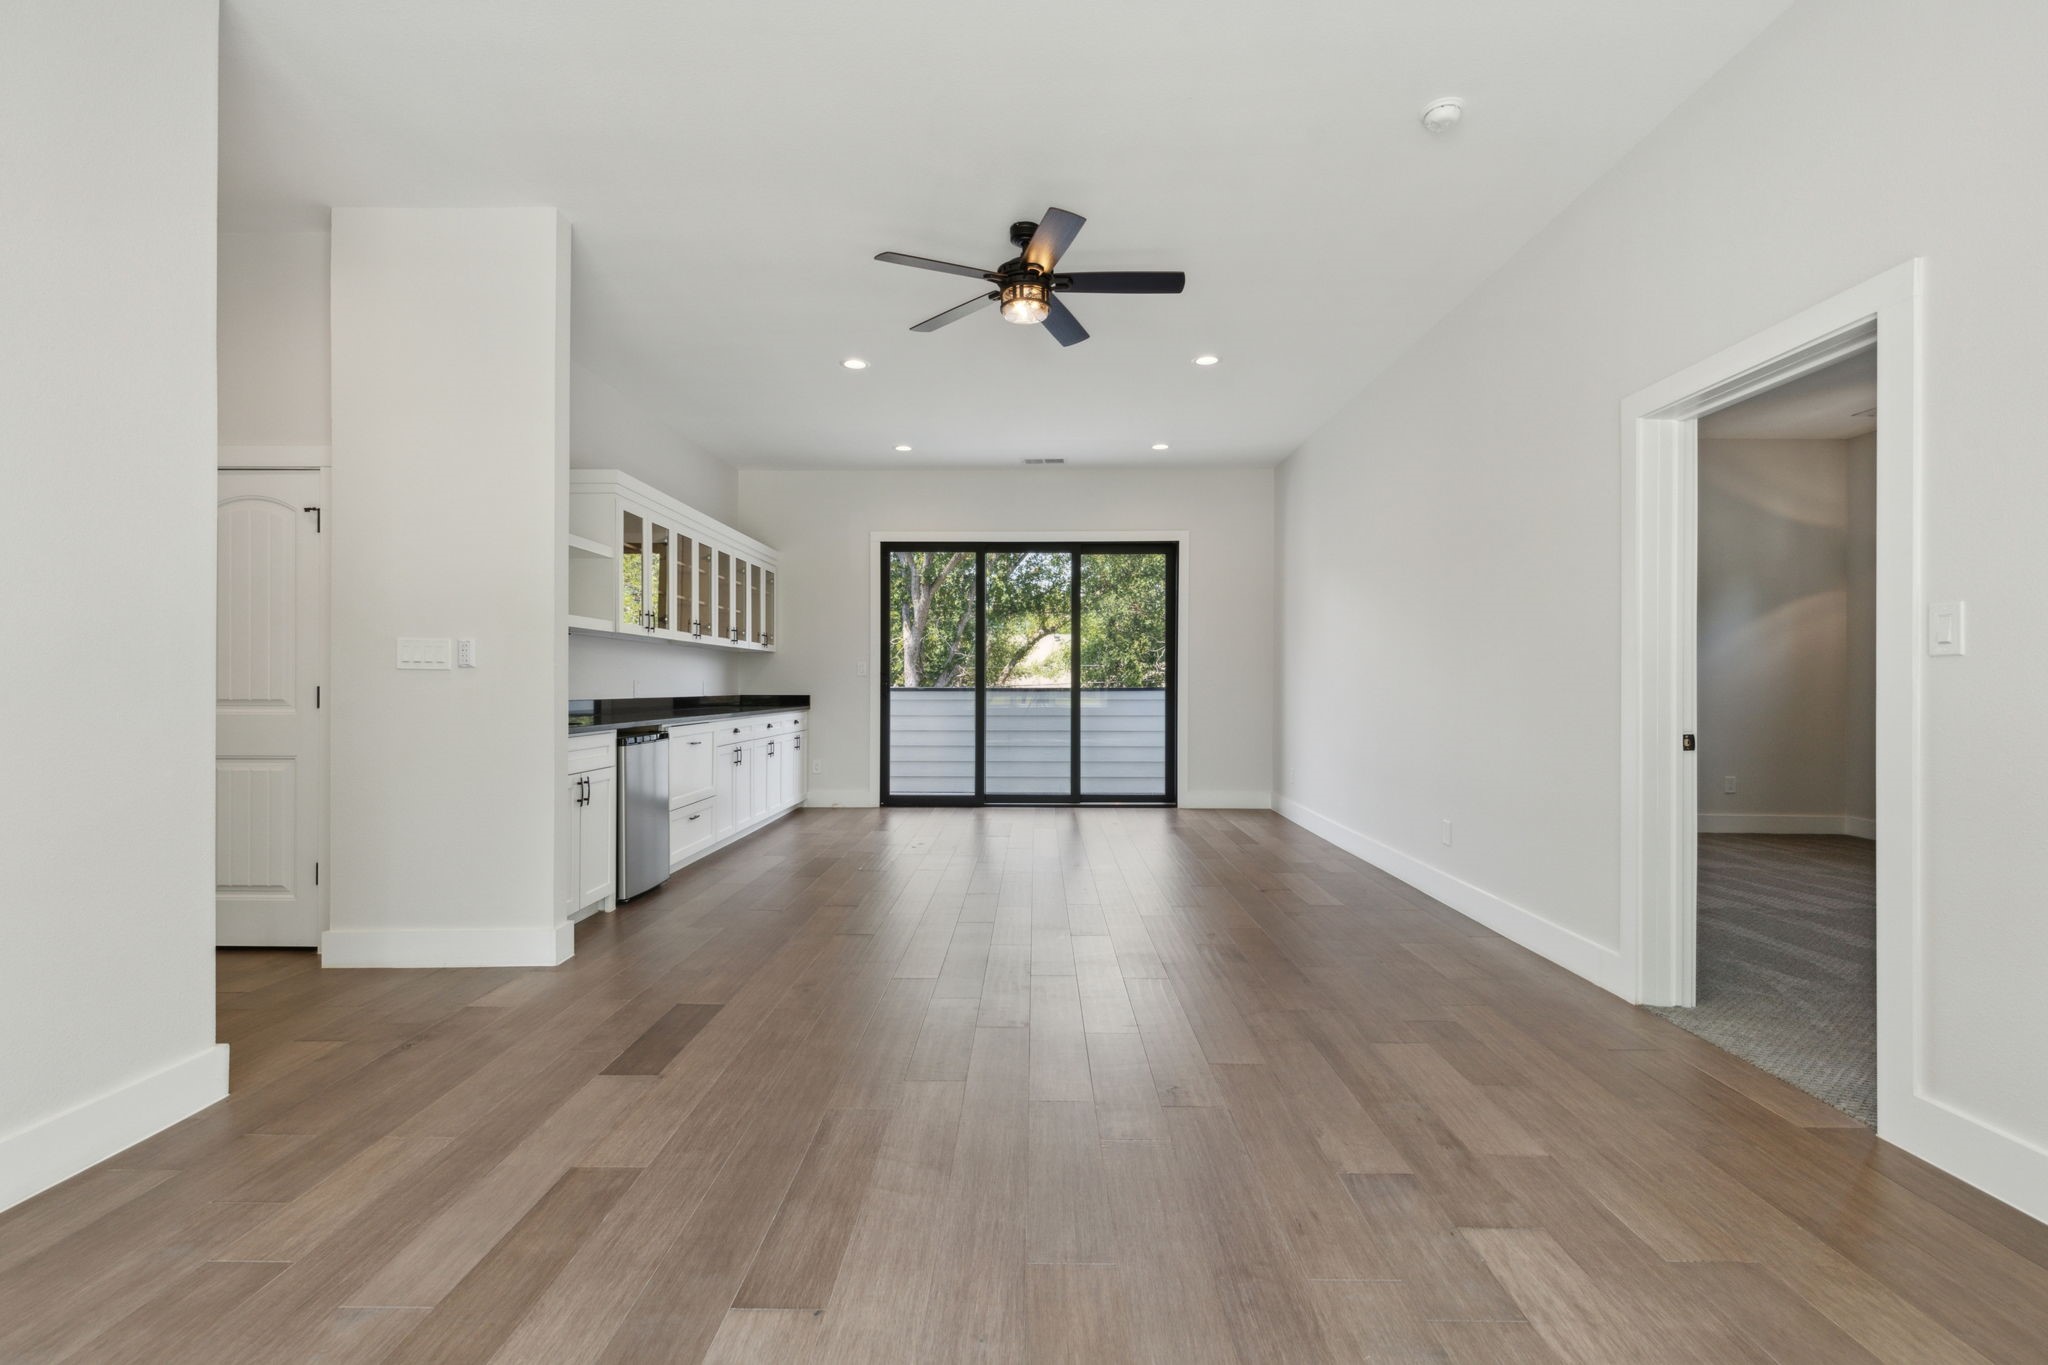
Open-plan kitchen and living area with white cabinets, wood-look floors, and sliding glass doors.
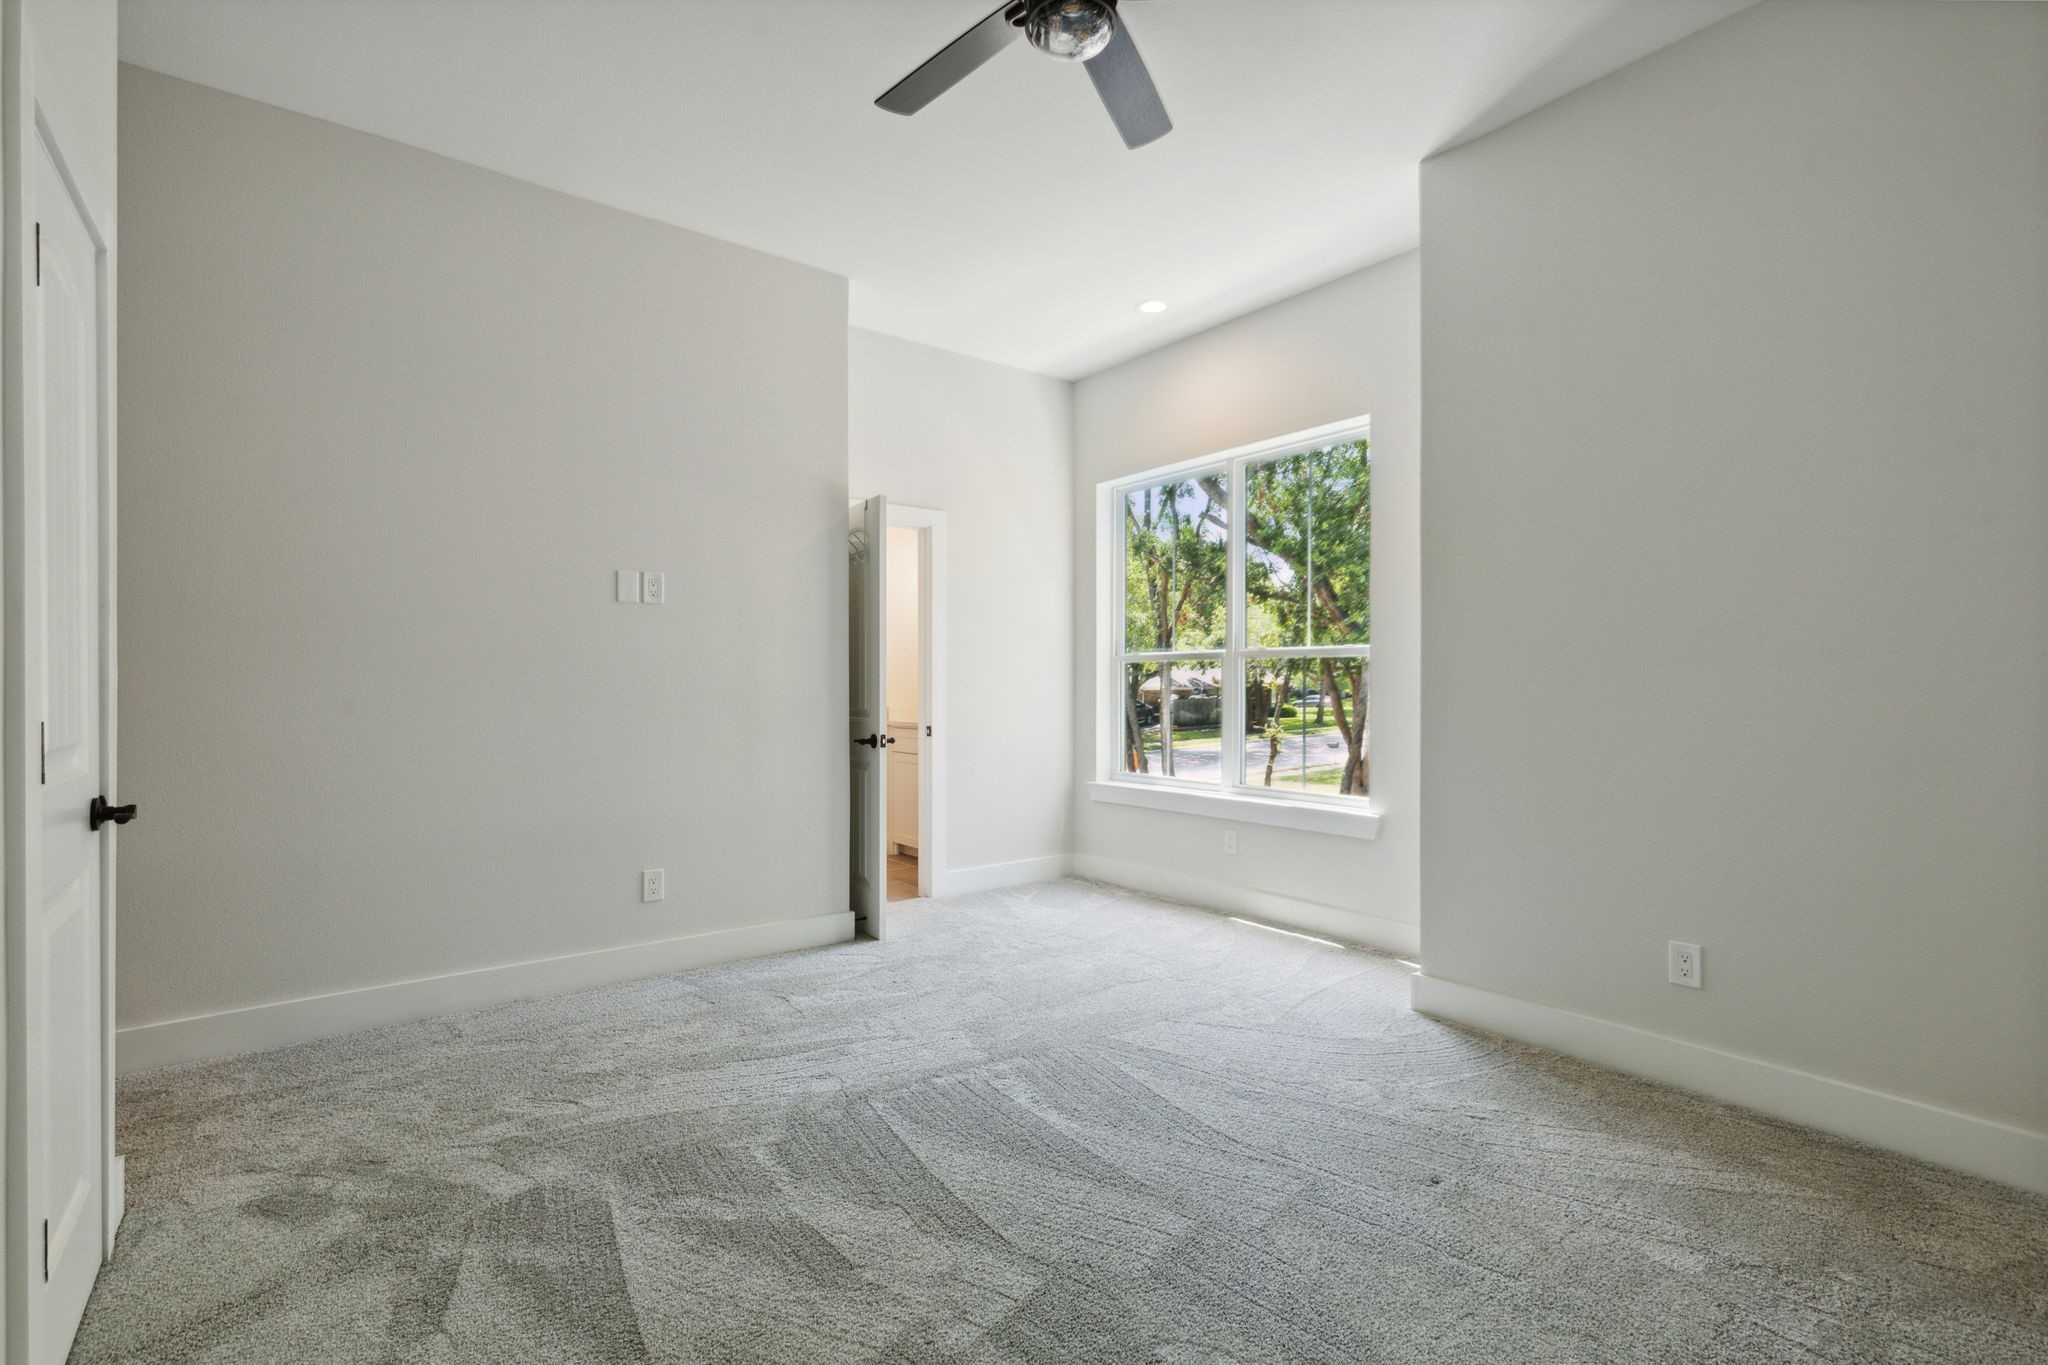
Empty carpeted bedroom with a ceiling fan and large window overlooking leafy trees.
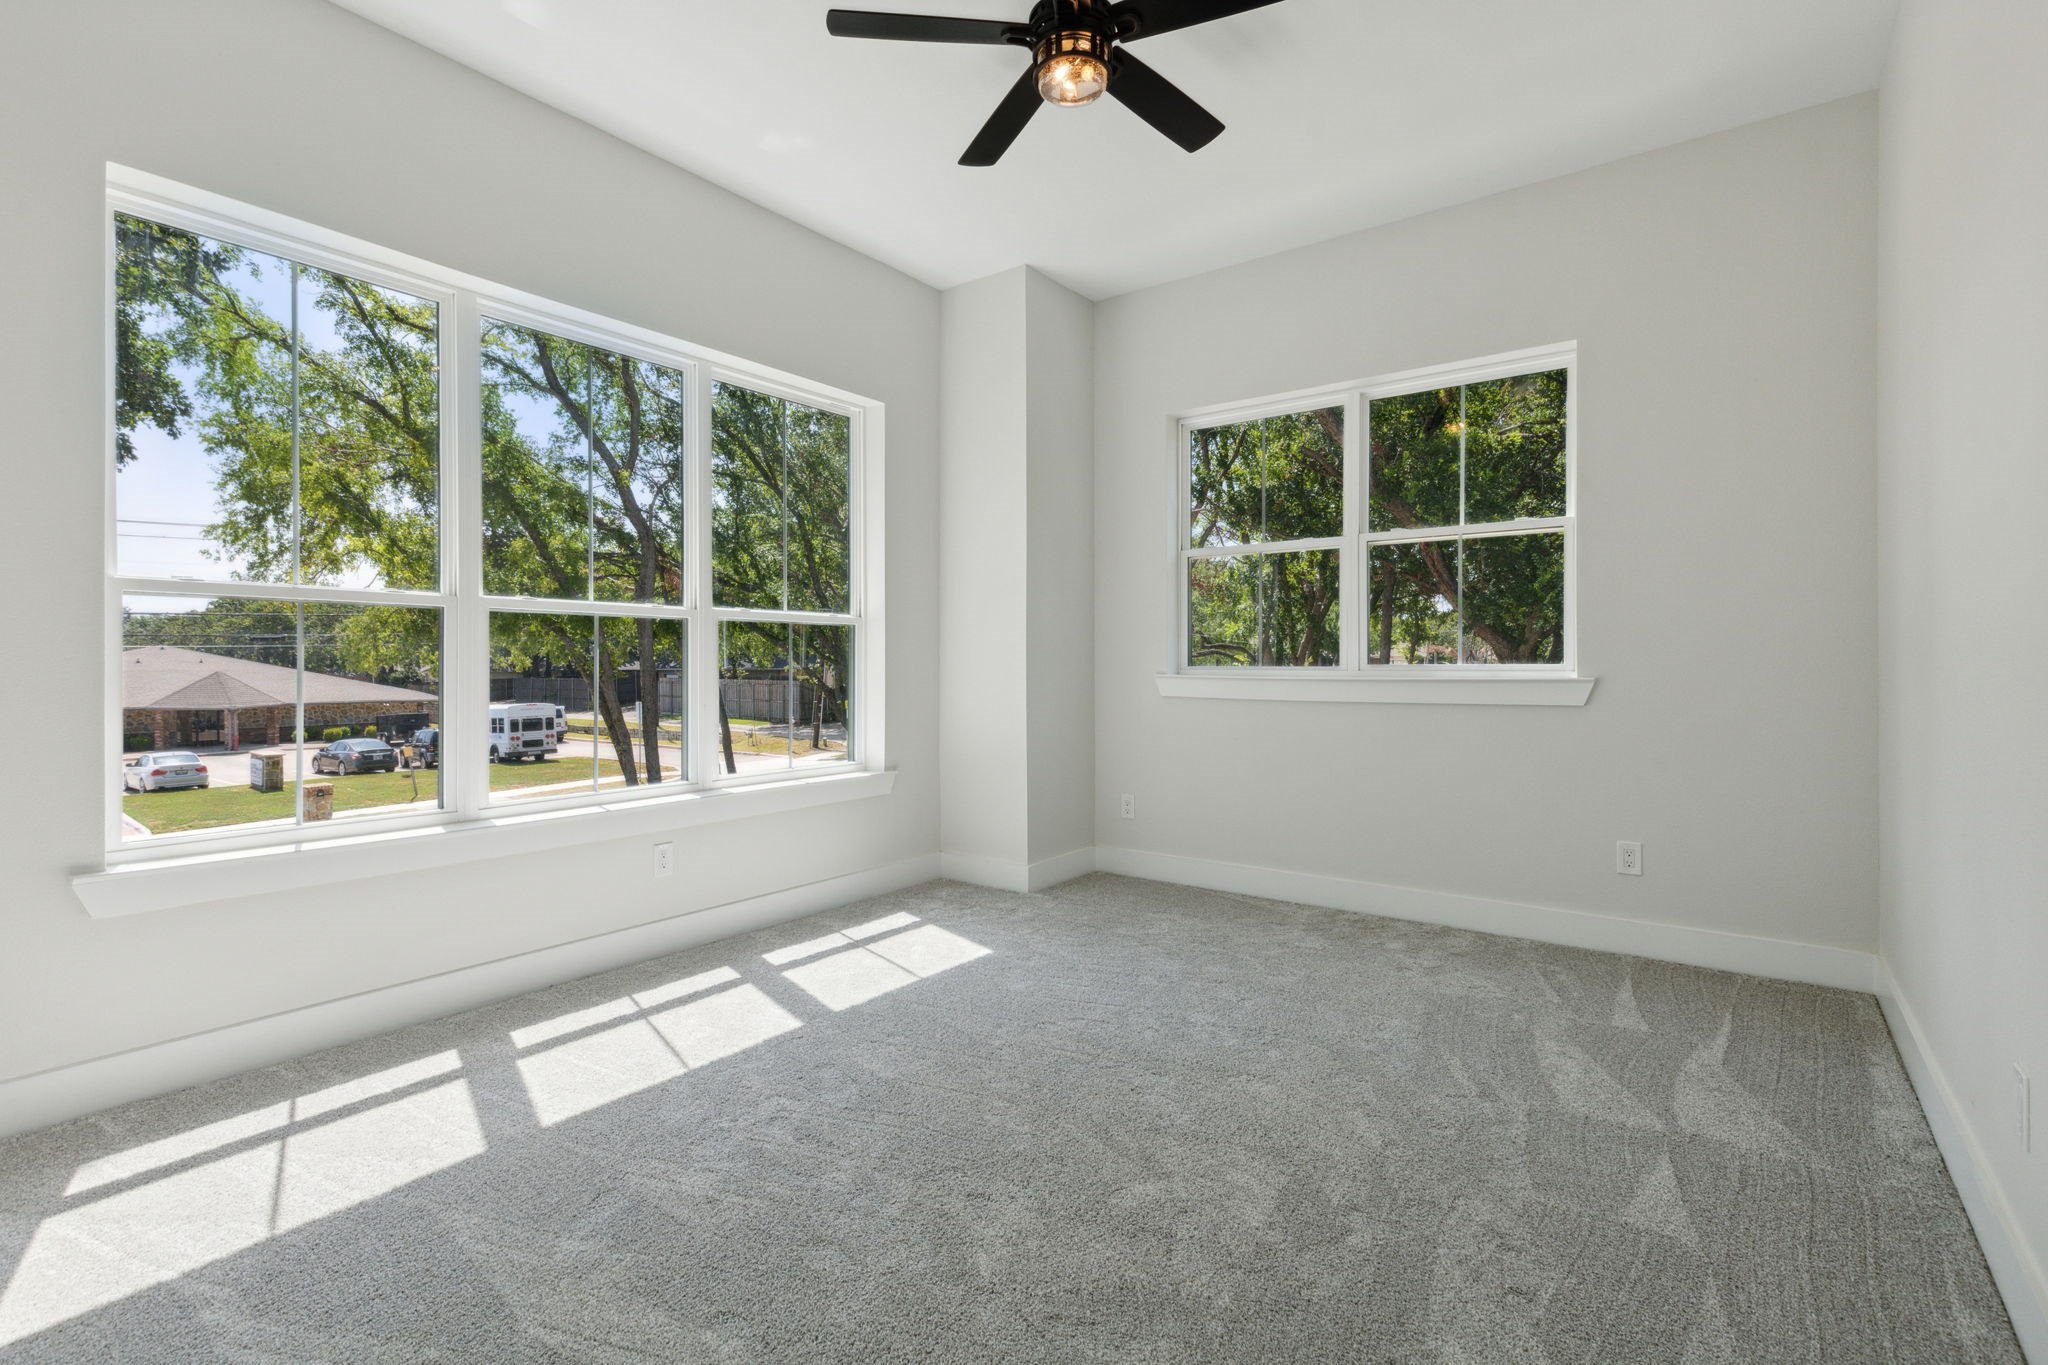
Empty bedroom with gray carpet, a black ceiling fan, and large sunlit windows.
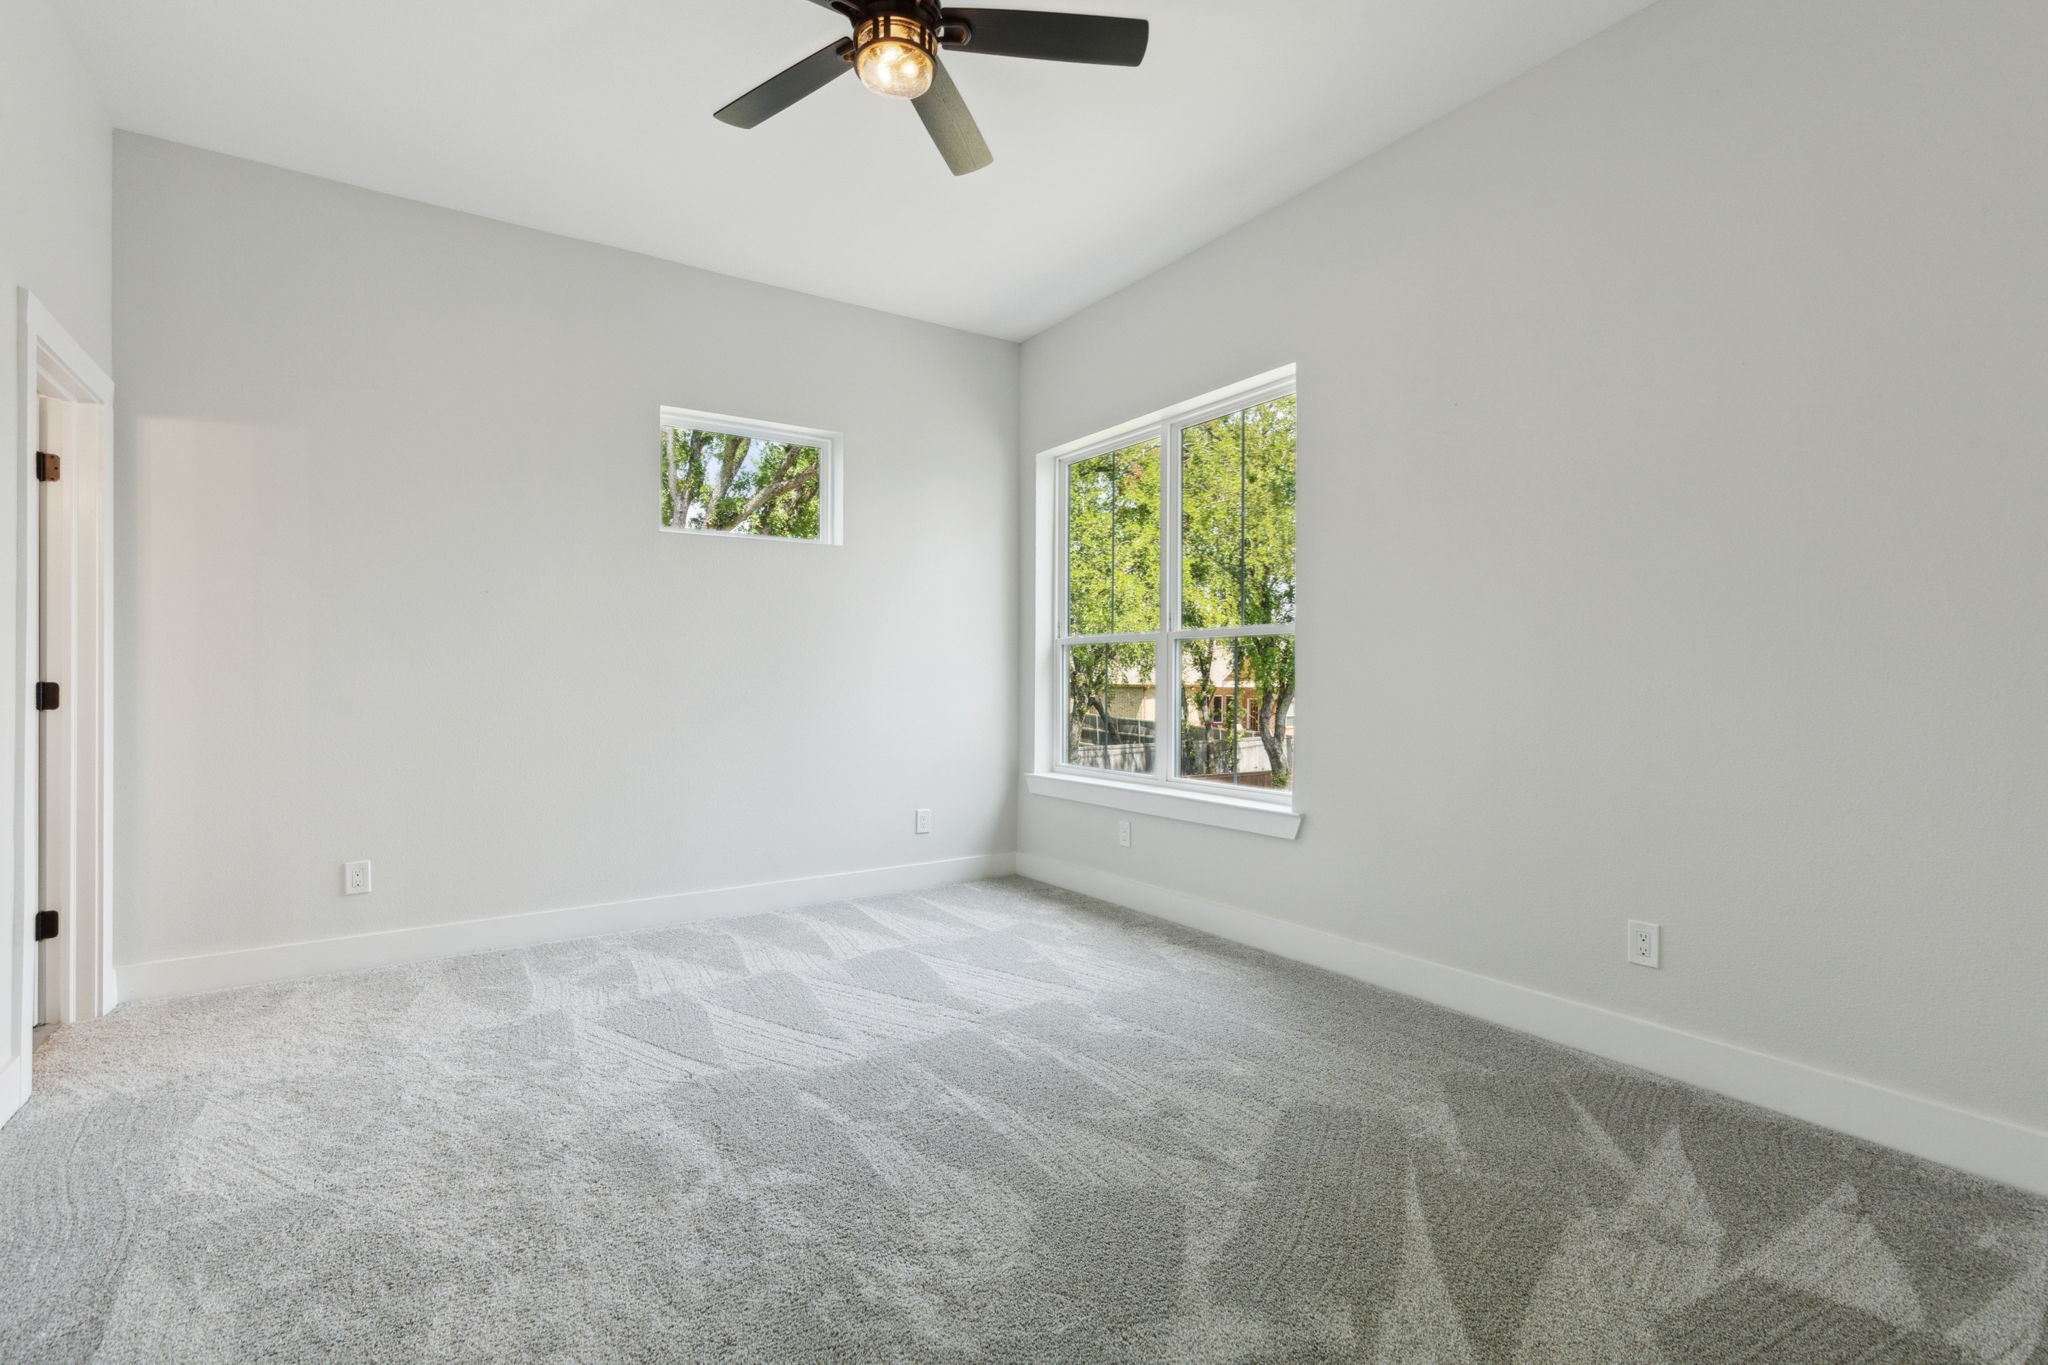
Vacant carpeted room with a ceiling fan and windows overlooking trees.
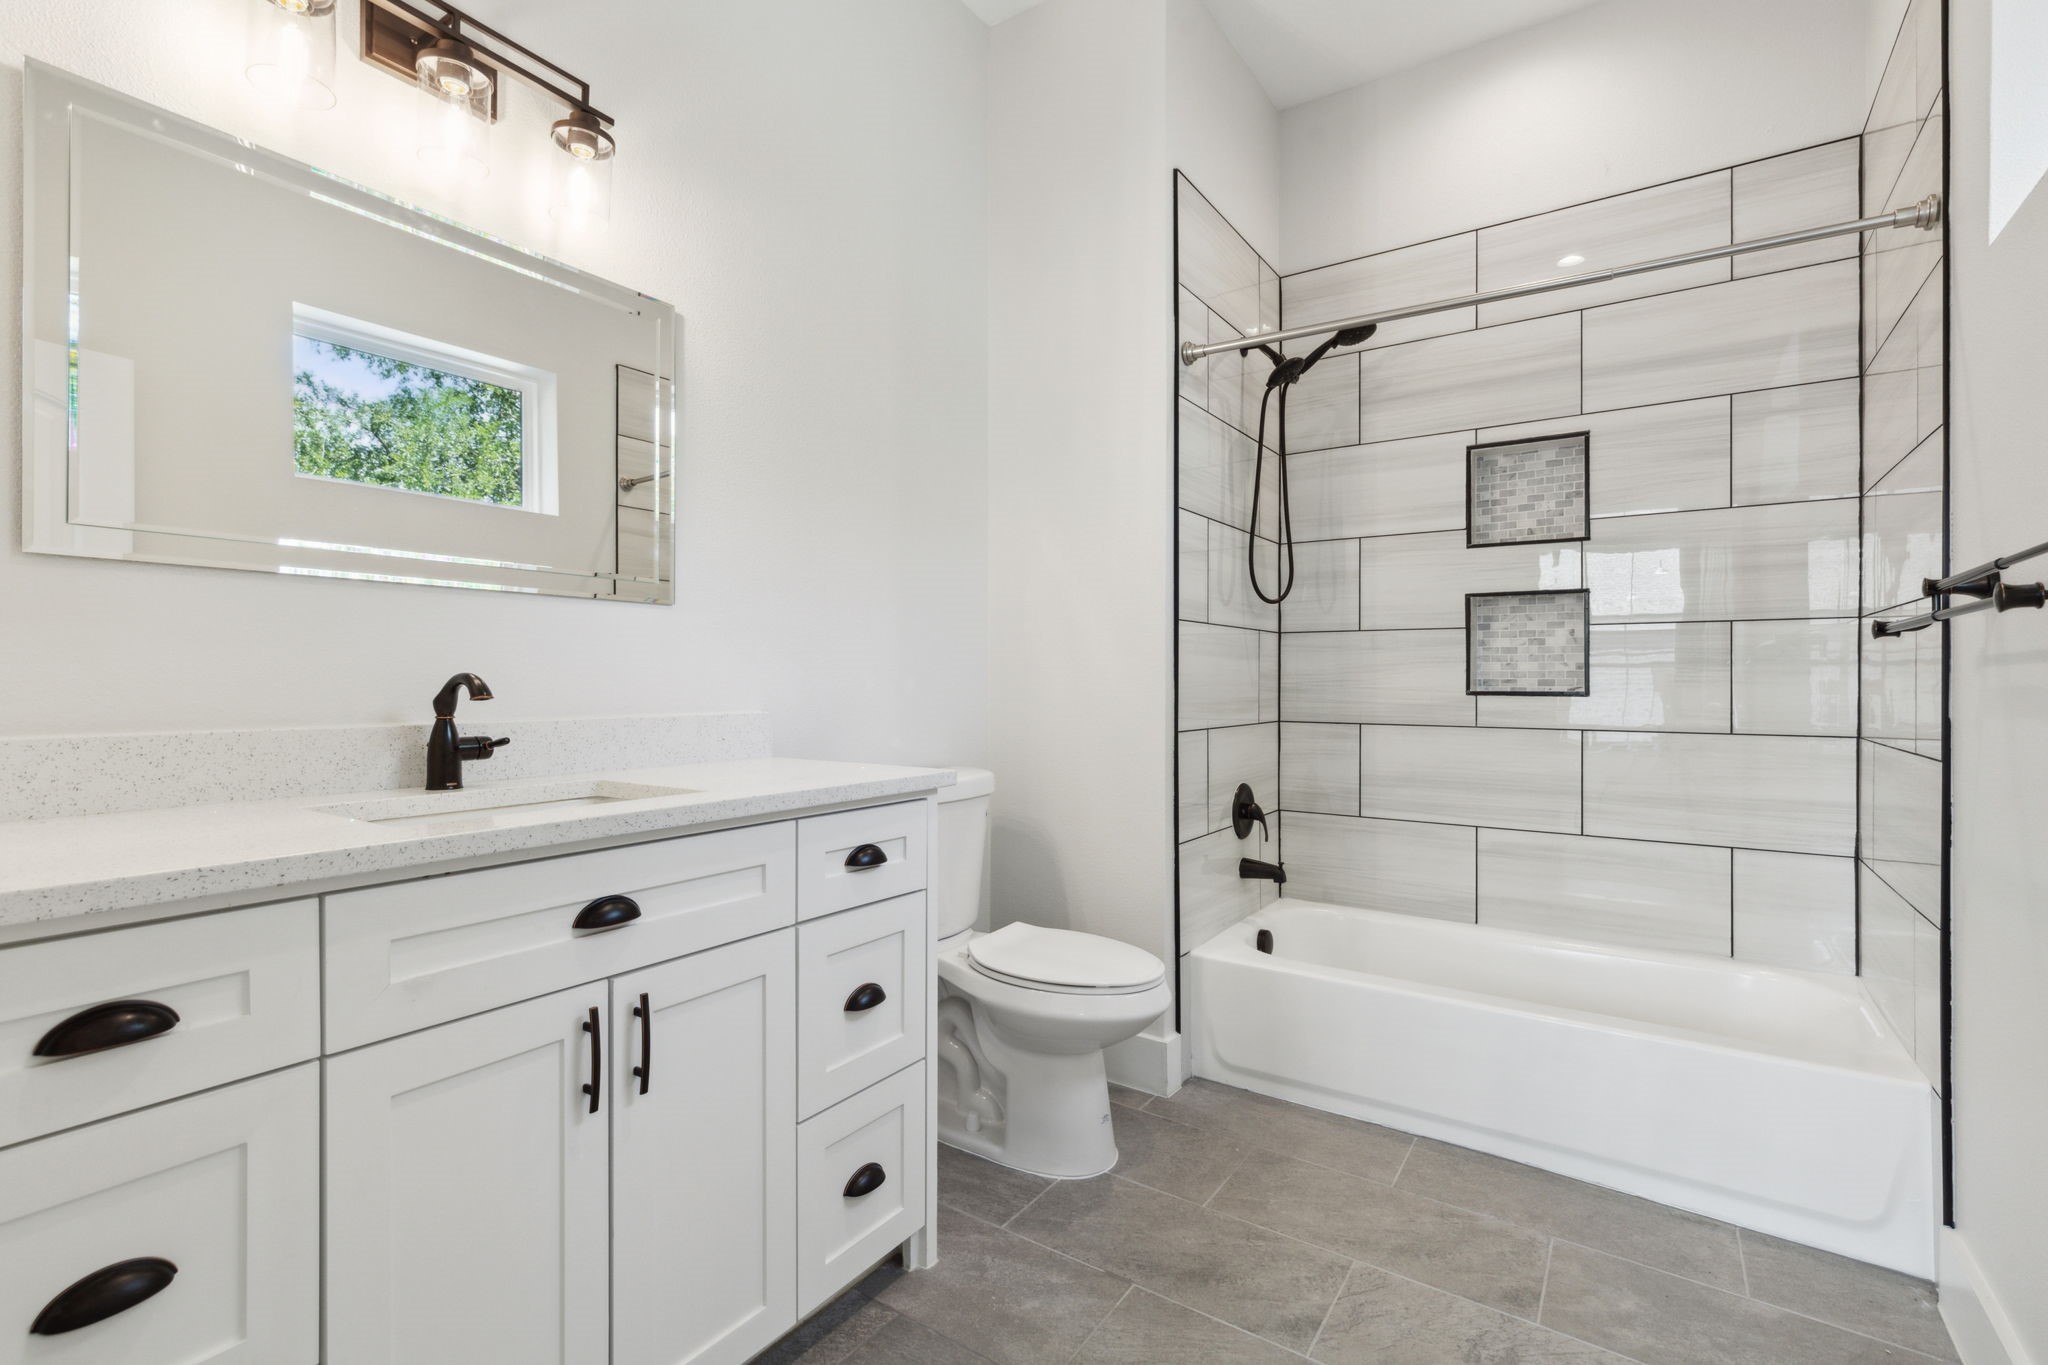
Bathroom with a white vanity and a tiled tub-shower featuring two recessed niches and dark fixtures.
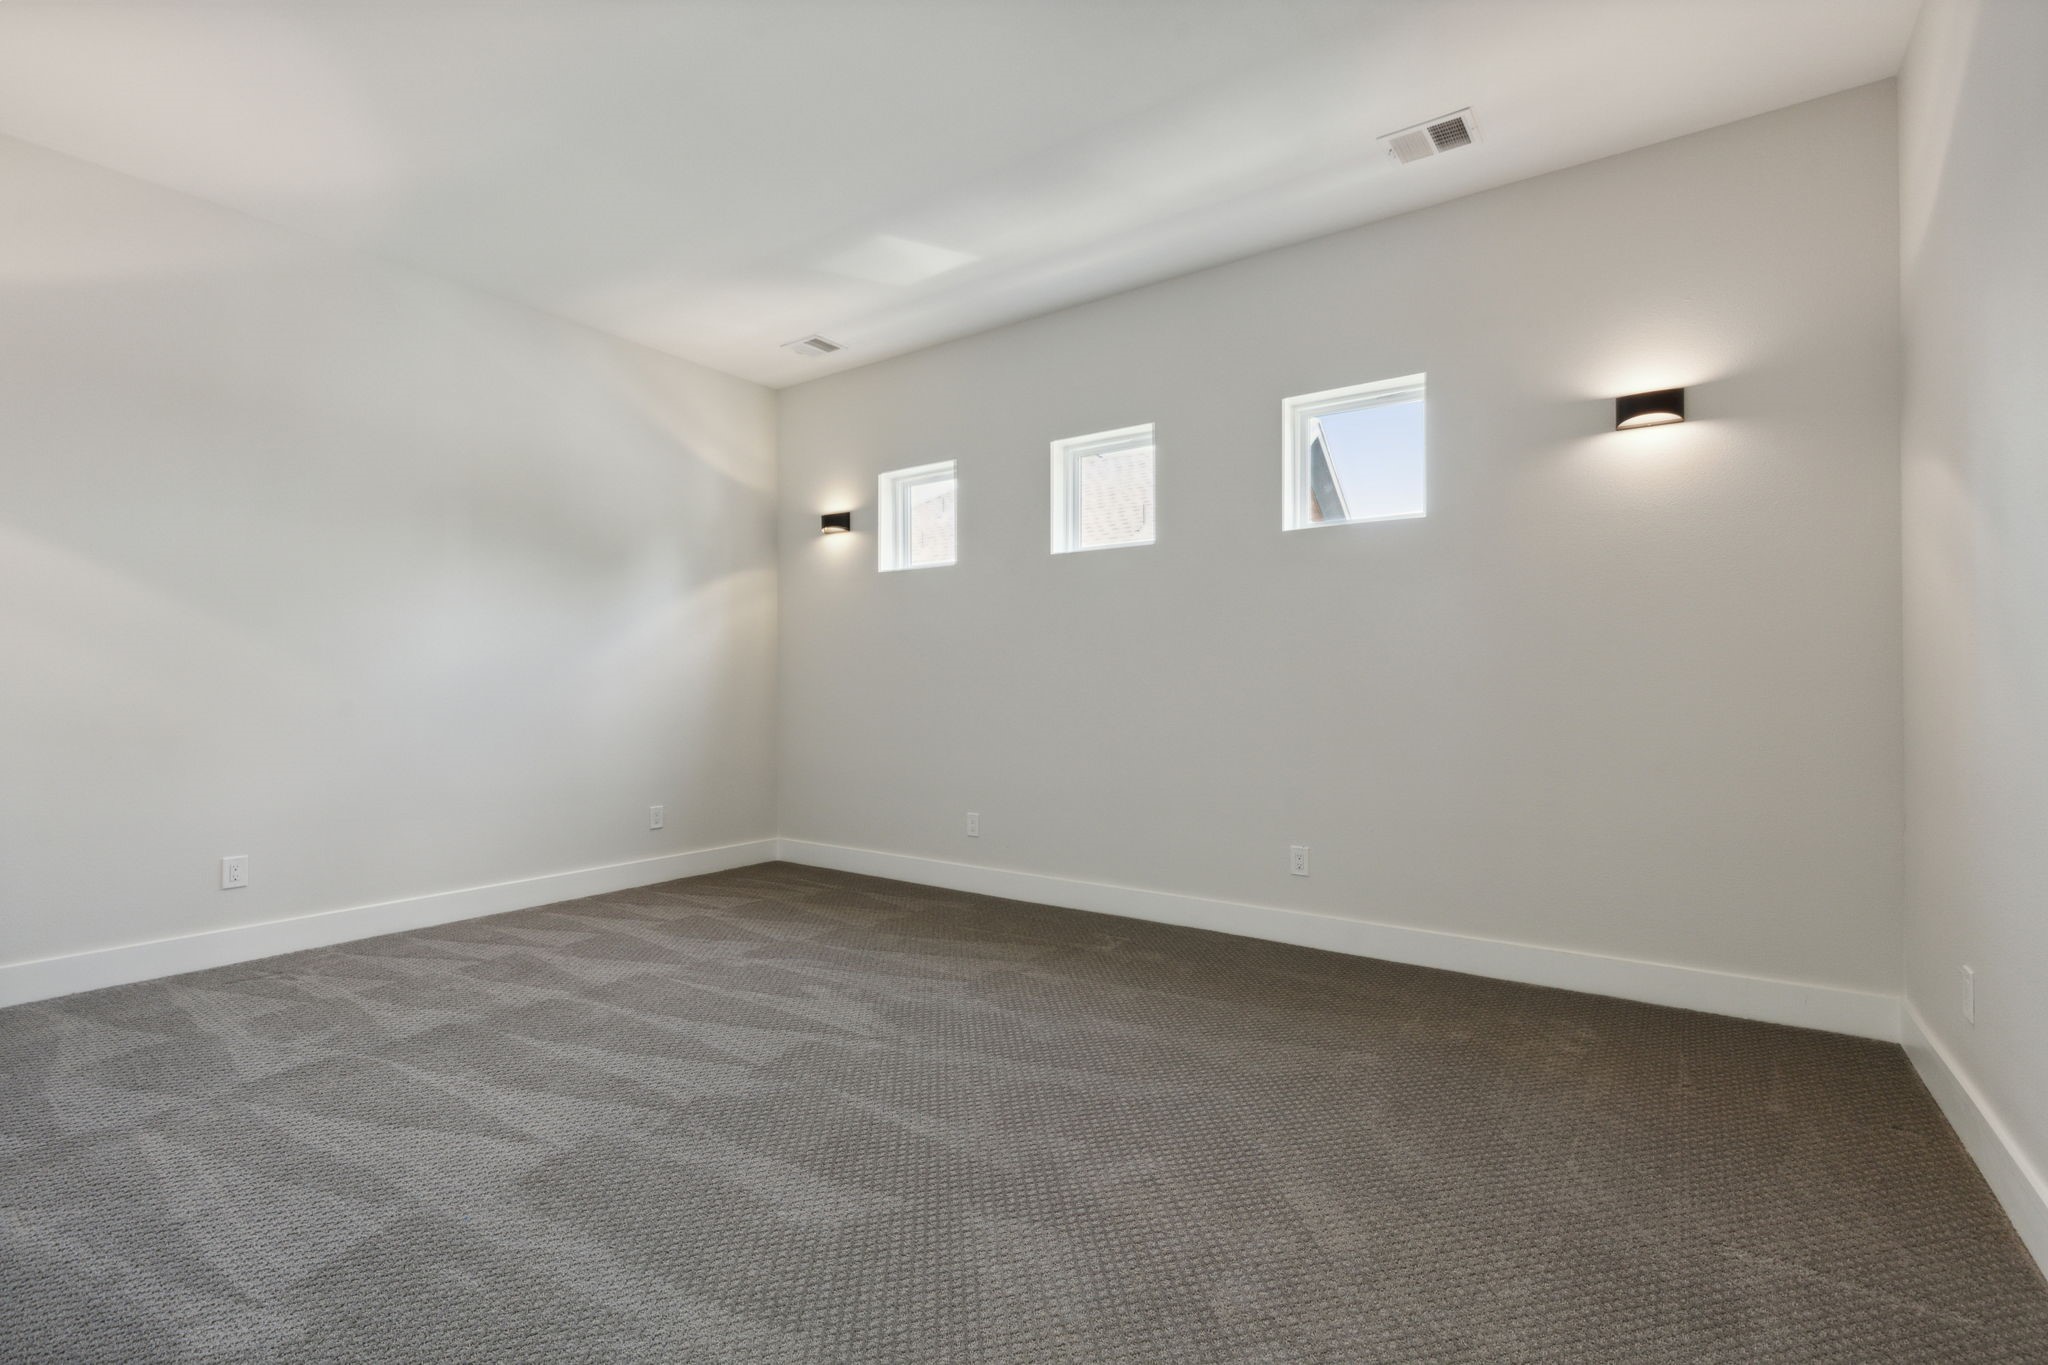
Empty carpeted room with three high-set windows and wall sconces.
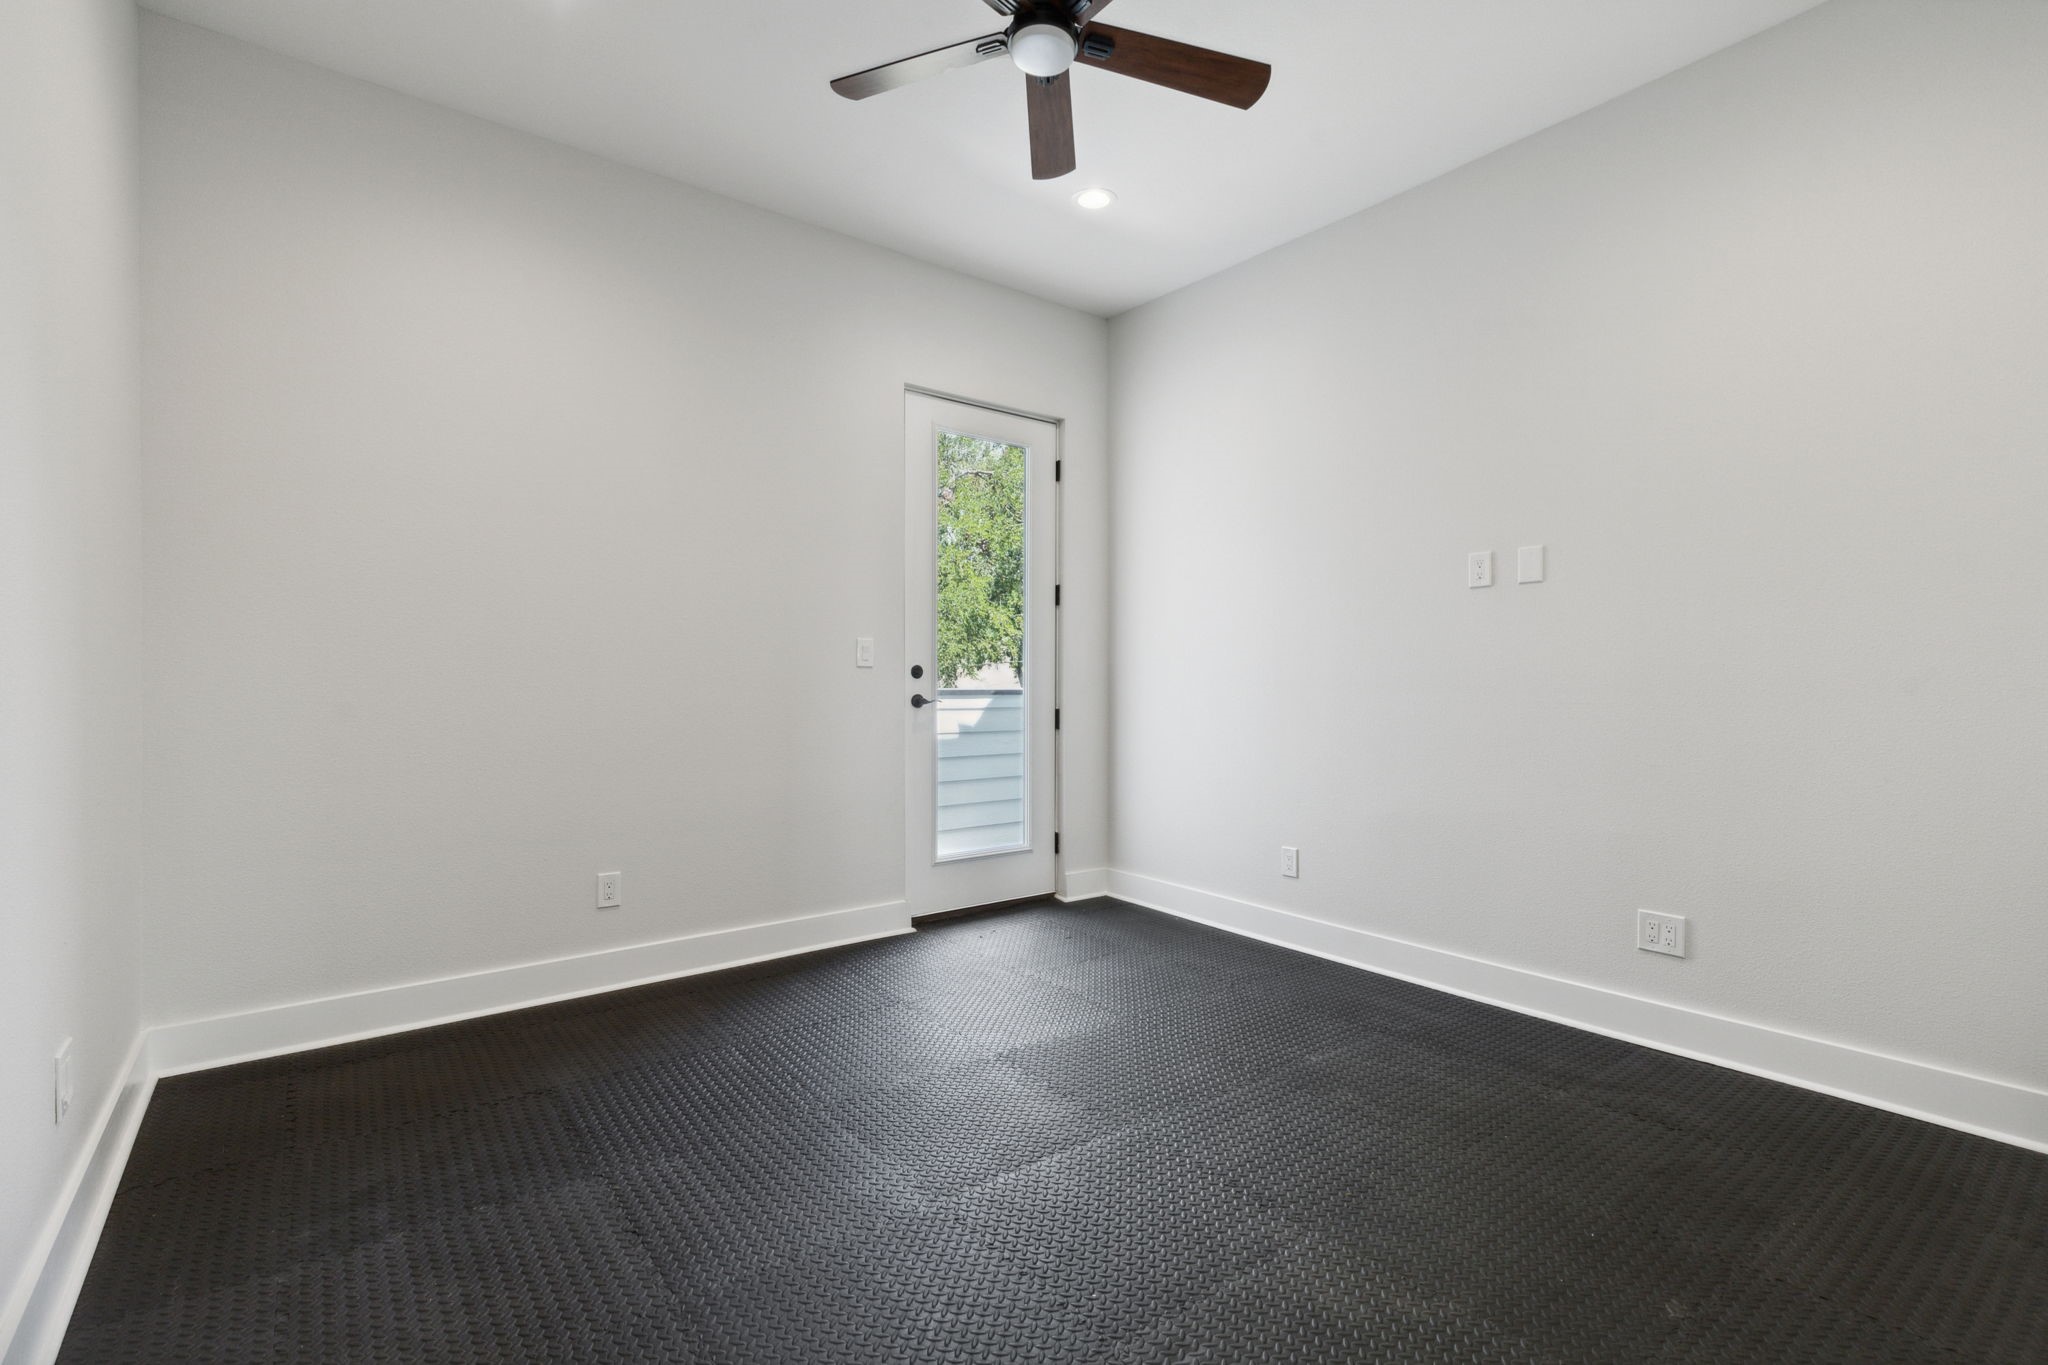
Empty room with dark patterned flooring, a ceiling fan, and a glass-paneled door.
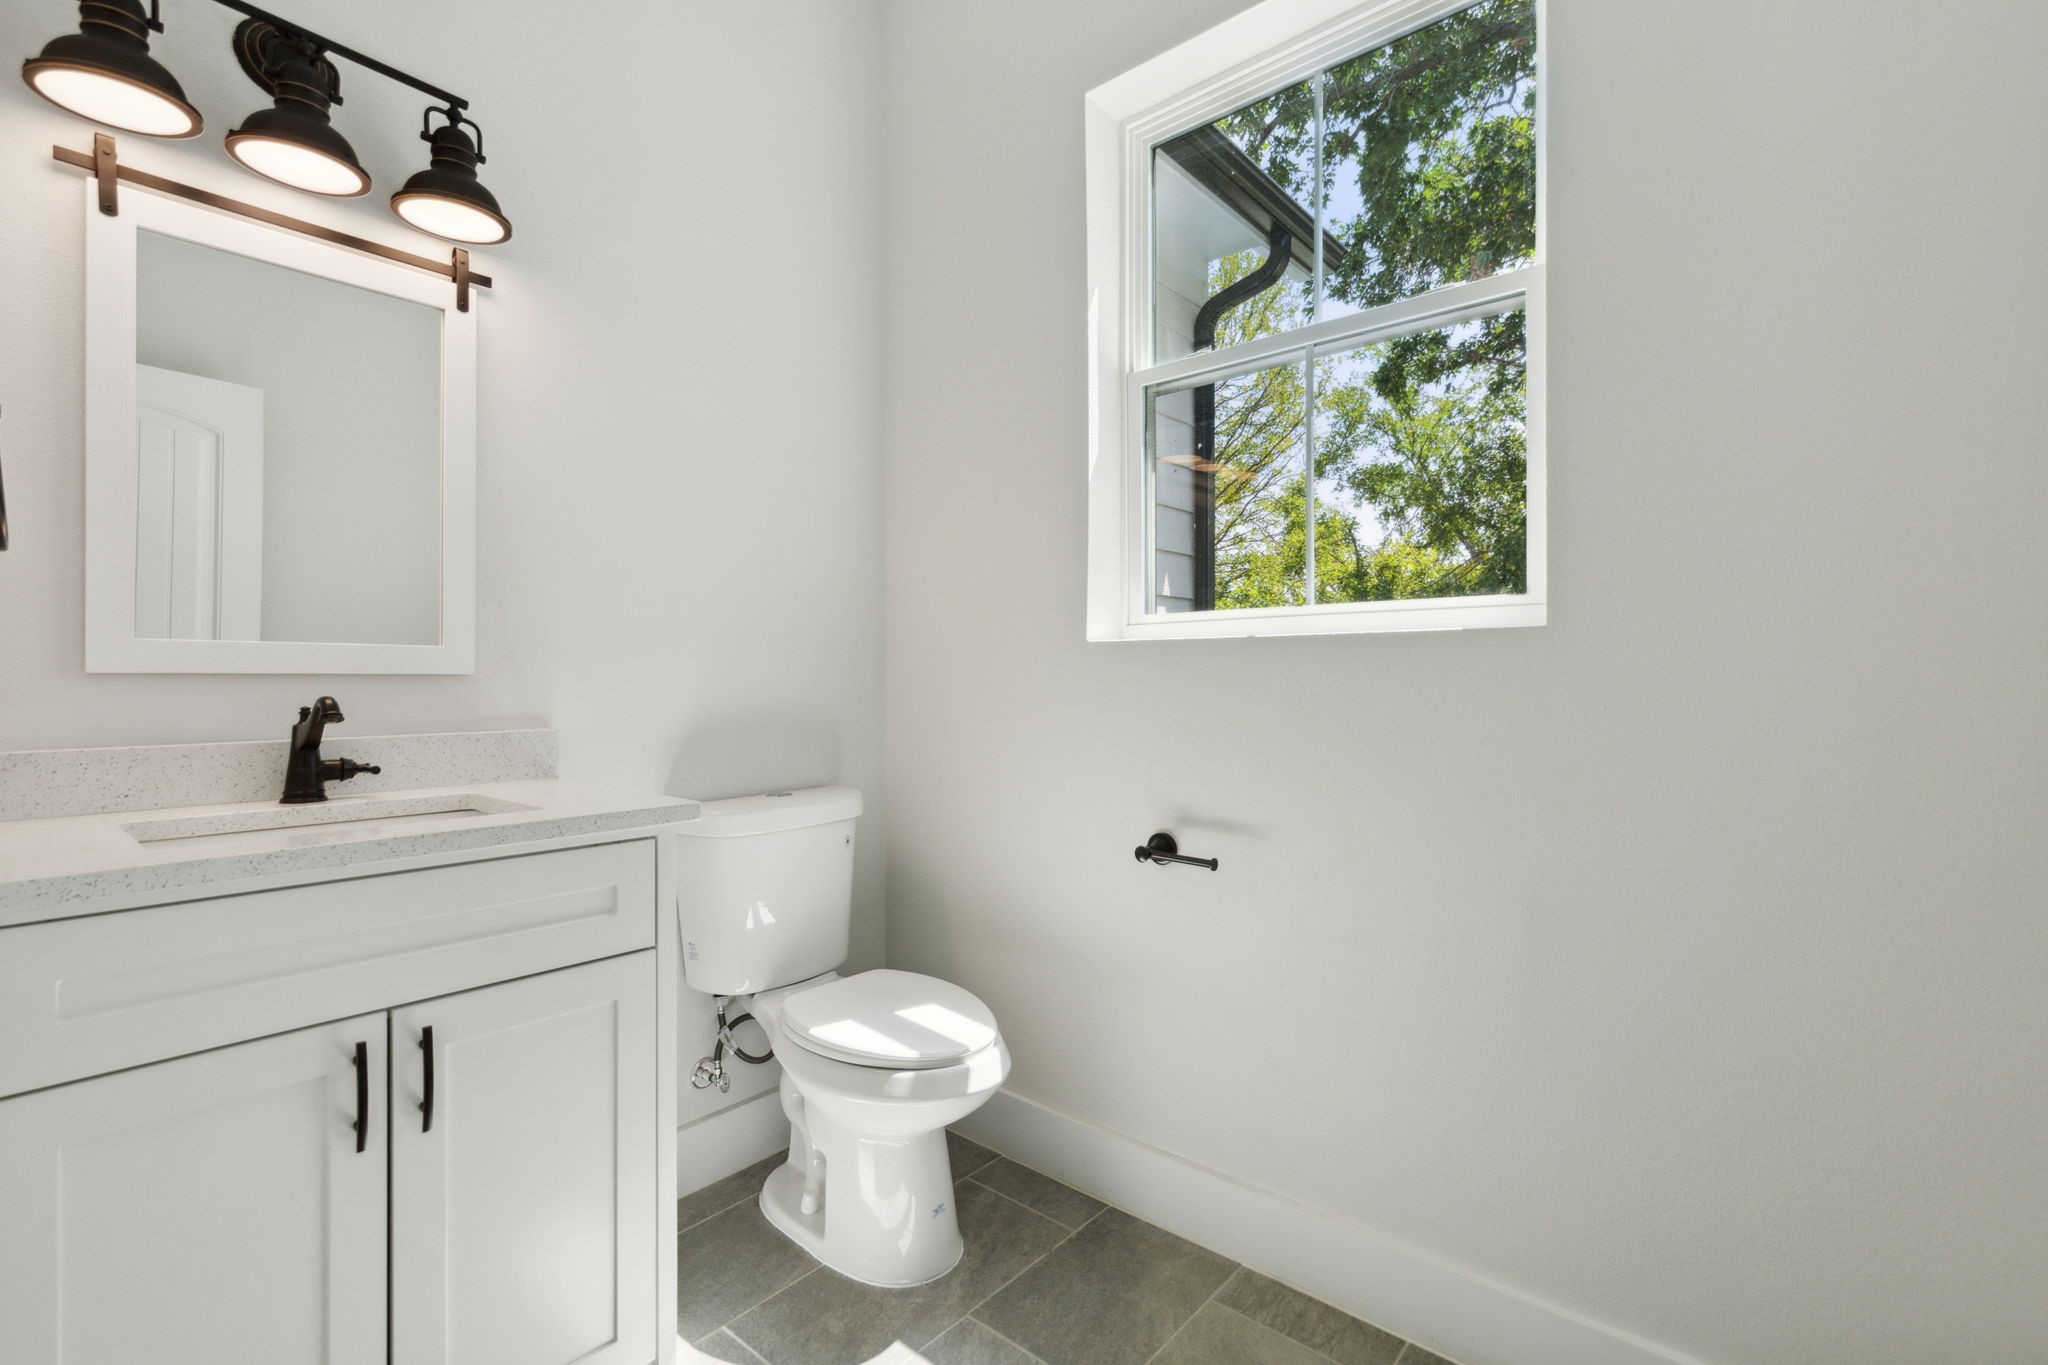
Bathroom with white vanity, black fixtures, gray tile floor, and a large window overlooking trees.
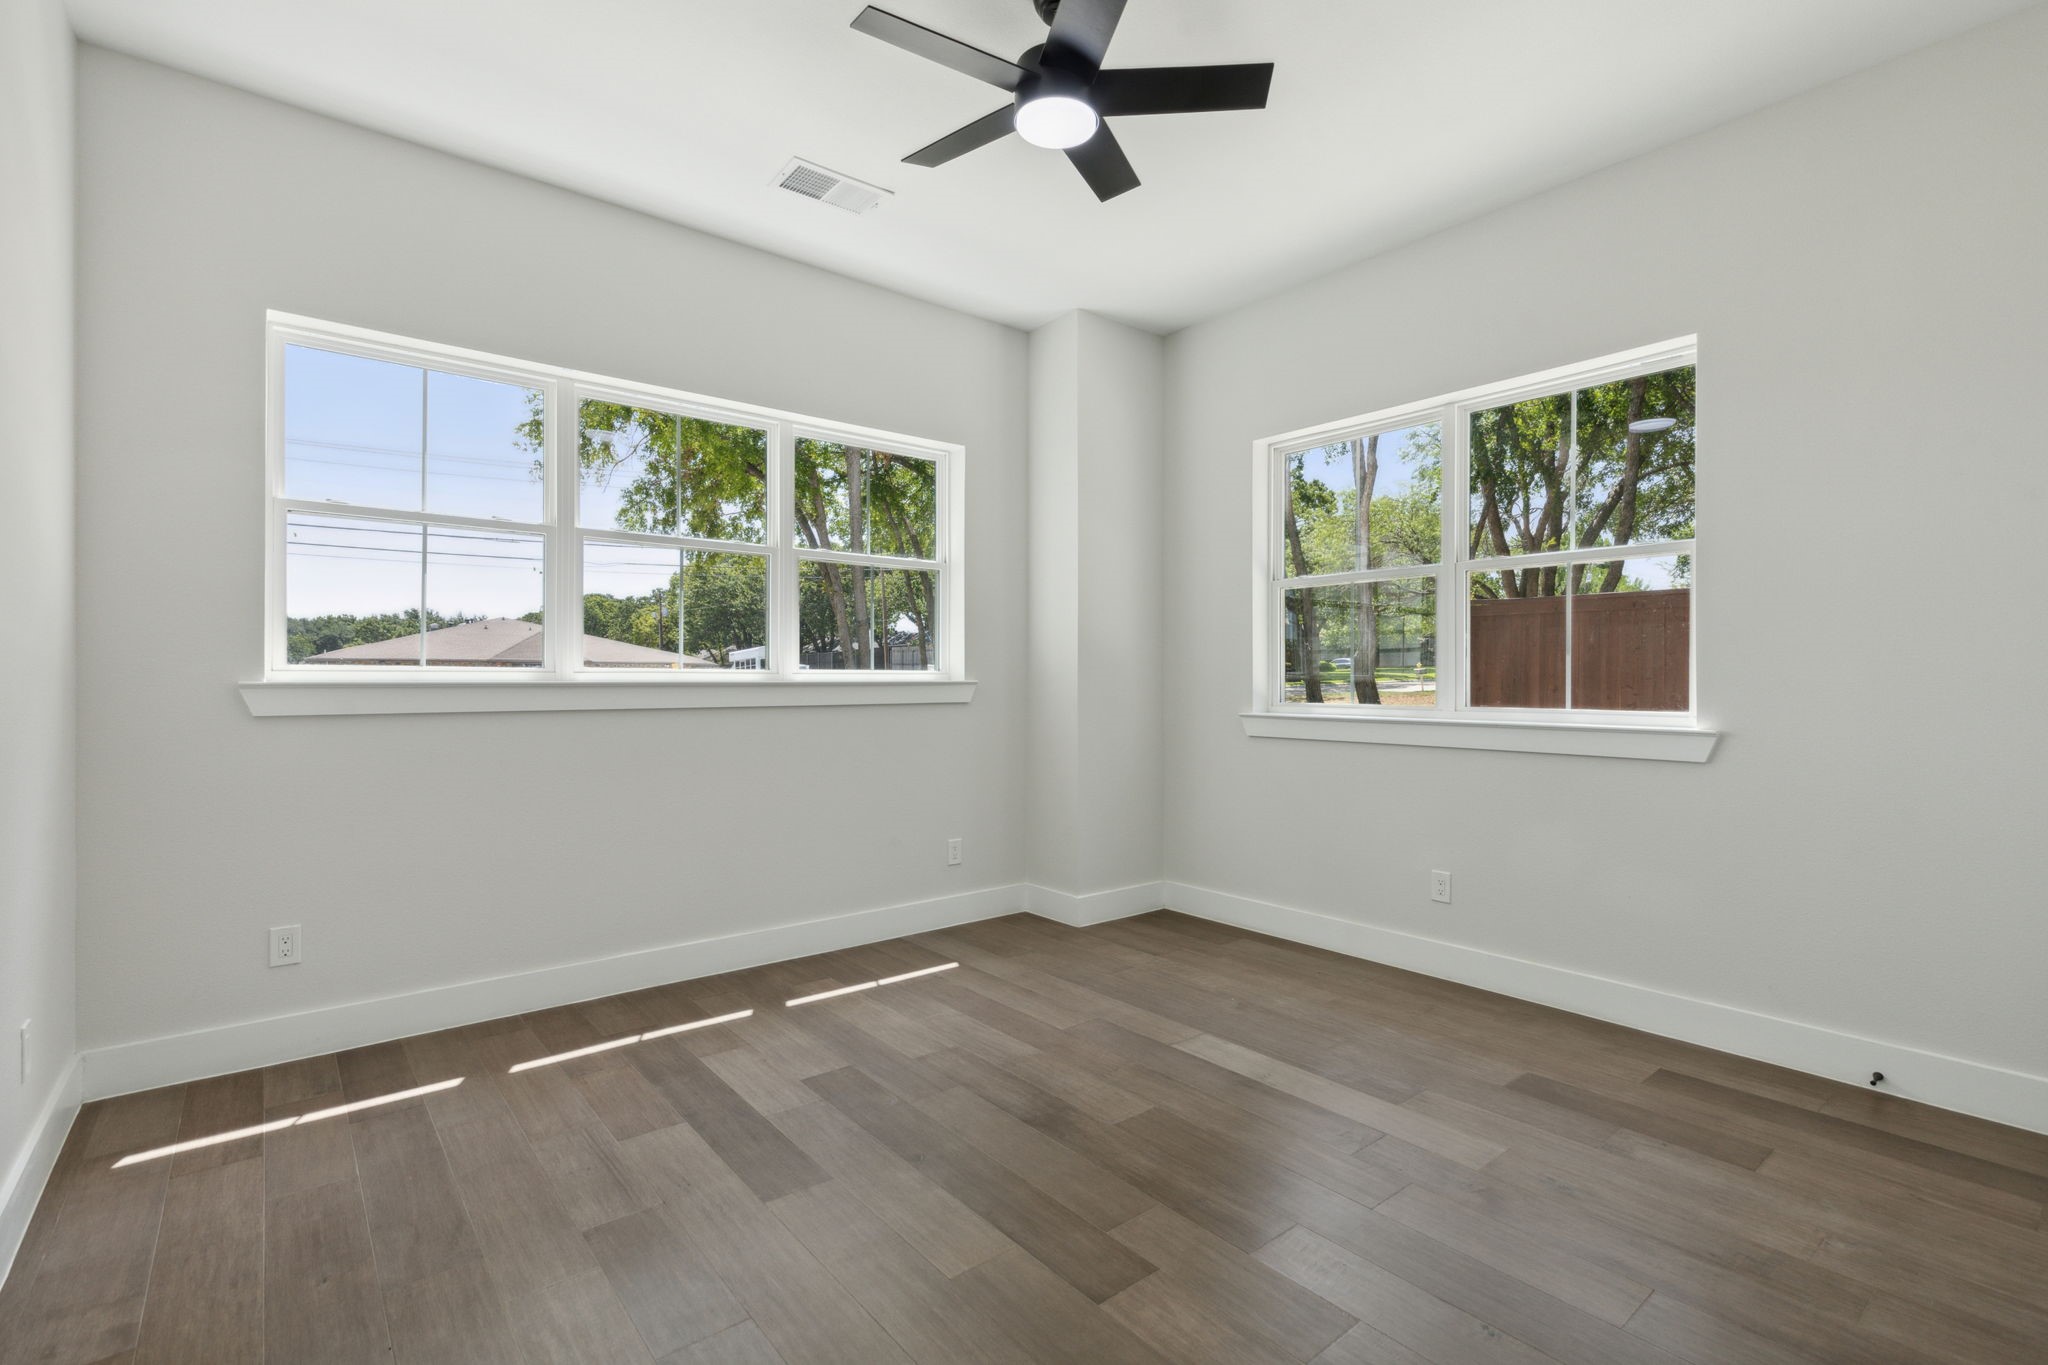
Empty room with plank flooring, a black ceiling fan, and two large windows overlooking trees.
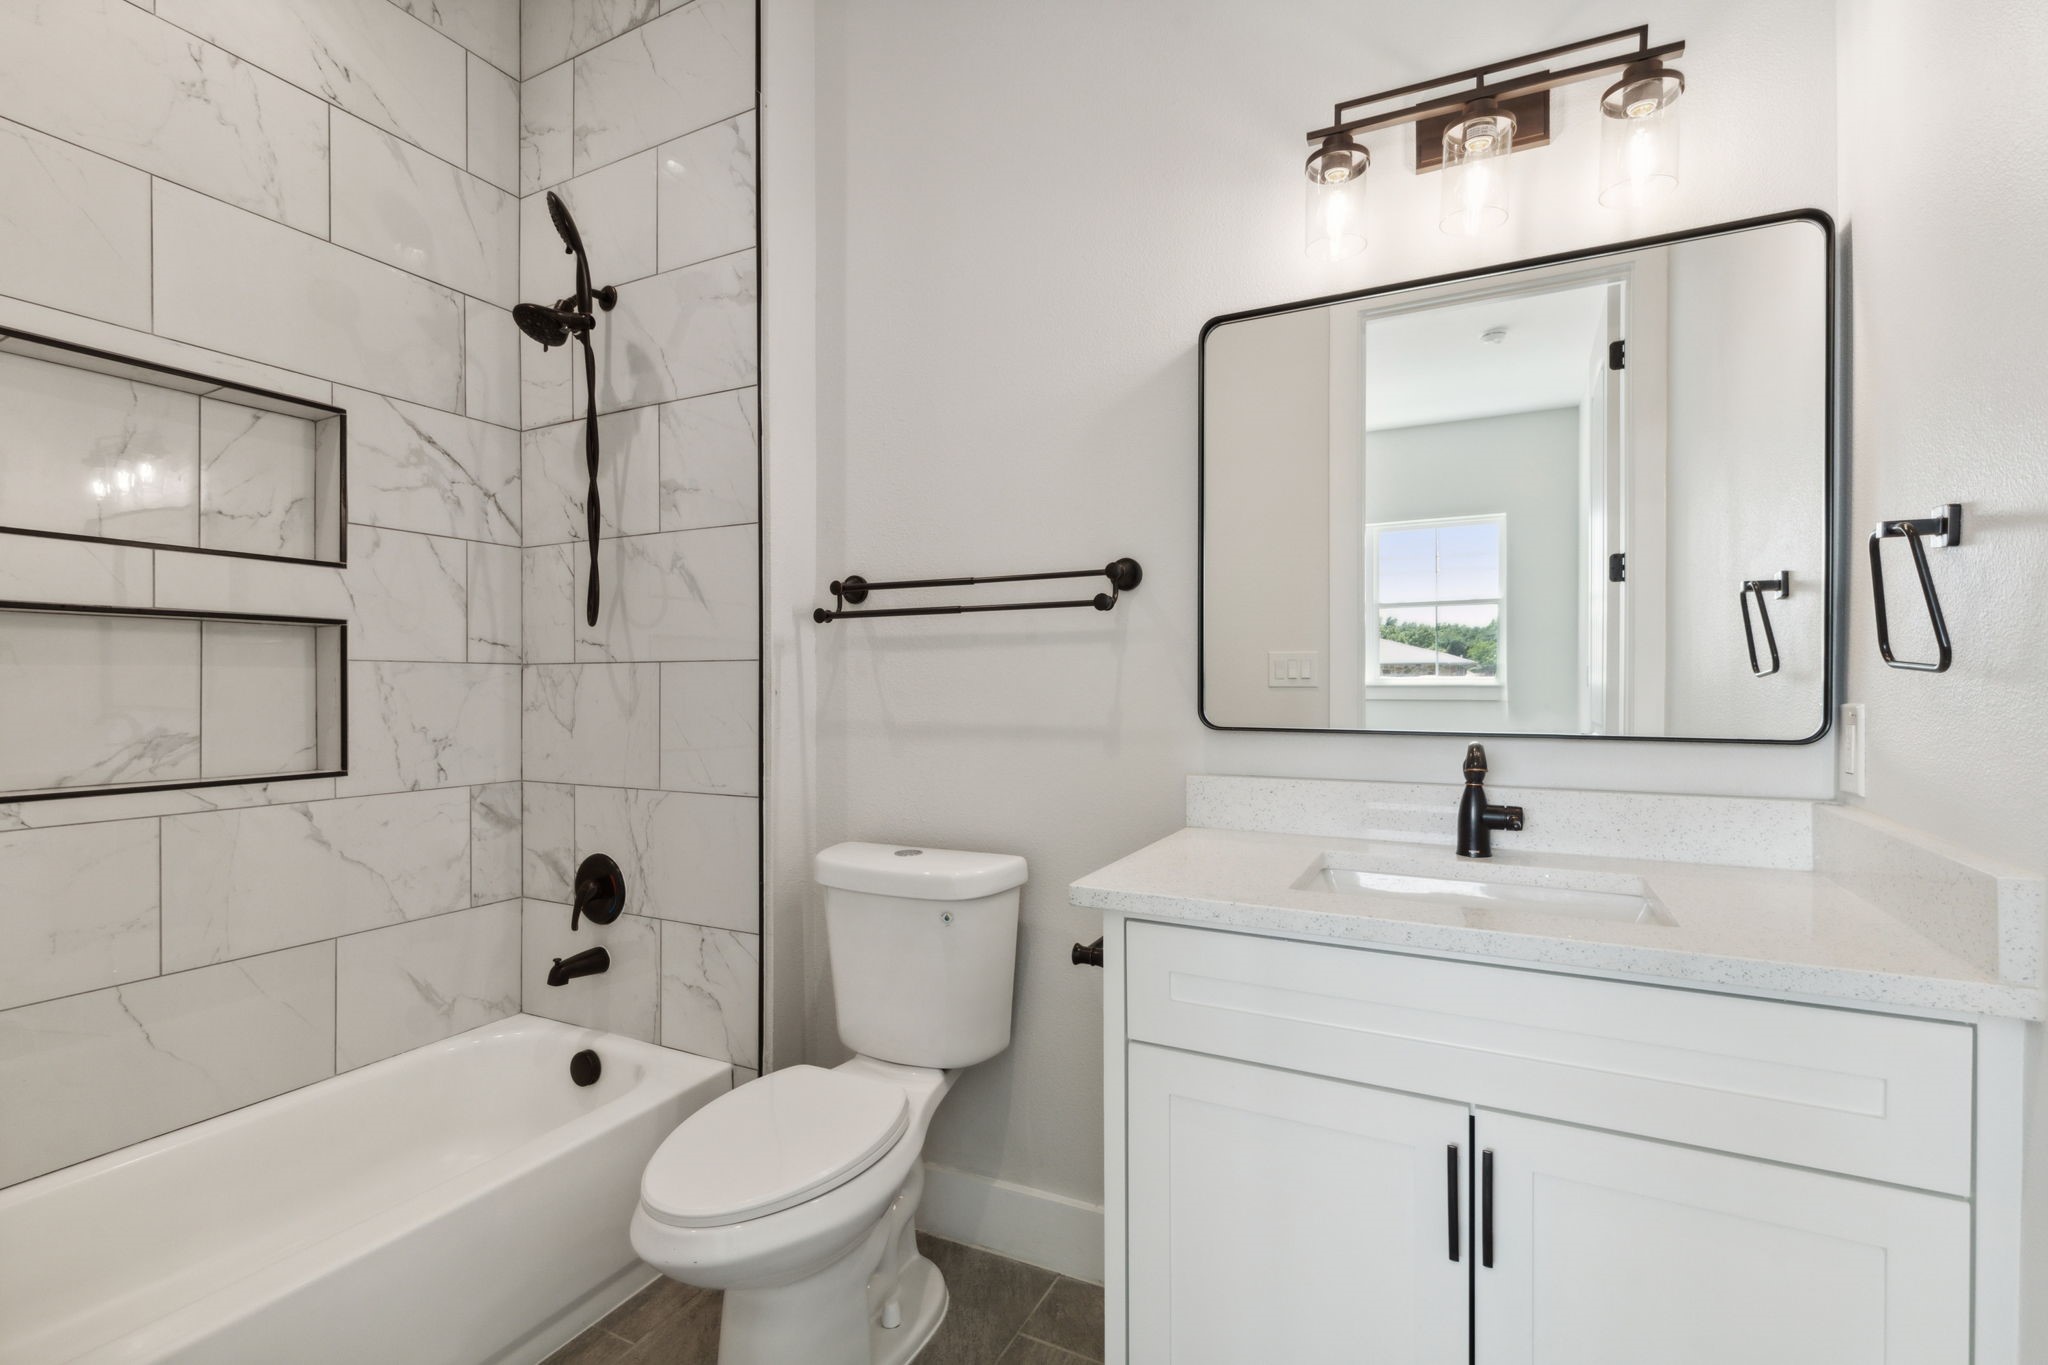
Modern bathroom with marble-look tub surround, recessed niches, and white vanity with black fixtures.
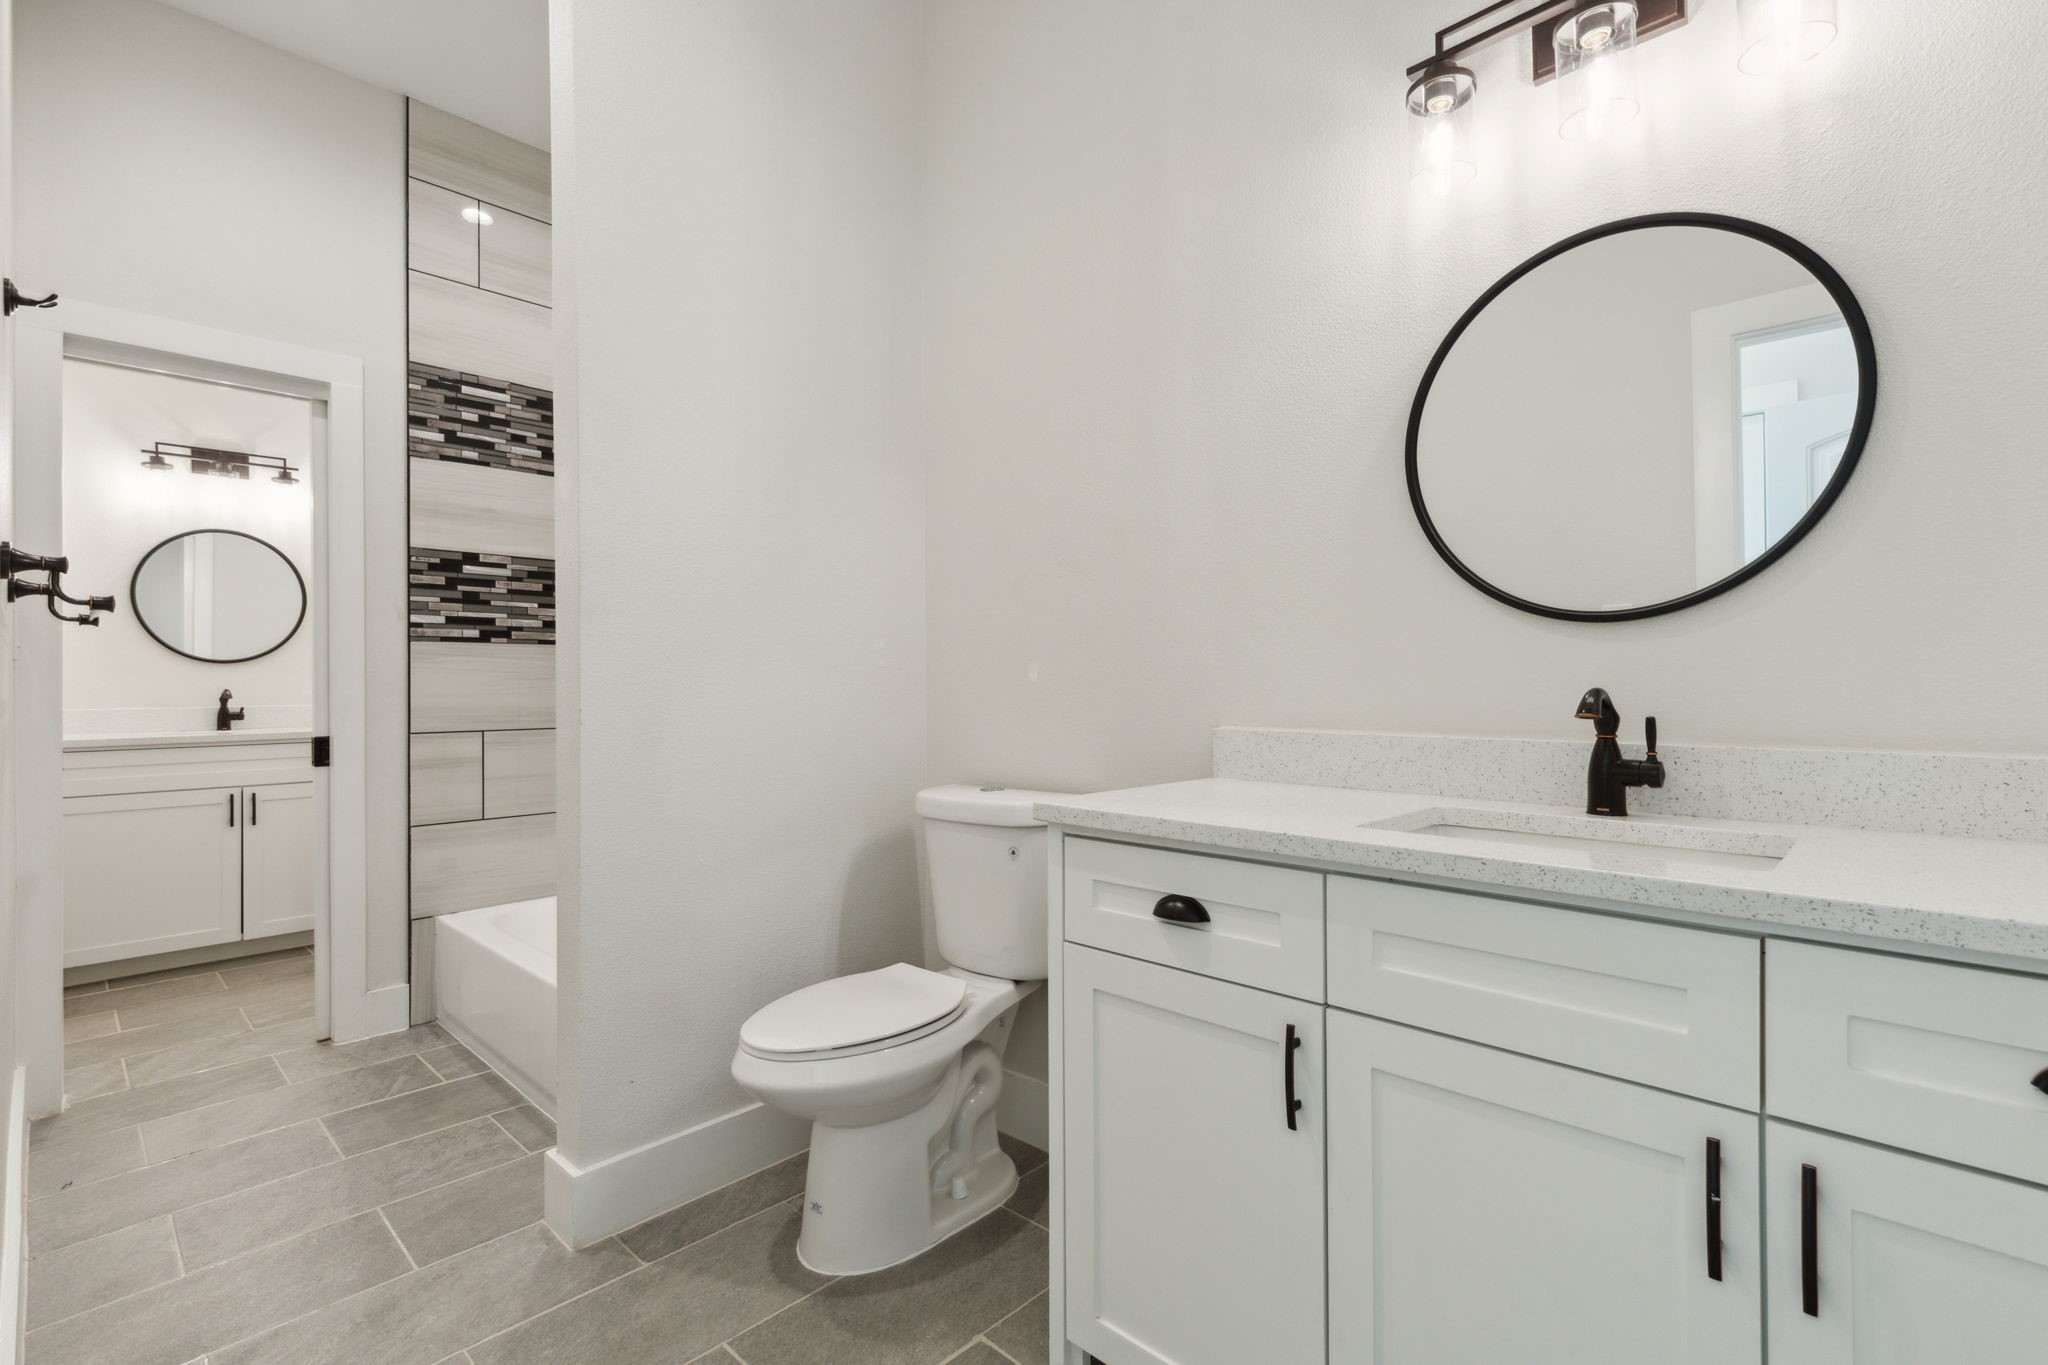
Bathroom with a white vanity, round black-framed mirror, gray tile floor, and partially visible bathtub.
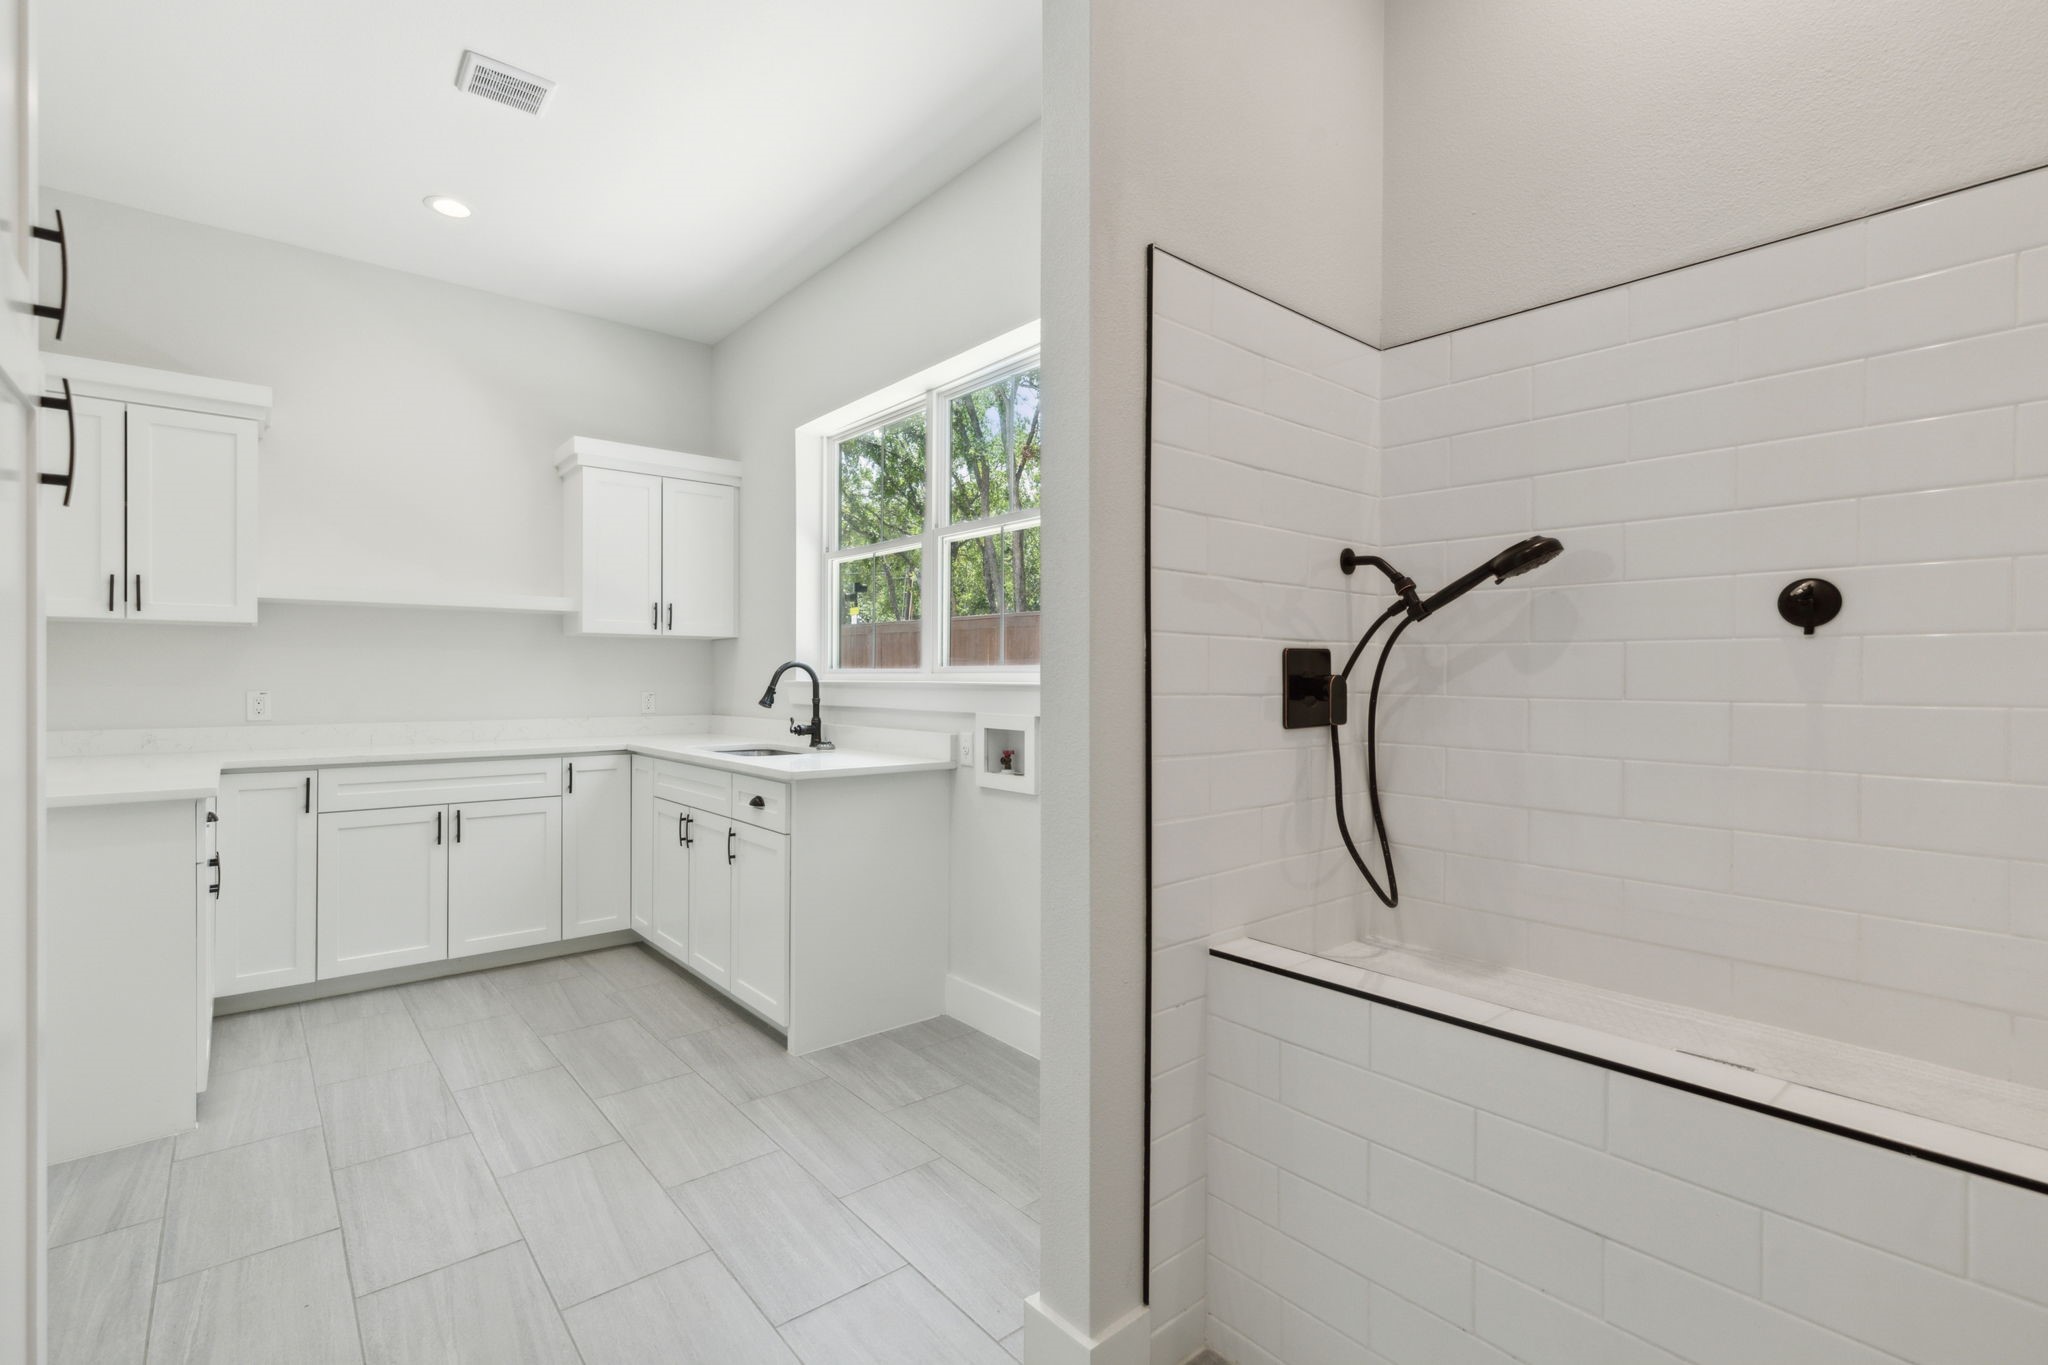
Laundry room with white cabinets and window beside a white-tiled bathtub and black shower fixture.
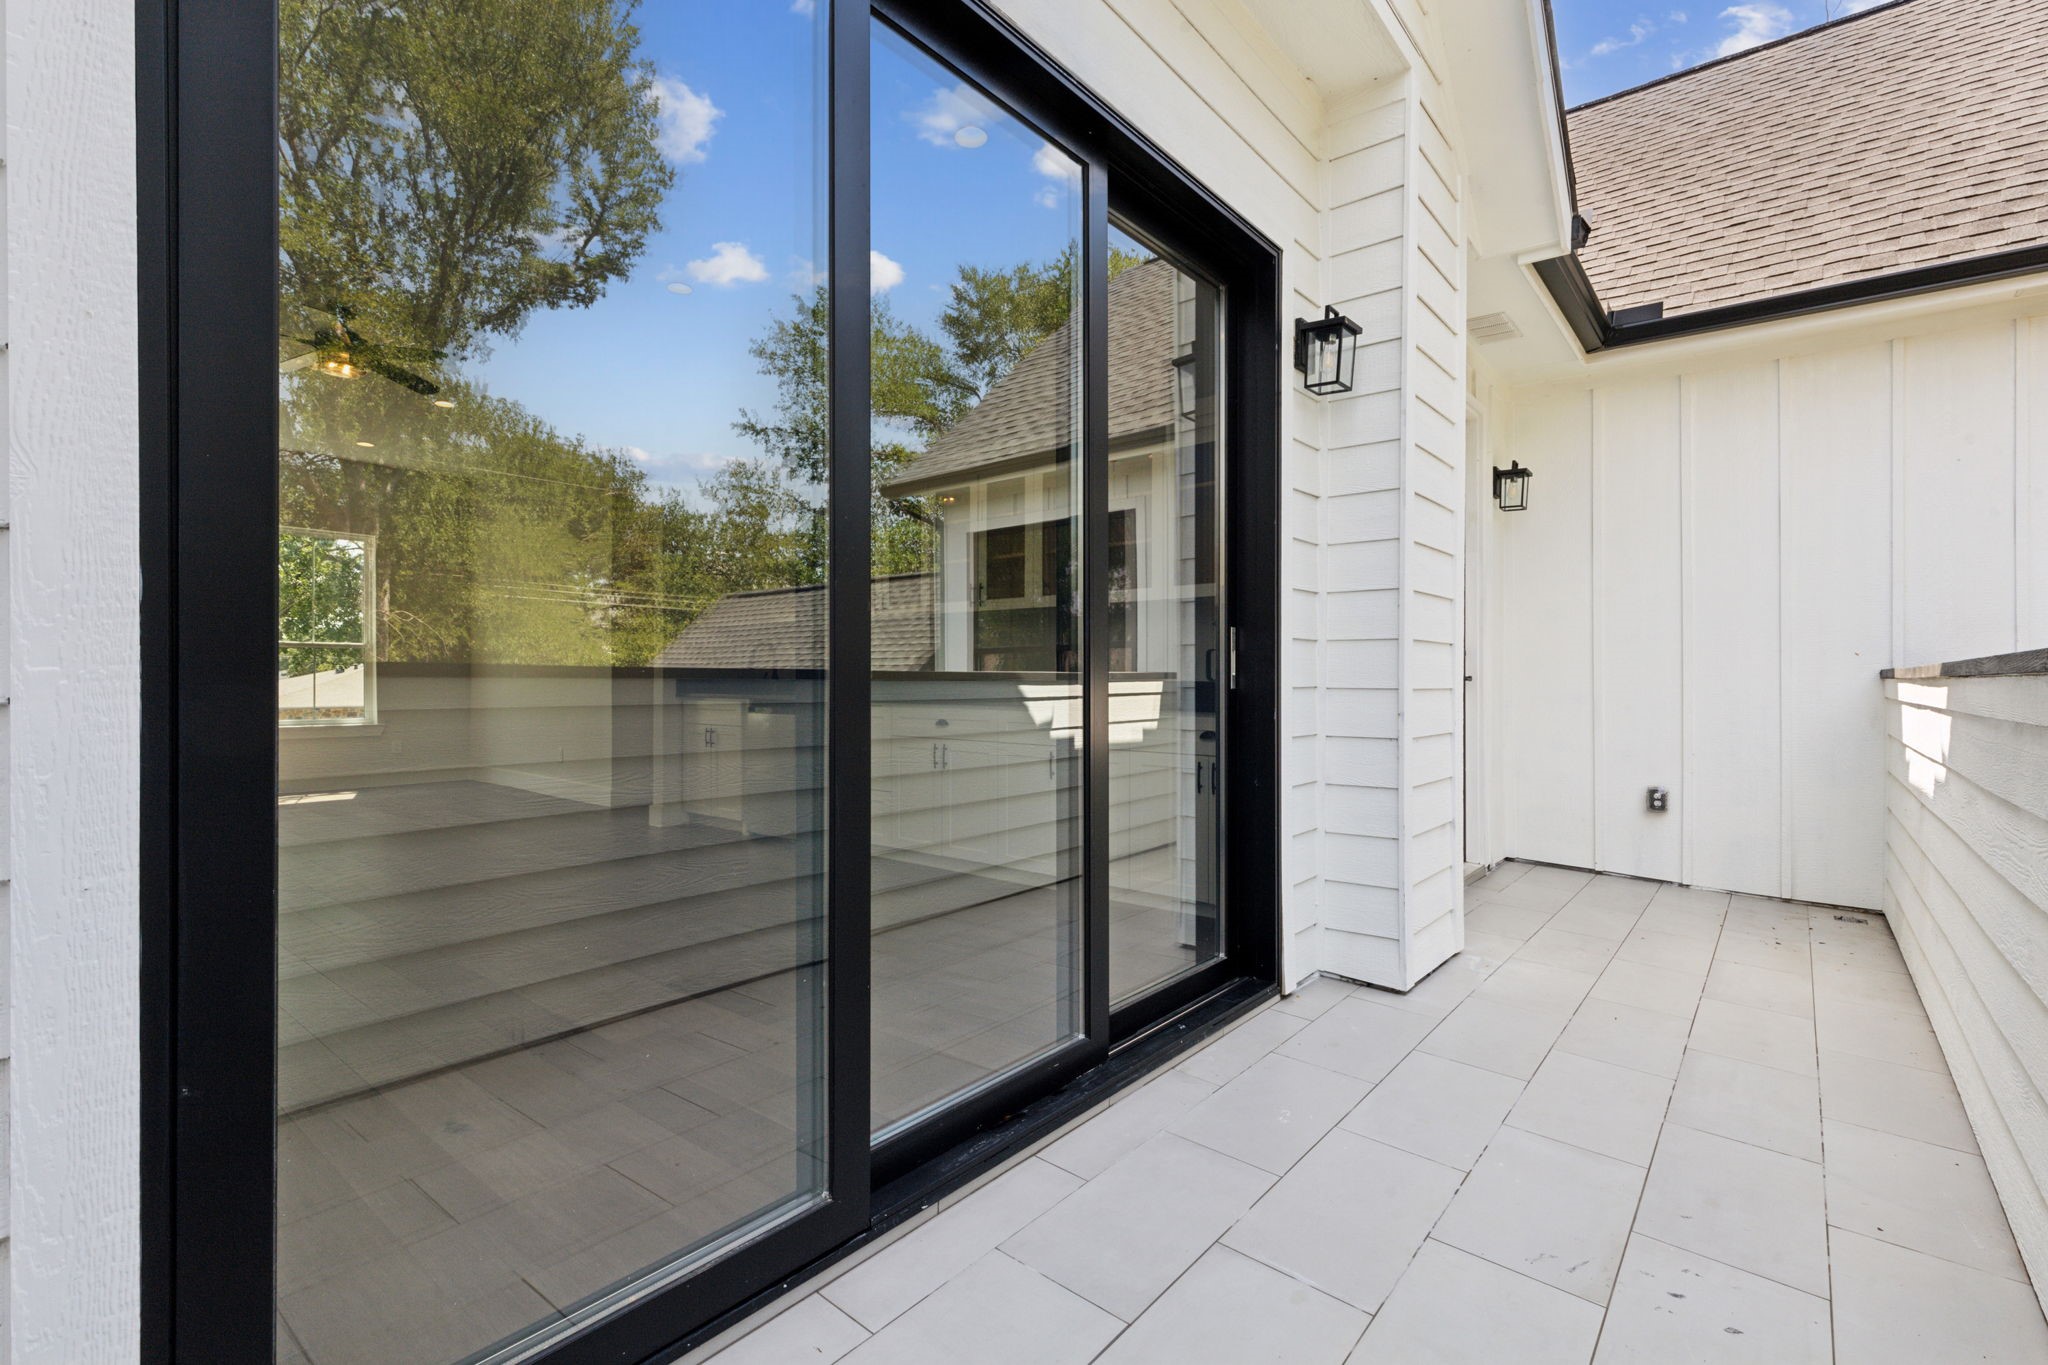
Tiled balcony beside black-framed sliding doors, with white siding and lantern-style wall lights.
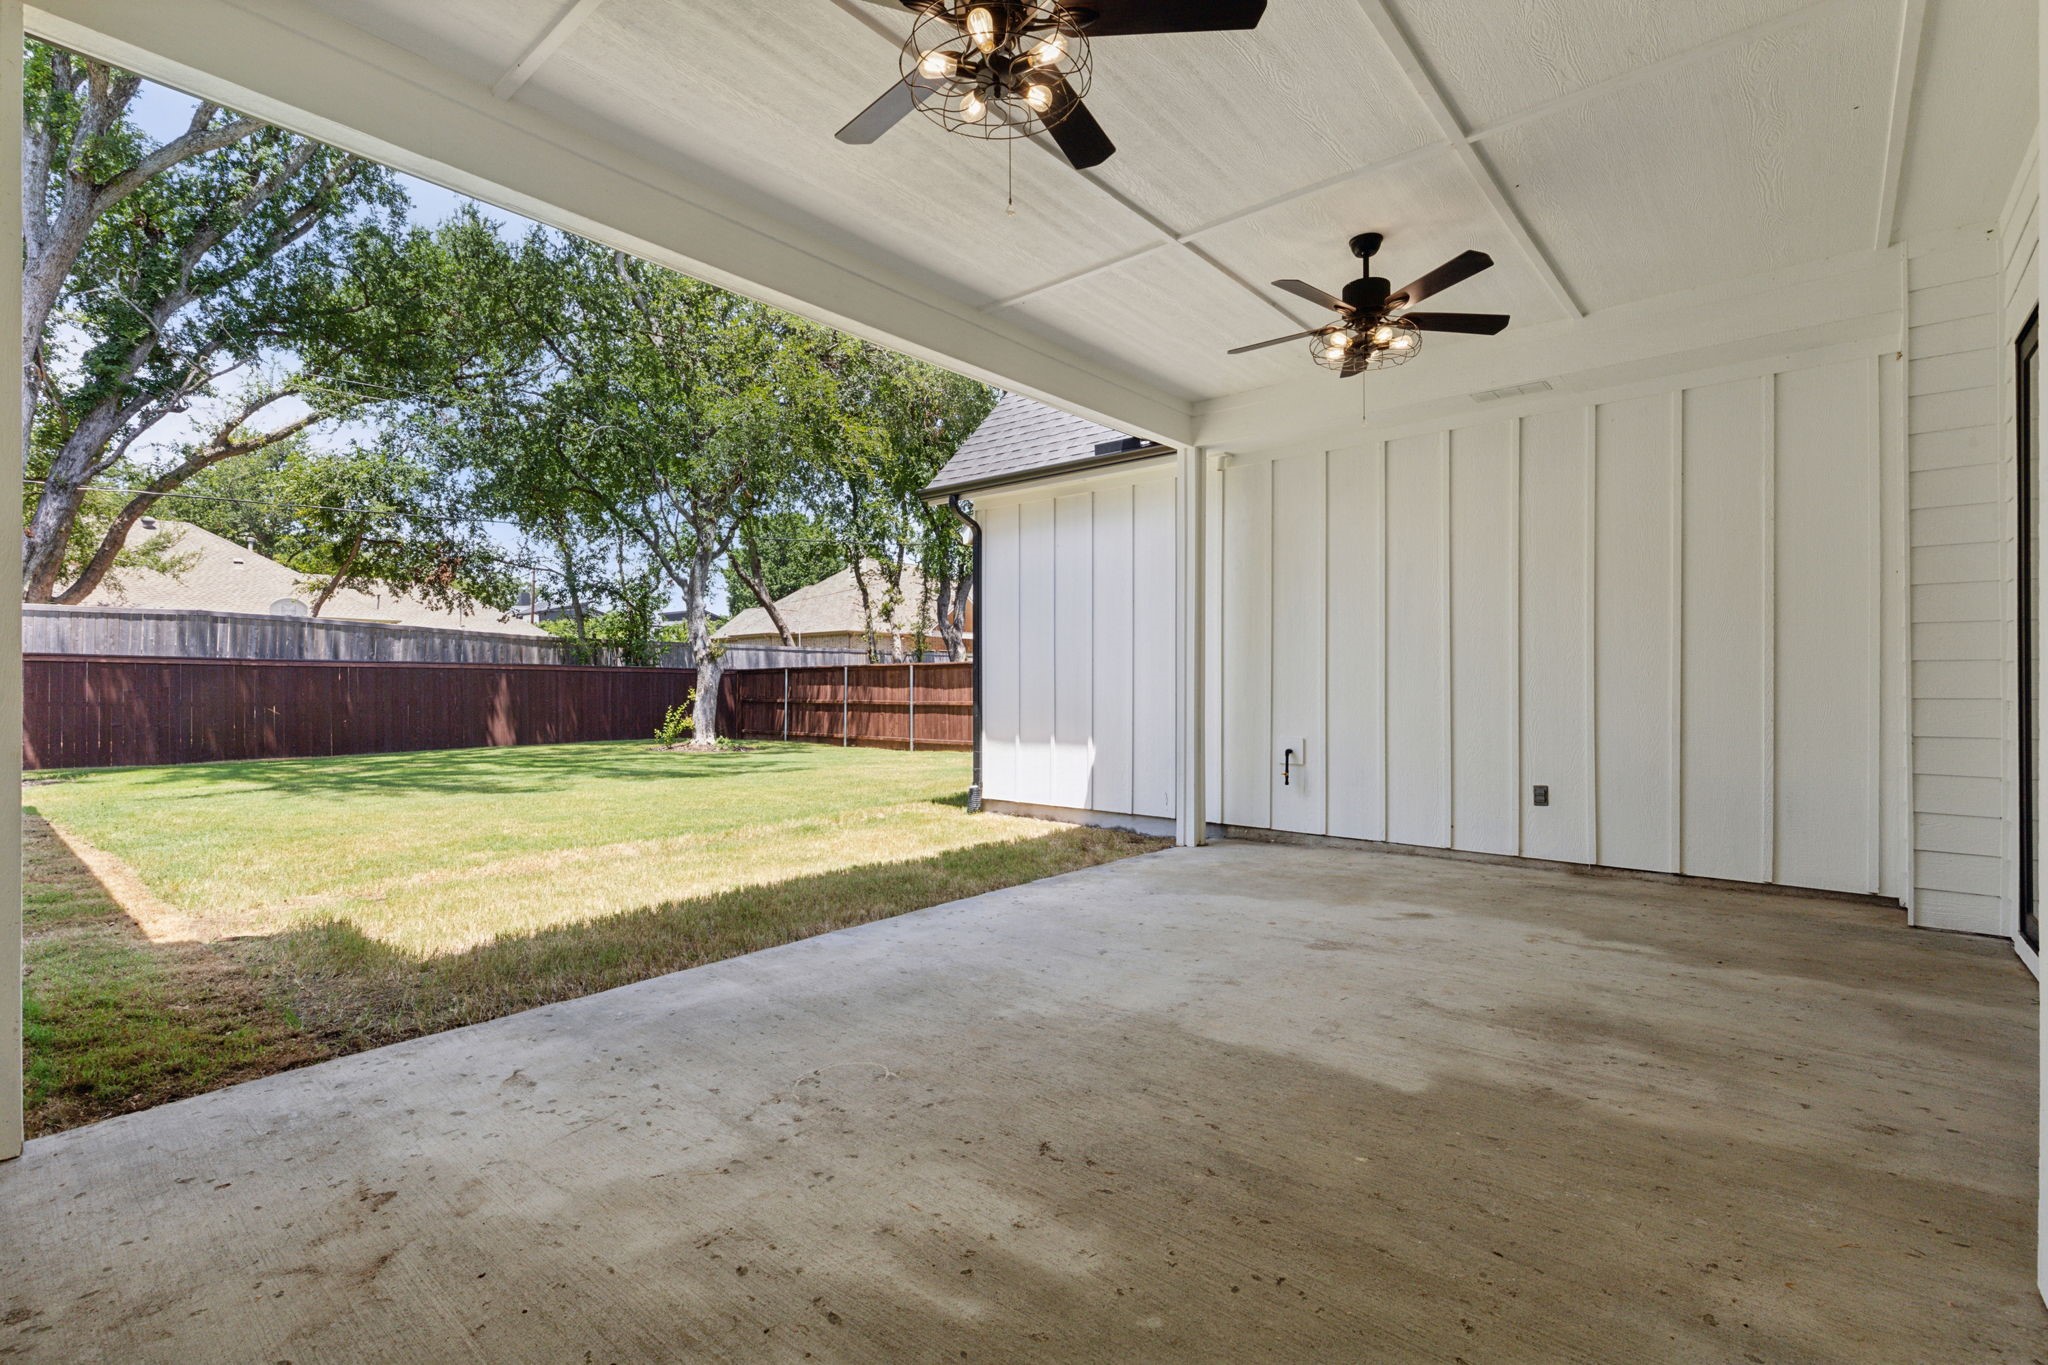
Covered patio with two ceiling fans overlooking a fenced lawn and mature trees.
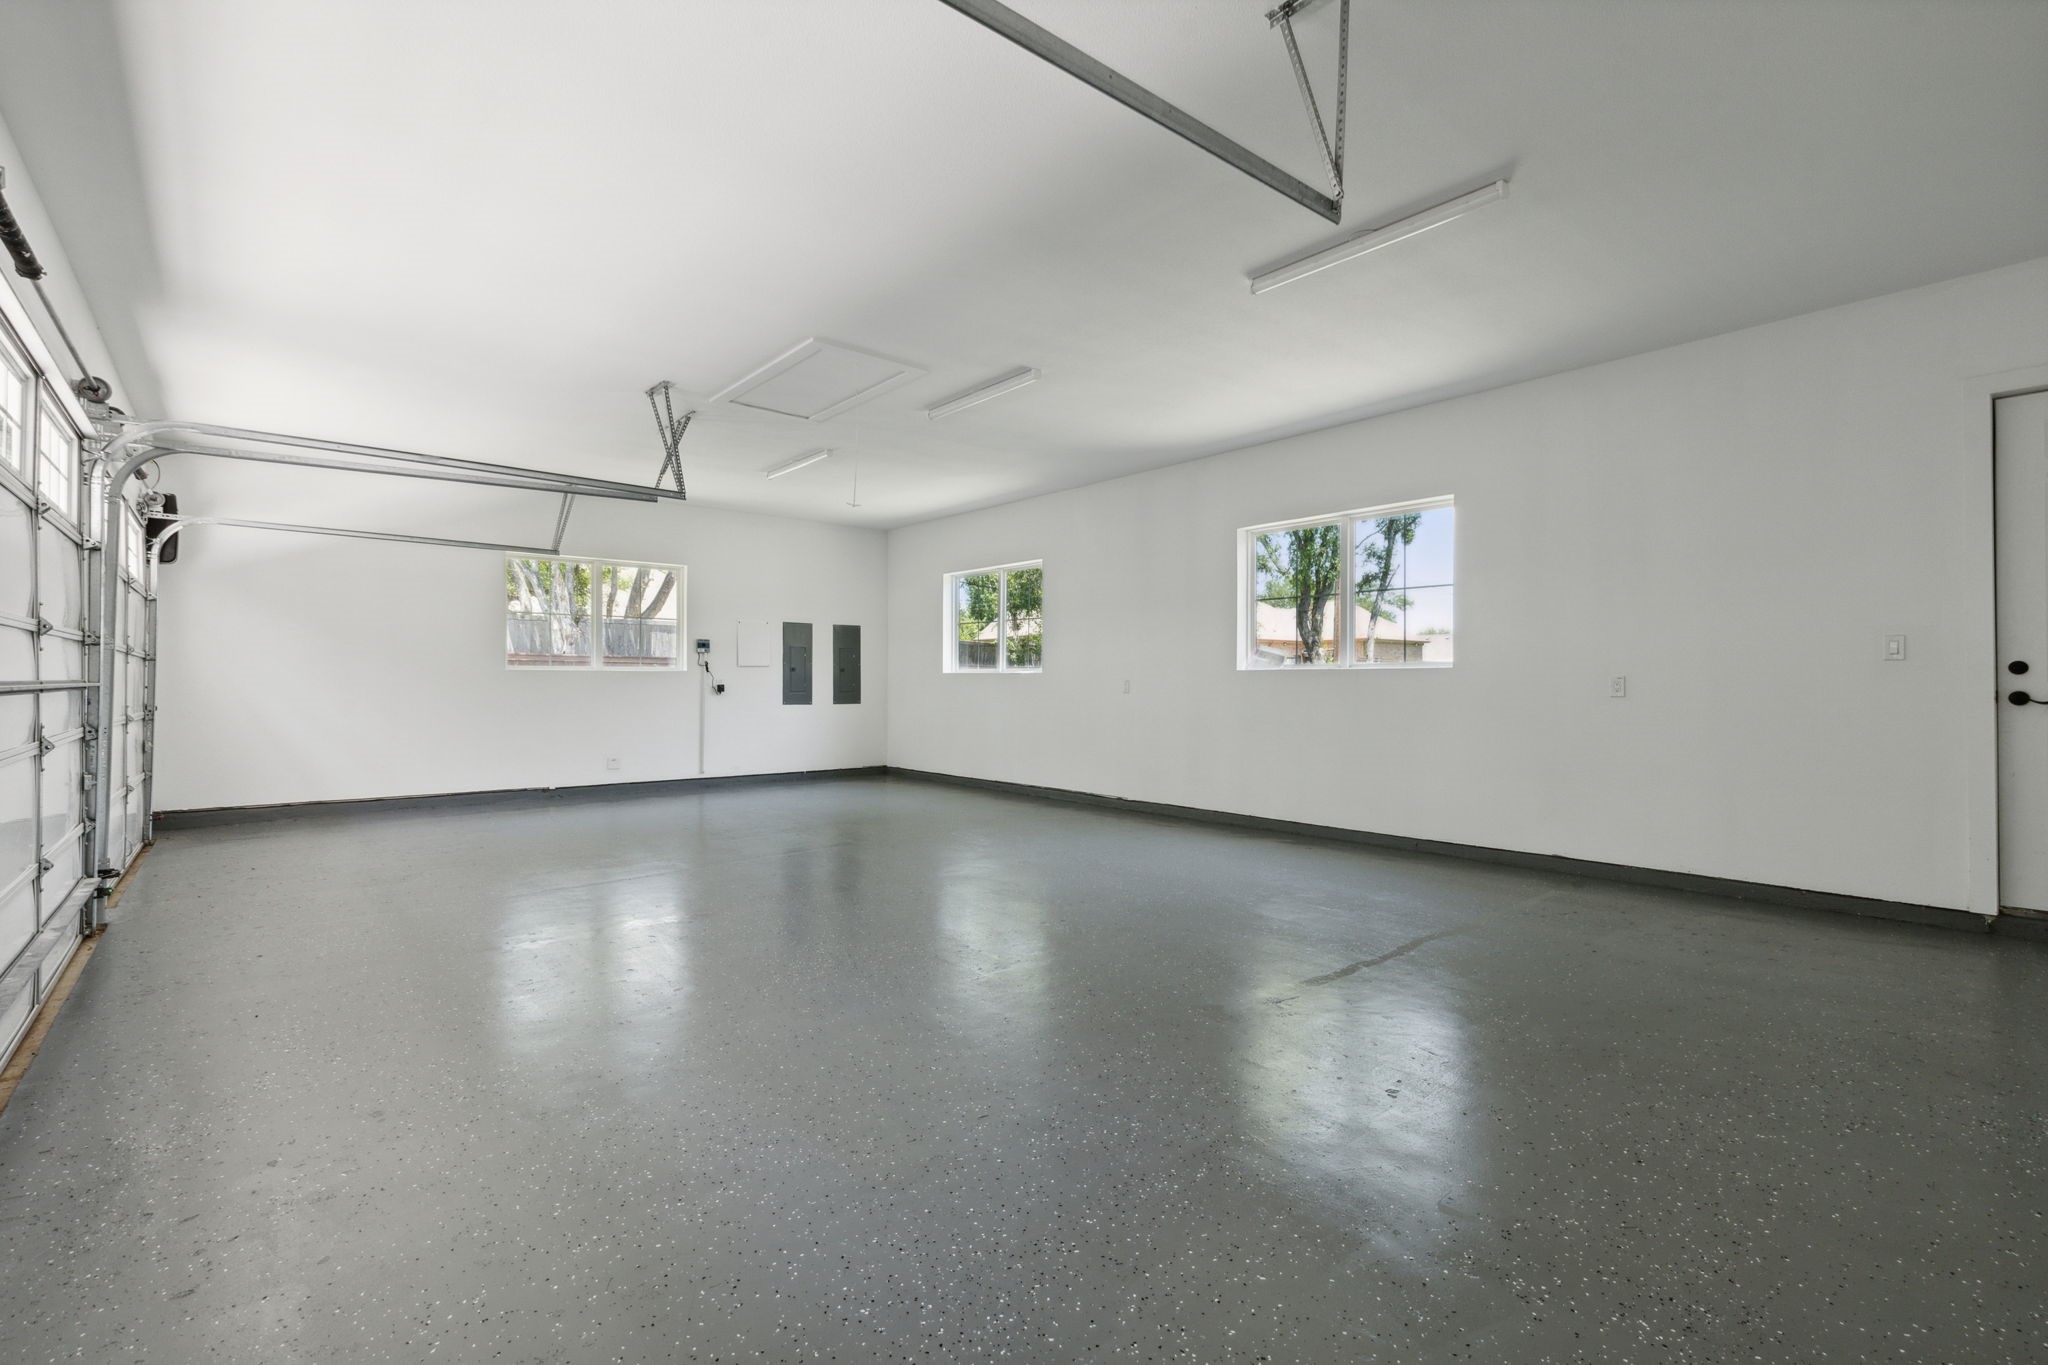
Empty garage with a speckled gray floor, overhead door, and windows.
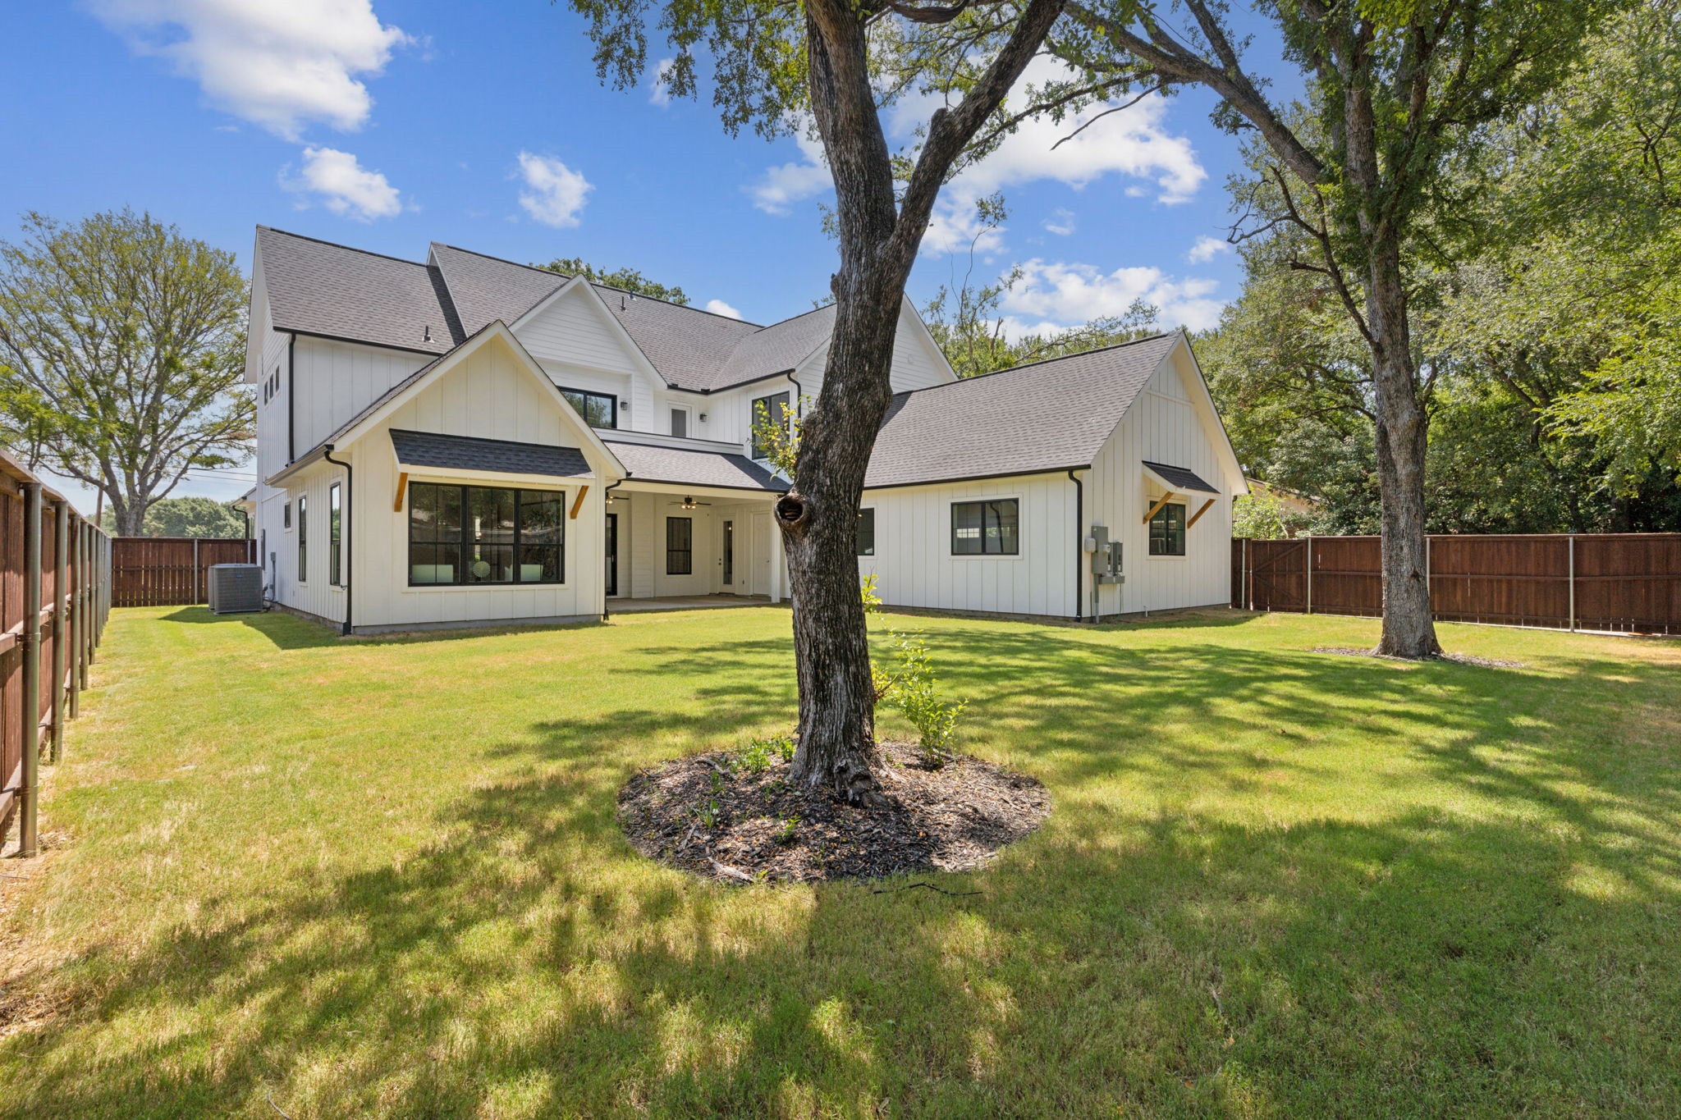
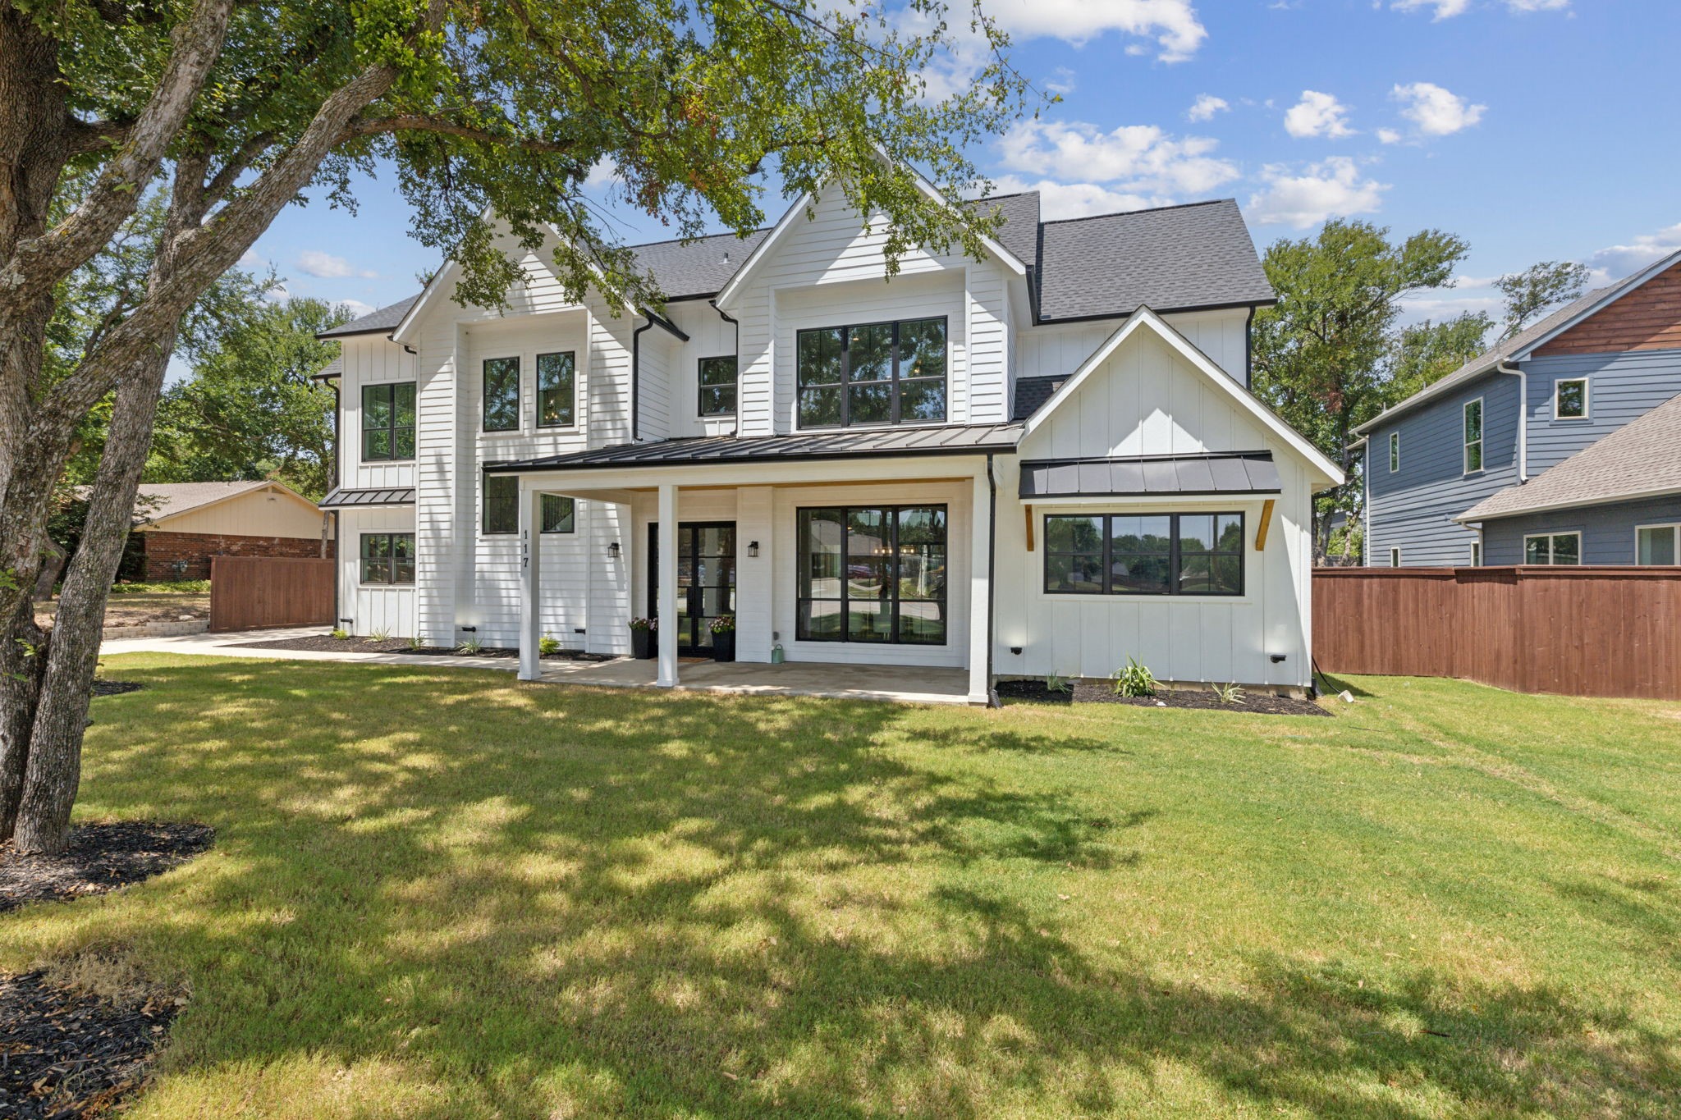
White multi-gabled house behind a broad lawn, with mature trees and a wooden fence.
White farmhouse-style home with multiple gables behind a large mature tree and broad lawn.
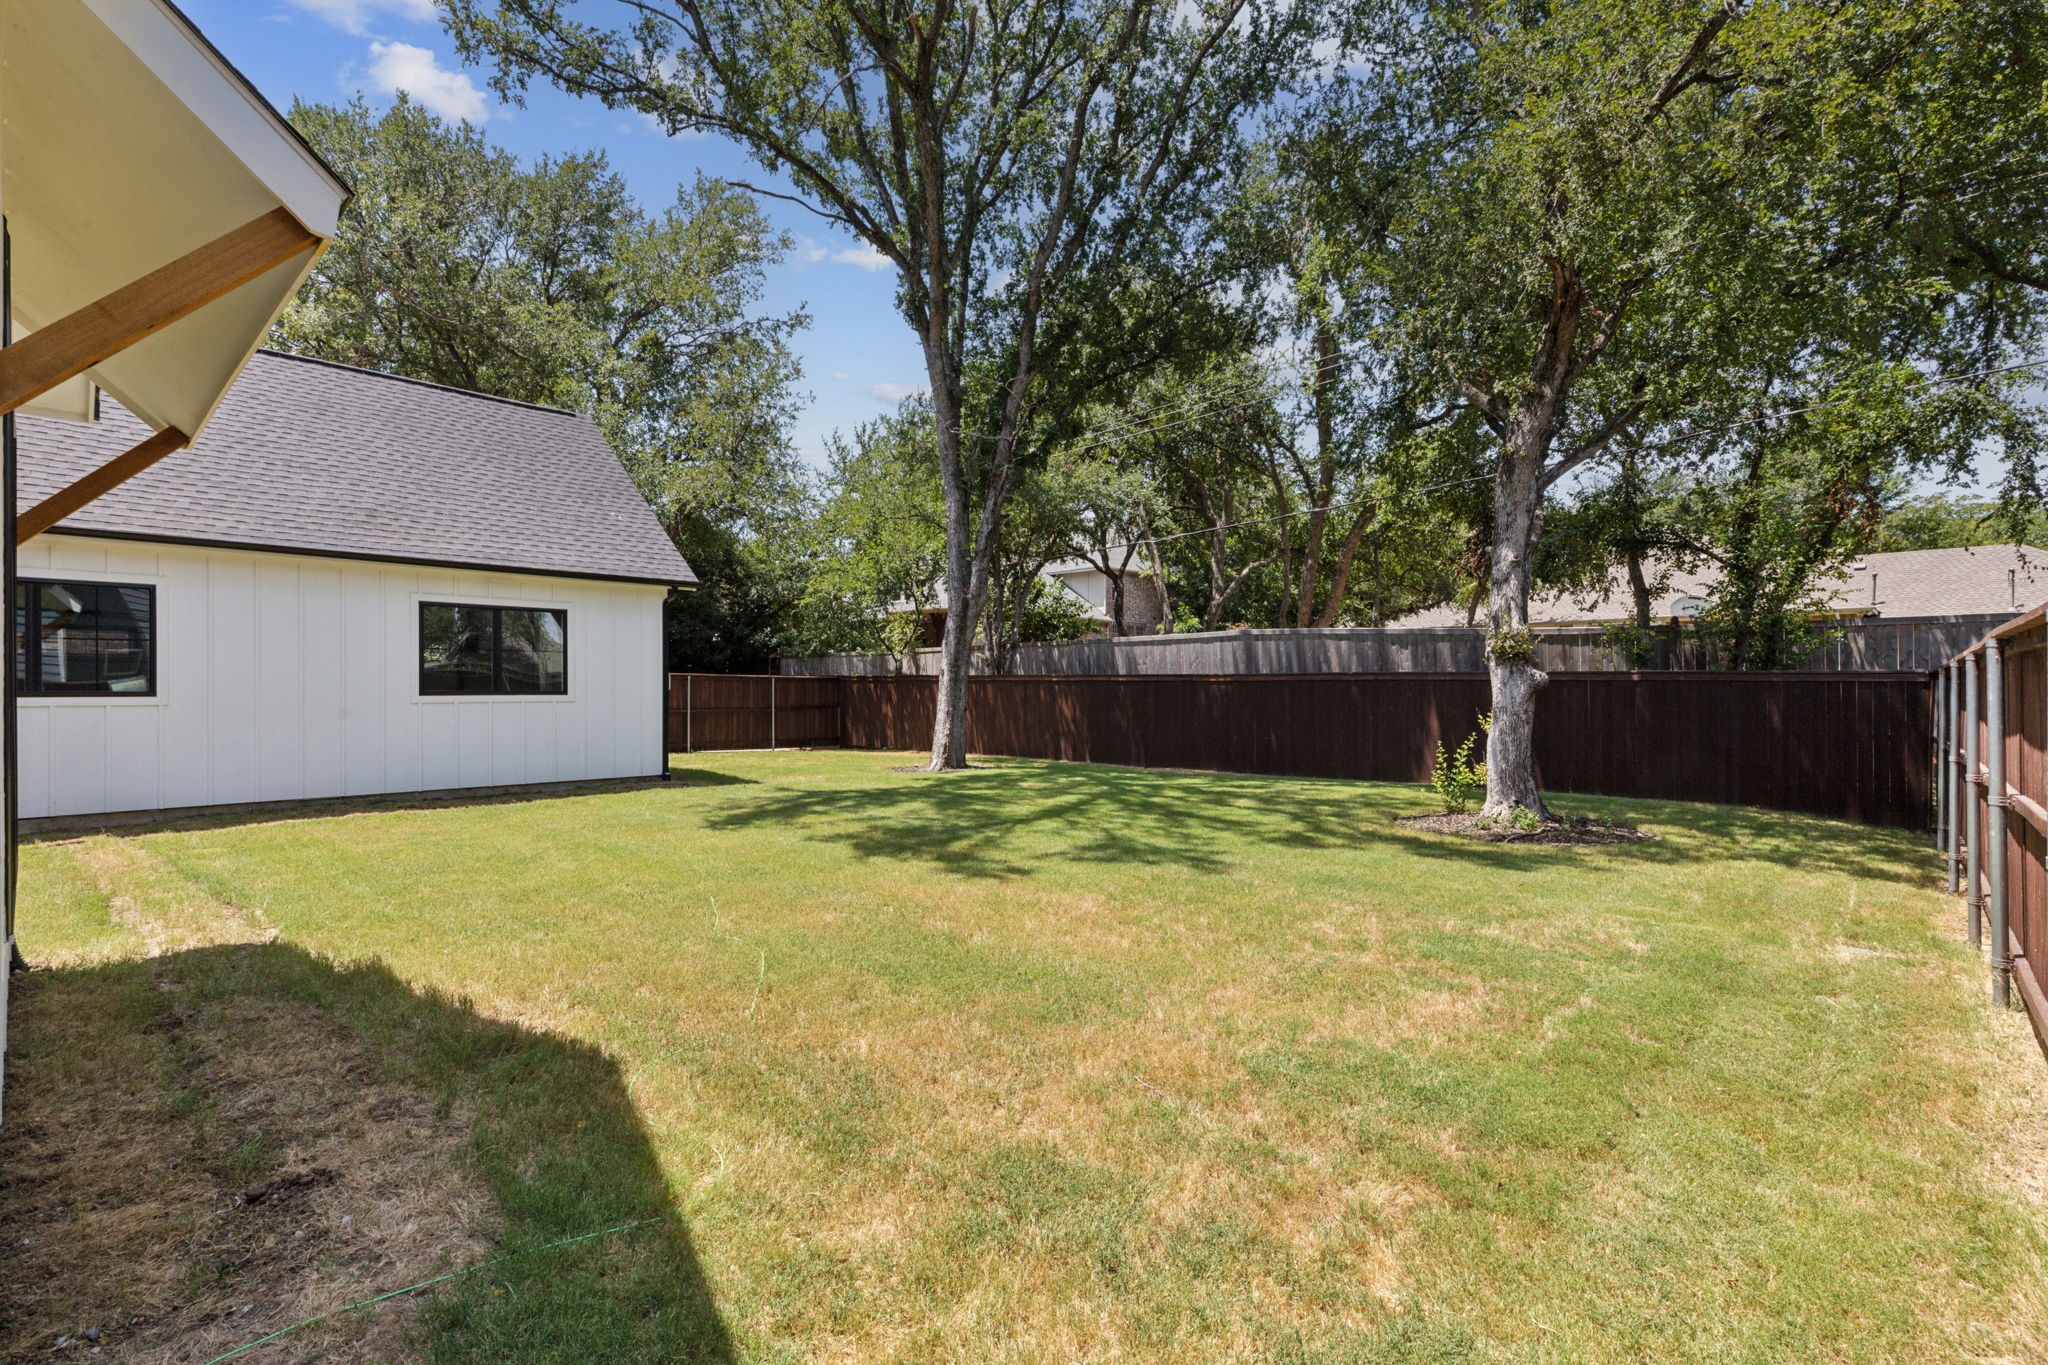
Backyard with a broad lawn, mature shade trees, and a tall wooden privacy fence.
See all photos
Sold

117 S Moore Road

117 S Moore Road, Coppell, TX 75019

Price Upon Request

Welcome to your reimagined oasis in the heart of Coppell. This stunning new construction home blends industrial farmhouse charm with modern luxury. Featuring 5 beds and 6 baths, this home boasts an epoxied 3-car garage prewired for a charging station and meticulous attention to detail throughout. The Bosch appliances in the gourmet kitchen complement the generous laundry room, complete with a convenient dog washing station. The first floor offers a spacious primary bedroom, ensuite bathroom with freestanding soaking tub, sizable walk in closet, and an office with double glass french doors. Upstairs, indulge in the expansive game room with a sleek wet bar, perfect for entertaining, 3 bedrooms, media room and workout room complete with rubber tiled flooring. Positioned true North, enjoy optimal natural light and serene views and no HOA. Discover the epitome of elegance and functionality in every corner of this masterfully crafted home.
5
beds

6
baths

4,673 Sq.Ft. LIVING AREA
0.31 Acres lot

Courtney Tauriac

Courtney Tauriac

FEATURES & AMENITIES

Interior

  • total bedrooms5
  • Total bathrooms6
  • full bathrooms4
  • half bathrooms2
  • Laundry room Laundry in Utility Room
  • Flooring Carpet, Ceramic Tile, Wood
  • Fireplace Gas, Living Room, Ventless
  • APPLIANCES Some Gas Appliances, Double Oven, Dishwasher, Gas Cooktop, Disposal, Plumbed For Gas, Trash Compactor, Wine Cooler
  • other interior Features Dry Bar, Decorative/Designer Lighting Fixtures, Eat-in Kitchen, High Speed Internet, Kitchen Island, Open Floorplan, Pantry, Cable TV, Natural Woodwork, Walk-In Closet(s)

Area & Lot

  • Status Sold
  • Date Sold October 10, 2024
  • Living Area4,673 Sq.Ft.
  • Lot Area0.31 Acres
  • MLS® ID20674085
  • TypeResidential
  • YEAR BUILT2023
  • Architecture StylesTraditional, Detached
  • Elementary SchoolAustin
  • Middle SchoolCoppelleas
  • High SchoolCoppell
  • School DistrictCoppell ISD

Exterior

  • STORIES2
  • Garage Space3.0
  • water SourcePublic
  • utilitiesSewer Available, Water Available, Cable Available
  • PoolNone
  • roofComposition
  • lot featuresBack Yard, Lawn, Landscaped, Subdivision, Sprinkler System, Few Trees
  • parkingDoor-Multi, Driveway, Garage, Garage Door Opener, Garage Faces Side
  • HEAT TYPENatural Gas
  • AIR CONDITIONINGCentral Air, Ceiling Fan(s)
  • sewerPublic Sewer
  • SubstructureSlab
  • security FeaturesCarbon Monoxide Detector(s), Fire Alarm
  • other exterior FeaturesRain Gutters

Financial

  • Price Upon Request
View Virtual Tour

WORK WITH COURTNEY

With over 20 years of experience, she is familiar with how to maneuver through any market condition. Courtney is highly skillful in leveraging each opportunity to the benefit of her clients.

Follow Me on Instagram