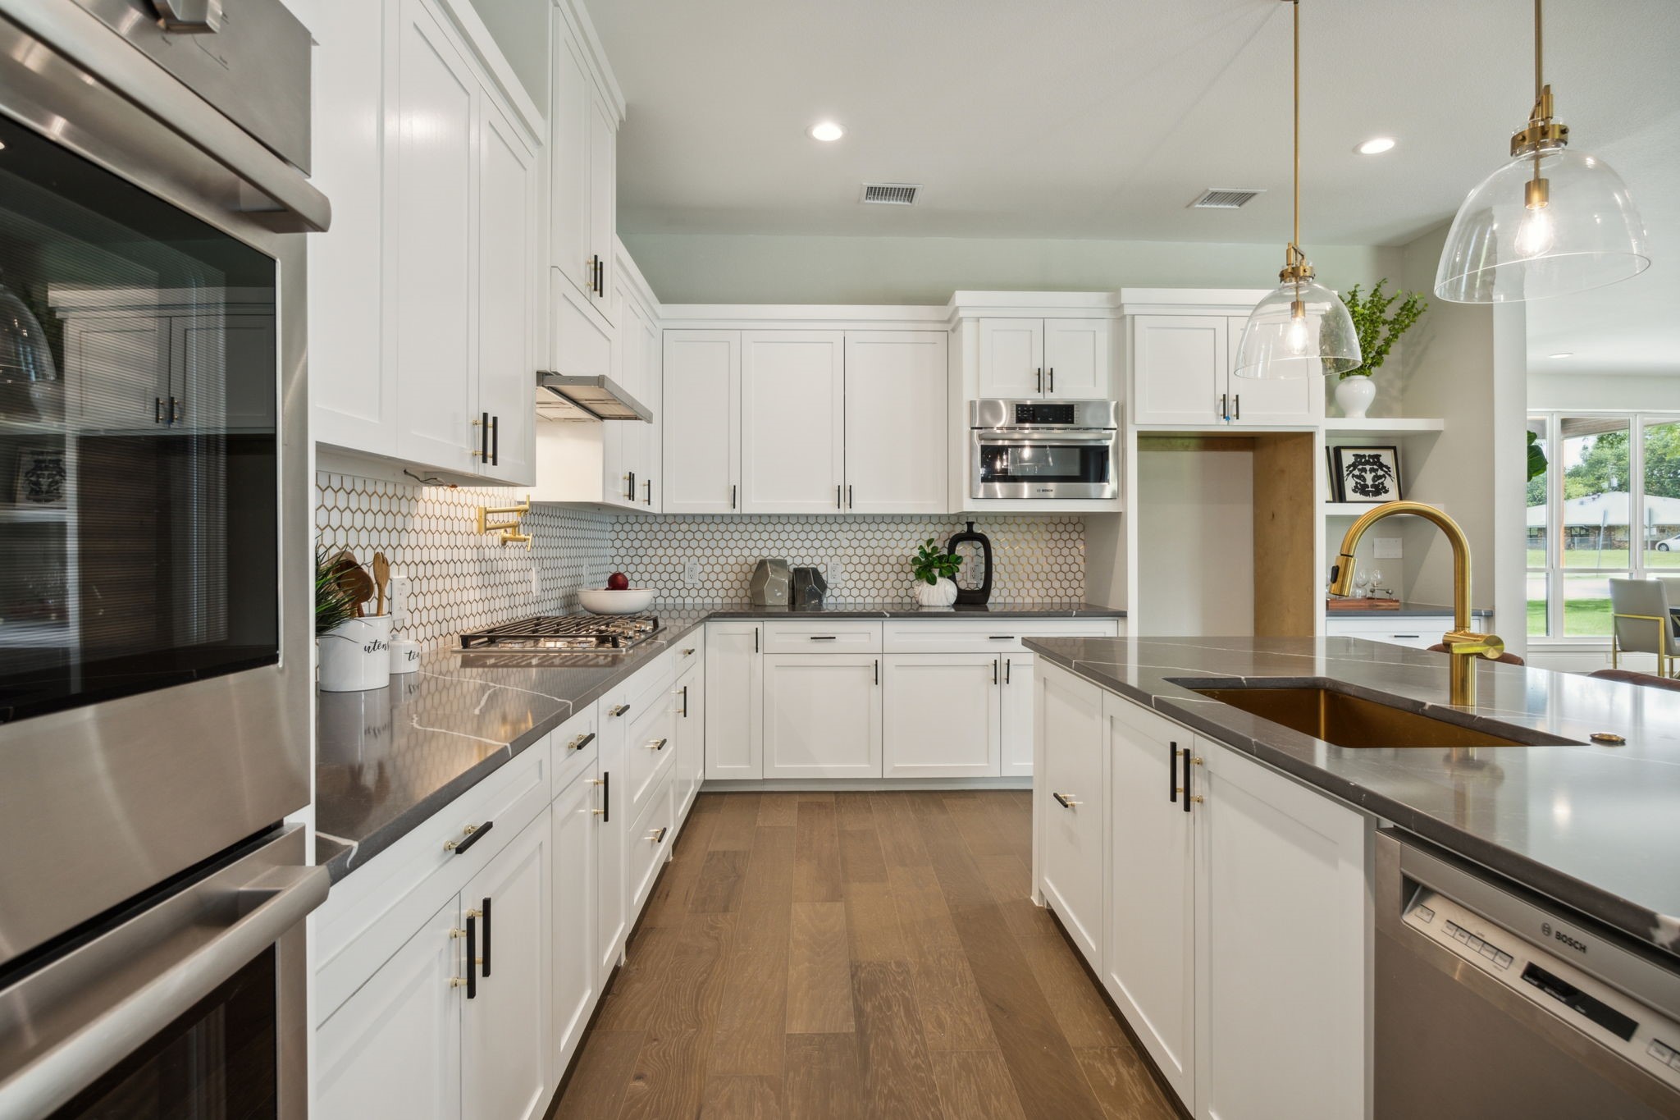
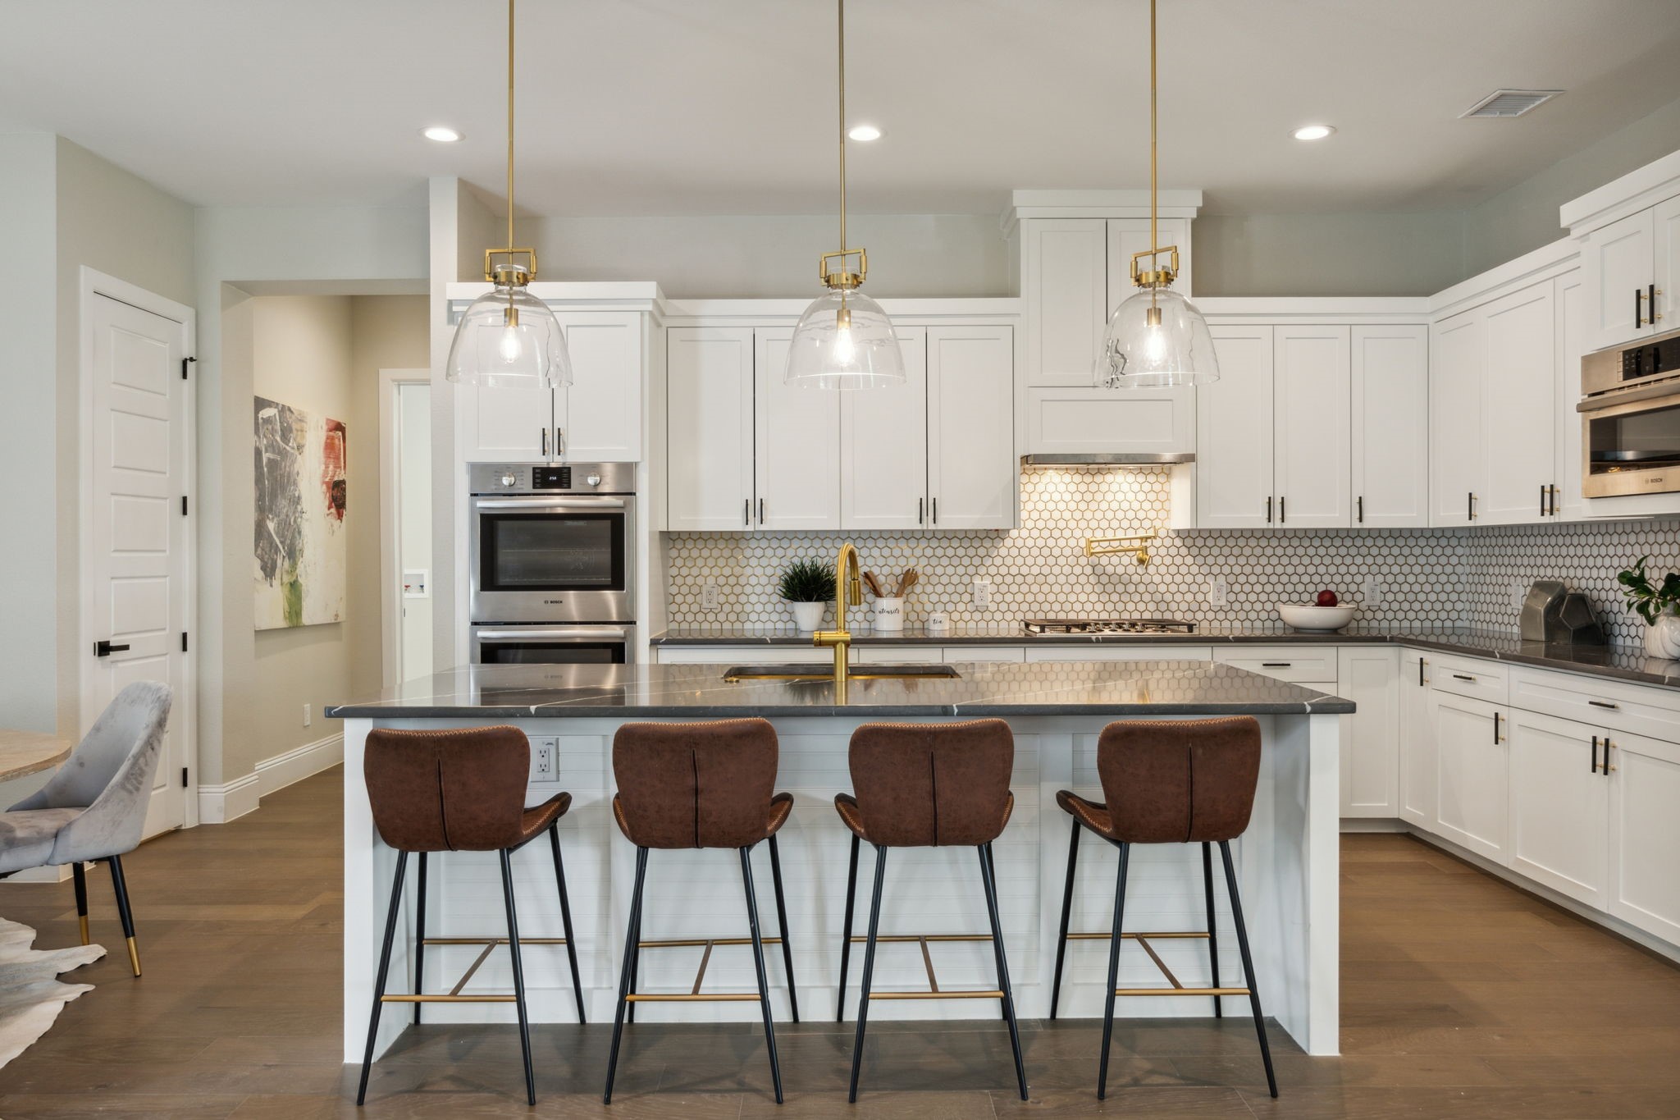
Bright white kitchen with a hexagonal tile backsplash and a dark island lined with four brown stools.
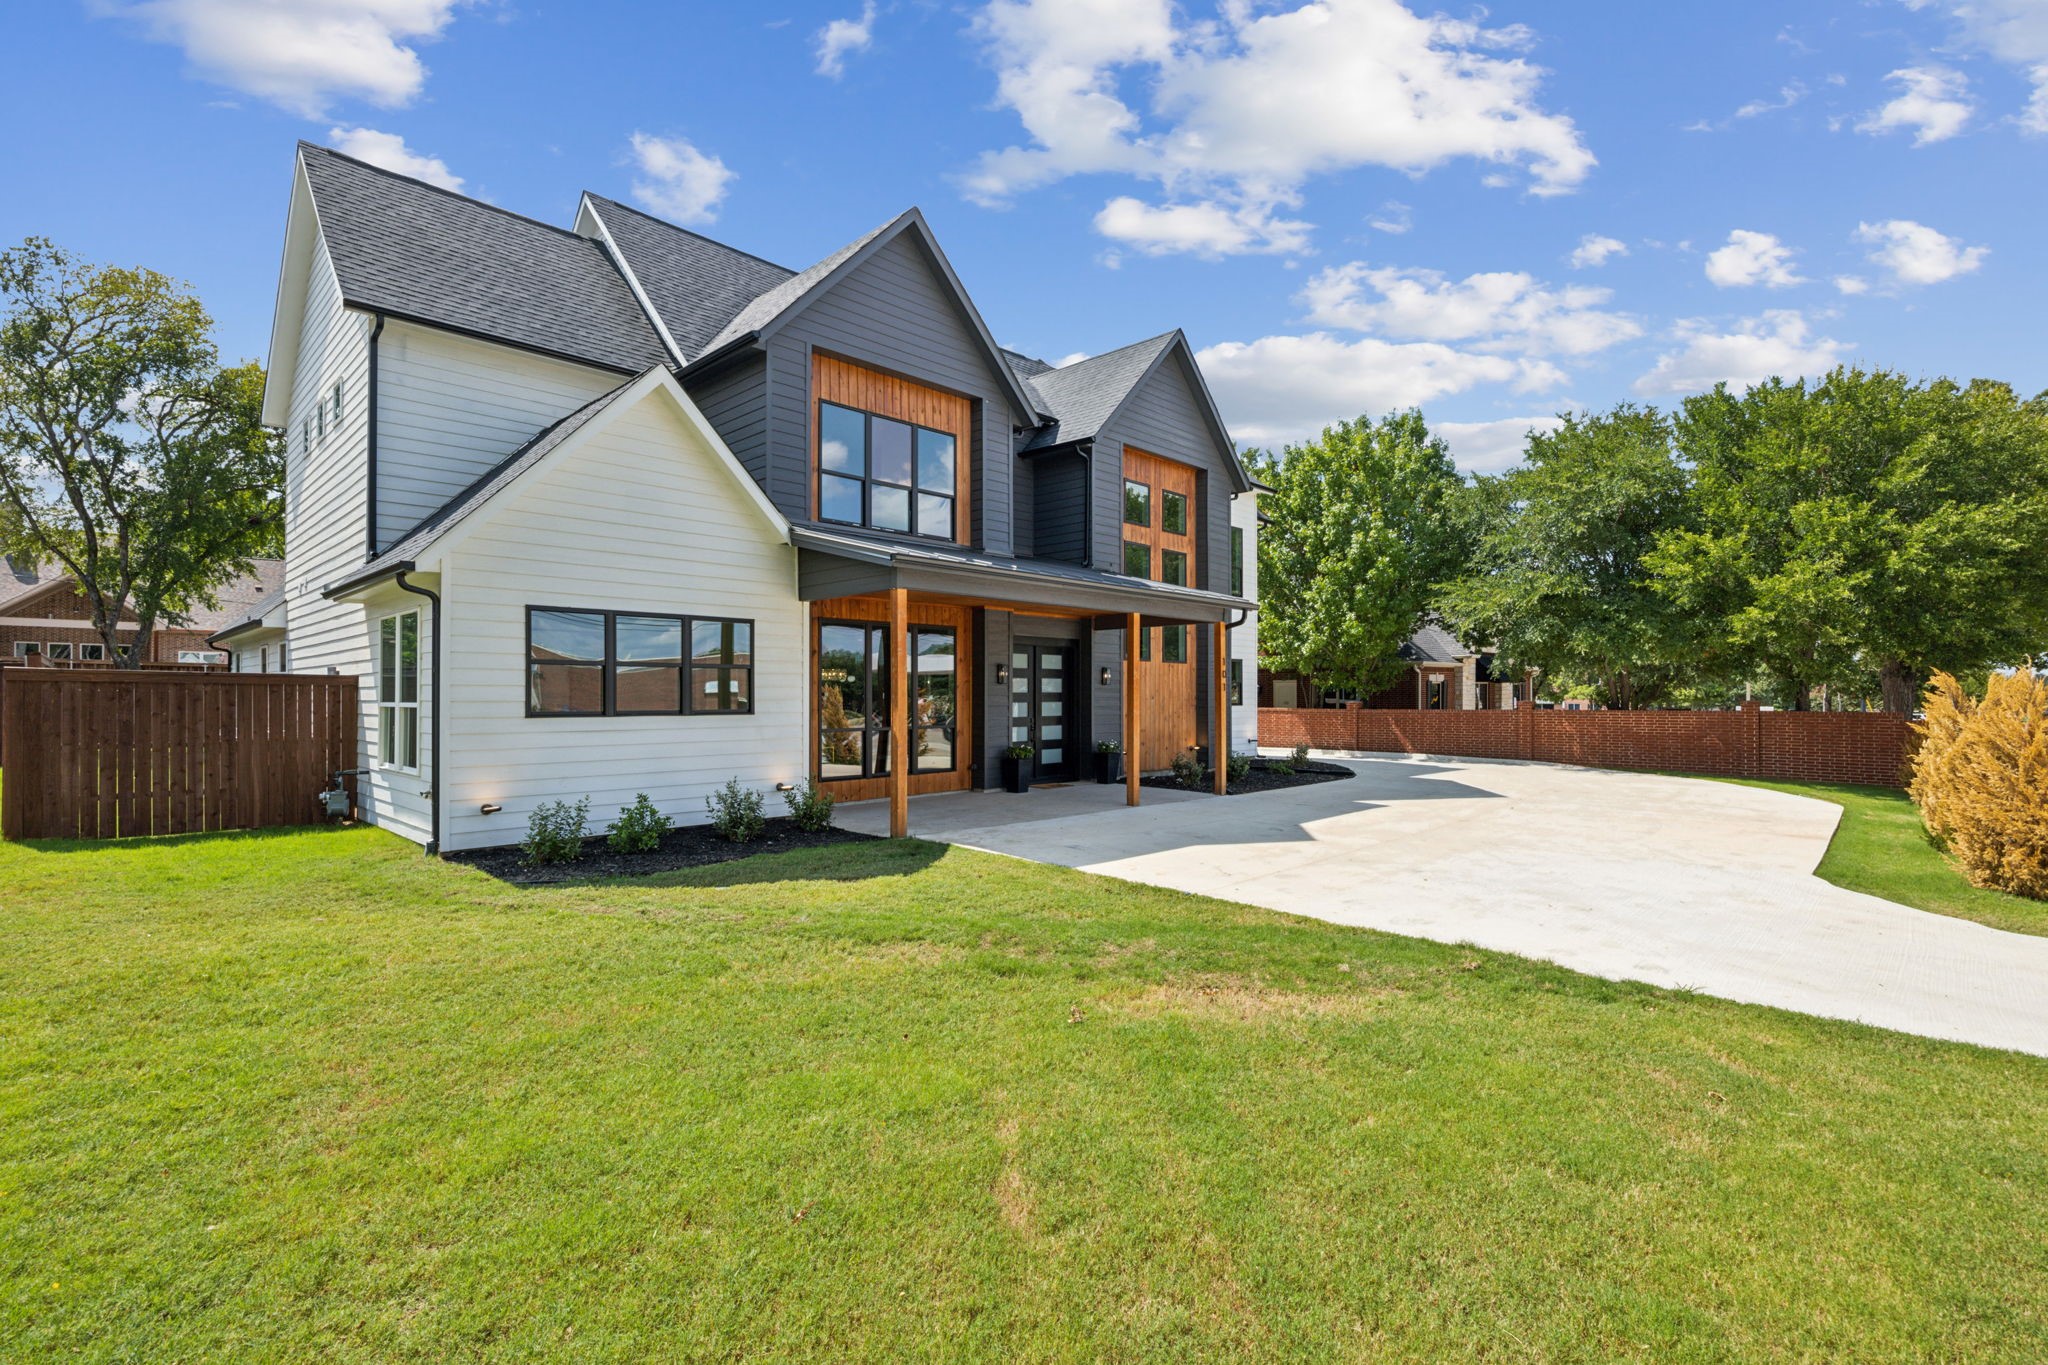
Two-story modern house with charcoal gables, warm wood accents, a broad driveway, and front lawn.
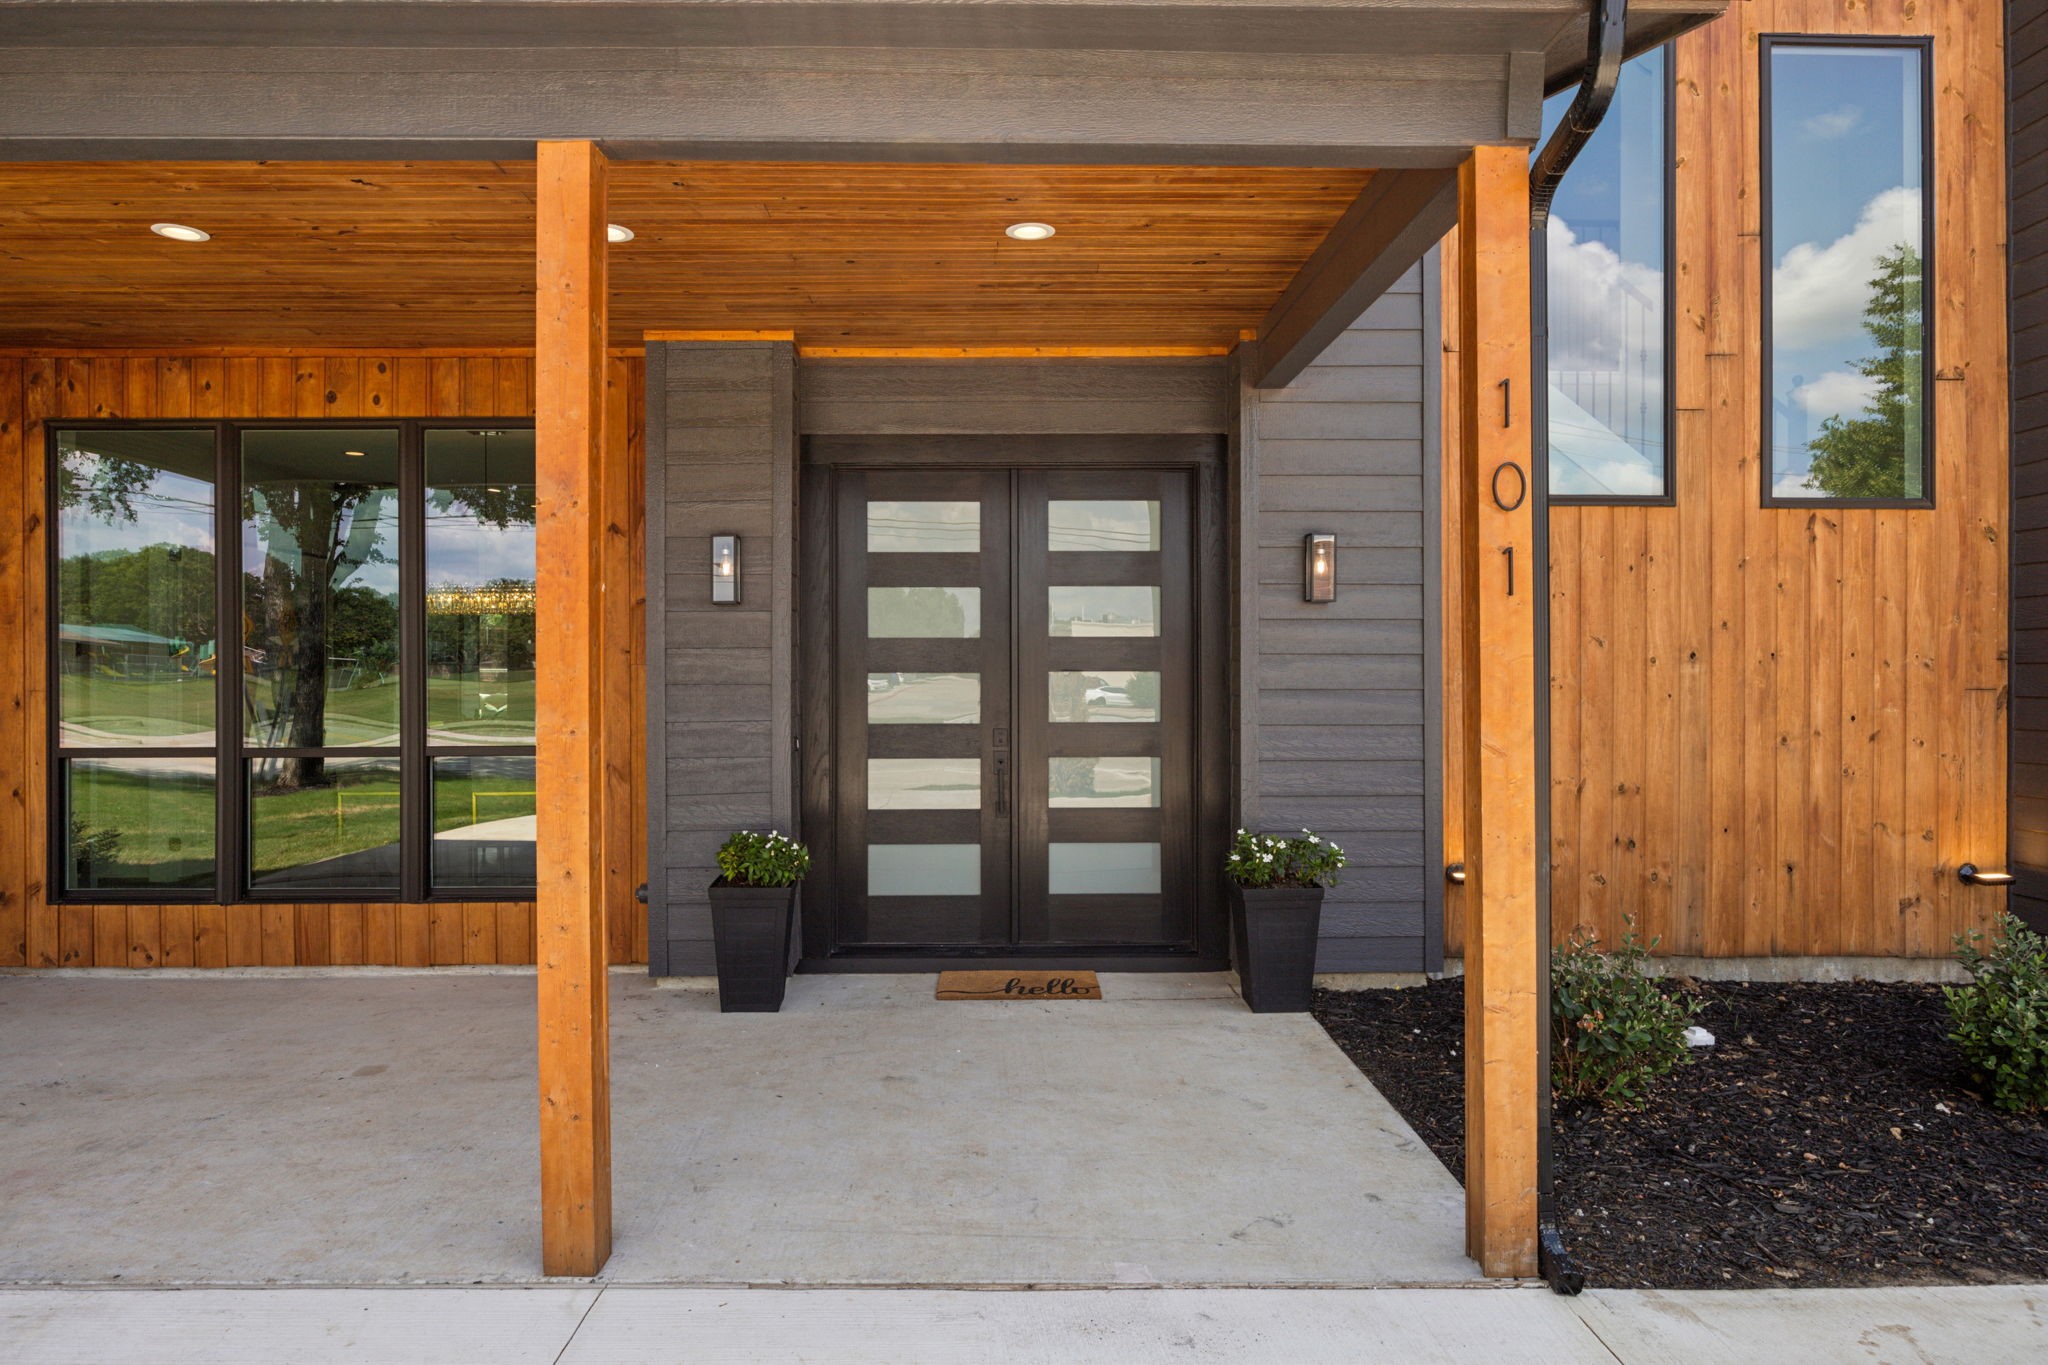
Modern home entrance with a dark double door, warm wood siding, and timber porch posts.
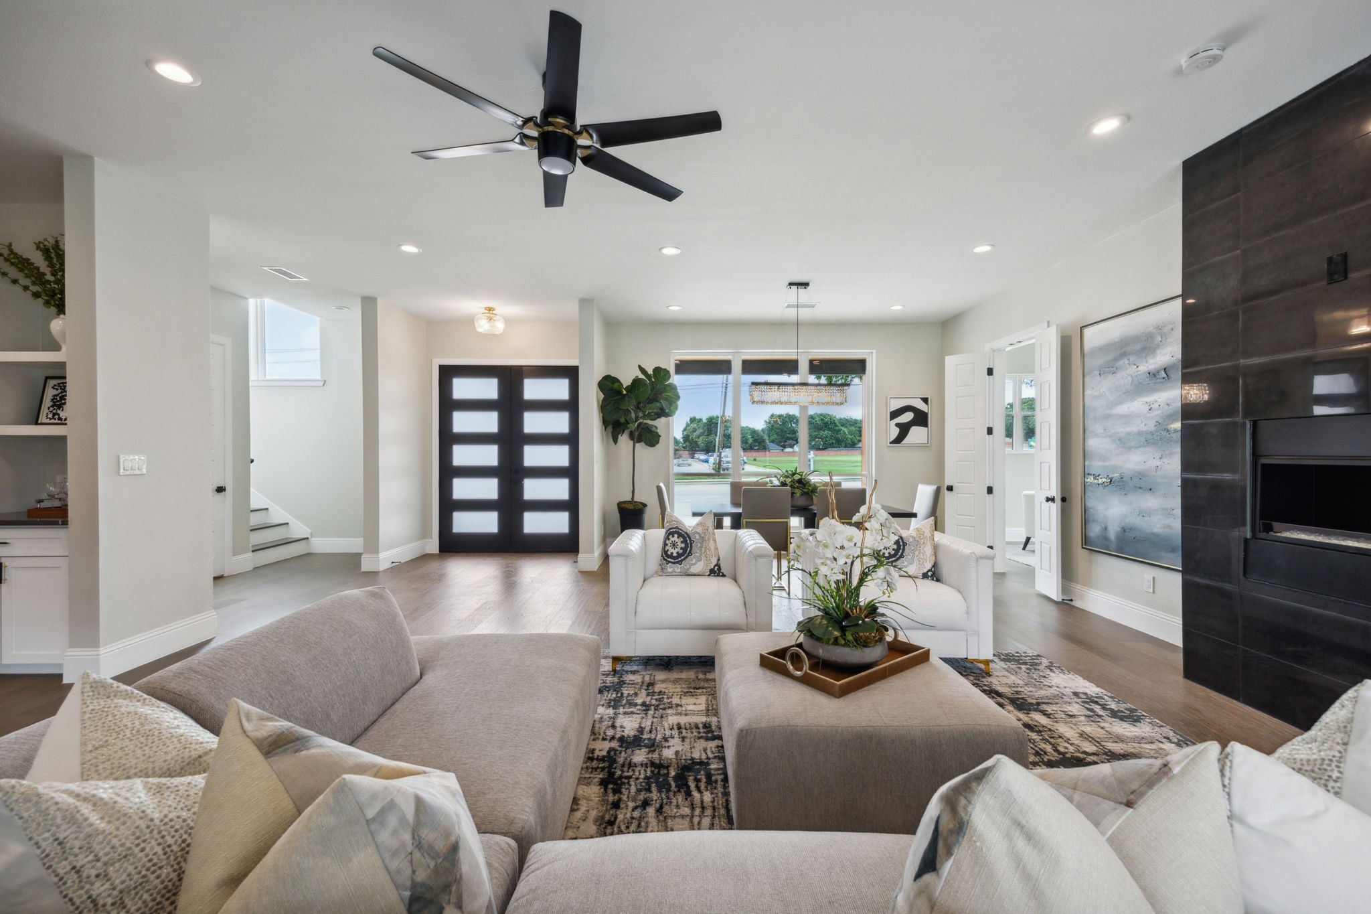
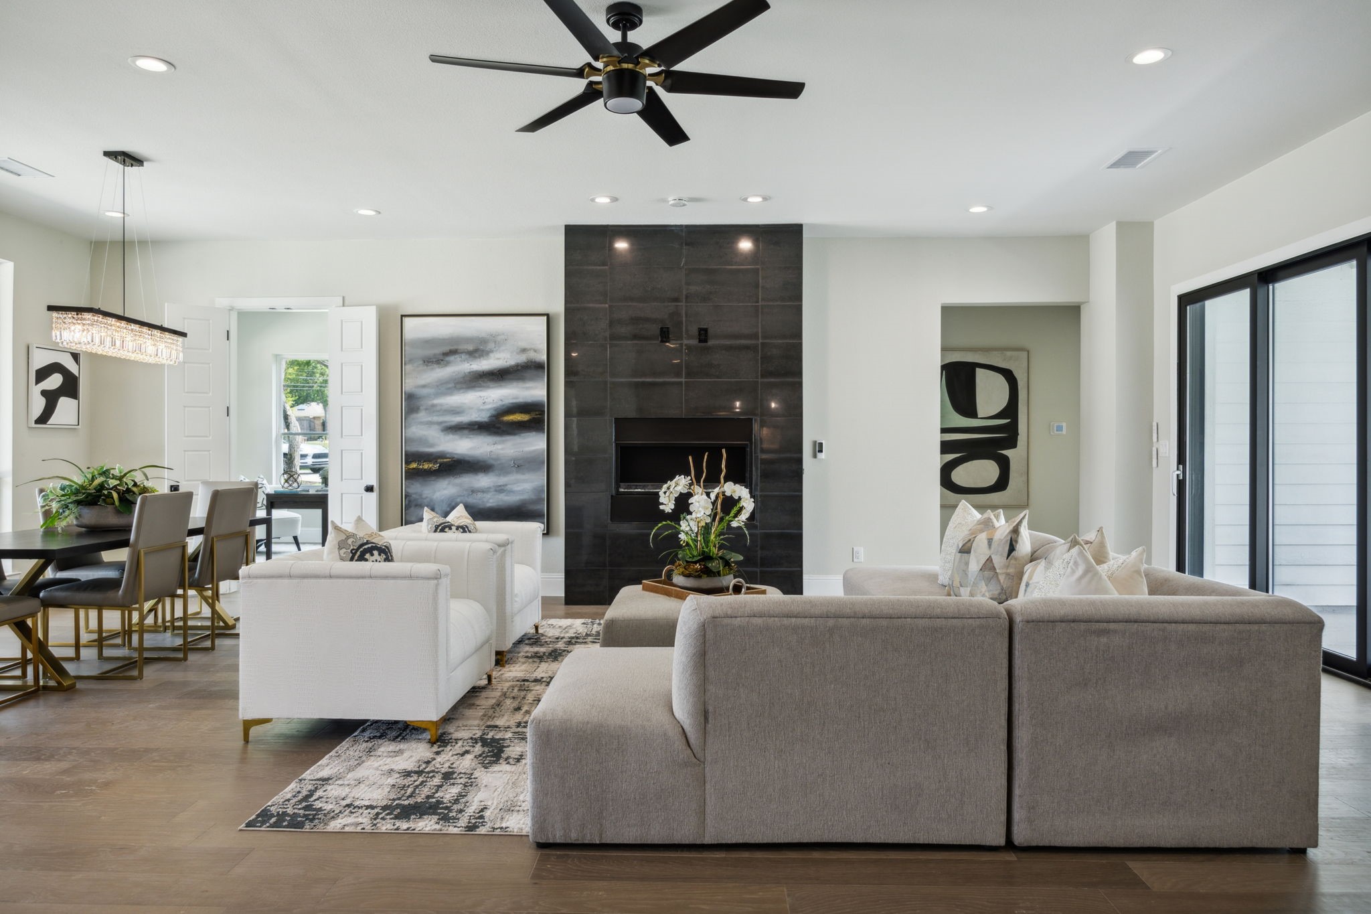
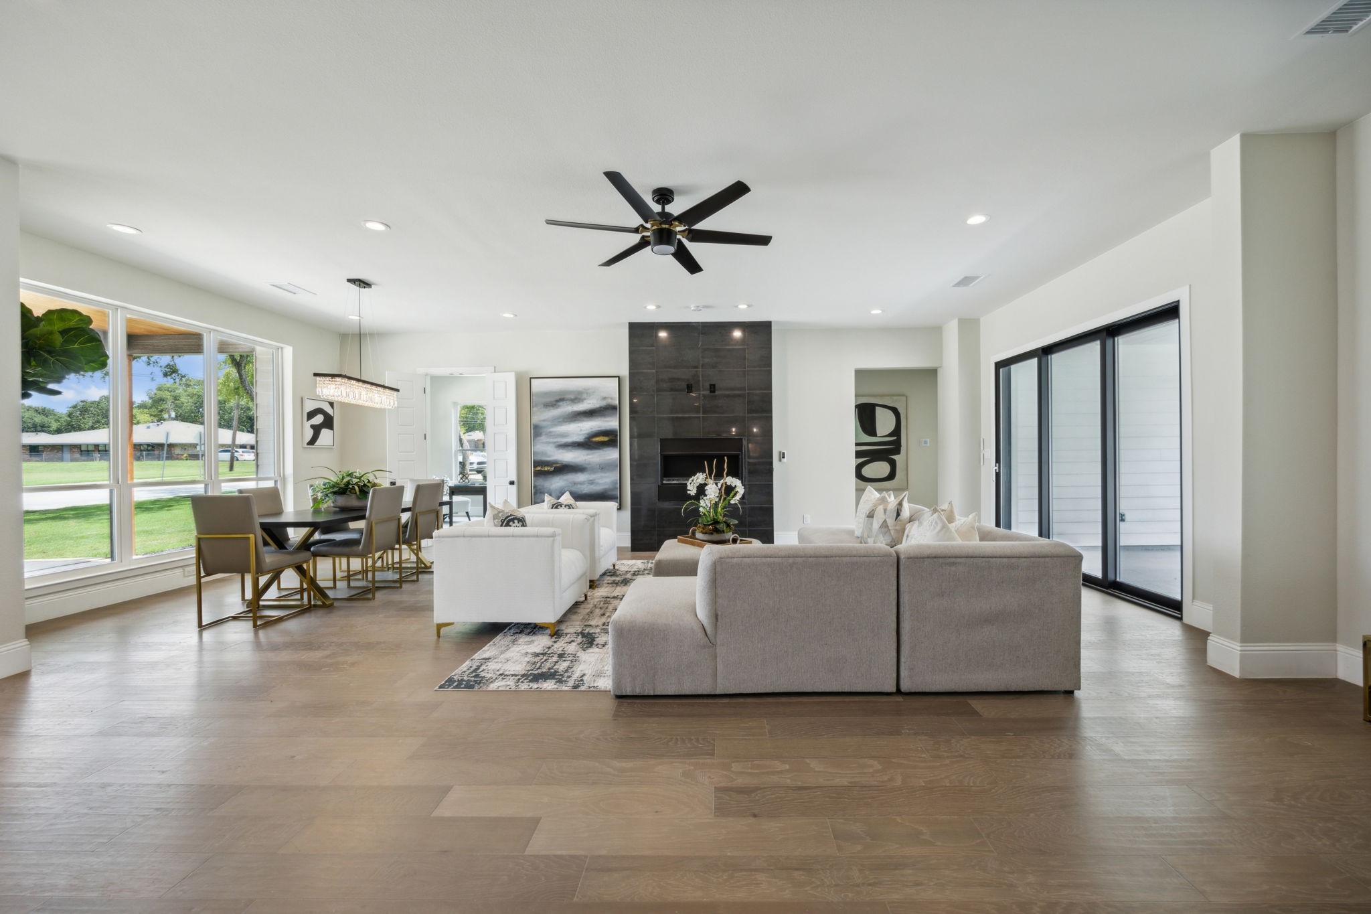
Staged living room with neutral sofas, a dark tiled fireplace wall, and large windows beside the dining area.
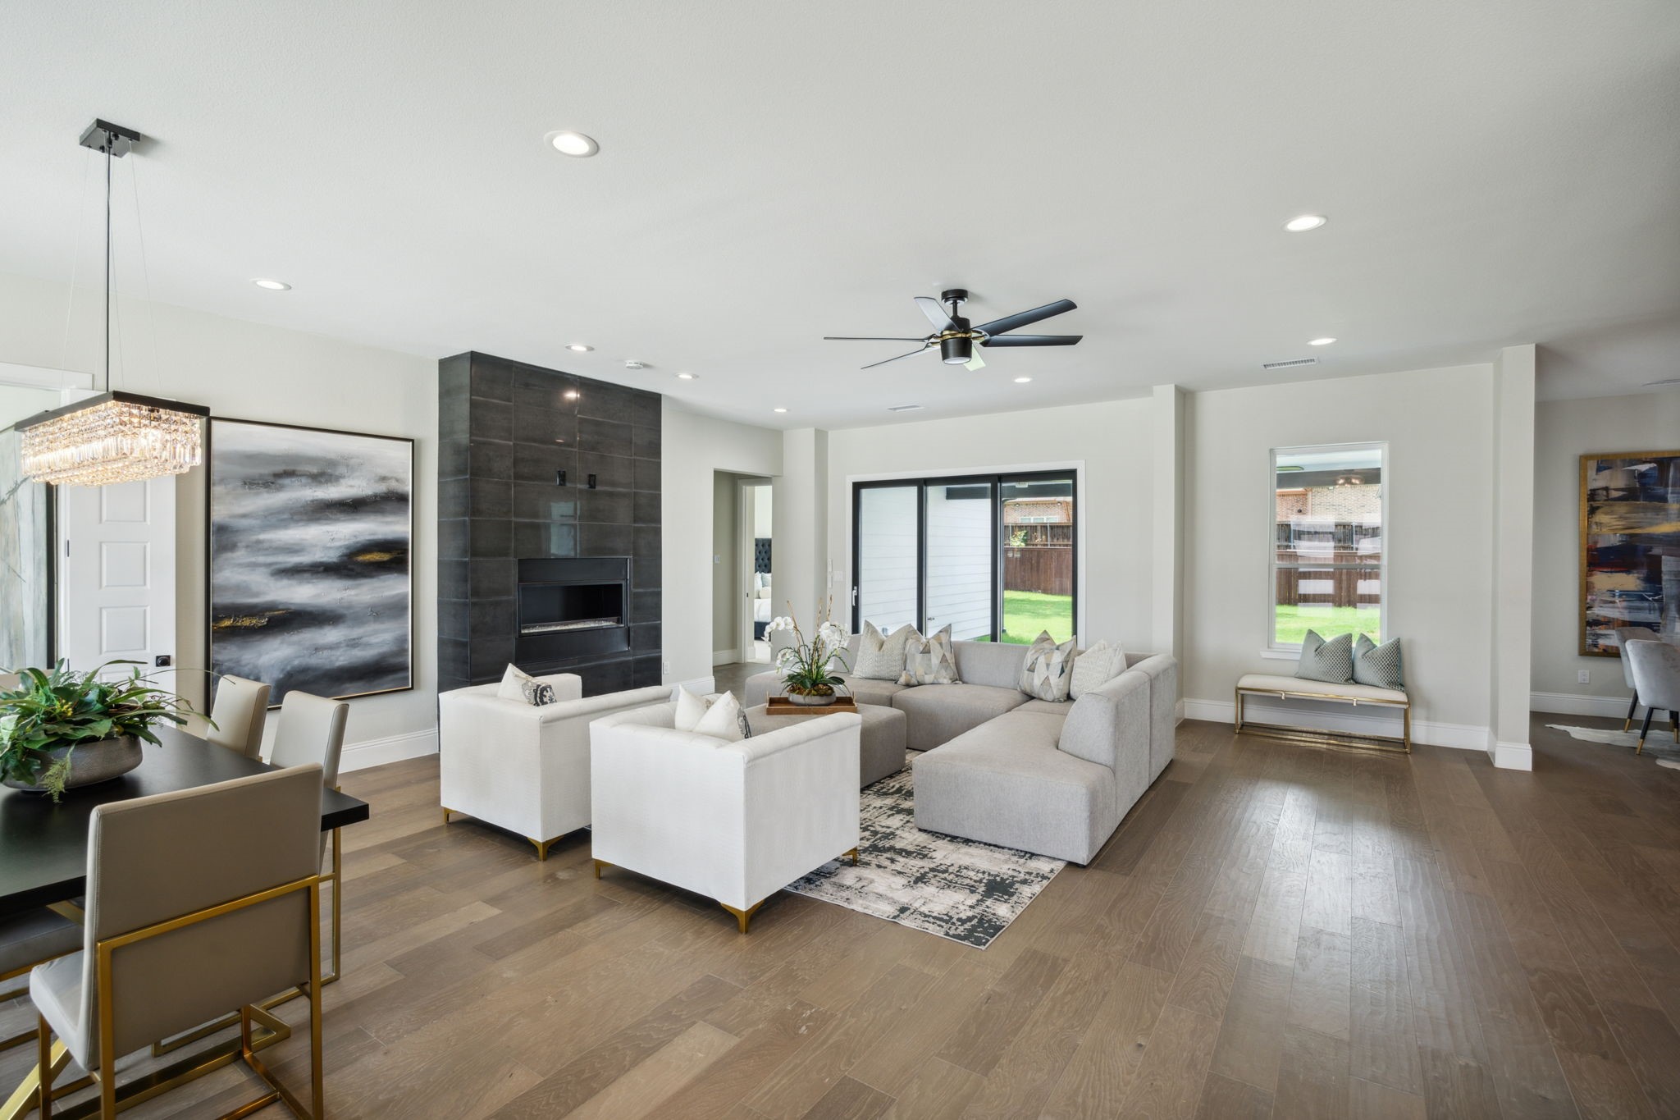
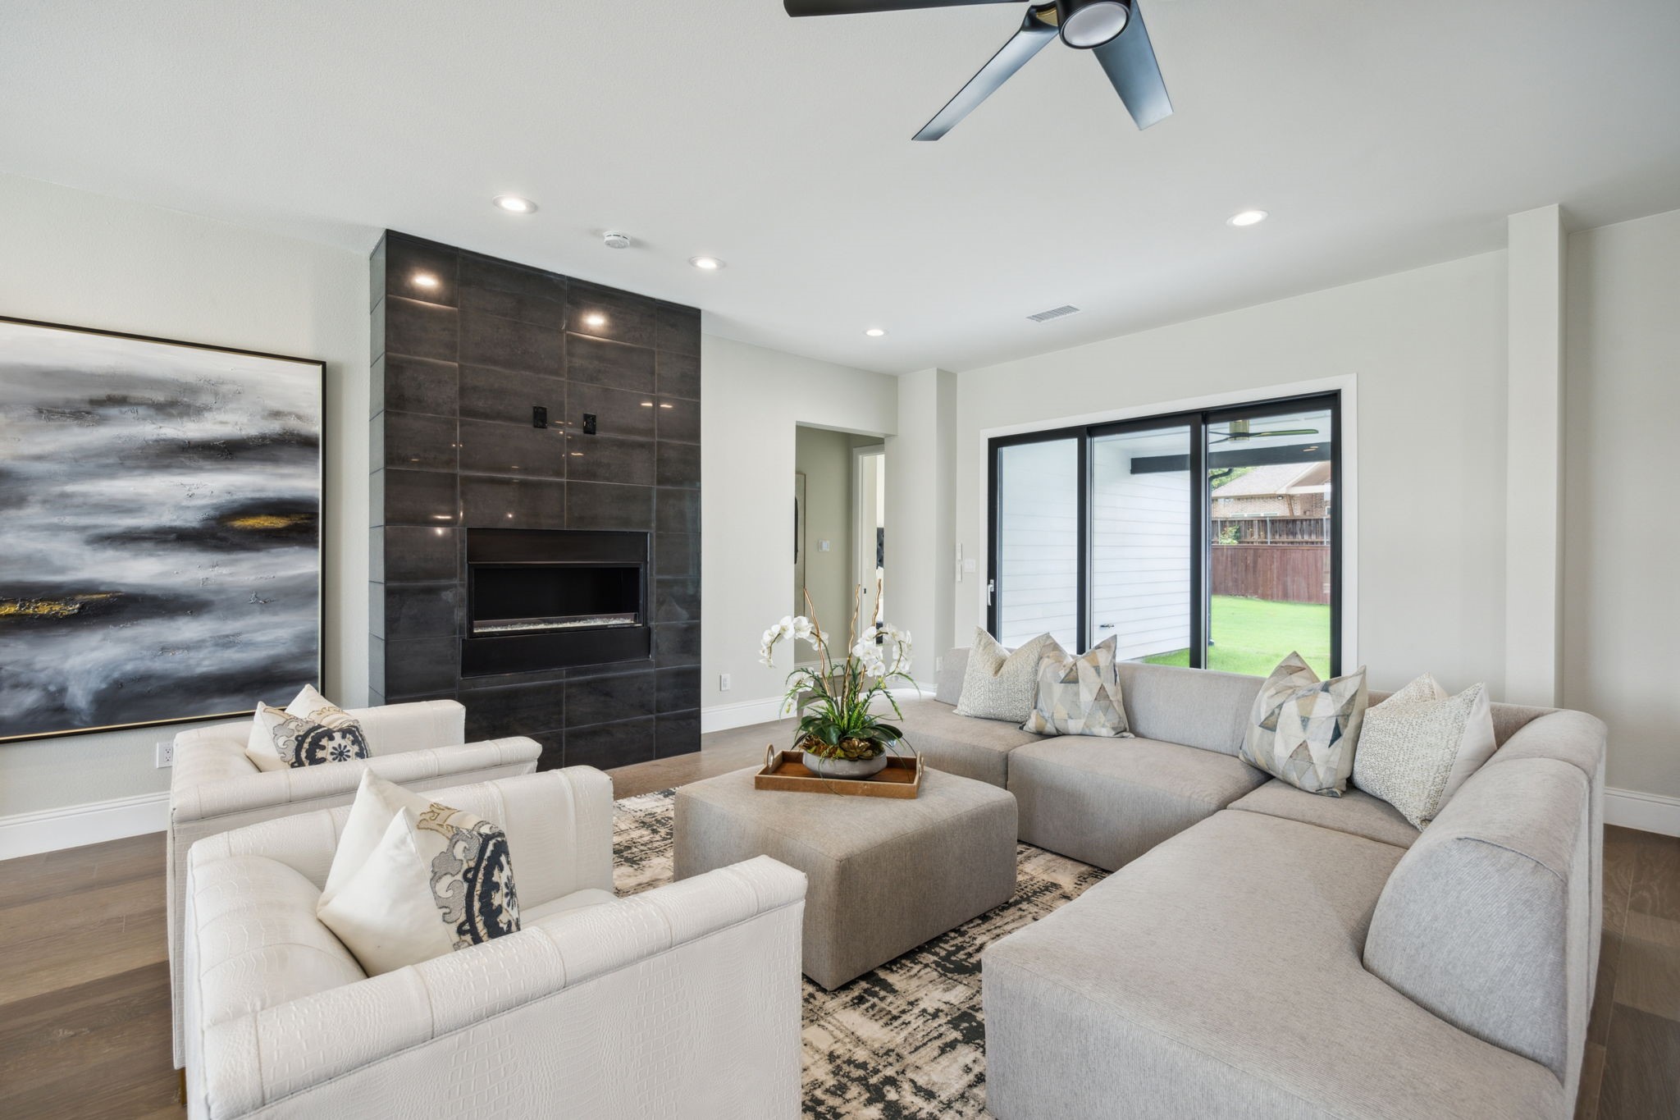
Staged living room with a dark tiled fireplace, gray sectional, and sliding doors to the backyard.
Staged living room with a dark tiled fireplace wall and sliding doors to the backyard.
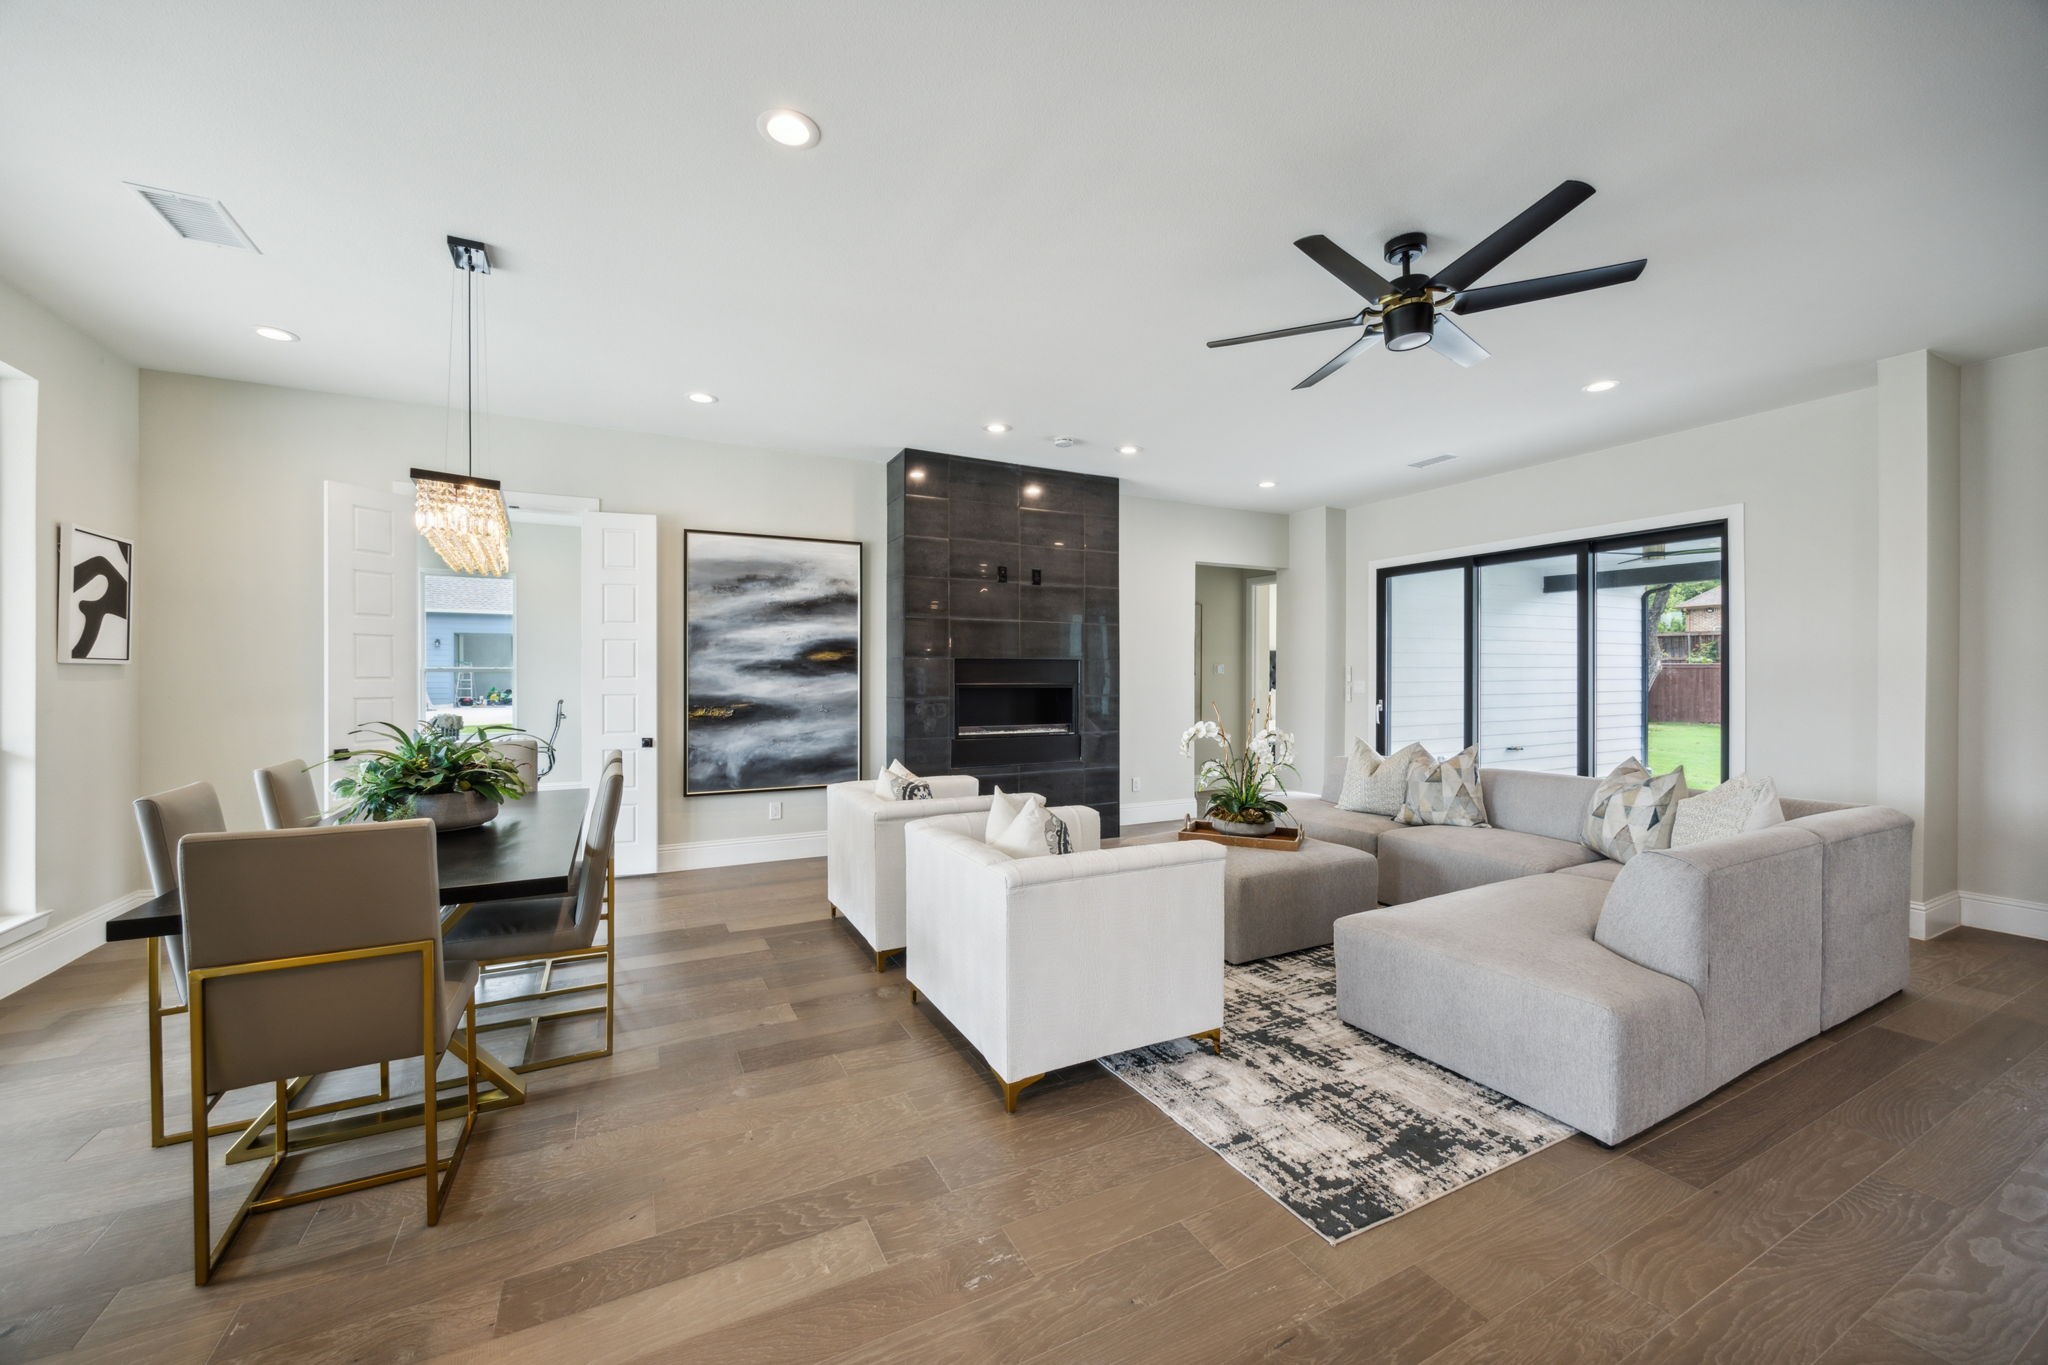
Open living and dining room with a tiled fireplace, gray sectional, and sliding doors to the backyard.

Open-plan living room with gray sofas, white armchairs, and a dining area beside large windows.
Open-plan living room with a dark tiled fireplace, gray sectional, and adjoining dining area.
Open-plan living and dining room with a gray sectional, dark tiled fireplace, and large windows.
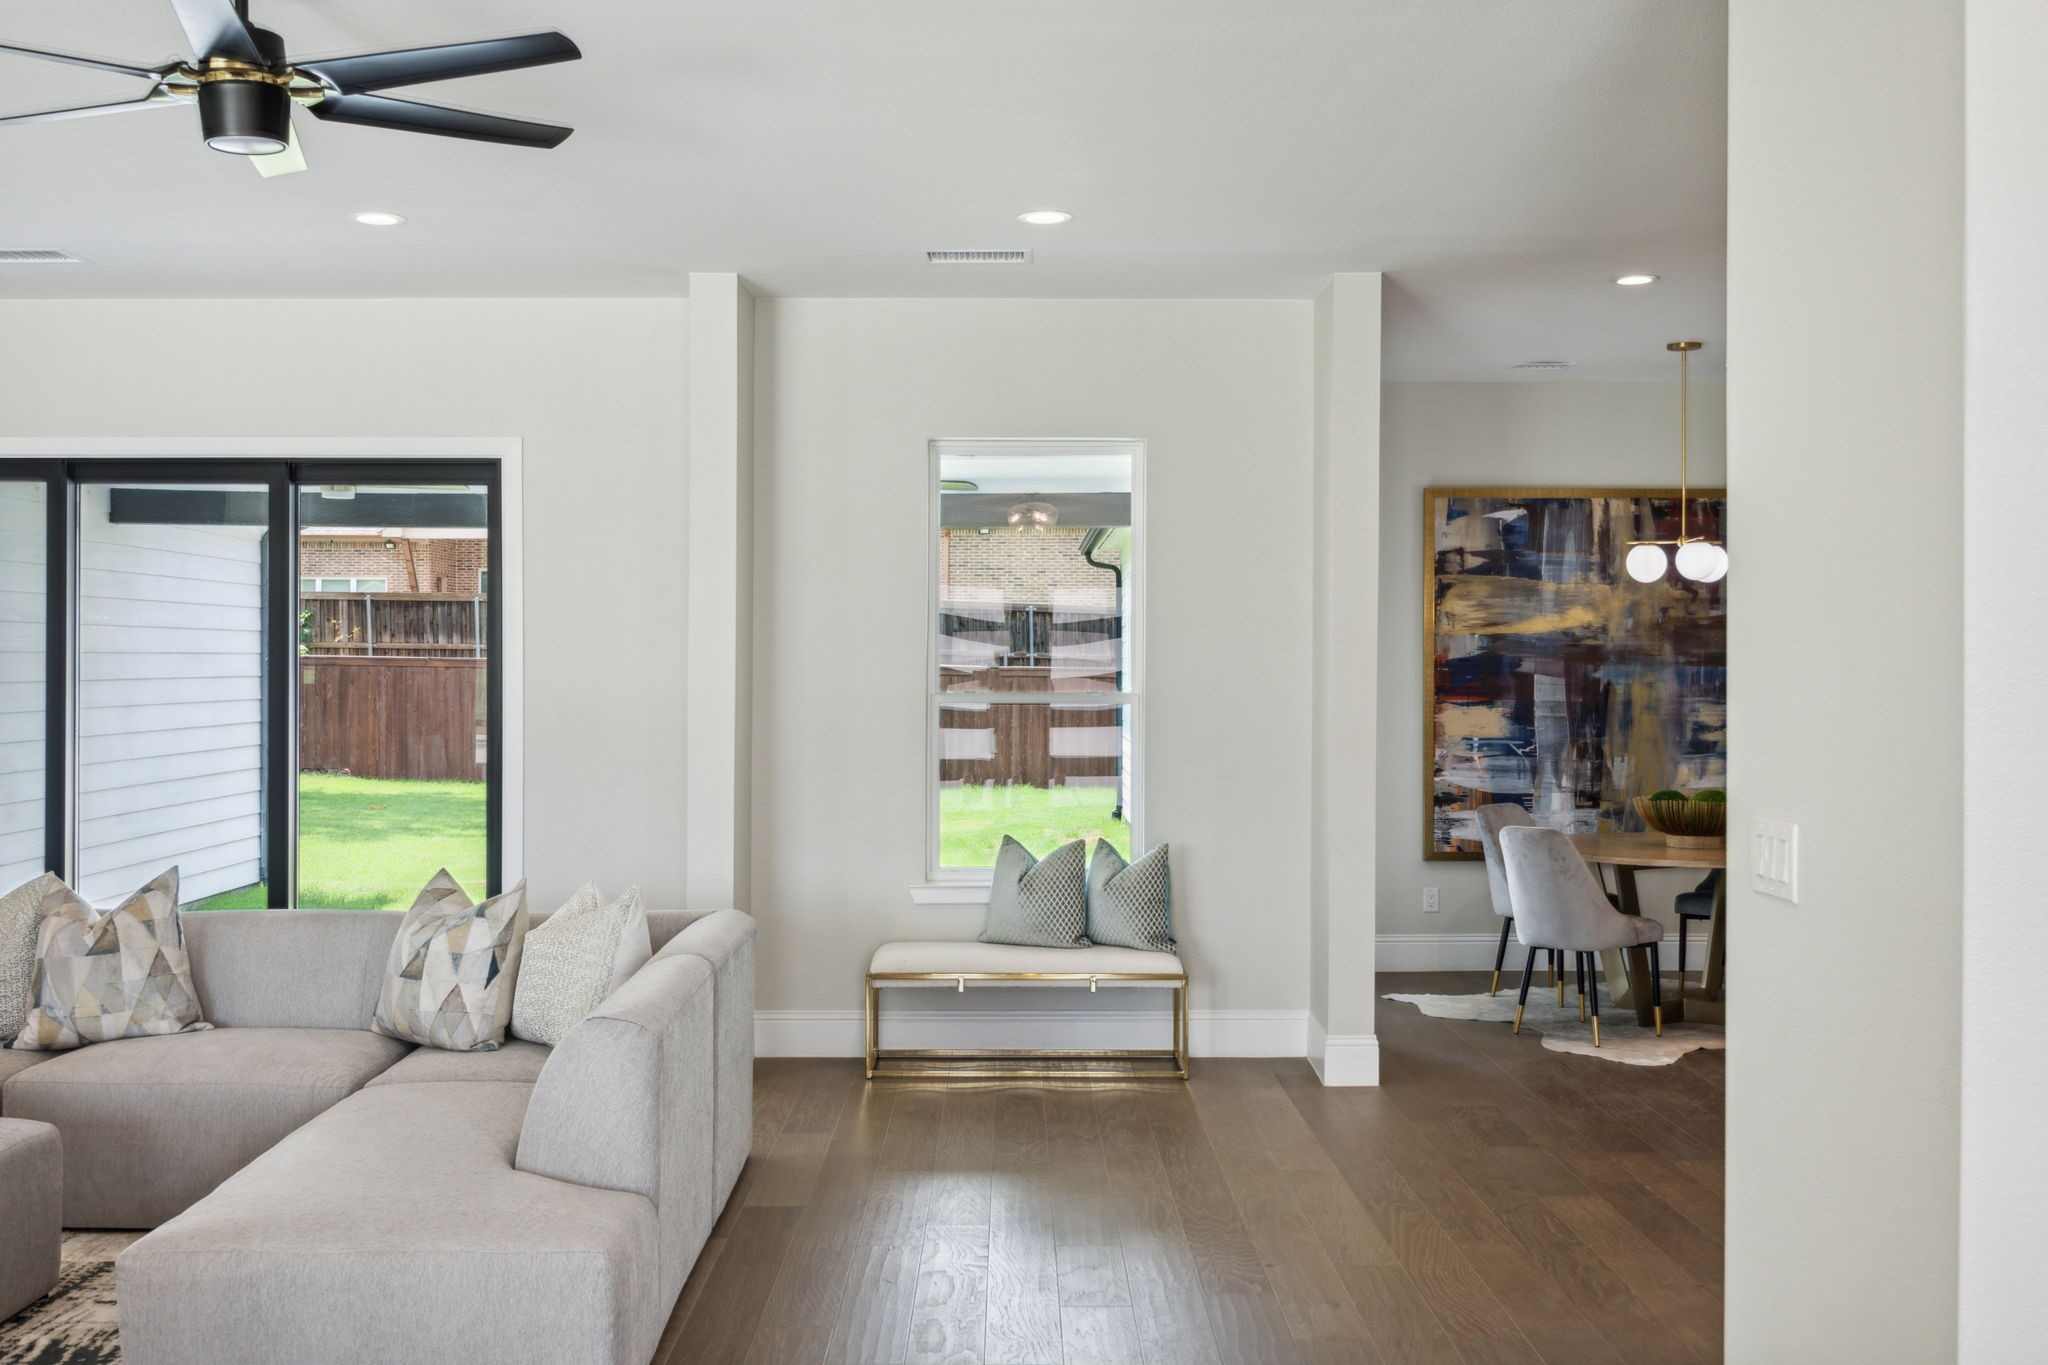
Open-plan living and dining area with a gray sectional, window seat, and views of a fenced yard.
Staged kitchen with white cabinets, hexagonal tile backsplash, dark countertops, and a gold faucet.
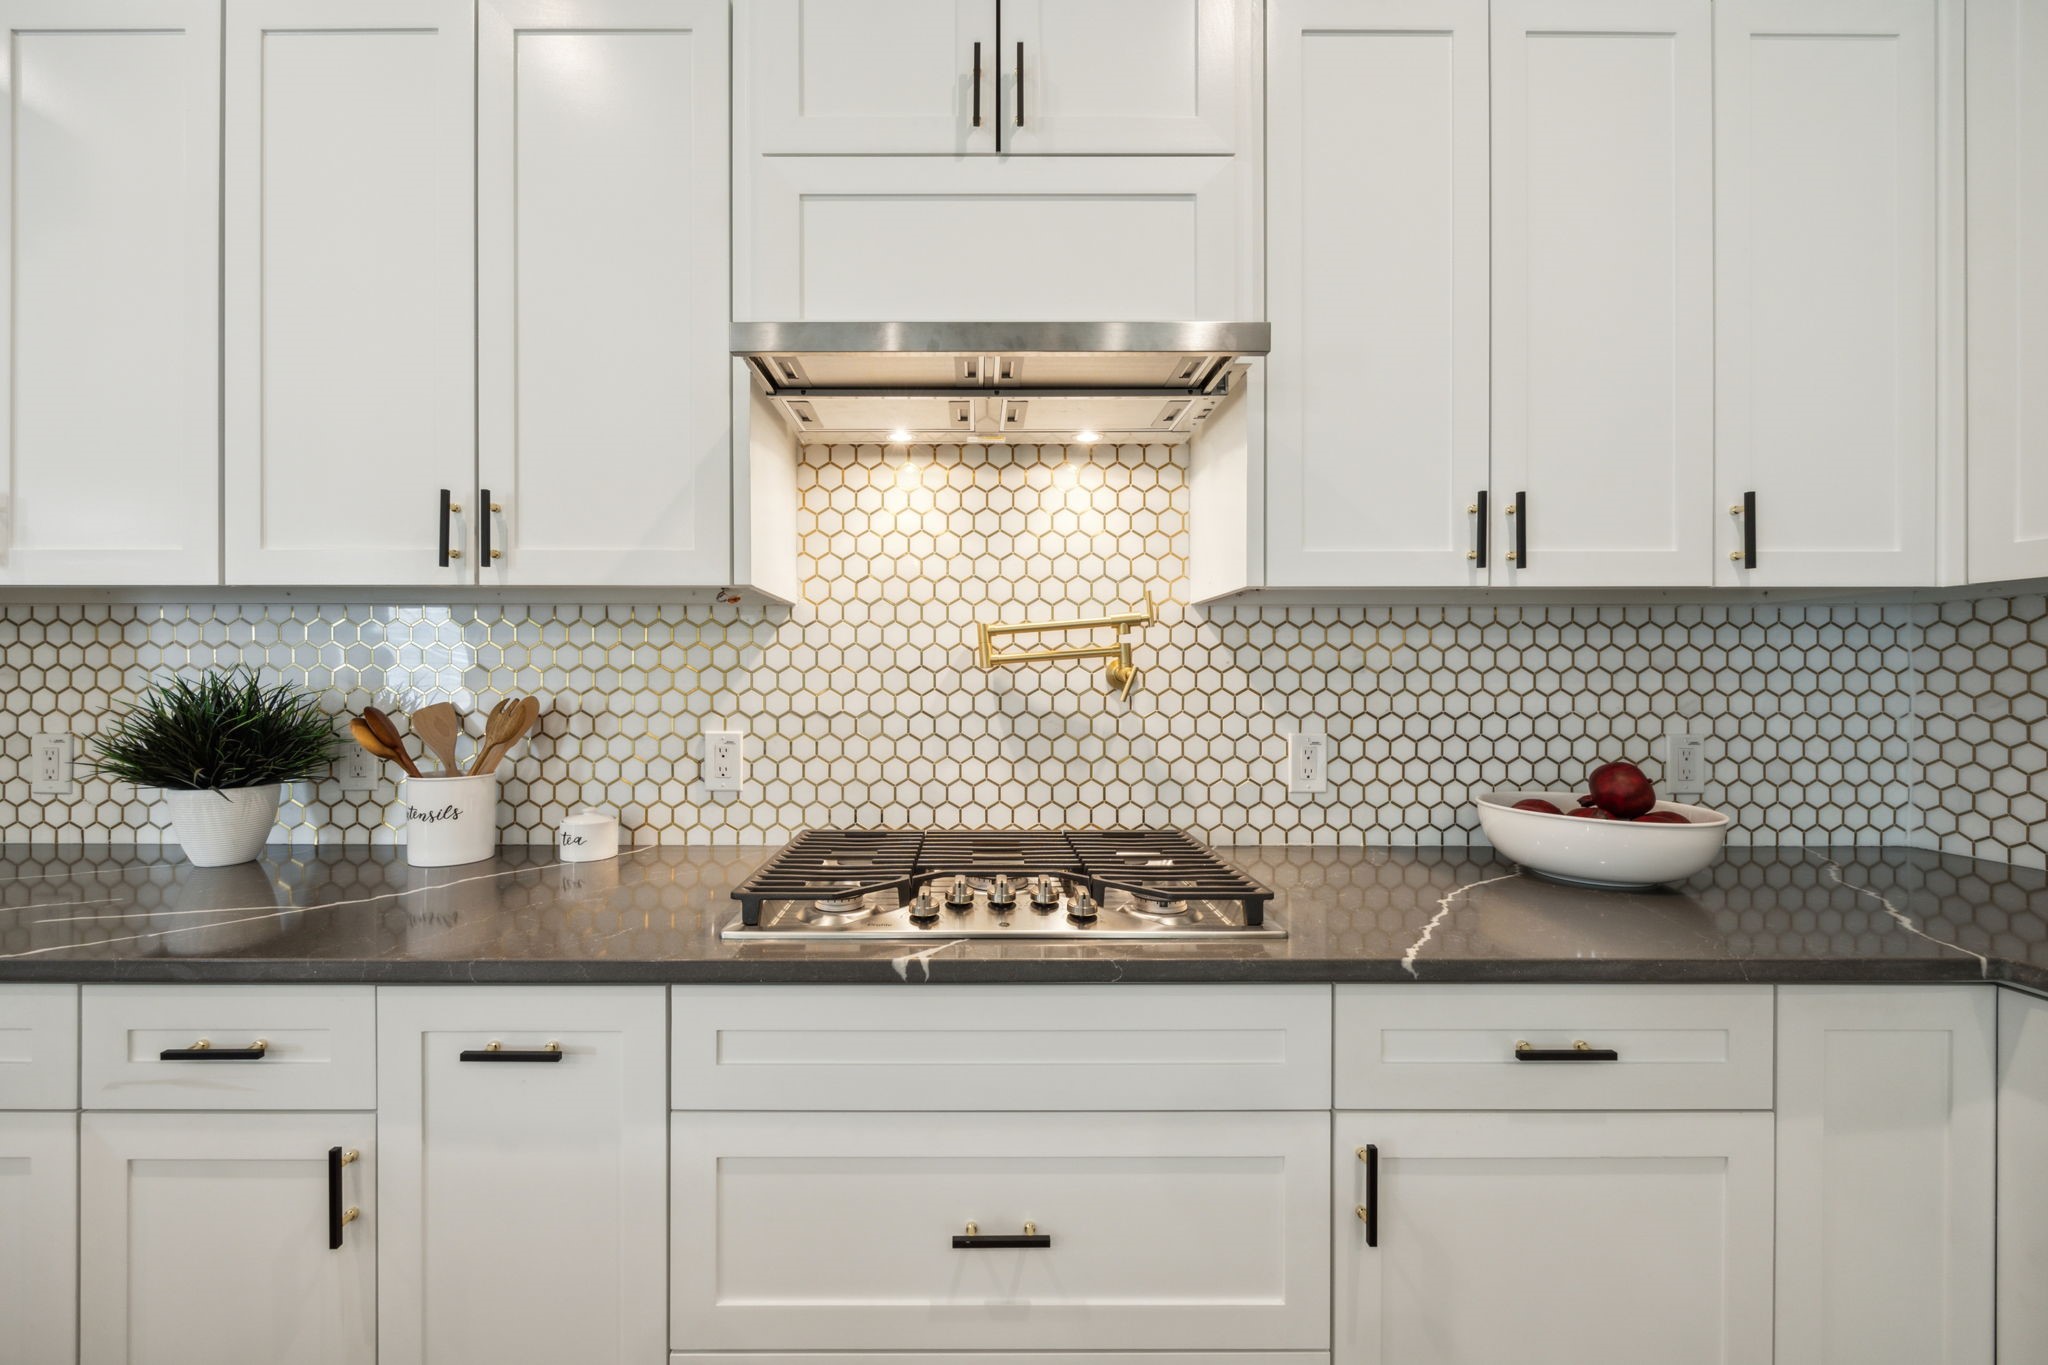
Kitchen with white cabinets, gold-accented hexagon backsplash, dark stone counters, and a gas cooktop.
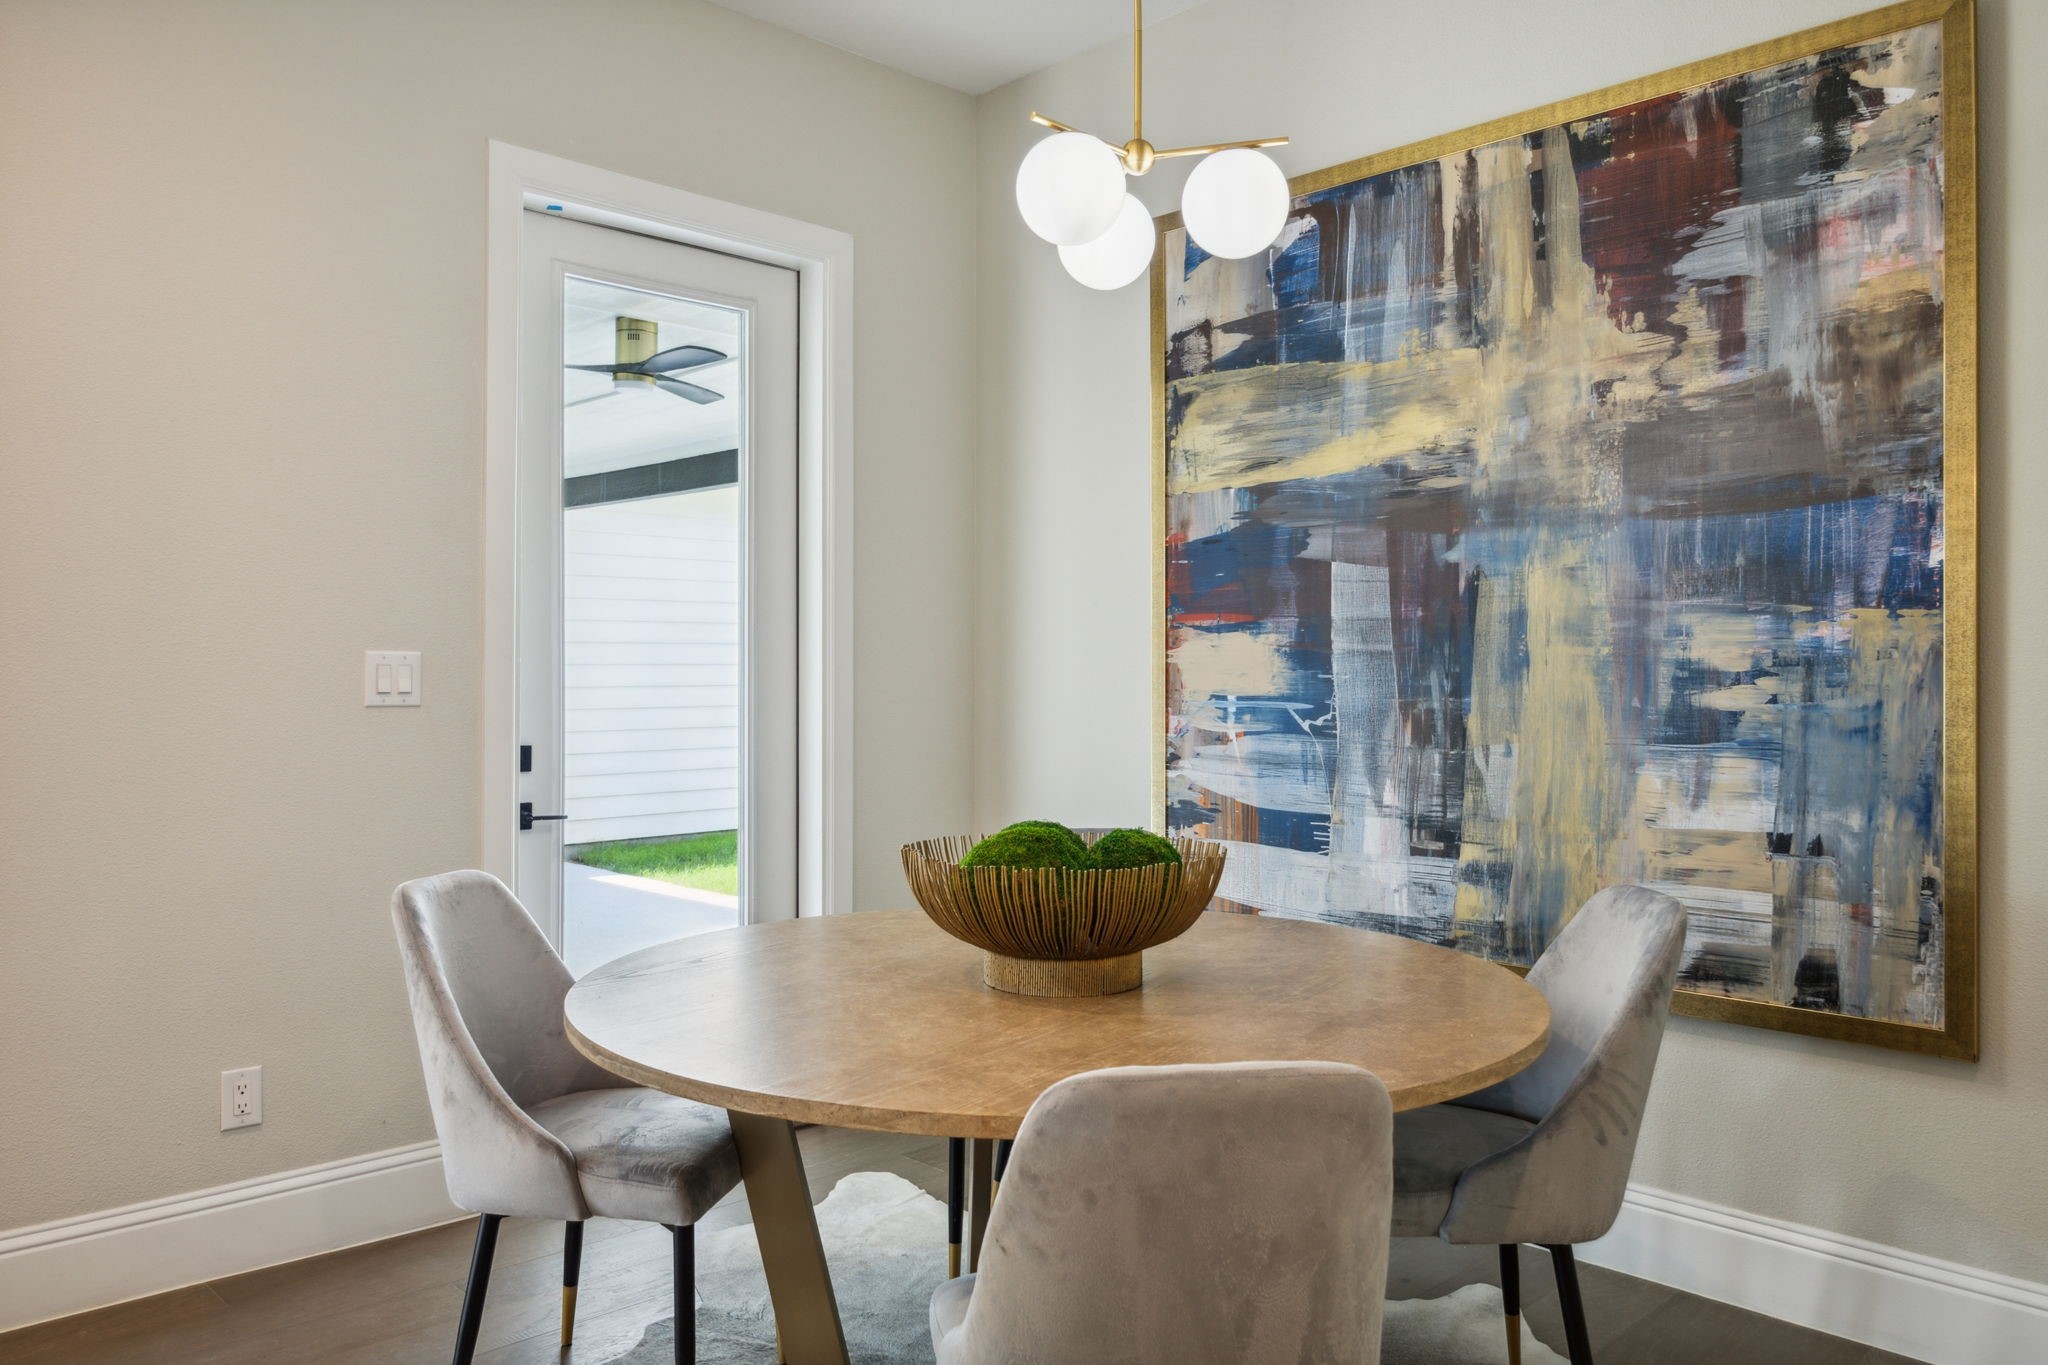
Dining room with a round wood table, upholstered chairs, and a large abstract painting.
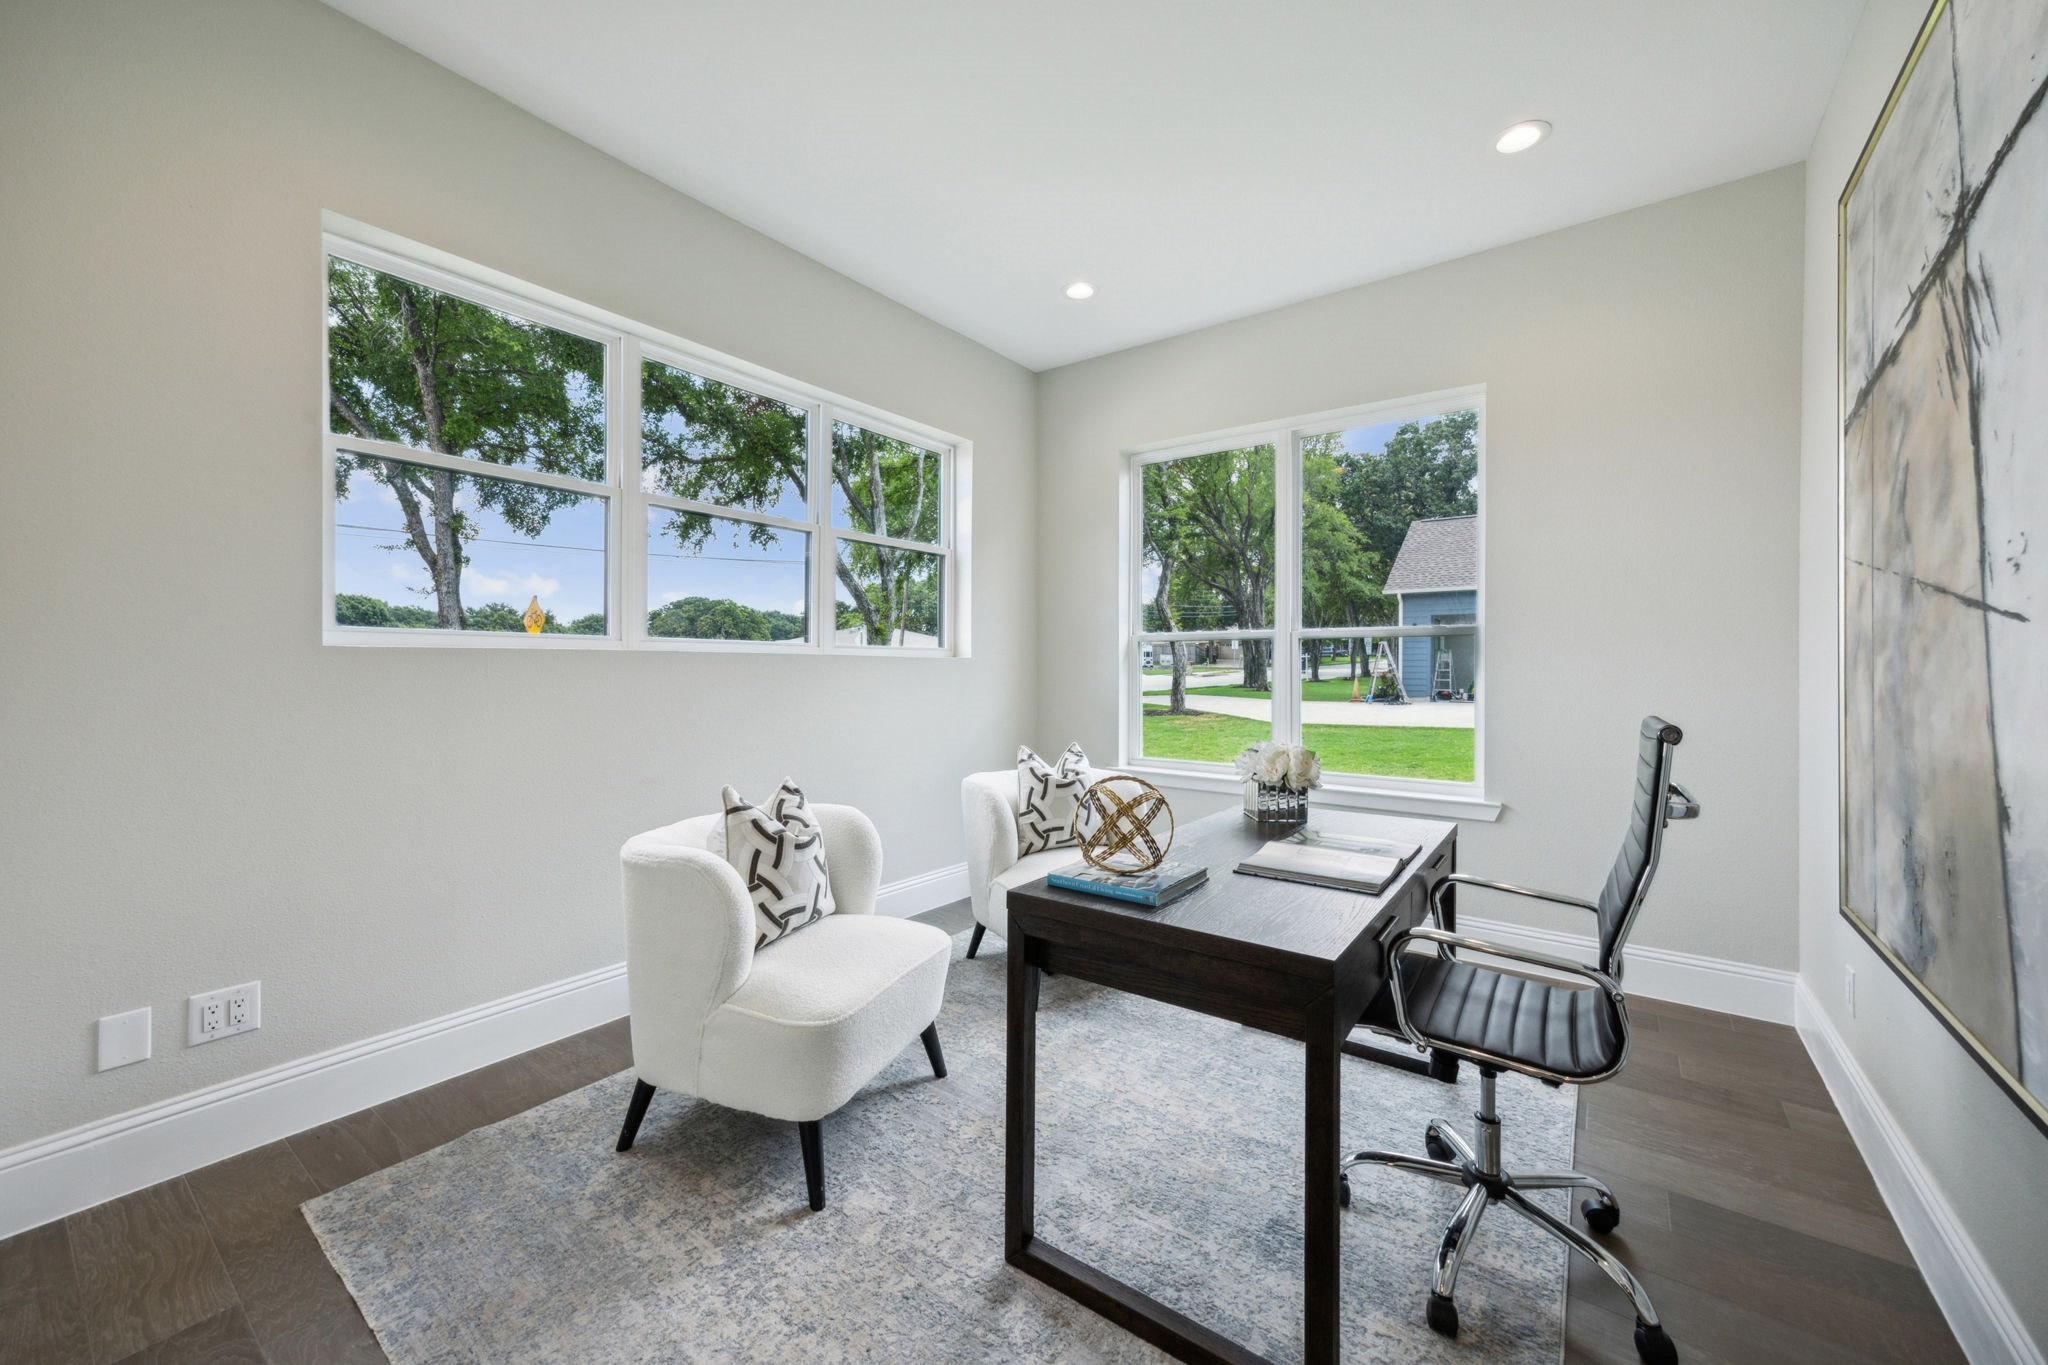
Staged home office with a dark desk, white chairs, and large windows overlooking trees.
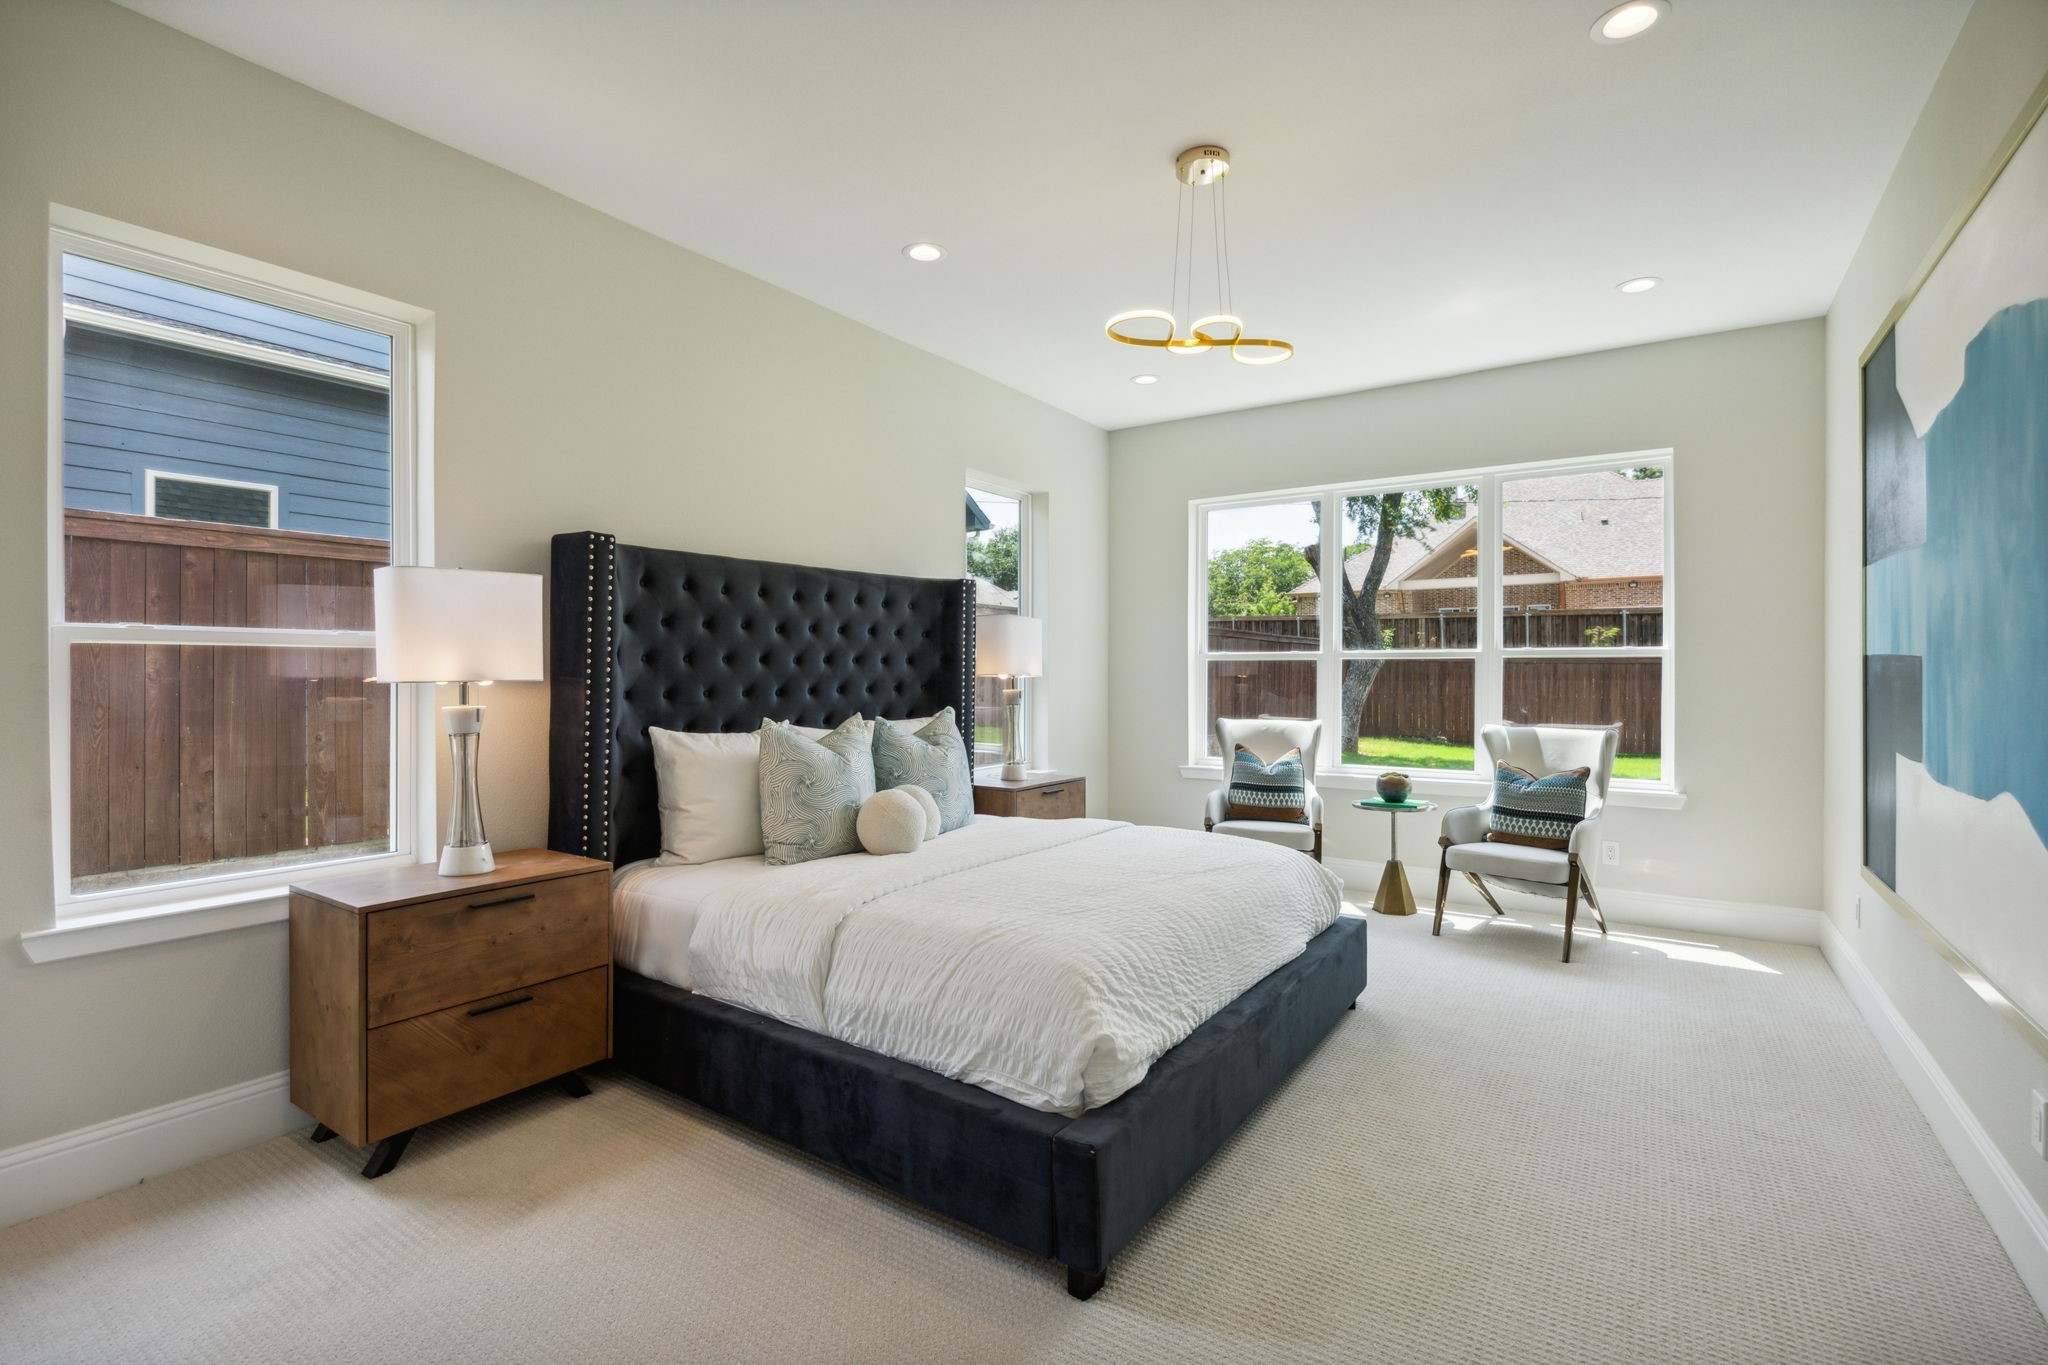
Furnished bedroom with a black tufted headboard and two chairs beside large windows.
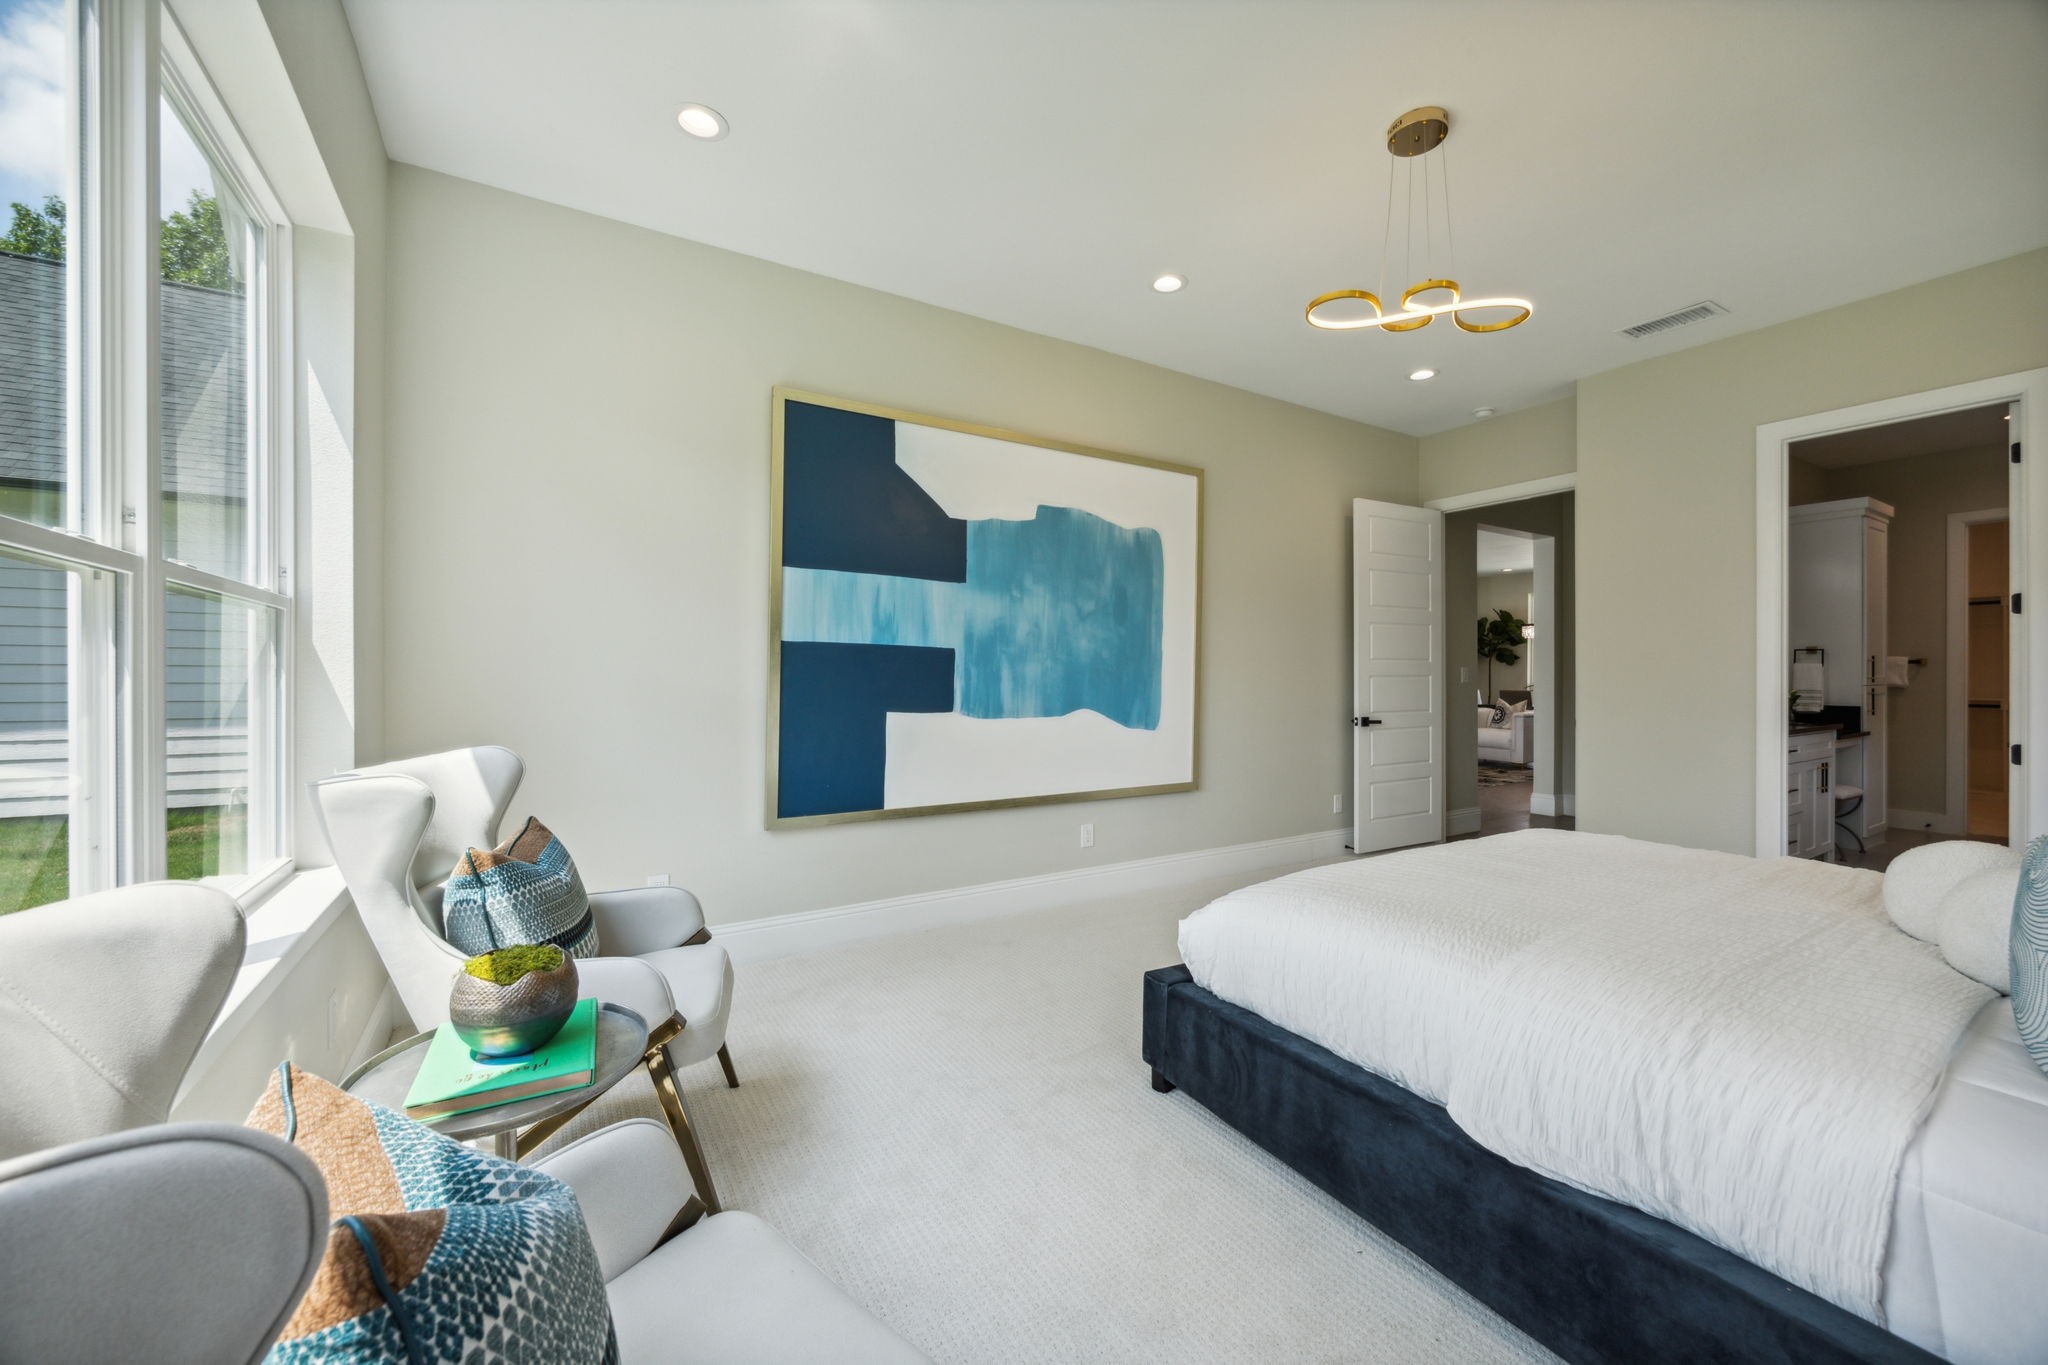
Bright bedroom with a large bed, window-side chairs, blue abstract artwork, and a gold pendant light.
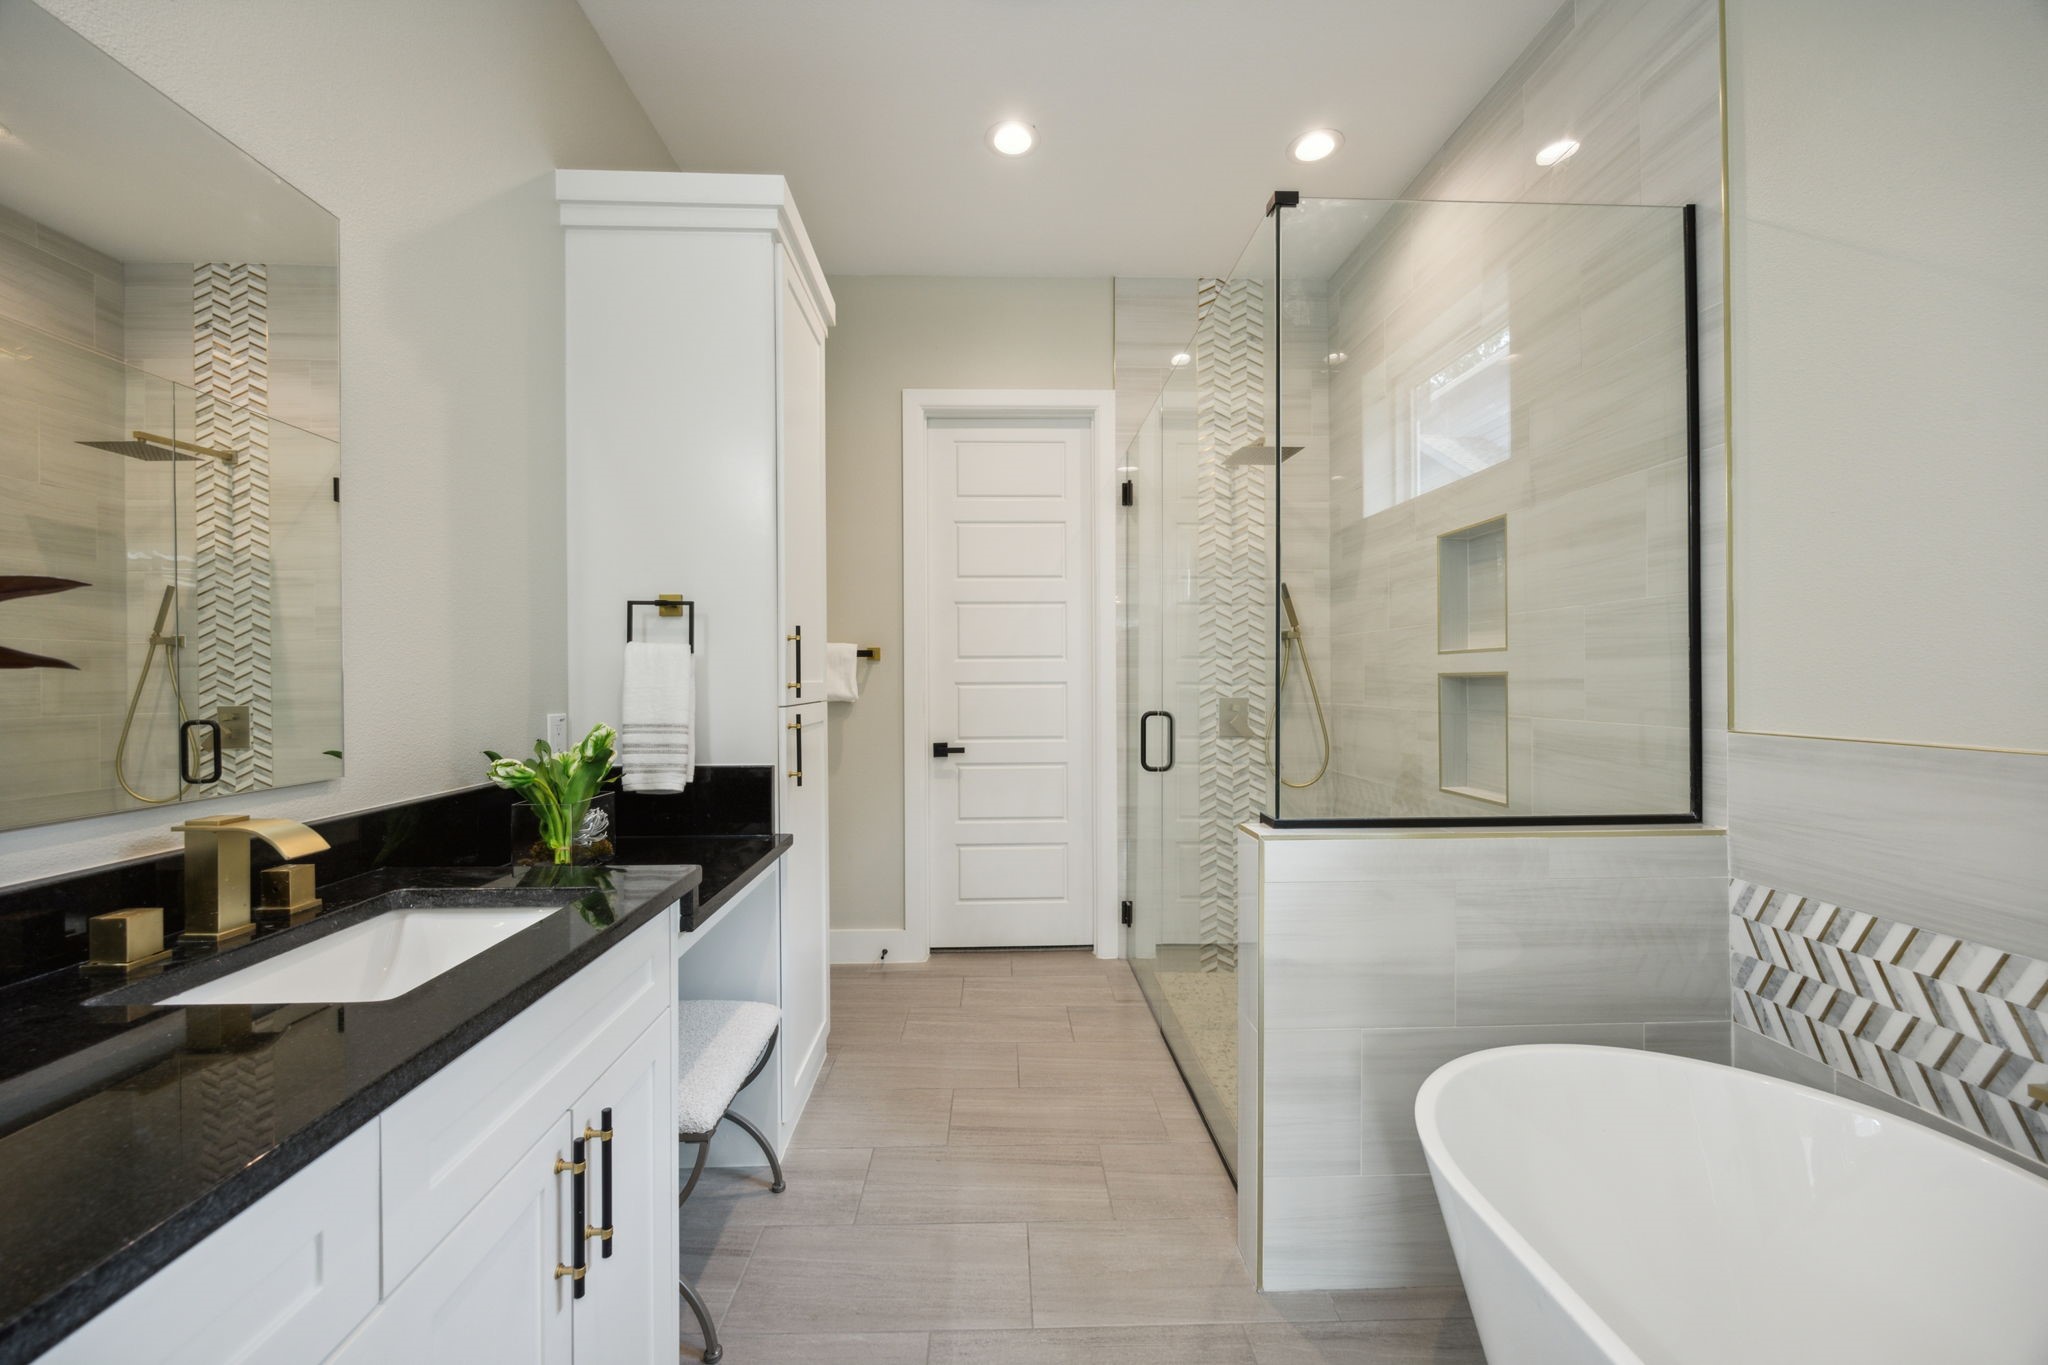
Bathroom with a black-countertop vanity, glass shower, patterned tile, and freestanding tub.
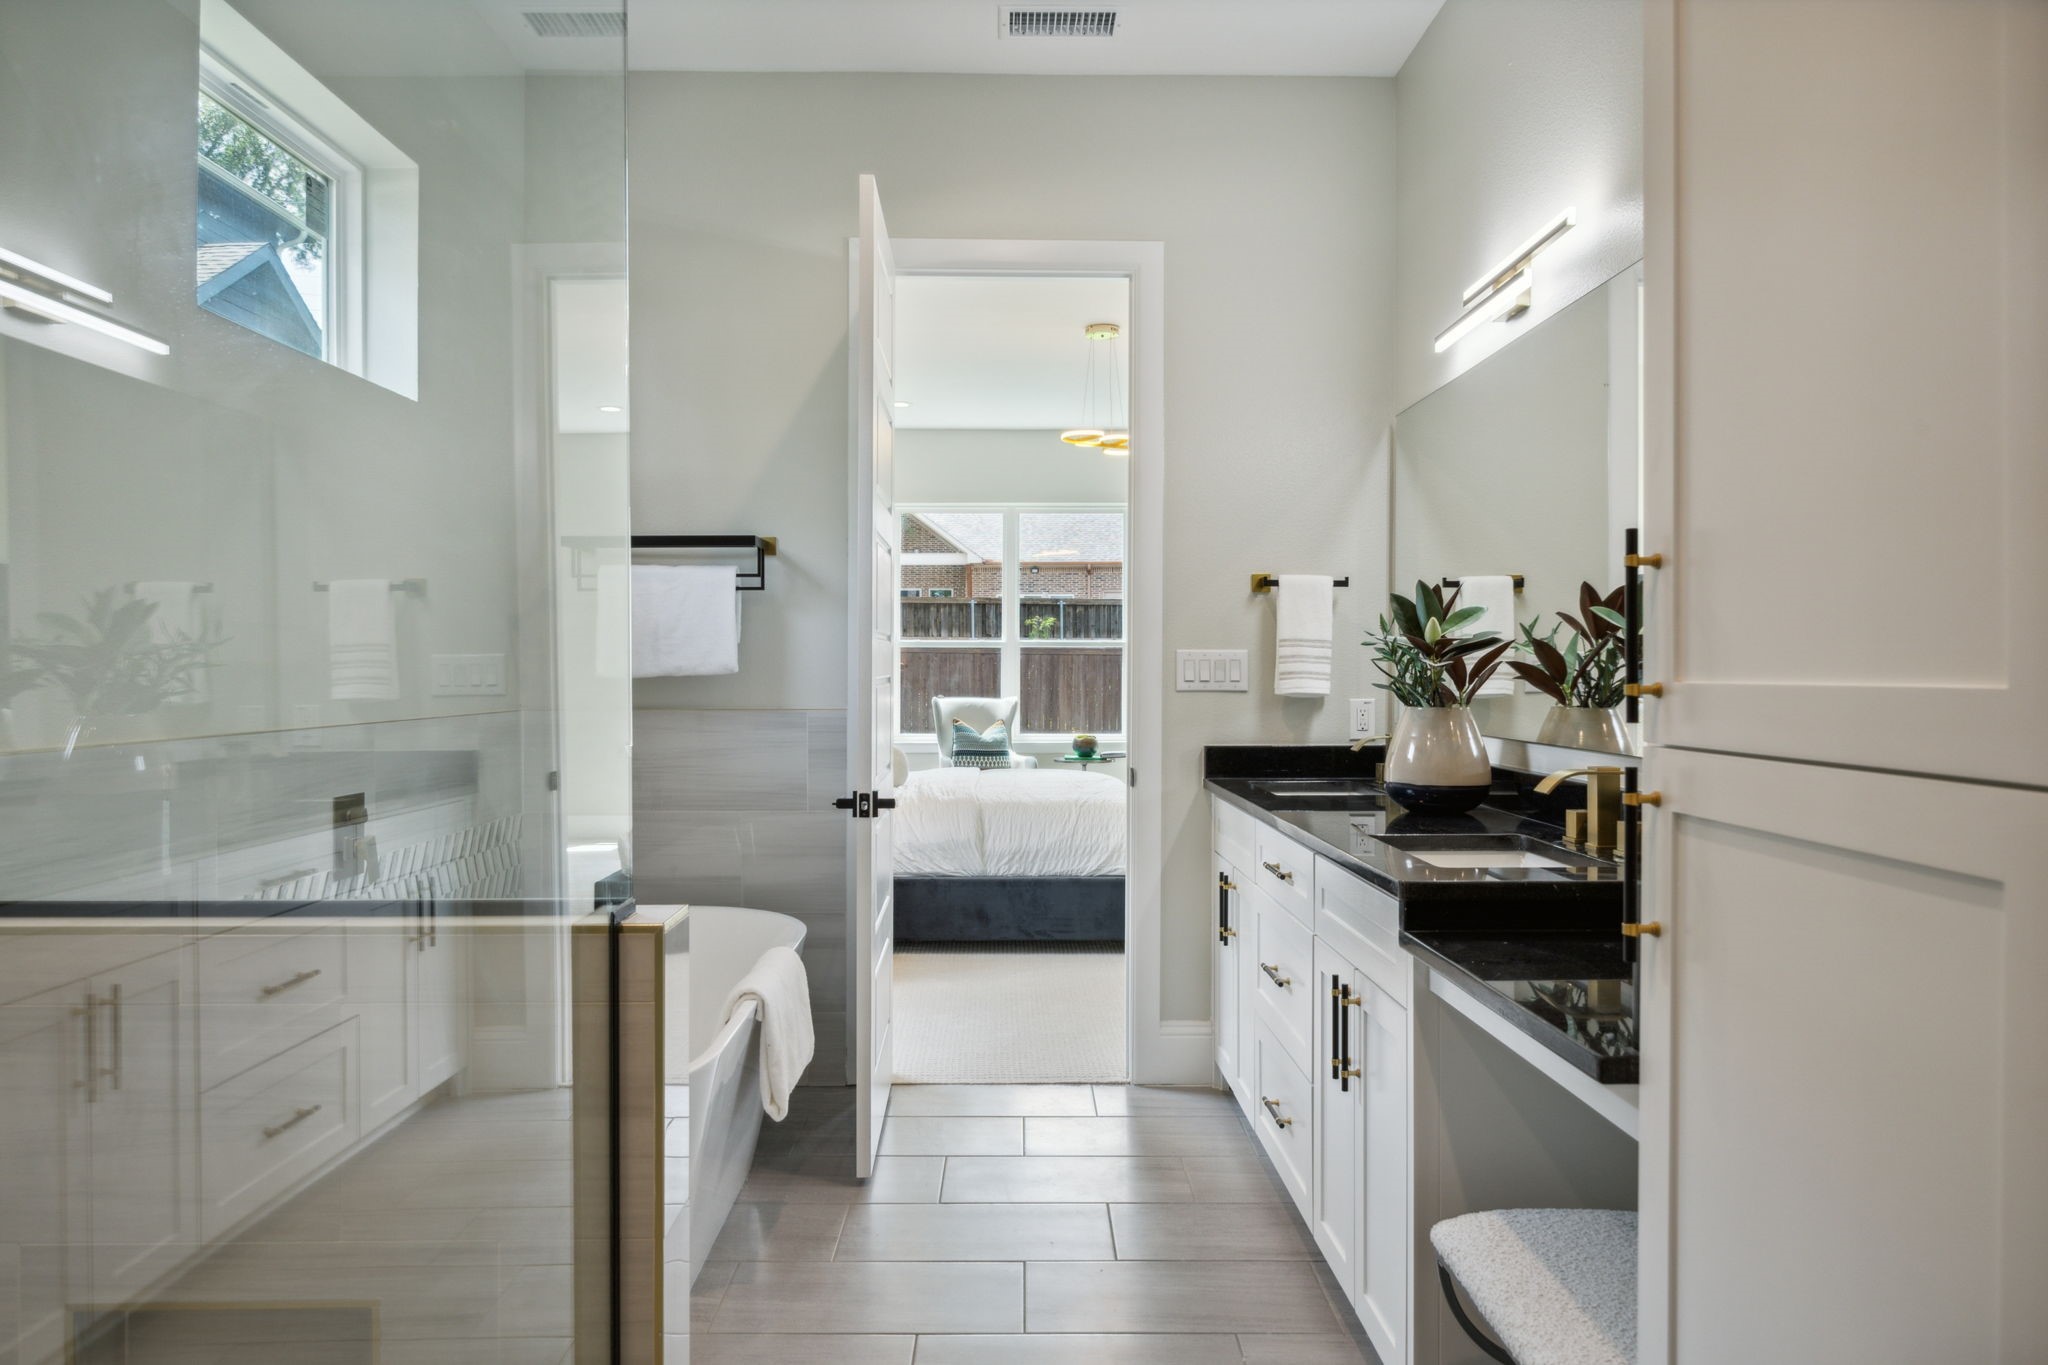
Bright bathroom with a glass-enclosed tub and shower, double vanity, and view into a bedroom.
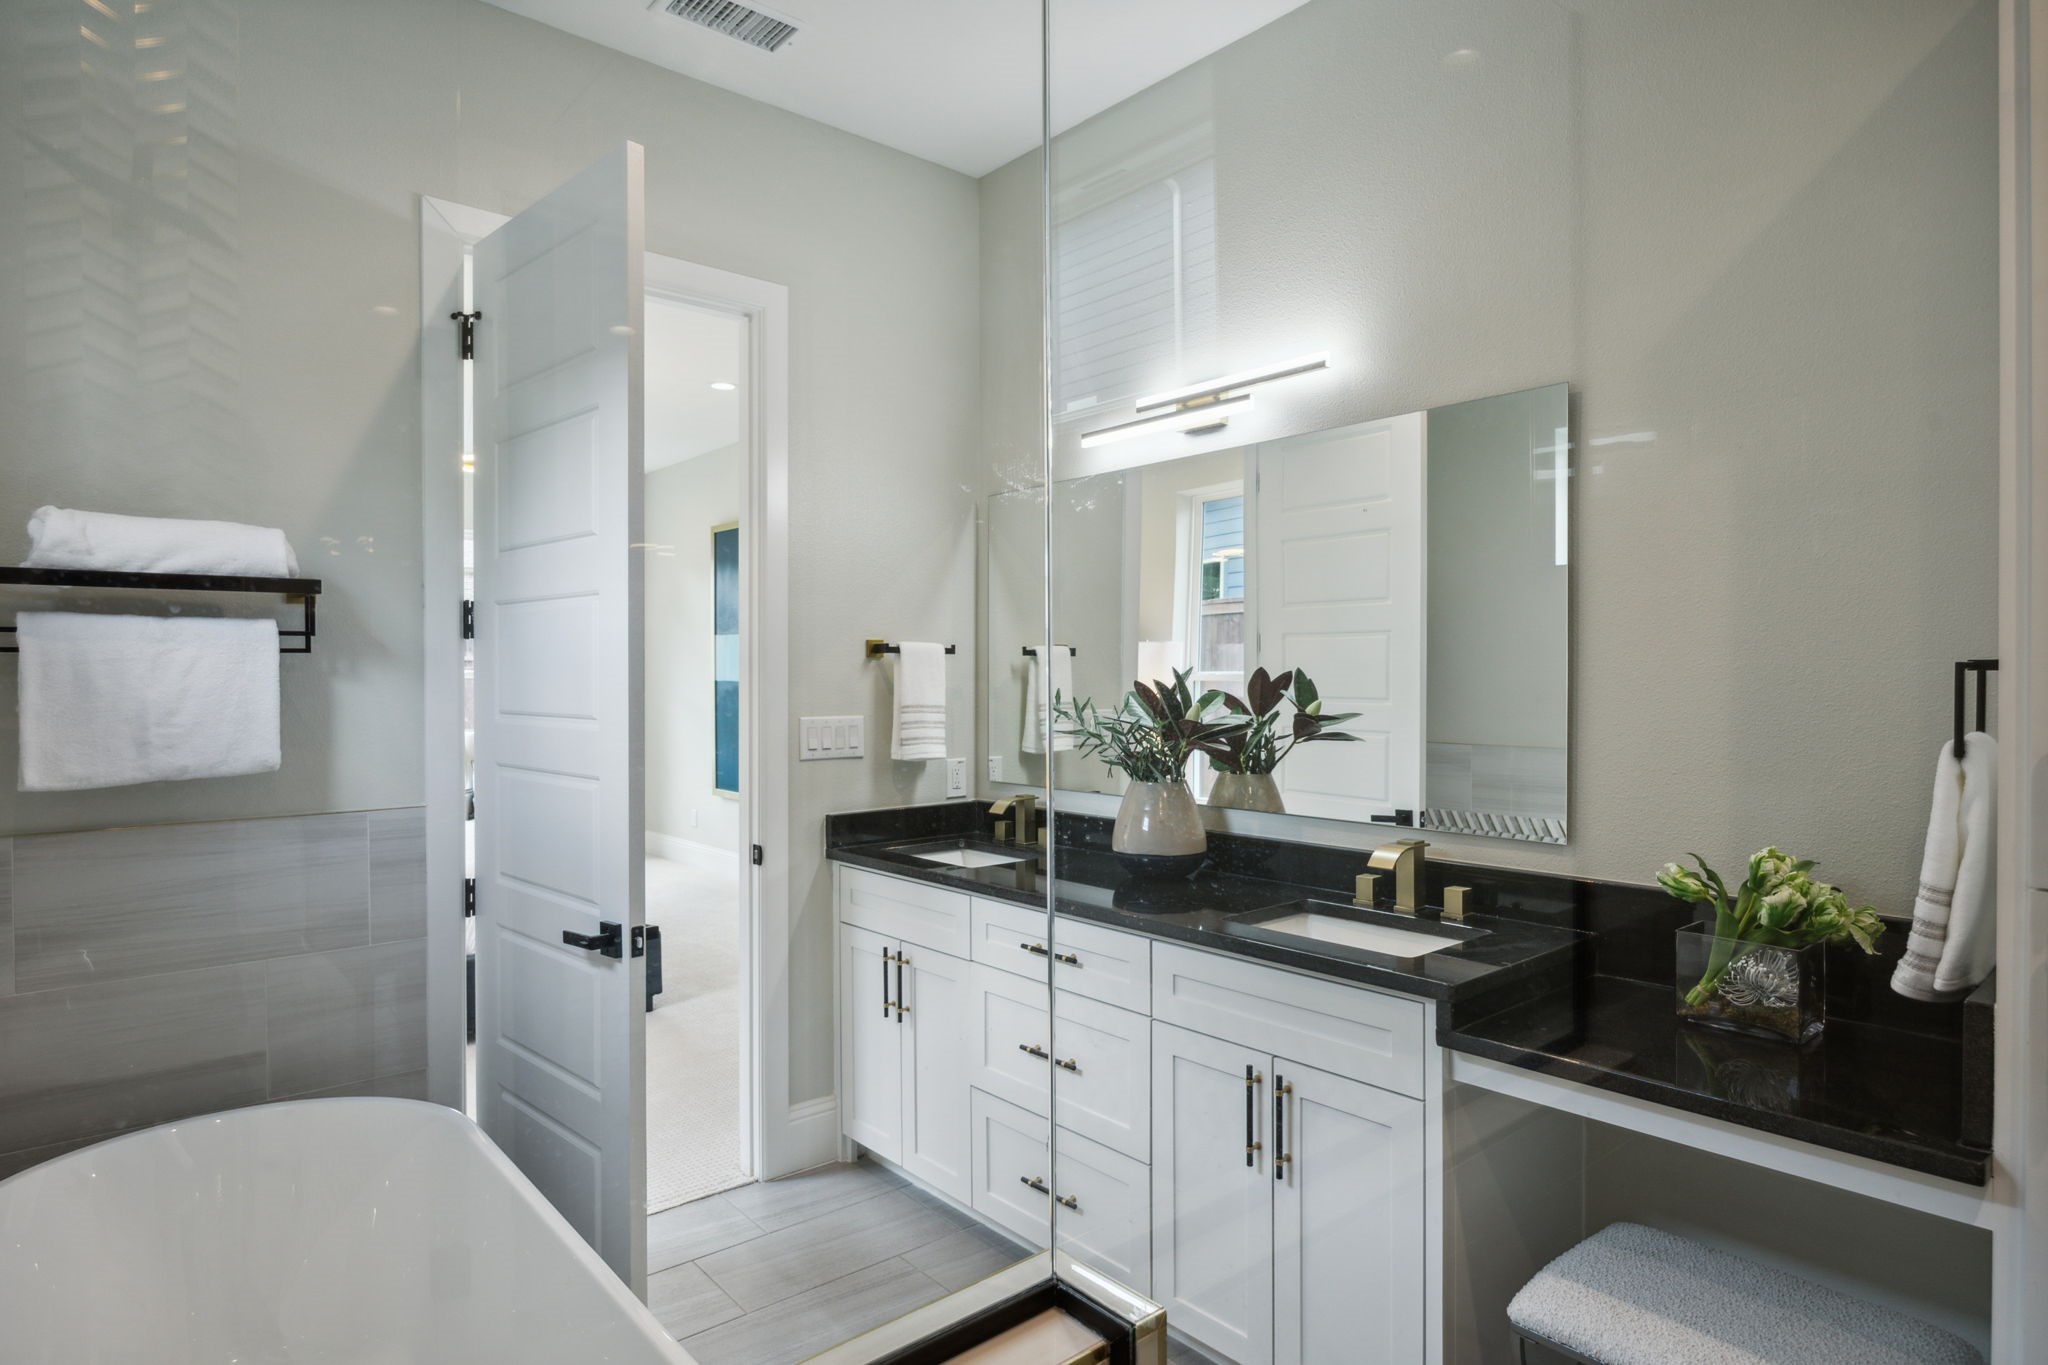
Bathroom with a white double vanity, black countertops, gold-tone fixtures, and a glass shower beside a freestanding tub.
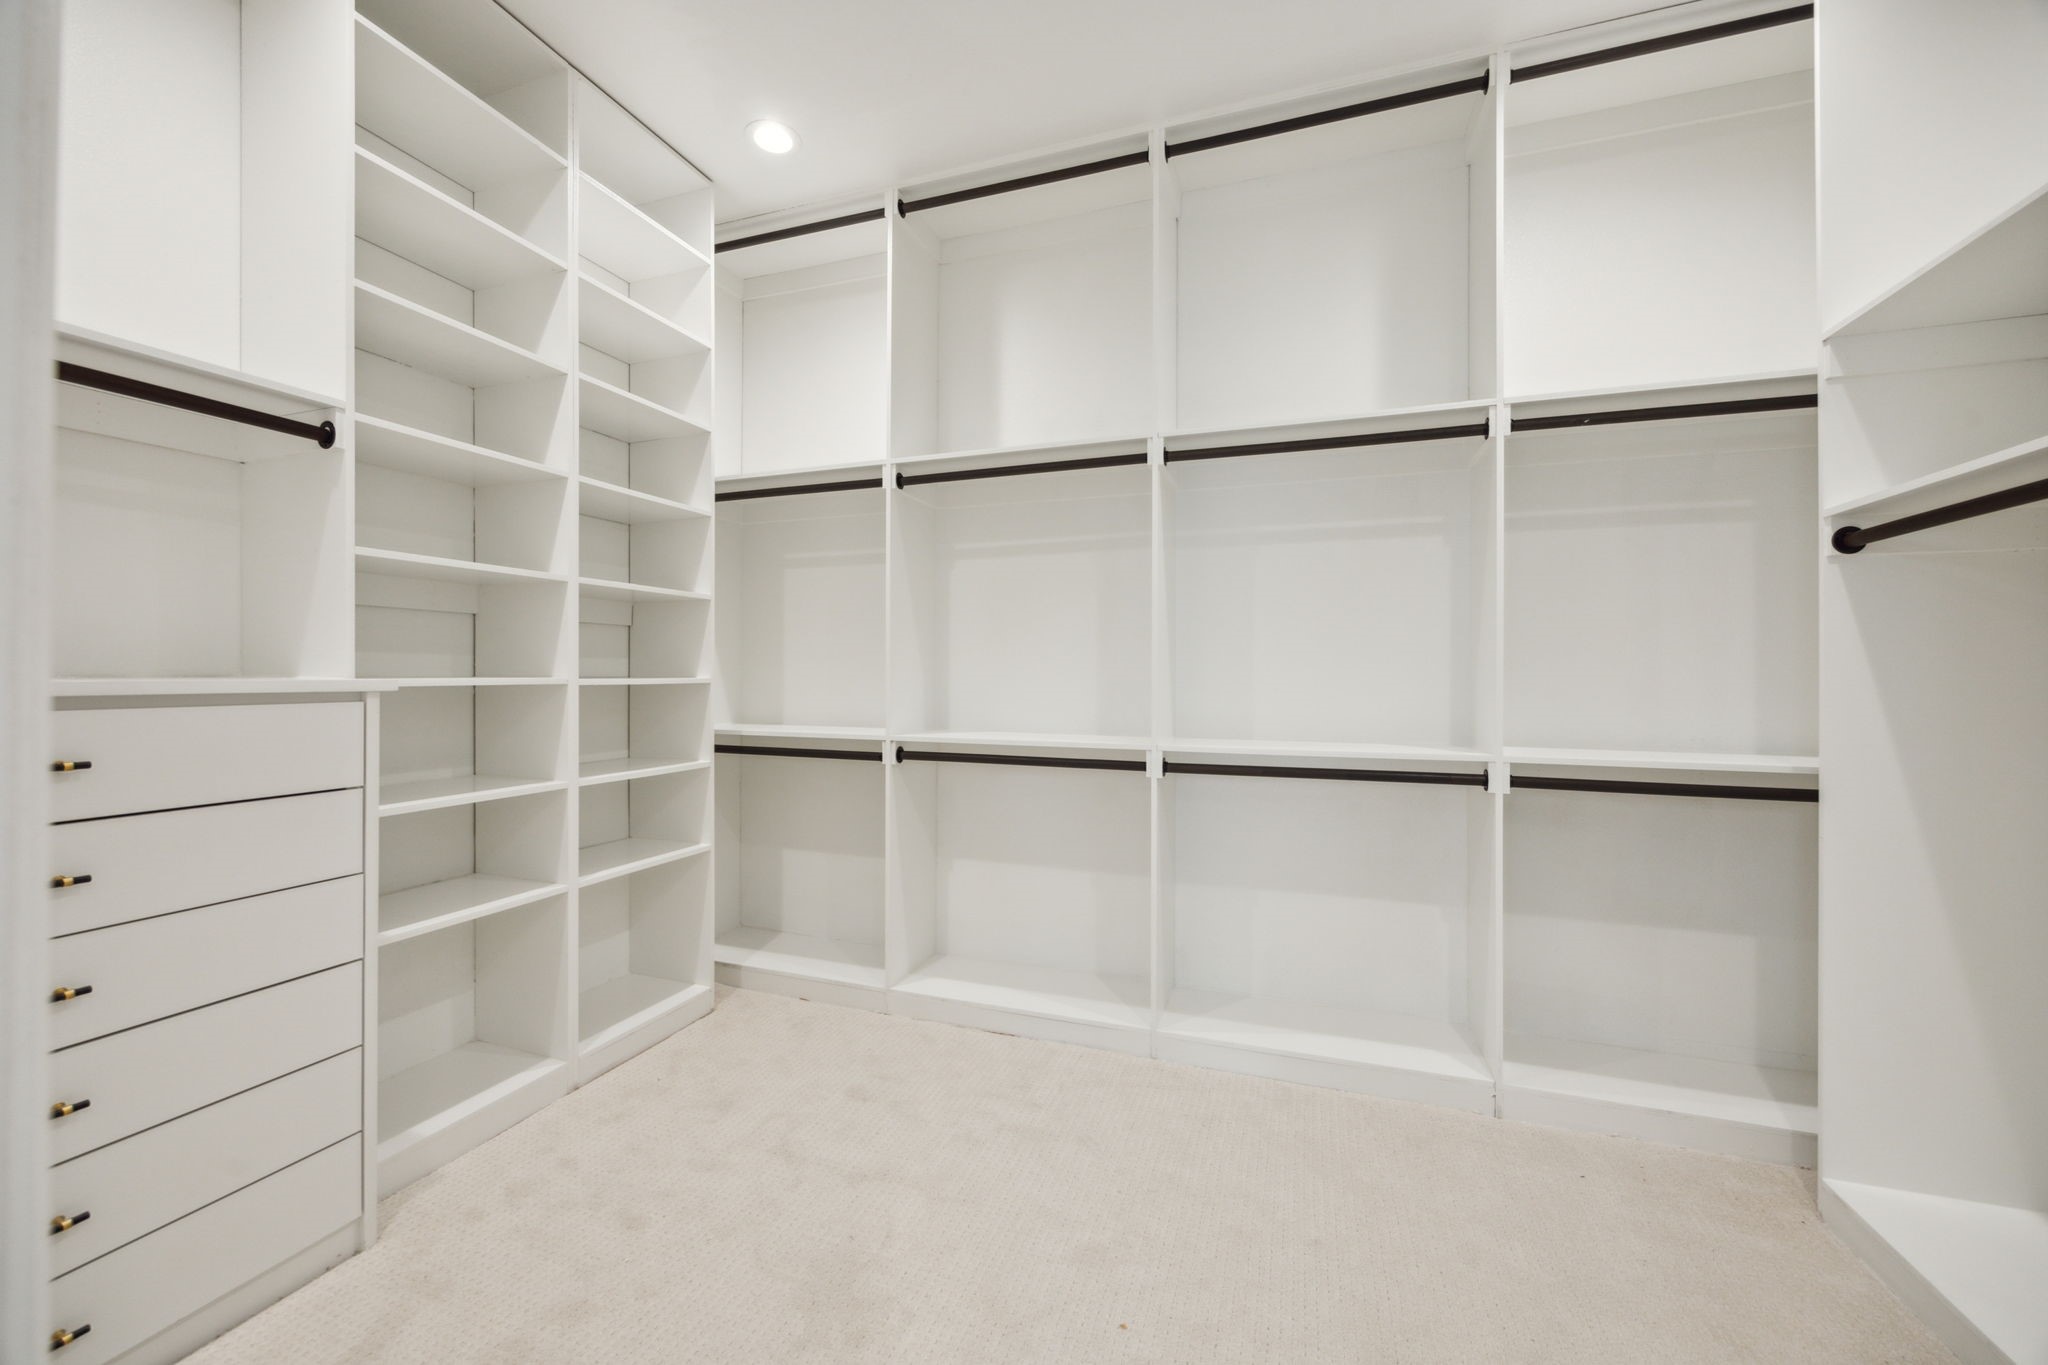
Walk-in closet with white built-in shelves, drawers, and black hanging rods.
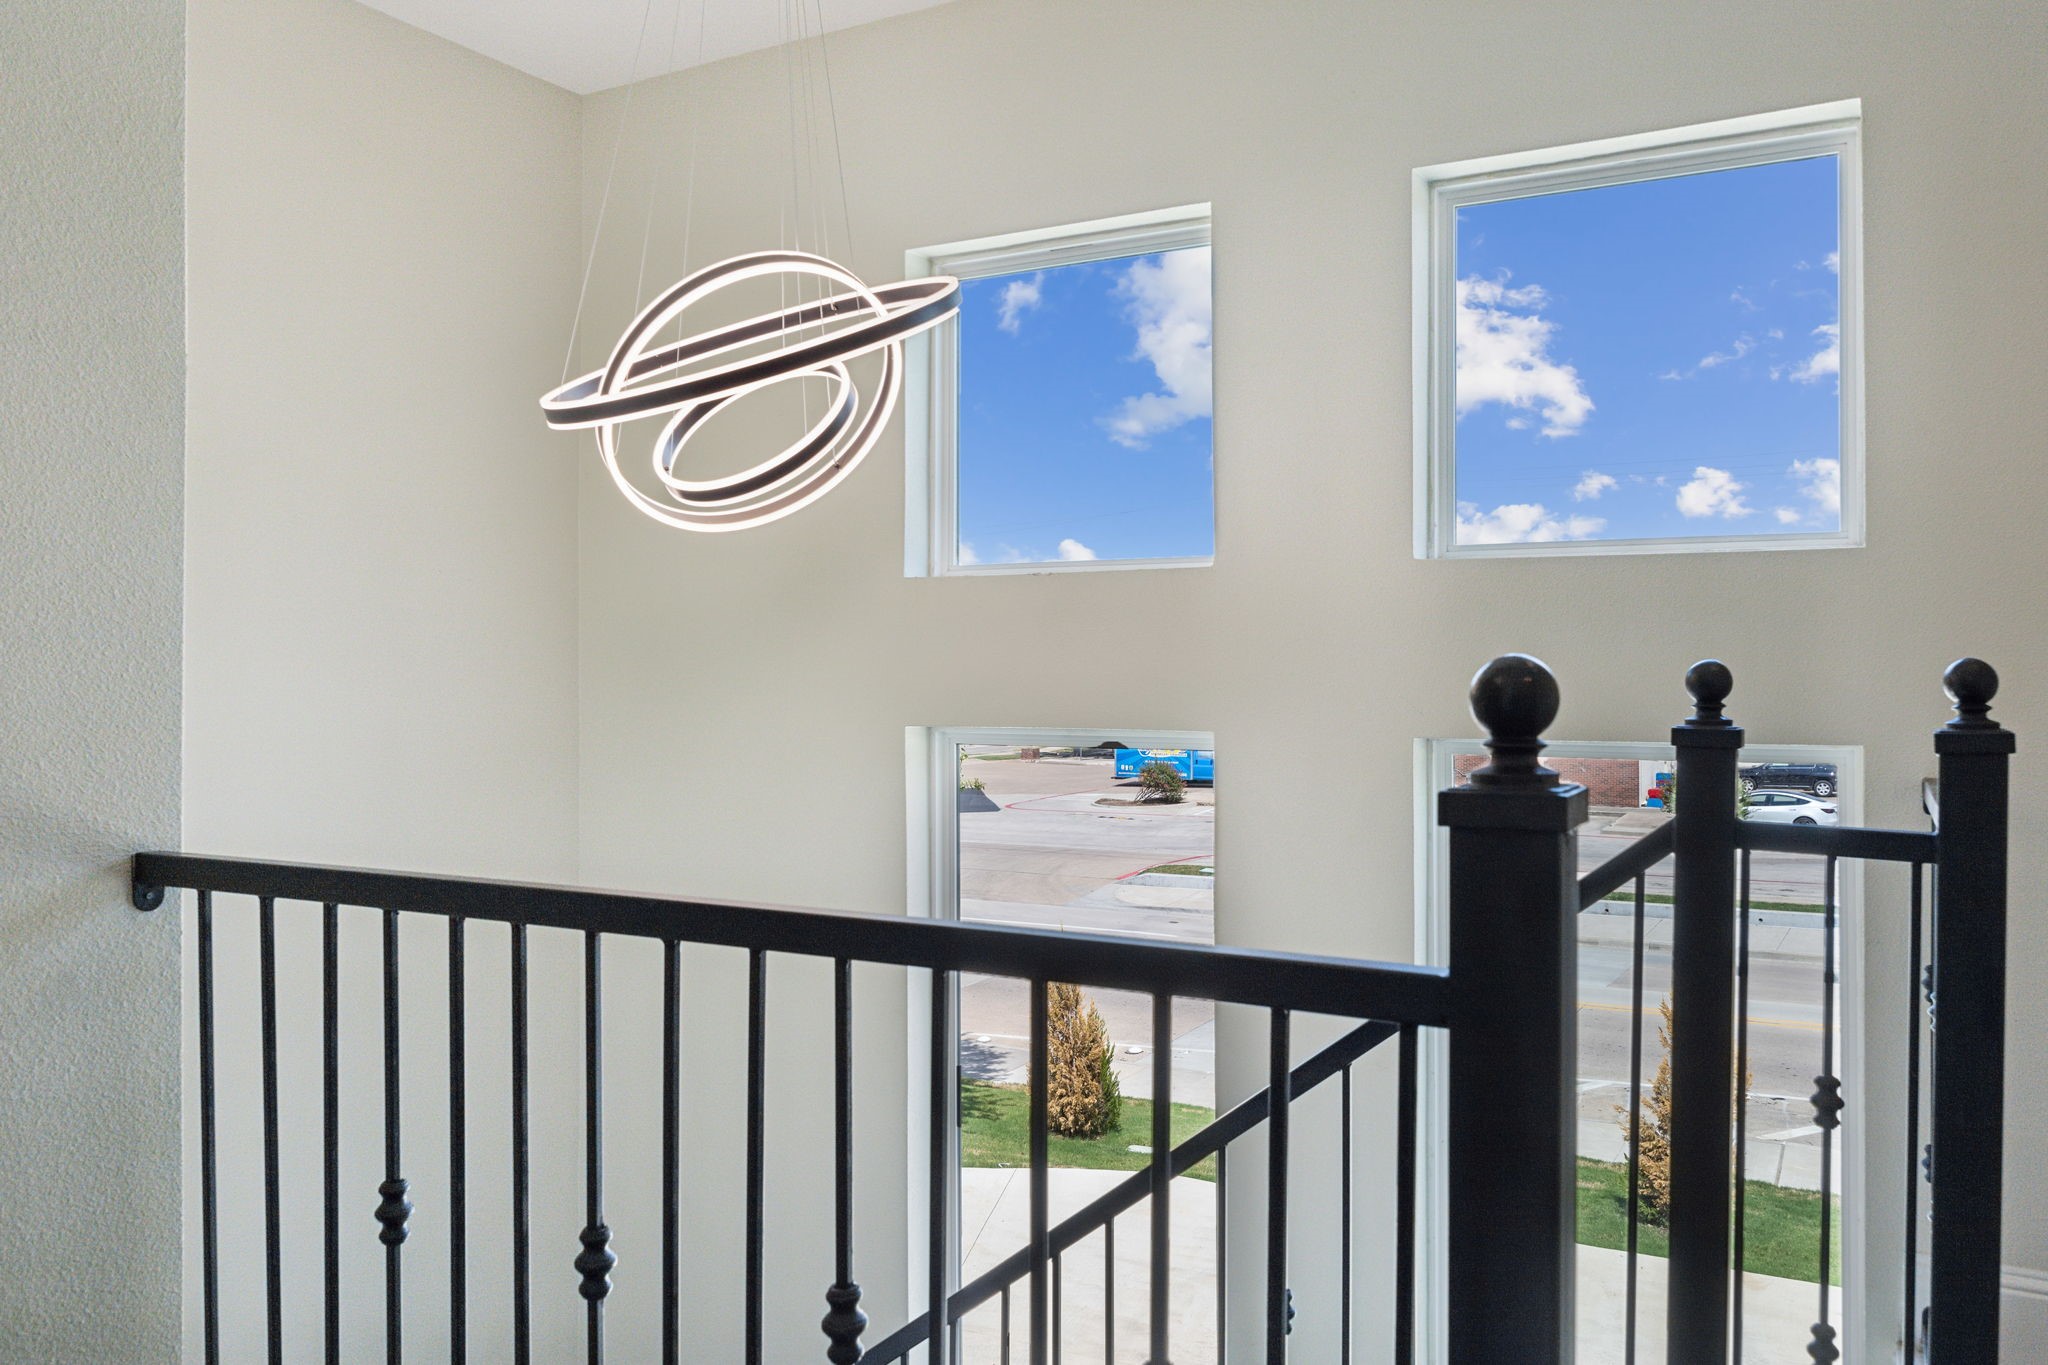
Tall stairwell with black metal railings, high windows, and a sculptural ring pendant light.
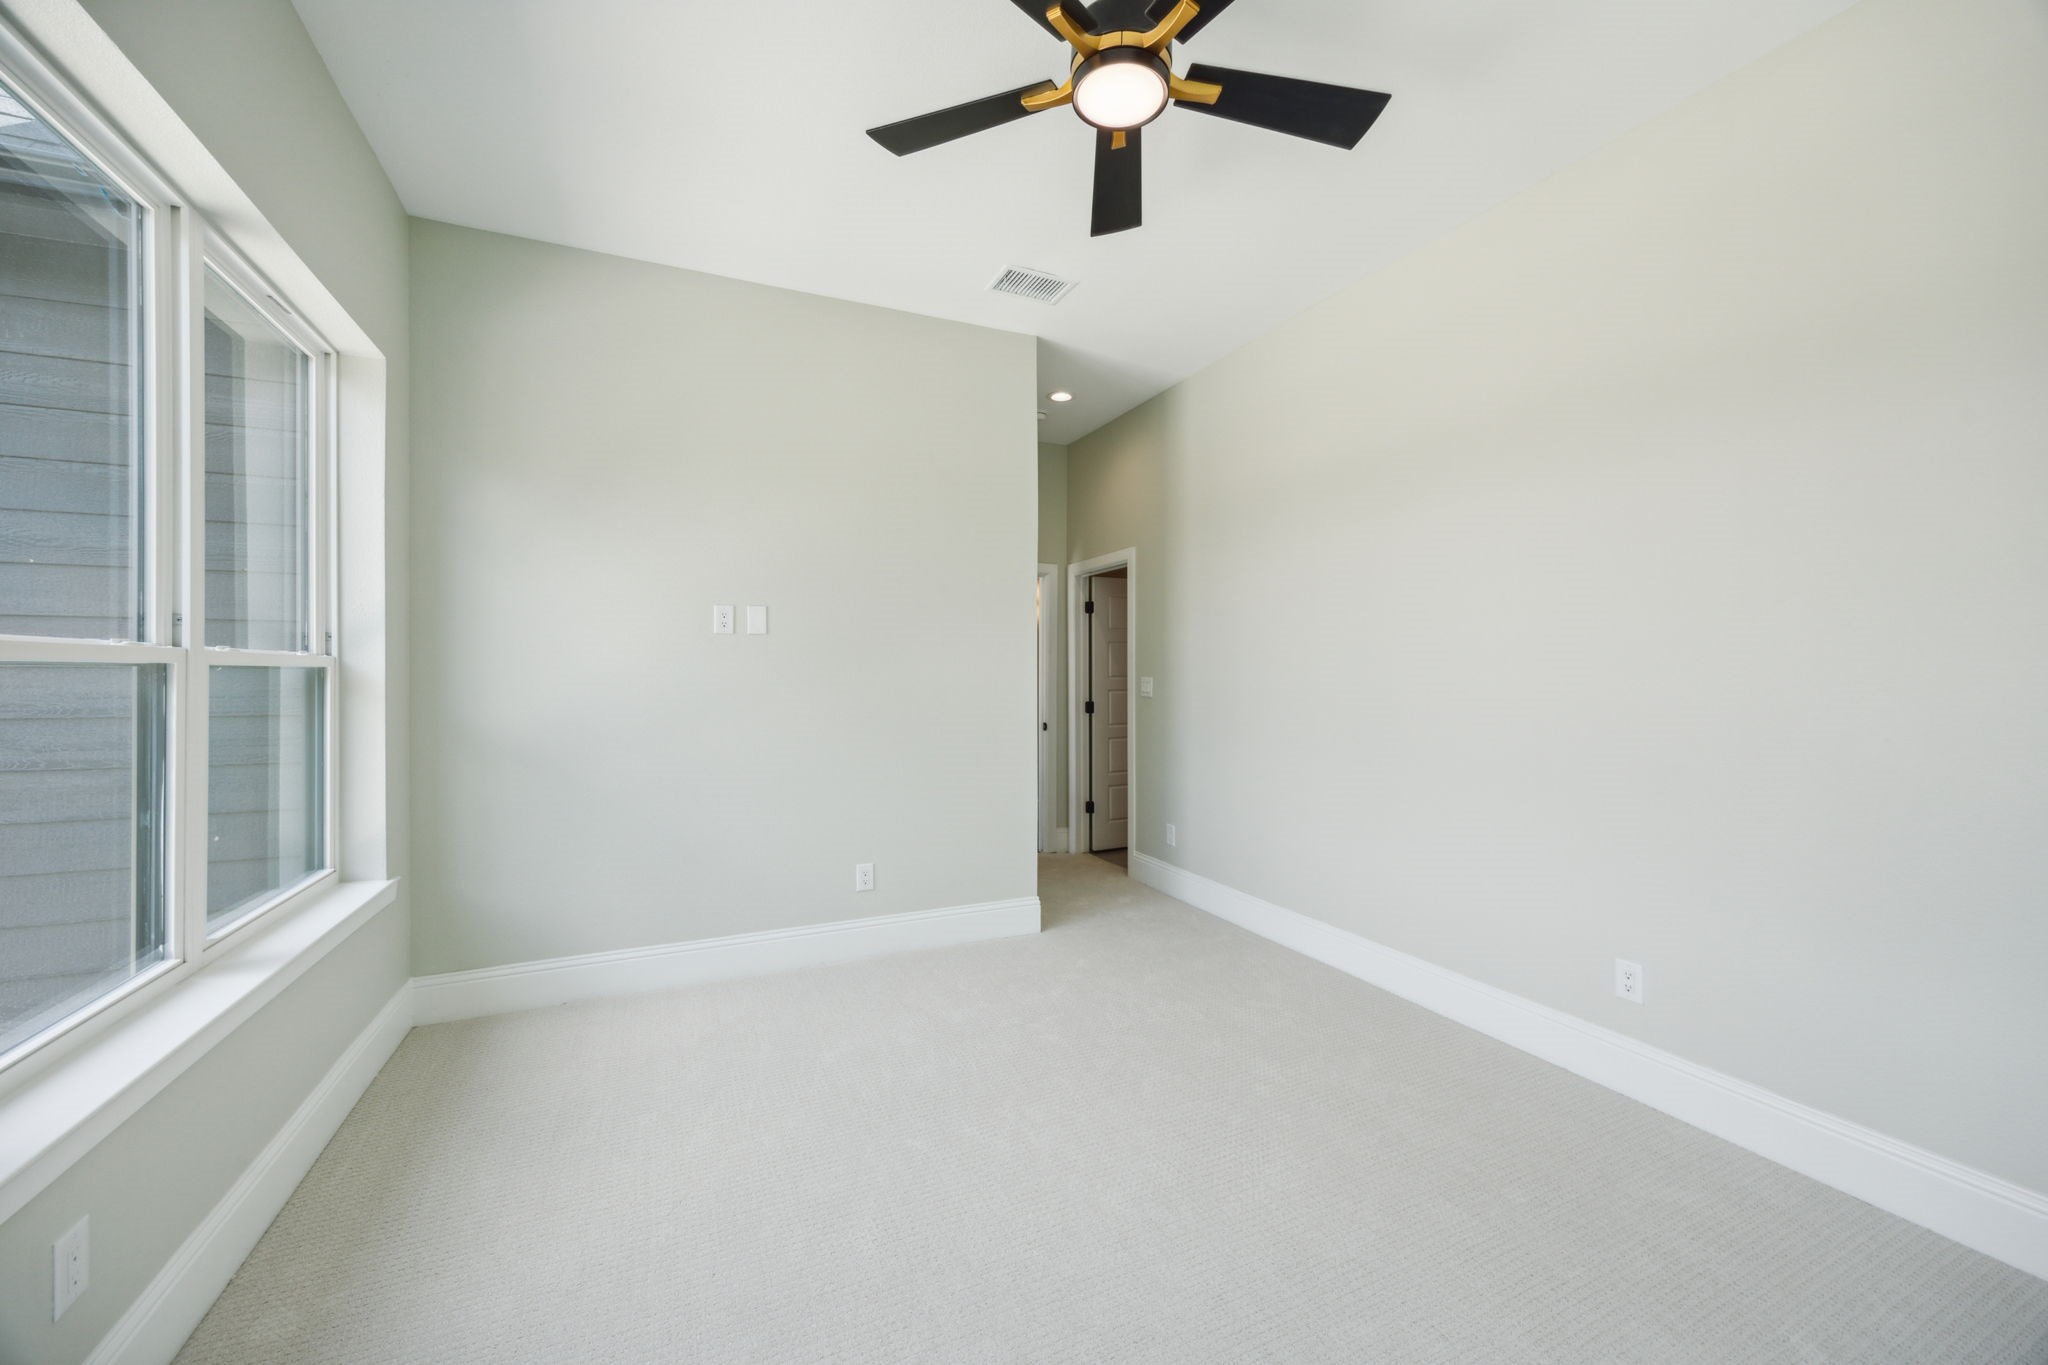
Empty bedroom with large windows, light carpet, and a black-and-gold ceiling fan.
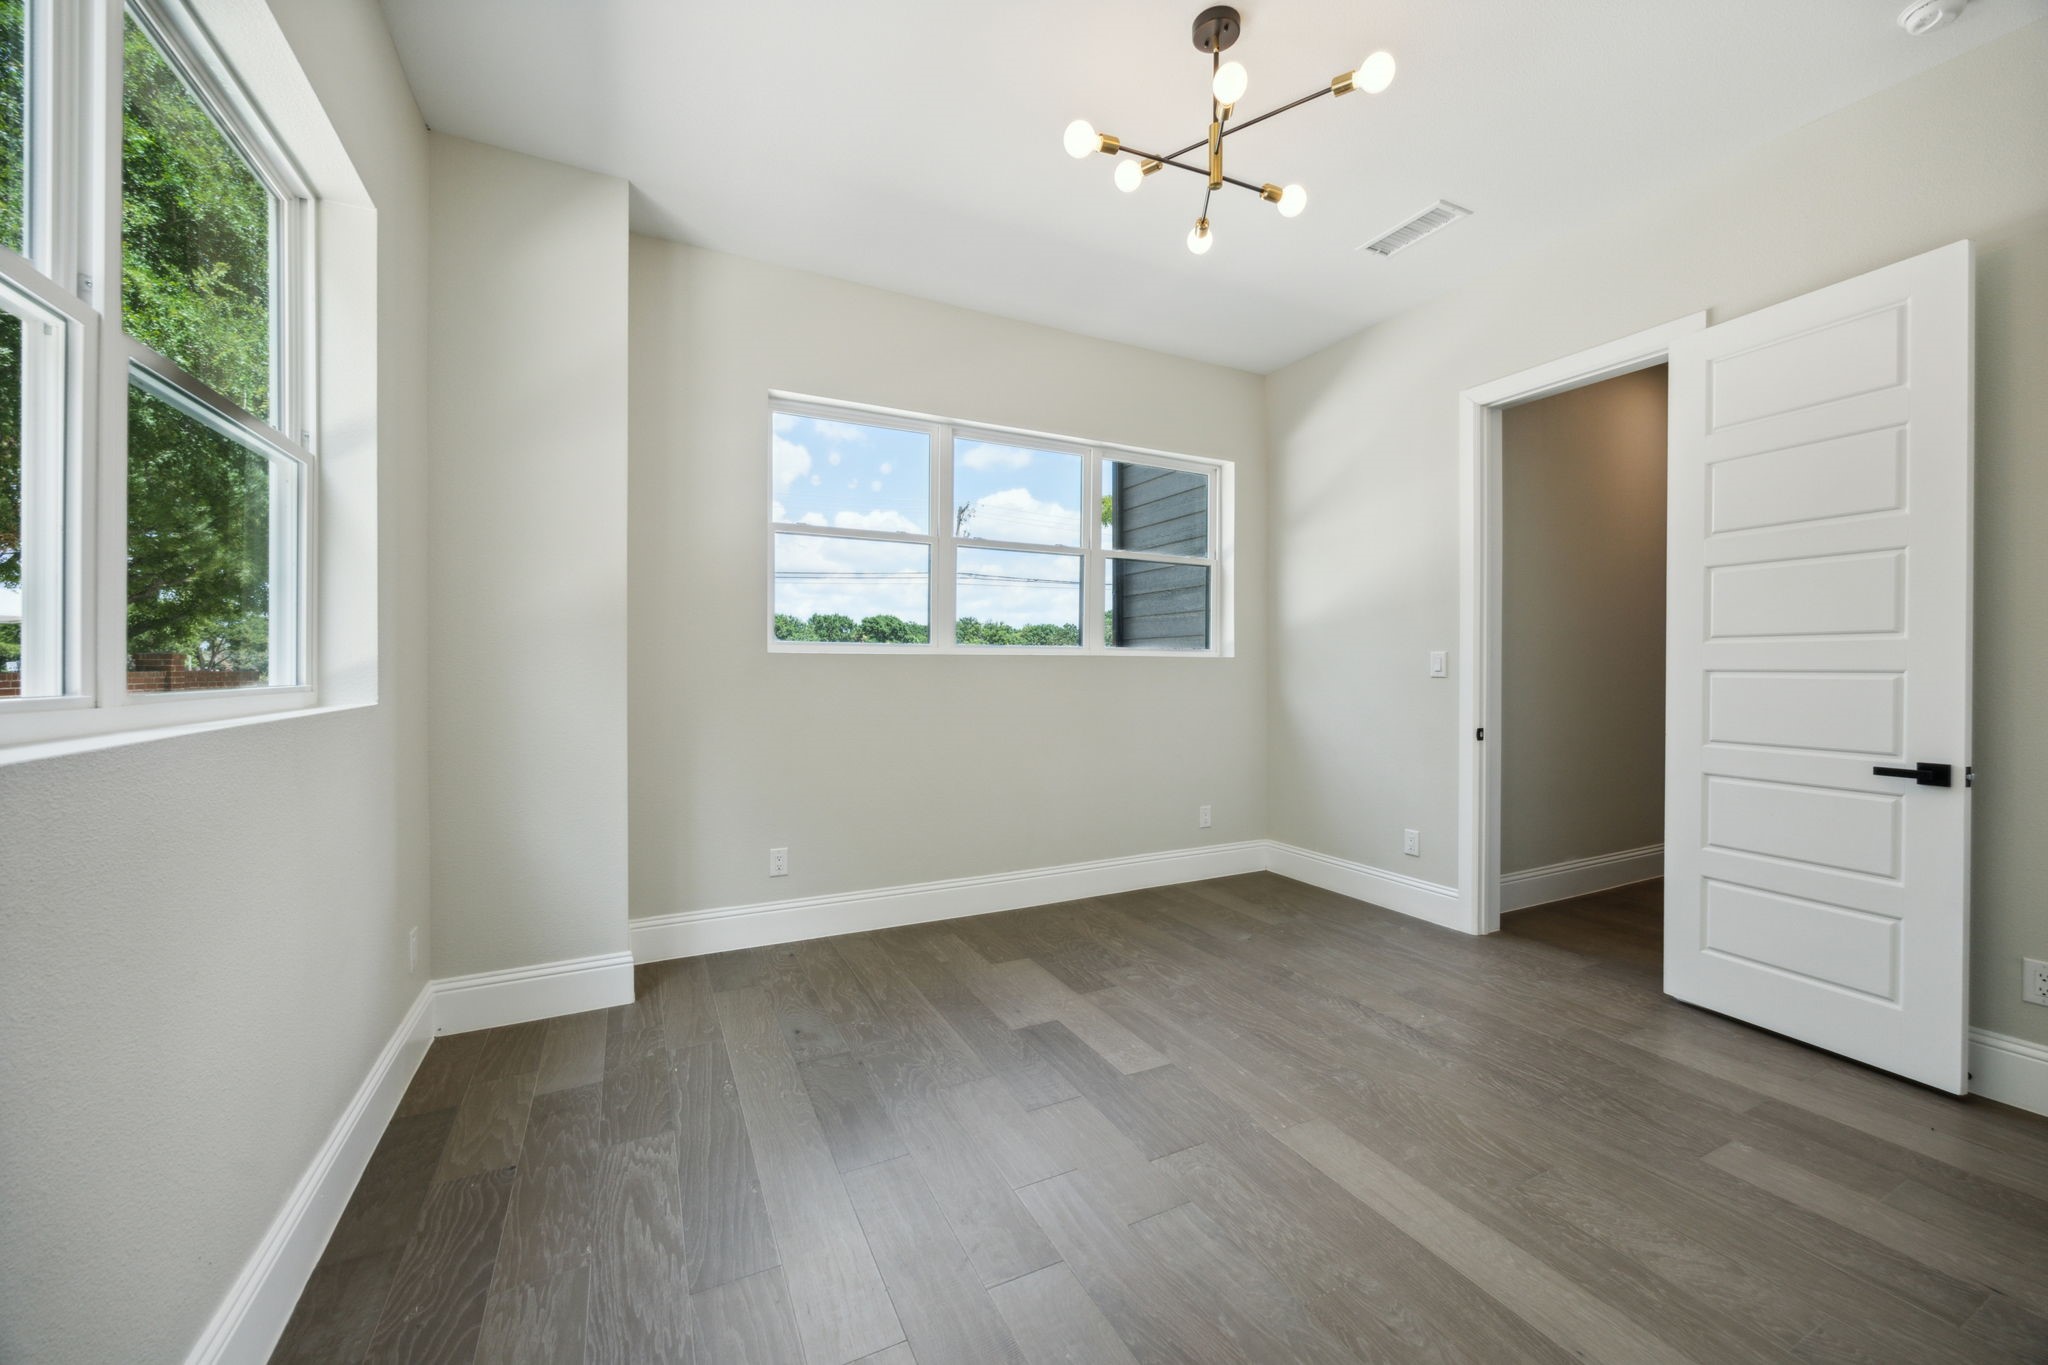
Empty room with gray plank flooring, large windows, and a modern brass chandelier.
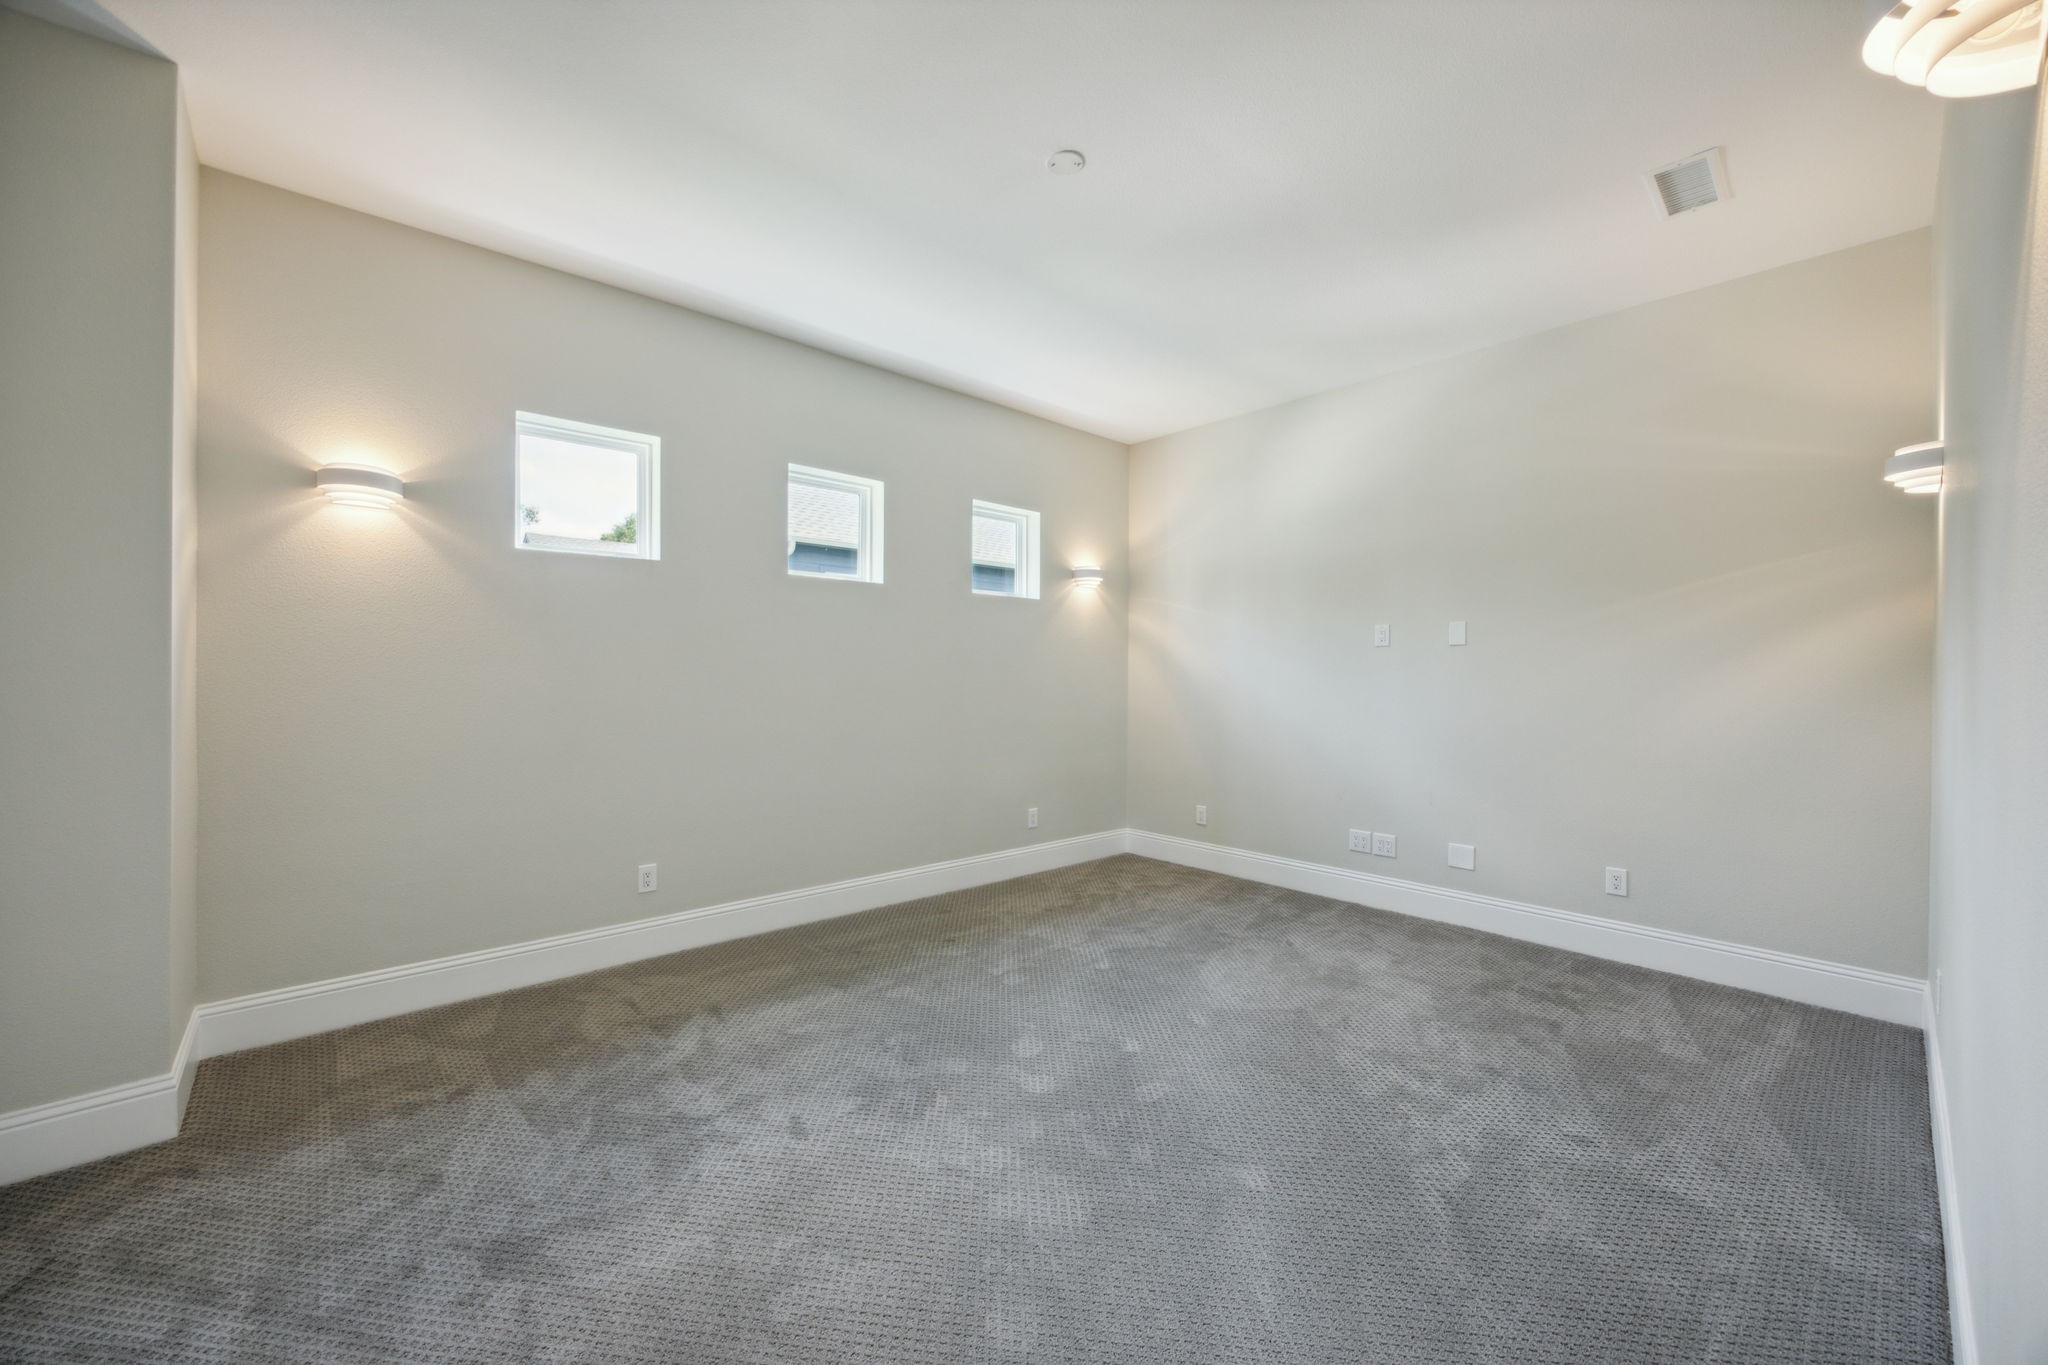
Empty carpeted room with three high-set windows and wall lights.
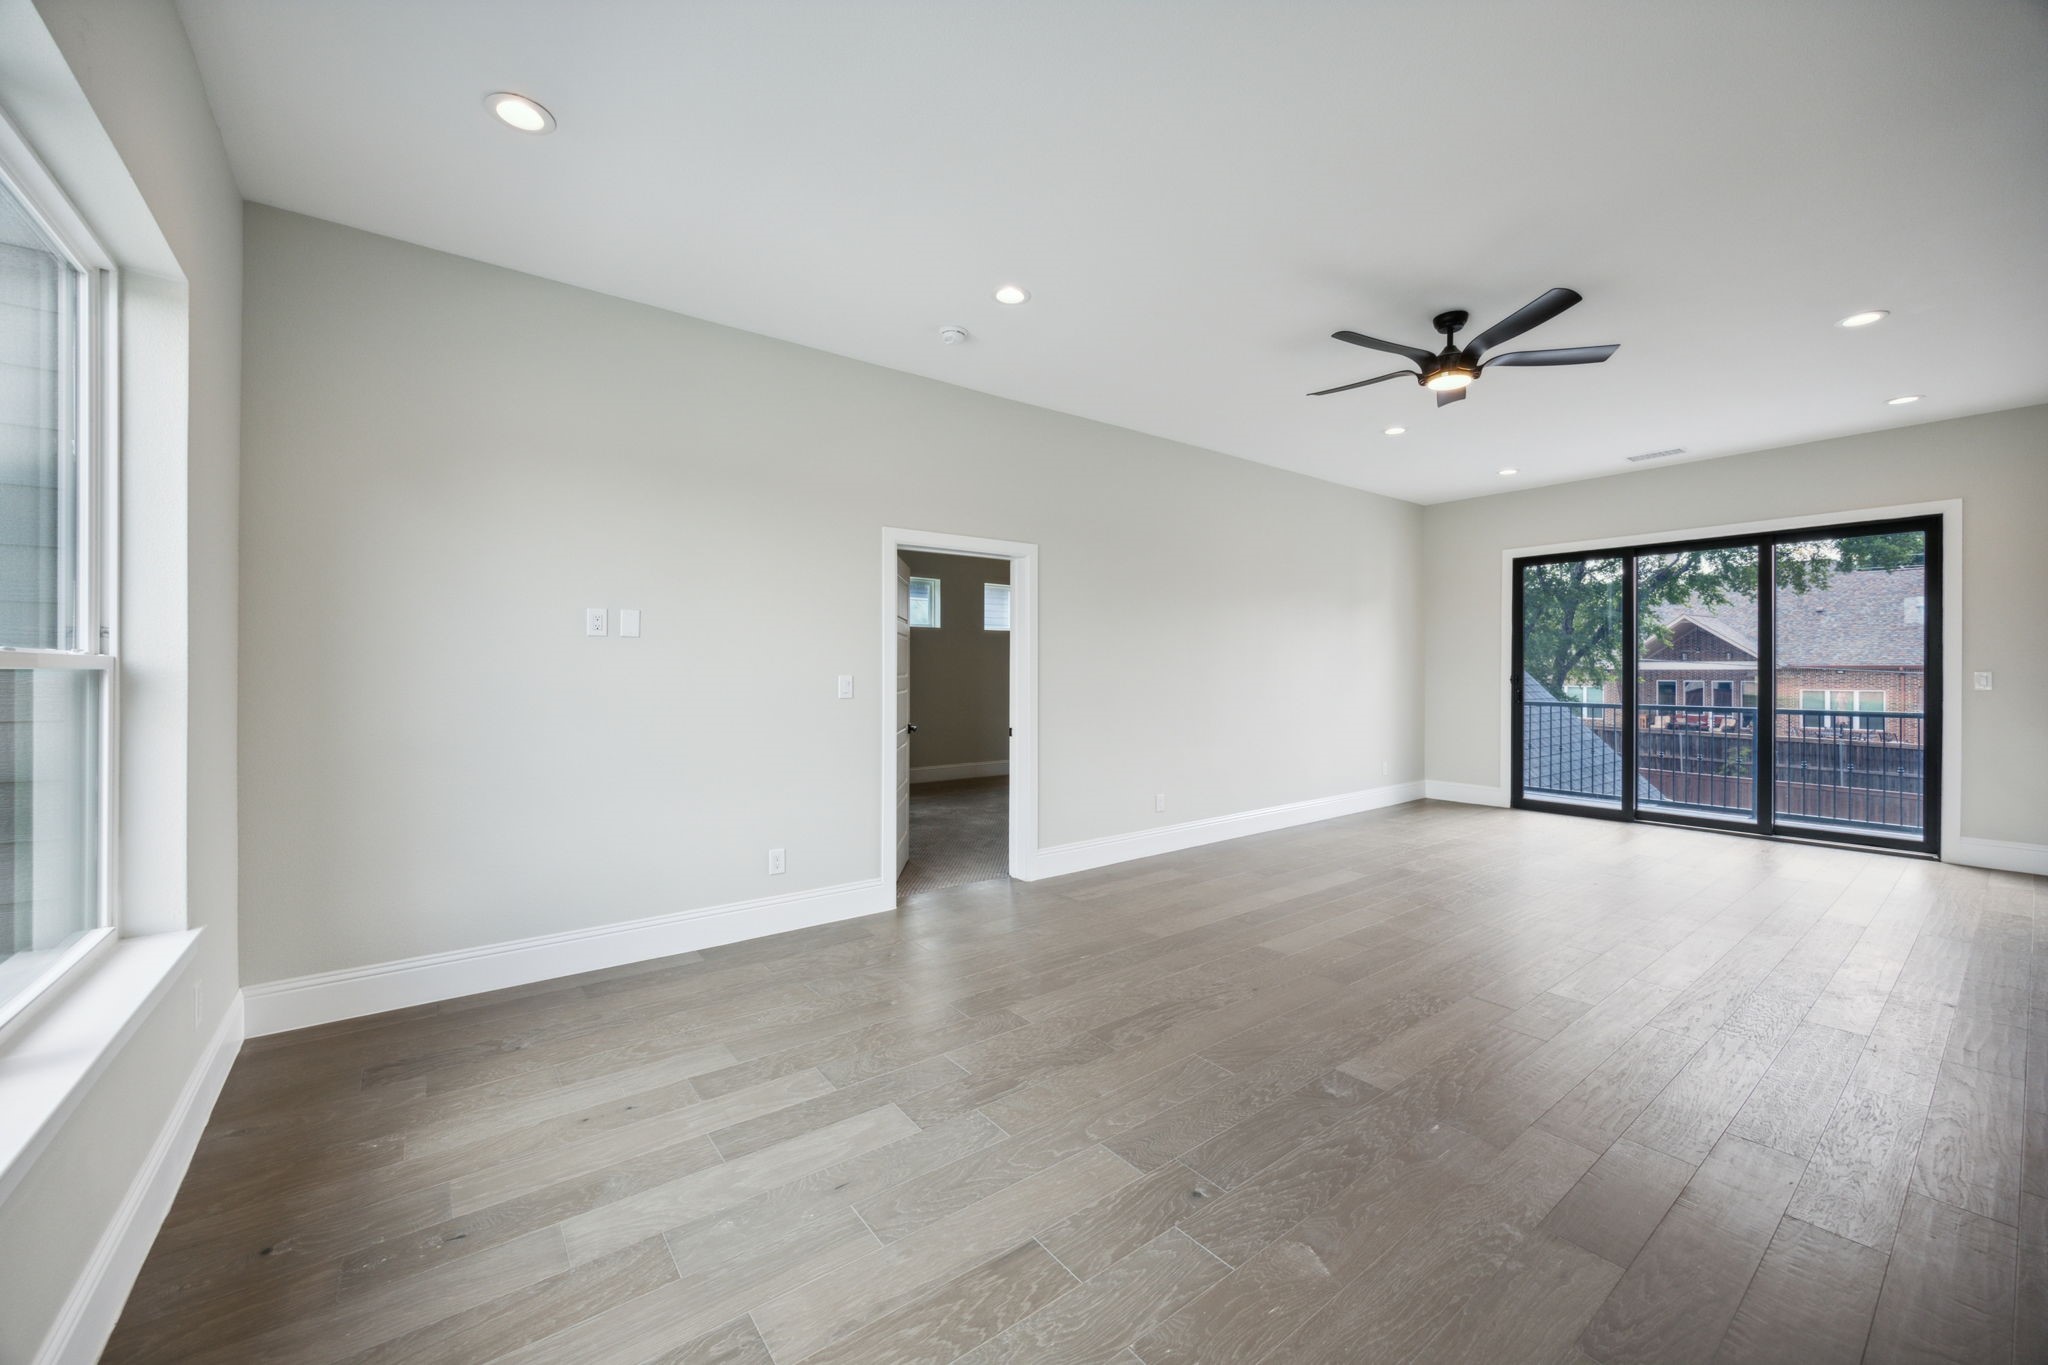
Empty living room with gray wood-look tile floors, a ceiling fan, and sliding doors to a balcony.
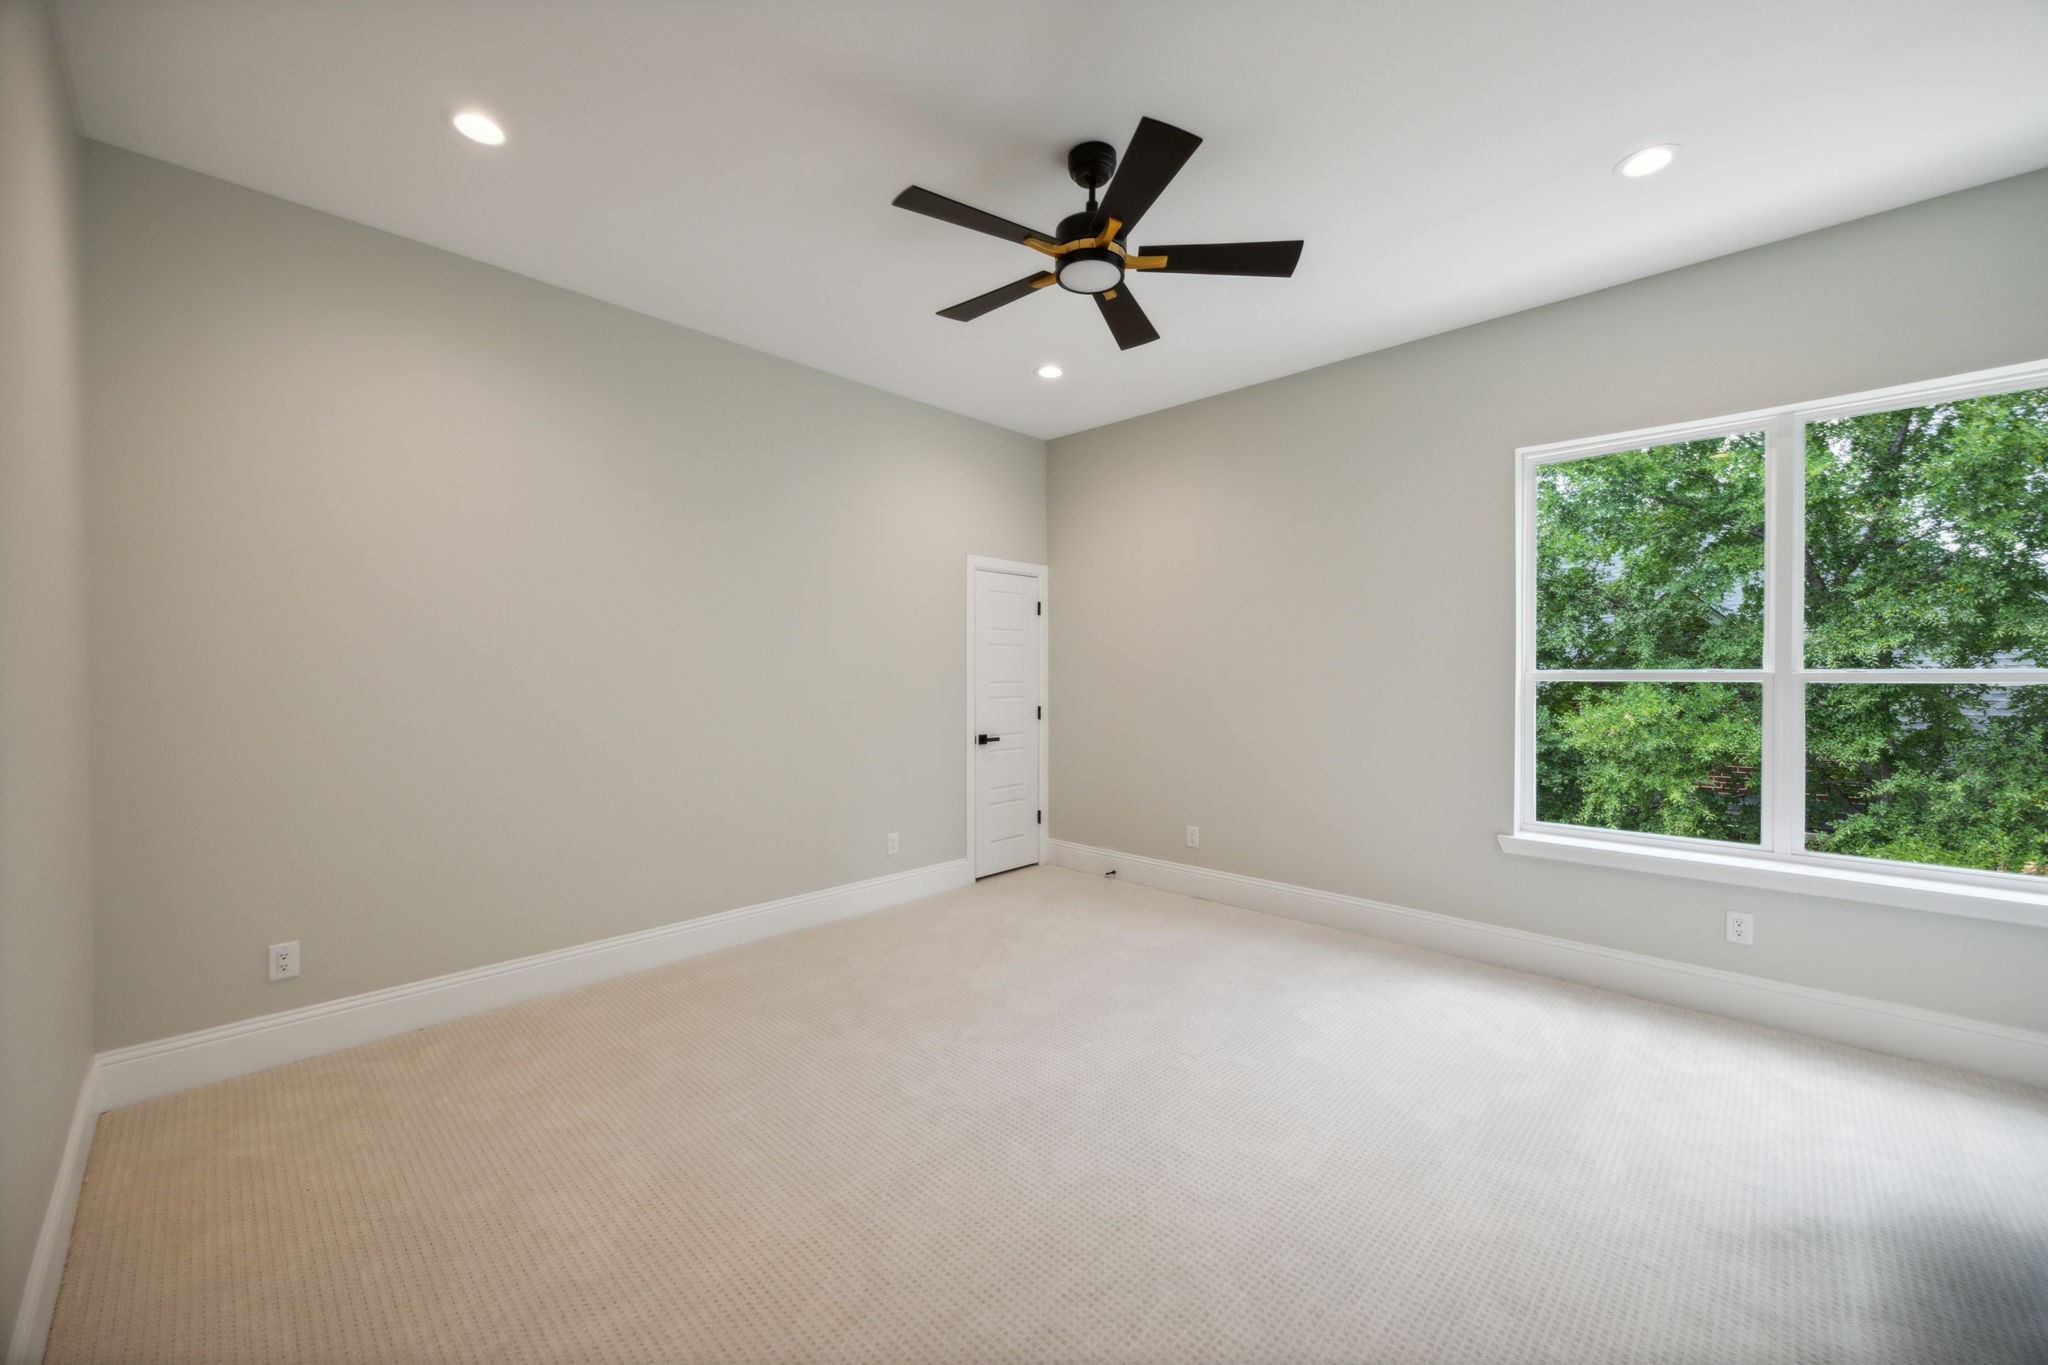
Empty carpeted bedroom with a black ceiling fan and a large window overlooking trees.
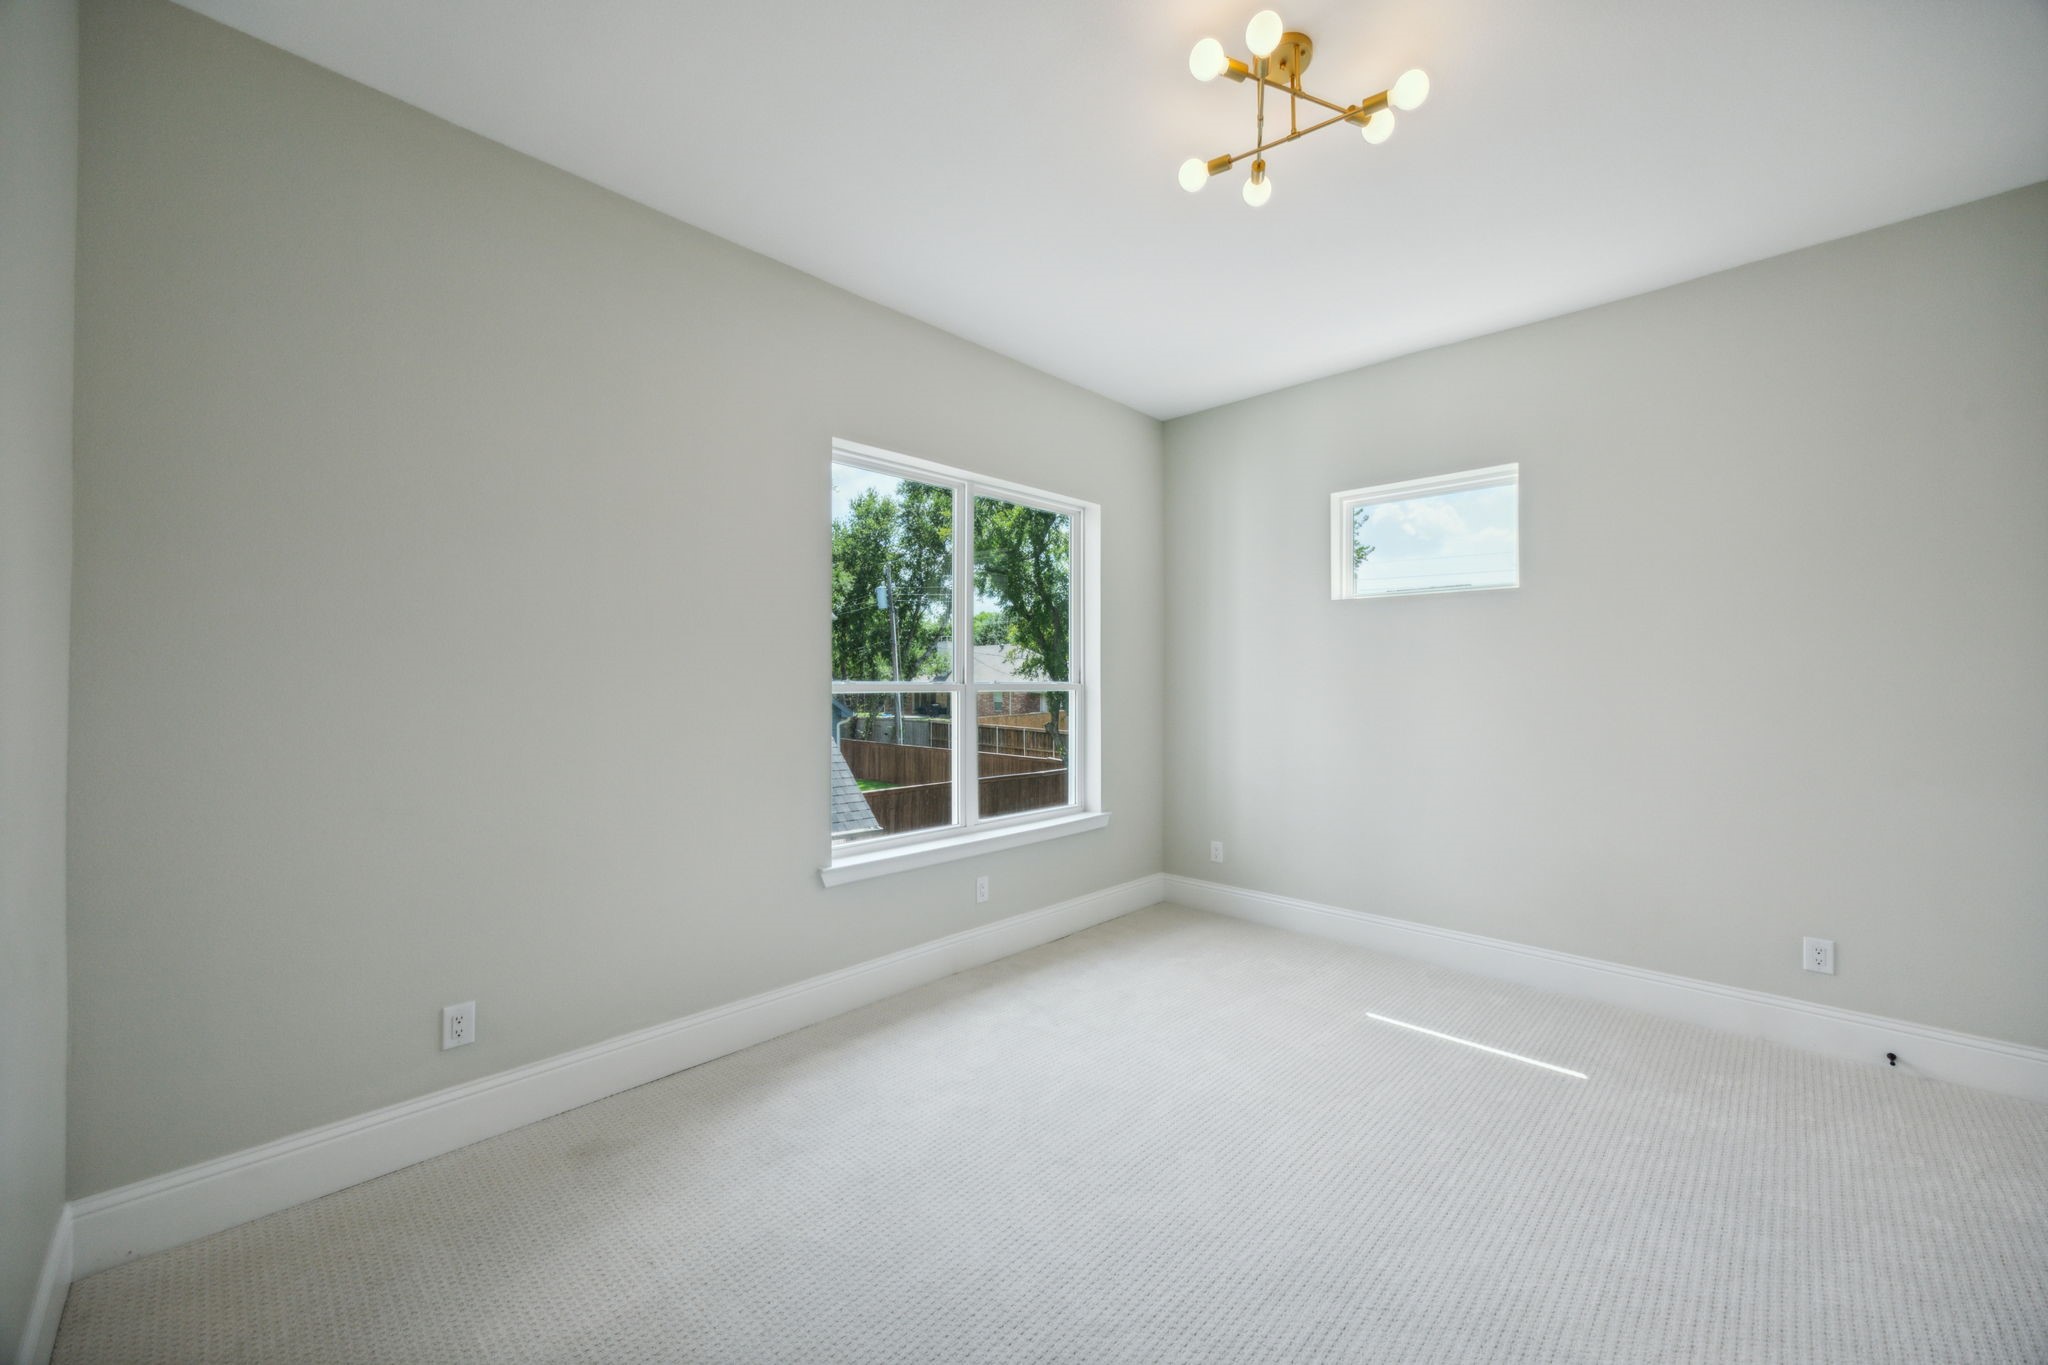
Empty carpeted room with two windows and a modern brass ceiling light.
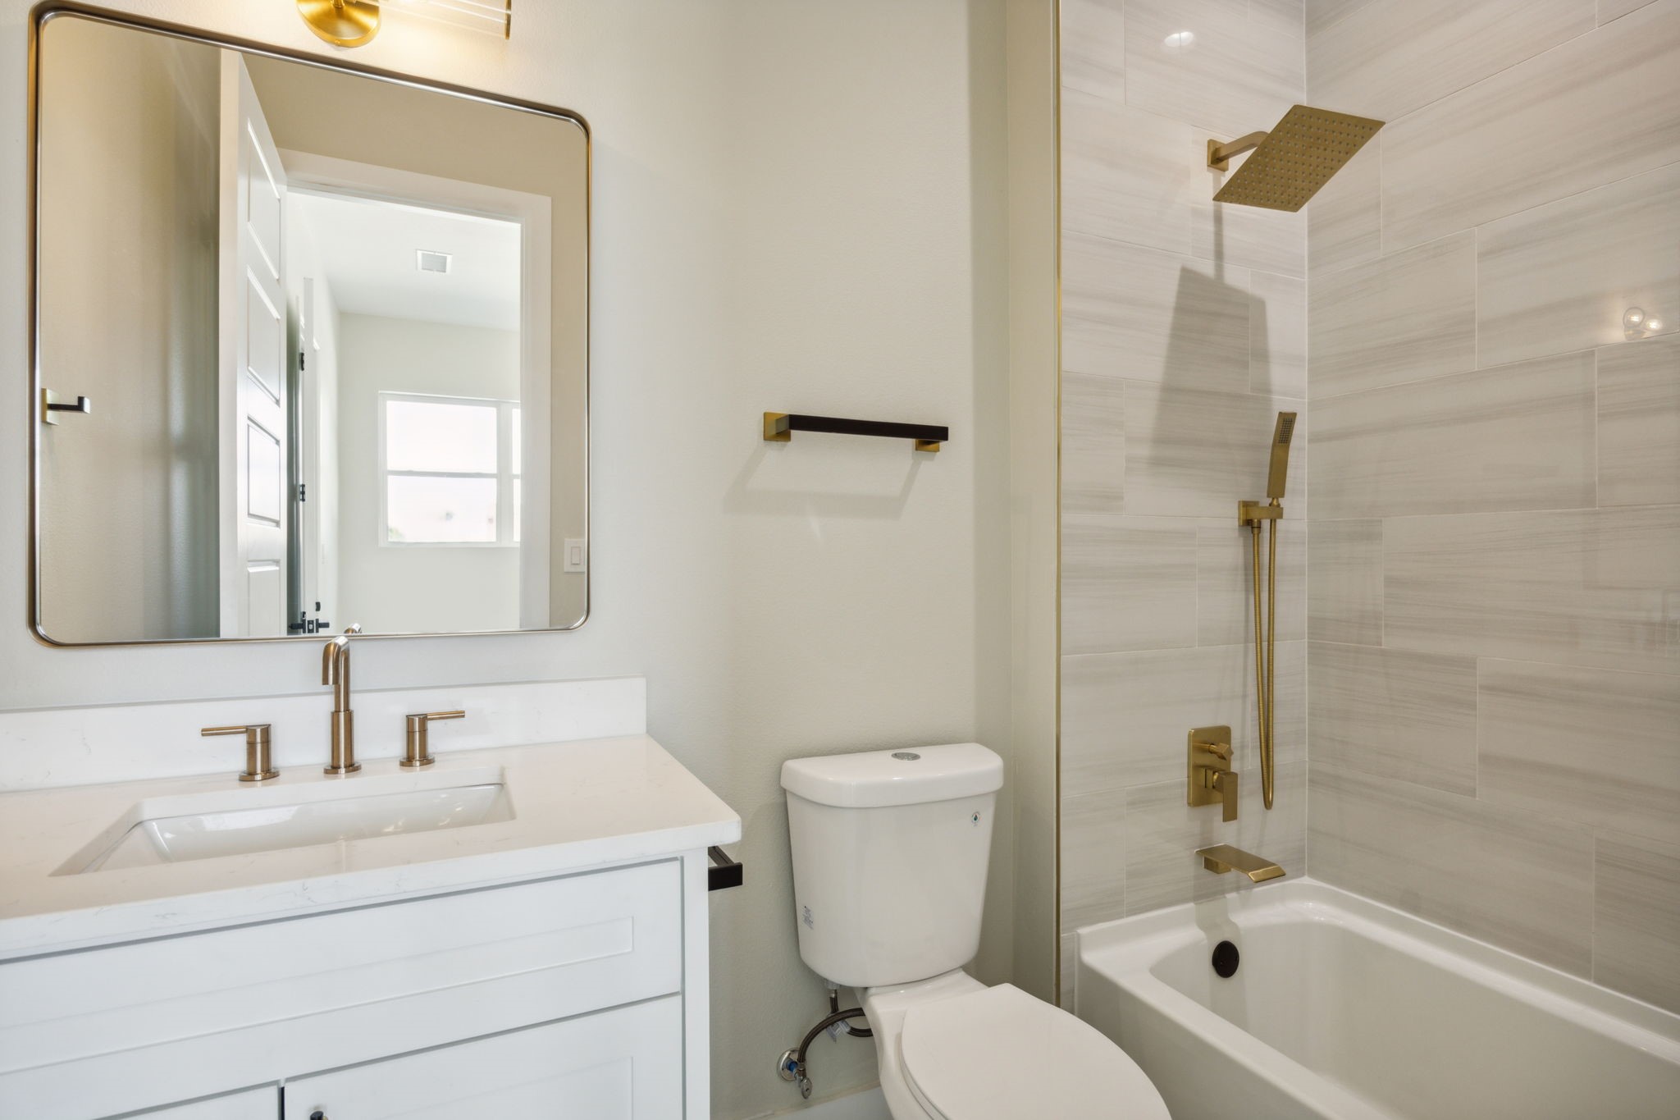
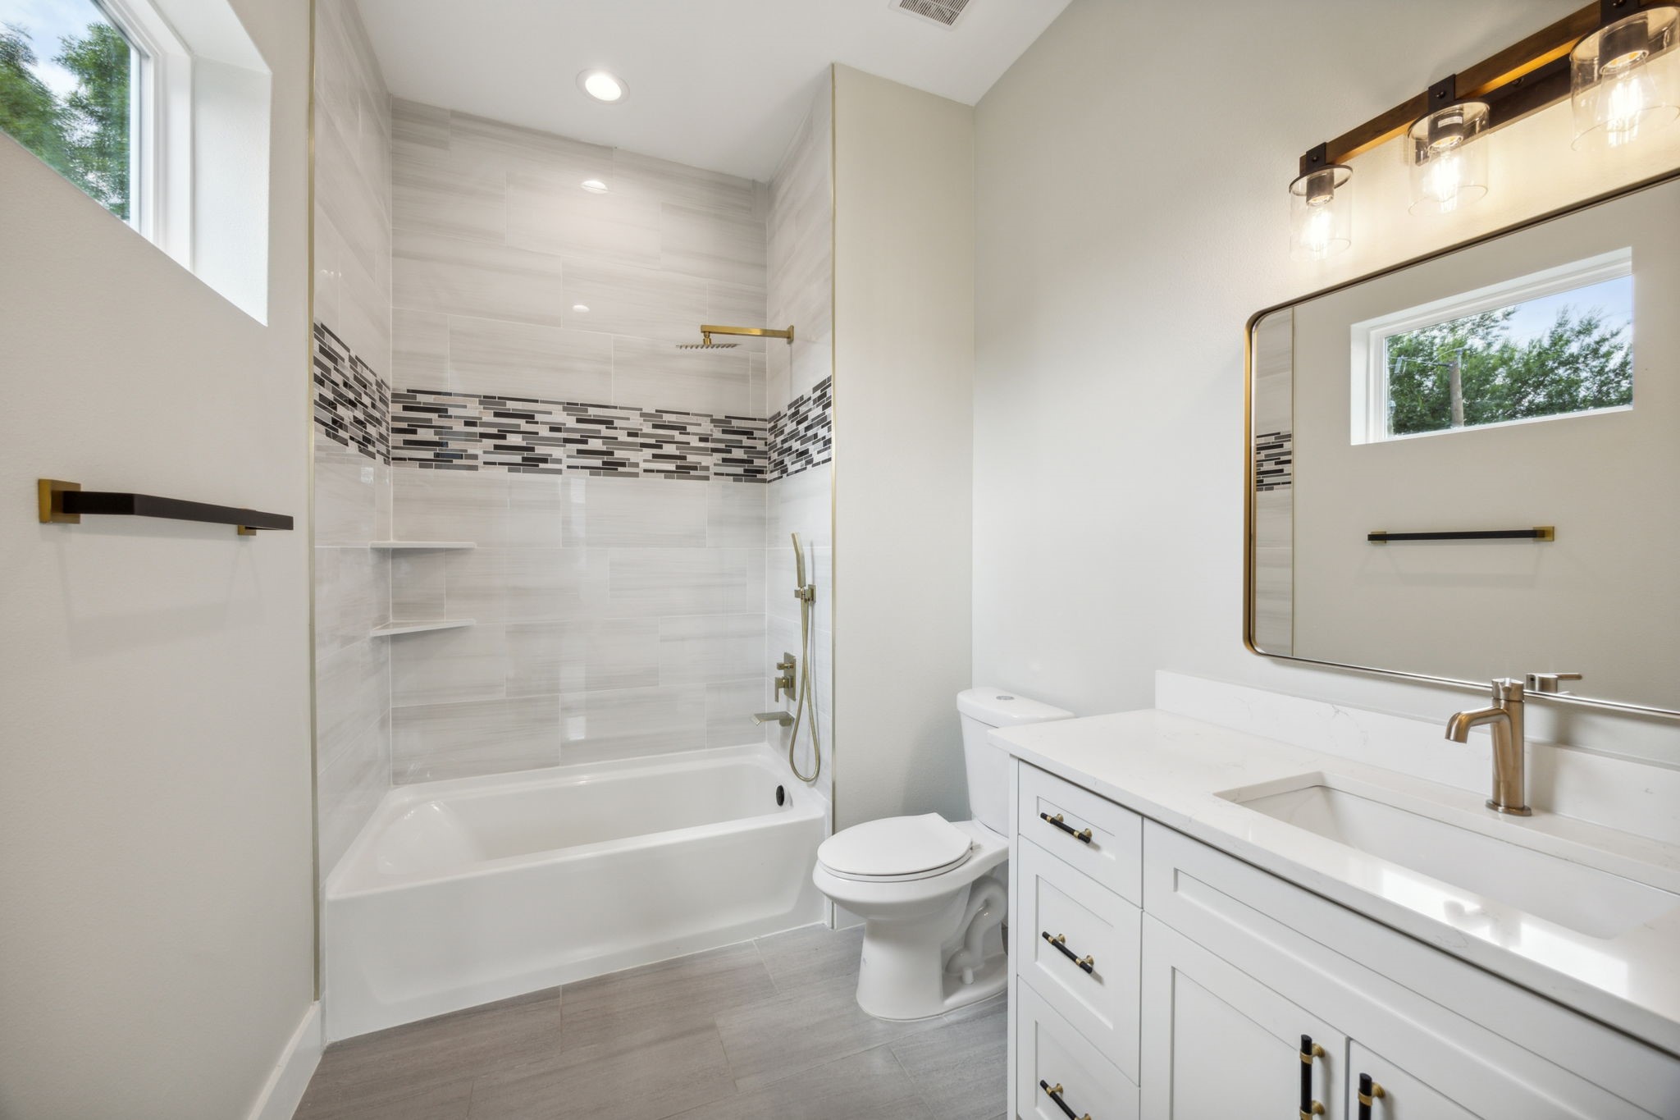
Bathroom with white vanity, toilet, and tiled tub-shower with brass fixtures and a rainfall showerhead.
Bright bathroom with a tiled tub-shower, white vanity, brass fixtures, and high windows.
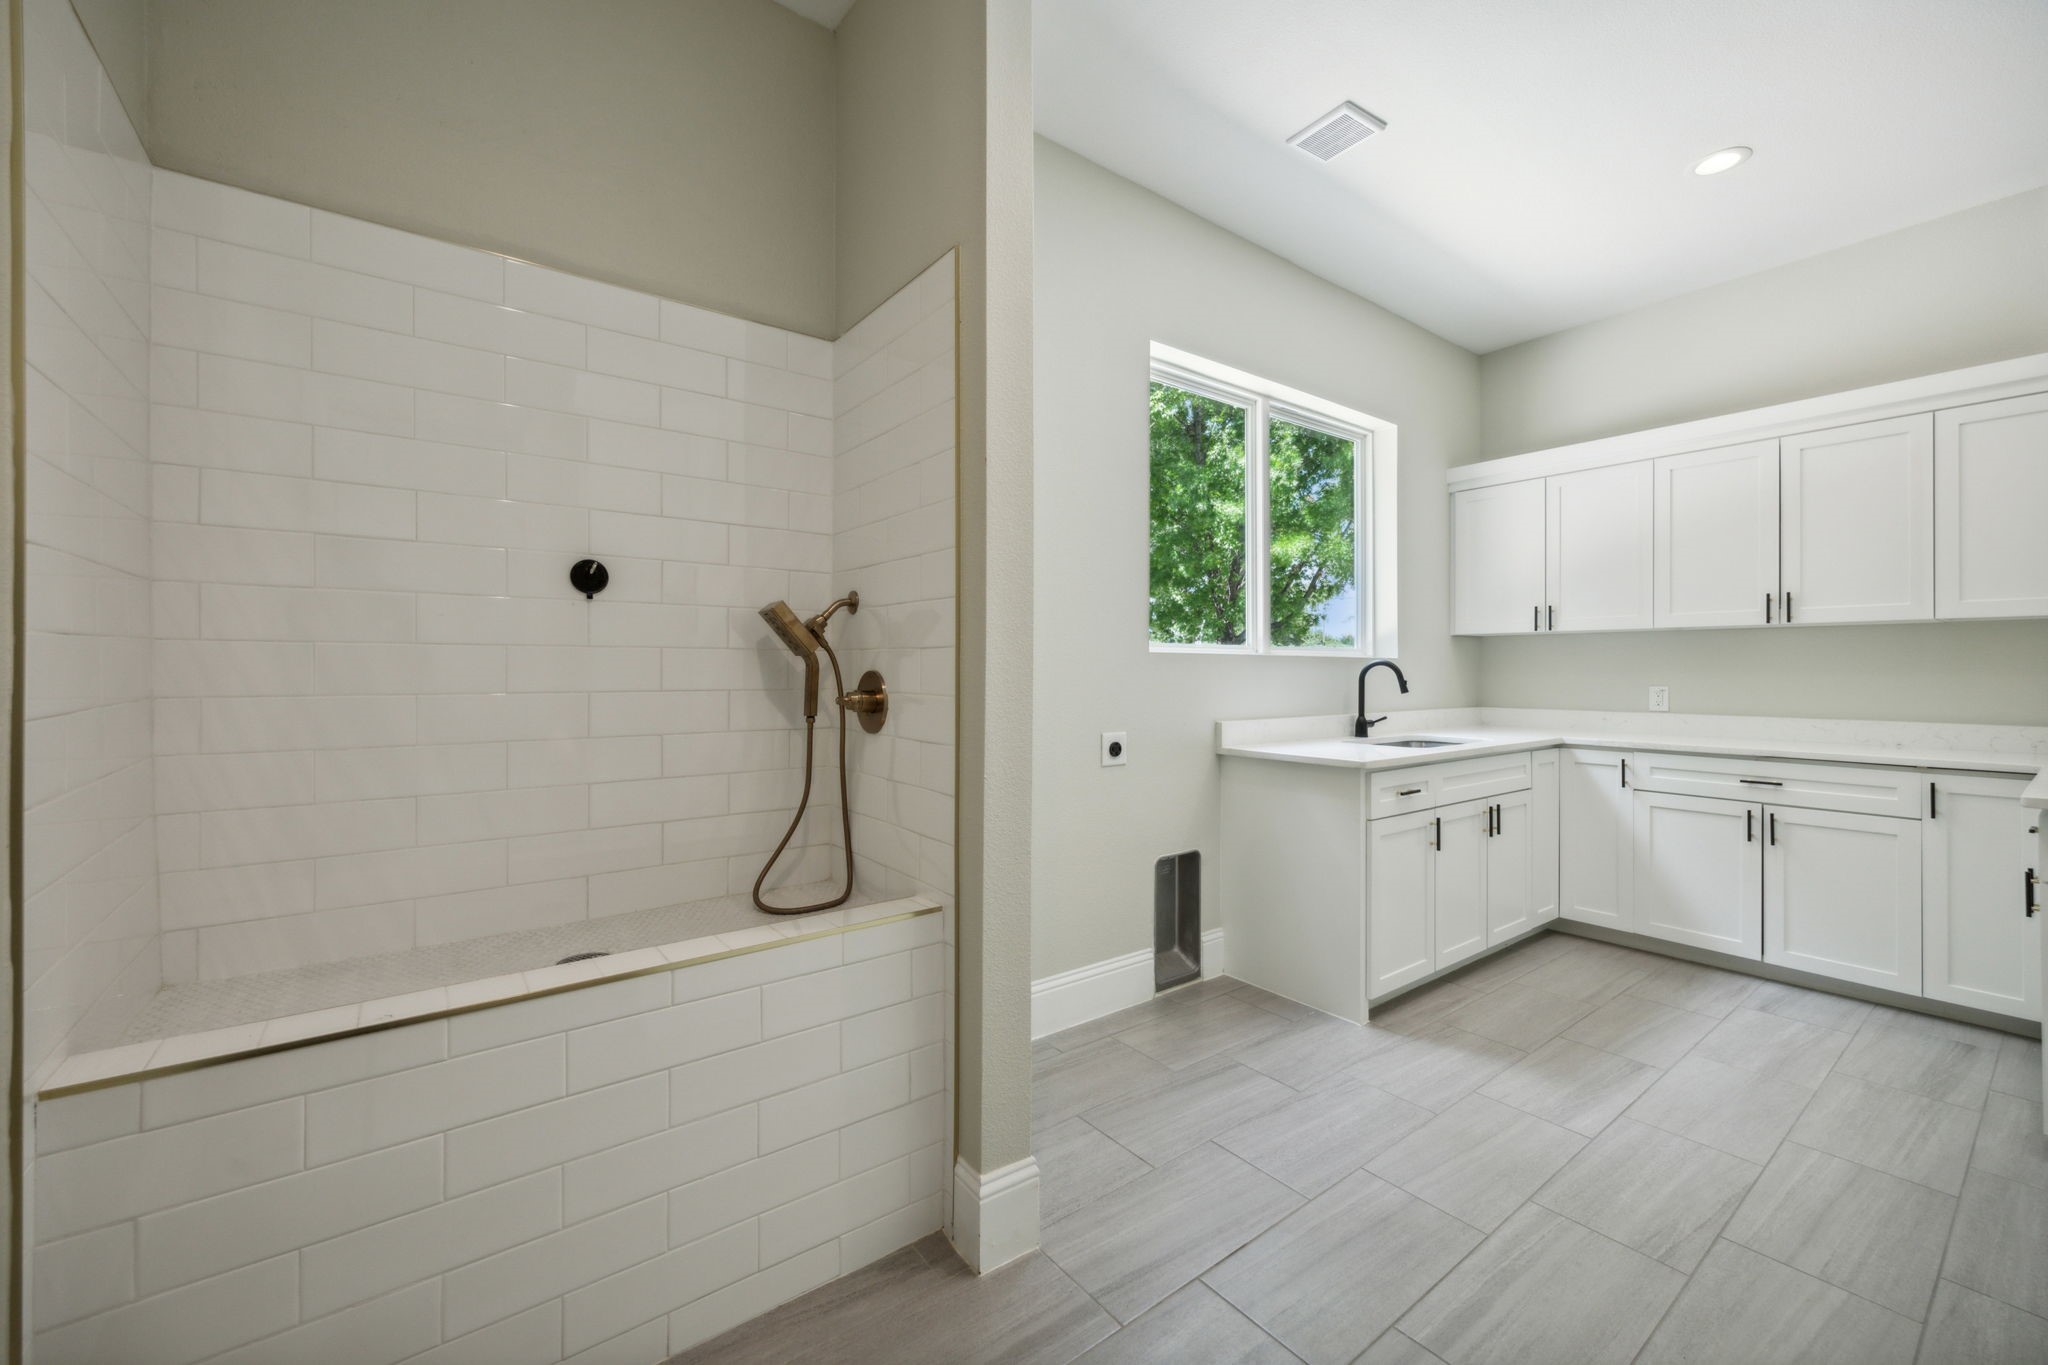
Utility room with a tiled walk-in shower beside white laundry cabinets and a sink.
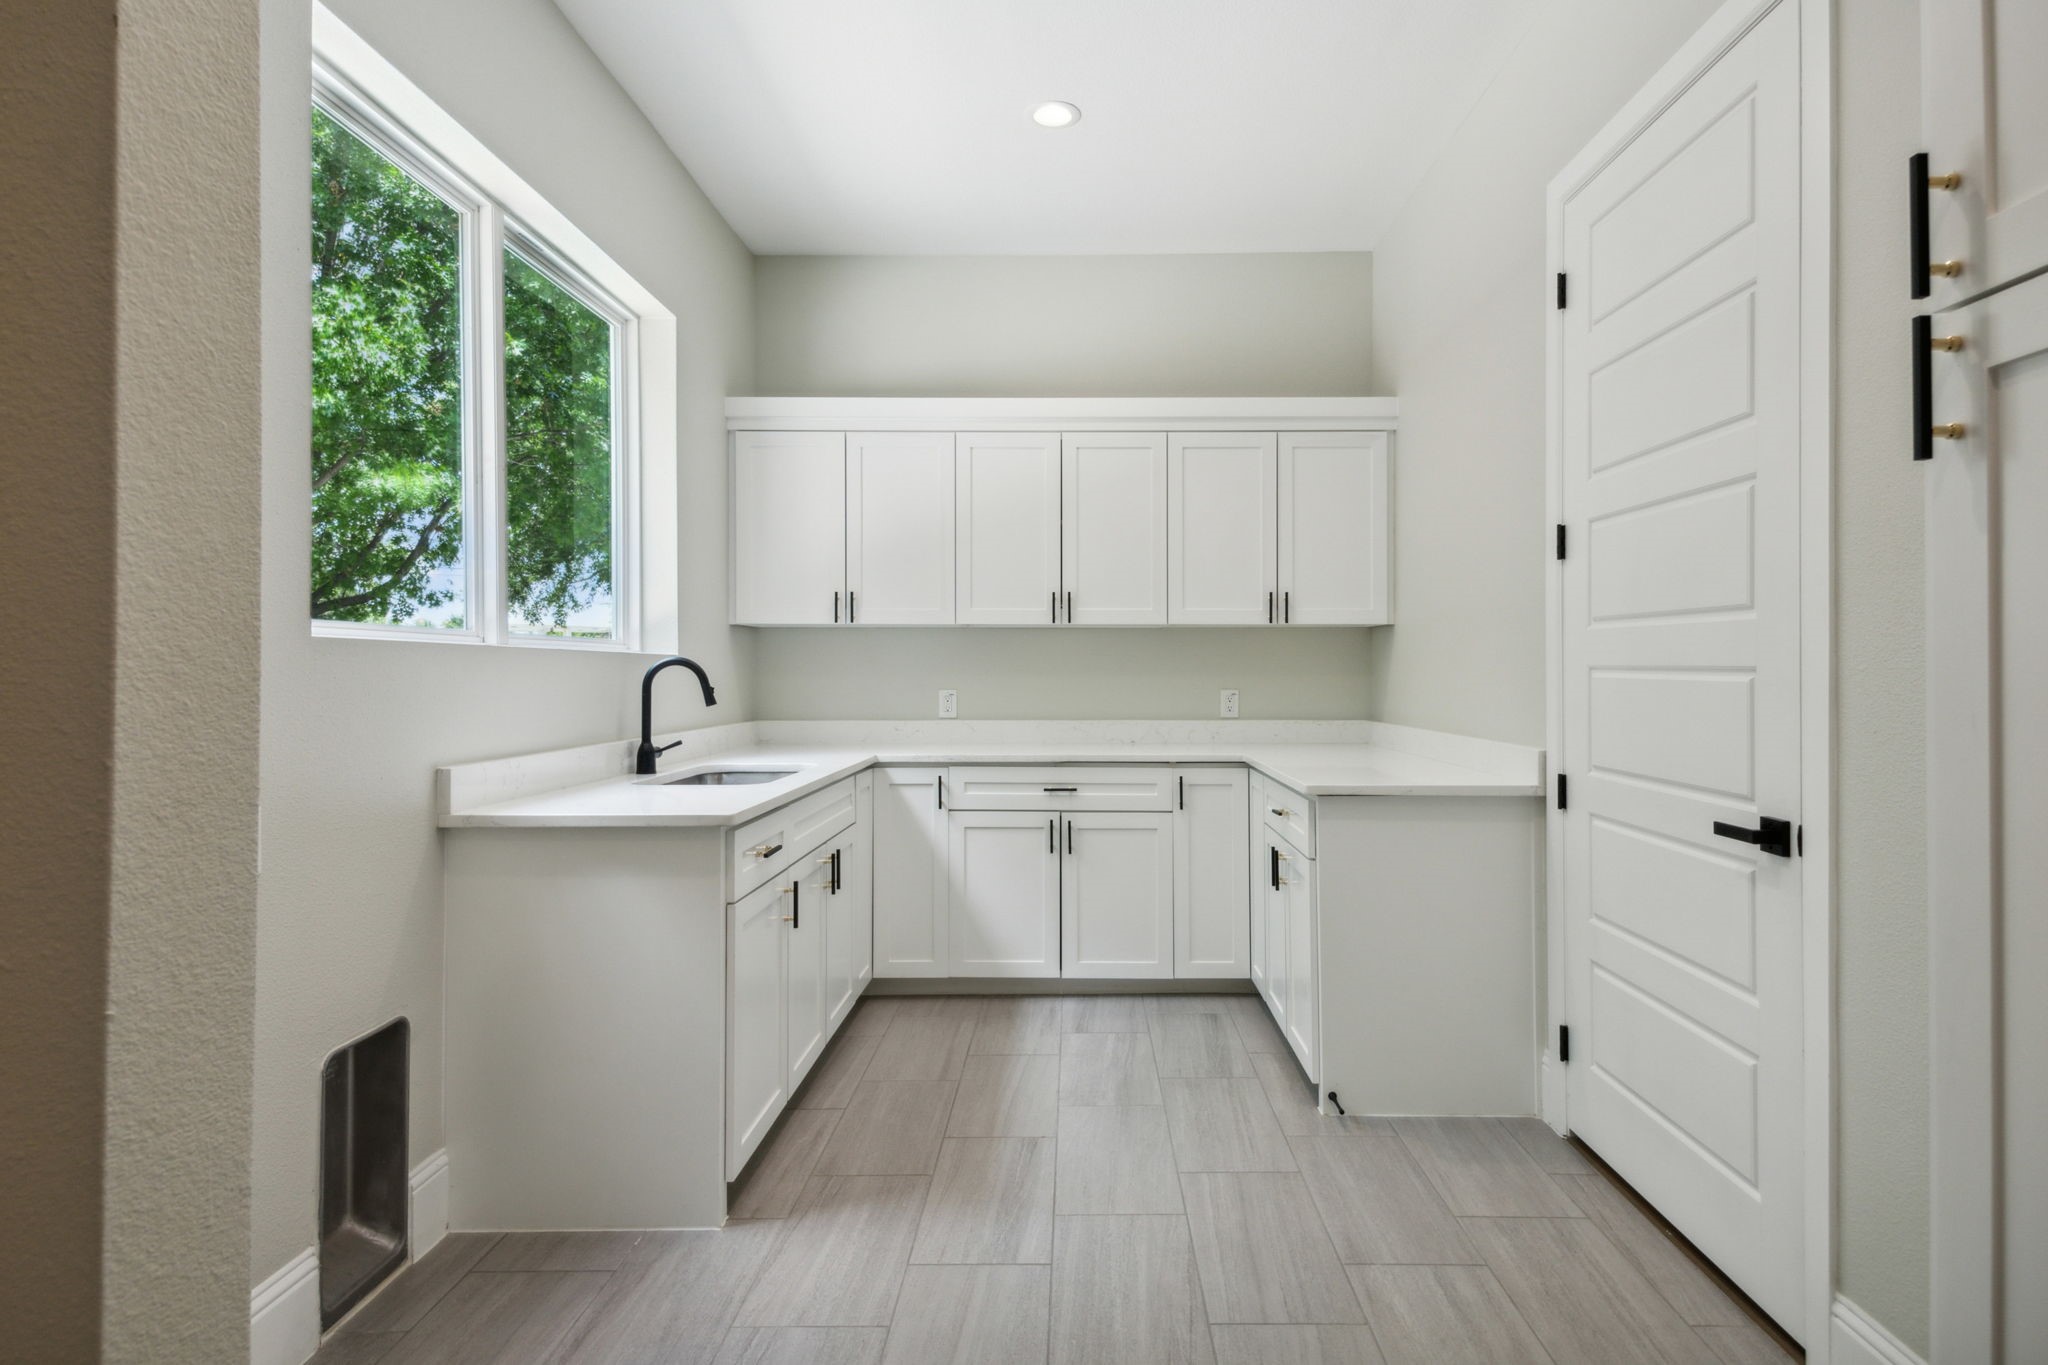
Laundry room with white cabinets, a sink beneath a large window, and gray tile flooring.
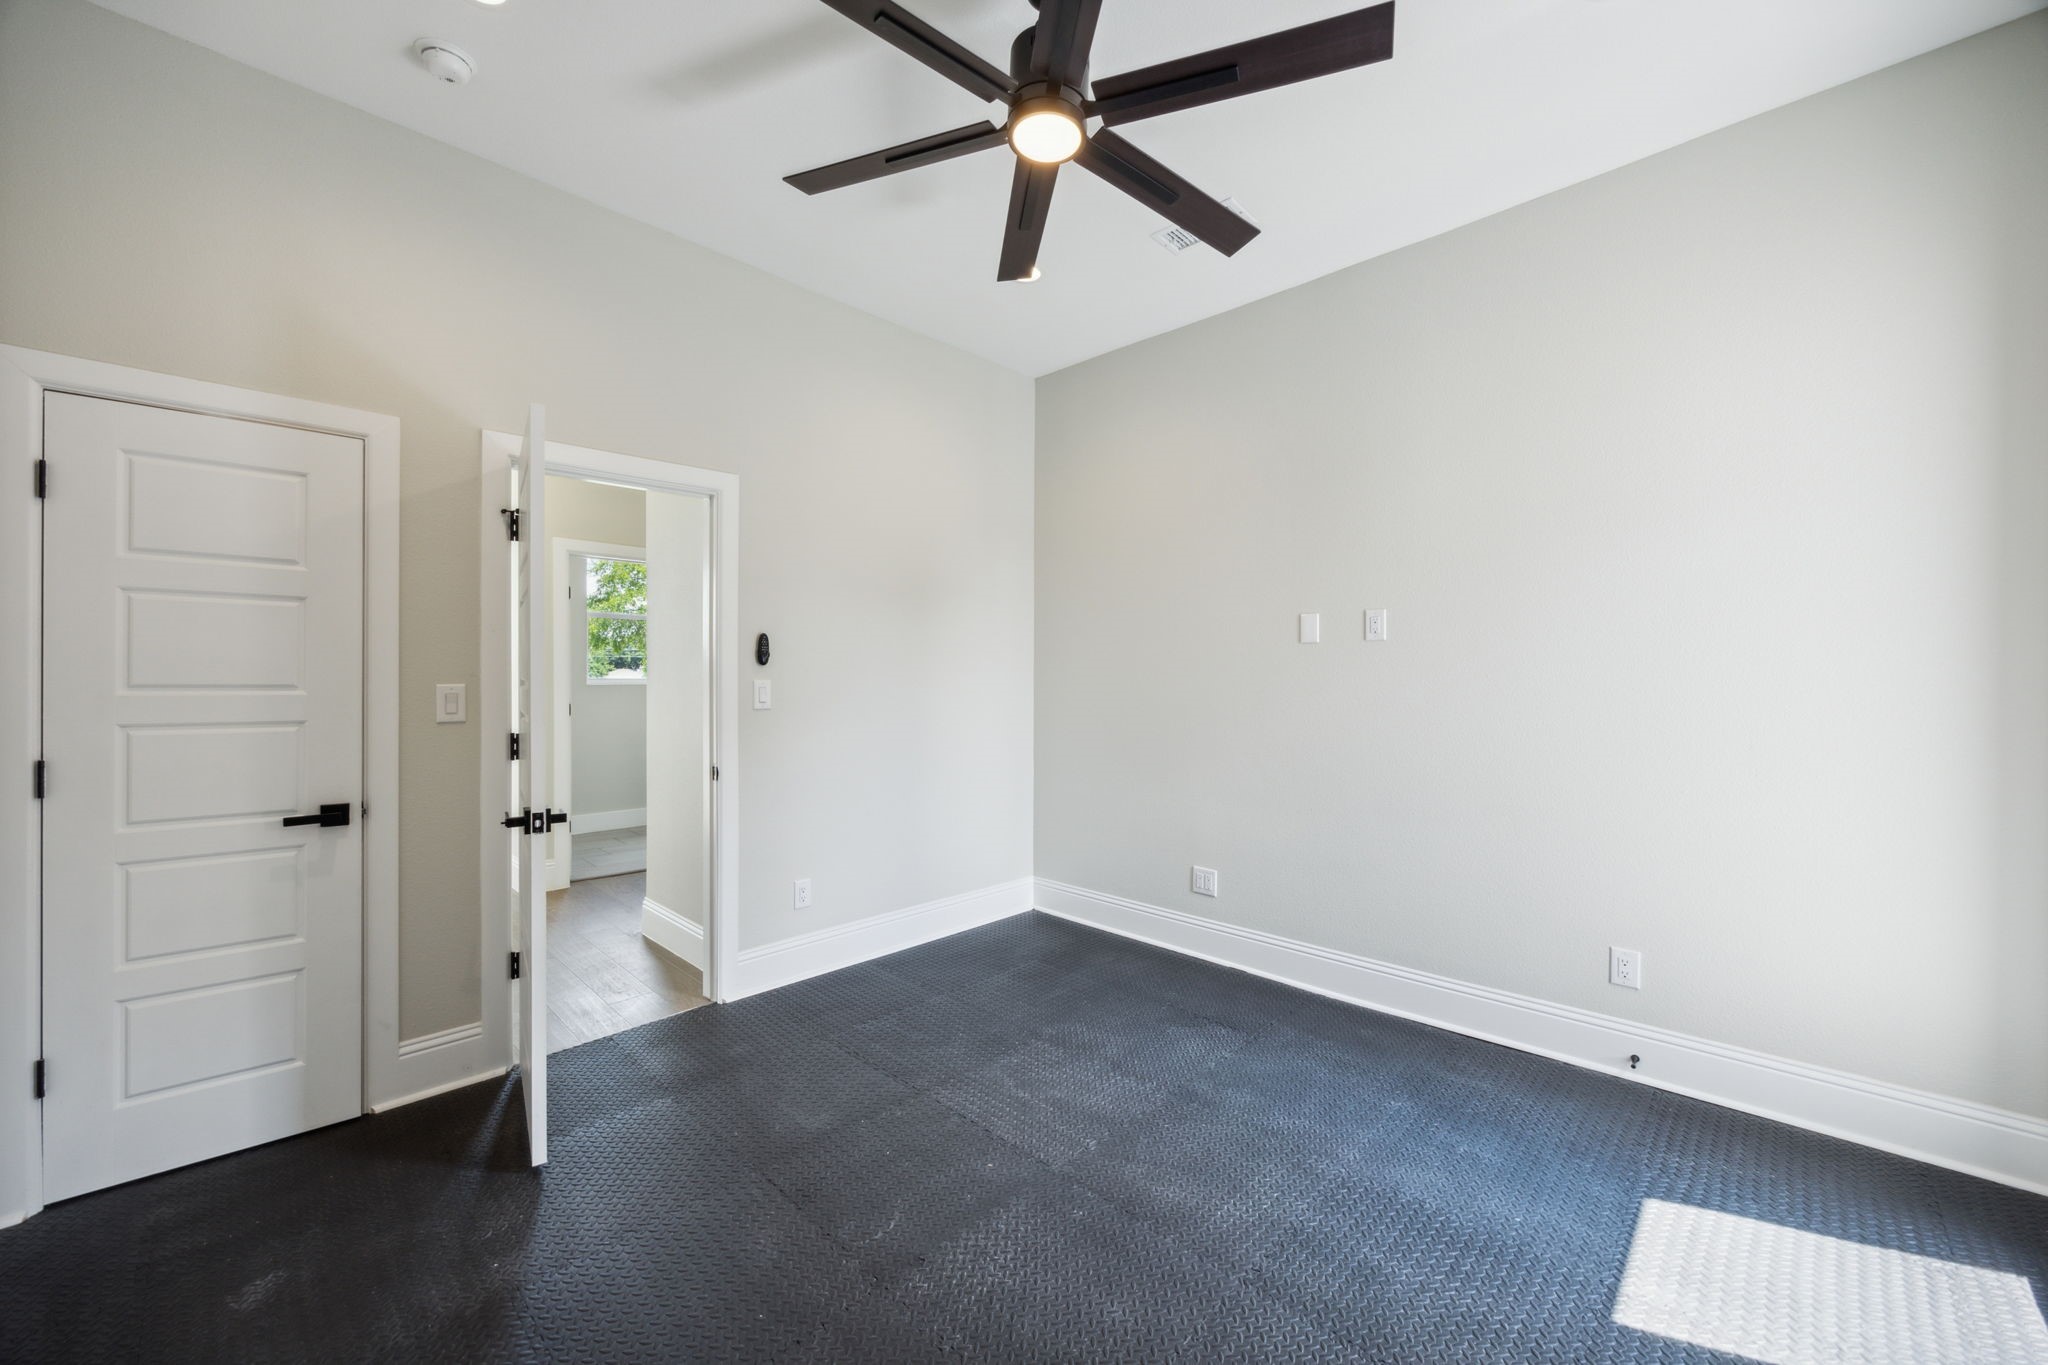
Empty room with dark patterned flooring and a ceiling fan, viewed toward an open doorway.
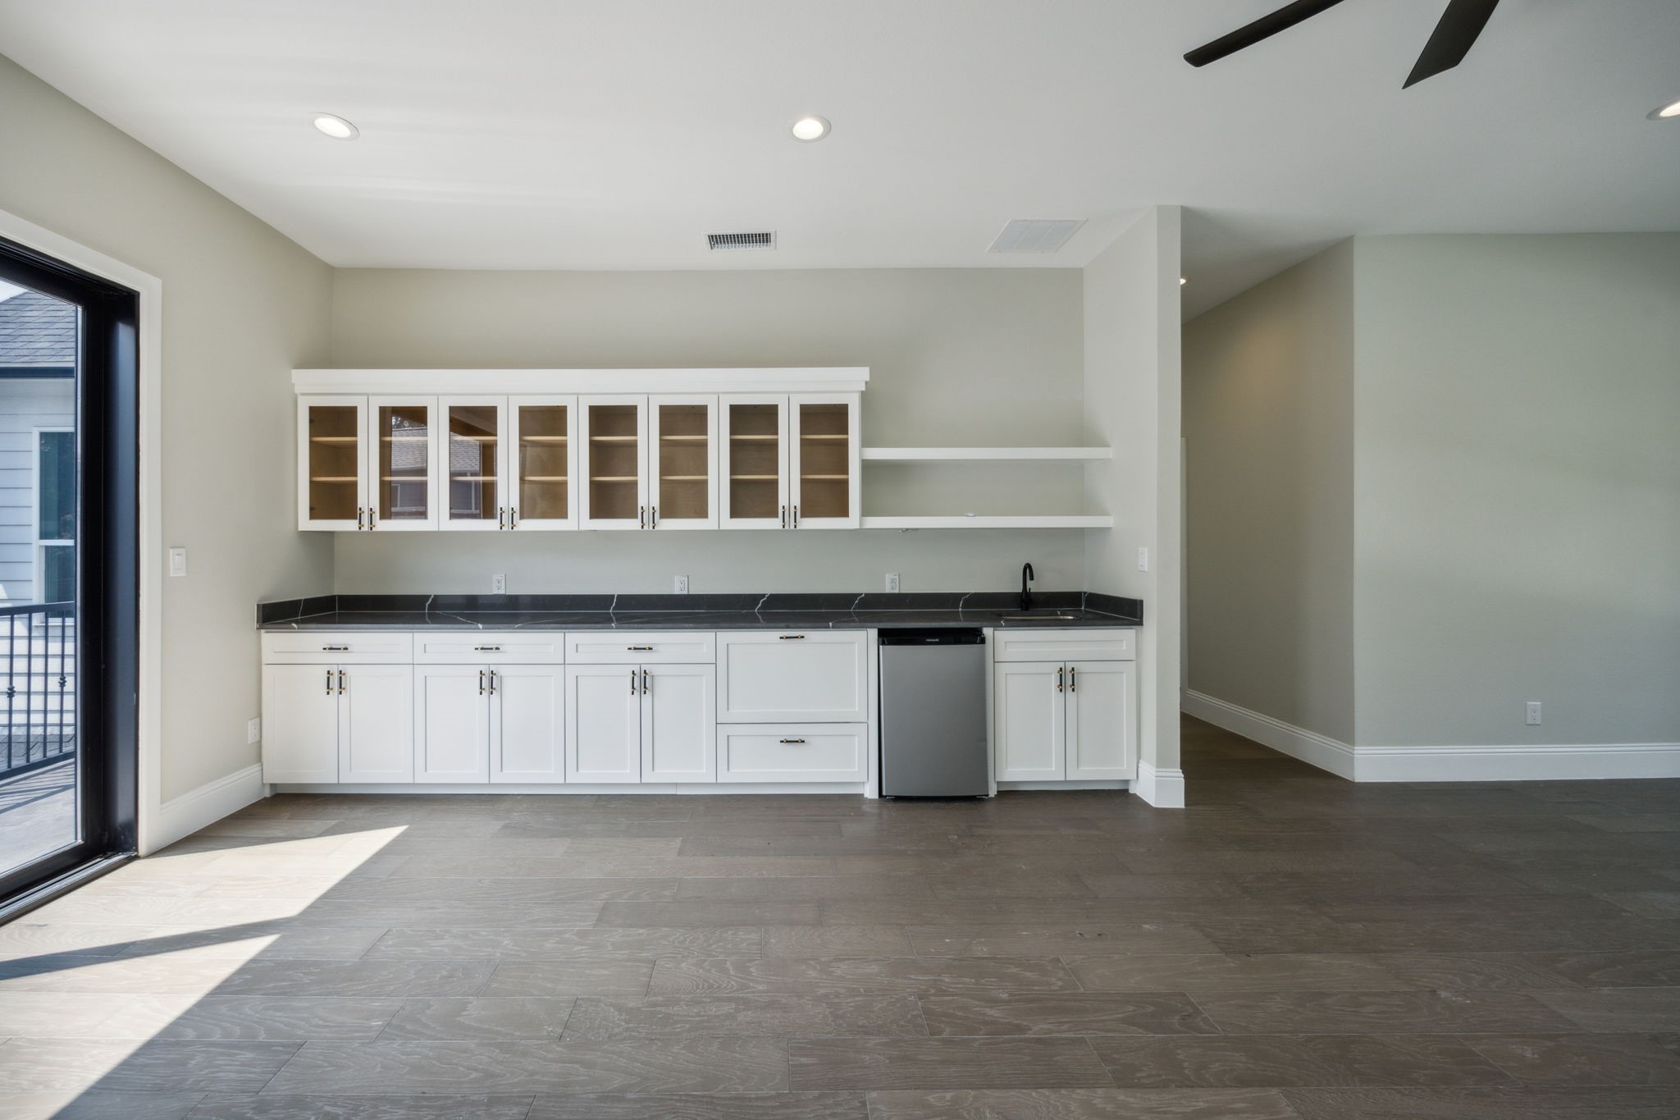
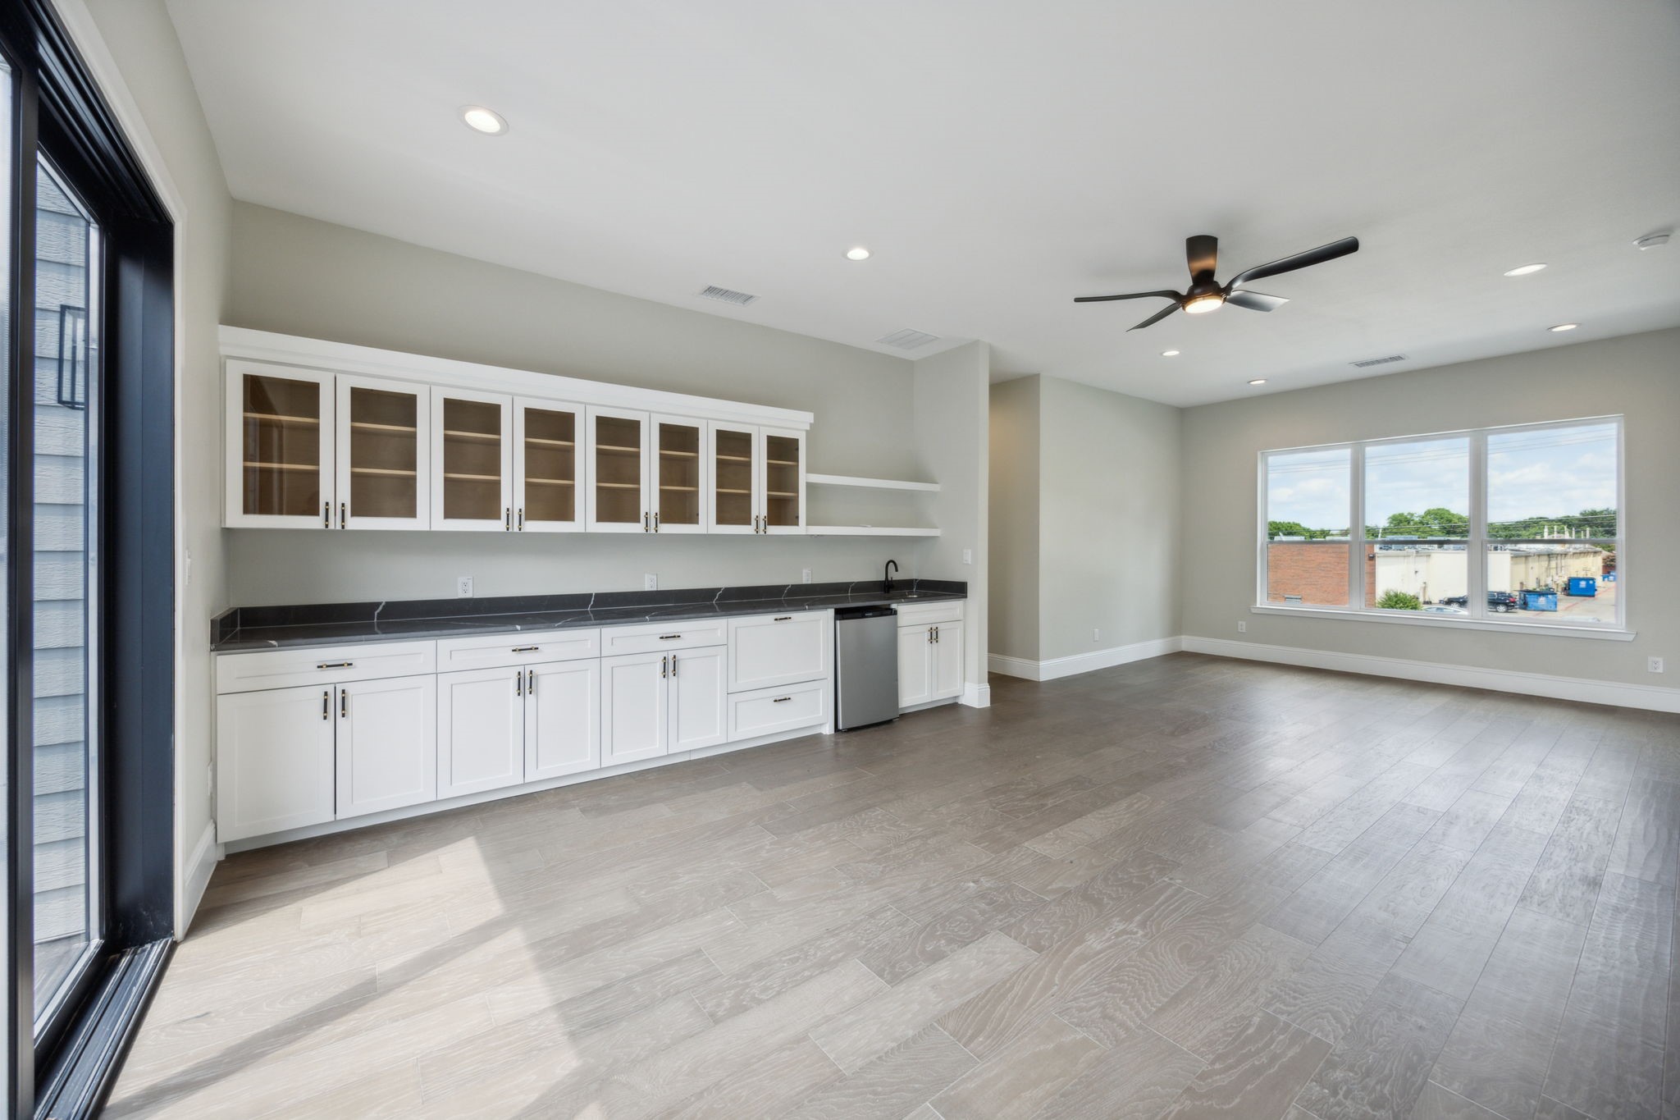
Kitchenette with white cabinetry, dark stone counters, compact refrigerator, and a black-framed glass door.
Vacant kitchen with white cabinets, dark countertops, gray tile flooring, and large windows.
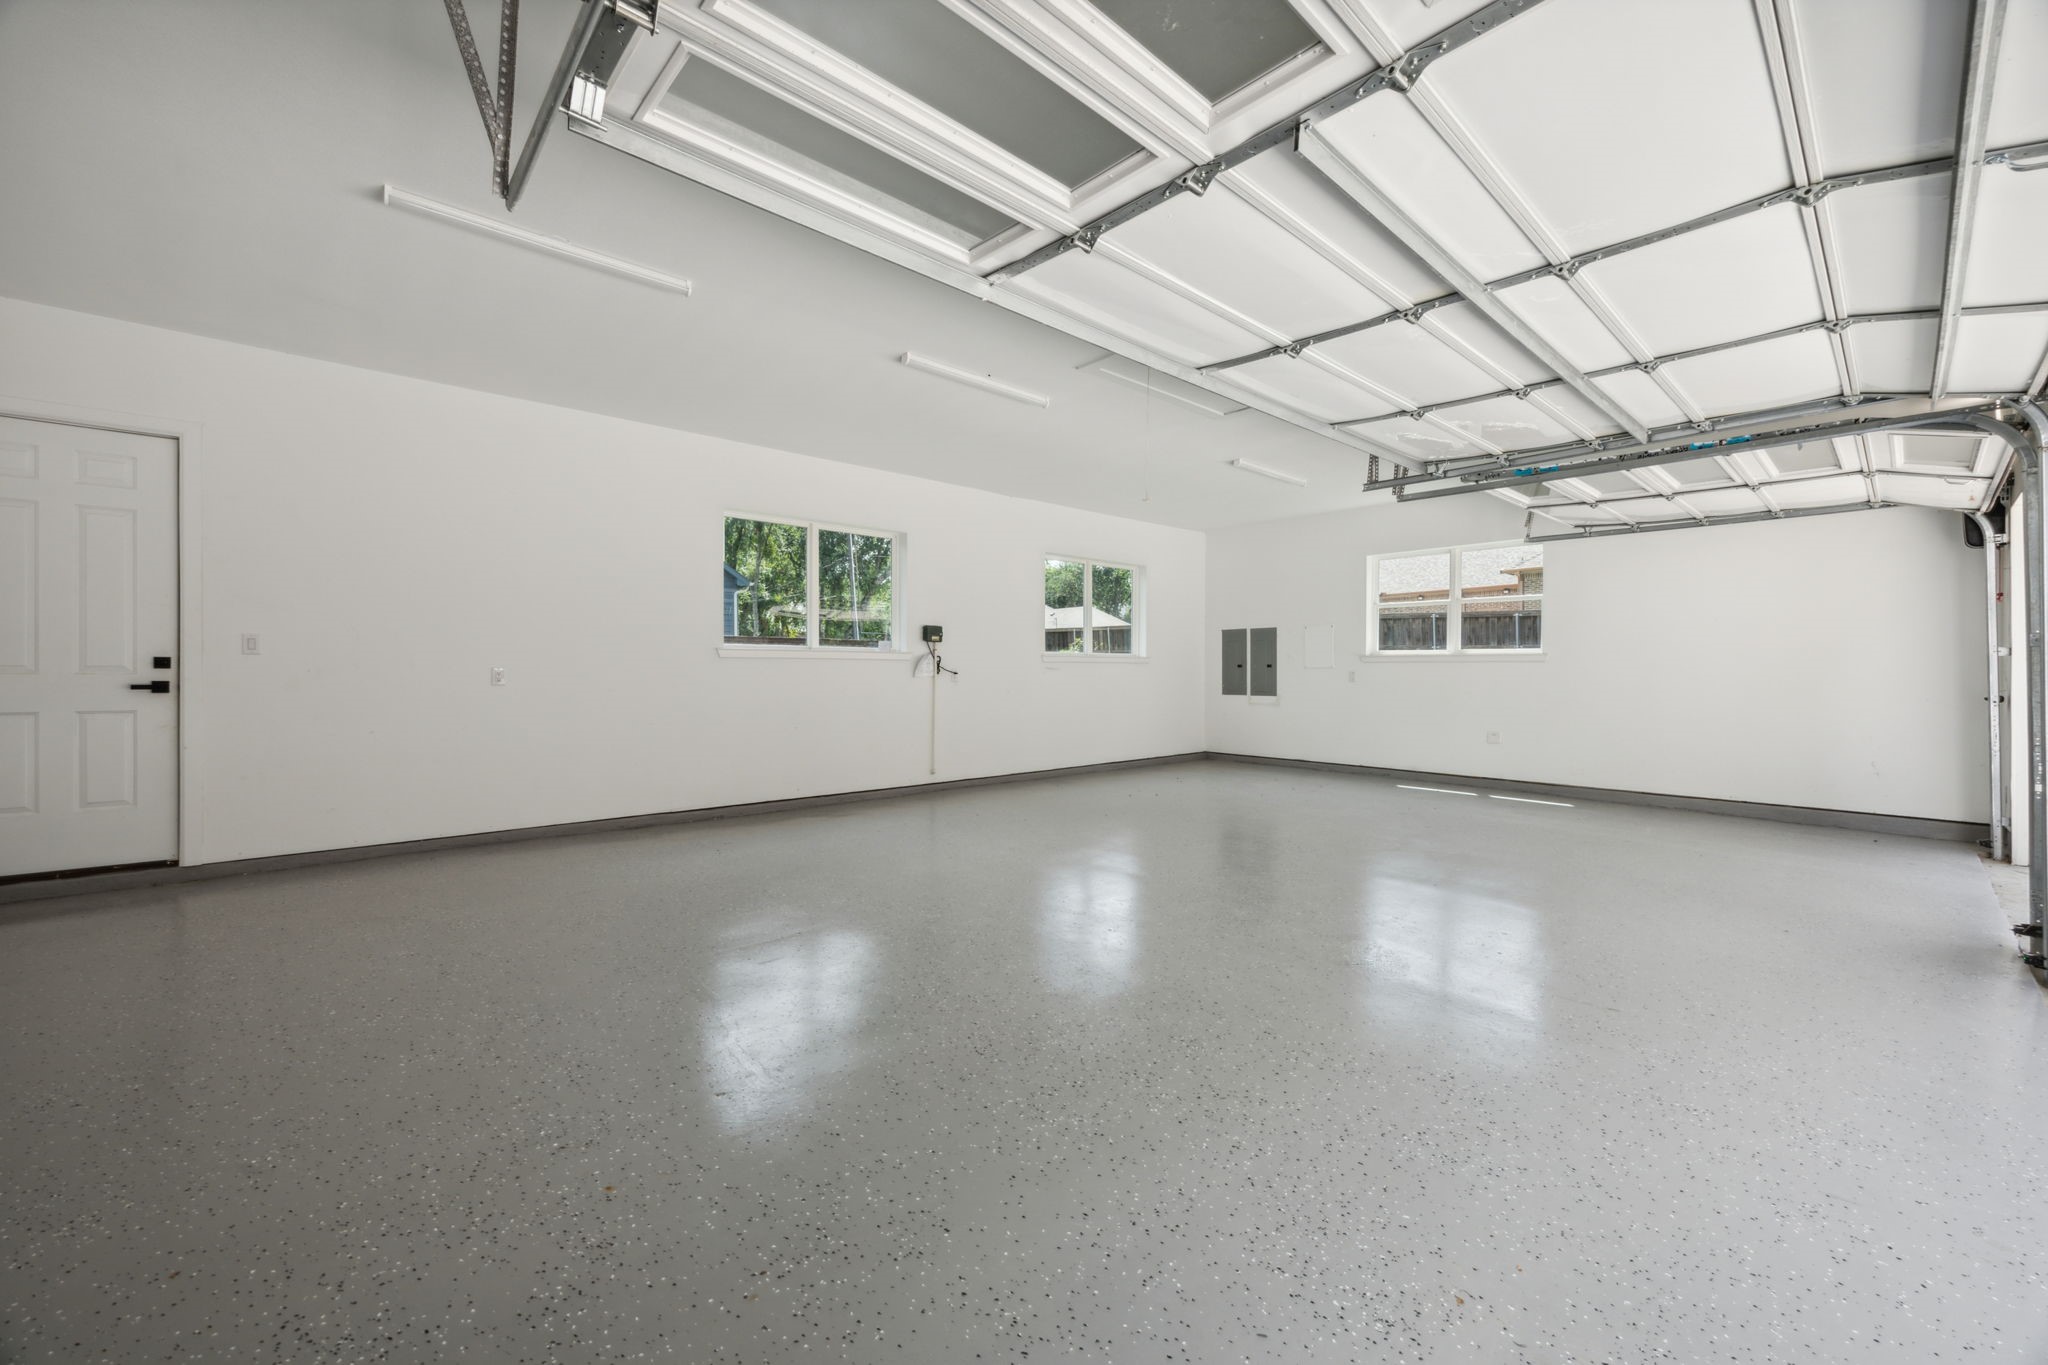
Empty garage with a speckled floor, multiple windows, and a raised overhead door.
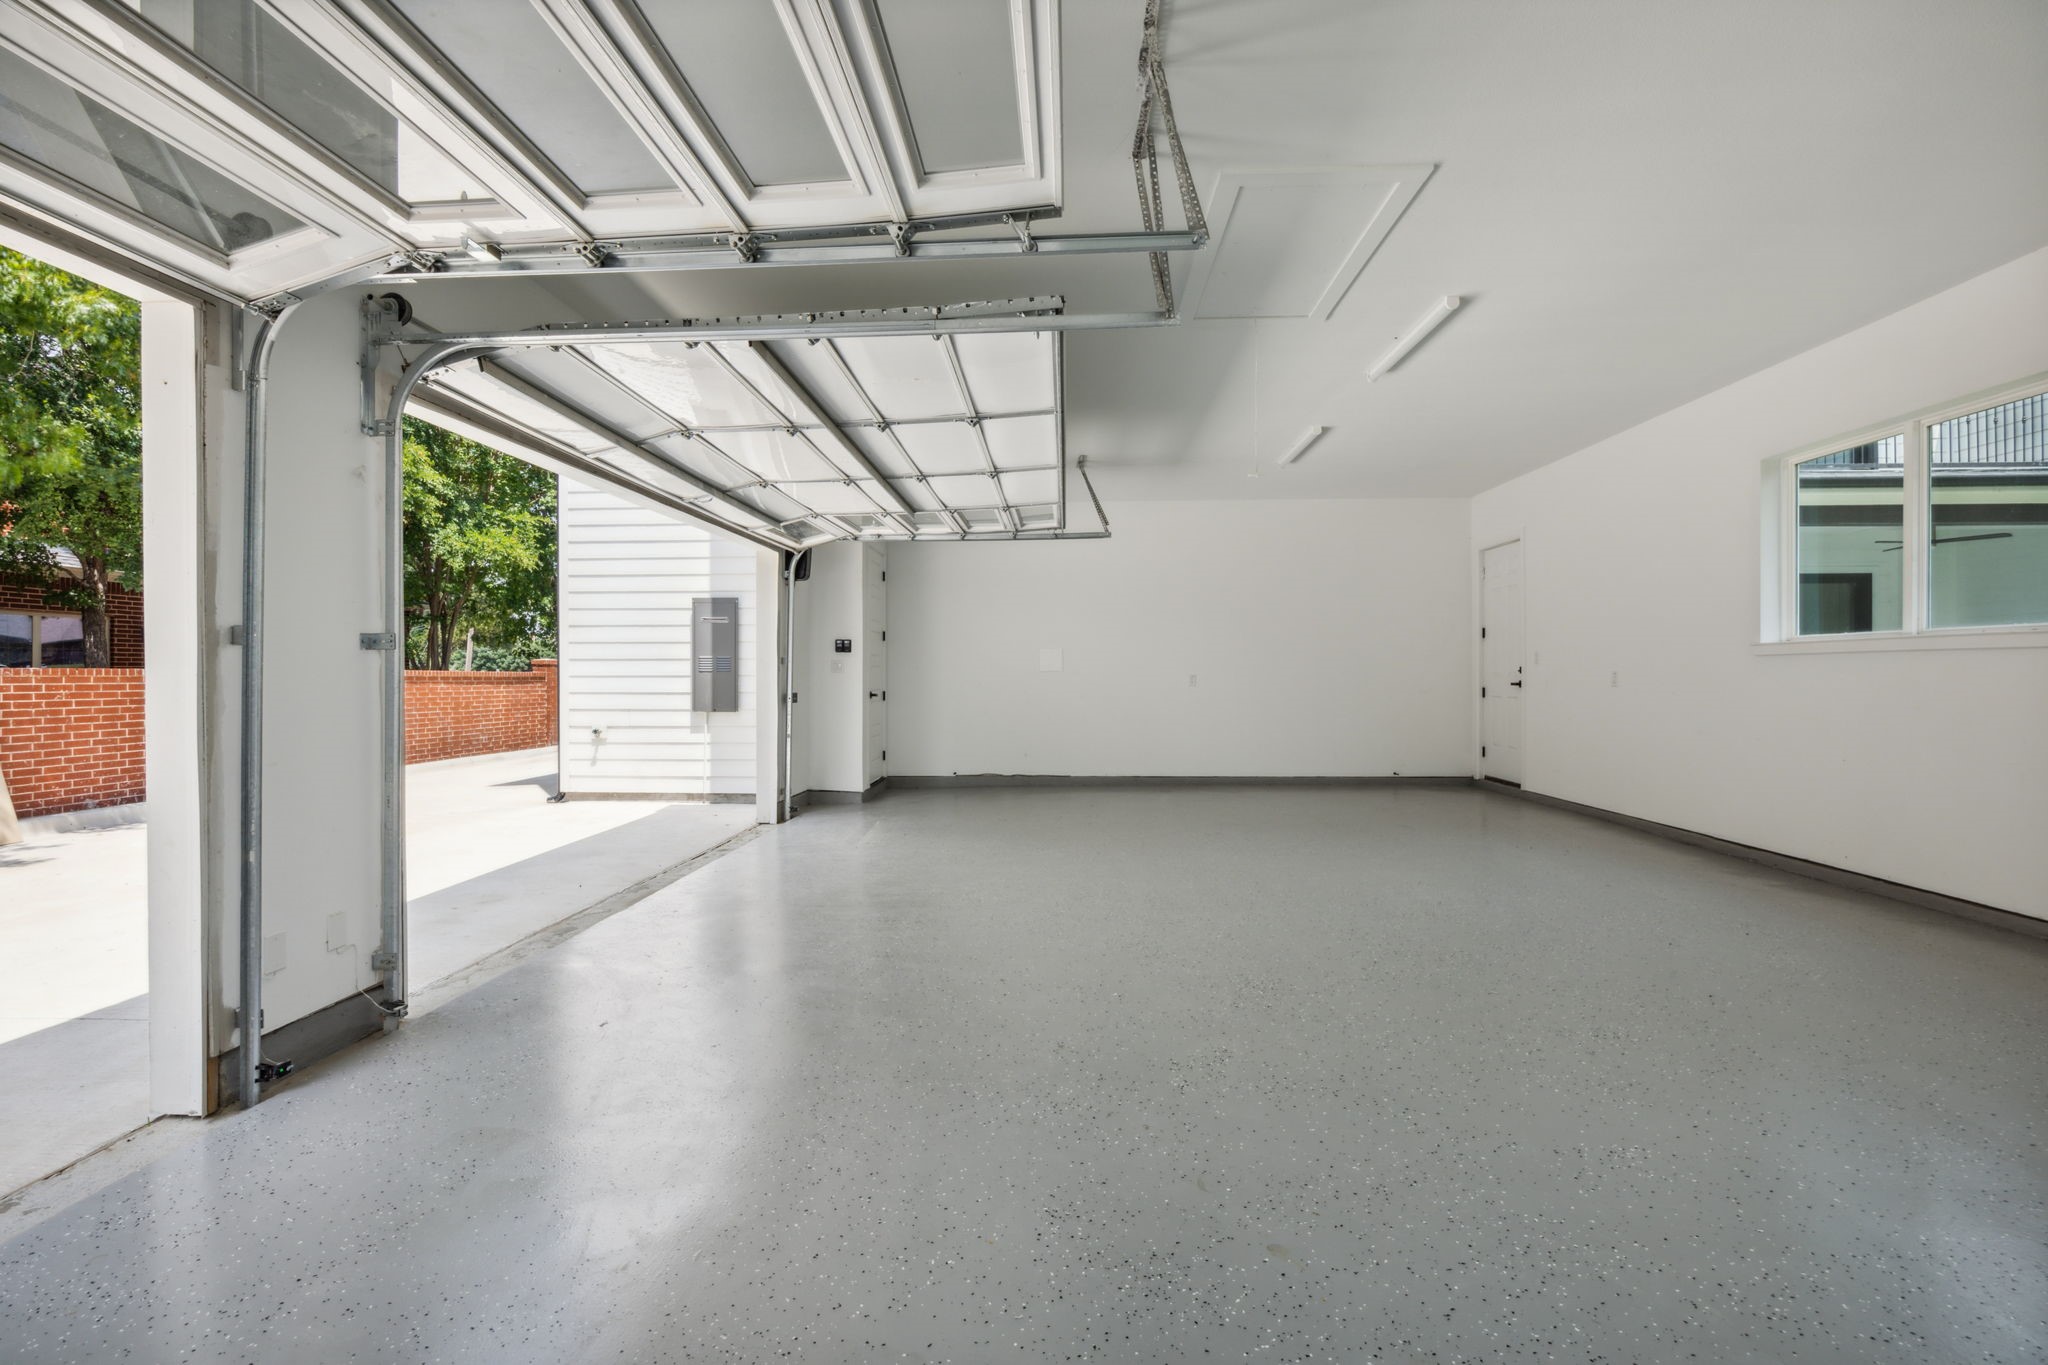
Empty two-car garage with a speckled floor and open overhead doors.
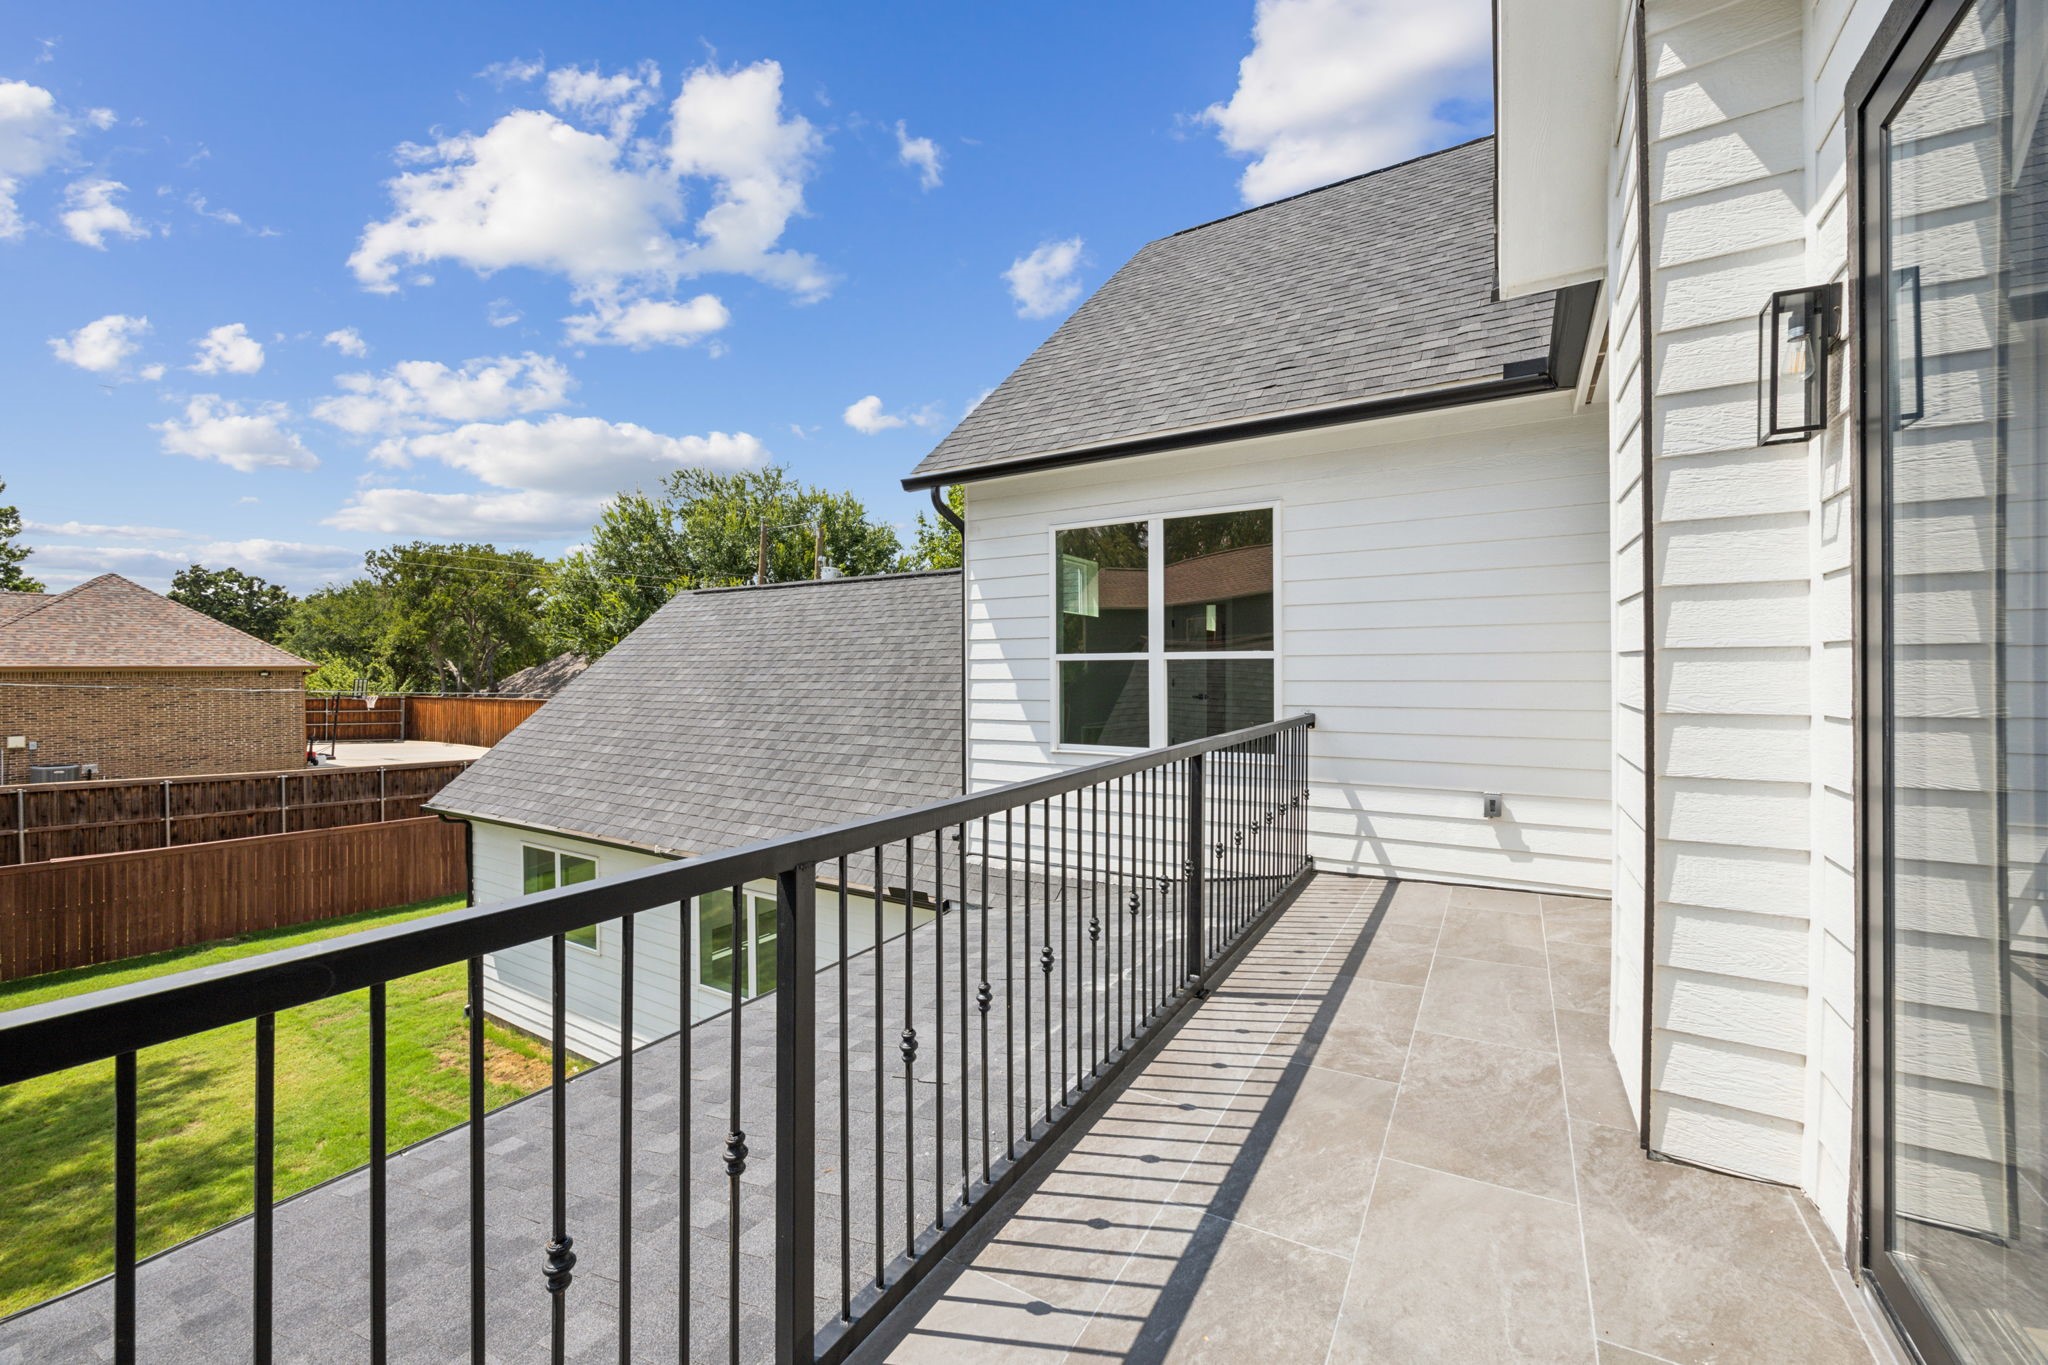
Second-floor tiled balcony with black railing overlooking a fenced backyard.
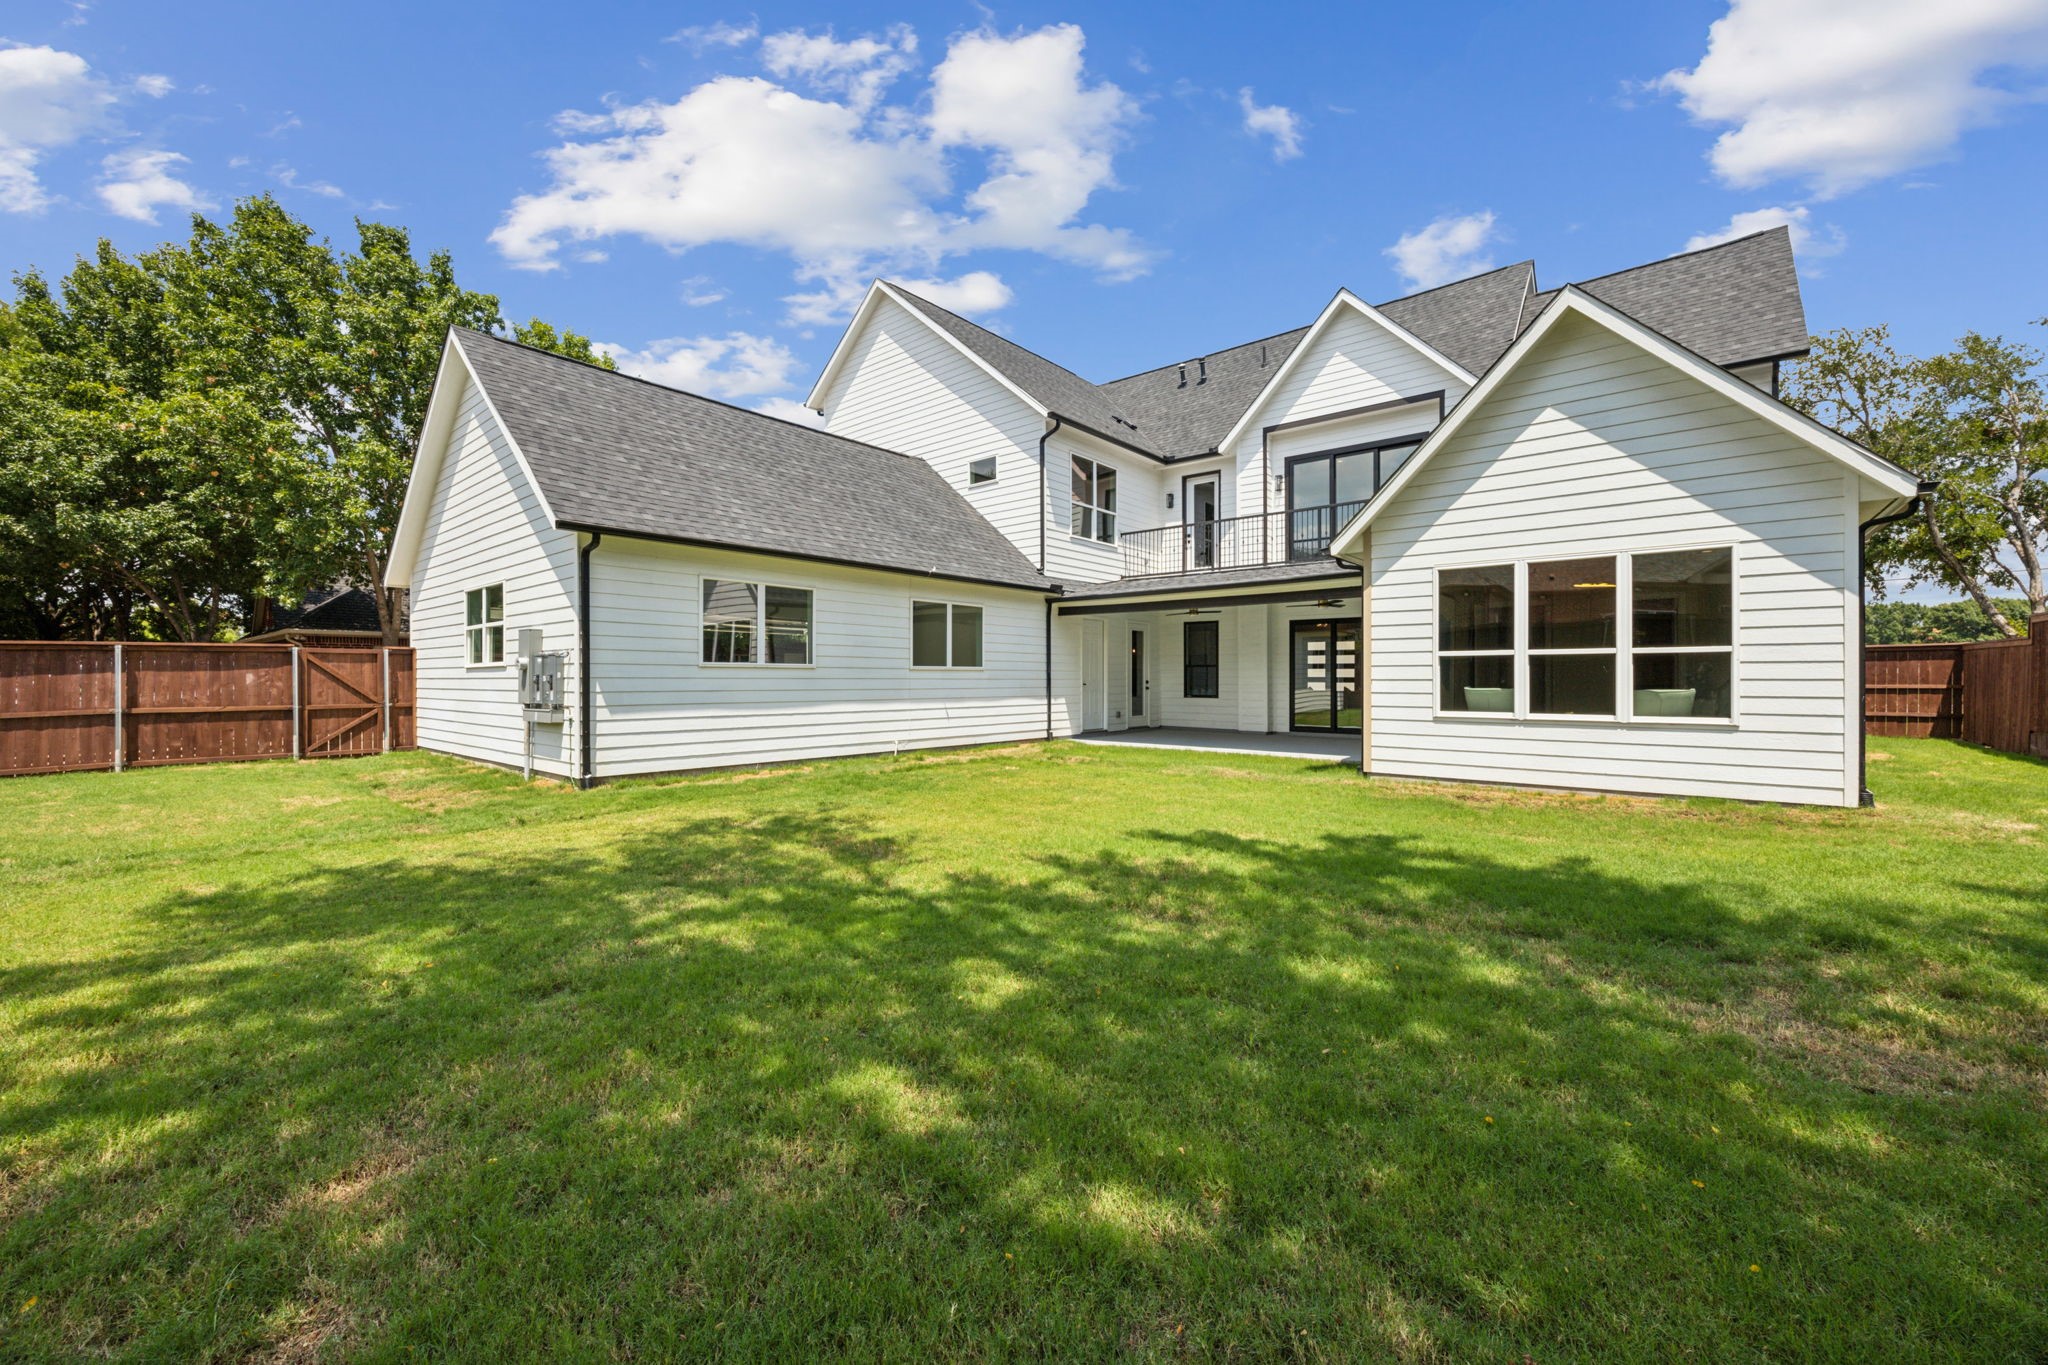
White two-story house with a rear balcony, large windows, and a fenced lawn.
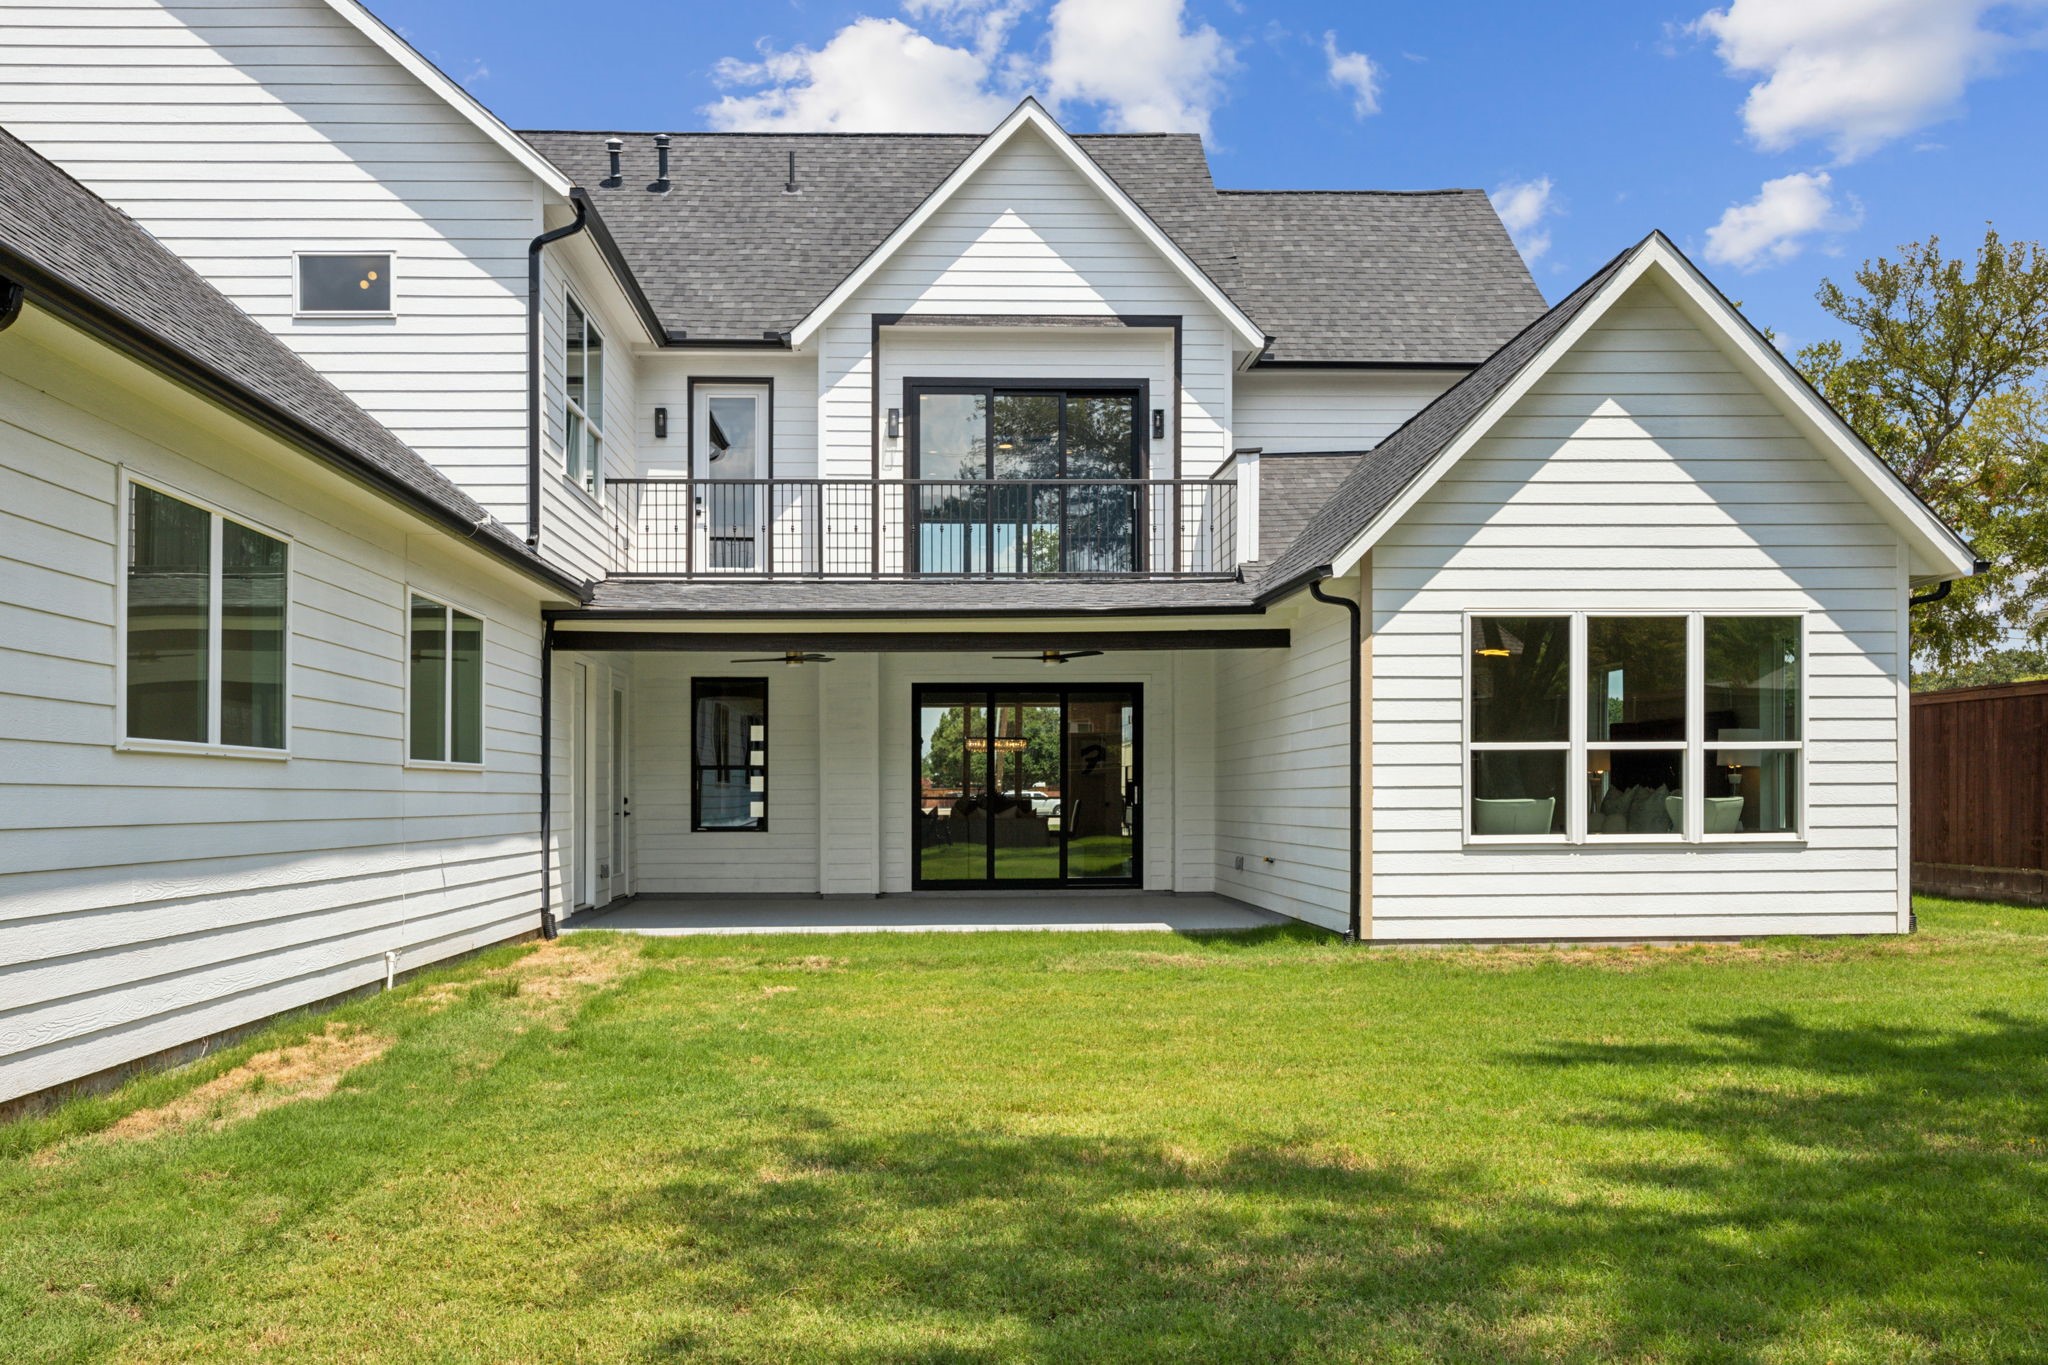
Rear of a white house with an upper balcony and covered patio opening onto a green lawn.
Bright white kitchen with a hexagonal tile backsplash and a dark island lined with four brown stools.
Two-story modern house with charcoal gables, warm wood accents, a broad driveway, and front lawn.
Modern home entrance with a dark double door, warm wood siding, and timber porch posts.
Staged living room with neutral sofas, a dark tiled fireplace wall, and large windows beside the dining area.
Staged living room with a dark tiled fireplace, gray sectional, and sliding doors to the backyard.
Staged living room with a dark tiled fireplace wall and sliding doors to the backyard.
Open living and dining room with a tiled fireplace, gray sectional, and sliding doors to the backyard.
Open-plan living room with gray sofas, white armchairs, and a dining area beside large windows.
Open-plan living room with a dark tiled fireplace, gray sectional, and adjoining dining area.
Open-plan living and dining room with a gray sectional, dark tiled fireplace, and large windows.
Open-plan living and dining area with a gray sectional, window seat, and views of a fenced yard.
Staged kitchen with white cabinets, hexagonal tile backsplash, dark countertops, and a gold faucet.
Kitchen with white cabinets, gold-accented hexagon backsplash, dark stone counters, and a gas cooktop.
Dining room with a round wood table, upholstered chairs, and a large abstract painting.
Staged home office with a dark desk, white chairs, and large windows overlooking trees.
Furnished bedroom with a black tufted headboard and two chairs beside large windows.
Bright bedroom with a large bed, window-side chairs, blue abstract artwork, and a gold pendant light.
Bathroom with a black-countertop vanity, glass shower, patterned tile, and freestanding tub.
Bright bathroom with a glass-enclosed tub and shower, double vanity, and view into a bedroom.
Bathroom with a white double vanity, black countertops, gold-tone fixtures, and a glass shower beside a freestanding tub.
Walk-in closet with white built-in shelves, drawers, and black hanging rods.
Tall stairwell with black metal railings, high windows, and a sculptural ring pendant light.
Empty bedroom with large windows, light carpet, and a black-and-gold ceiling fan.
Empty room with gray plank flooring, large windows, and a modern brass chandelier.
Empty carpeted room with three high-set windows and wall lights.
Empty living room with gray wood-look tile floors, a ceiling fan, and sliding doors to a balcony.
Empty carpeted bedroom with a black ceiling fan and a large window overlooking trees.
Empty carpeted room with two windows and a modern brass ceiling light.
Bathroom with white vanity, toilet, and tiled tub-shower with brass fixtures and a rainfall showerhead.
Bright bathroom with a tiled tub-shower, white vanity, brass fixtures, and high windows.
Utility room with a tiled walk-in shower beside white laundry cabinets and a sink.
Laundry room with white cabinets, a sink beneath a large window, and gray tile flooring.
Empty room with dark patterned flooring and a ceiling fan, viewed toward an open doorway.
Kitchenette with white cabinetry, dark stone counters, compact refrigerator, and a black-framed glass door.
Vacant kitchen with white cabinets, dark countertops, gray tile flooring, and large windows.
Empty garage with a speckled floor, multiple windows, and a raised overhead door.
Empty two-car garage with a speckled floor and open overhead doors.
Second-floor tiled balcony with black railing overlooking a fenced backyard.
White two-story house with a rear balcony, large windows, and a fenced lawn.
Rear of a white house with an upper balcony and covered patio opening onto a green lawn.
Bright white kitchen with a hexagonal tile backsplash and a dark island lined with four brown stools.
Two-story modern house with charcoal gables, warm wood accents, a broad driveway, and front lawn.
Modern home entrance with a dark double door, warm wood siding, and timber porch posts.
Staged living room with neutral sofas, a dark tiled fireplace wall, and large windows beside the dining area.
Staged living room with a dark tiled fireplace, gray sectional, and sliding doors to the backyard.
Staged living room with a dark tiled fireplace wall and sliding doors to the backyard.
Open living and dining room with a tiled fireplace, gray sectional, and sliding doors to the backyard.
Open-plan living room with gray sofas, white armchairs, and a dining area beside large windows.
Open-plan living room with a dark tiled fireplace, gray sectional, and adjoining dining area.
Open-plan living and dining room with a gray sectional, dark tiled fireplace, and large windows.
Open-plan living and dining area with a gray sectional, window seat, and views of a fenced yard.
Staged kitchen with white cabinets, hexagonal tile backsplash, dark countertops, and a gold faucet.
Kitchen with white cabinets, gold-accented hexagon backsplash, dark stone counters, and a gas cooktop.
Dining room with a round wood table, upholstered chairs, and a large abstract painting.
Staged home office with a dark desk, white chairs, and large windows overlooking trees.
Furnished bedroom with a black tufted headboard and two chairs beside large windows.
Bright bedroom with a large bed, window-side chairs, blue abstract artwork, and a gold pendant light.
Bathroom with a black-countertop vanity, glass shower, patterned tile, and freestanding tub.
Bright bathroom with a glass-enclosed tub and shower, double vanity, and view into a bedroom.
Bathroom with a white double vanity, black countertops, gold-tone fixtures, and a glass shower beside a freestanding tub.
Walk-in closet with white built-in shelves, drawers, and black hanging rods.
Tall stairwell with black metal railings, high windows, and a sculptural ring pendant light.
Empty bedroom with large windows, light carpet, and a black-and-gold ceiling fan.
Empty room with gray plank flooring, large windows, and a modern brass chandelier.
Empty carpeted room with three high-set windows and wall lights.
Empty living room with gray wood-look tile floors, a ceiling fan, and sliding doors to a balcony.
Empty carpeted bedroom with a black ceiling fan and a large window overlooking trees.
Empty carpeted room with two windows and a modern brass ceiling light.
Bathroom with white vanity, toilet, and tiled tub-shower with brass fixtures and a rainfall showerhead.
Bright bathroom with a tiled tub-shower, white vanity, brass fixtures, and high windows.
Utility room with a tiled walk-in shower beside white laundry cabinets and a sink.
Laundry room with white cabinets, a sink beneath a large window, and gray tile flooring.
Empty room with dark patterned flooring and a ceiling fan, viewed toward an open doorway.
Kitchenette with white cabinetry, dark stone counters, compact refrigerator, and a black-framed glass door.
Vacant kitchen with white cabinets, dark countertops, gray tile flooring, and large windows.
Empty garage with a speckled floor, multiple windows, and a raised overhead door.
Empty two-car garage with a speckled floor and open overhead doors.
Second-floor tiled balcony with black railing overlooking a fenced backyard.
White two-story house with a rear balcony, large windows, and a fenced lawn.
Rear of a white house with an upper balcony and covered patio opening onto a green lawn.
See all photos
Sold

101 S Moore Road

101 S Moore Road, Coppell, TX 75019

Price Upon Request

***OFFERING 7 YEAR FIXED ADJUSTABLE RATE OF 5.625% THROUGH AMERIDREAM MORTGAGE***

Introducing a visionary's masterpiece in modern living, this newly constructed home has been meticulously reimagined and enhanced. Boasting a sophisticated blend of transitional and modern design, this residence offers 5 bedrooms and 6 bathrooms, alongside a three-car garage featuring an seamless epoxy floor. Entertain effortlessly in the expansive upstairs game room complete with a deluxe wet bar. The kitchen is equipped with high-end Bosch stainless steel appliances and a convenient pot filler. Outside, a spacious yard awaits, free from HOA constraints. Additional highlights include a generous laundry room with a built-in dog washing station, exquisite detailing throughout, and a true North facing orientation. Experience the pinnacle of luxury living in this meticulously crafted home.

*Inquire for more details and requirements regarding rate offer*
5
beds

6
baths

4,708 Sq.Ft. LIVING AREA

0.31 Acres lot

Courtney Tauriac

Courtney Tauriac

FEATURES & AMENITIES

Interior

  • total bedrooms5
  • Total bathrooms6
  • full bathrooms4
  • half bathrooms2
  • Laundry room Laundry in Utility Room
  • Flooring Carpet, Ceramic Tile, Wood
  • Fireplace Gas, Living Room, Ventless
  • APPLIANCES Some Gas Appliances, Double Oven, Dishwasher, Gas Cooktop, Disposal, Plumbed For Gas, Trash Compactor, Wine Cooler
  • other interior Features Dry Bar, Decorative/Designer Lighting Fixtures, Double Vanity, Eat-in Kitchen, High Speed Internet, Kitchen Island, Open Floorplan, Pantry, Cable TV, Natural Woodwork, Walk-In Closet(s)

Area & Lot

  • Status Sold
  • Date Sold April 8, 2025
  • Living Area4,708 Sq.Ft.
  • Lot Area0.31 Acres
  • MLS® ID20674075
  • TypeResidential
  • YEAR BUILT2023
  • Architecture StylesContemporary/Modern, Detached
  • Elementary SchoolAustin
  • Middle SchoolCoppelleas
  • High SchoolCoppell
  • School DistrictCoppell ISD

Exterior

  • STORIES2
  • Garage Space3.0
  • water SourcePublic
  • utilitiesSewer Available, Water Available, Cable Available
  • PoolNone
  • roofComposition
  • lot featuresBack Yard, Lawn, Landscaped, Subdivision, Sprinkler System, Few Trees
  • parkingDoor-Multi, Driveway, Garage, Garage Door Opener, Garage Faces Side
  • HEAT TYPENatural Gas
  • AIR CONDITIONINGCentral Air, Ceiling Fan(s)
  • sewerPublic Sewer
  • SubstructureSlab
  • security FeaturesCarbon Monoxide Detector(s), Fire Alarm
  • other exterior FeaturesRain Gutters

Financial

  • Price Upon Request
View Virtual Tour

WORK WITH COURTNEY

With over 20 years of experience, she is familiar with how to maneuver through any market condition. Courtney is highly skillful in leveraging each opportunity to the benefit of her clients.

Follow Me on Instagram